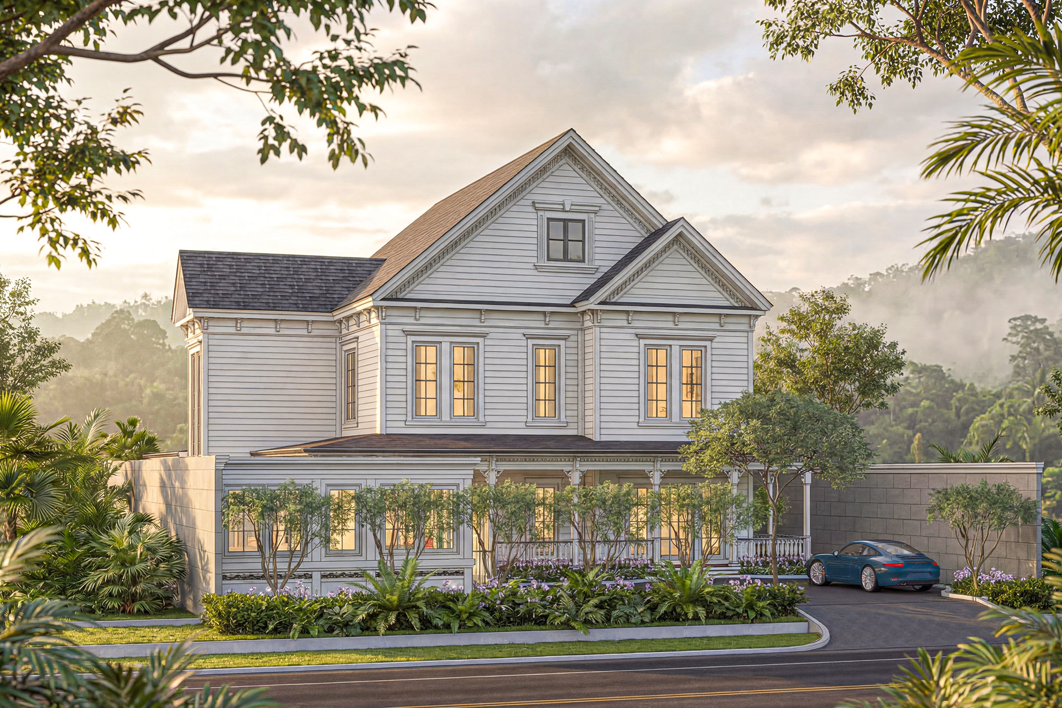
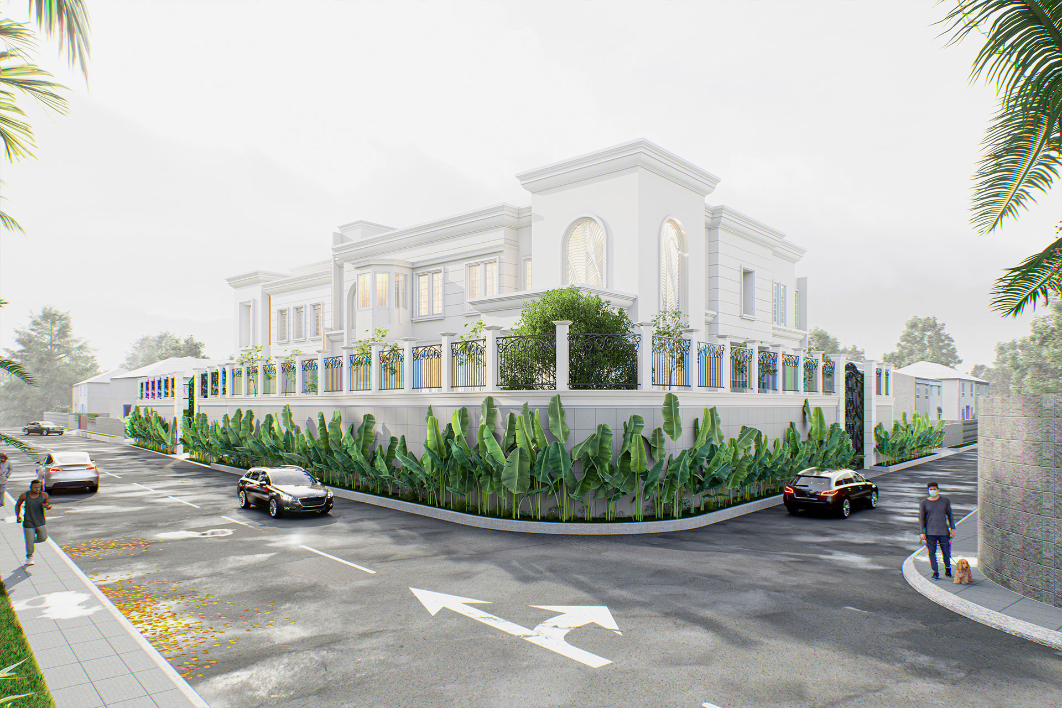
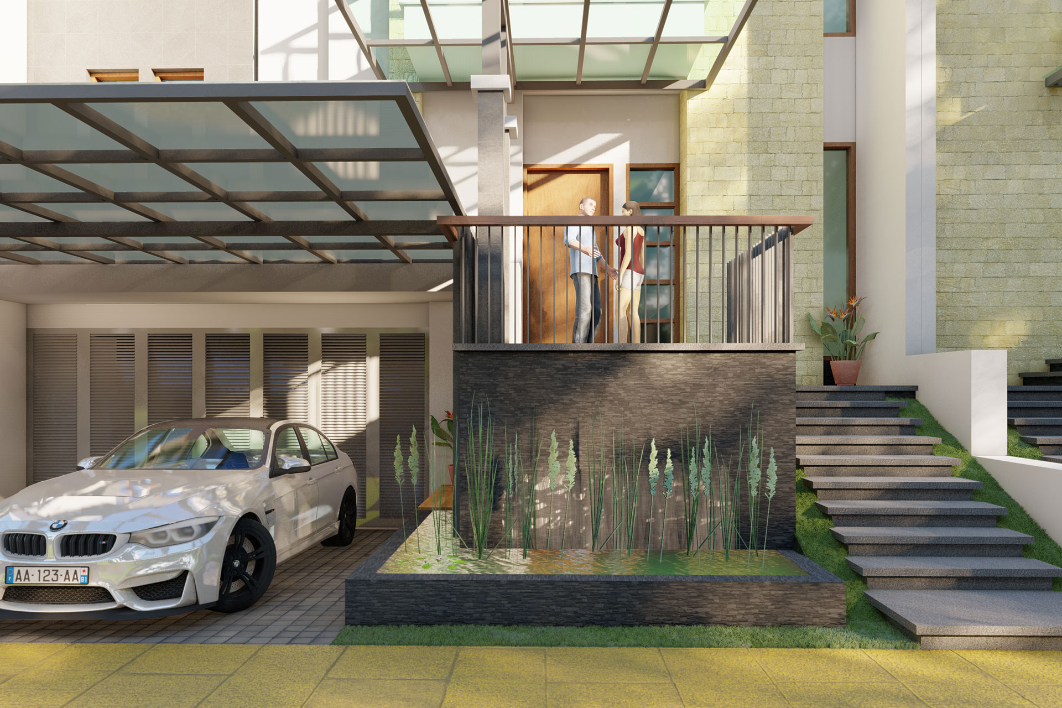
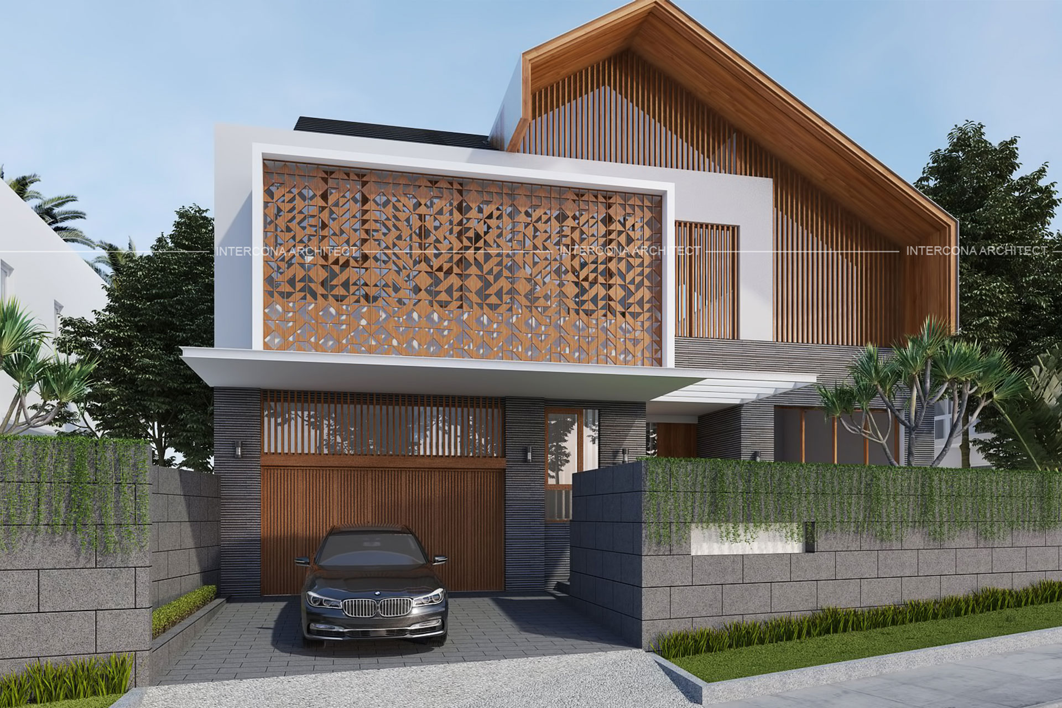
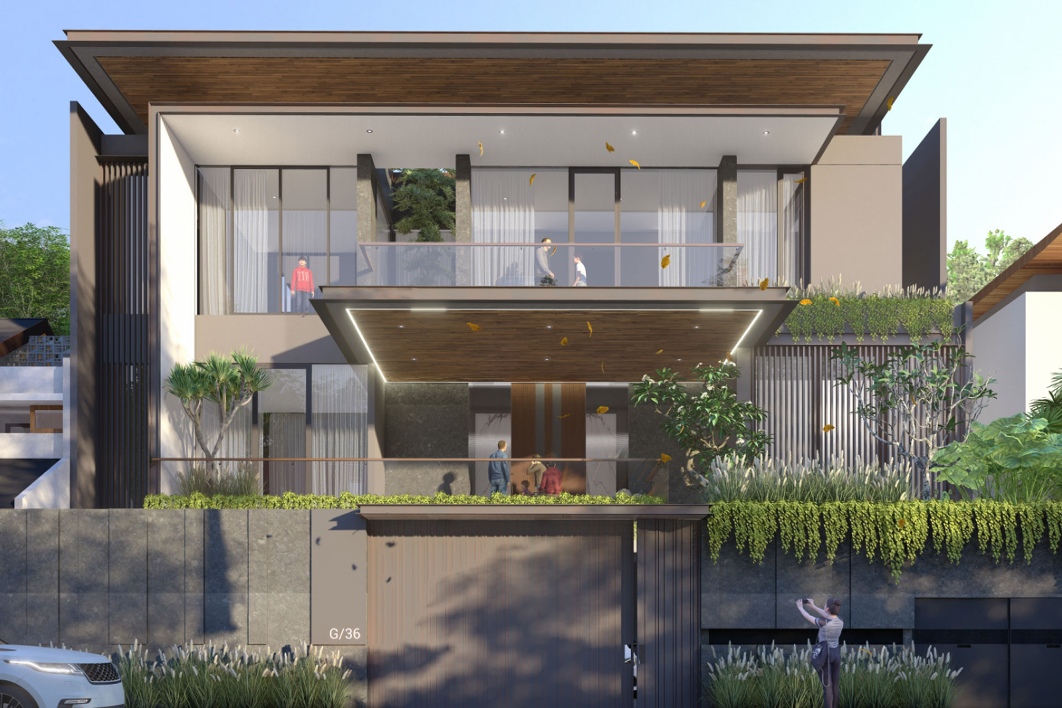
DGR House is a residence that reinterprets the character of a classic American home within a tropical Bandung setting. Its architecture deliberately steps away from the increasingly common minimalist language, instead embracing pitched roofs, horizontal siding, framed windows, verandas, decorative trims, and carefully proportioned classical details to establish a strong yet welcoming identity.

Reog House is designed around the everyday life of an active family, where living, gathering, working, and leisure can happen naturally within the same home.
Metro House takes the familiar form of a pitched-roof home and reinterprets it through a simple contemporary language suited to everyday family life.
PBV House explores a contemporary interpretation of classical residential architecture—retaining its sense of proportion, order, and permanence while adapting it to a more relaxed way of living.
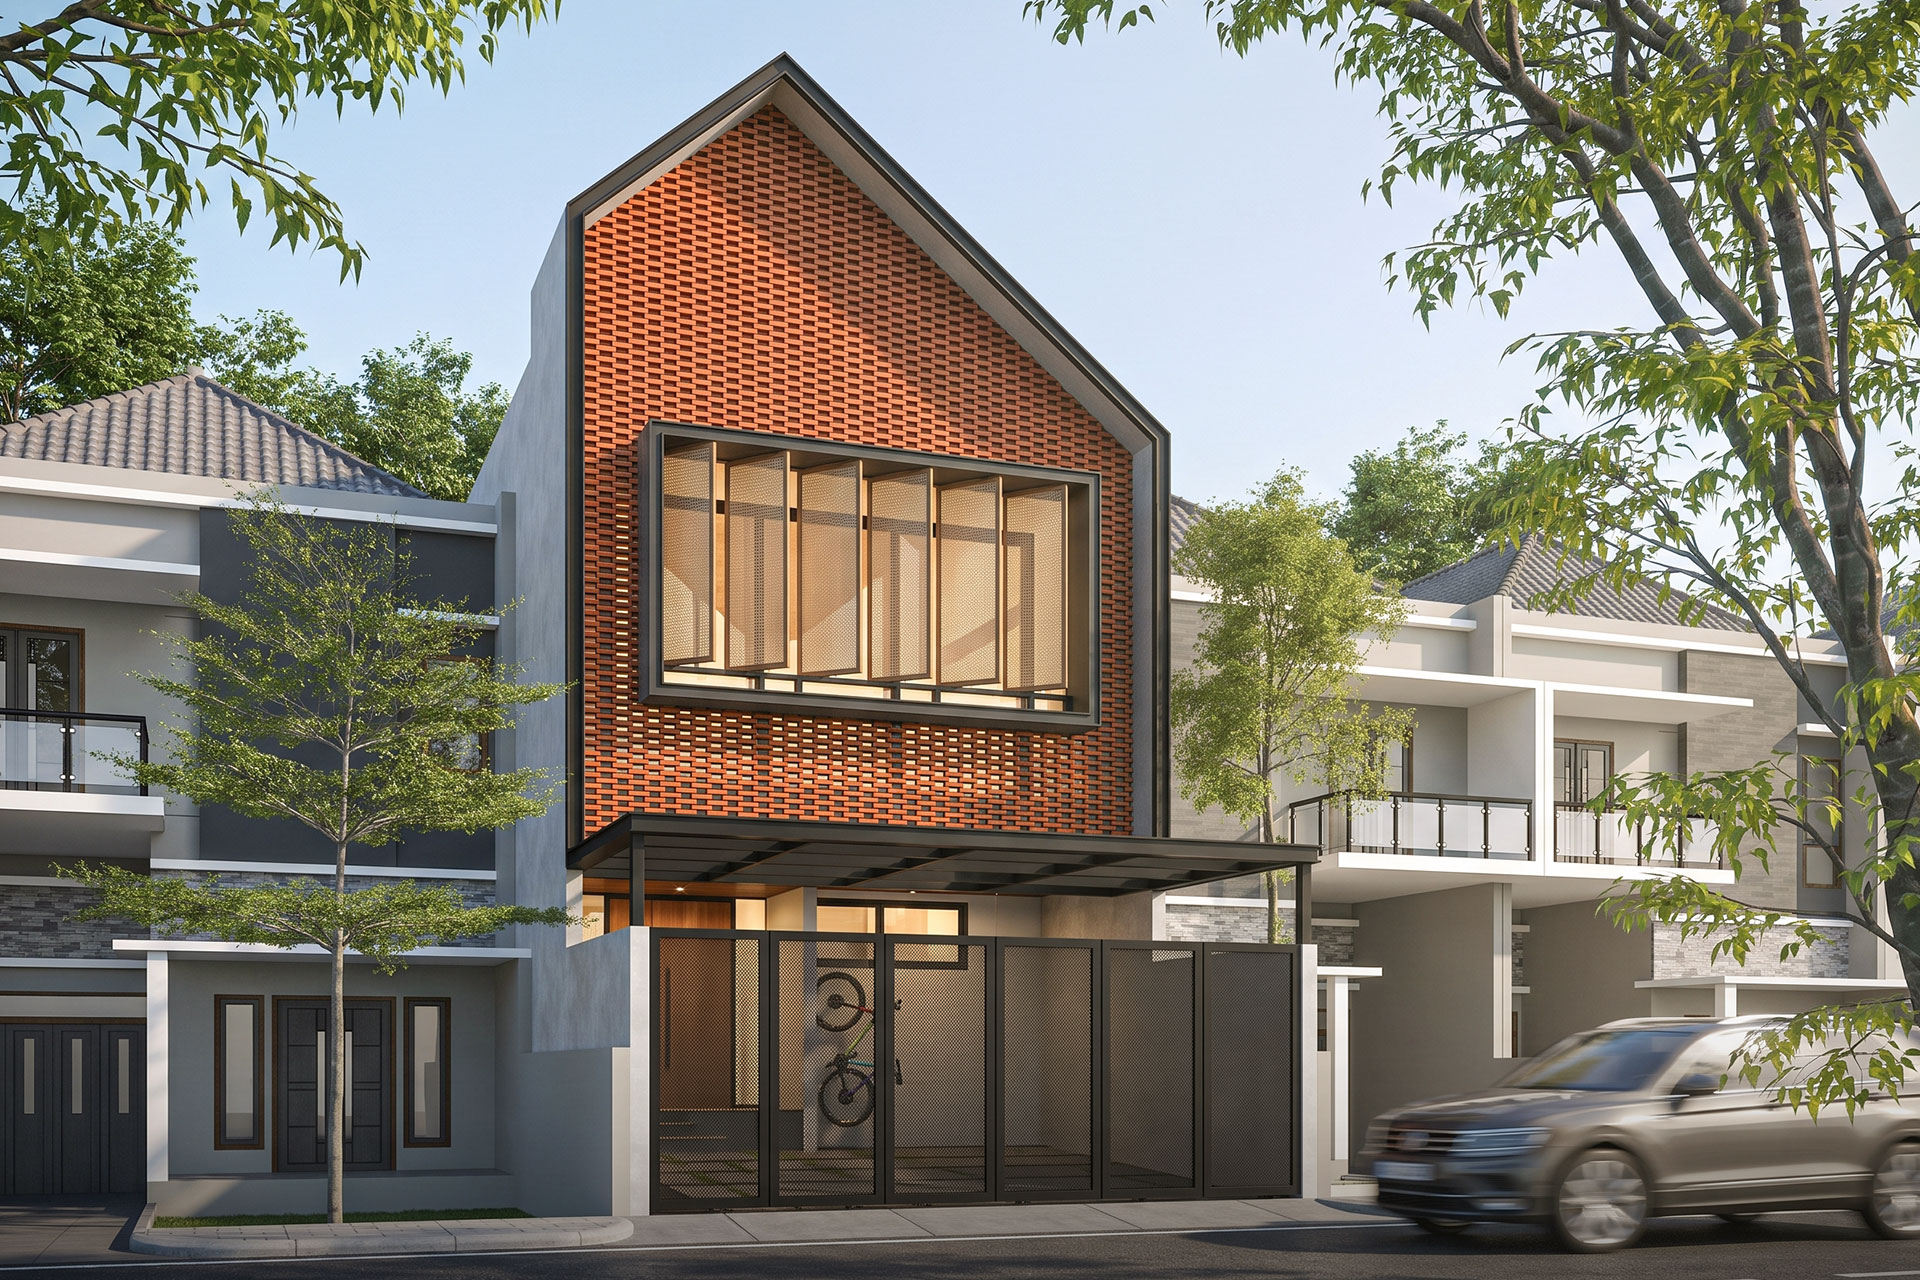
Asmara House explores the idea of a contemporary urban home shaped by light, privacy, and material warmth. Set within a dense residential context in Bandung, the house responds to its surroundings through a distinctive brick-screen façade that becomes both its architectural identity and environmental filter.
Soka House is an architectural and interior renovation project that explores how an existing residence can be given a completely new character without unnecessary intervention to its original building structure. Rather than rebuilding, the design preserves the existing architectural form while introducing a more contemporary interior atmosphere and additional functions to support its new role as a private villa.
Gandapura House is an architectural renovation project in central Bandung, conceived to give an existing residence a renewed spatial identity while retaining much of the character and structure of the original house.
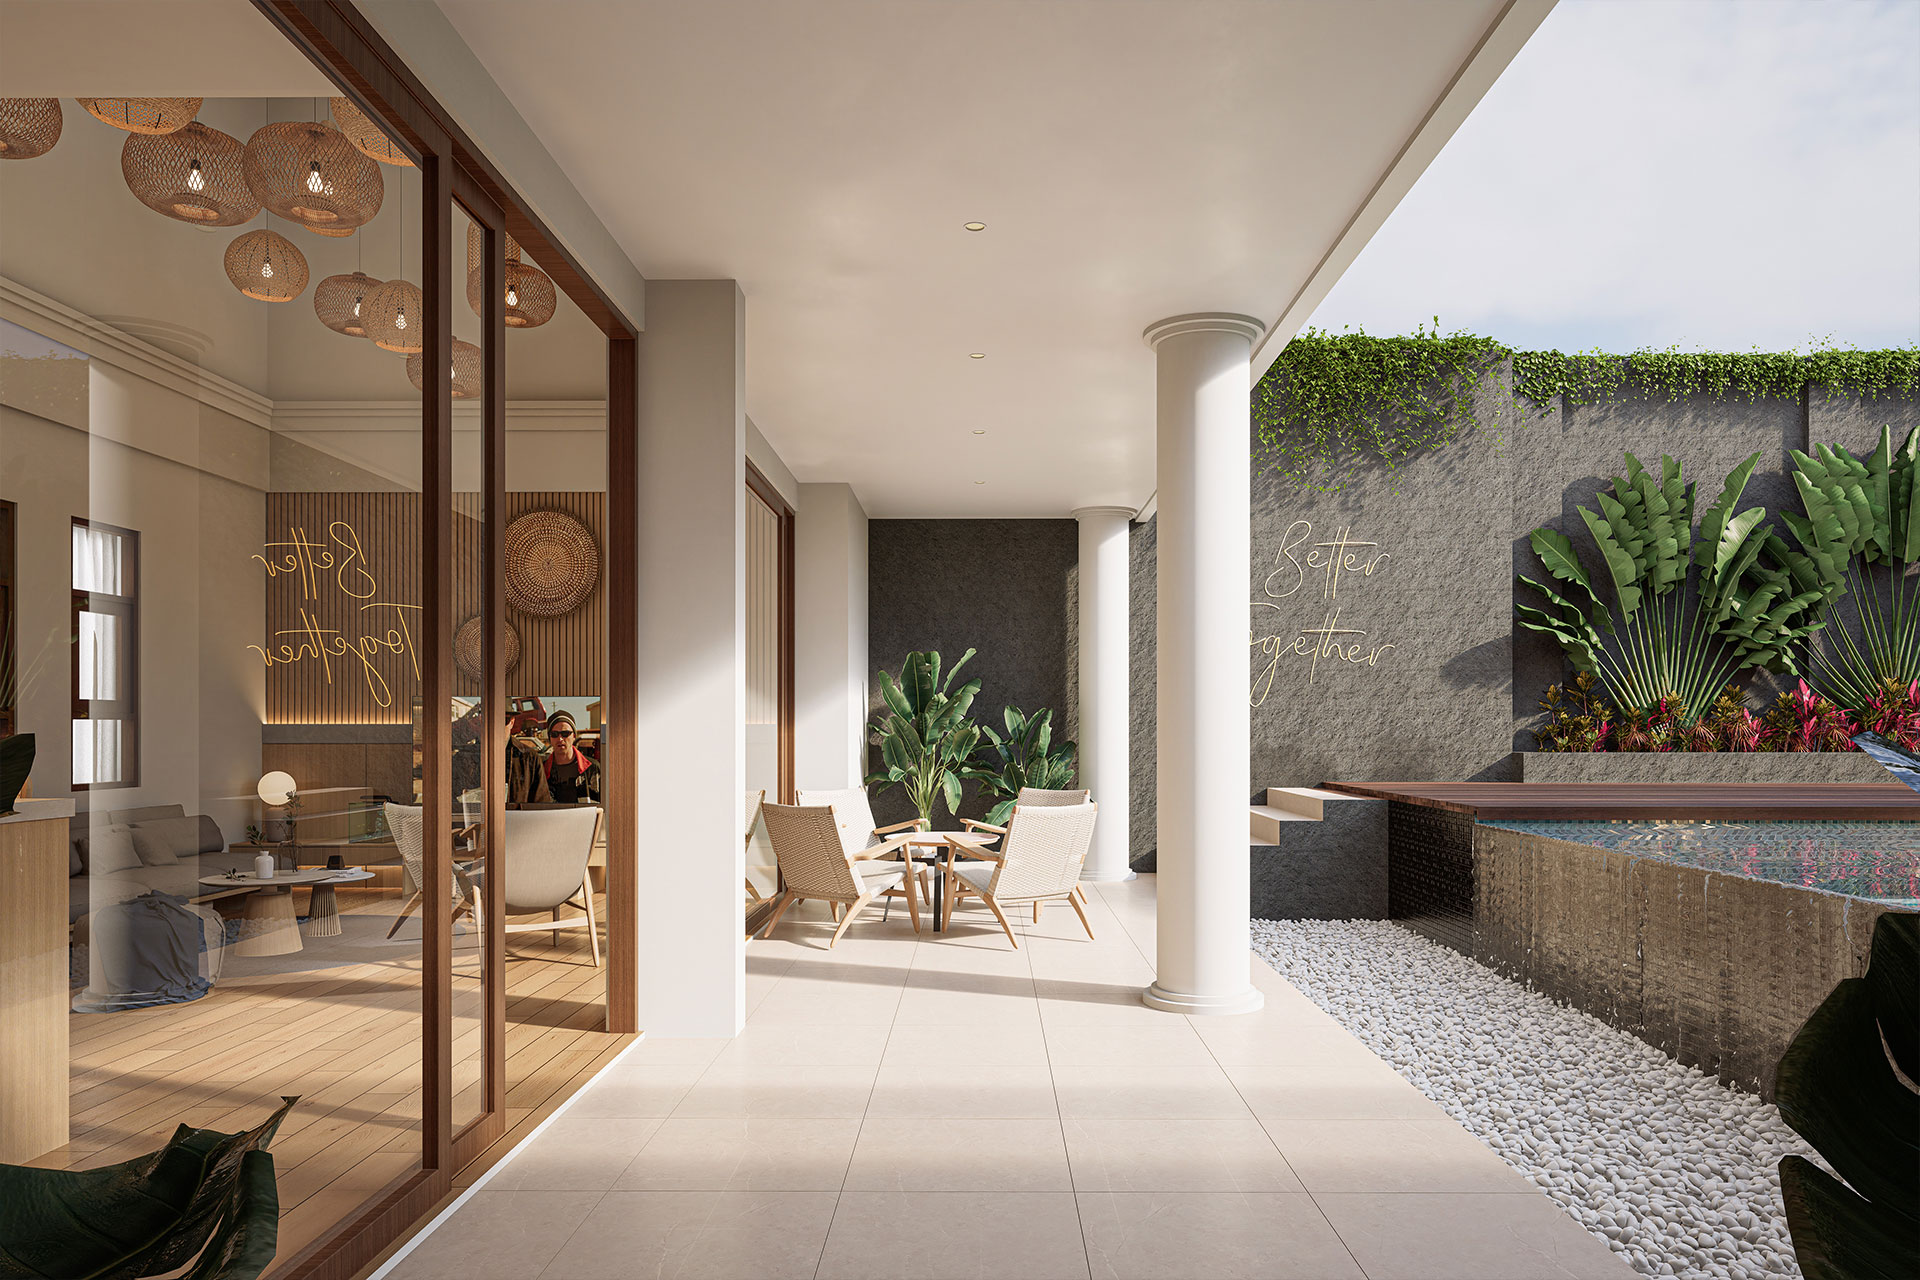
BM House is a contemporary residence that combines a restrained classical architectural language with a lighter, more youthful interior character. The design emphasizes proportion, privacy, natural light, and a strong relationship between indoor spaces and small pockets of landscape.
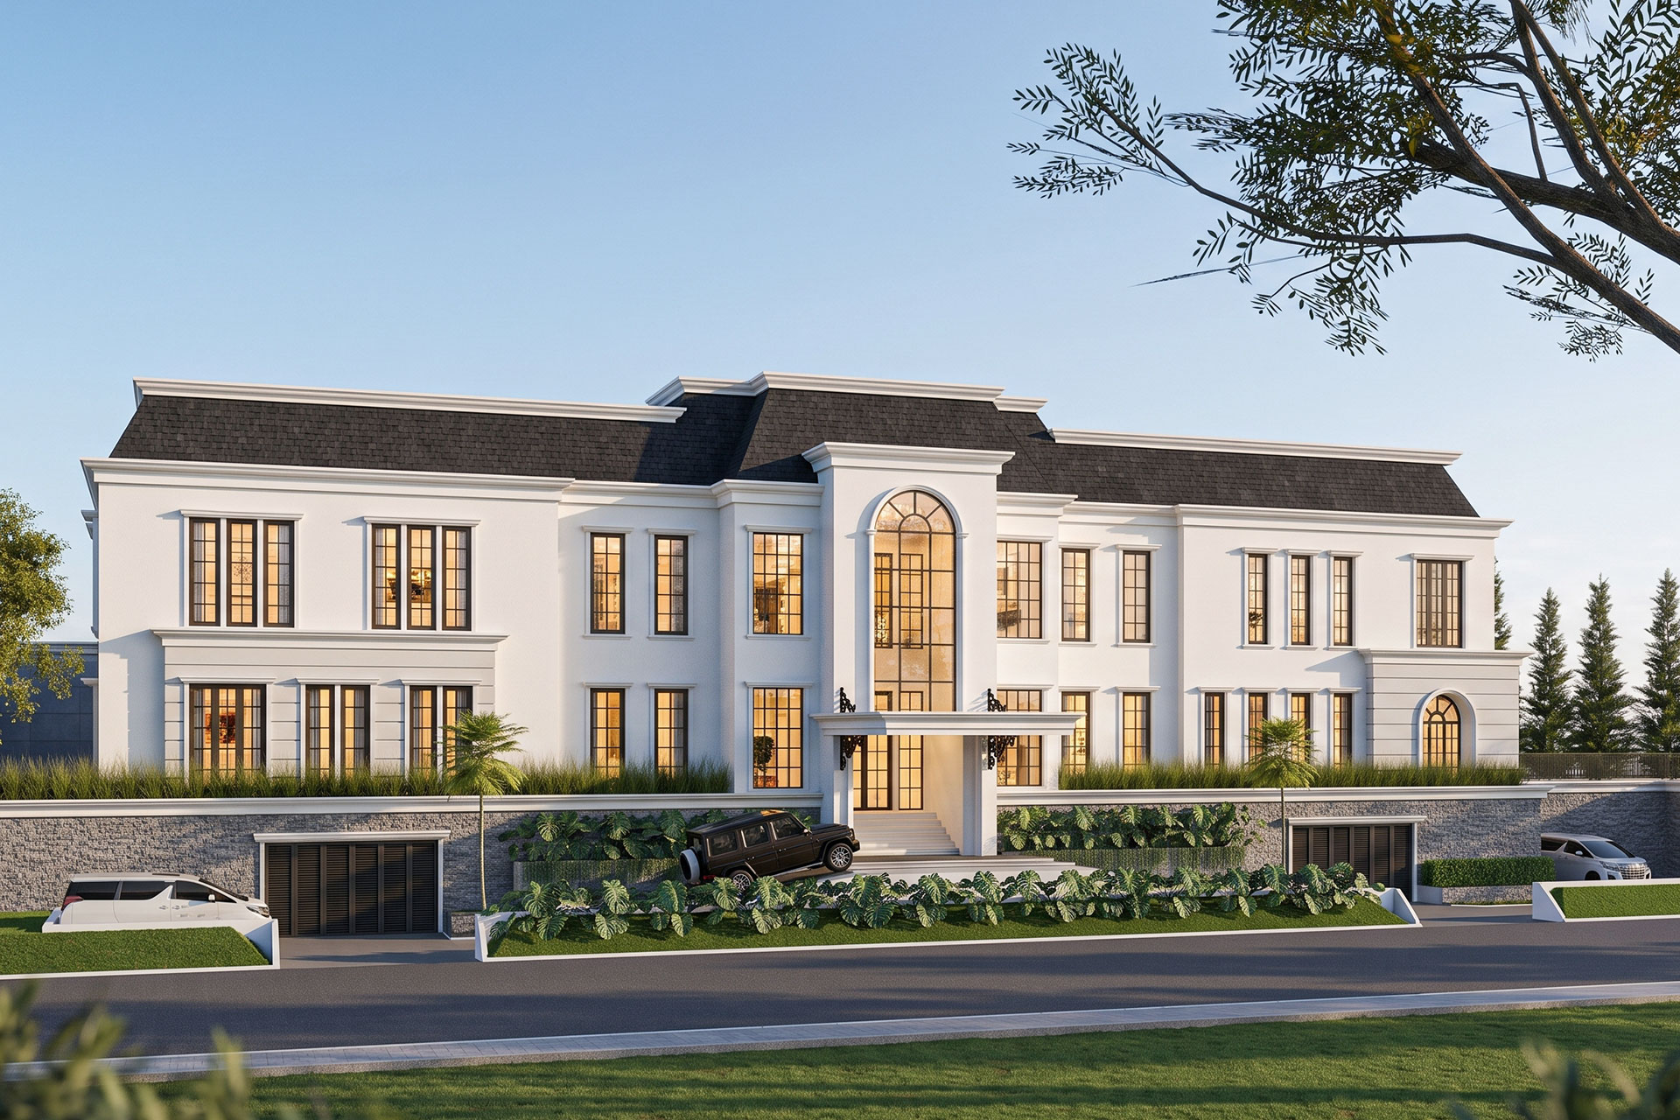
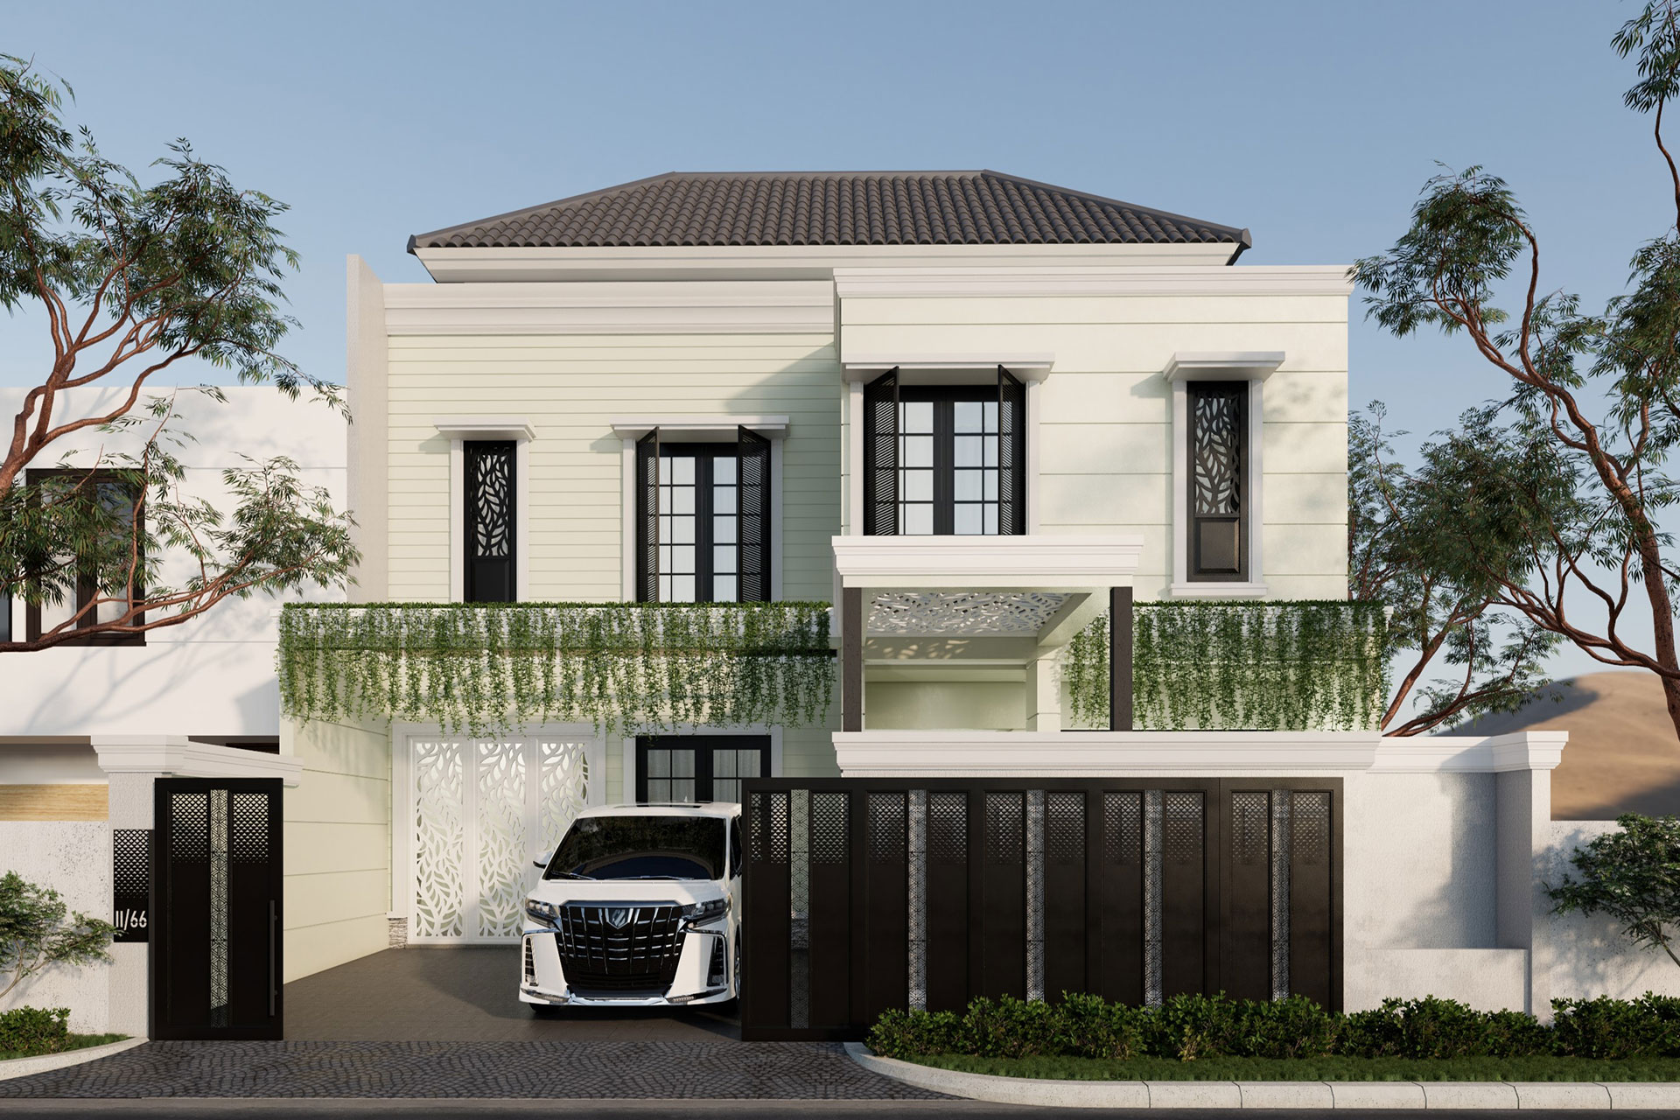
MK House explores a contemporary interpretation of classical residential architecture, where symmetry, proportion, and formal detailing are combined with a cleaner and more restrained modern expression.
YBP House is an alteration and interior renovation project that transforms an existing residence into a brighter, simpler, and more contemporary family home. Rather than replacing the existing building, the design works selectively with what was already there, introducing architectural interventions where they could create the greatest impact on the experience of the house.
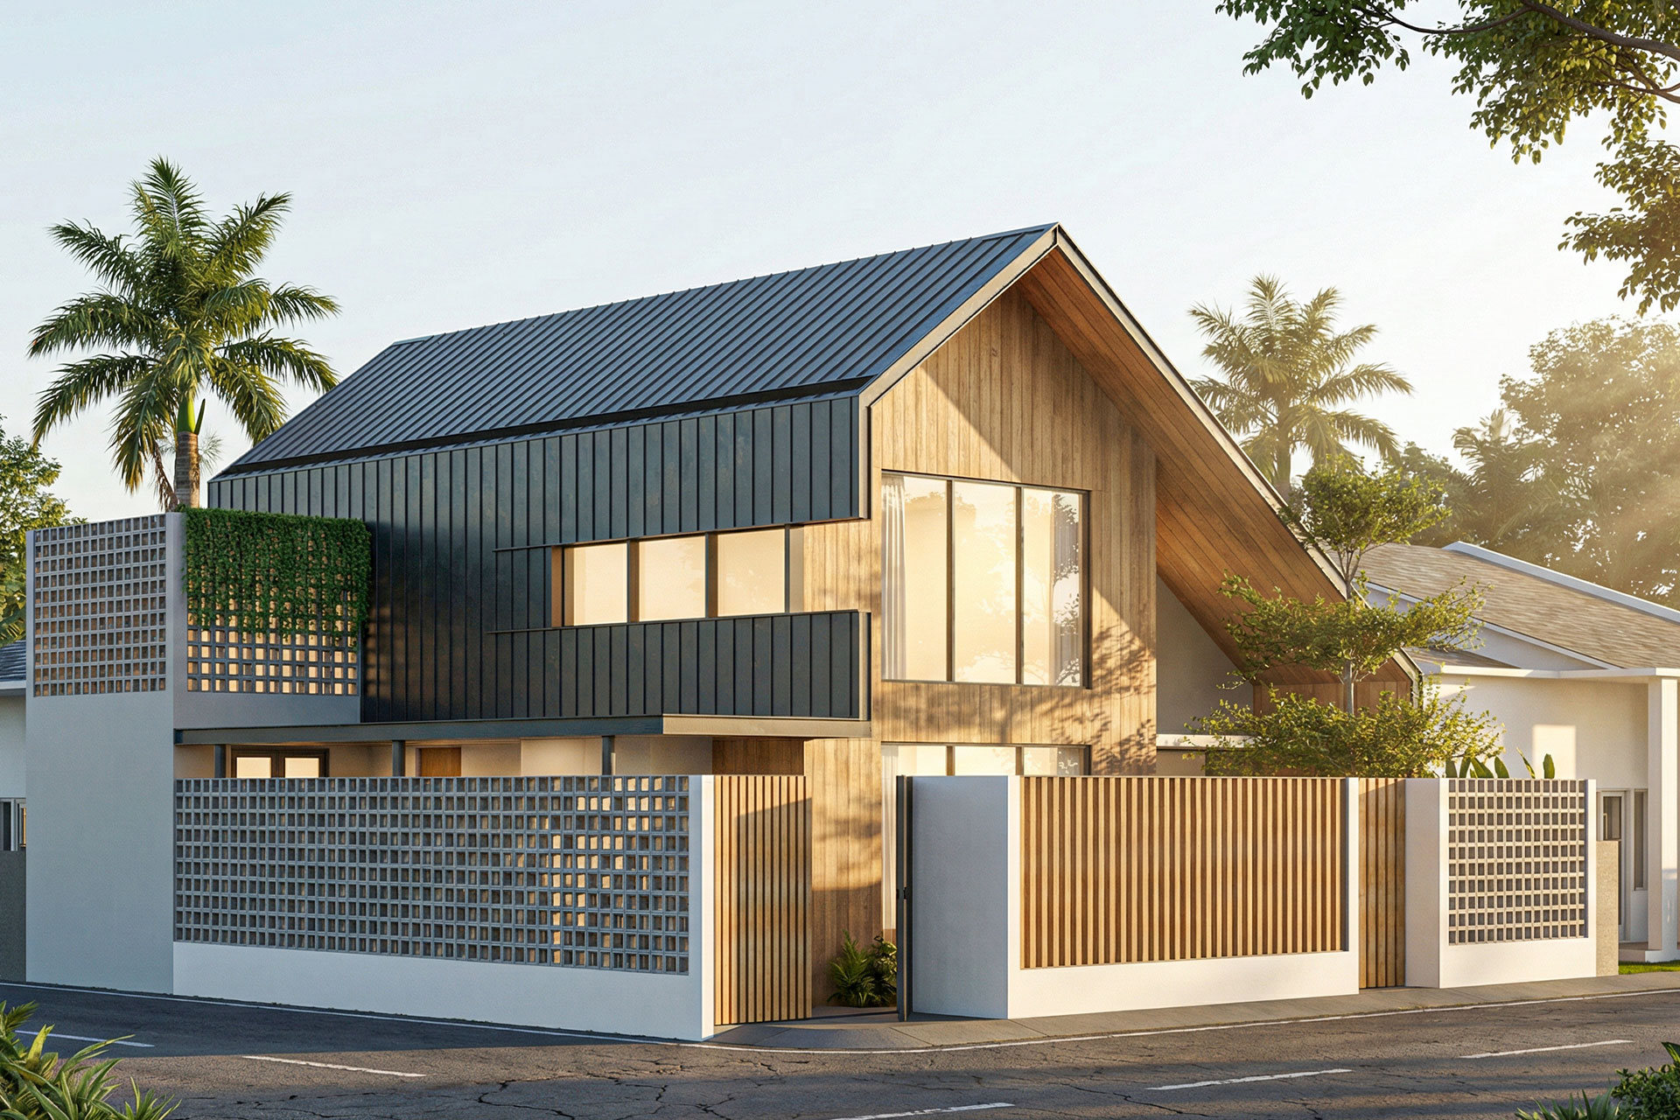
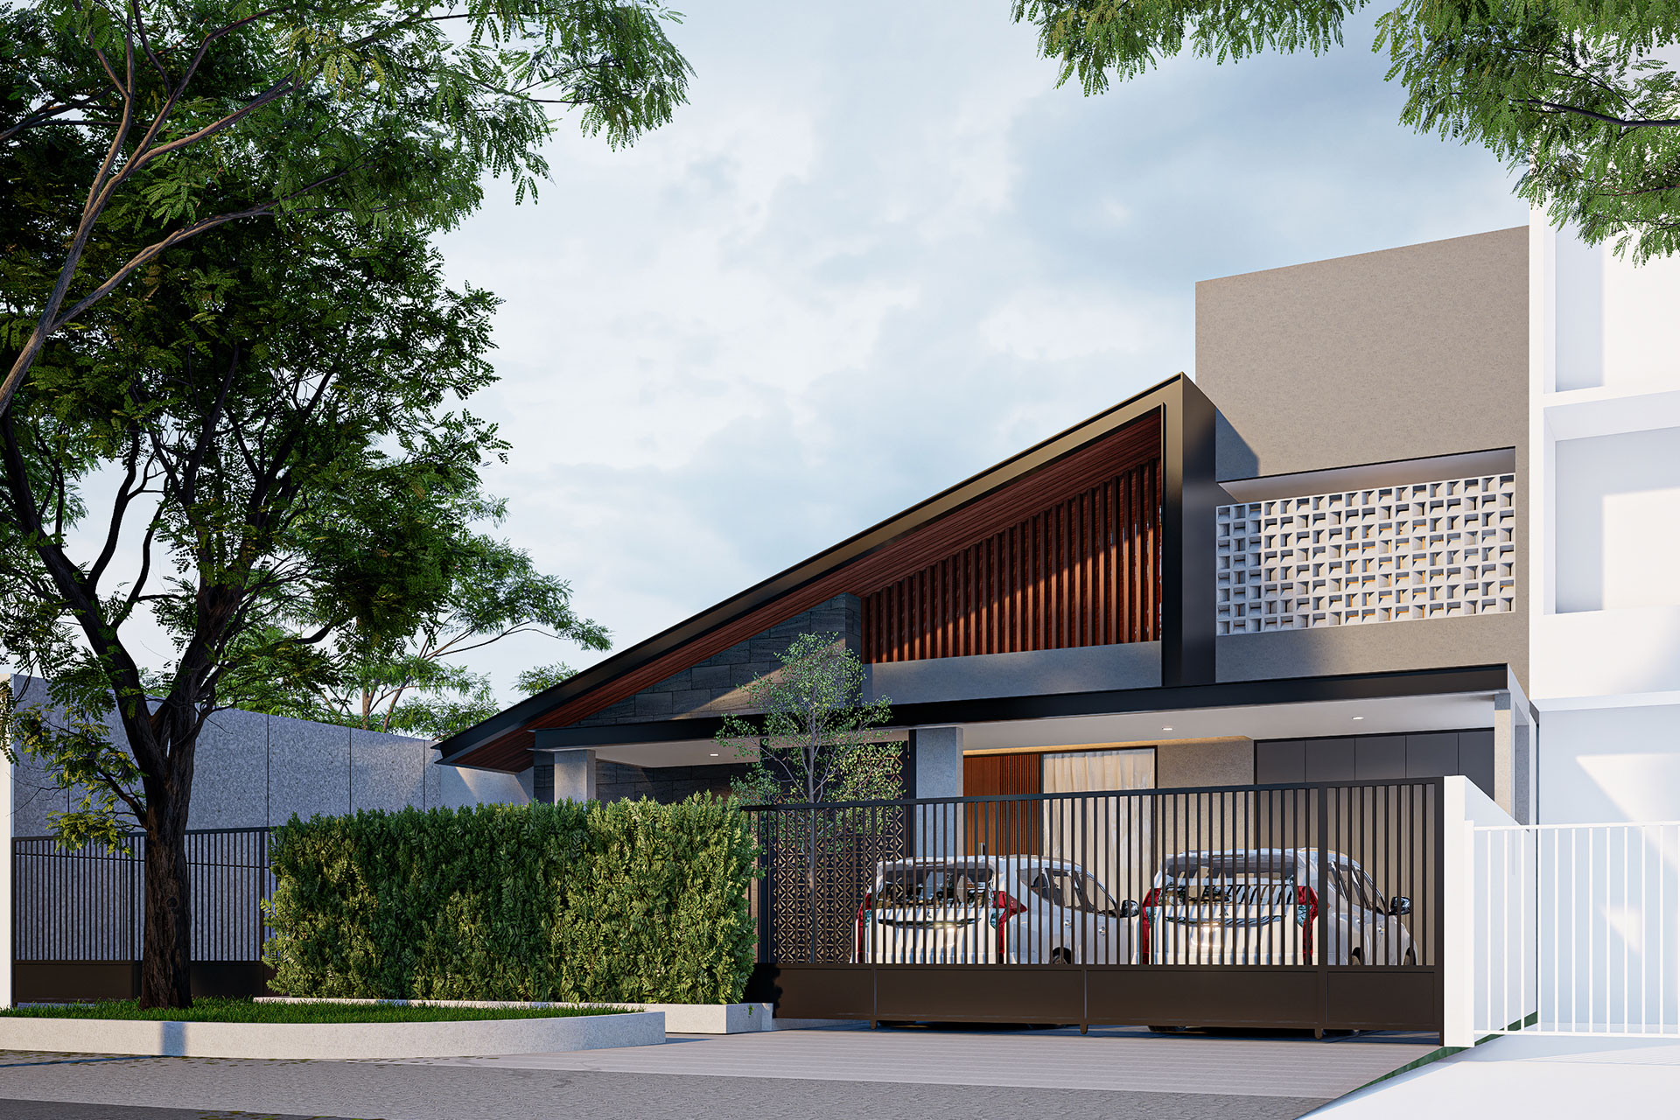
S R House is a contemporary residence shaped around the idea of warmth, privacy, and connection to nature. The architecture combines clean modern geometry with a strong presence of timber, creating a home that feels contemporary without becoming cold or overly minimal.
Ruby House is a contemporary urban residence designed around the idea of warm luxury, spatial openness, and a strong connection with nature. Rather than expressing luxury through ornamentation, the house relies on proportion, materiality, natural light, and carefully composed architectural details to create a refined yet comfortable living environment.
LCC Padel Club is designed around a simple idea: a sports facility should be as much about the community around the game as the game itself.
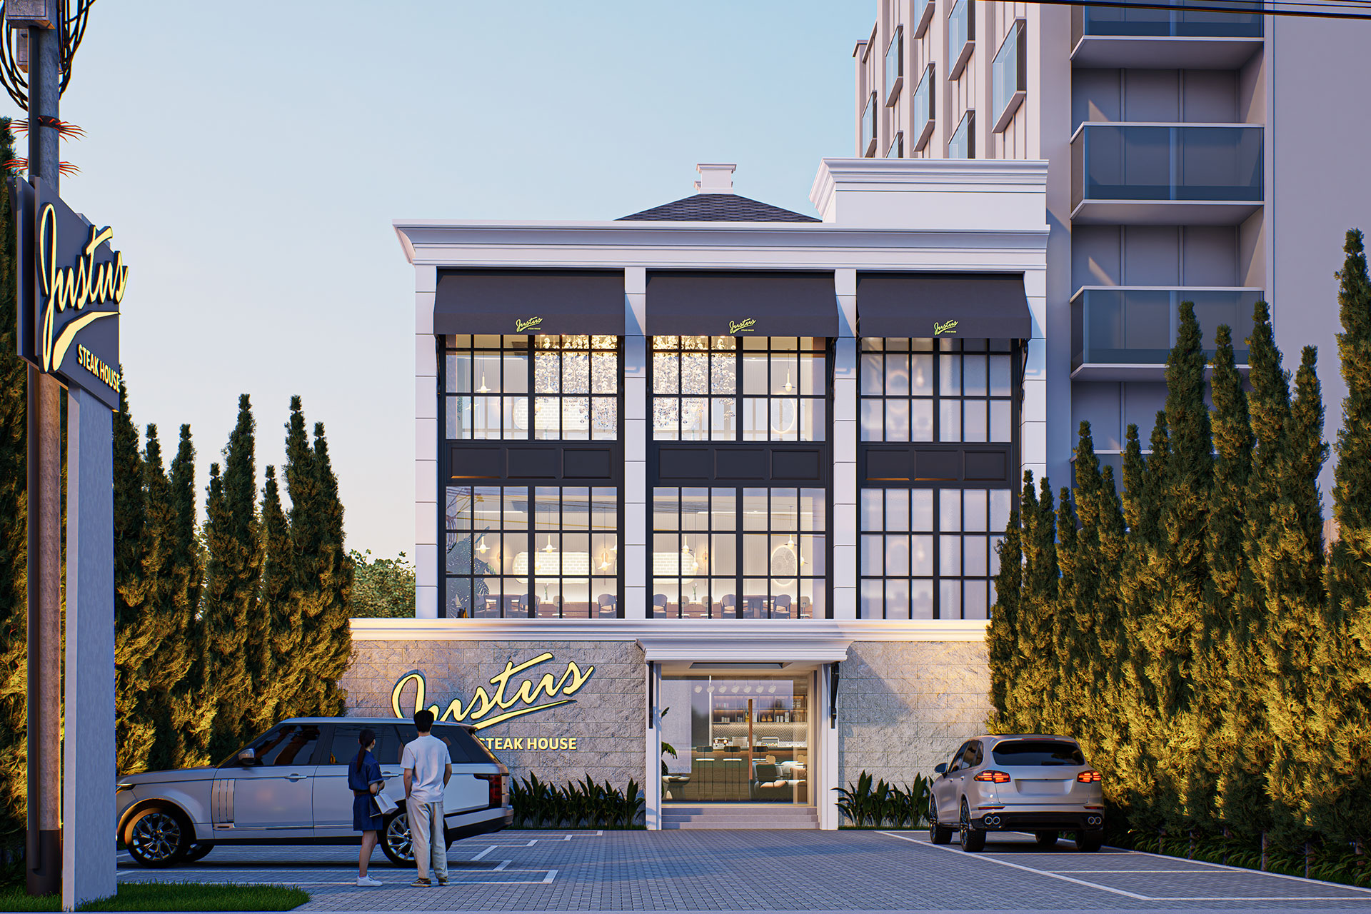
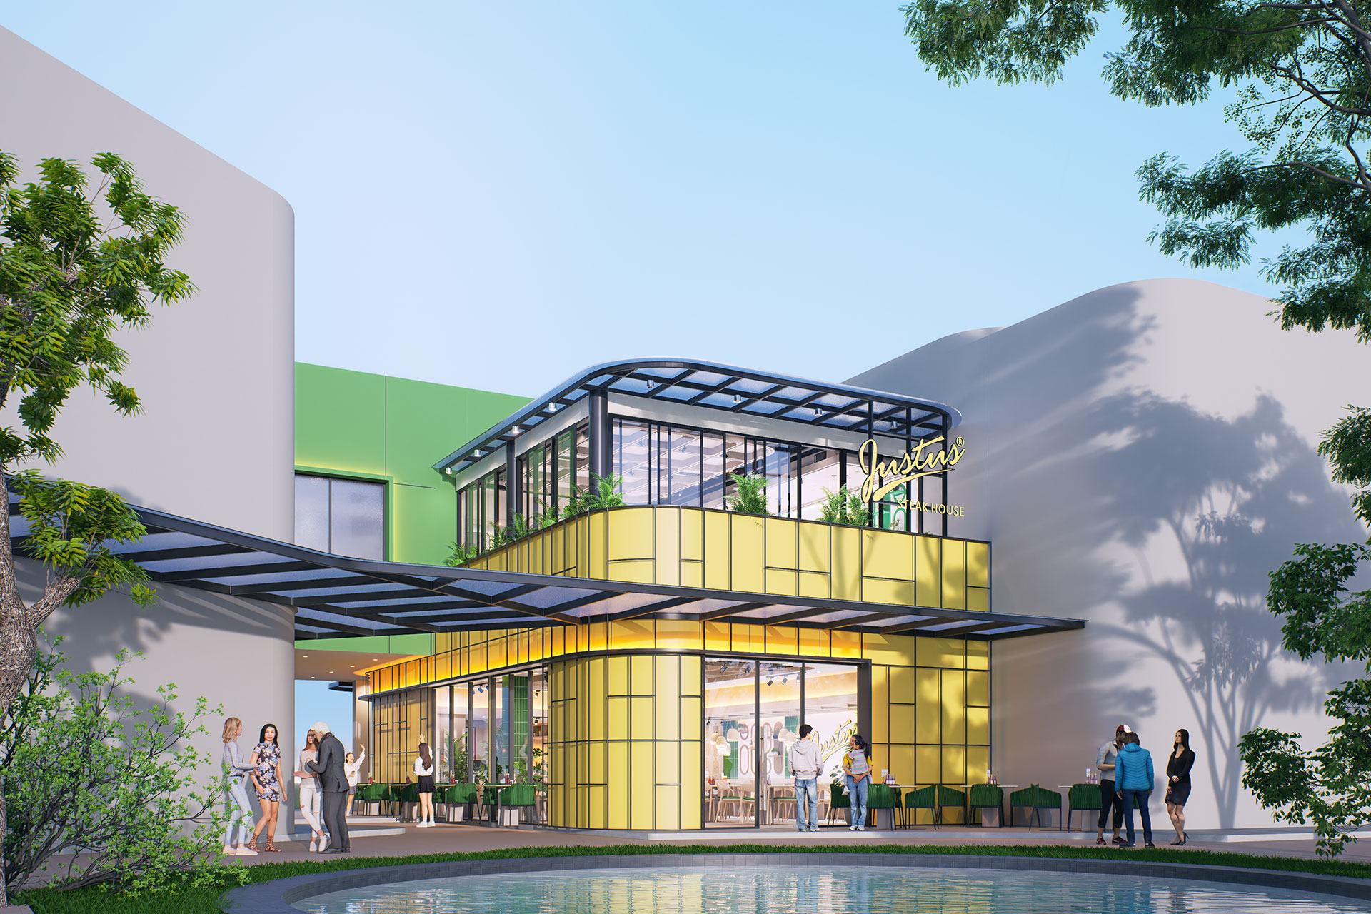
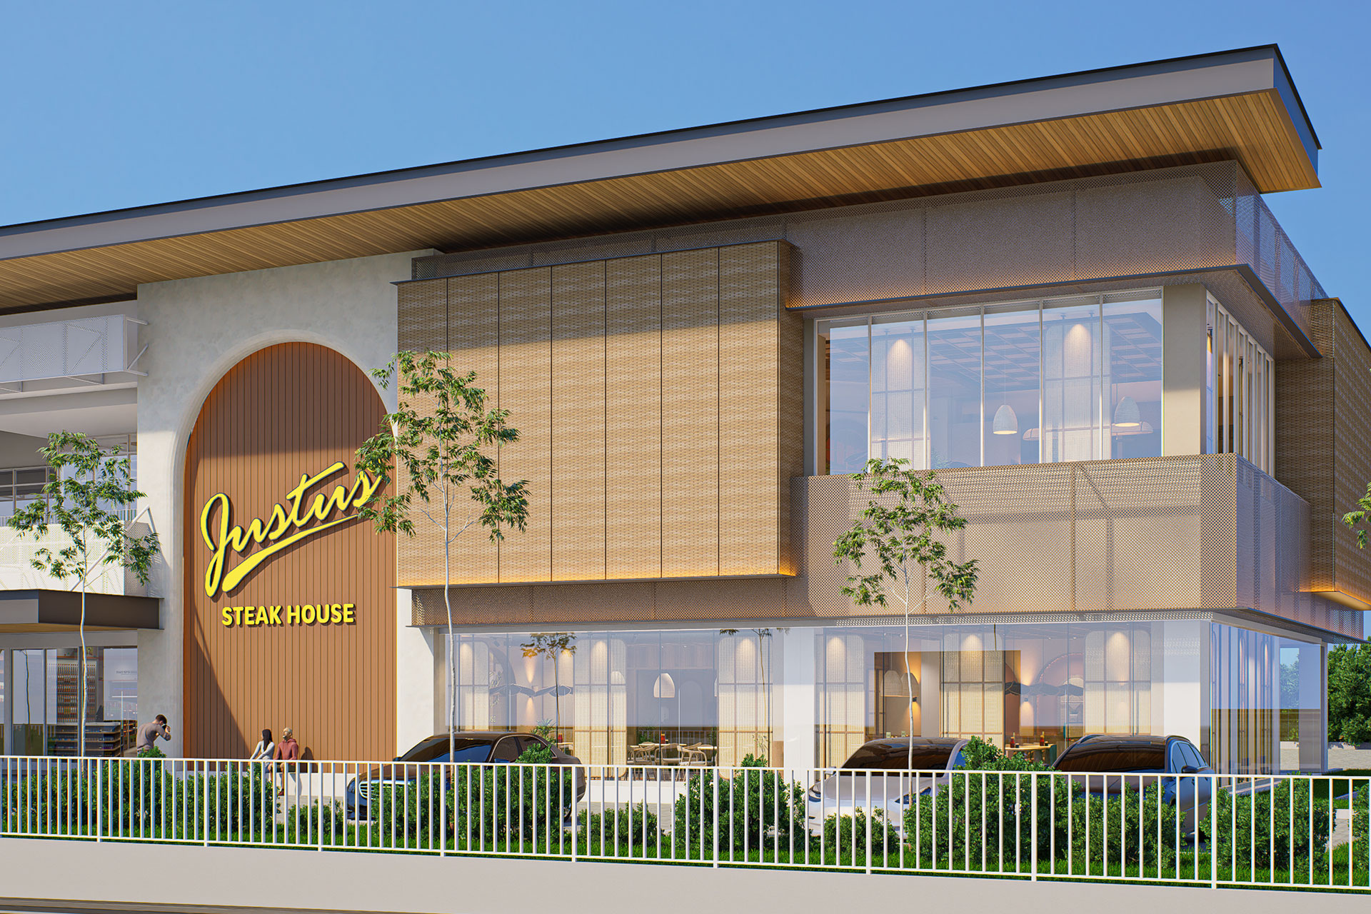
For Justus Steakhouse Palembang, the design explores how the familiar character of a classic steakhouse can be translated into a lighter, more contemporary dining environment suited to its tropical context.
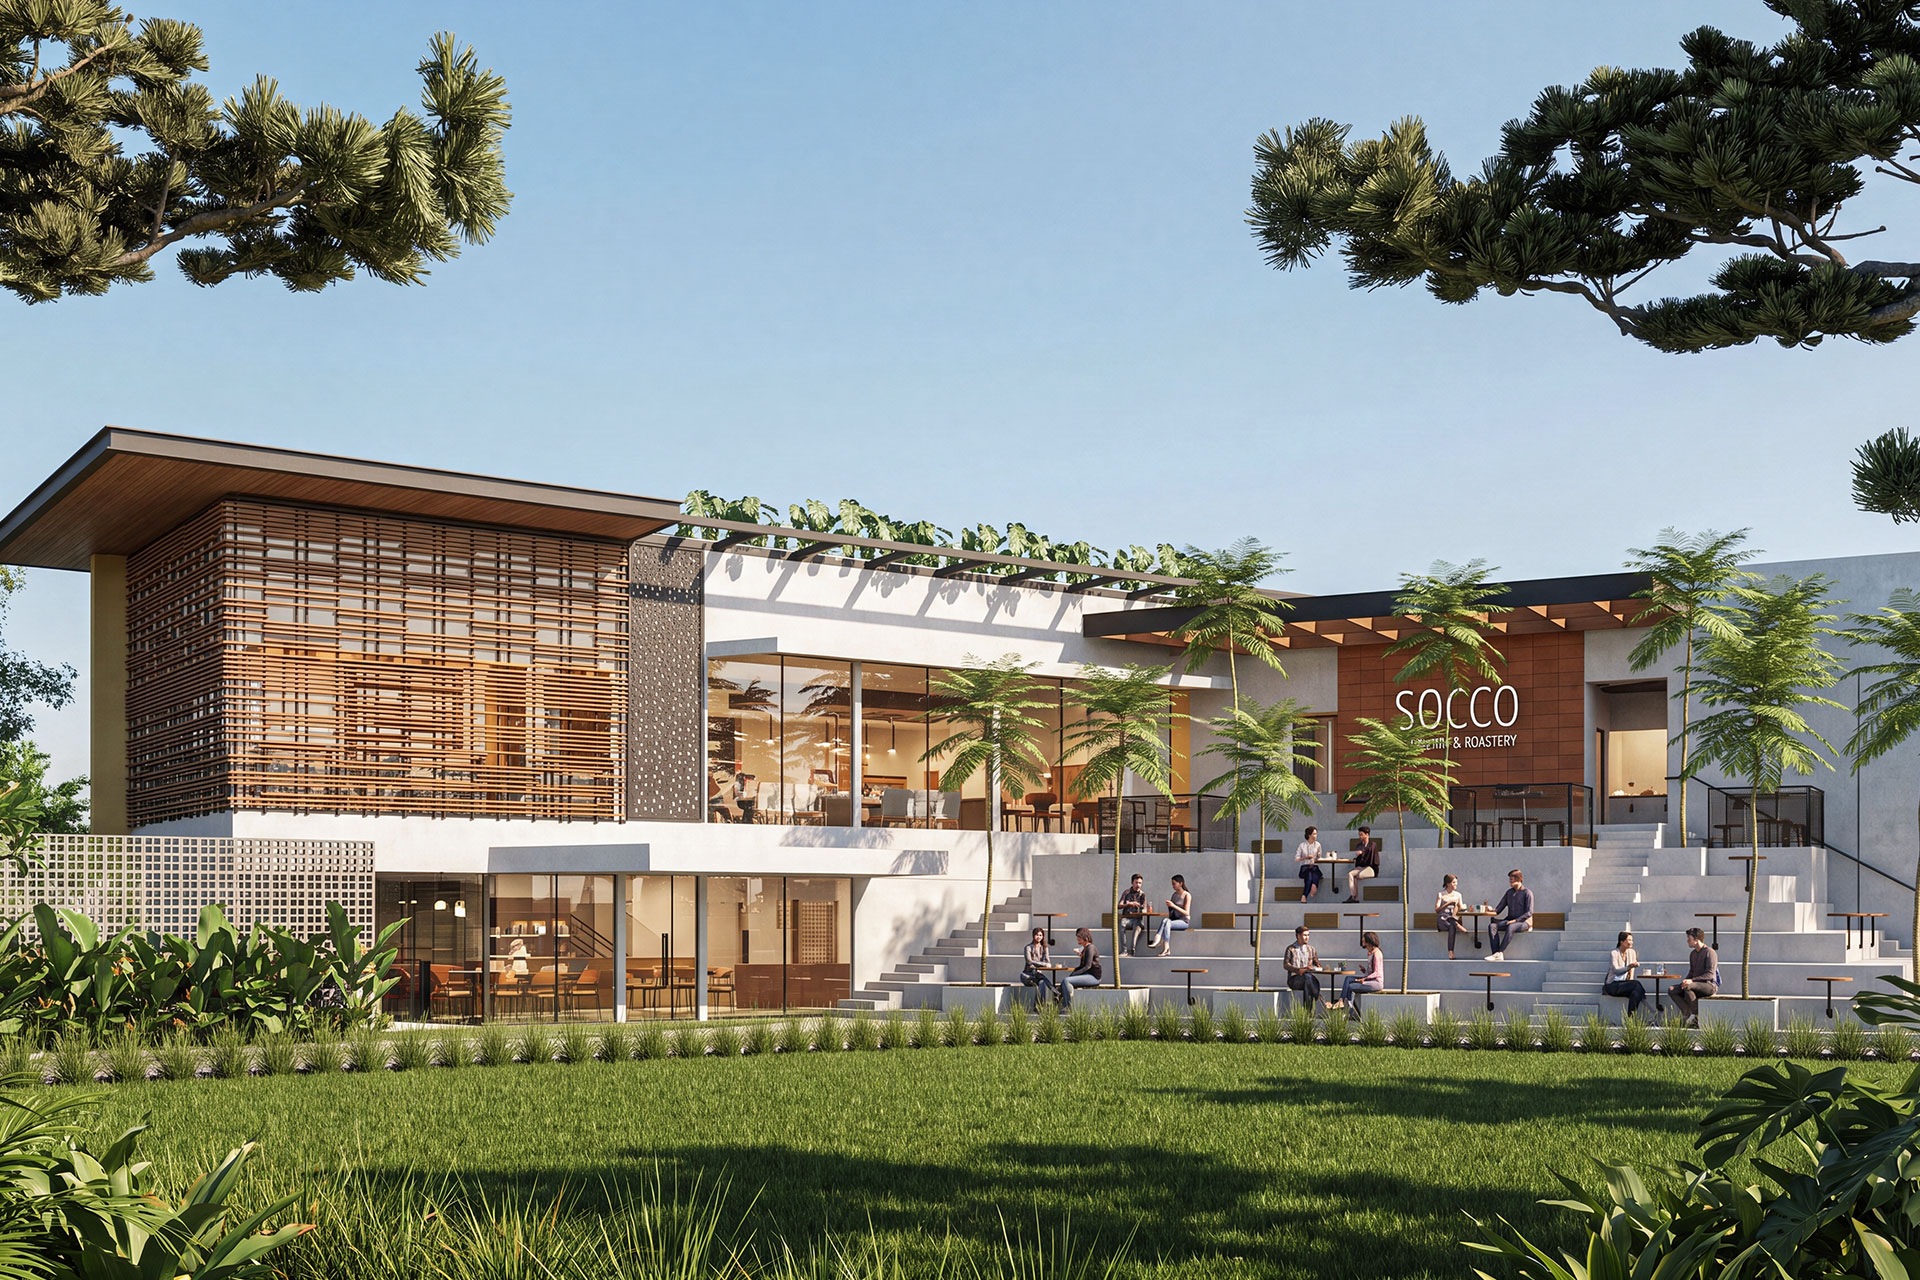
SOCCO Coffee is conceived as more than an enclosed café. The project explores how coffee, landscape, and social interaction can come together within a series of connected indoor and outdoor spaces.
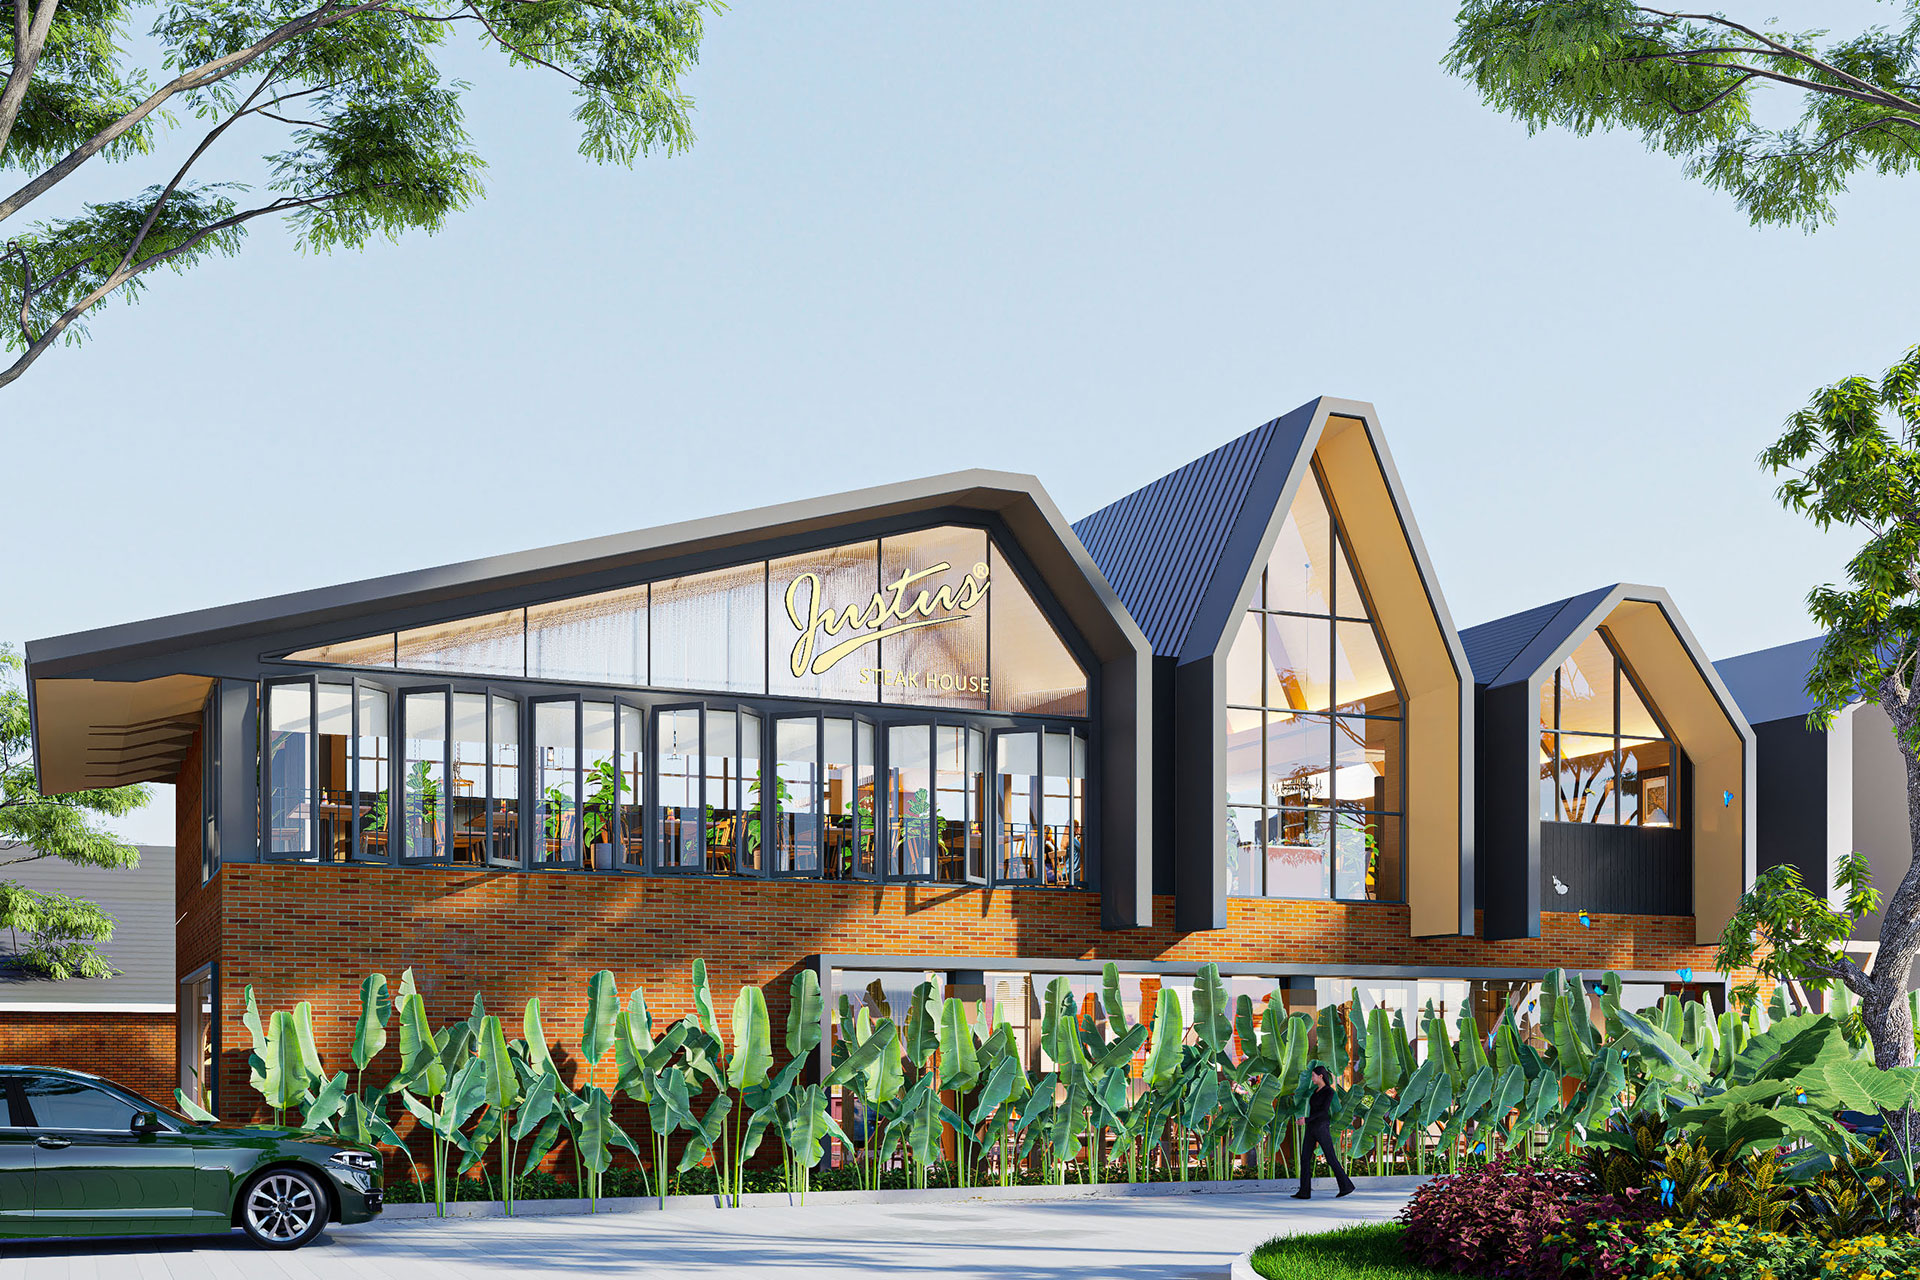
Justus Steakhouse BSD is a restaurant project developed around a contemporary Barn House concept, responding directly to the architectural character established by the surrounding development. Rather than treating this context as a limitation, the design uses it as the starting point for creating a distinctive identity for Justus.
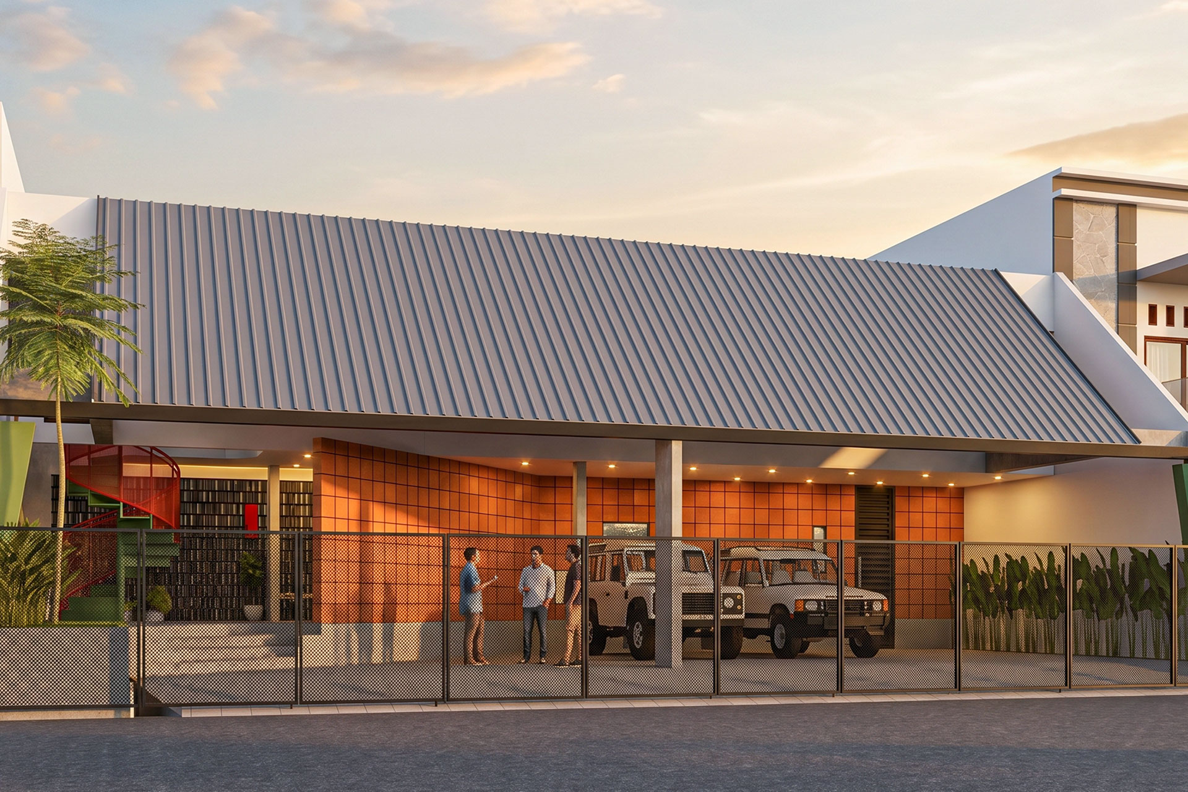
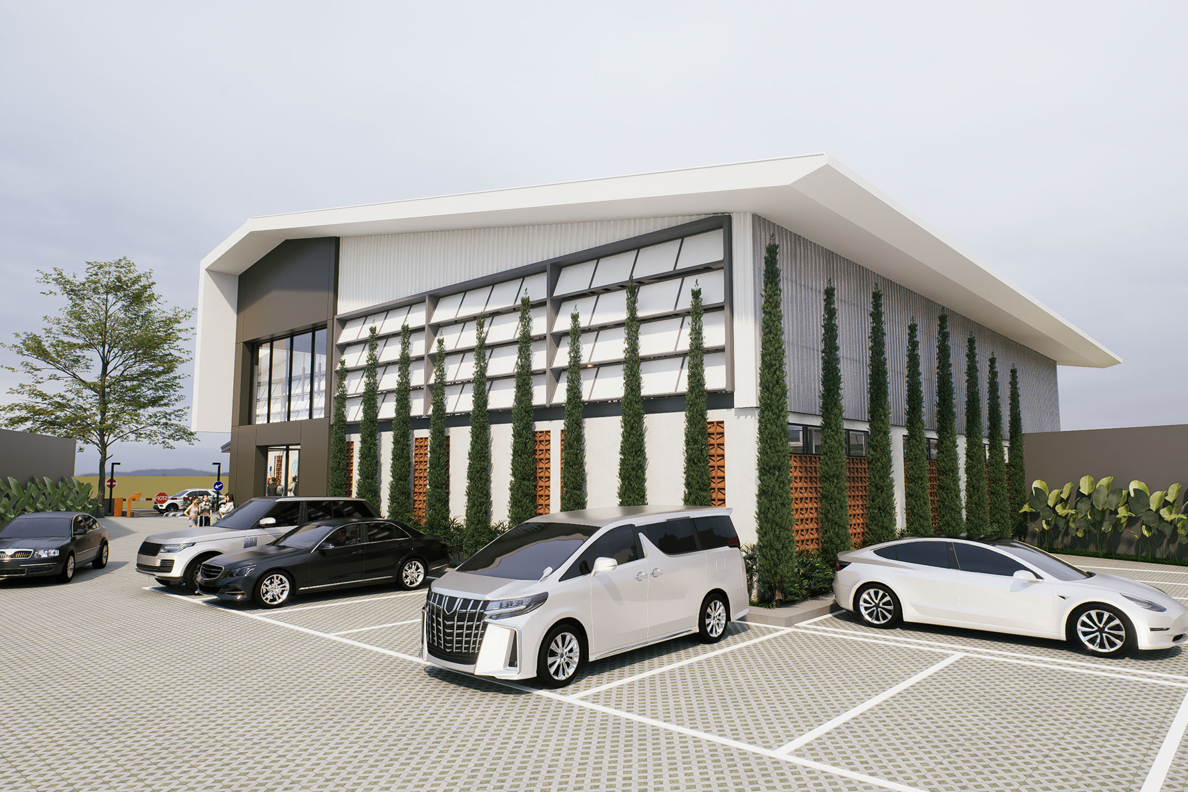
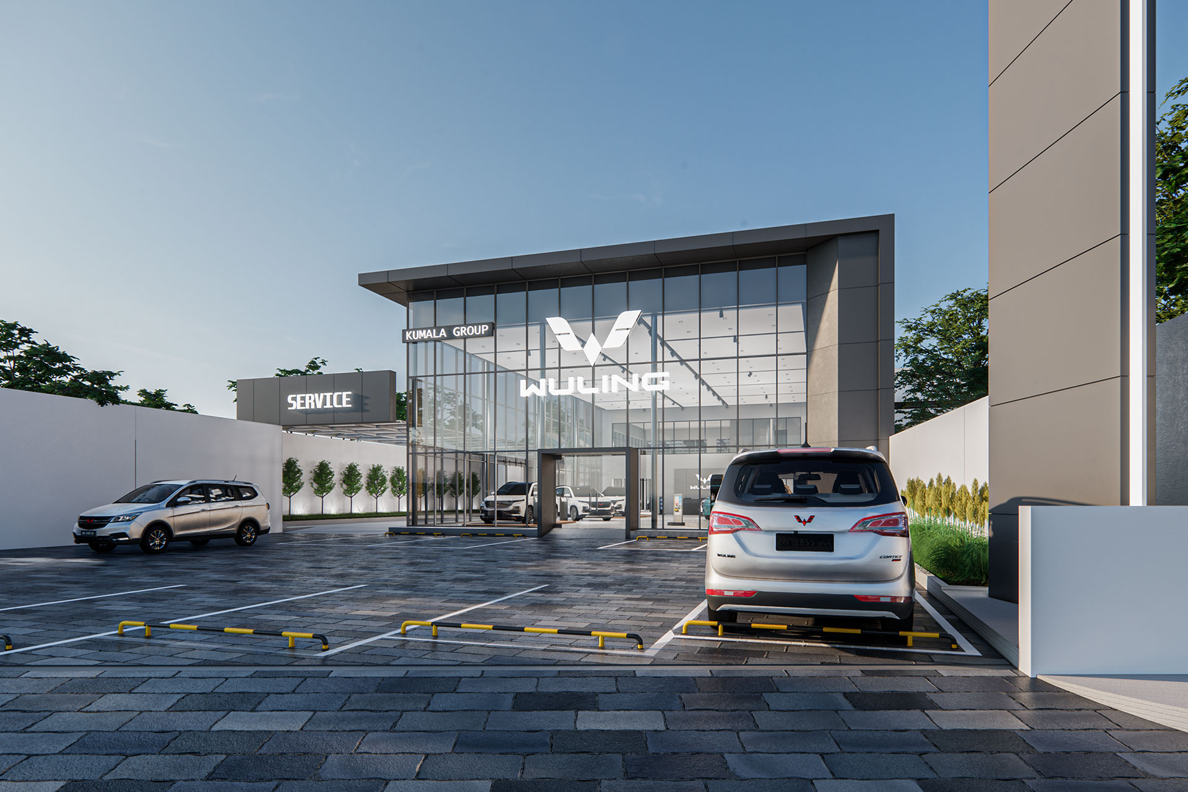
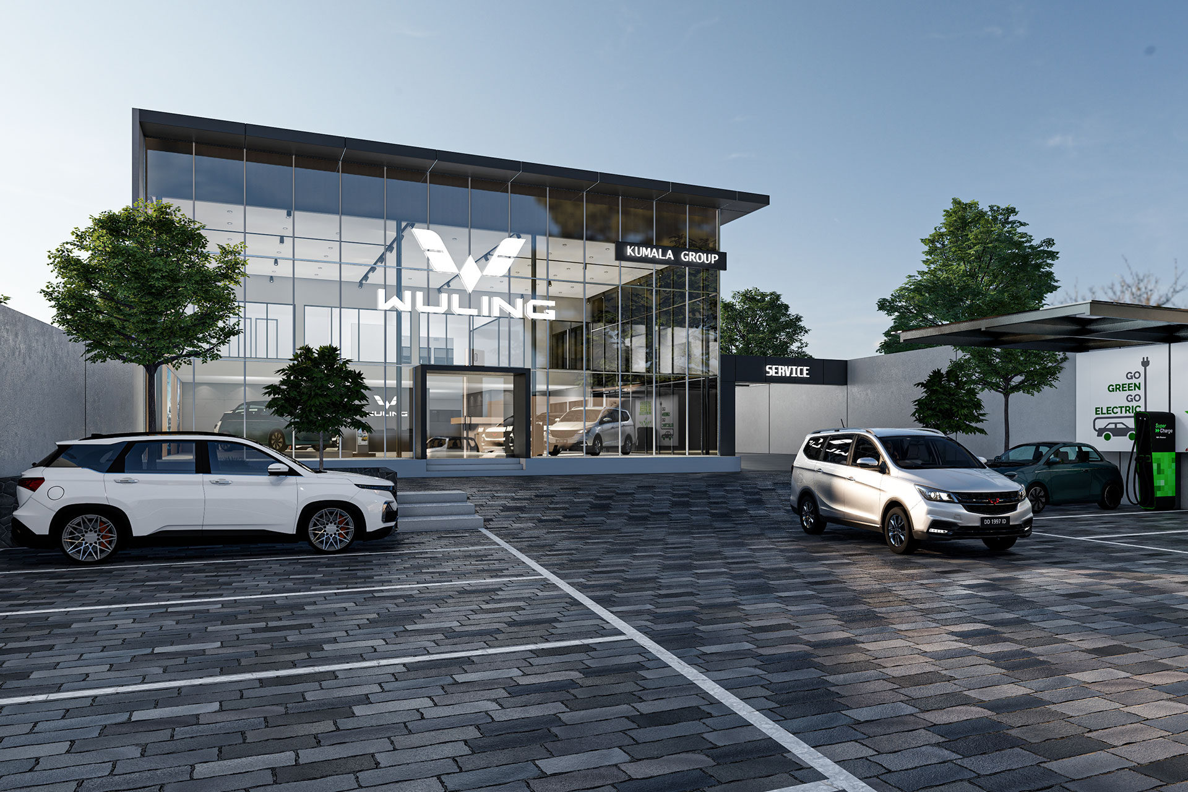
Wuling Showroom & Service Palu is conceived as a contemporary automotive facility where brand visibility, functional clarity, and a strong architectural presence come together within a straightforward and efficient design.
Wuling Dealer Showroom & Service is conceived as a contemporary automotive facility that brings showroom, customer experience, administration, and after-sales service together within a clear and functional architectural composition.
Justus Steakhouse at Summarecon Mall Bekasi introduces a brighter and more casual interpretation of the brand, designed around the energy of a contemporary, family-oriented dining experience.
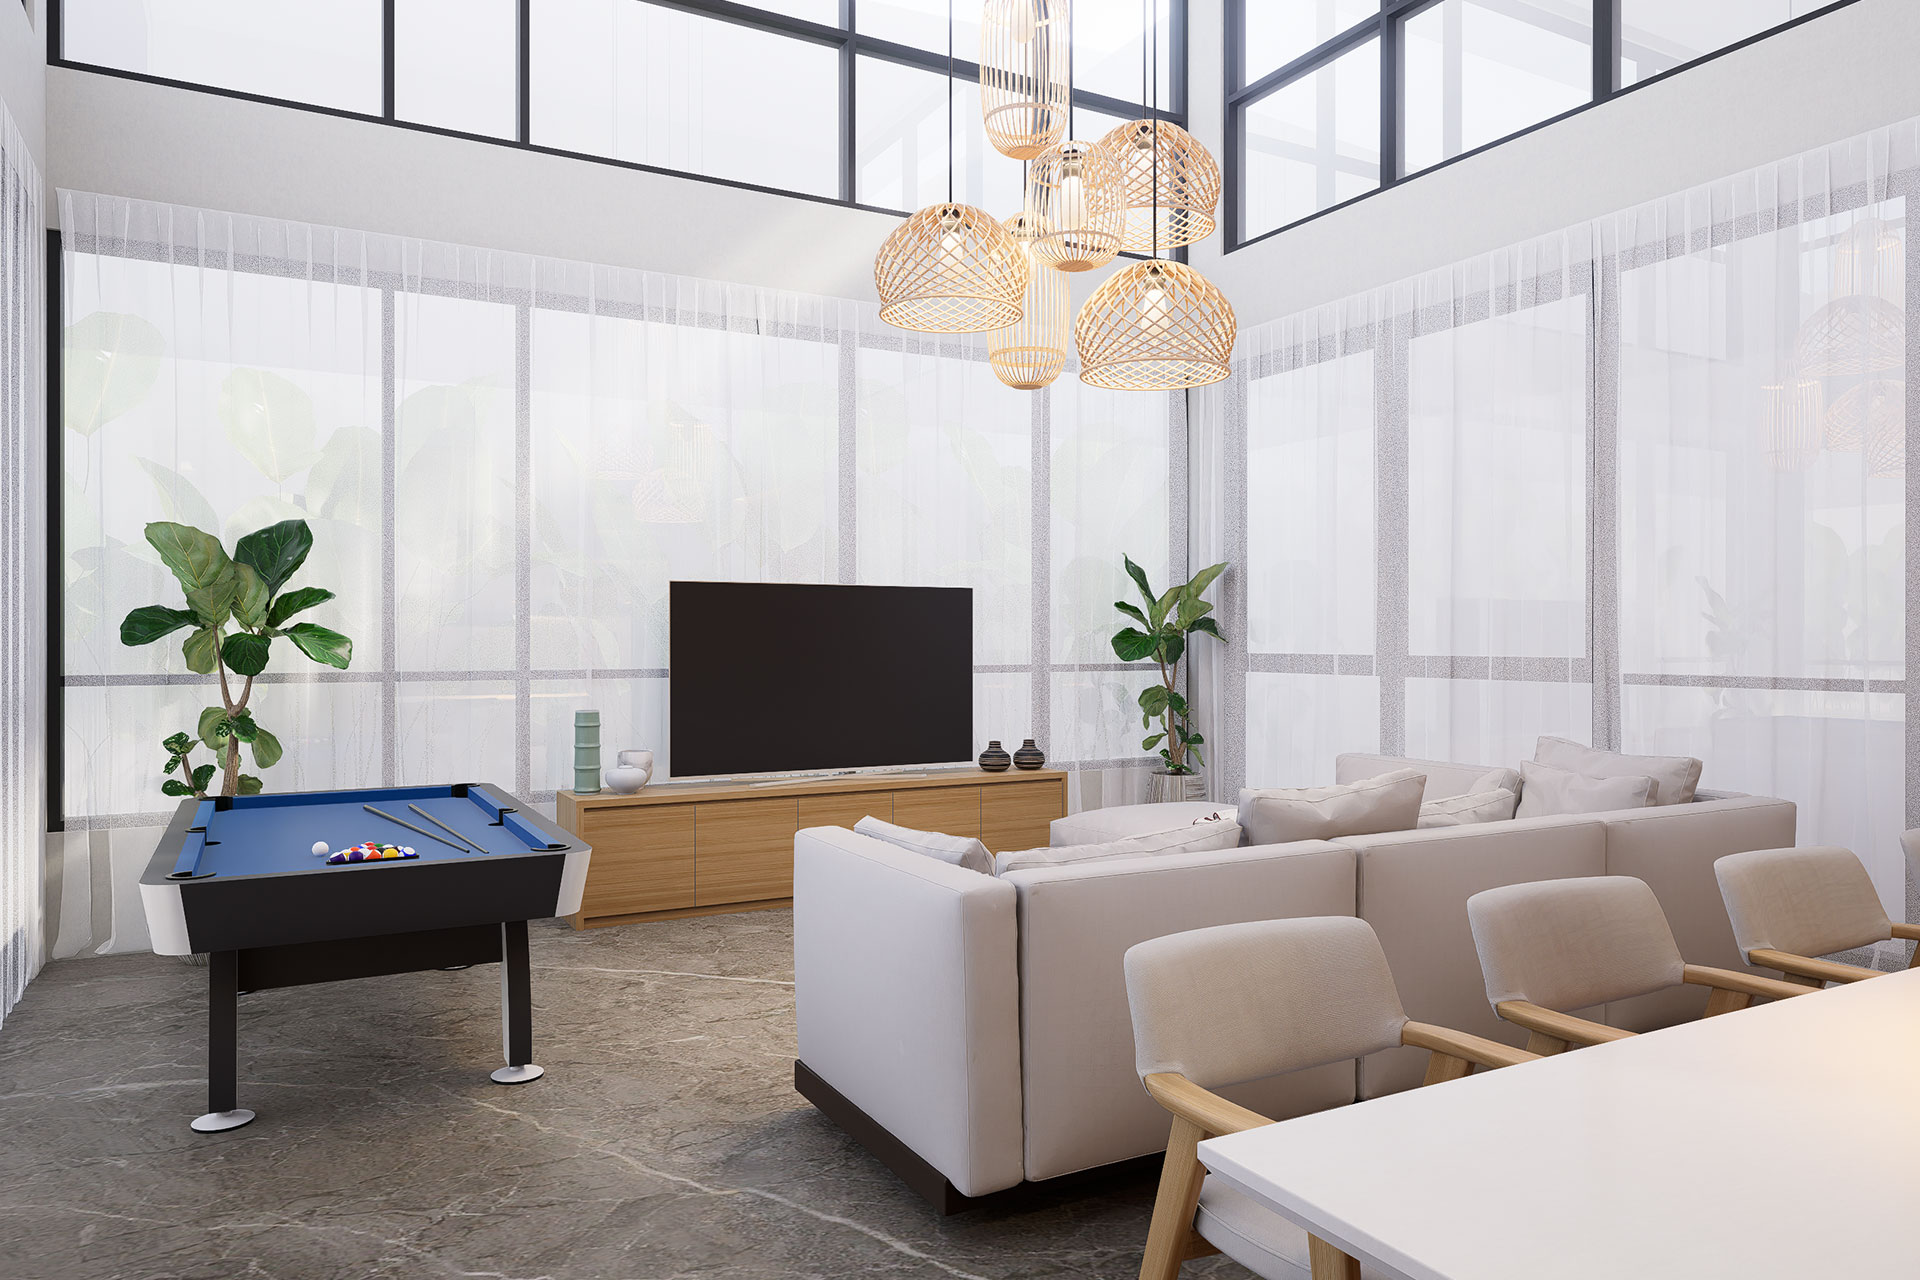
Damara Villa is designed as a contemporary retreat where simplicity, natural materials, and spatial openness create a calm and welcoming atmosphere. The interior avoids excessive decoration, allowing proportion, daylight, texture, and material warmth to define the character of the space.
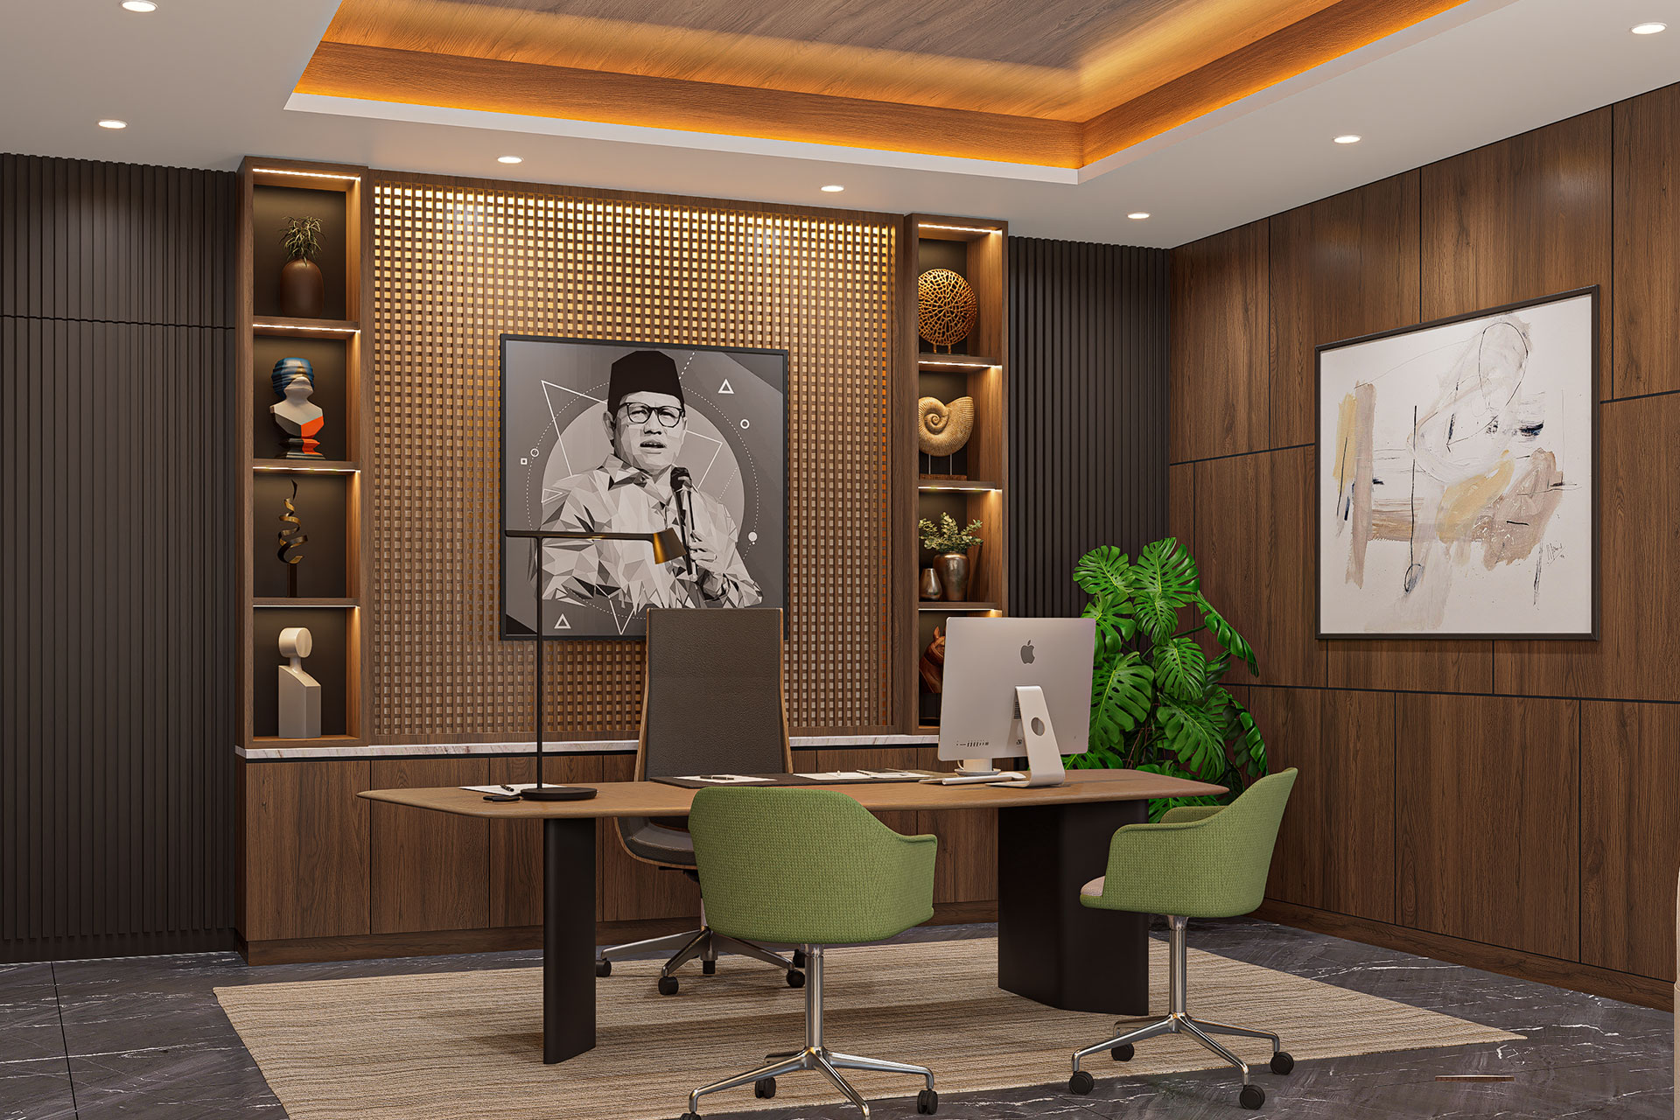
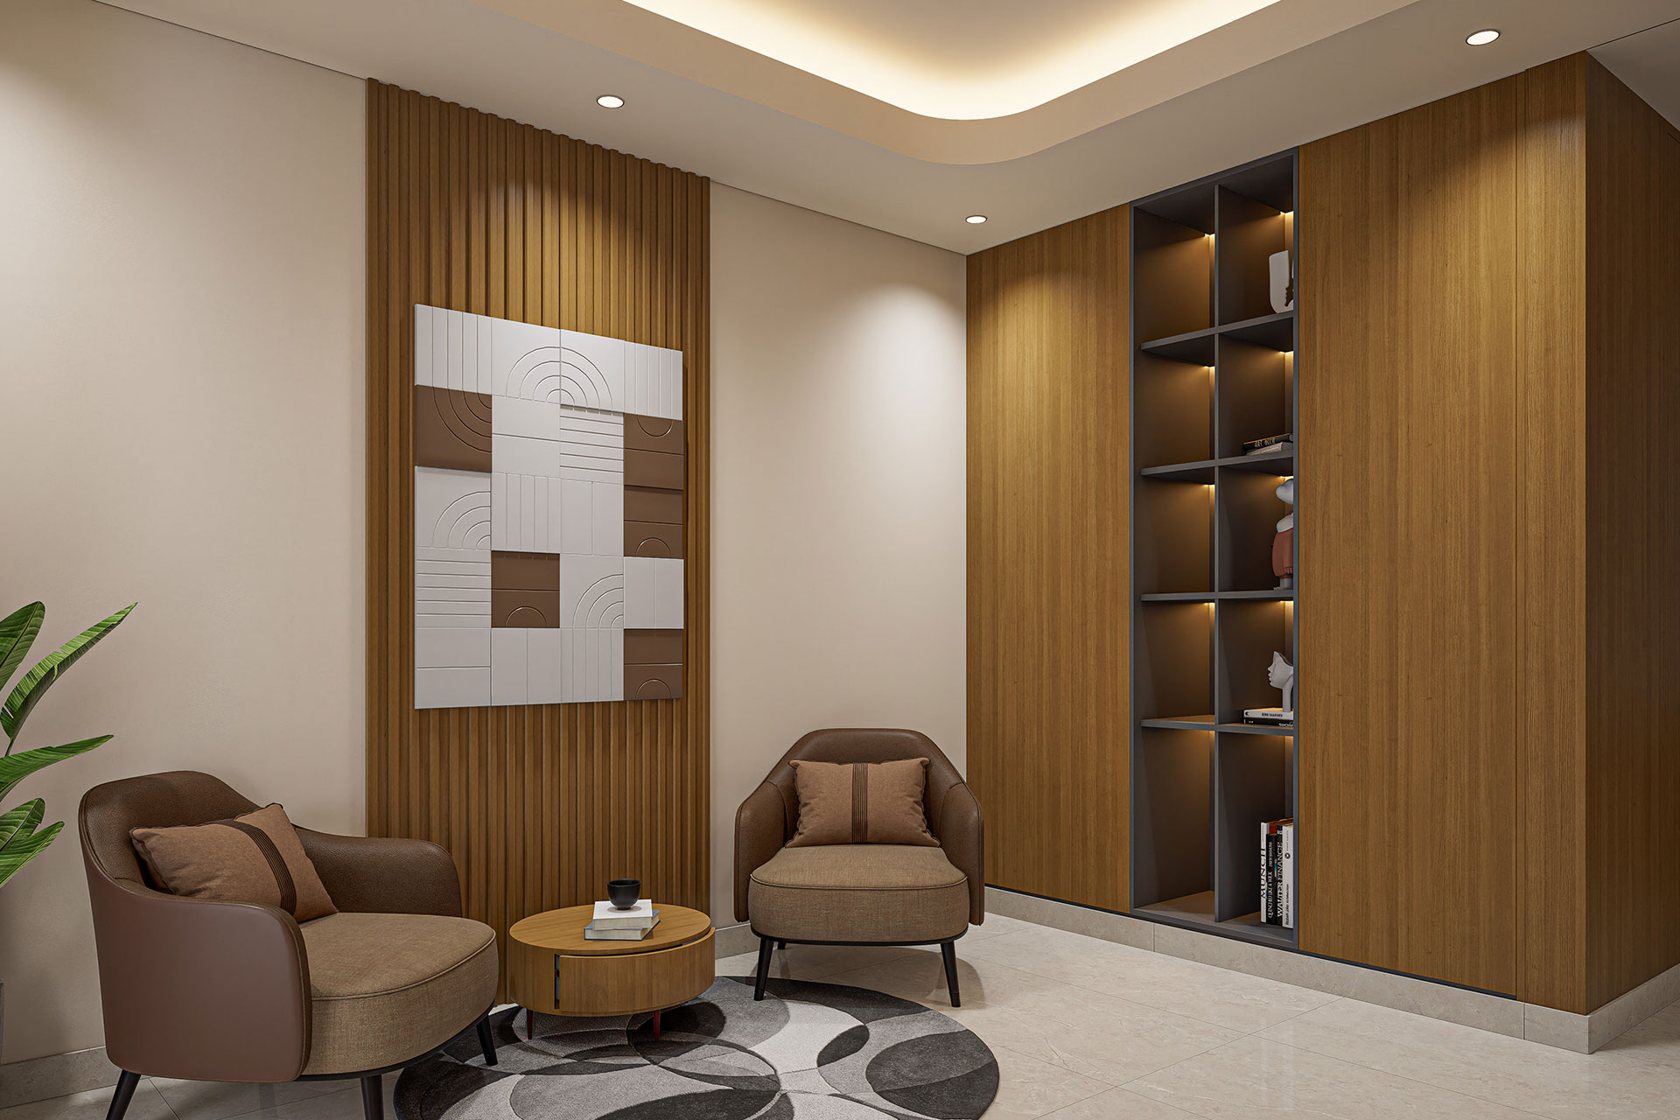
The Chairman’s Office at DPP PKB Indonesia is designed around the balance between representation and everyday use. As a workspace for the leader of a national organization, the interior needs to carry a certain sense of presence while remaining comfortable and approachable for meetings, conversations, and daily work.
Justus Steakhouse Lebak Bulus reimagines the contemporary steakhouse as a warm, vibrant, and socially engaging dining environment. Moving away from the conventional dark and masculine character often associated with steakhouses, the design introduces a lighter and more relaxed atmosphere shaped by natural materials, tropical greenery, and crafted details.
Sinarmanah House is an interior design and build project centered on creating a warm, practical, and comfortable home for everyday family life.
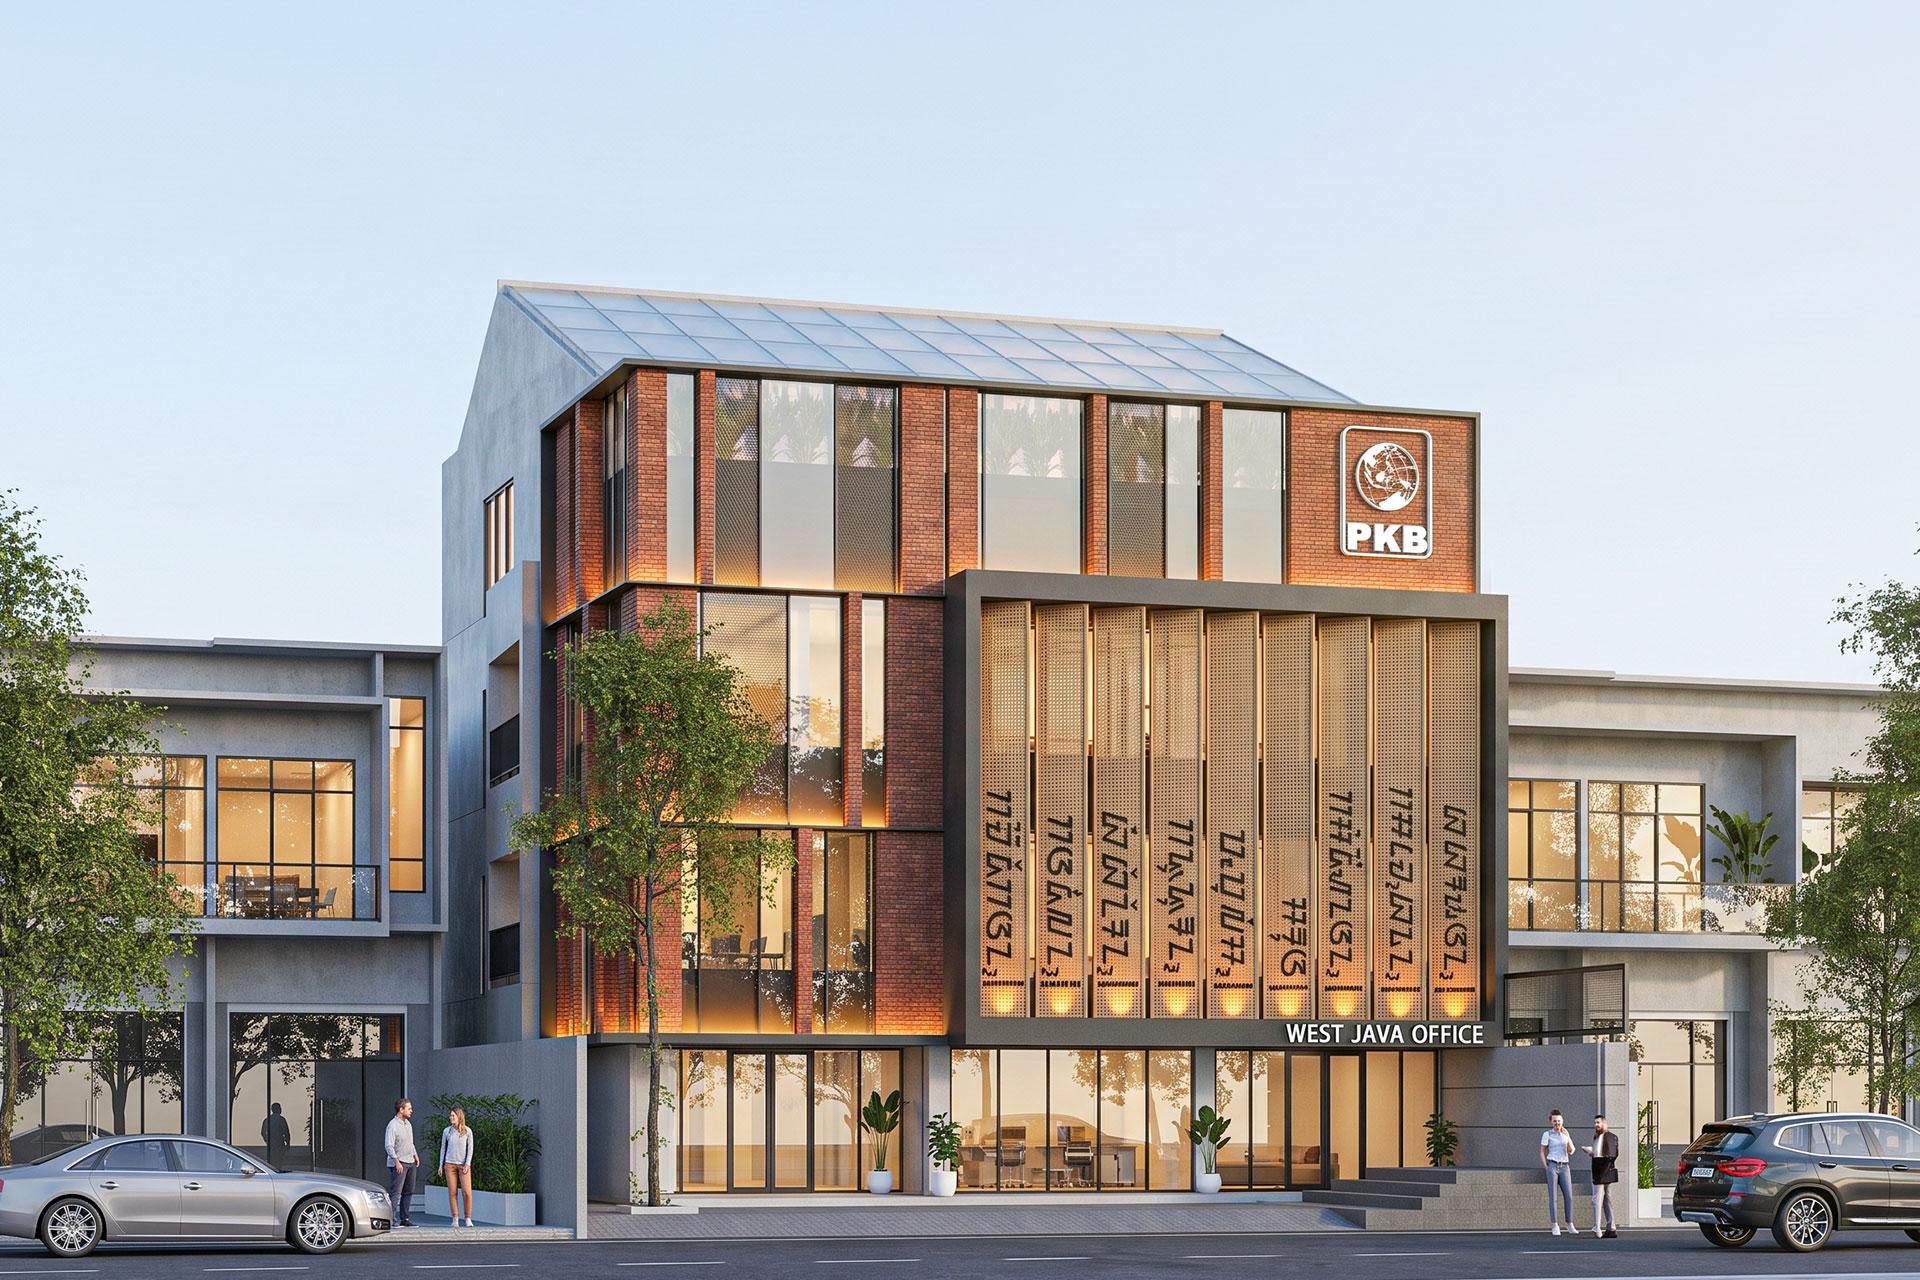
The West Java Regional Office of PKB is conceived as a contemporary political headquarters that balances institutional presence, regional identity, and openness. Rather than presenting itself as a rigid administrative building, the design seeks to create a workplace that feels accessible, welcoming, and connected to the community it represents.
Architecture shaped around how you live, work, and experience space.
From concept to completion, we create thoughtful spaces with purpose.