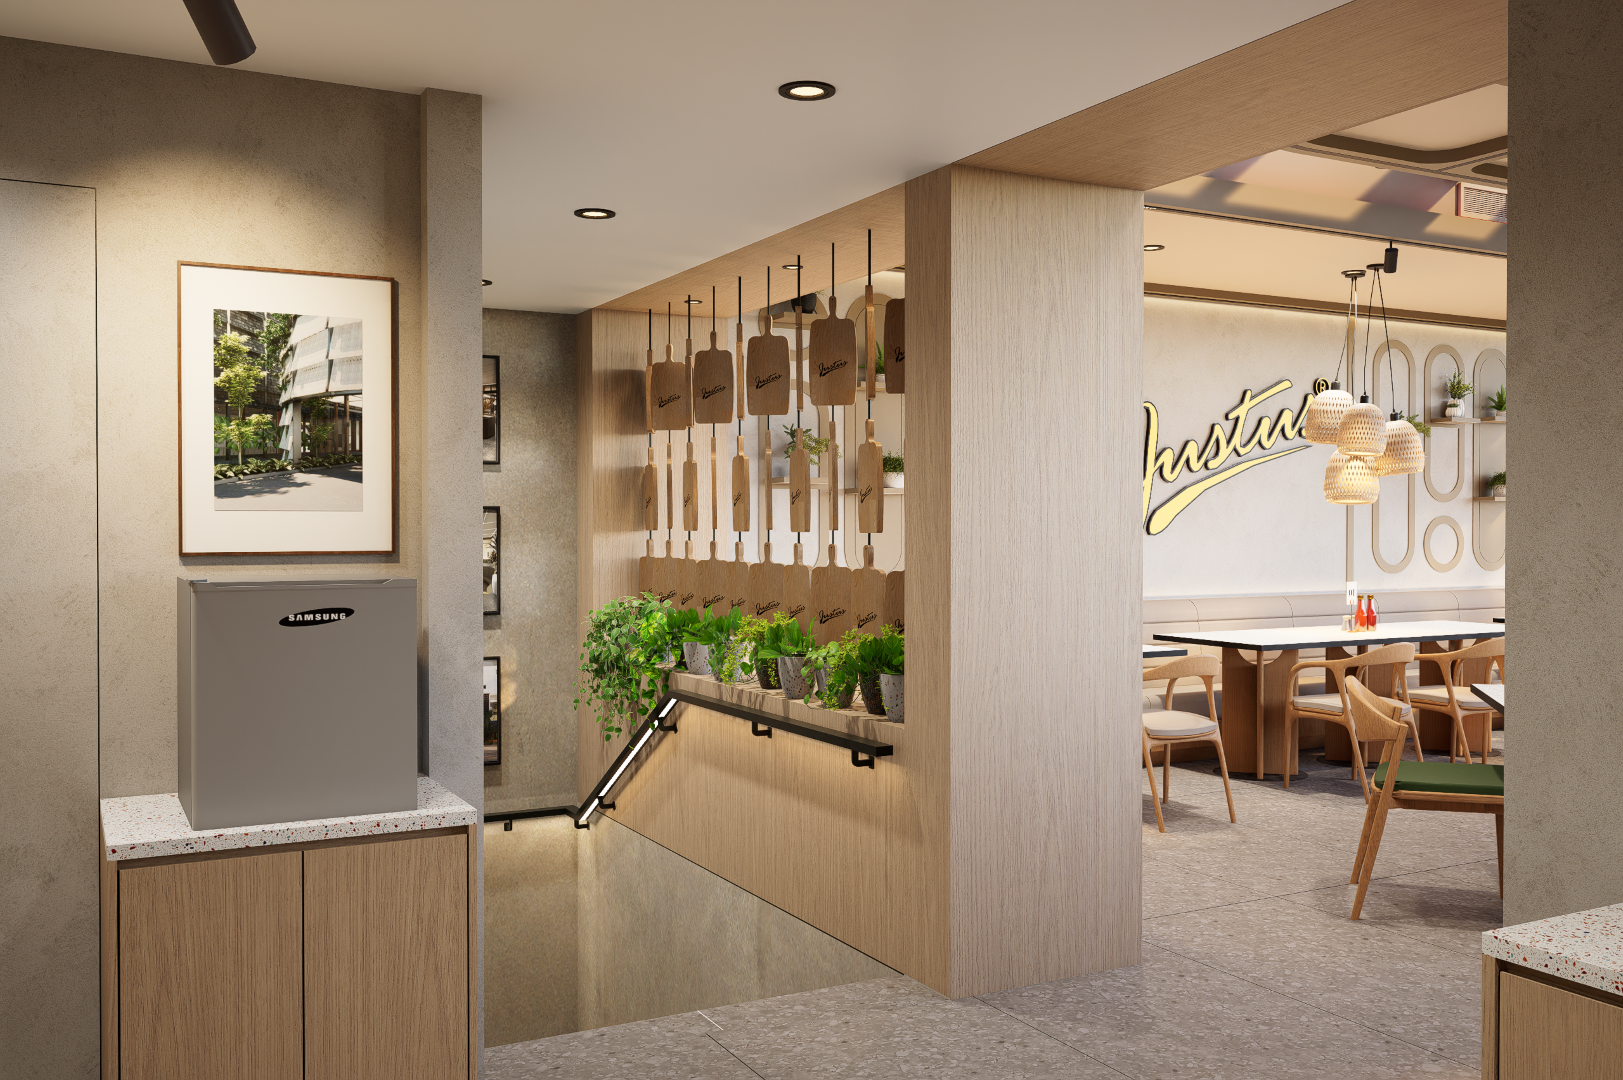
Justus Steakhouse at Summarecon Mall Bekasi introduces a brighter and more casual interpretation of the brand, designed around the energy of a contemporary, family-oriented dining experience.
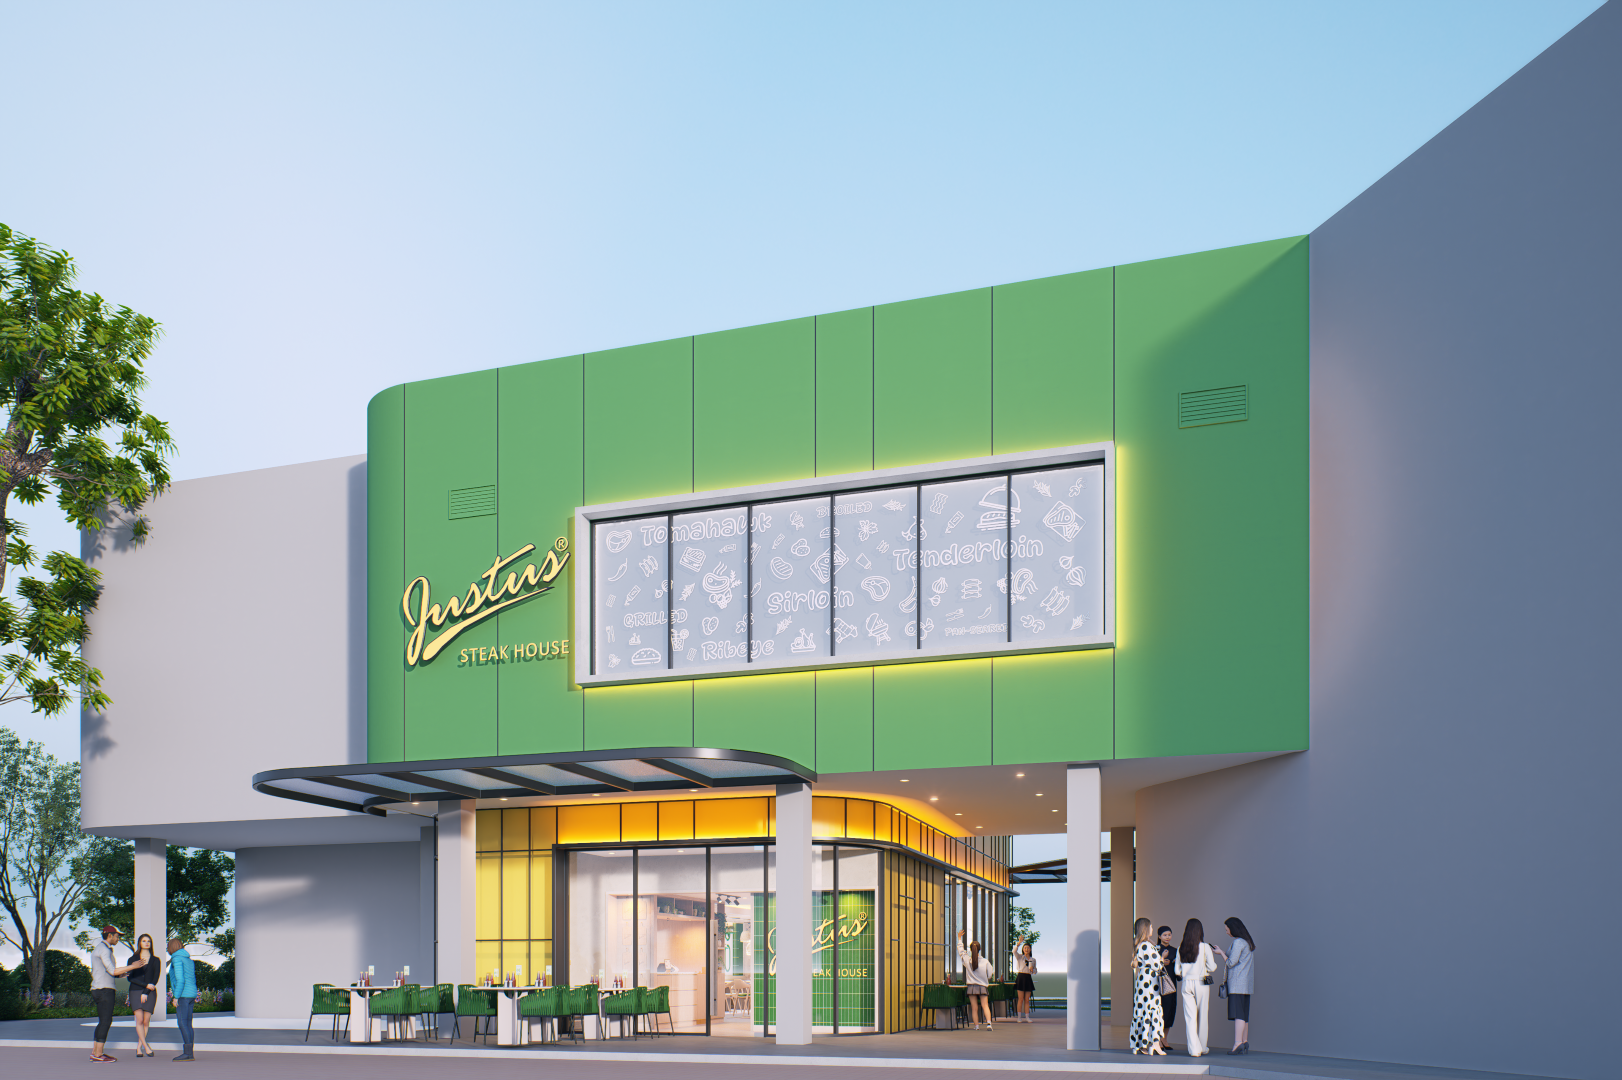
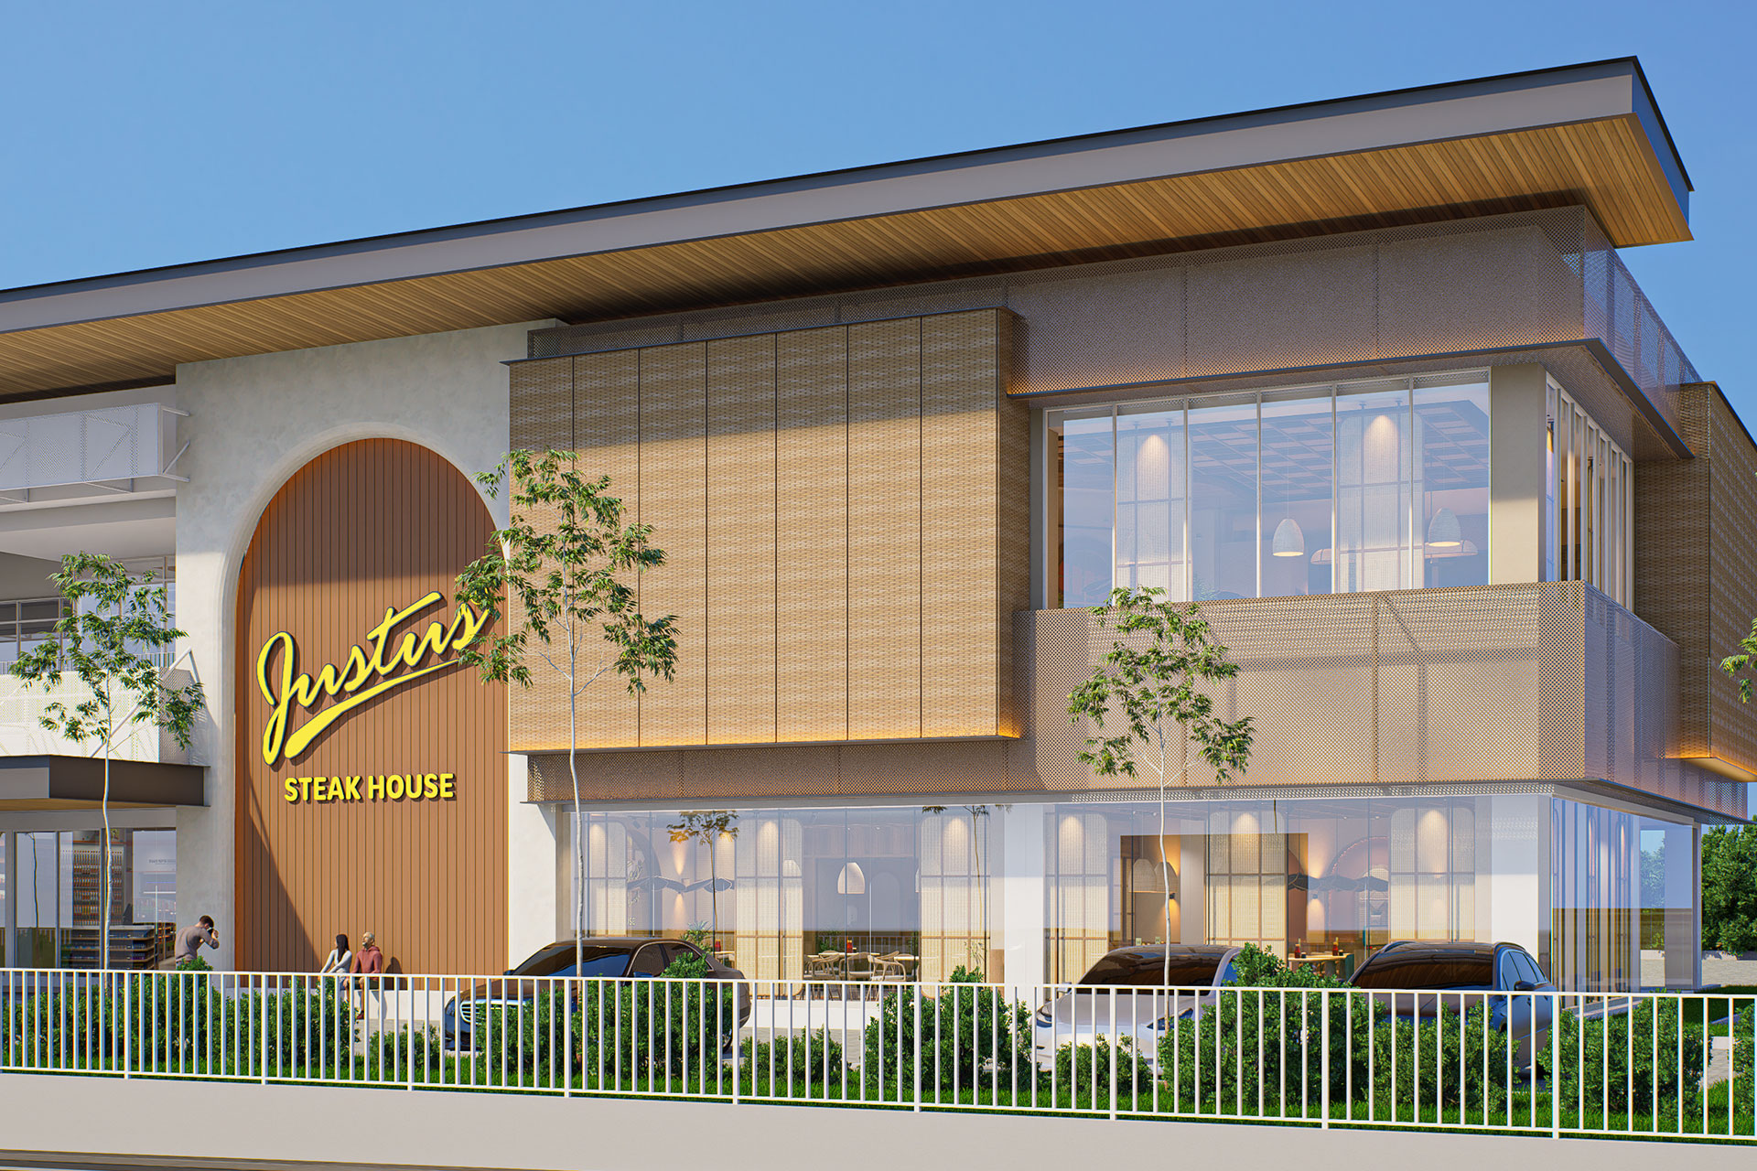
As part of a larger mall complex, the project had to respond to a number of existing architectural guidelines. One of these was the green façade, a predefined condition established by the mall for its tenants. Rather than treating this requirement as a limitation, the design incorporates it into the overall composition and uses it as a starting point for developing the restaurant’s architectural identity.
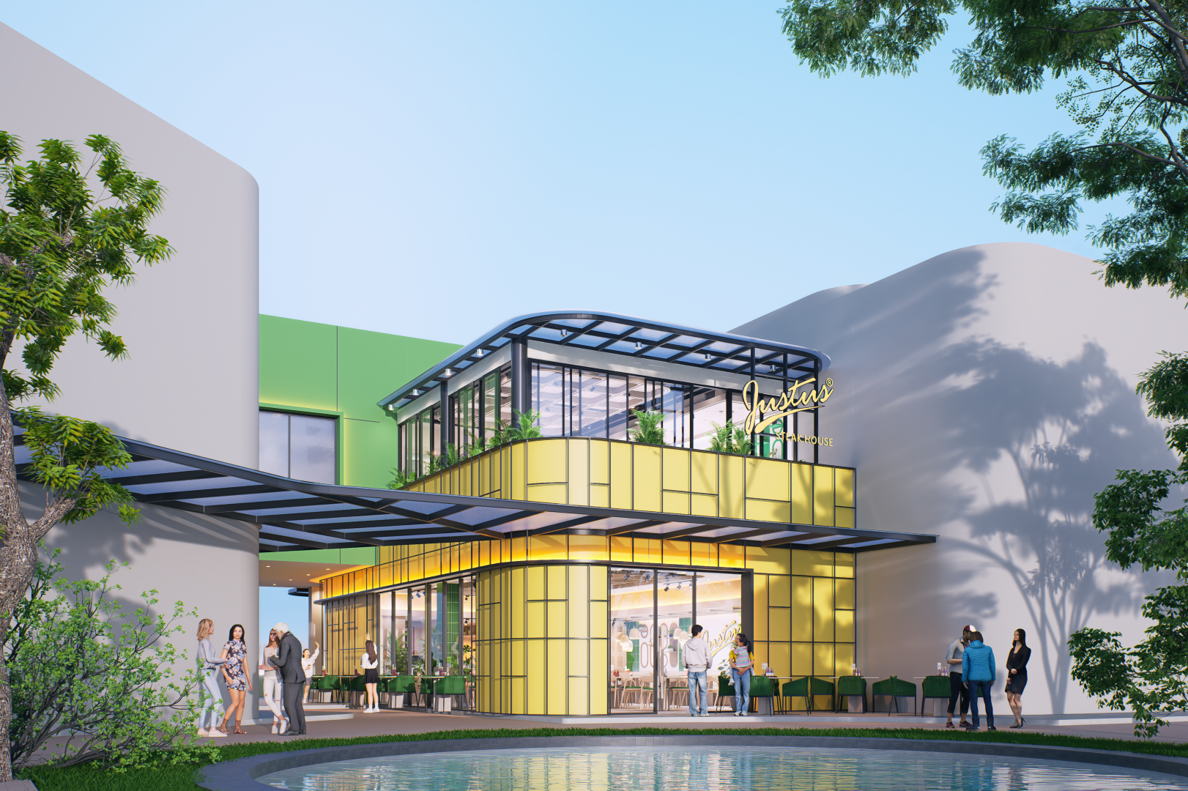
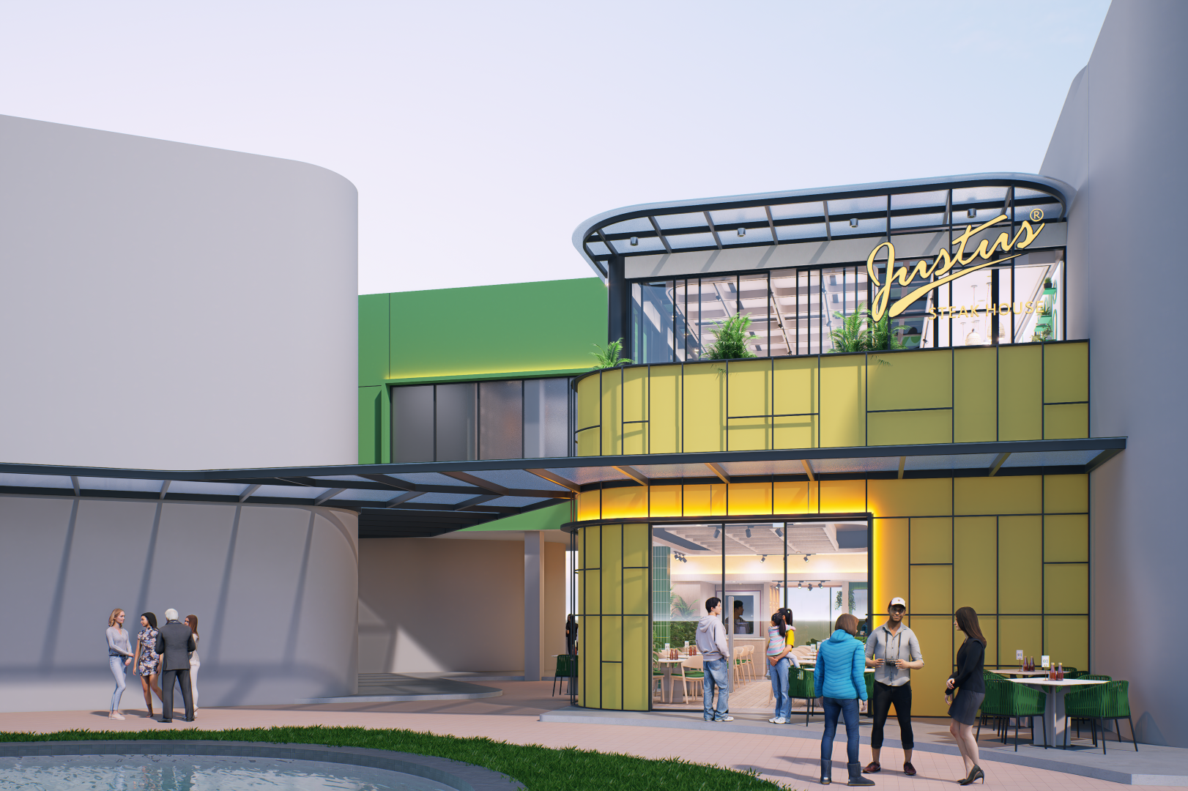
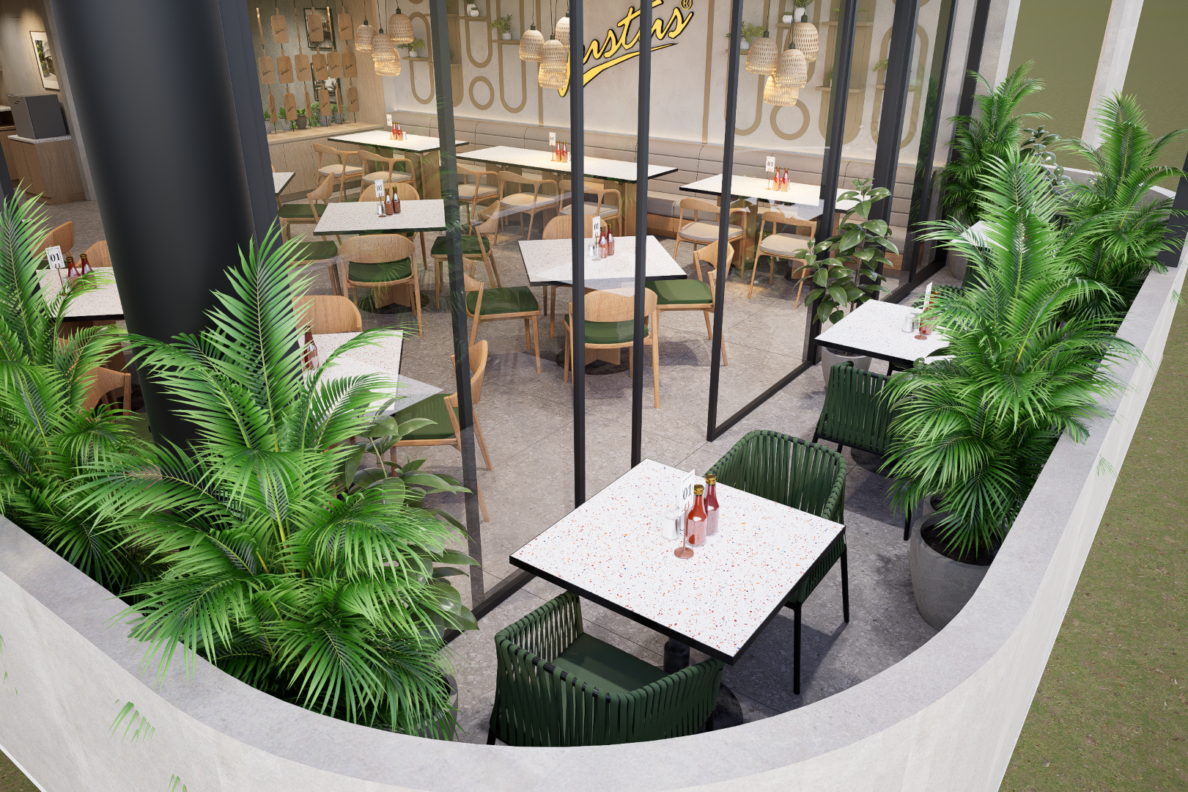
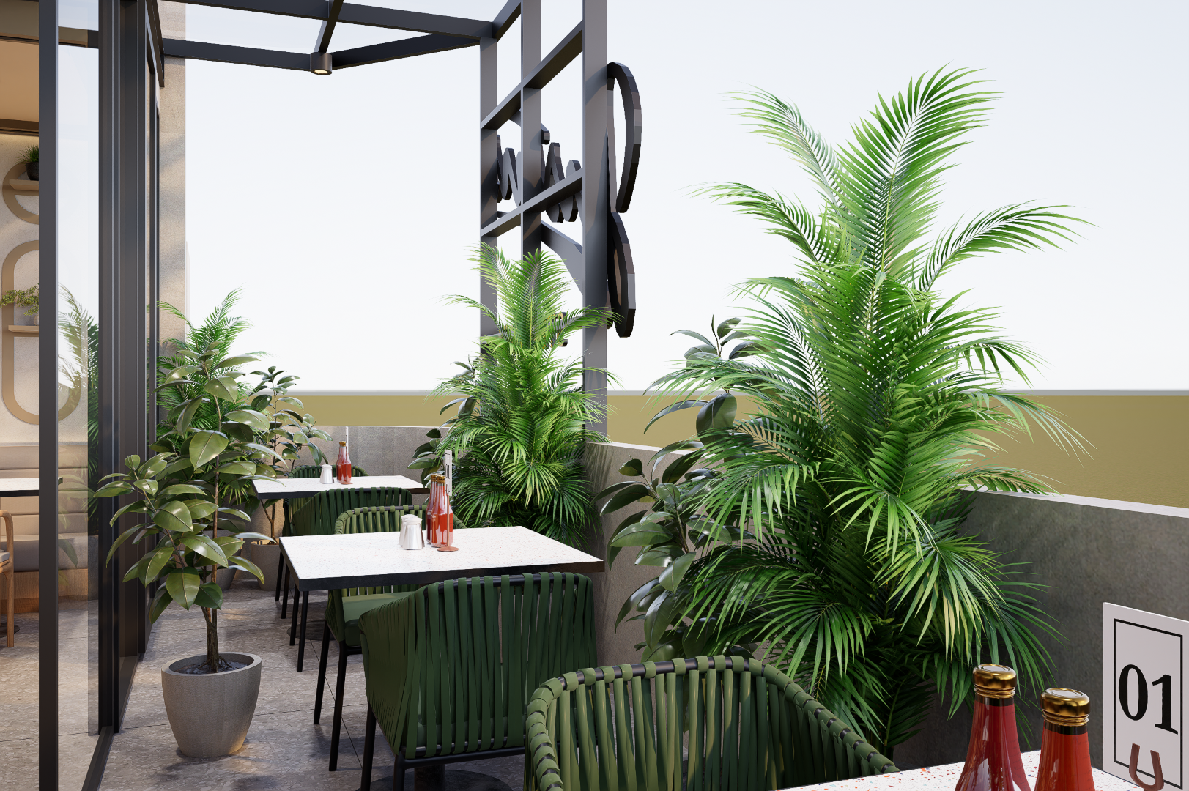
The façade is treated as more than a storefront. Large areas of glazing, a two-storey composition, outdoor seating, and a lightweight curved canopy give Justus a recognizable presence while maintaining a visual connection with the surrounding public space. The required green exterior is complemented by warmer yellow-toned elements, black framing, transparent surfaces, and landscape to create a façade that feels distinctly its own.
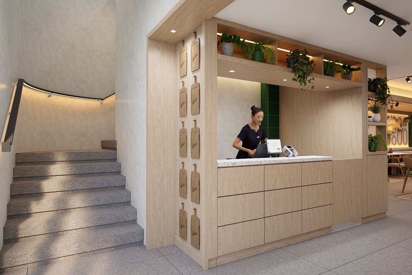
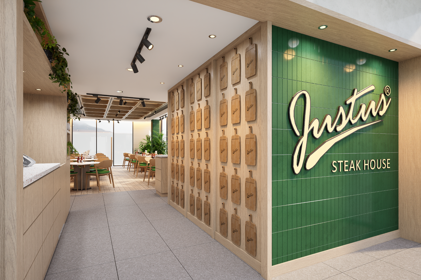
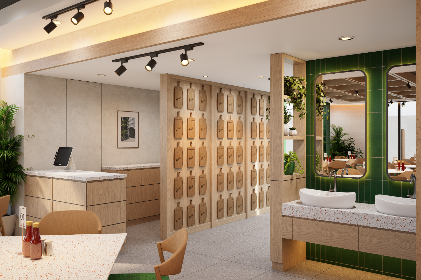
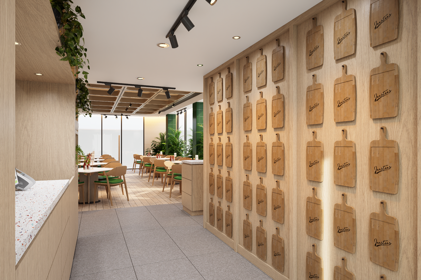
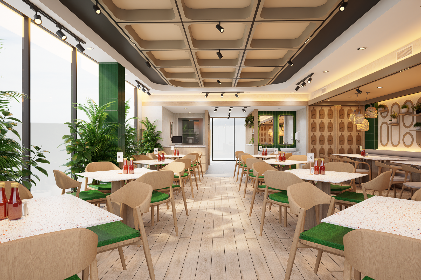
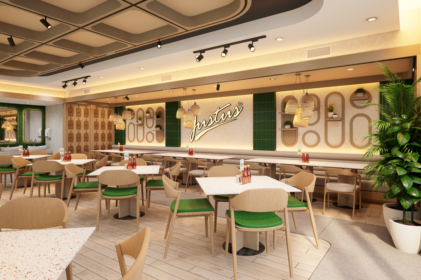
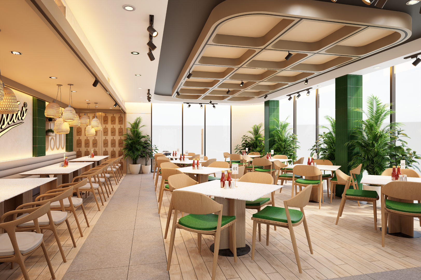
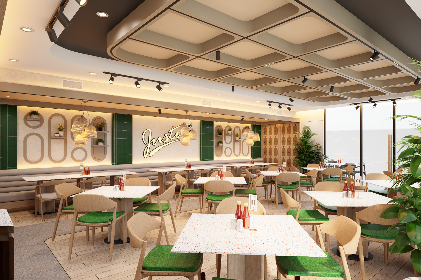
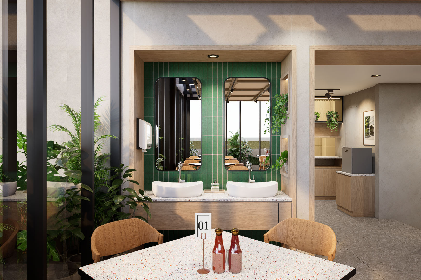
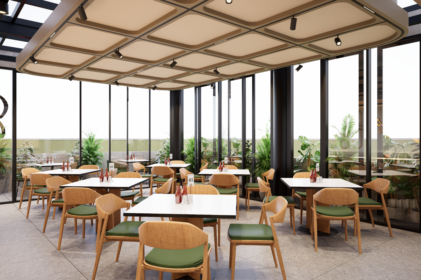
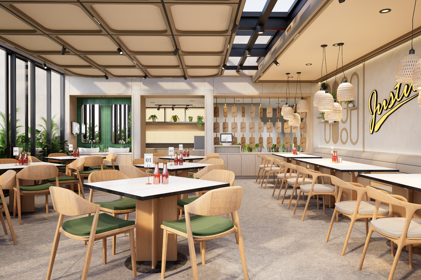
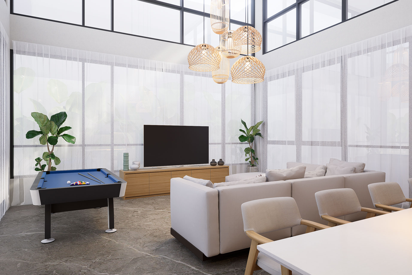
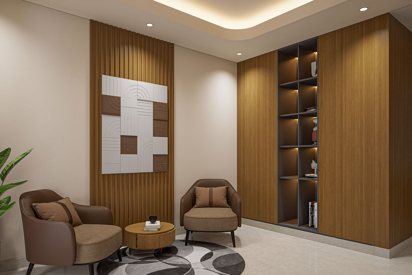
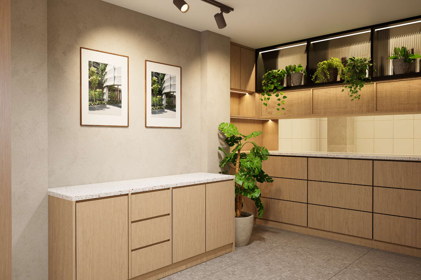
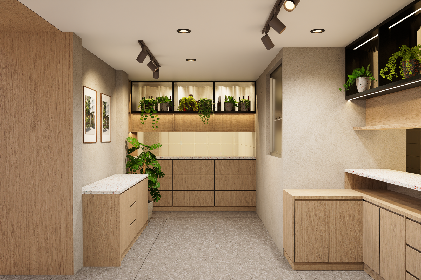
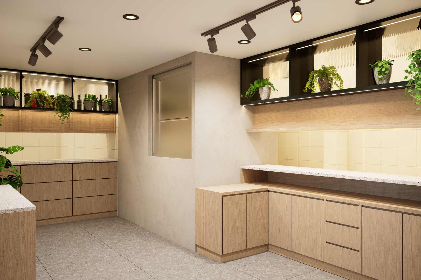
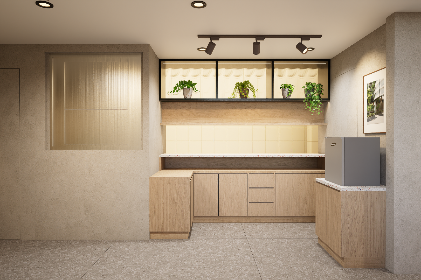
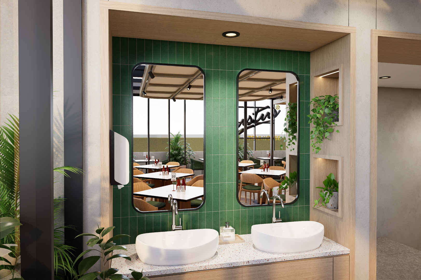
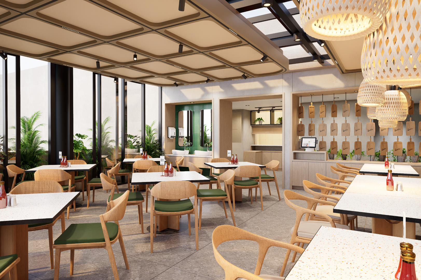
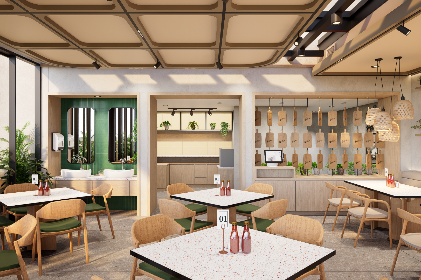
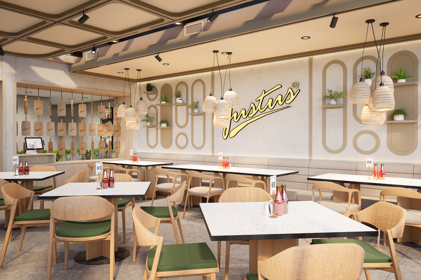
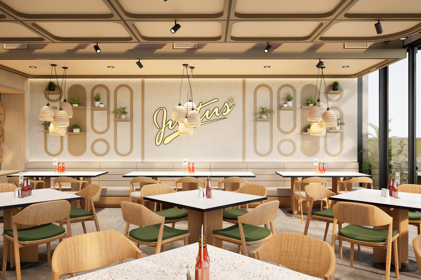
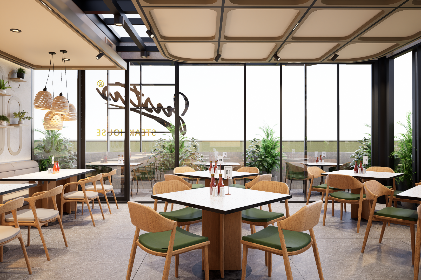
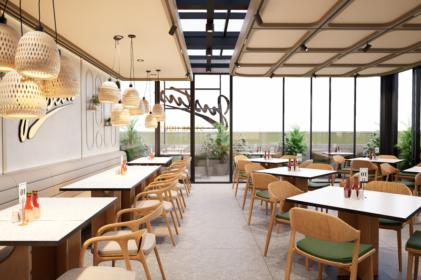
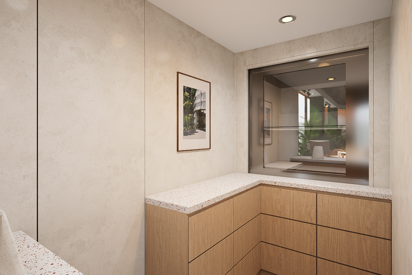

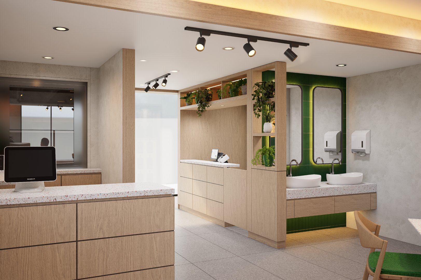
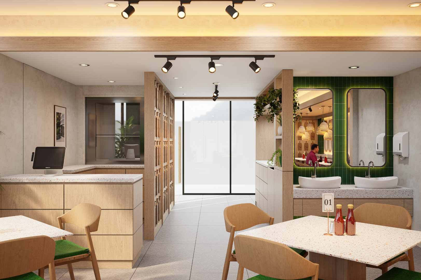
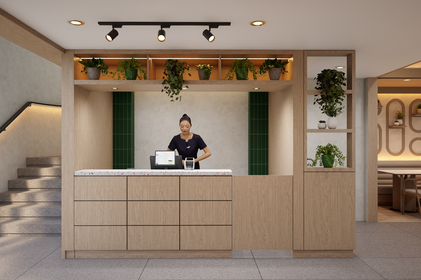
Inside, the palette becomes softer and more natural. Light timber, terrazzo, neutral surfaces, greenery, and selected green accents establish a warm and relaxed atmosphere. Rounded geometries and decorative elements further soften the space, moving away from the darker and more formal character traditionally associated with a steakhouse.

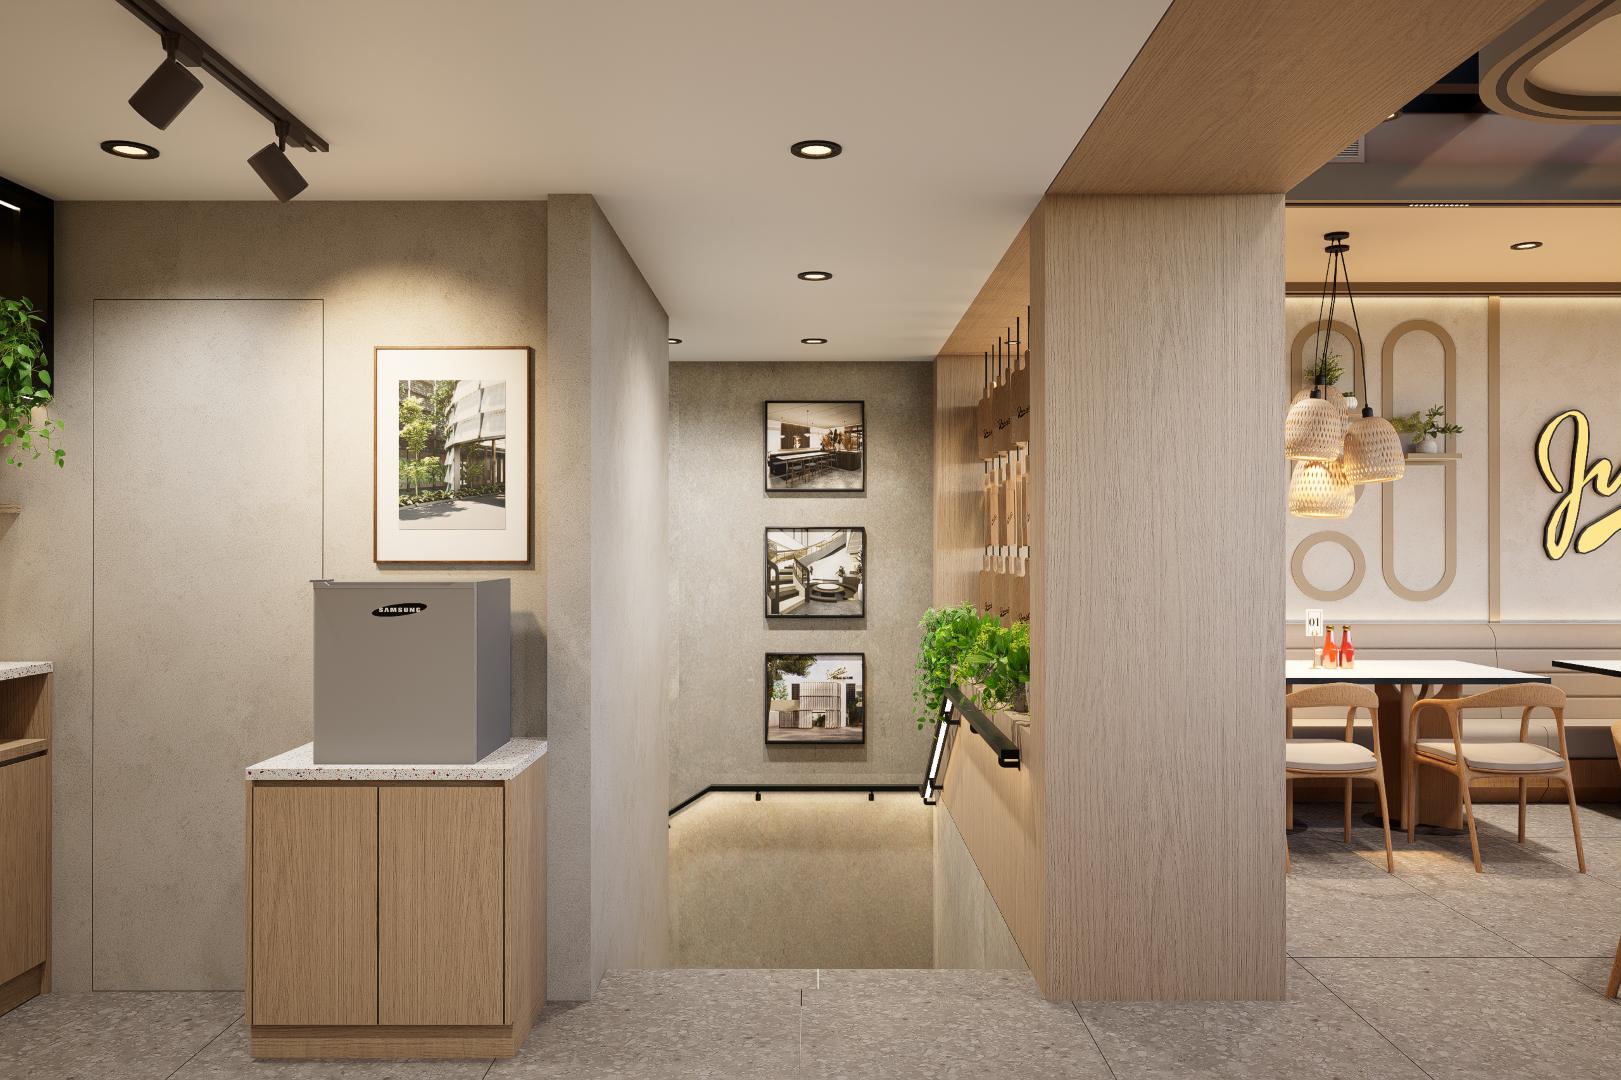
The dining areas are designed to accommodate different ways of gathering, from everyday family meals to larger groups and more casual outdoor dining. Visual connections between the interior, terrace, and upper level help the restaurant feel open and active throughout the day.
The project demonstrates how an existing architectural constraint can become part of the design process rather than something to be concealed. Within the predefined language of the mall, Justus Steakhouse establishes its own identity through material, proportion, transparency, and a more approachable dining atmosphere.