Asmara House — Bandung

Residential
Architecture Design and Built

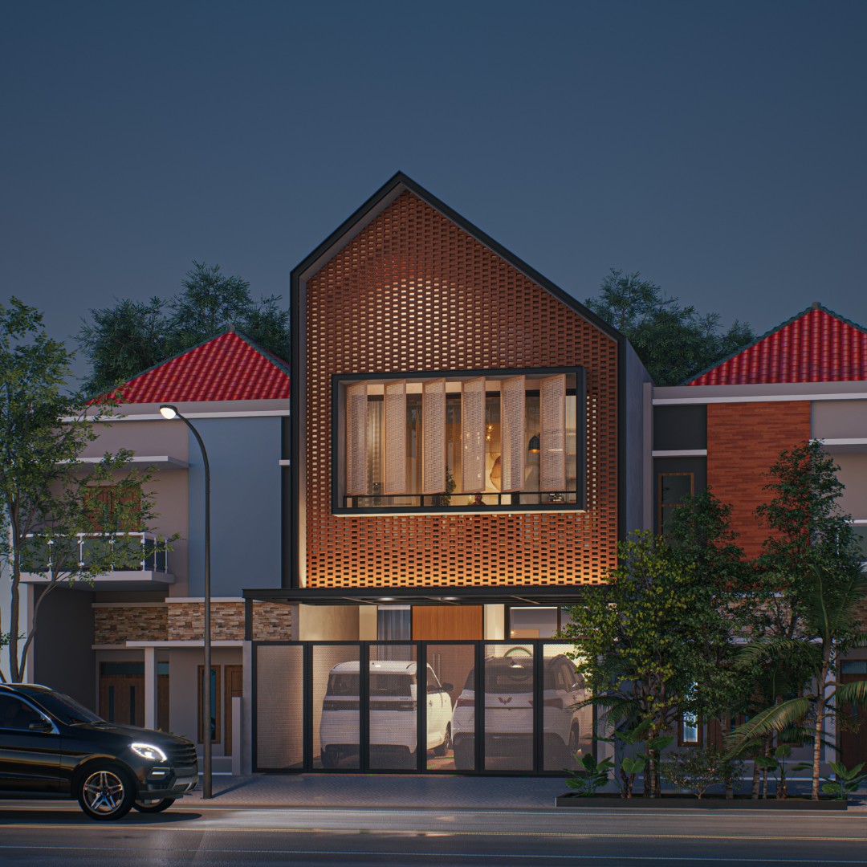
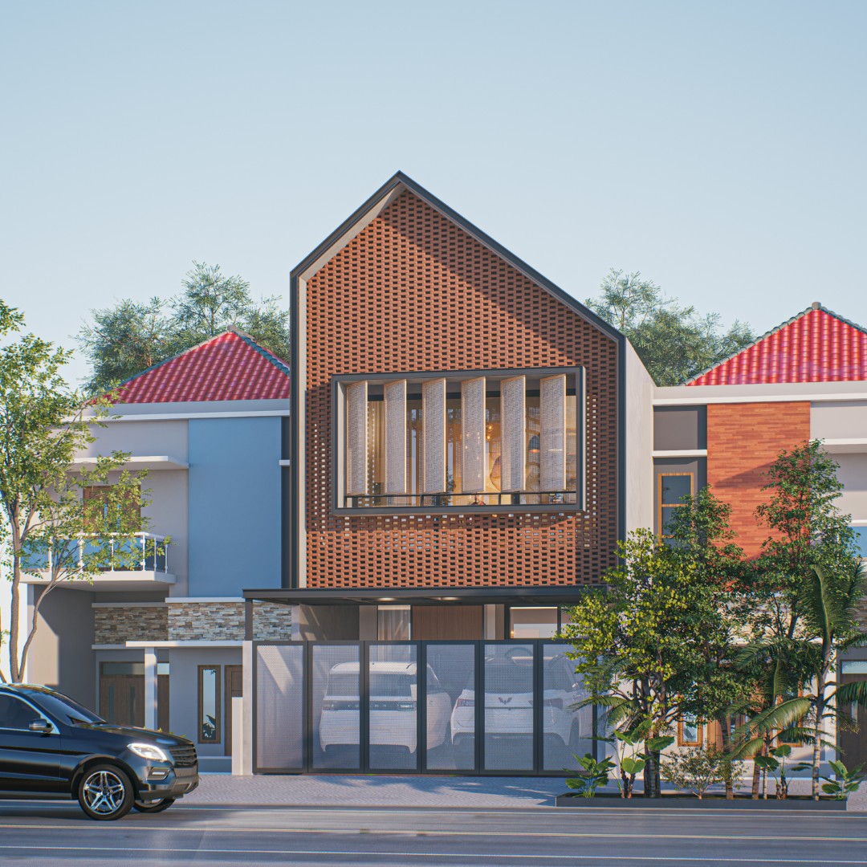
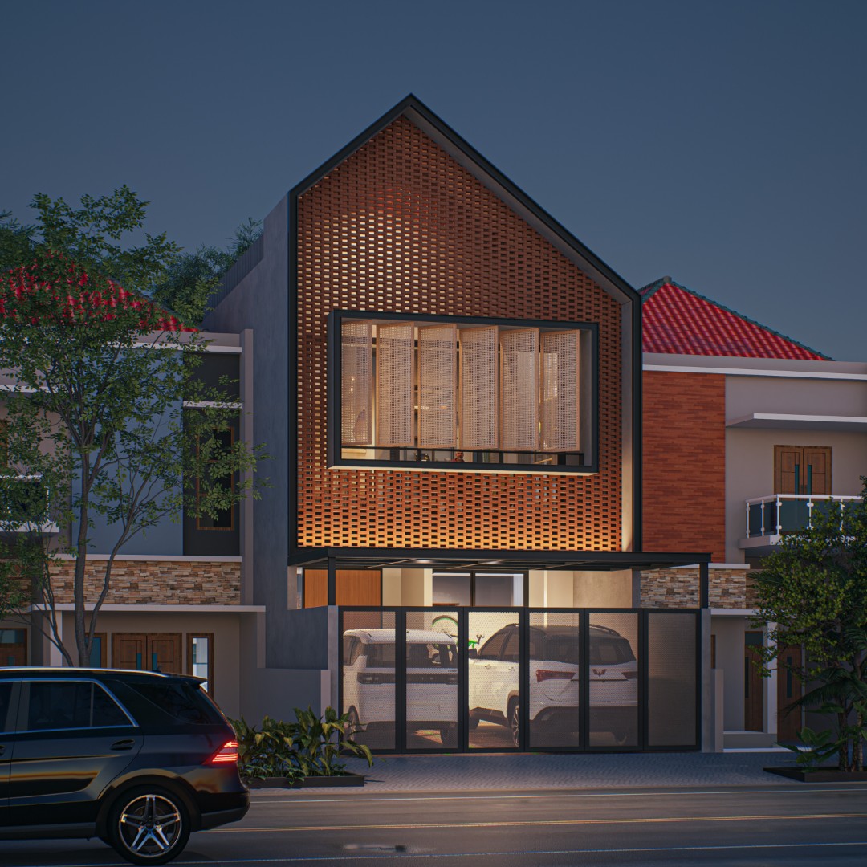
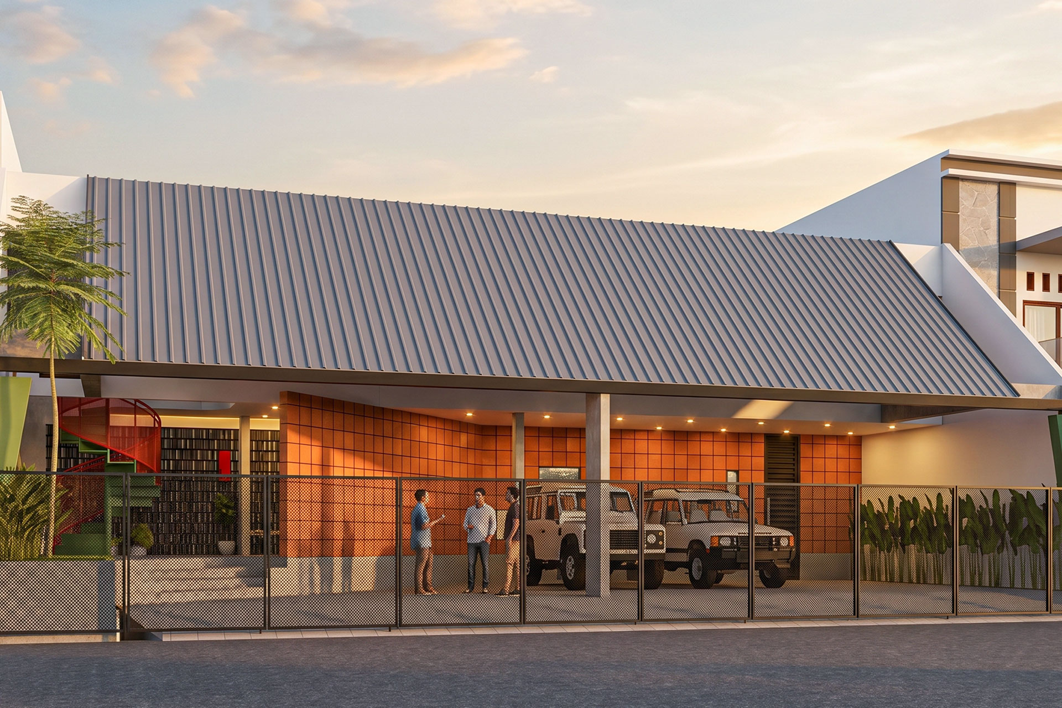
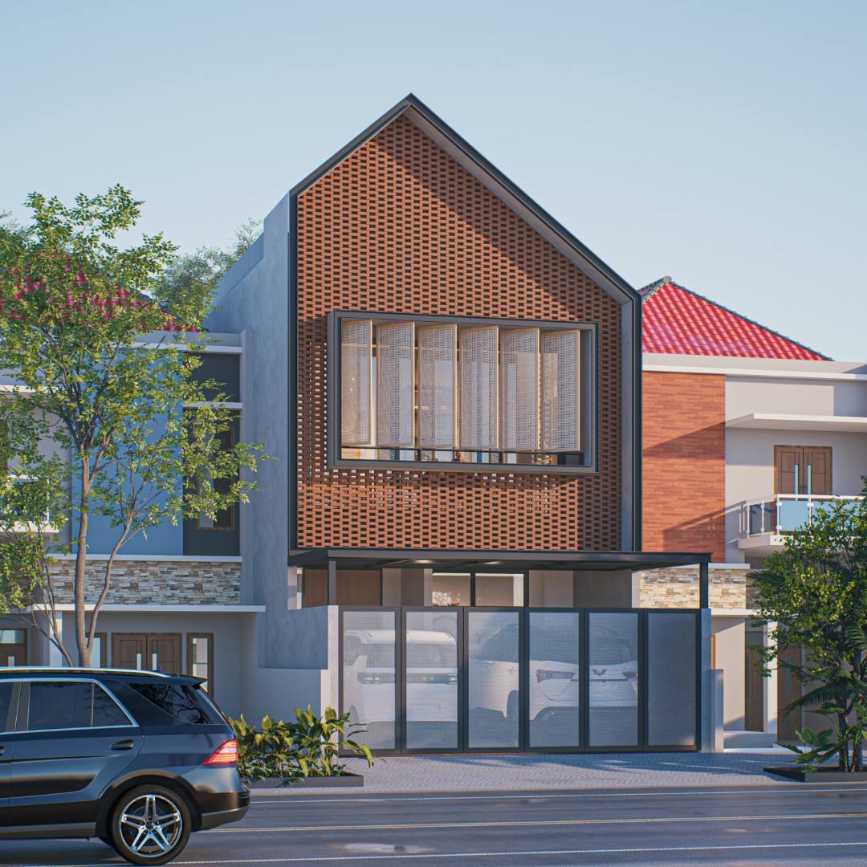
Asmara House explores the idea of a contemporary urban home shaped by light, privacy, and material warmth. Set within a dense residential context in Bandung, the house responds to its surroundings through a distinctive brick-screen façade that becomes both its architectural identity and environmental filter.

LOCATION
COUNTRY
Indonesia
YEAR
2023
BUILDING AREA
415,03 m2
SITE AREA
-
STATUS
Completed
CLIENT
Private

Asmara House explores the idea of a contemporary urban home shaped by light, privacy, and material warmth. Set within a dense residential context in Bandung, the house responds to its surroundings through a distinctive brick-screen façade that becomes both its architectural identity and environmental filter.

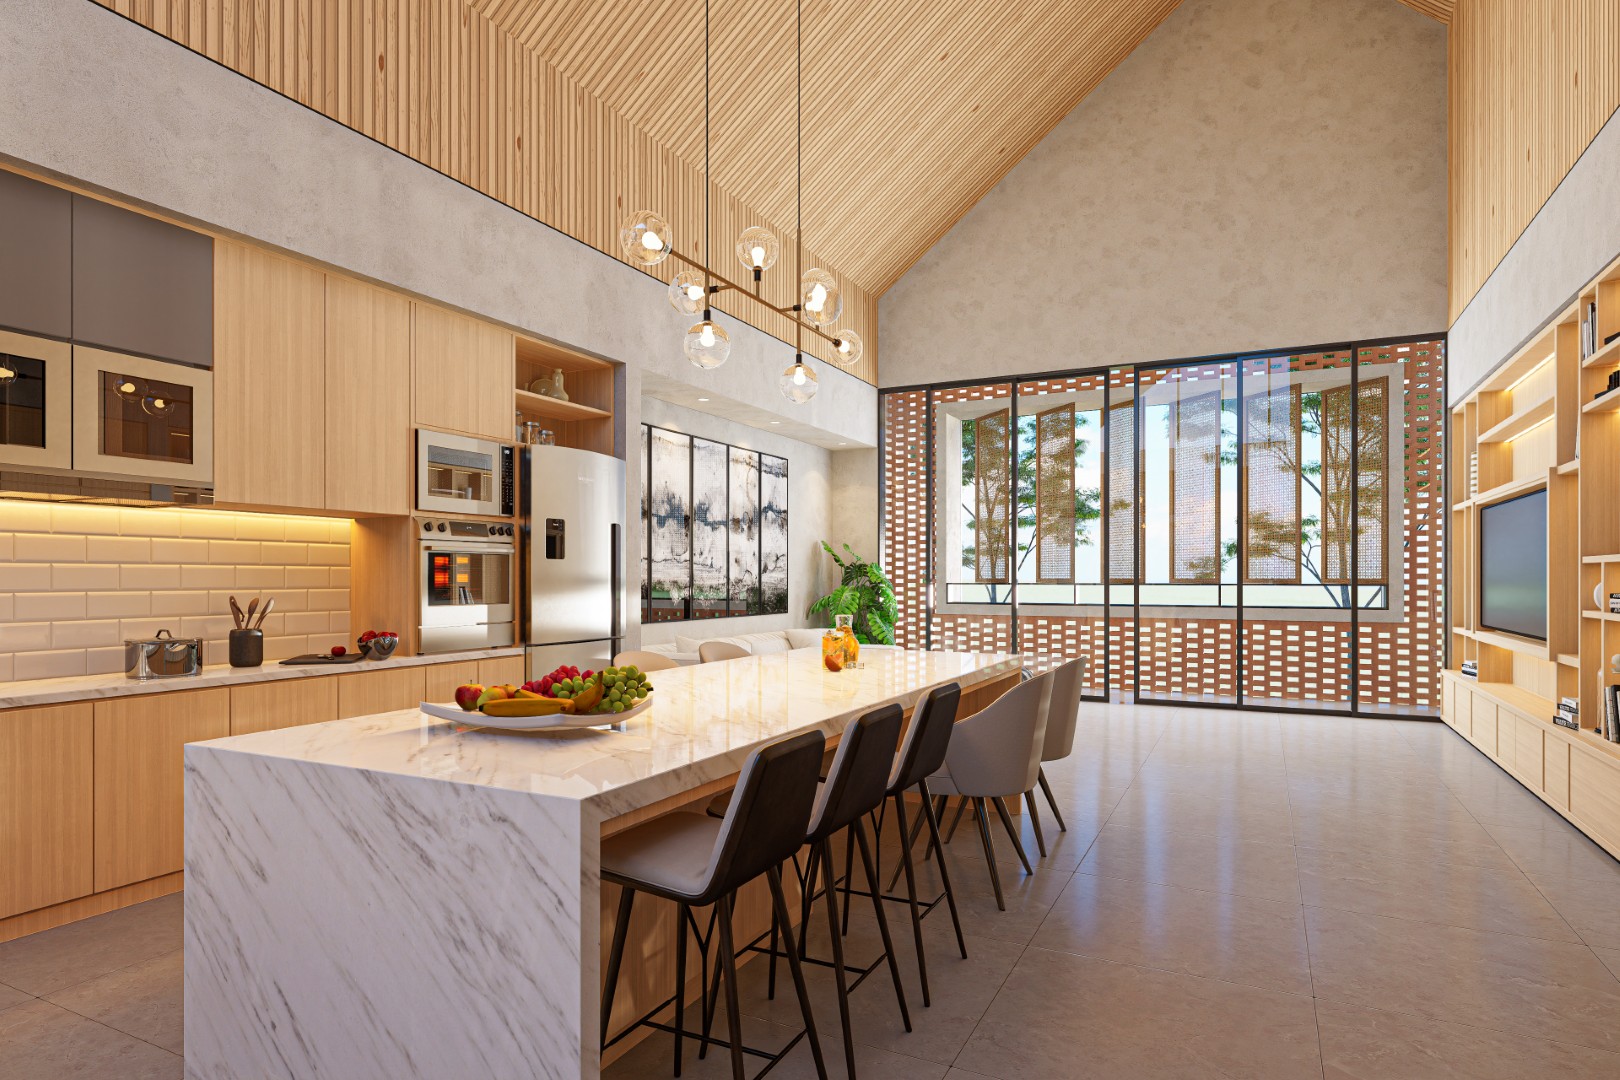
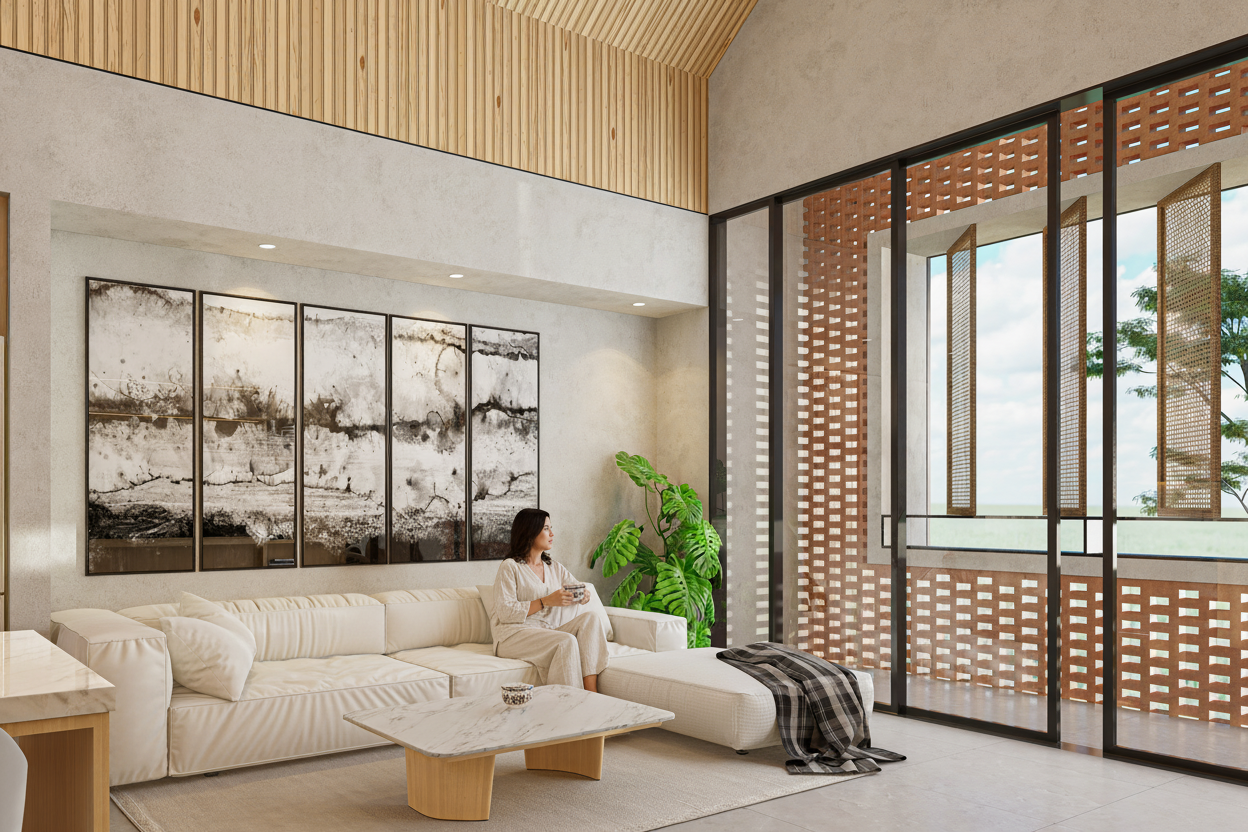
The familiar pitched-roof silhouette is reinterpreted as a simple contemporary volume, while the porous brick skin softens the boundary between inside and outside—filtering sunlight, maintaining privacy, and allowing the house to breathe. Behind this protective layer, large openings bring natural light deep into the interior without directly exposing the living spaces to the street.

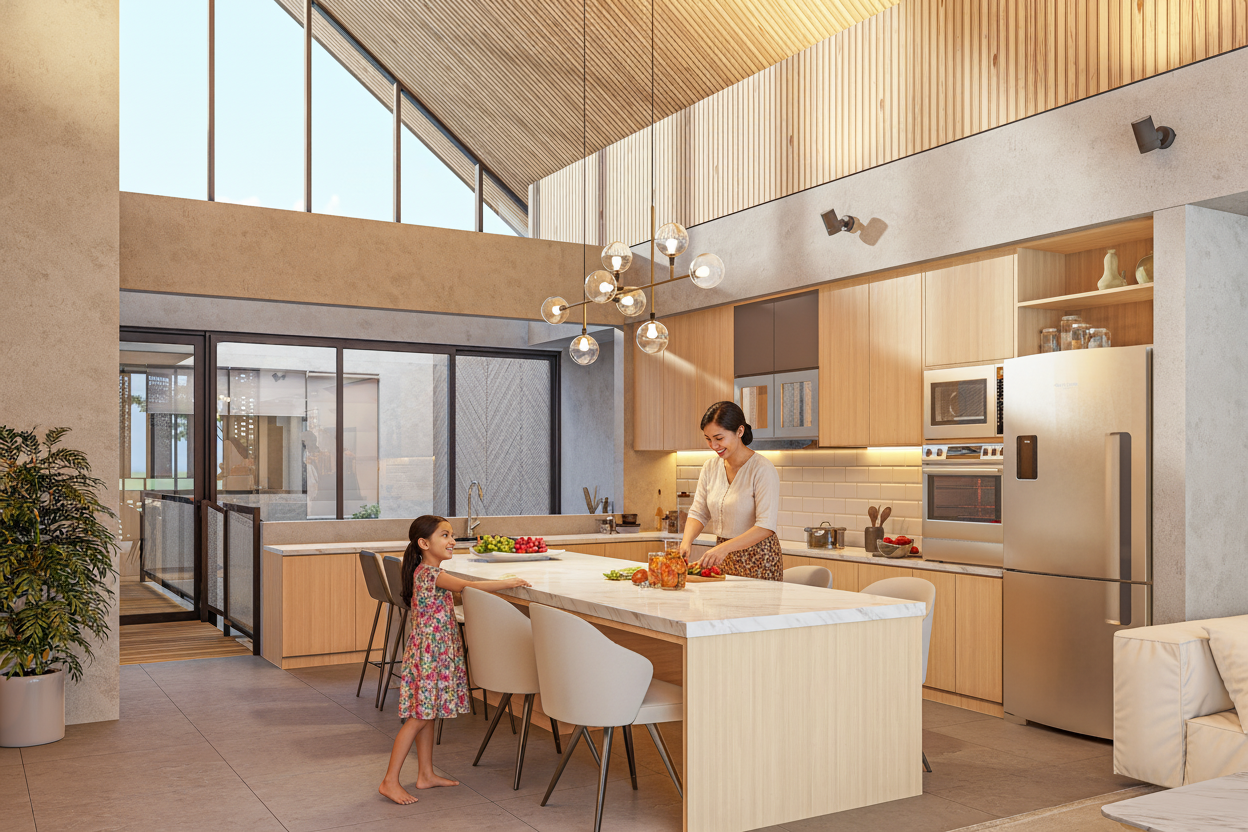
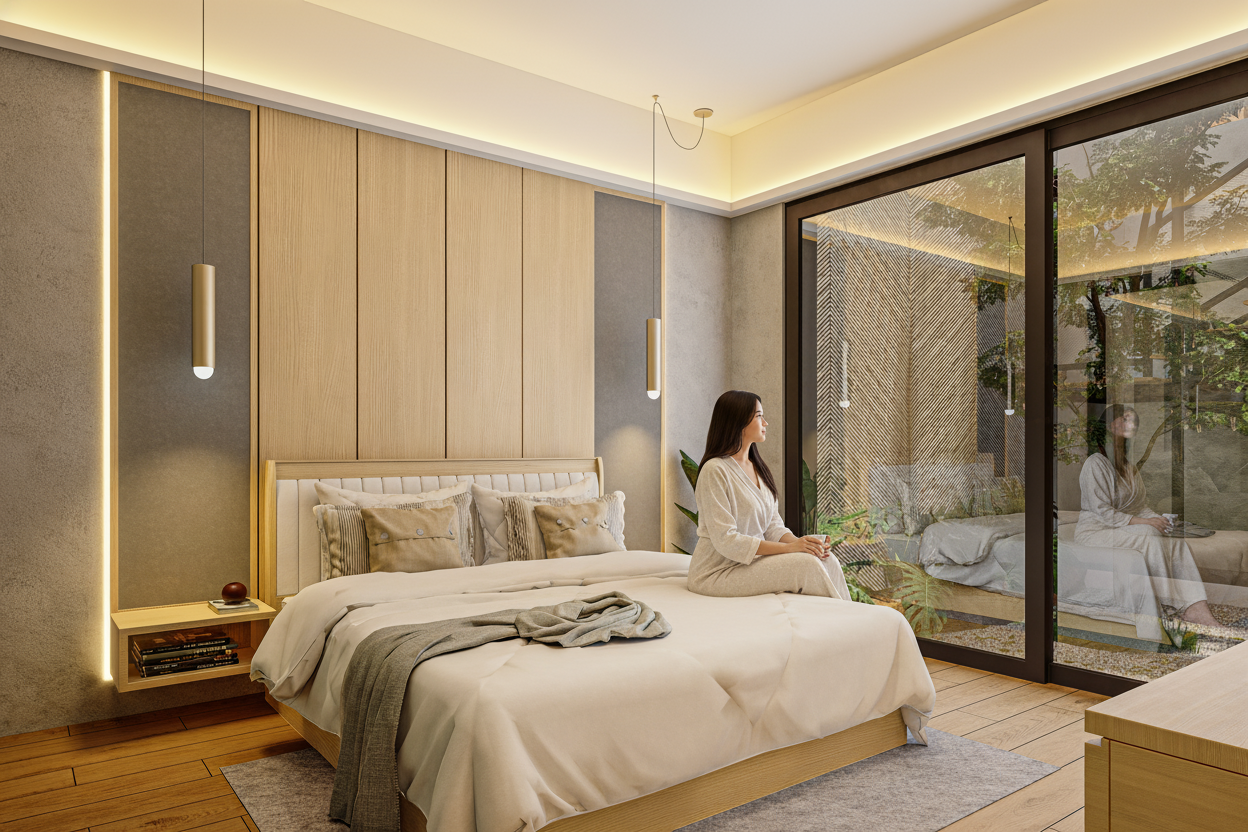
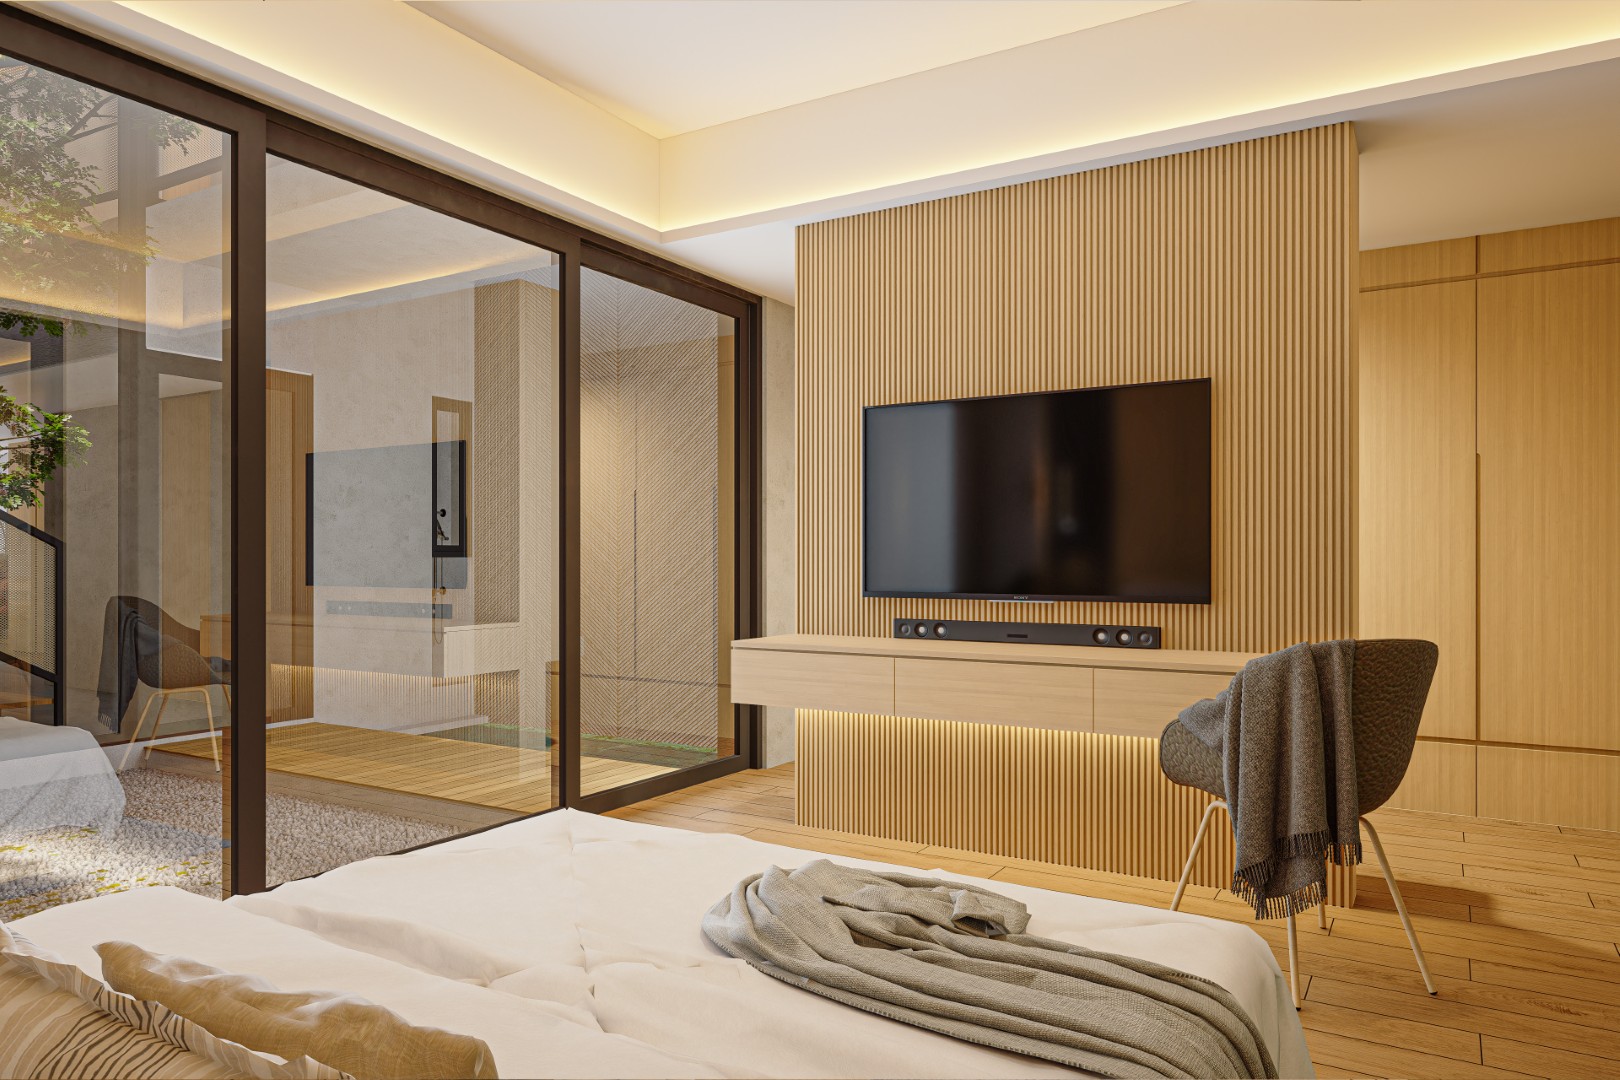
At the heart of the house, an internal courtyard introduces greenery, daylight, and a sense of openness into the compact urban setting. Visual connections across the courtyard blur the separation between rooms, transforming circulation and everyday activities into a continuous spatial experience.

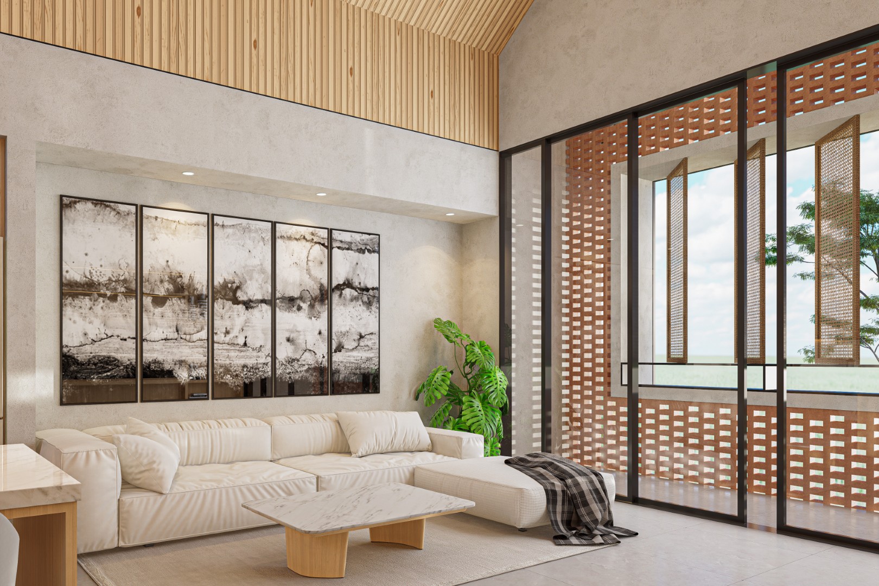
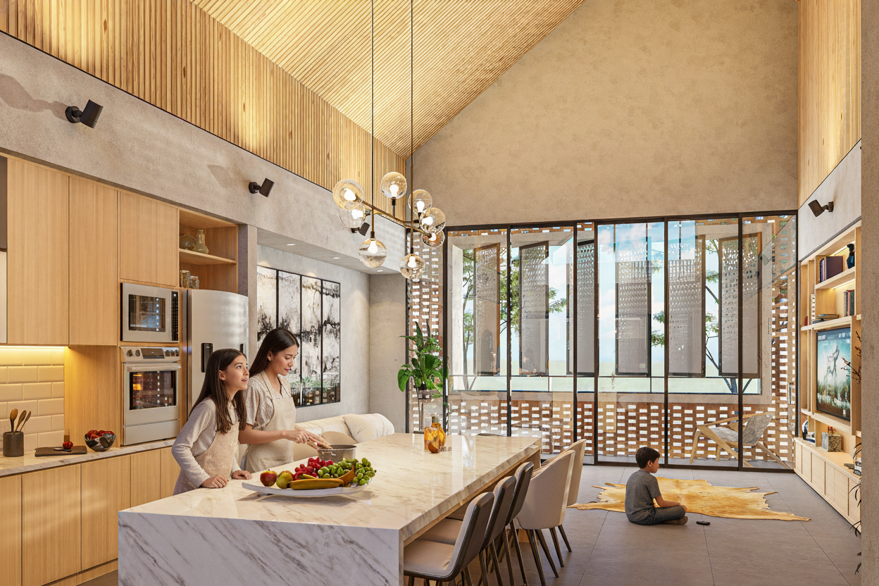
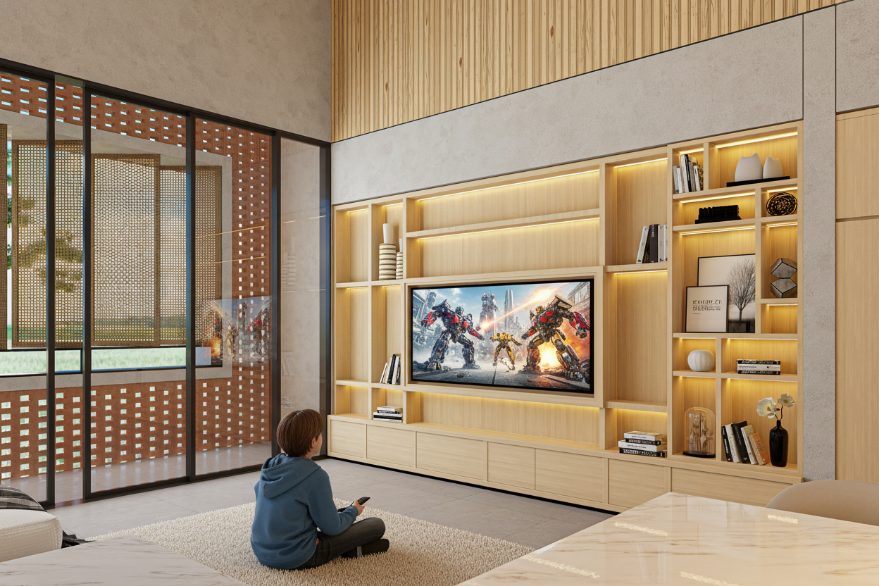
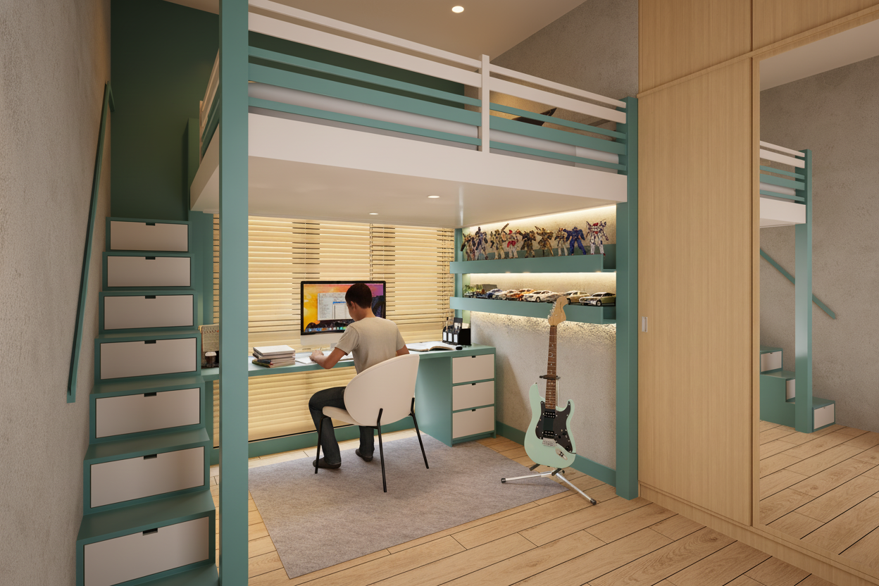
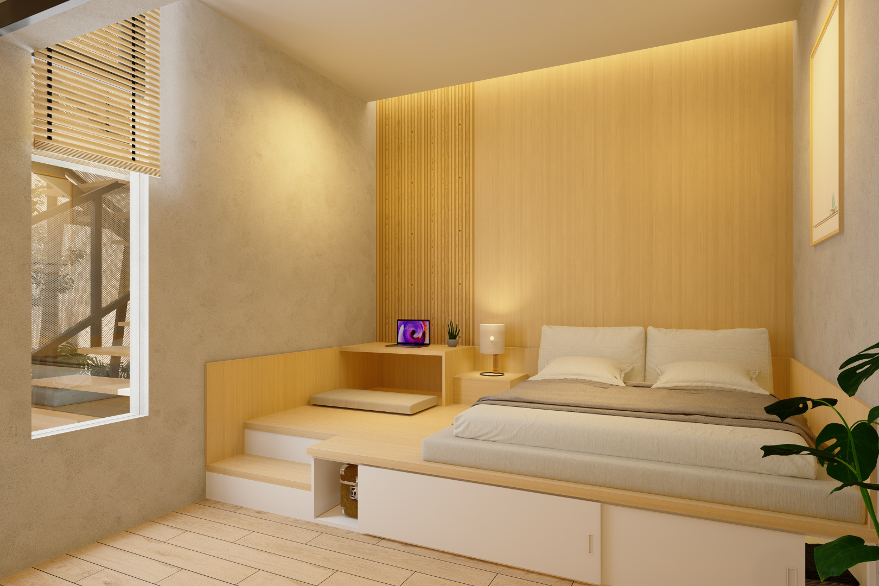
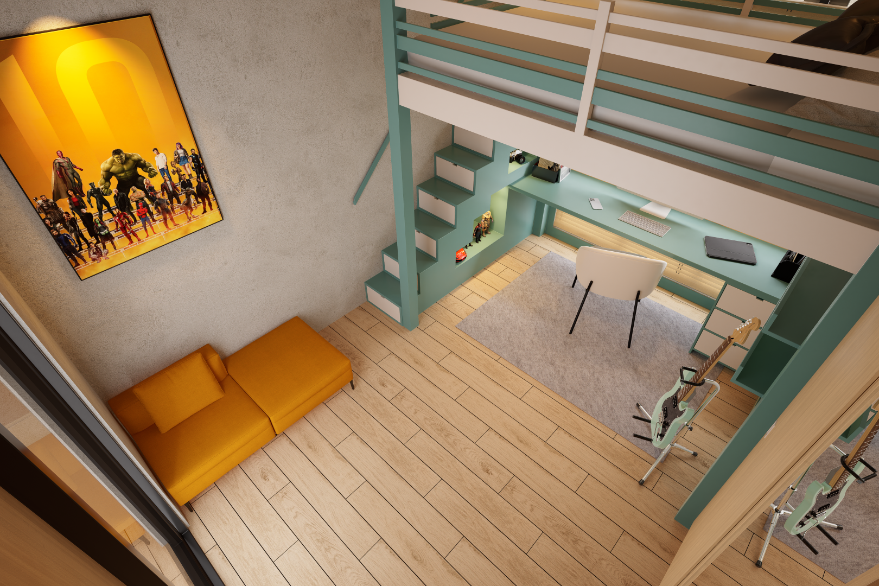
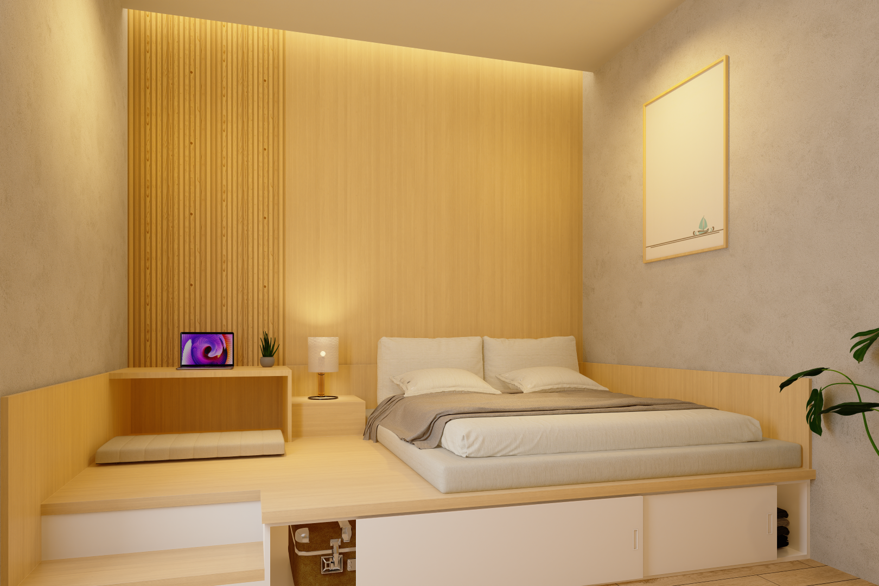
Inside, warm timber surfaces, natural textures, neutral tones, and carefully framed greenery create a calm domestic atmosphere. The double-height communal area reinforces the sense of generosity, while more intimate spaces remain deliberately restrained and comfortable.

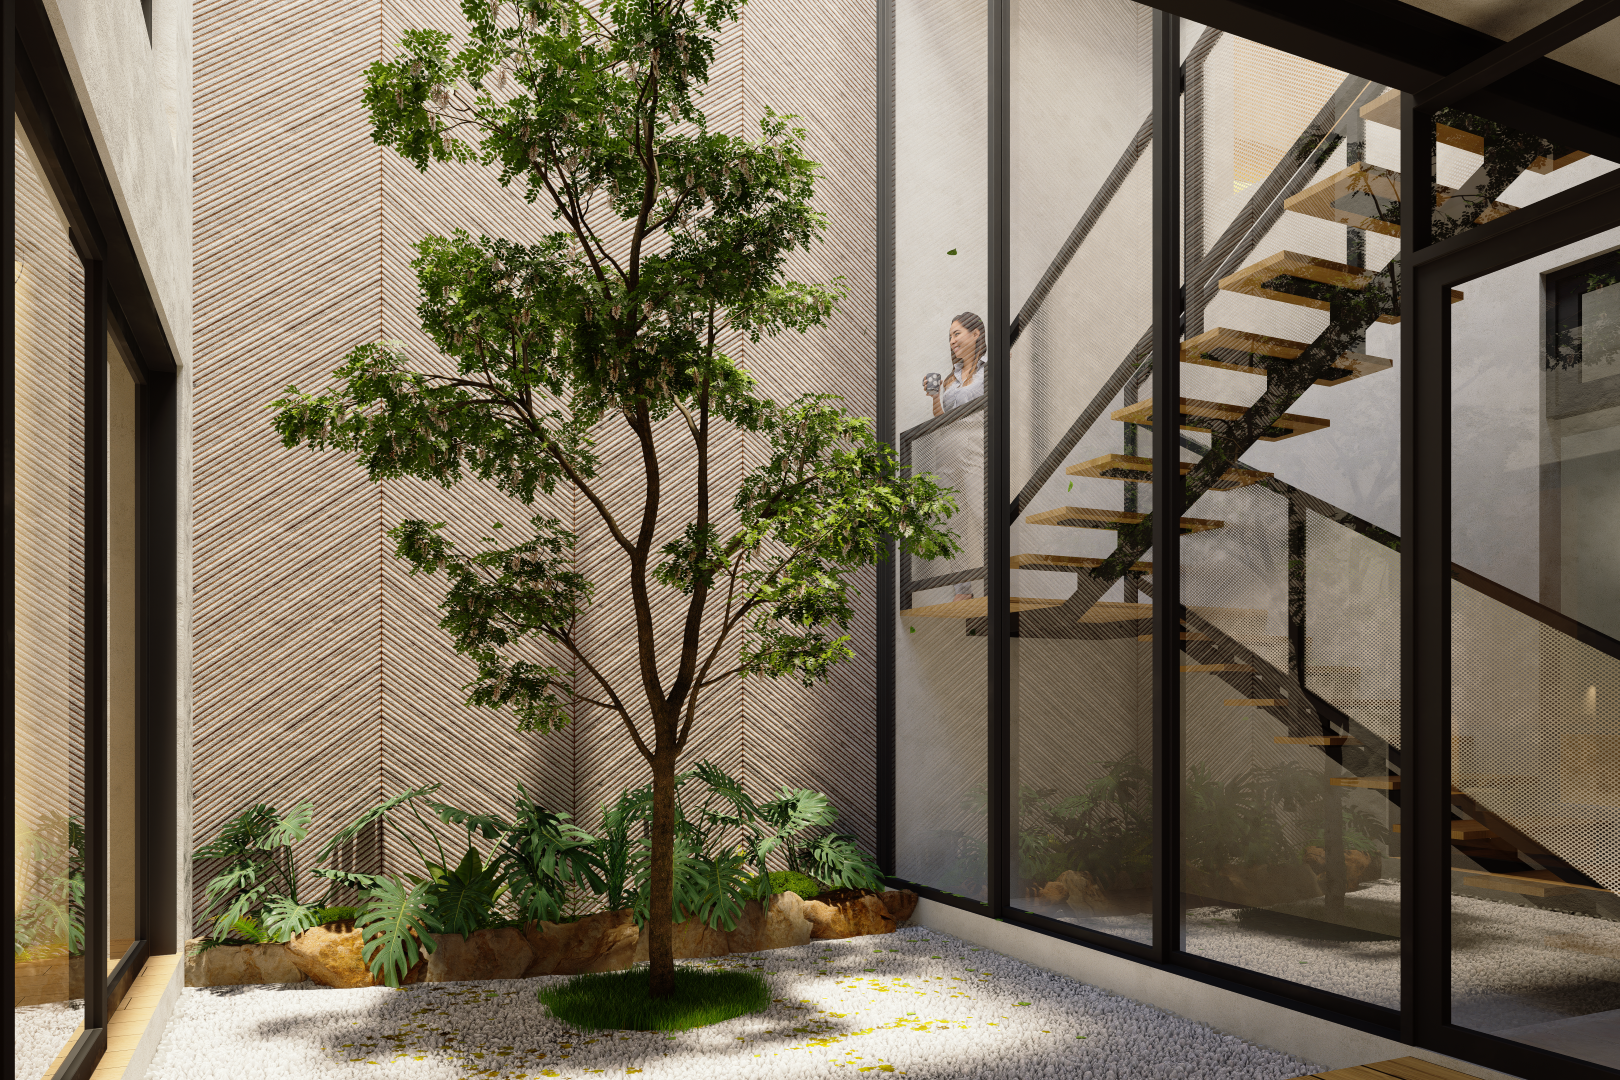
Rather than treating façade, interior, and landscape as separate elements, Asmara House brings them together as one environmental system—creating a home that feels protected from the city while remaining open to light, air, nature, and family life.

EXTERIOR

INTERIOR

Other Project You'll Like at Residential Category

srhouse-cover

S R House is a contemporary residence shaped around the idea of warmth, privacy, and connection to nature. The architecture combines clean modern geometry with a strong presence of timber, creating a home that feels contemporary without becoming cold or overly minimal.

Residential
|
2020
metro-house-cover

Metro House takes the familiar form of a pitched-roof home and reinterprets it through a simple contemporary language suited to everyday family life.

Residential
|
2025
pbv-cover

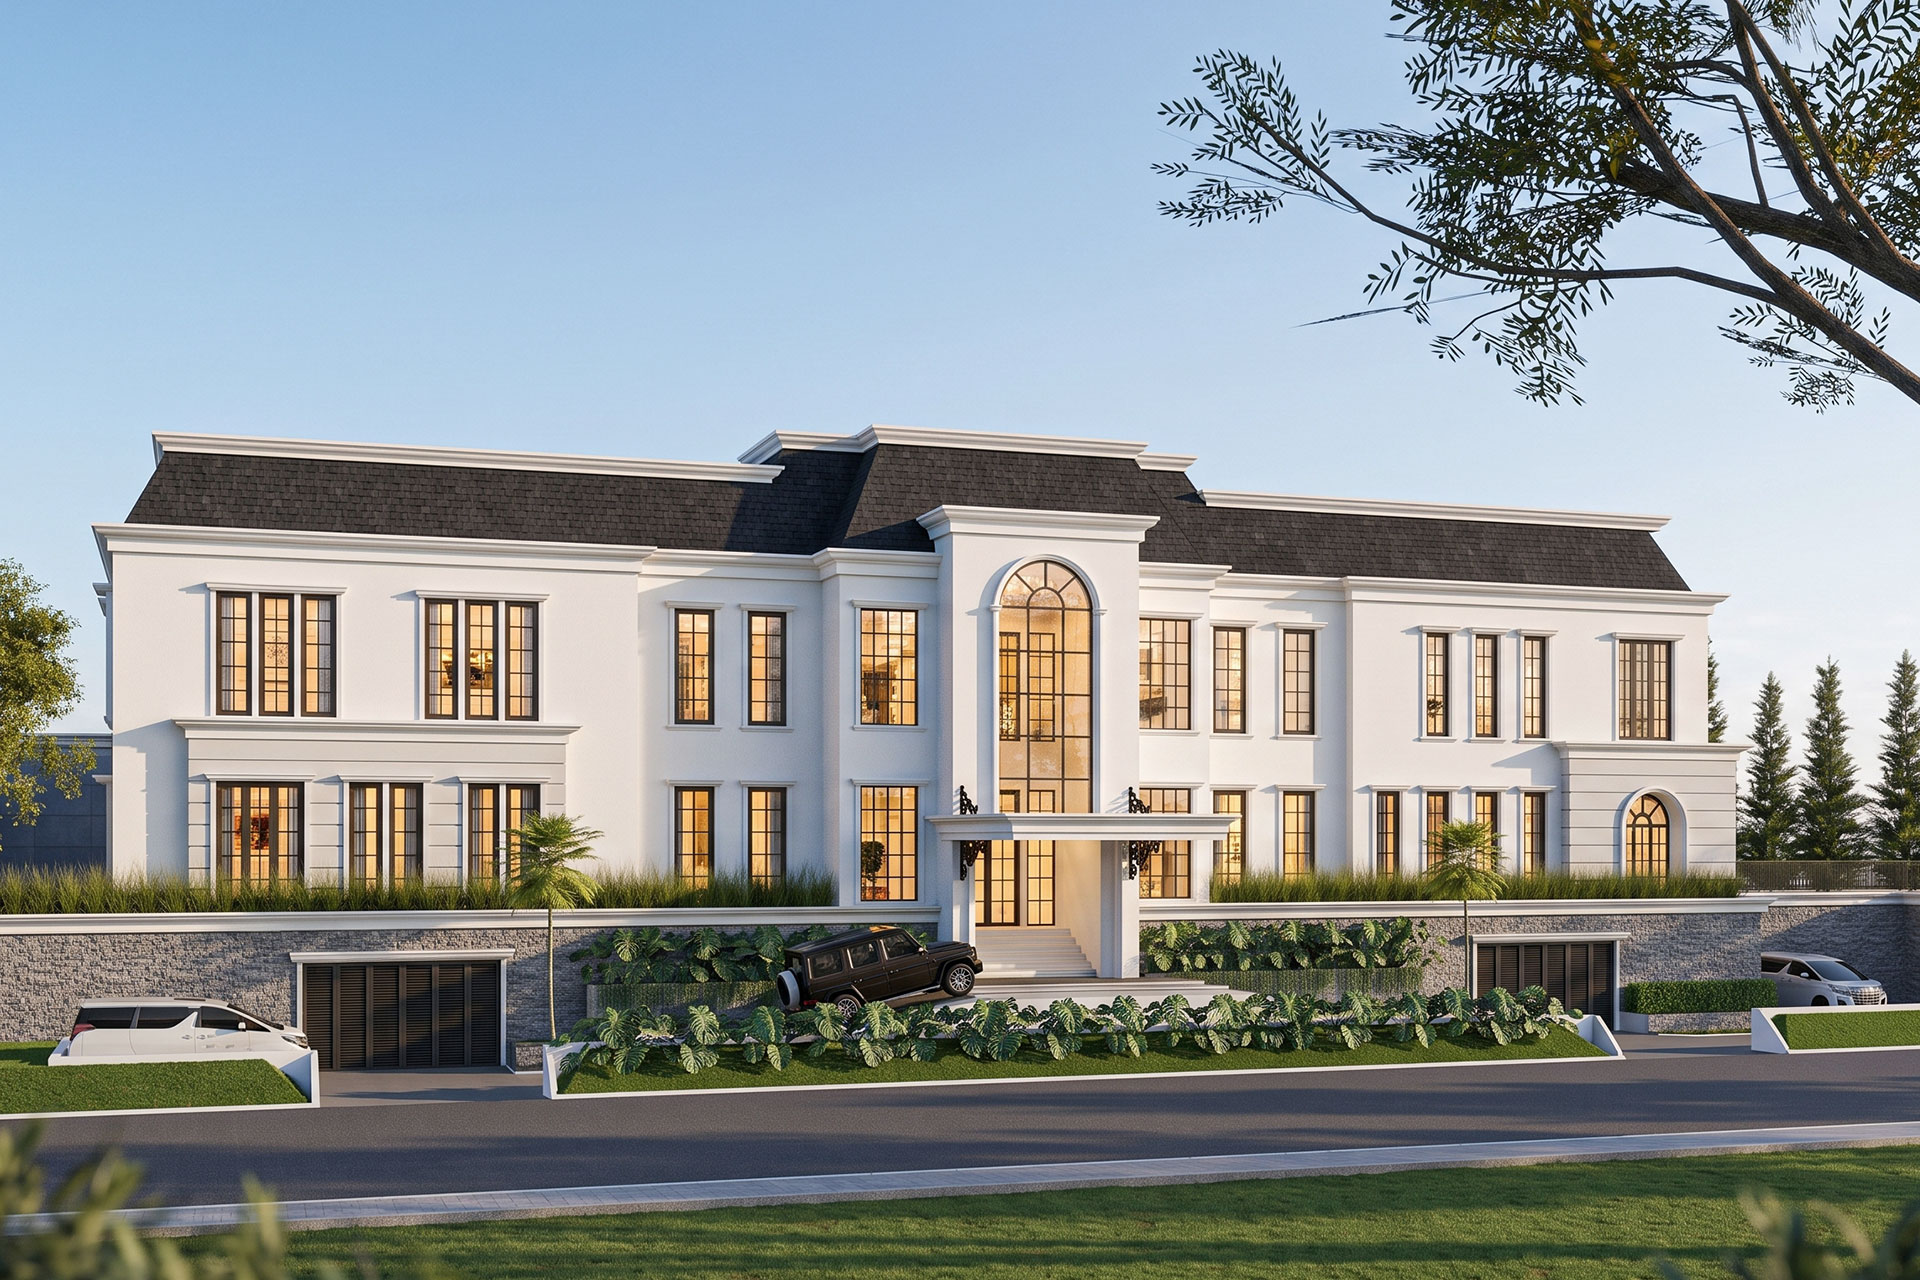
PBV House explores a contemporary interpretation of classical residential architecture—retaining its sense of proportion, order, and permanence while adapting it to a more relaxed way of living.

Residential
|
2024

Let’s Talk About Your Project

Architecture shaped around how you live, work, and experience space.
From concept to completion, we create thoughtful spaces with purpose.