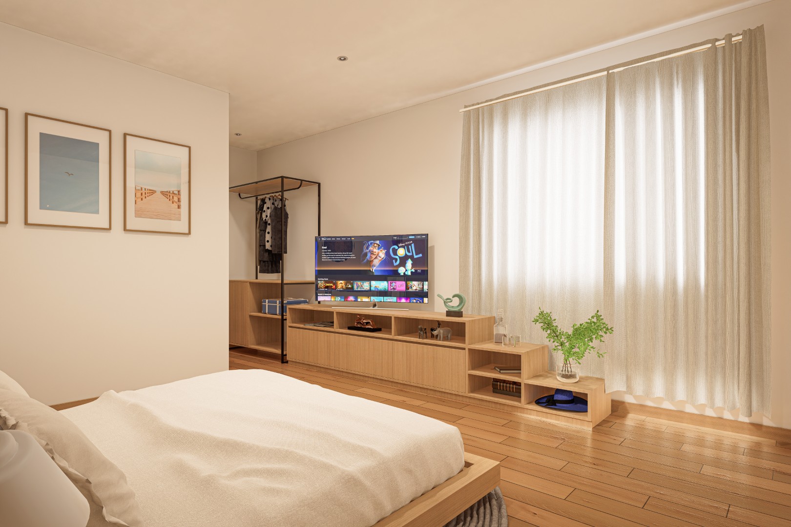
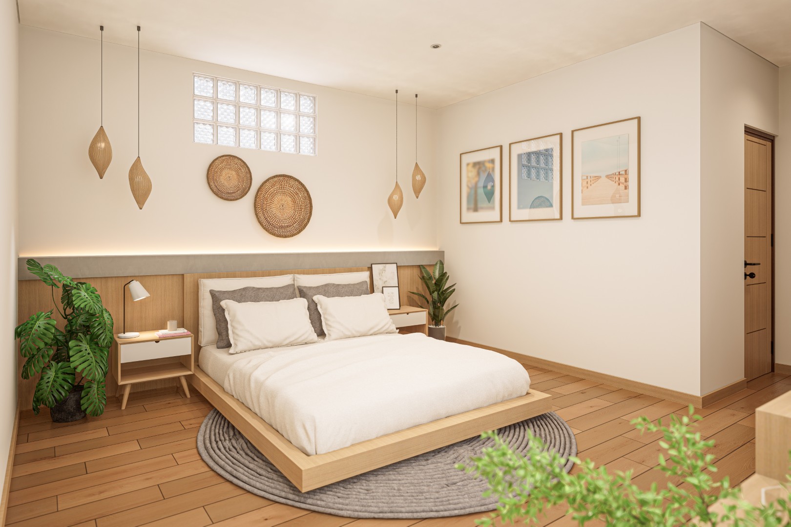
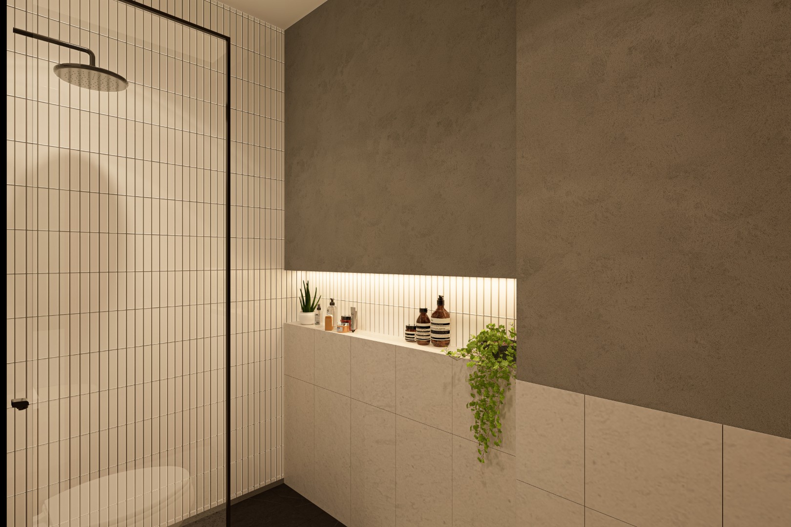
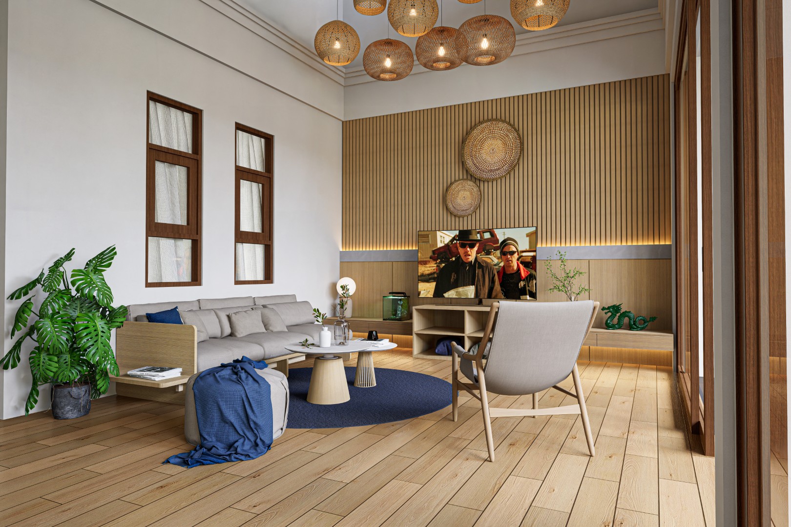
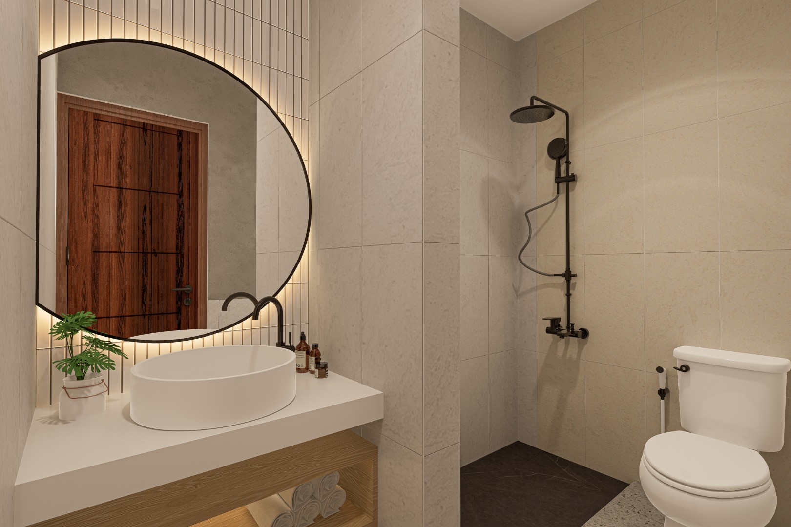
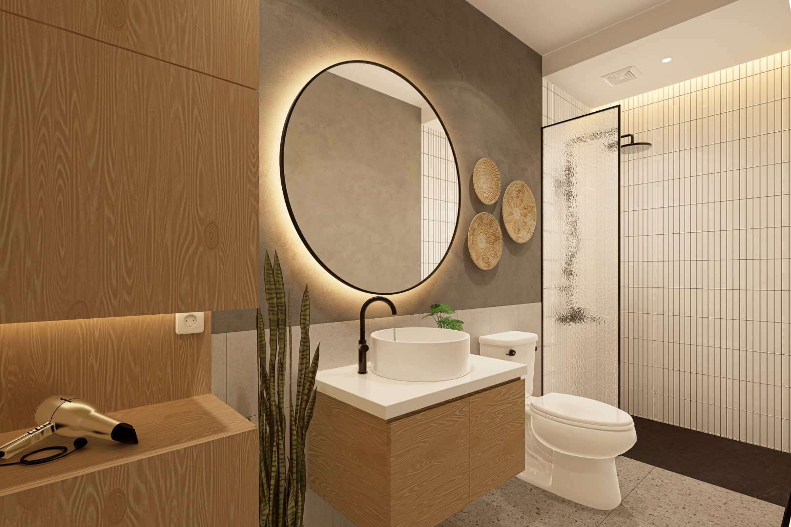
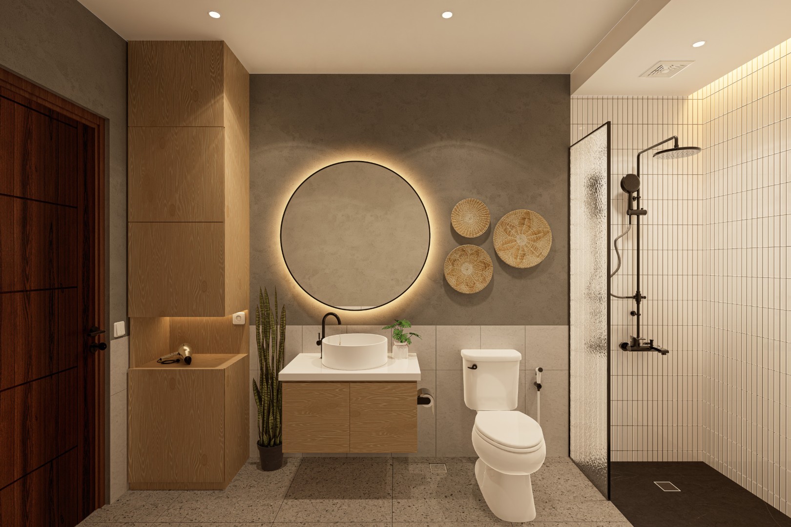
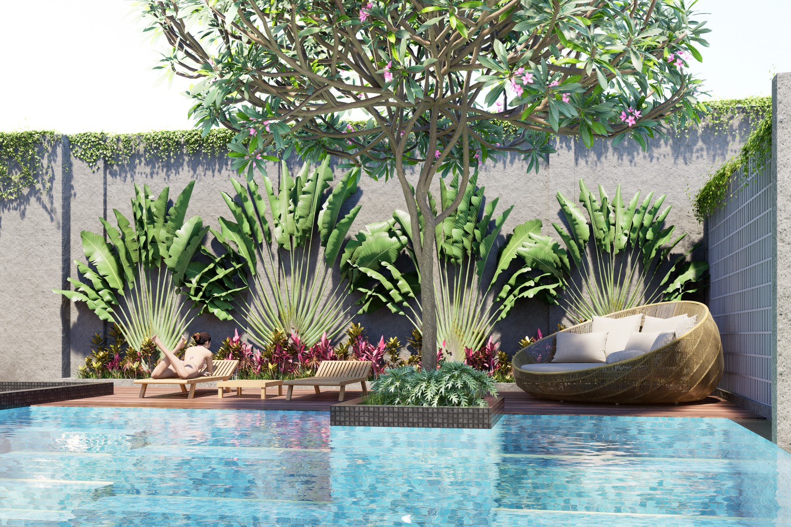
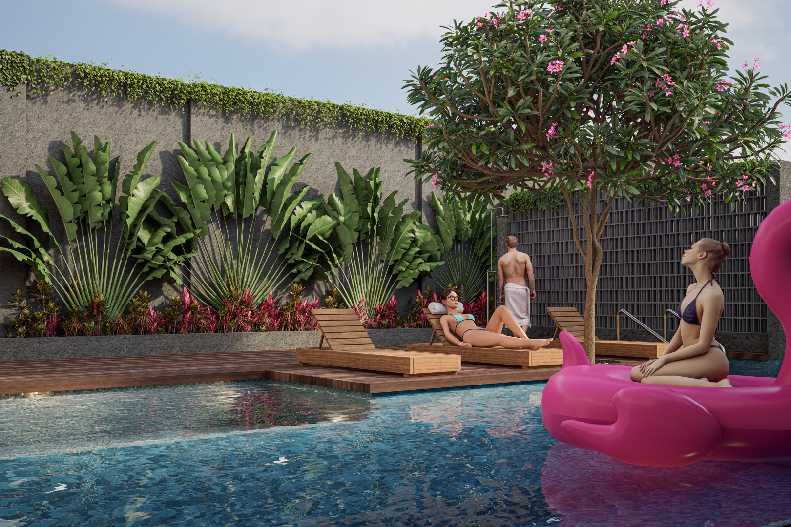
Soka House is an architectural and interior renovation project that explores how an existing residence can be given a completely new character without unnecessary intervention to its original building structure. Rather than rebuilding, the design preserves the existing architectural form while introducing a more contemporary interior atmosphere and additional functions to support its new role as a private villa.
Soka House is an architectural and interior renovation project that explores how an existing residence can be given a completely new character without unnecessary intervention to its original building structure. Rather than rebuilding, the design preserves the existing architectural form while introducing a more contemporary interior atmosphere and additional functions to support its new role as a private villa.
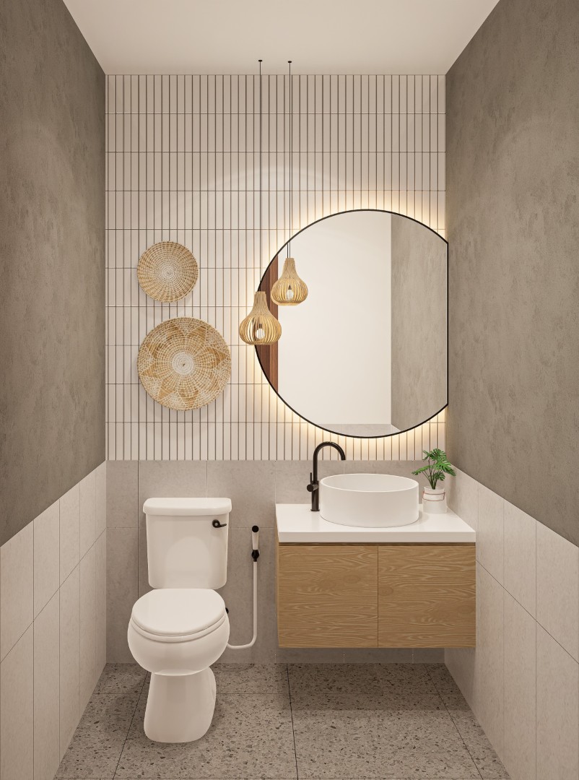
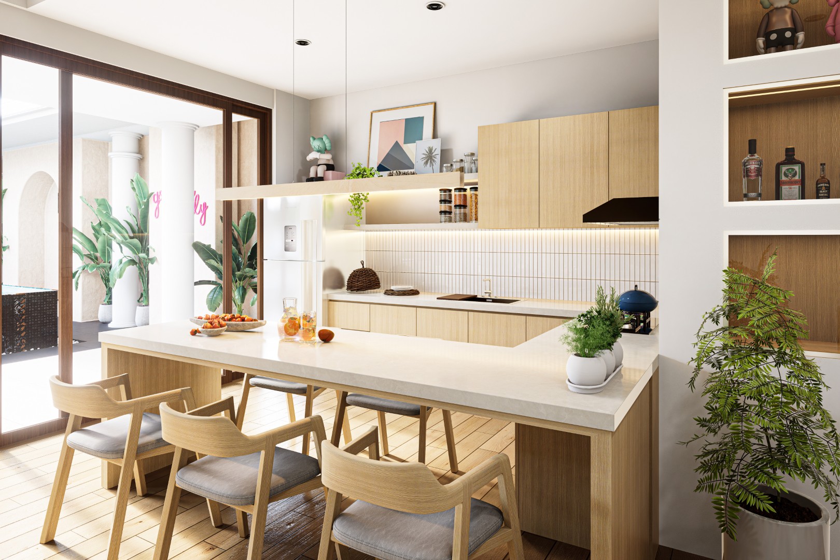
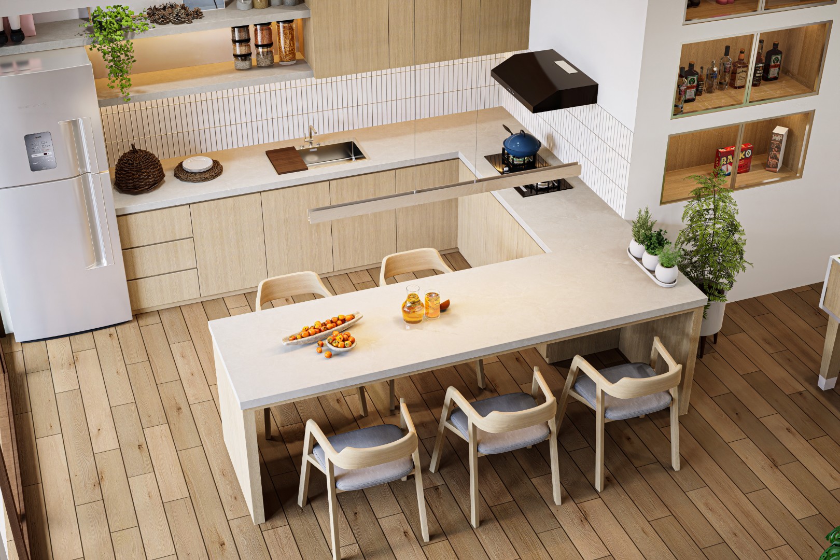
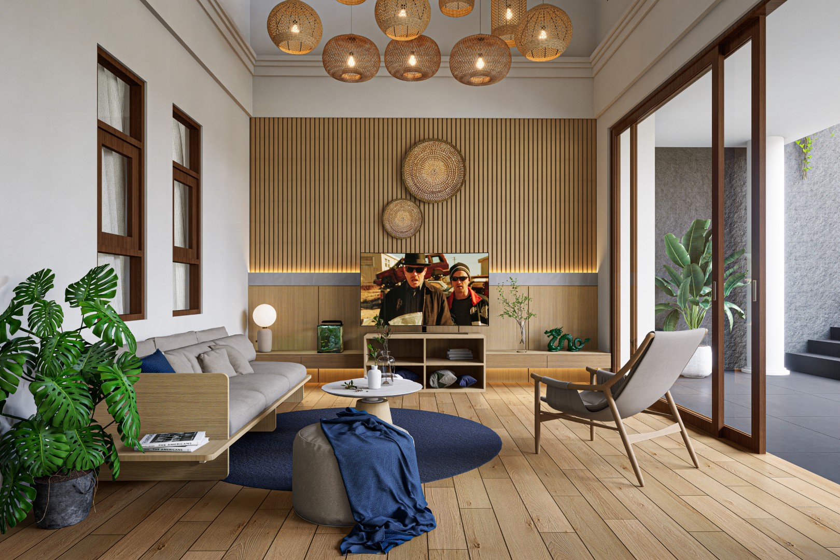
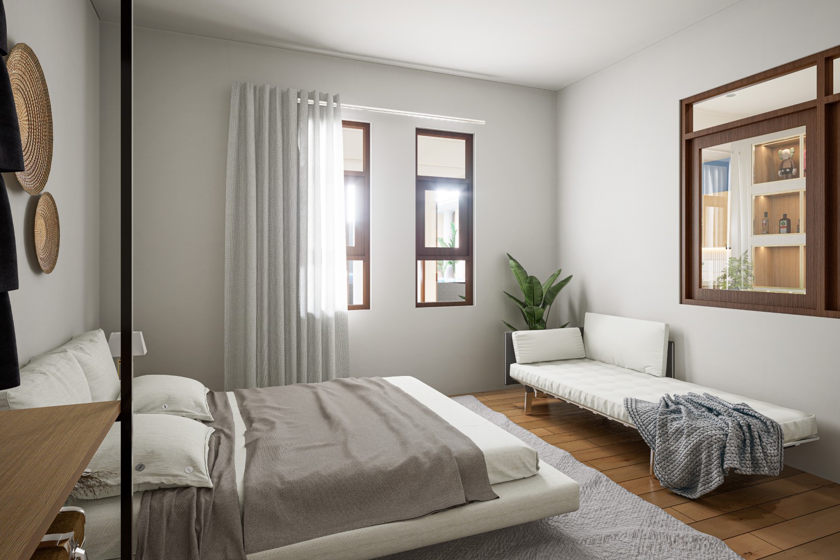
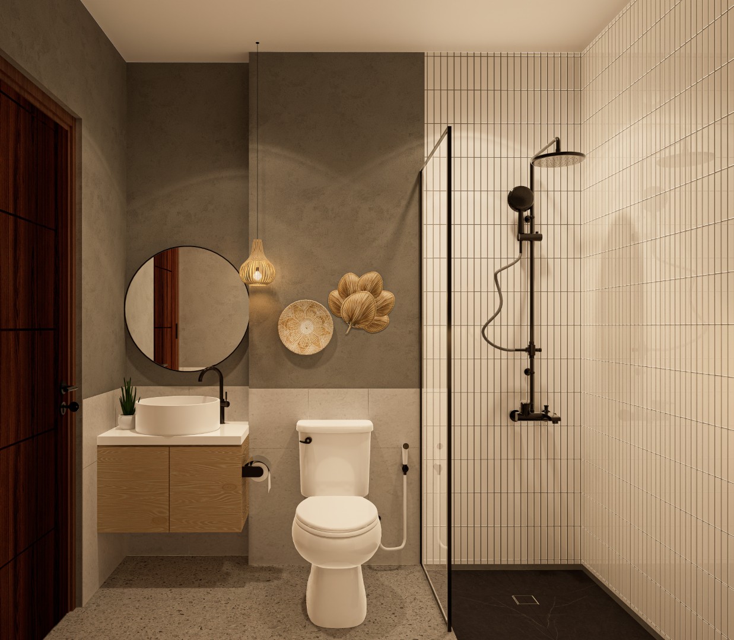
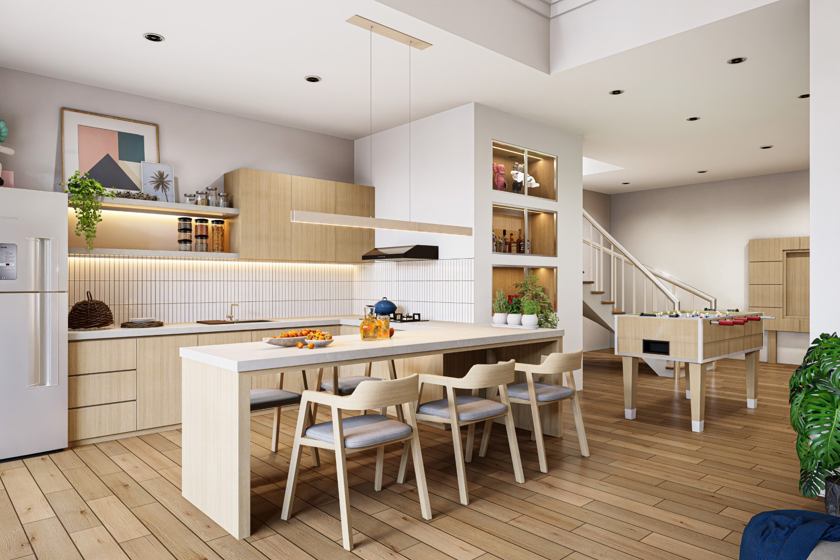
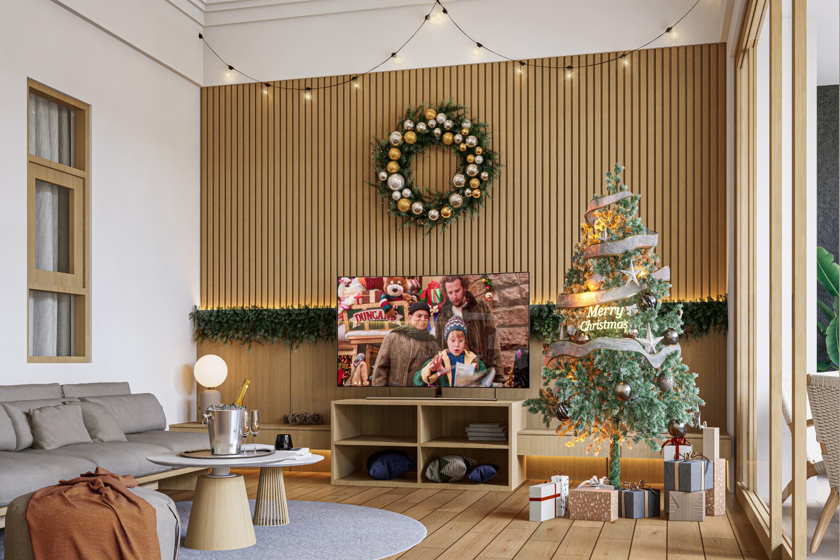
The renovation strategy focuses primarily on the transformation of the interior experience. A light and natural material palette—timber, warm neutral tones, textured surfaces, and simple contemporary furniture—creates a relaxed atmosphere that feels fresh while remaining comfortable and familiar. The restrained use of decorative elements allows the existing spaces to feel more open and visually calm.
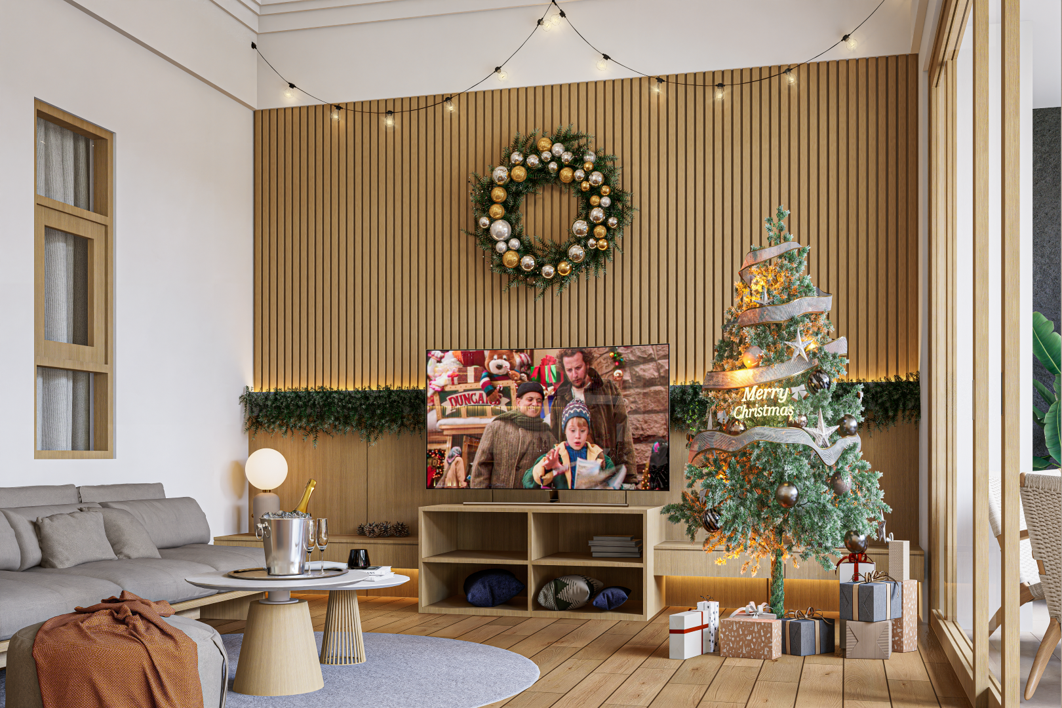
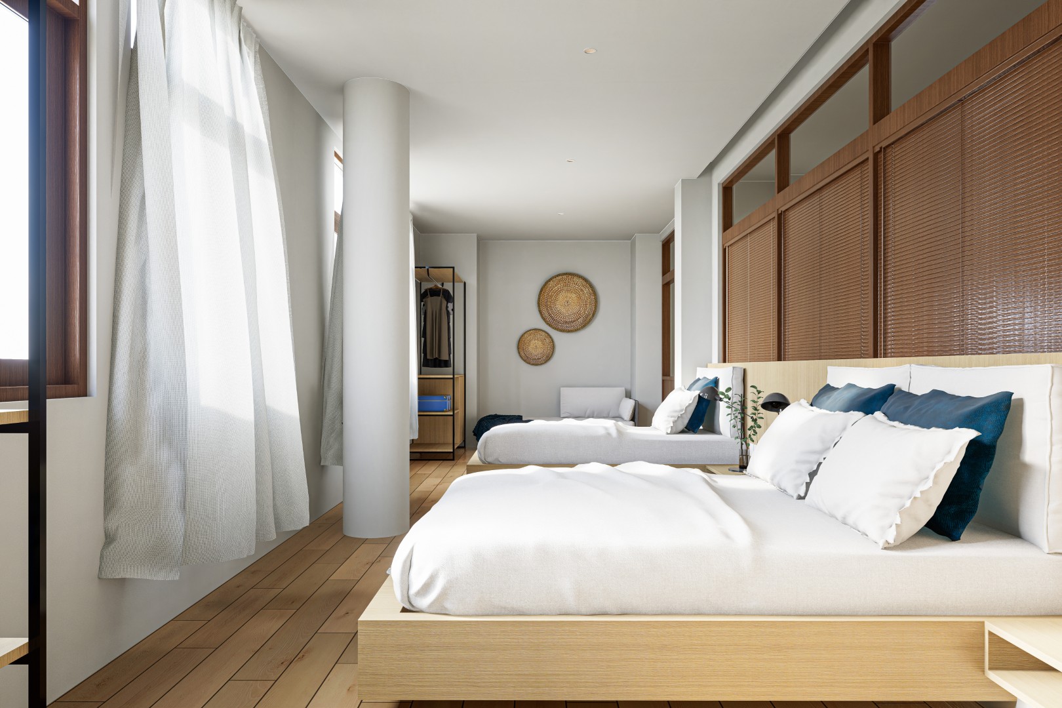
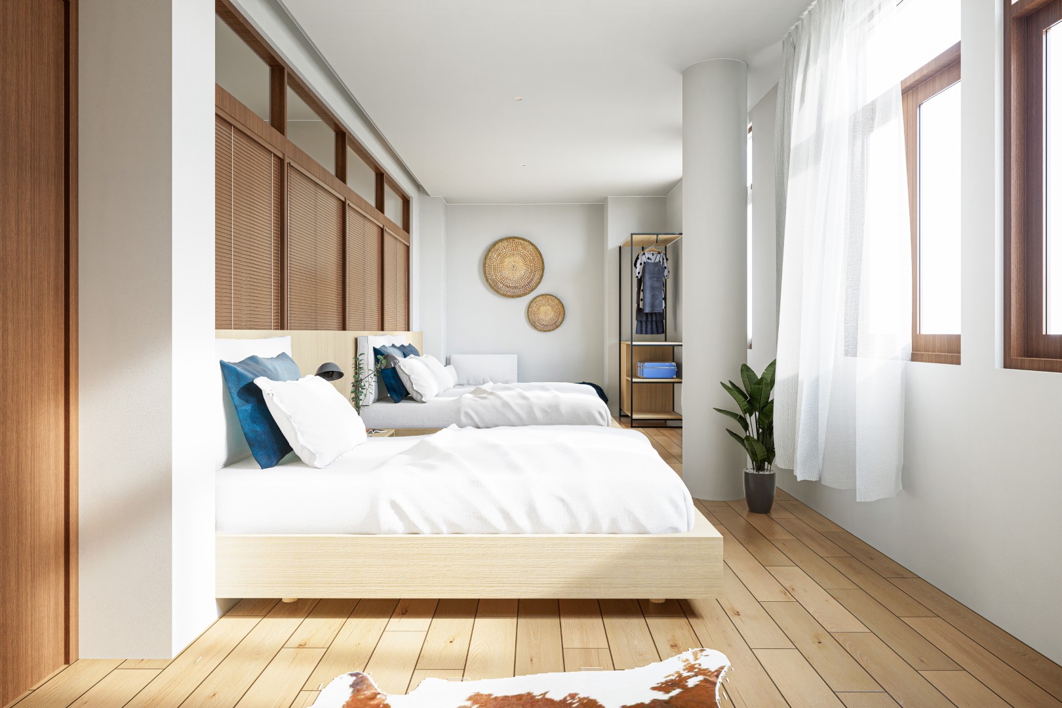
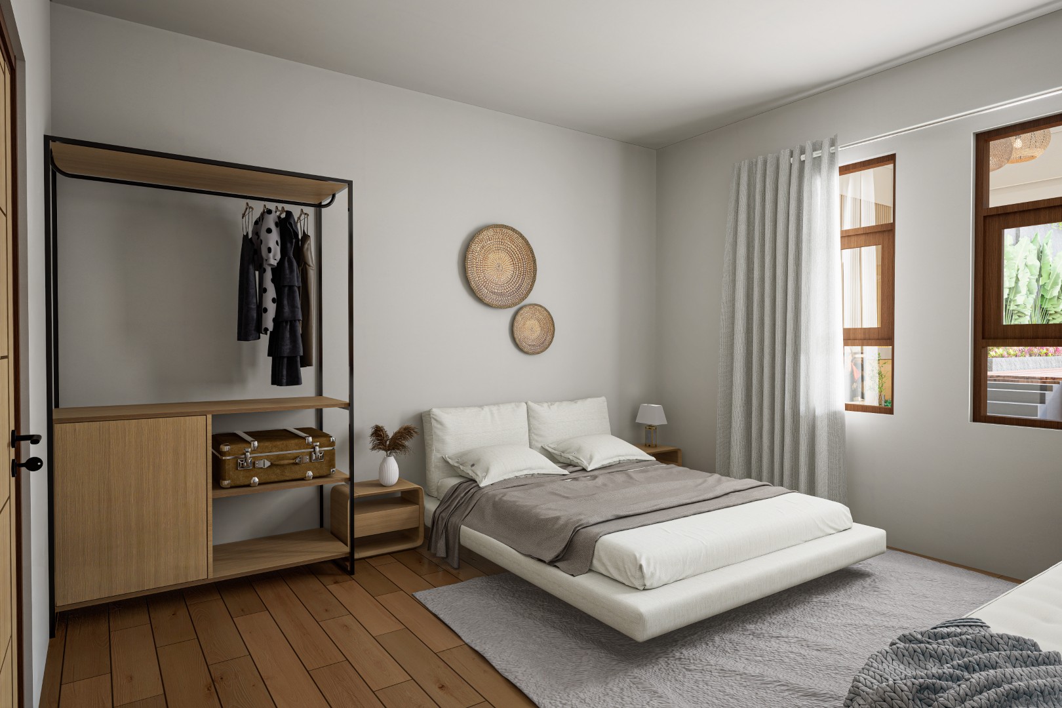
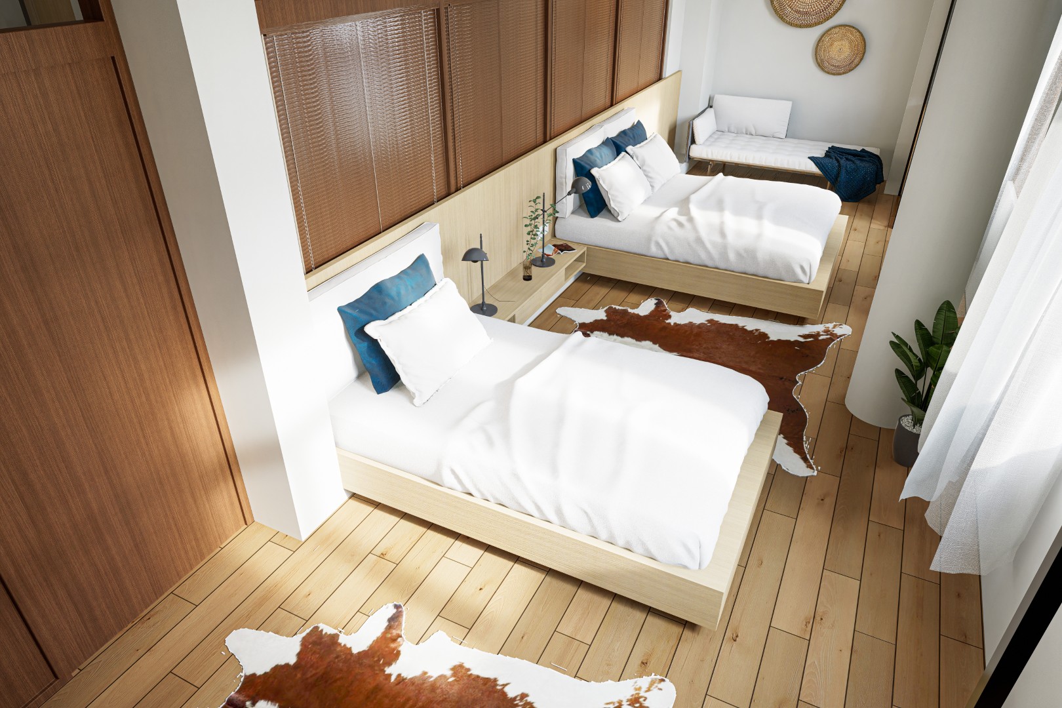
Bedrooms and communal areas follow the same approach, combining simplicity with warmth. Natural timber flooring and furniture establish continuity throughout the house, while soft lighting, woven details, and subtle tropical references give the interiors an informal character appropriate for a villa rather than a conventional urban residence.
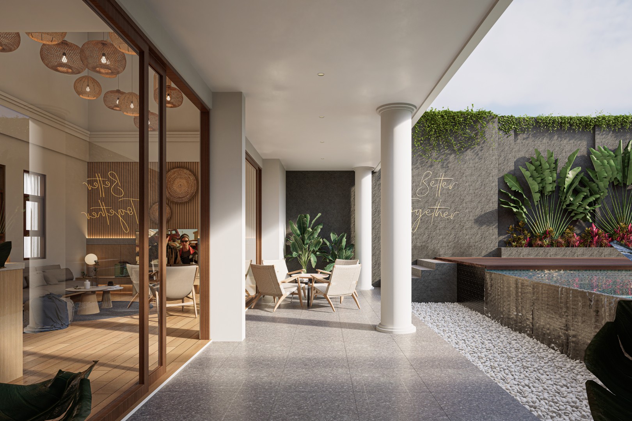
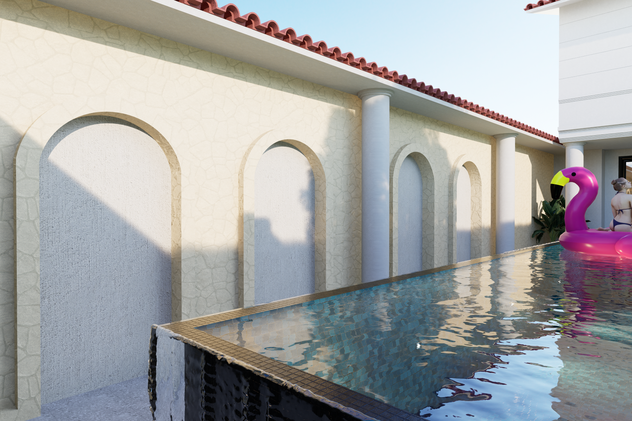
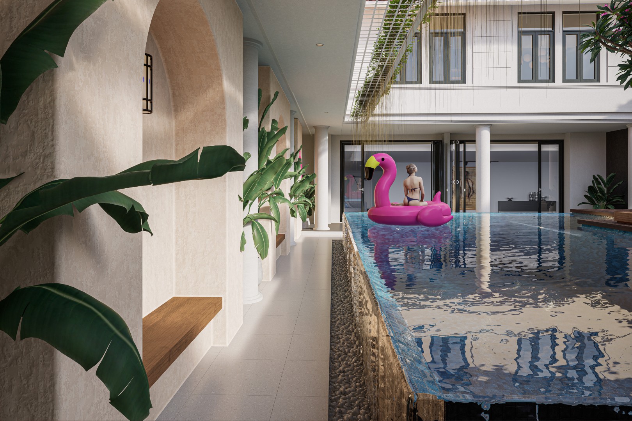
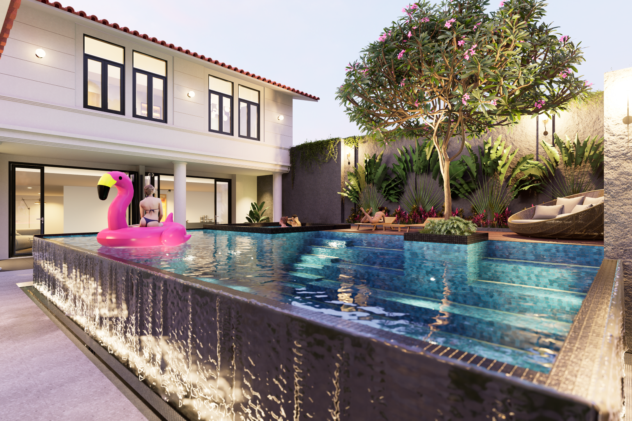
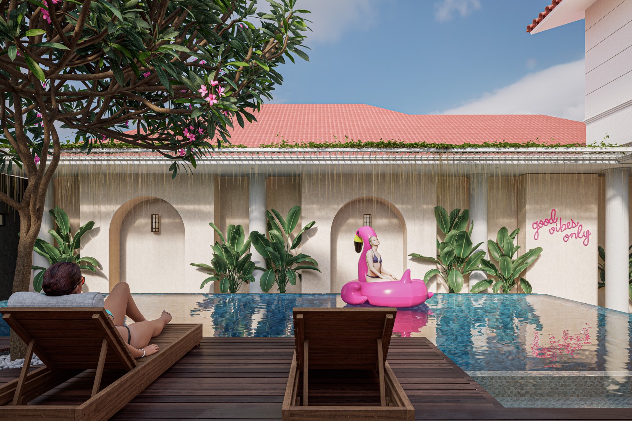
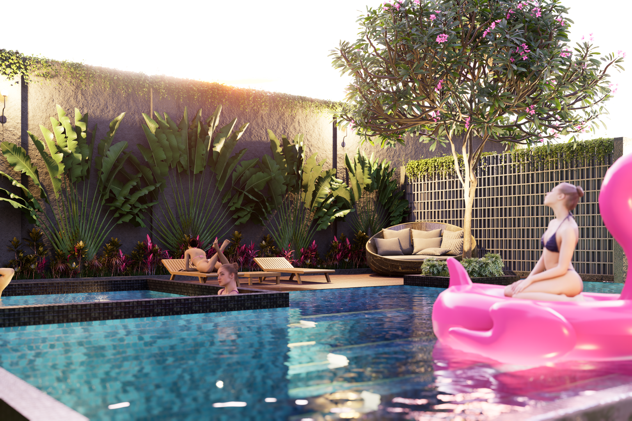
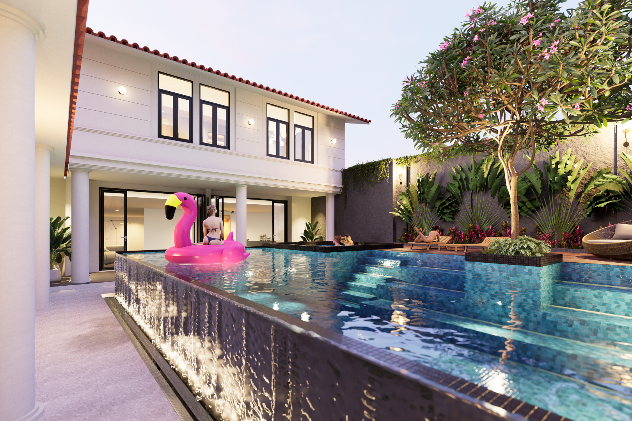
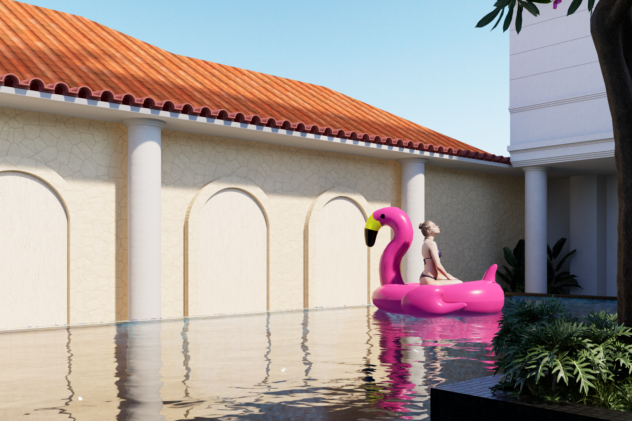
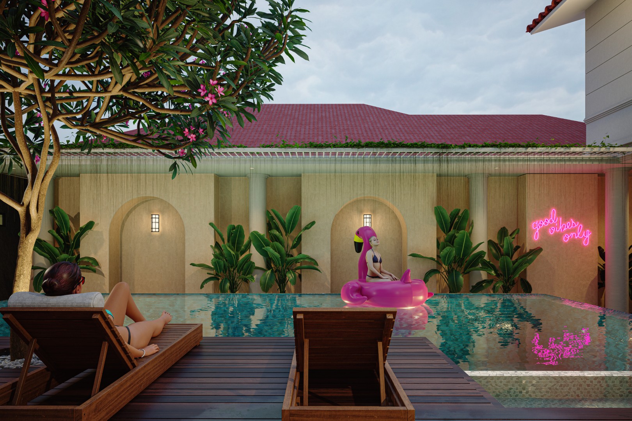
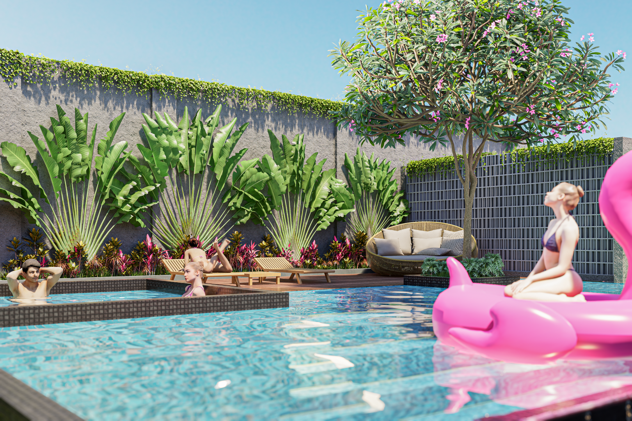
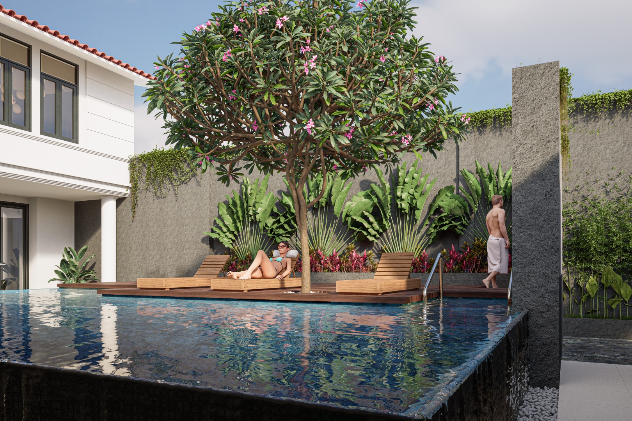
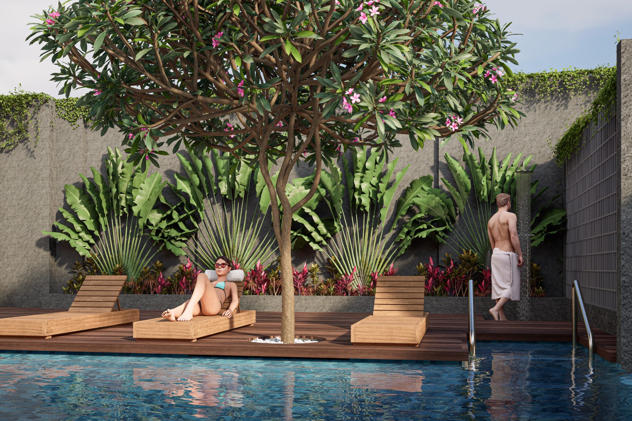
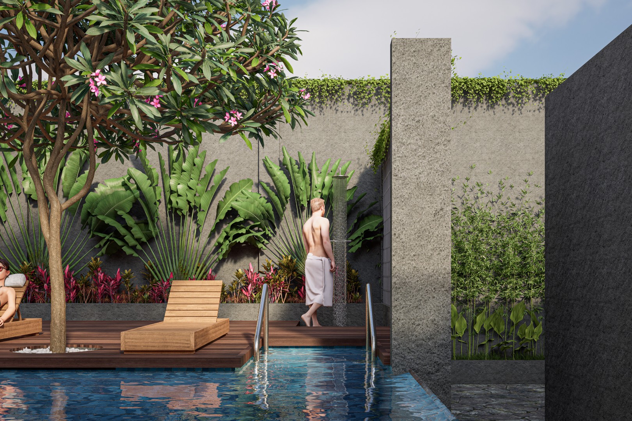
One of the most significant additions is the new swimming pool, introduced to complete the property's transformation into a villa. Instead of being treated merely as an additional facility, the pool becomes a new outdoor focal point around which several existing spaces are visually connected.
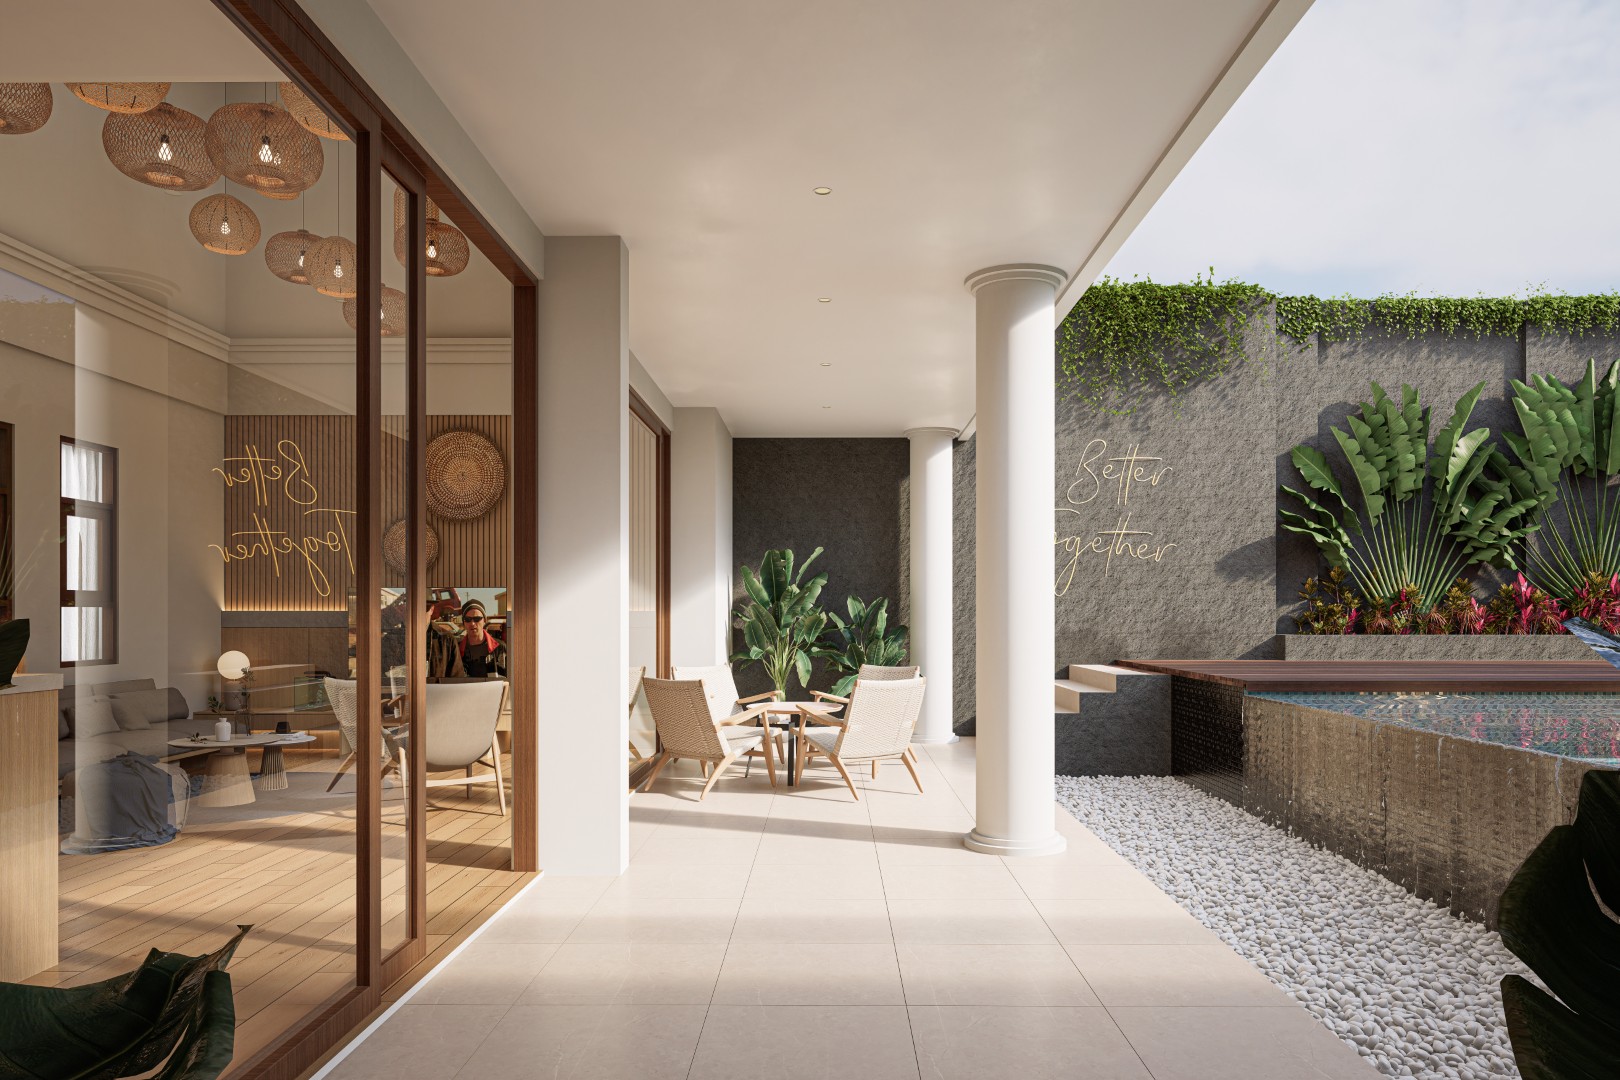
The pool area is designed as an intimate tropical courtyard. Dense planting, mature vegetation, timber decking, textured walls, and shaded circulation create a sense of enclosure and privacy. The existing covered veranda acts as a transition between indoor living spaces and the pool, allowing daily activities to naturally extend outdoors.
Importantly, the project deliberately avoids disguising the original building with an entirely new architectural language. The existing physical character is retained, while the intervention is concentrated on atmosphere, interior quality, landscape, and new functionality. This approach reduces unnecessary reconstruction while allowing the property to gain a substantially different identity and experience.
Soka House demonstrates renovation as an act of transformation rather than replacement—preserving what still works, introducing what is missing, and giving an existing house a new life as a warm, contemporary tropical villa.
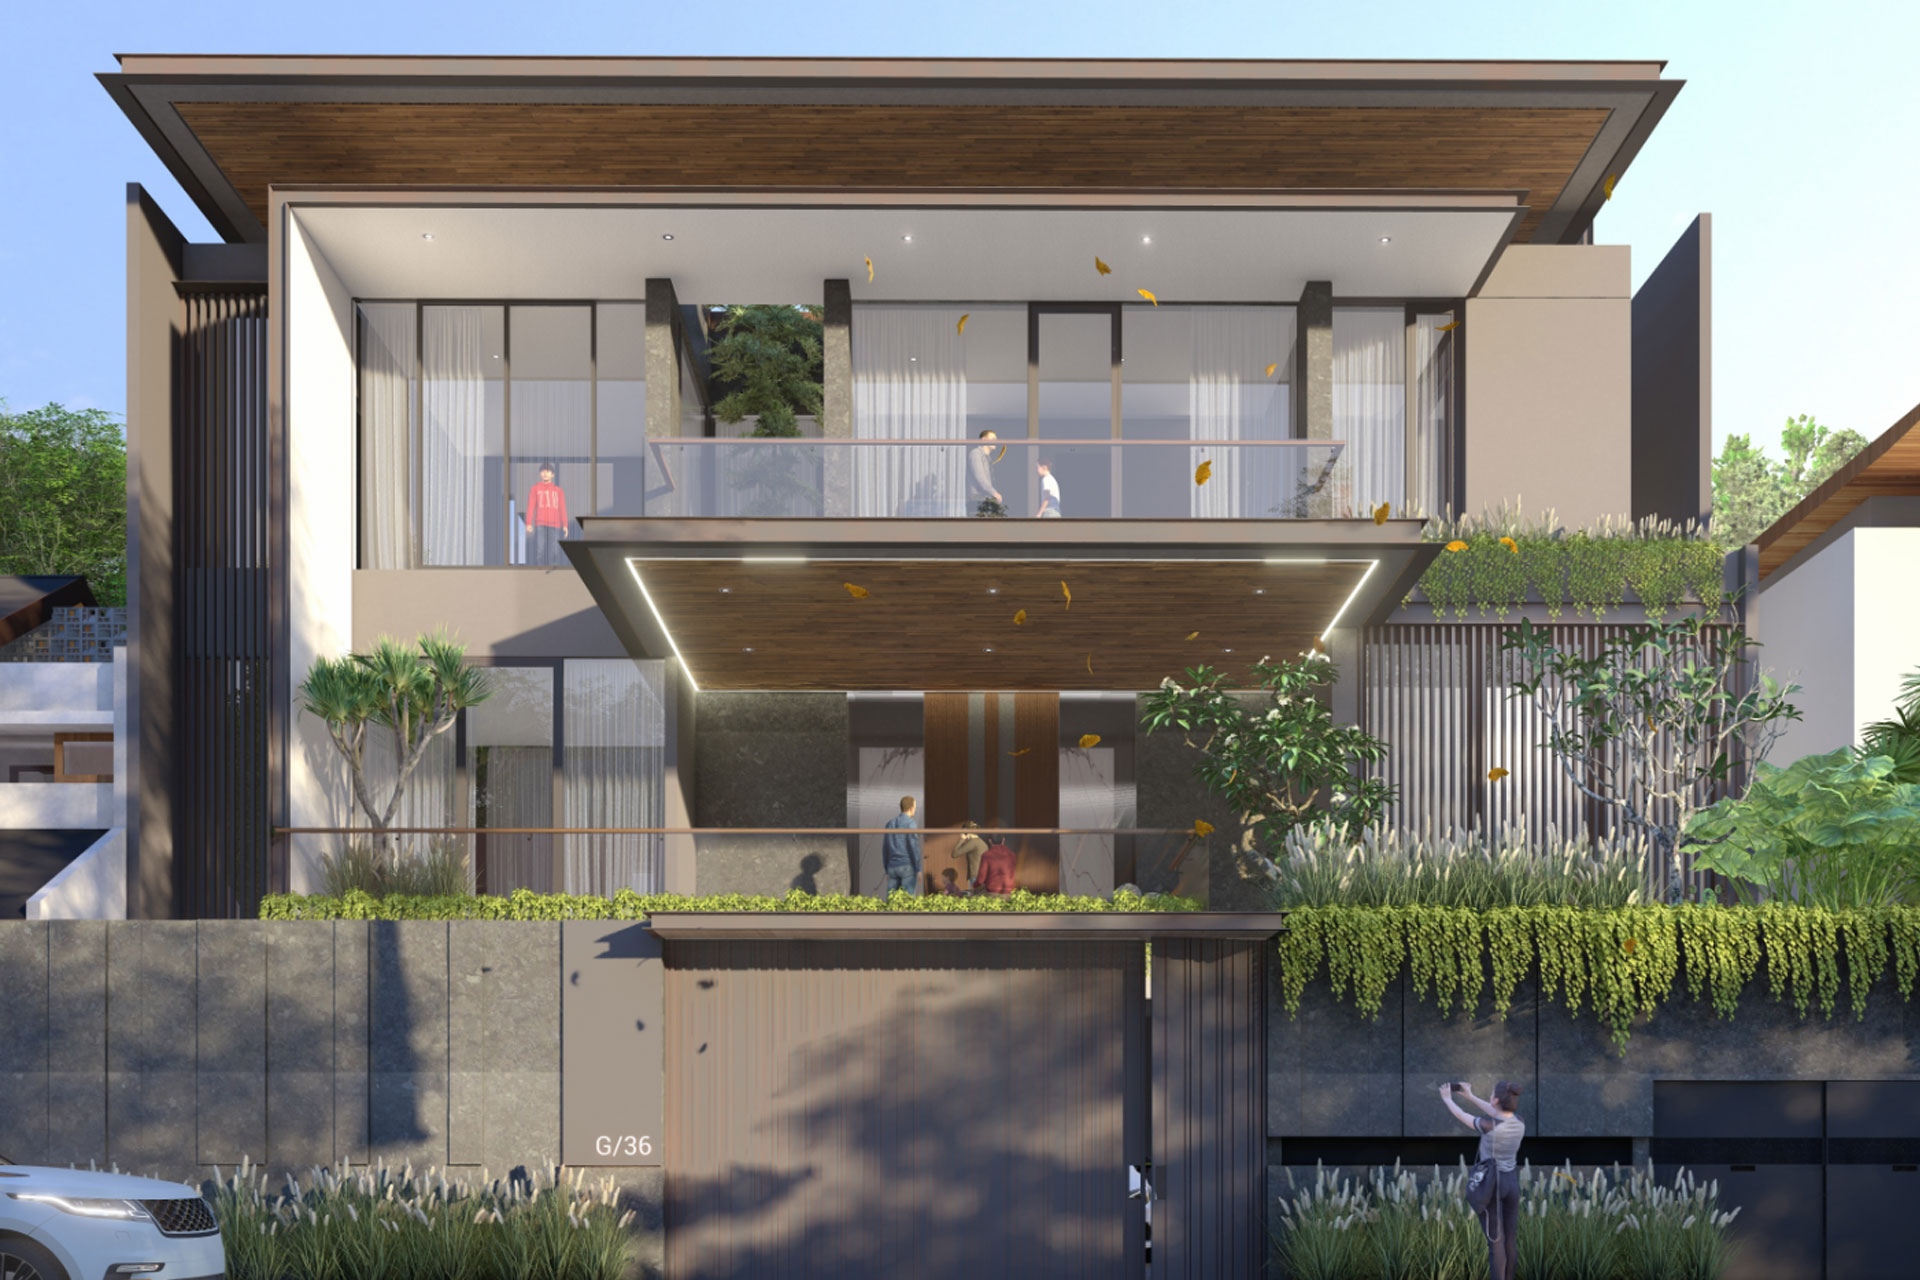
Ruby House is a contemporary urban residence designed around the idea of warm luxury, spatial openness, and a strong connection with nature. Rather than expressing luxury through ornamentation, the house relies on proportion, materiality, natural light, and carefully composed architectural details to create a refined yet comfortable living environment.
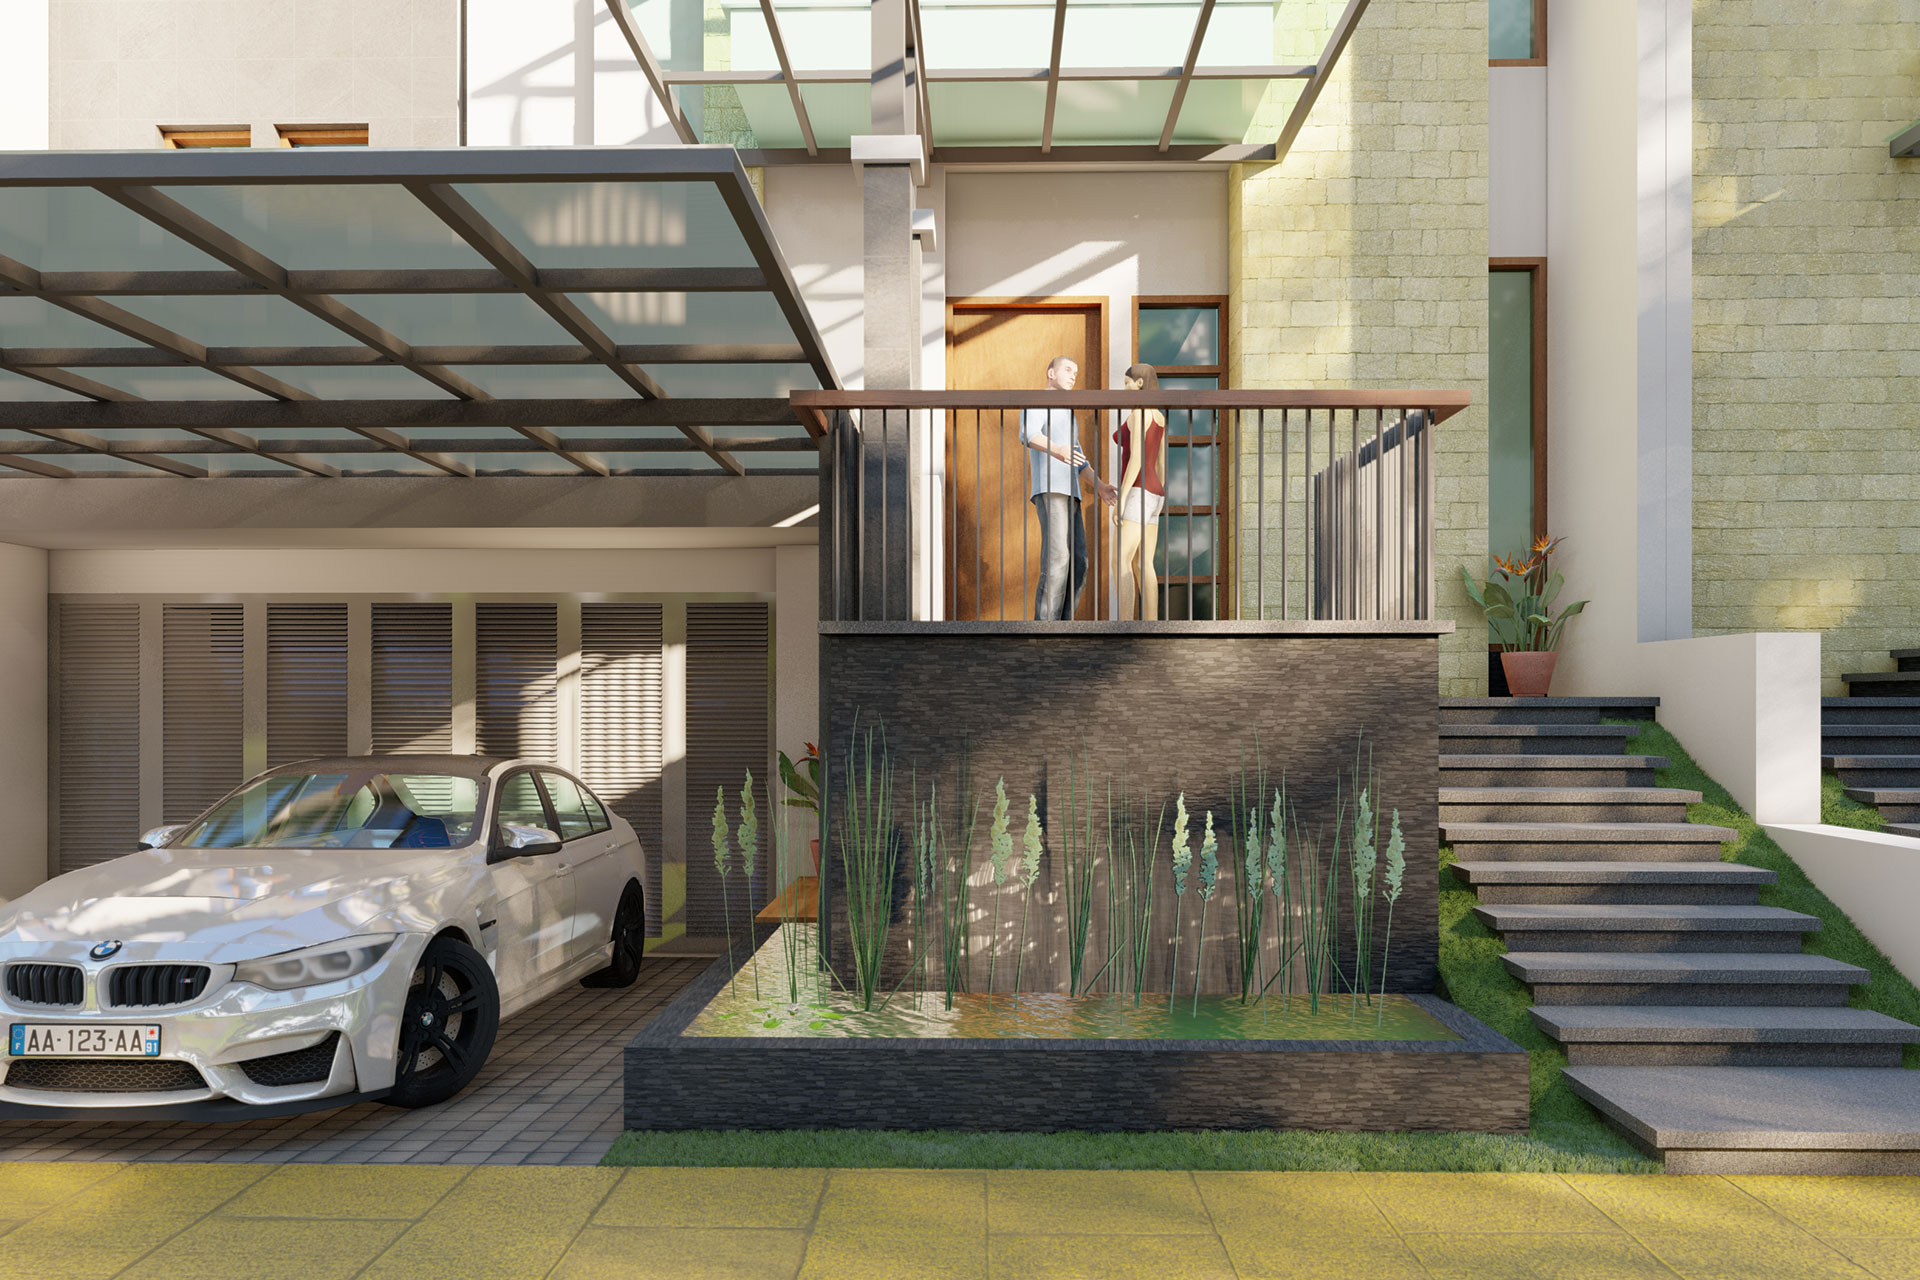
YBP House is an alteration and interior renovation project that transforms an existing residence into a brighter, simpler, and more contemporary family home. Rather than replacing the existing building, the design works selectively with what was already there, introducing architectural interventions where they could create the greatest impact on the experience of the house.
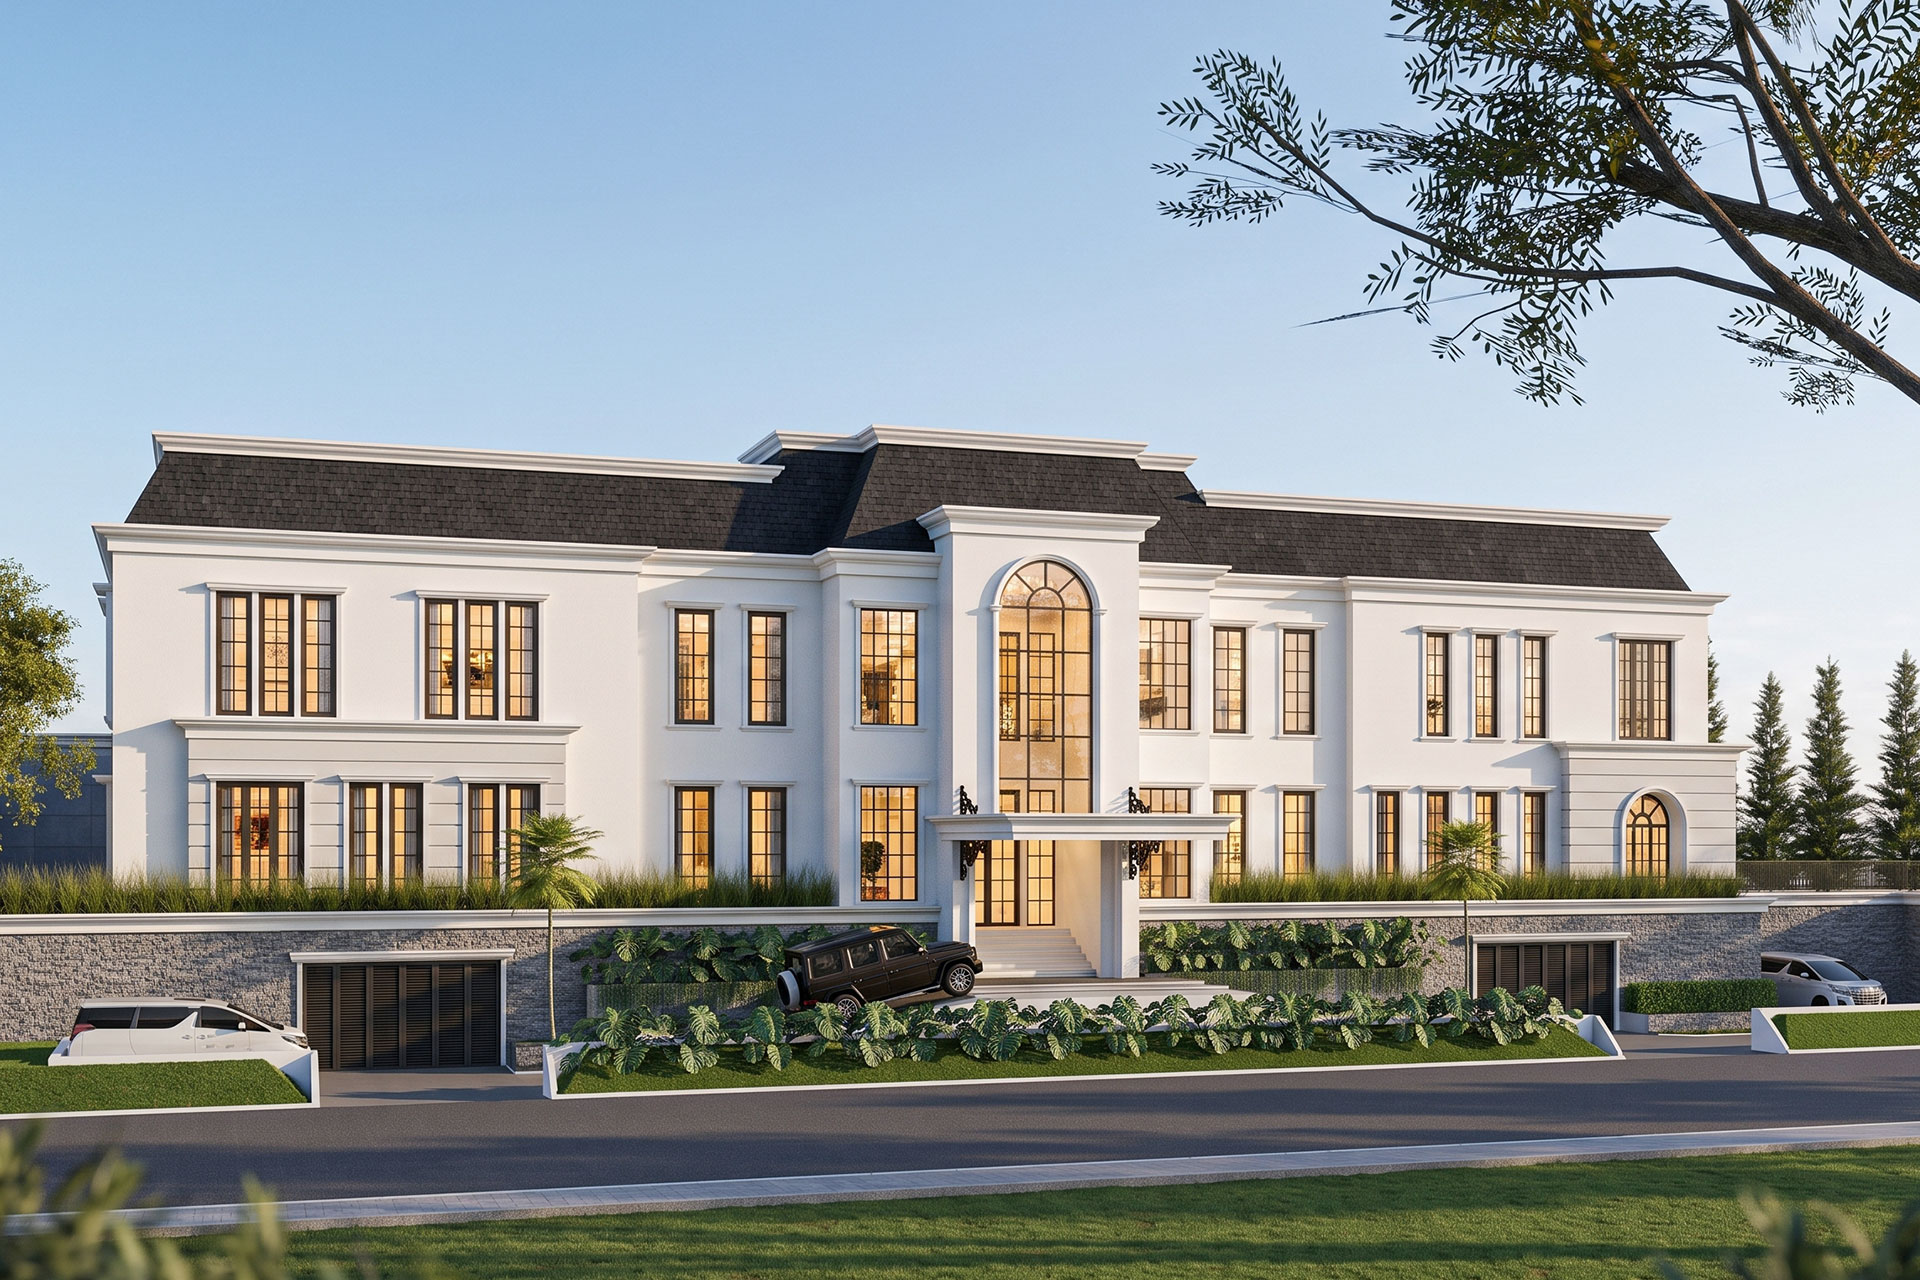
PBV House explores a contemporary interpretation of classical residential architecture—retaining its sense of proportion, order, and permanence while adapting it to a more relaxed way of living.
Architecture shaped around how you live, work, and experience space.
From concept to completion, we create thoughtful spaces with purpose.