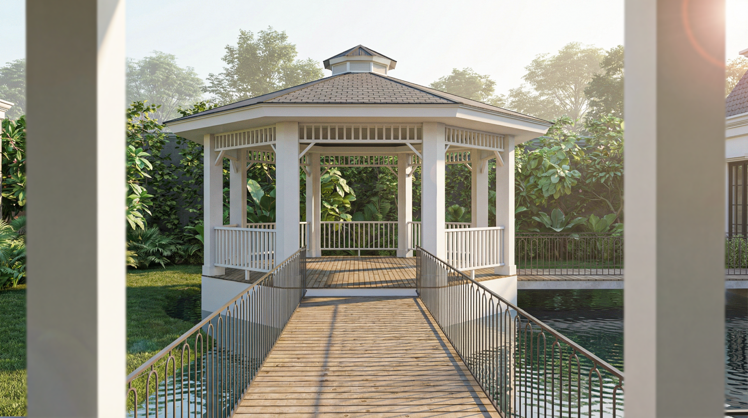
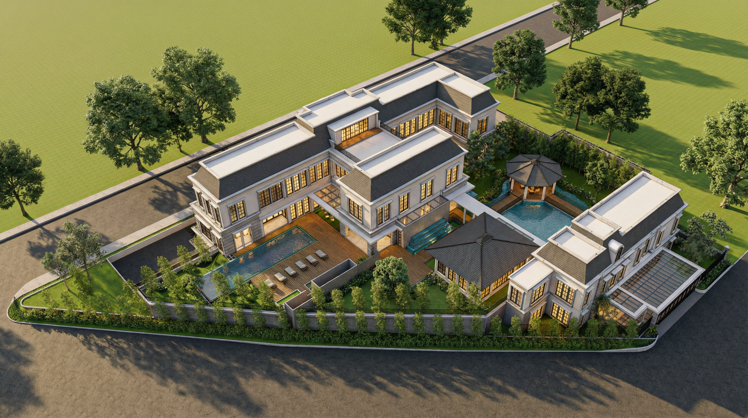
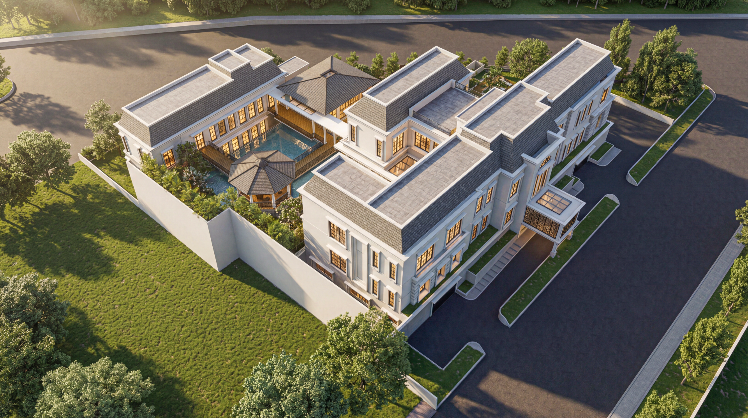
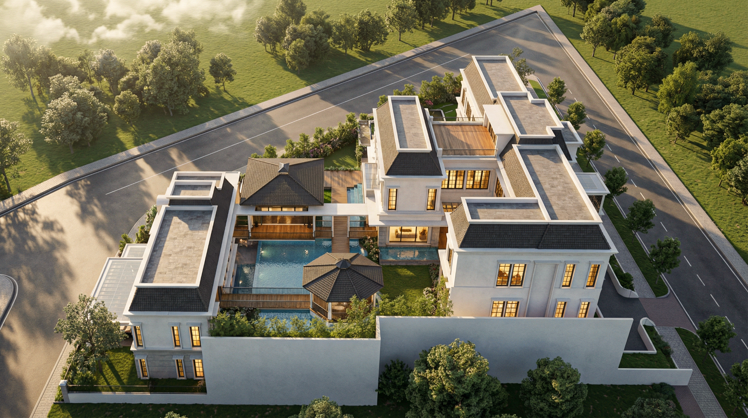
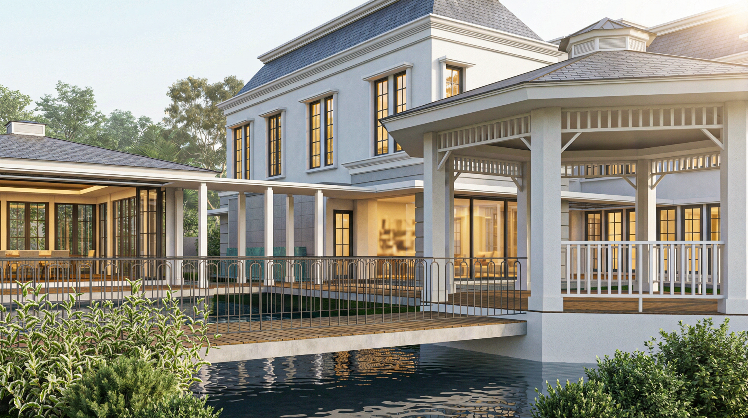
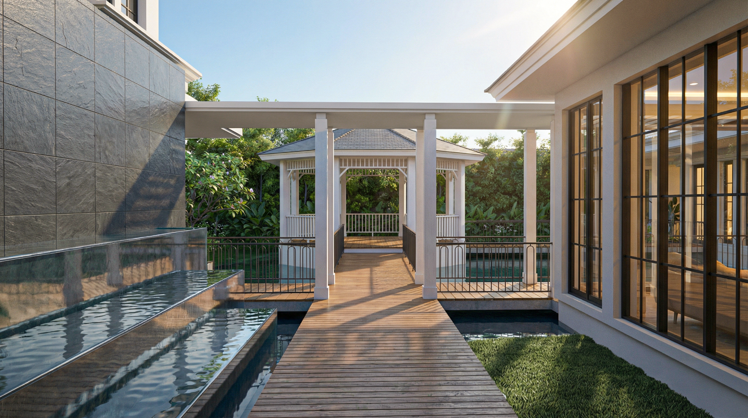
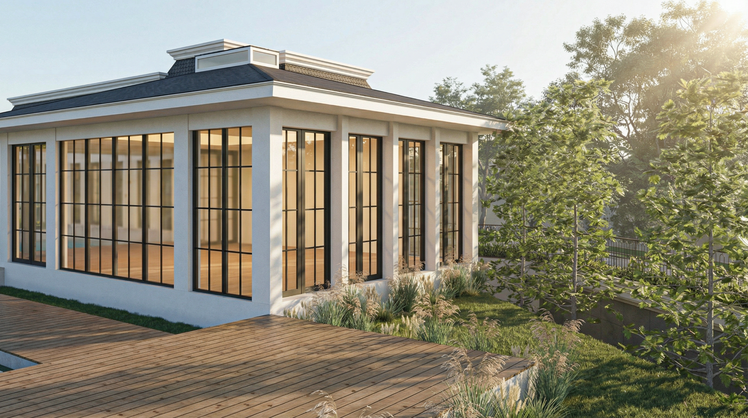
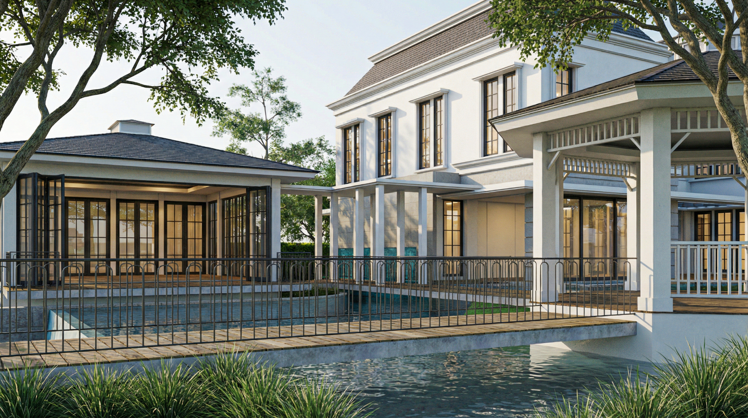
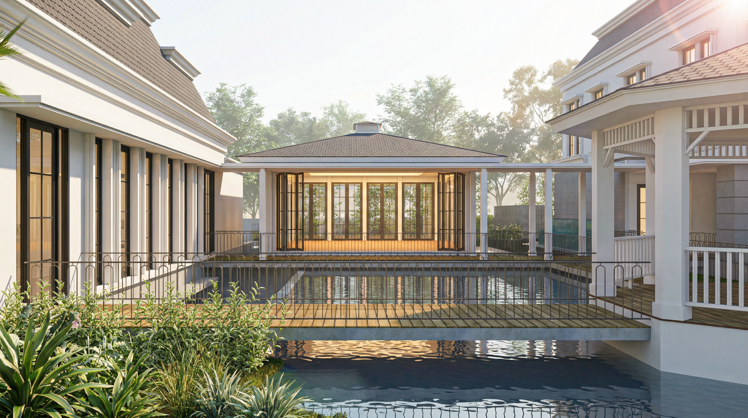
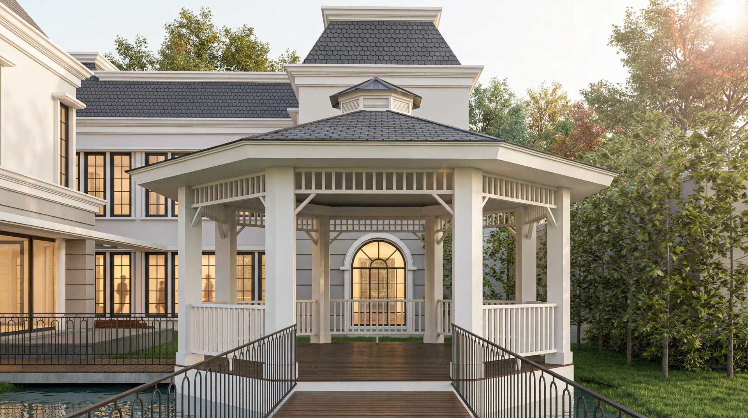
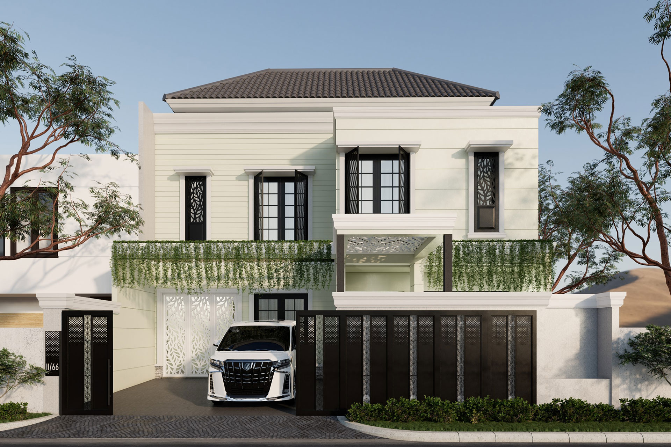
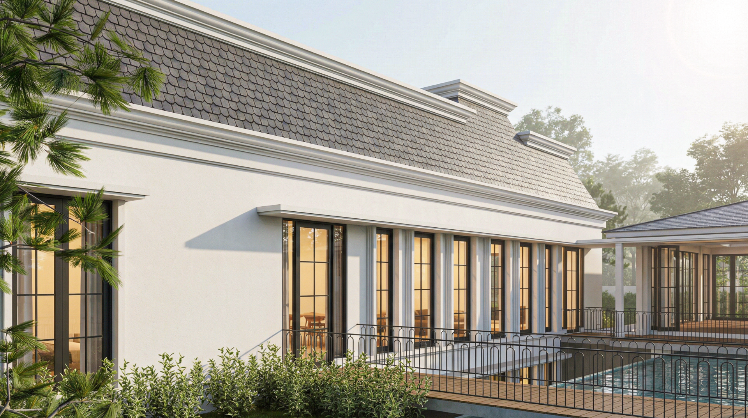
PBV House explores a contemporary interpretation of classical residential architecture—retaining its sense of proportion, order, and permanence while adapting it to a more relaxed way of living.
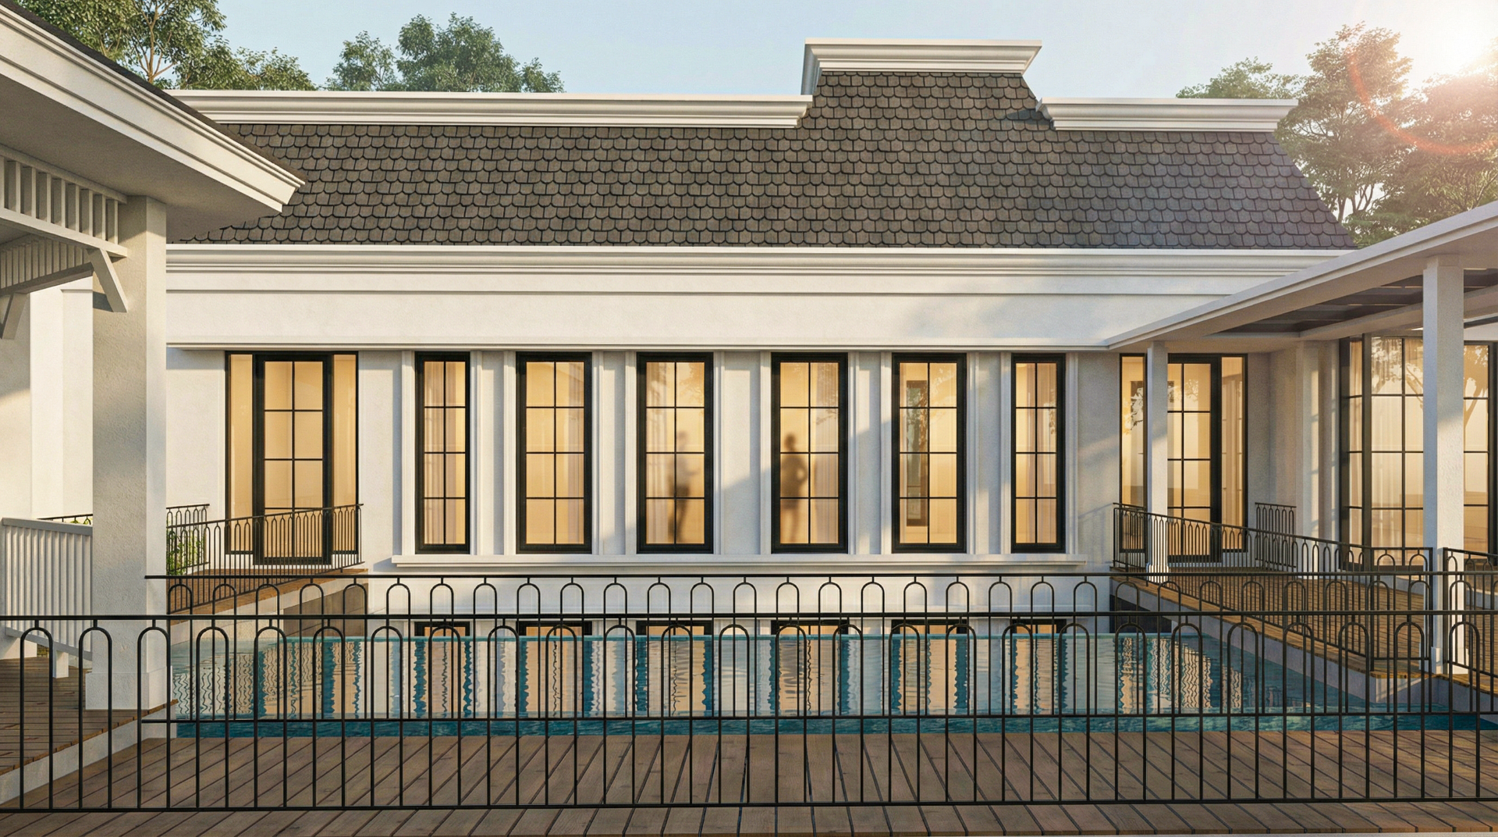
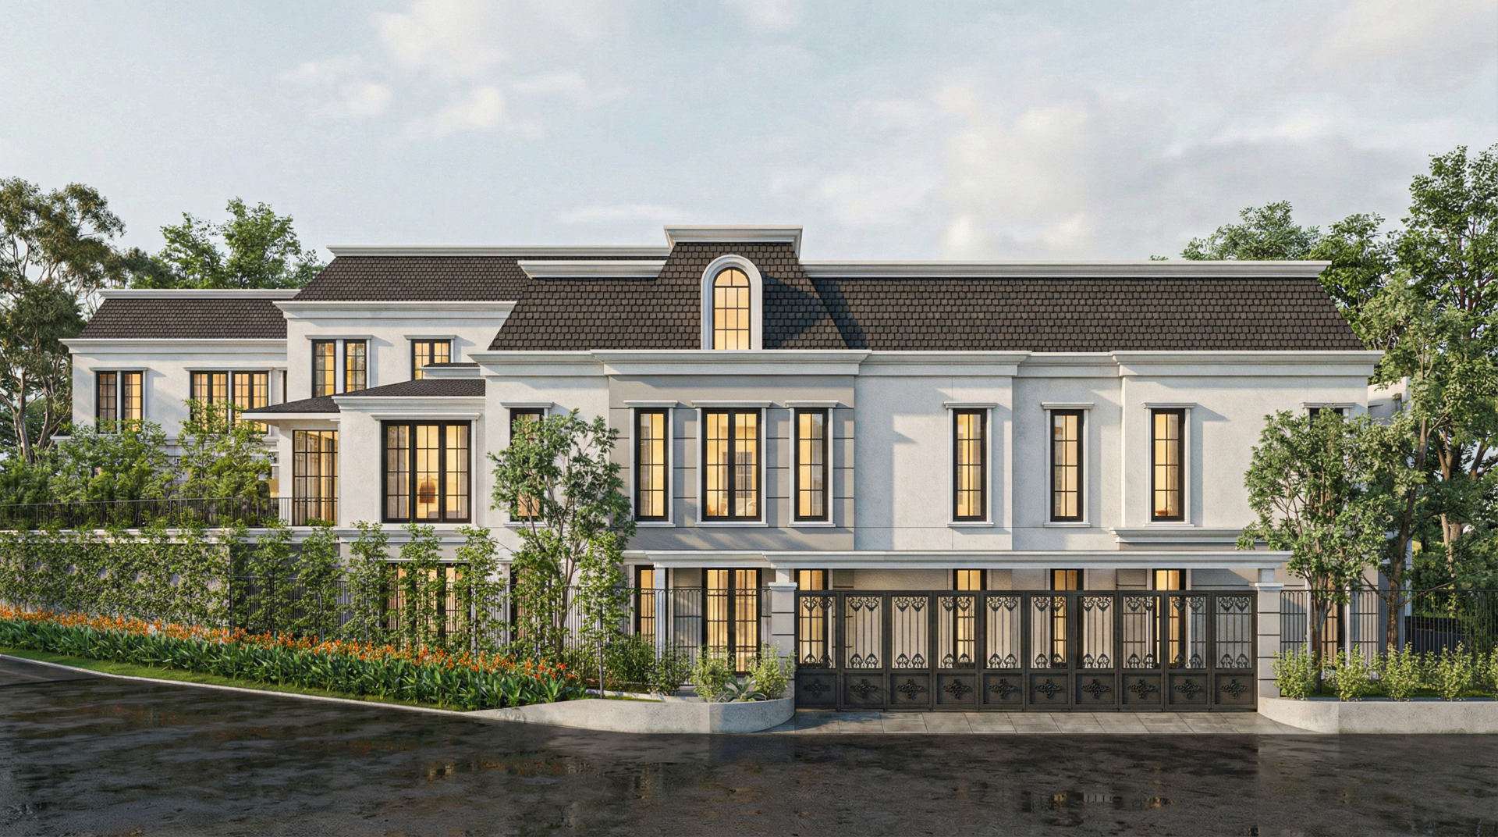
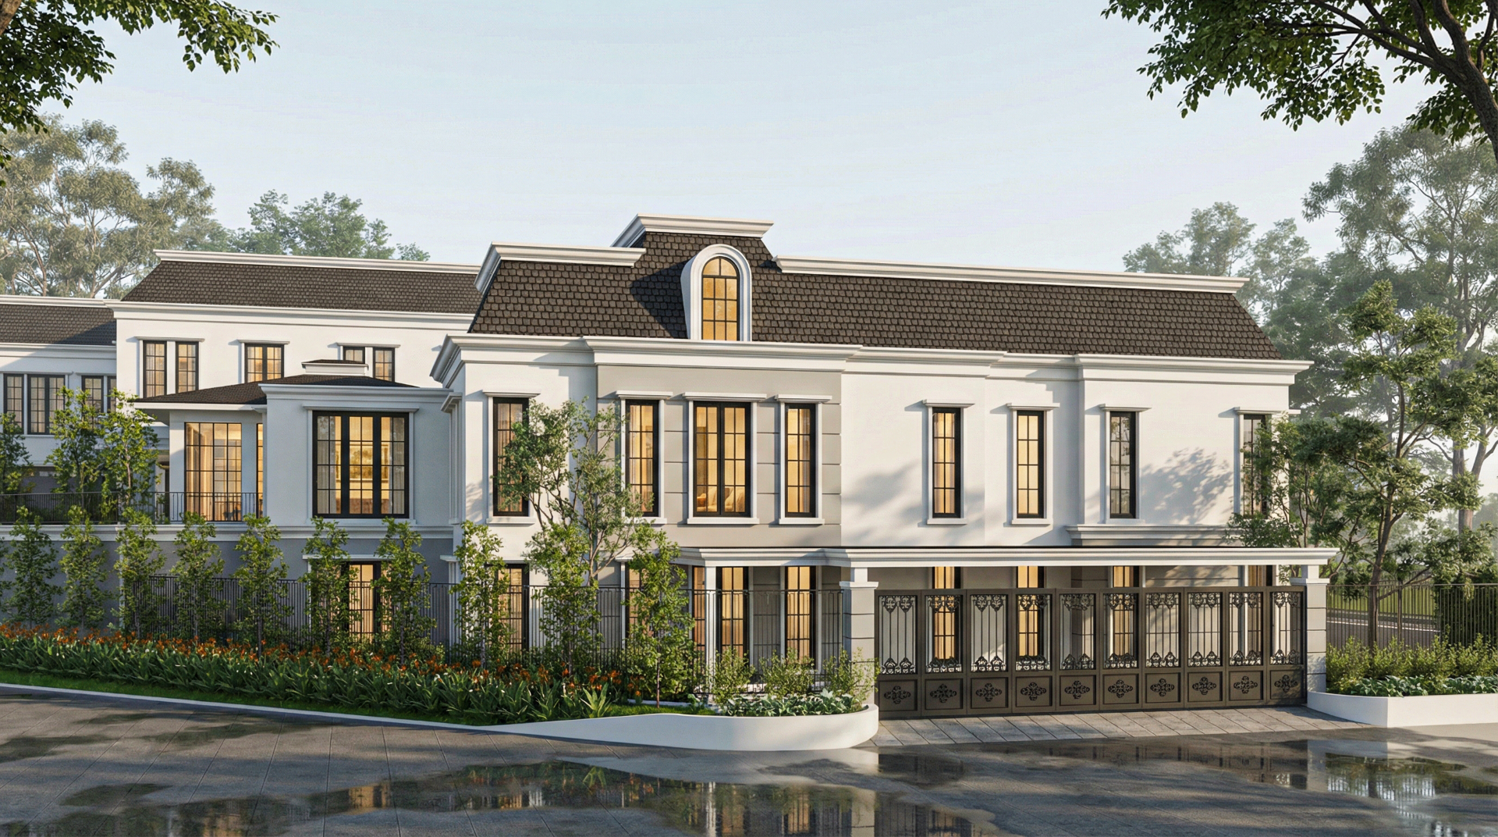
The house is composed as a strong and symmetrical volume. Tall windows, restrained mouldings, a dark pitched roof, and a central arched opening establish a clear architectural rhythm across the façade. Rather than relying on excessive ornamentation, the design uses proportion and repetition to create its formal character.
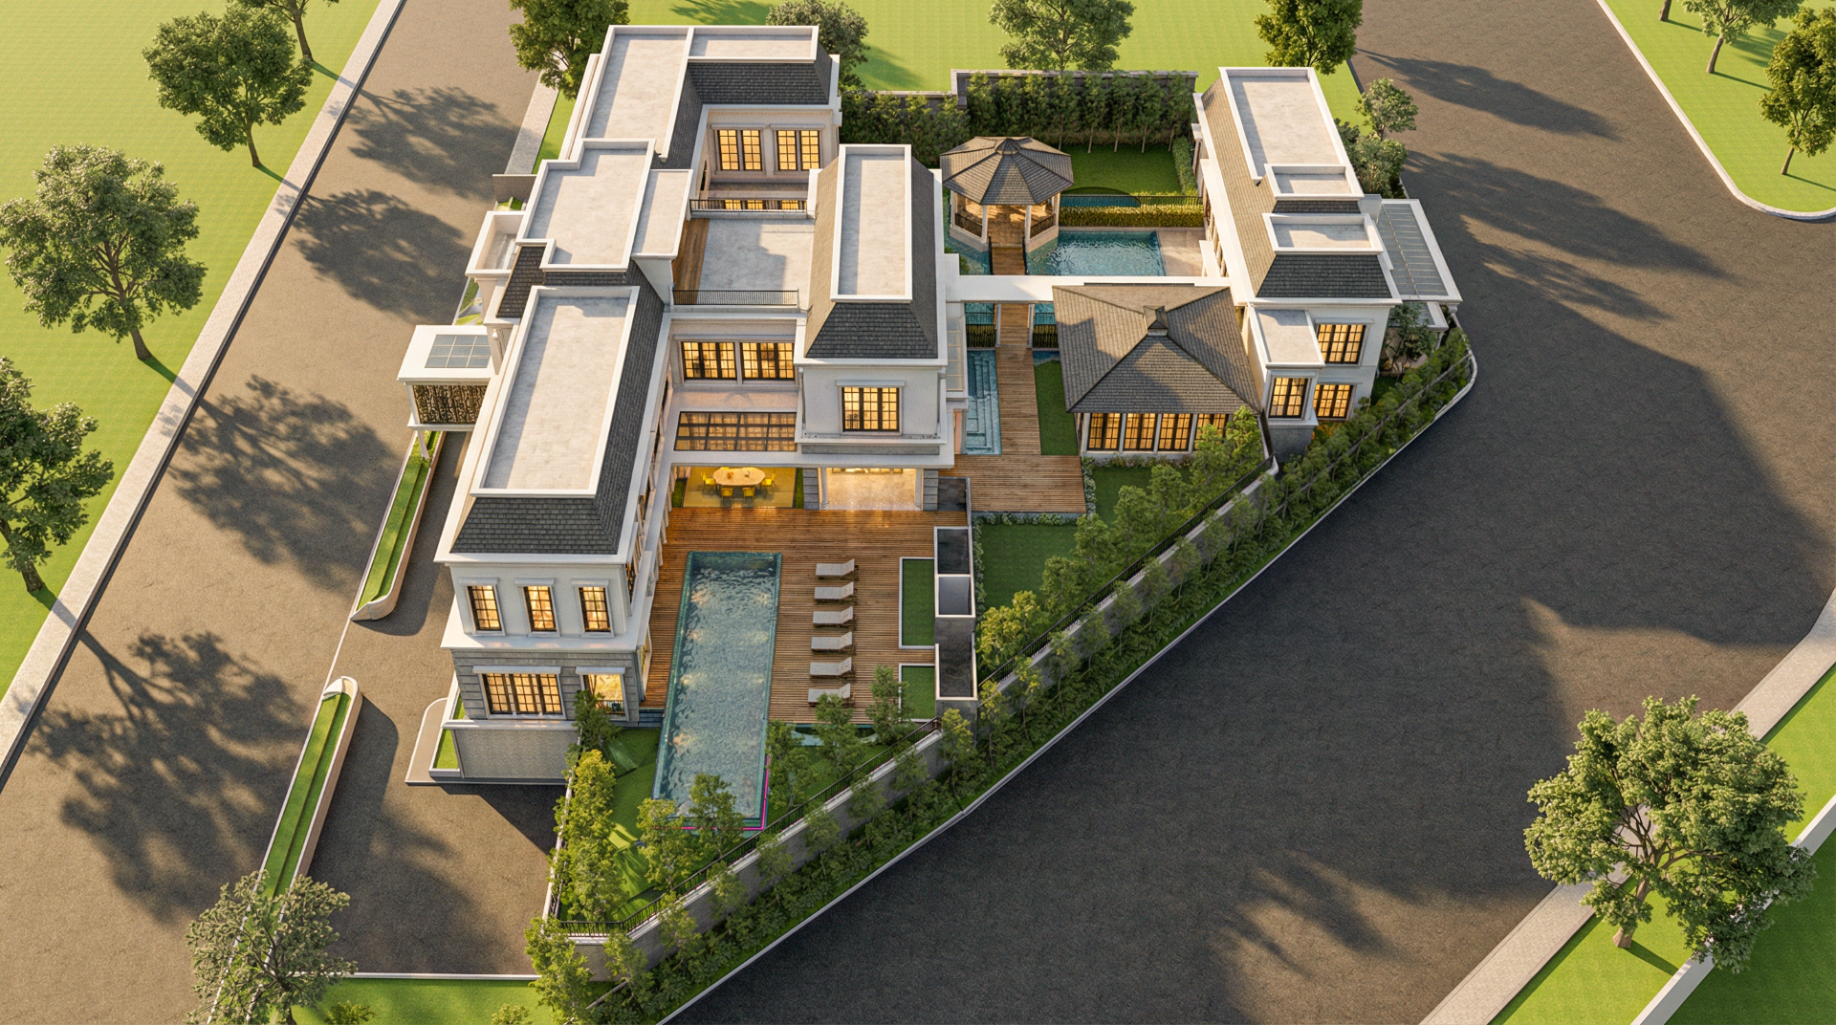
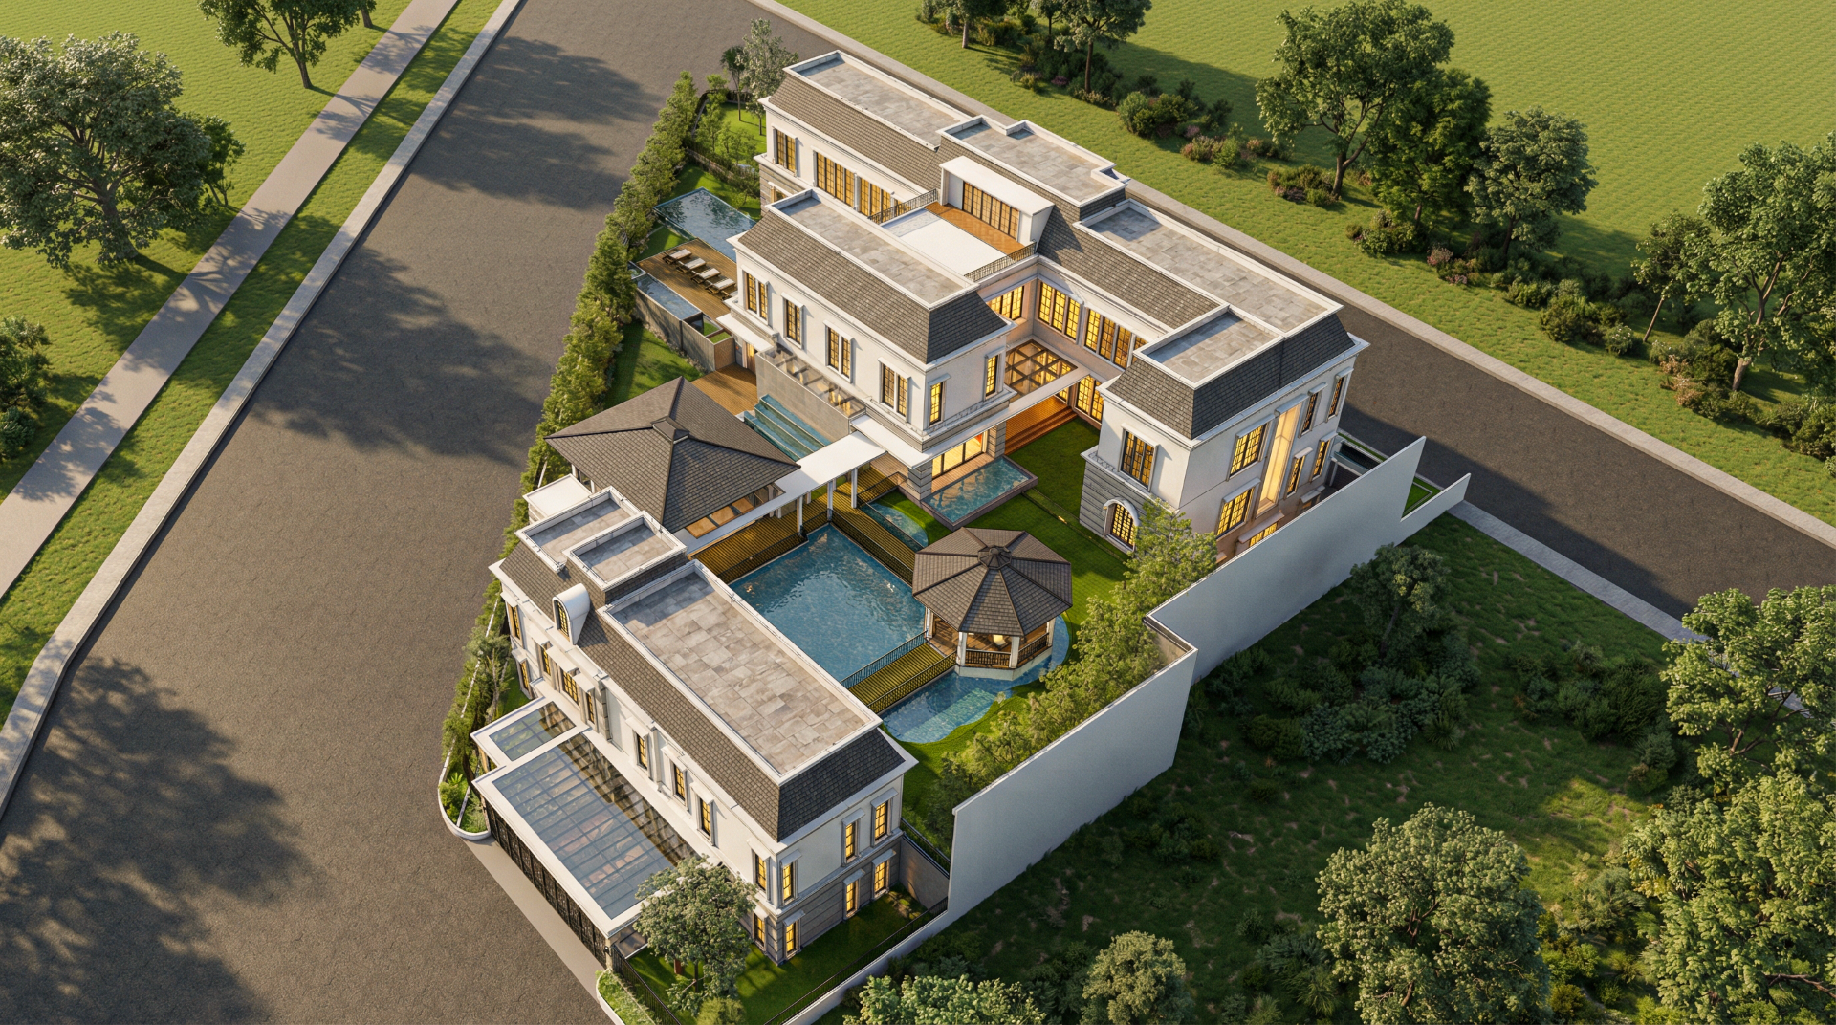
Although the original site is relatively flat, the architecture deliberately creates the impression of a house standing on elevated ground. The main residential volume is raised above street level, while the garage and service areas are placed at the lowest level, approximately aligned with the street. Landscape, retaining walls, and changes in elevation are then composed around this lower level, allowing these supporting functions to visually recede from the main façade.