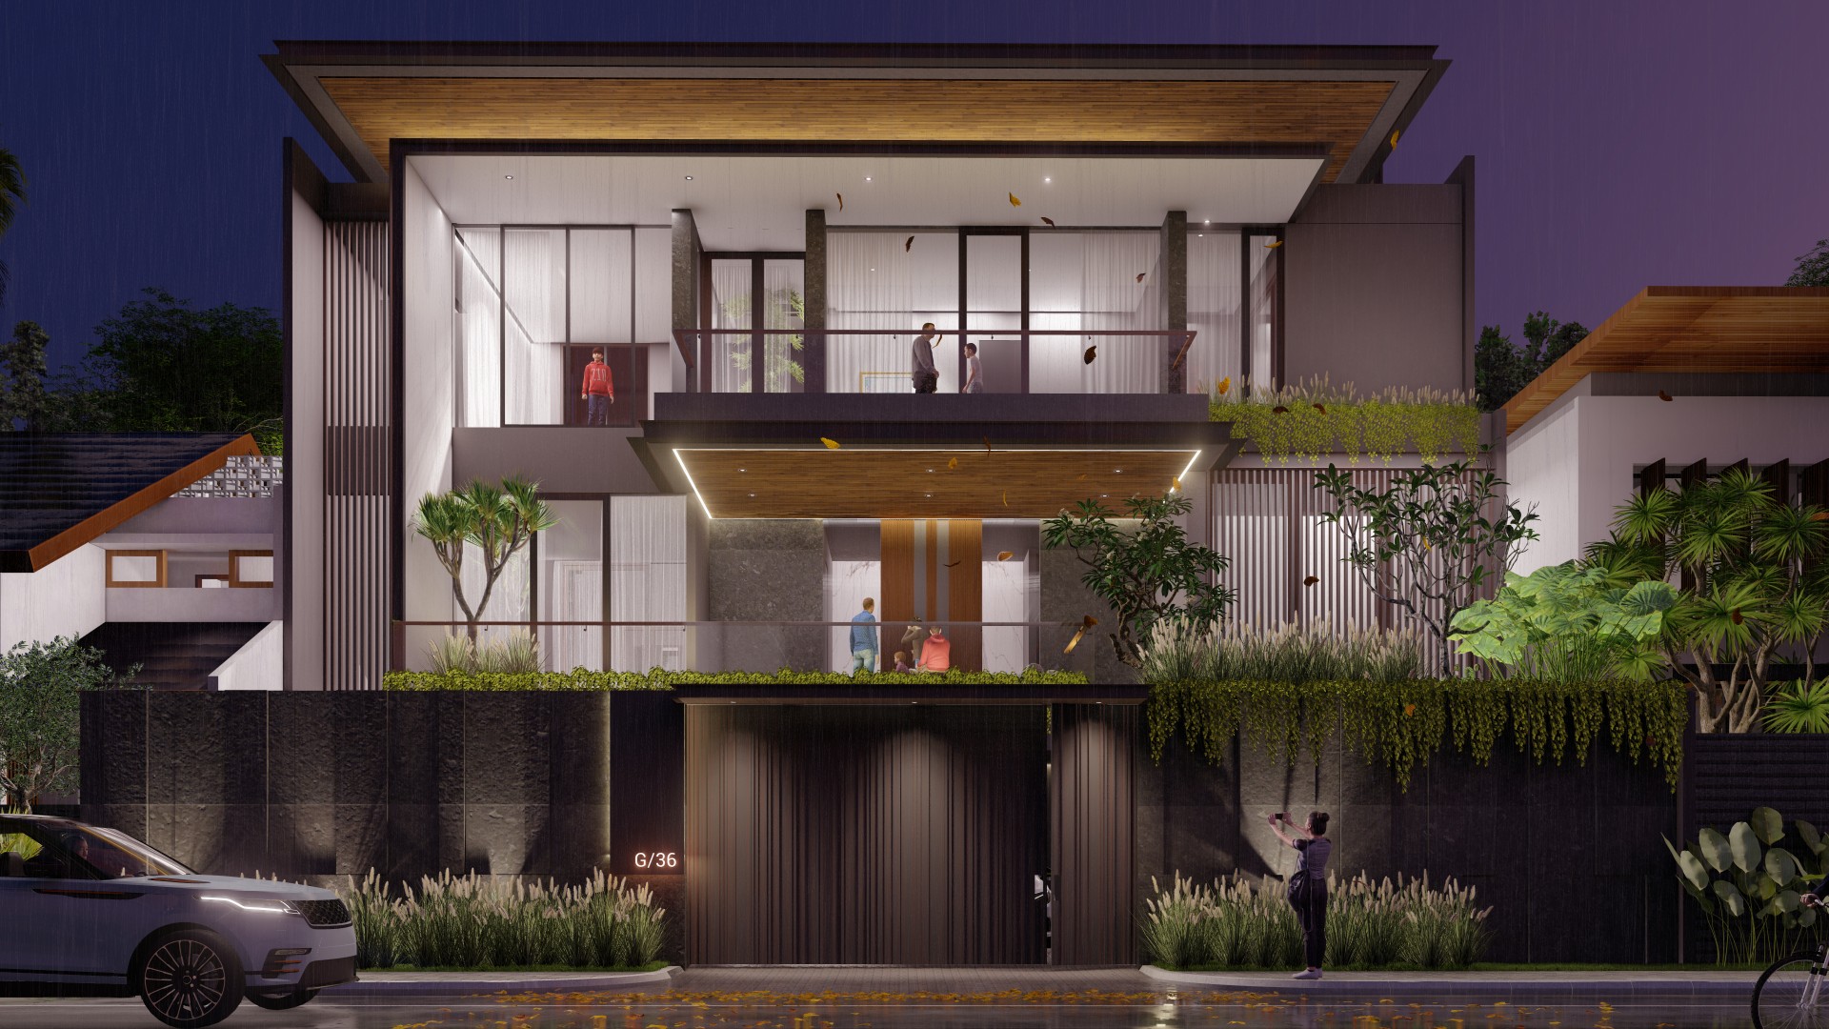
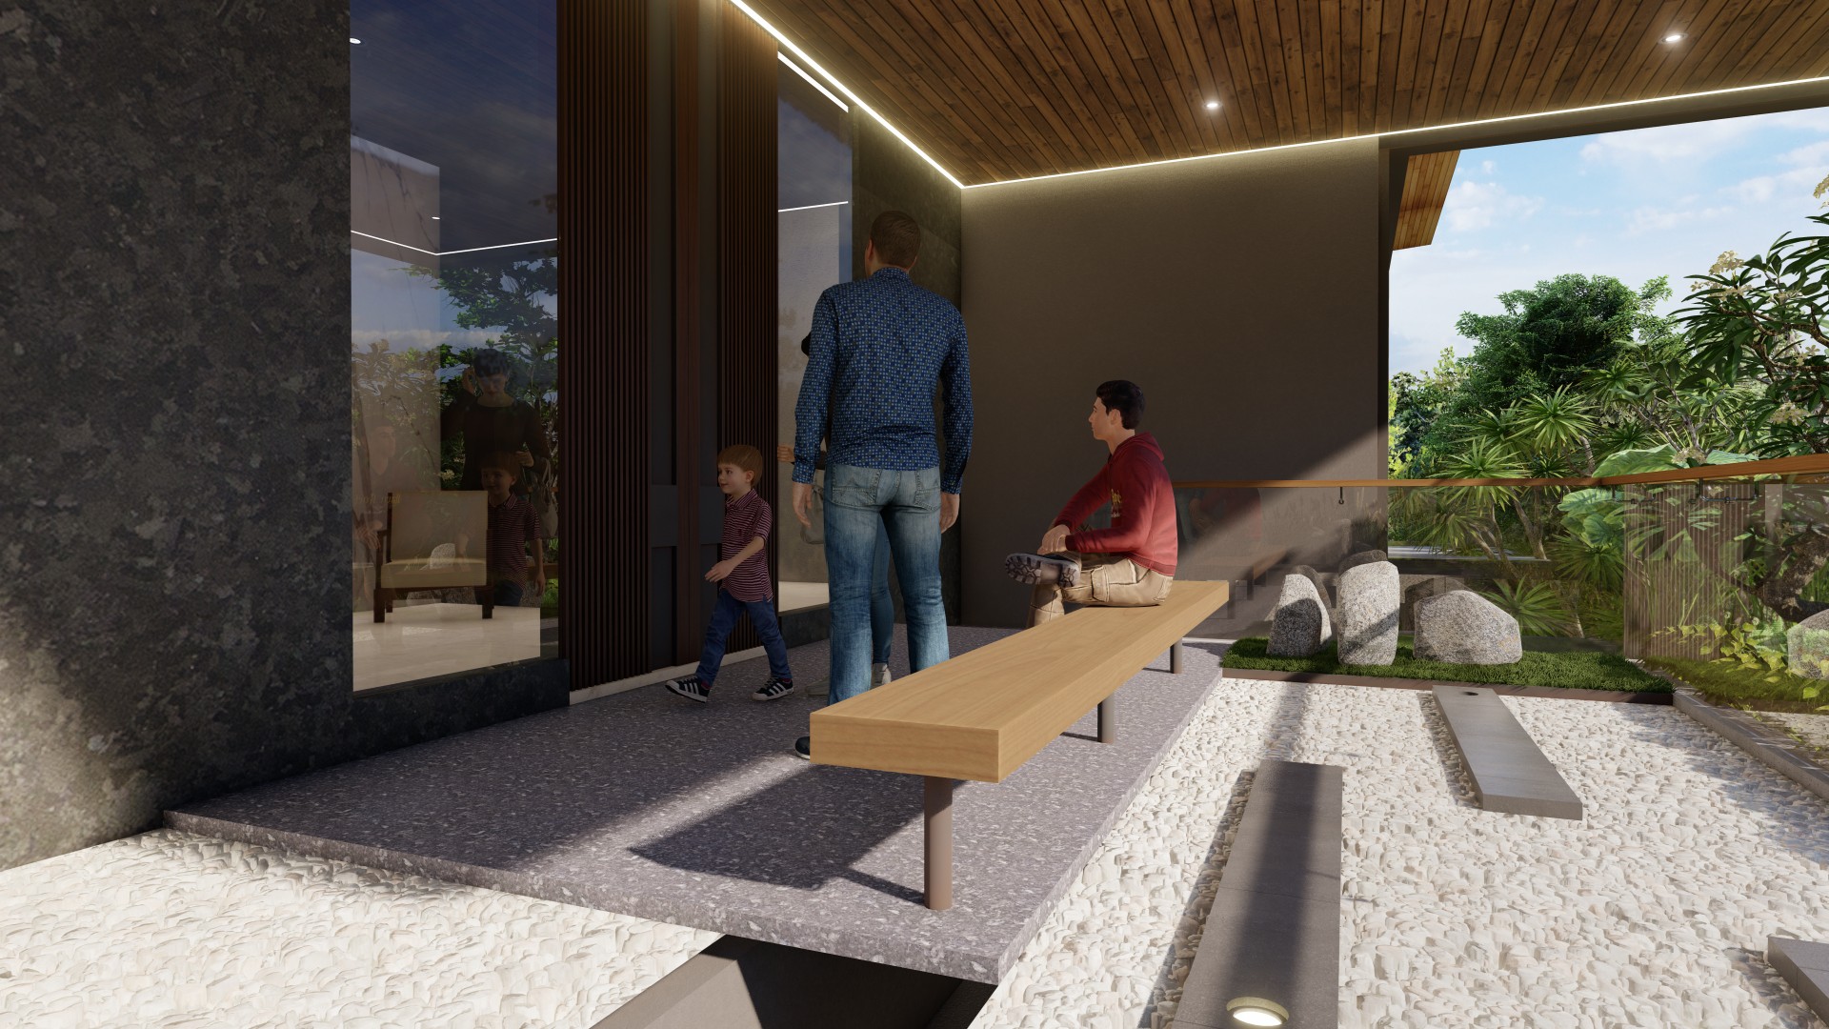
Ruby House is a contemporary urban residence designed around the idea of warm luxury, spatial openness, and a strong connection with nature. Rather than expressing luxury through ornamentation, the house relies on proportion, materiality, natural light, and carefully composed architectural details to create a refined yet comfortable living environment.
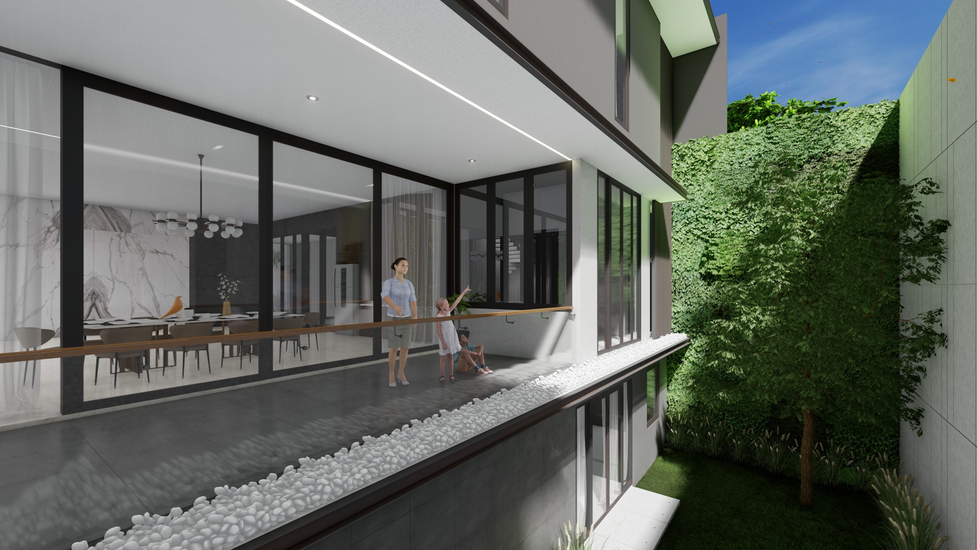
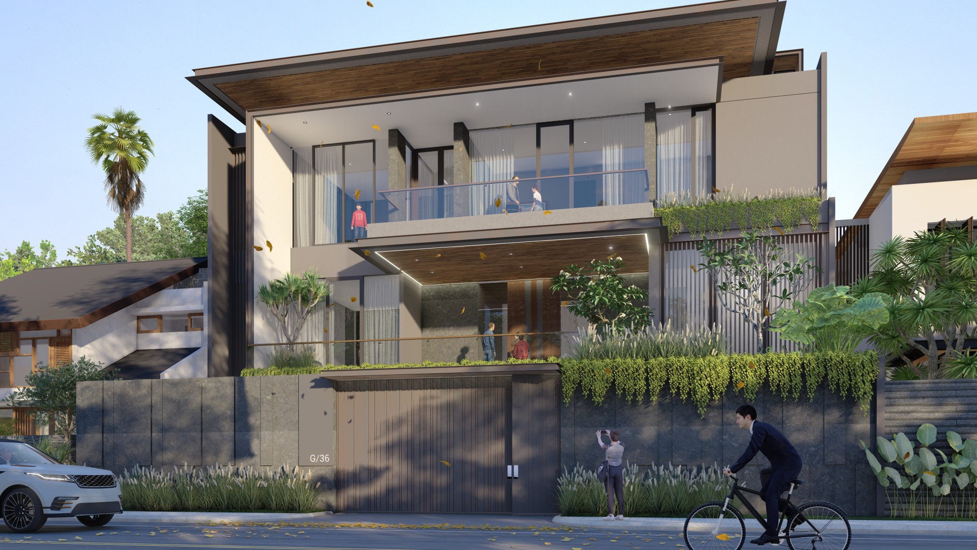
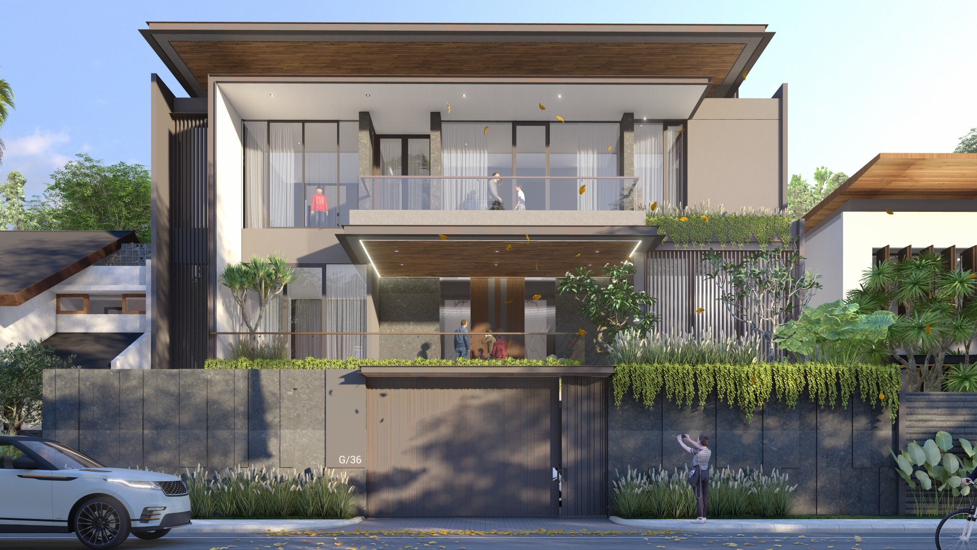
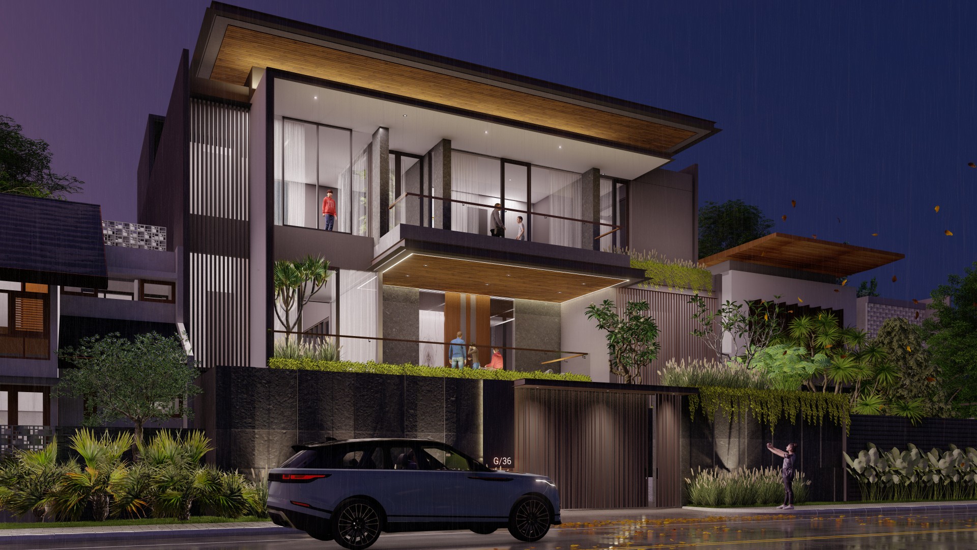
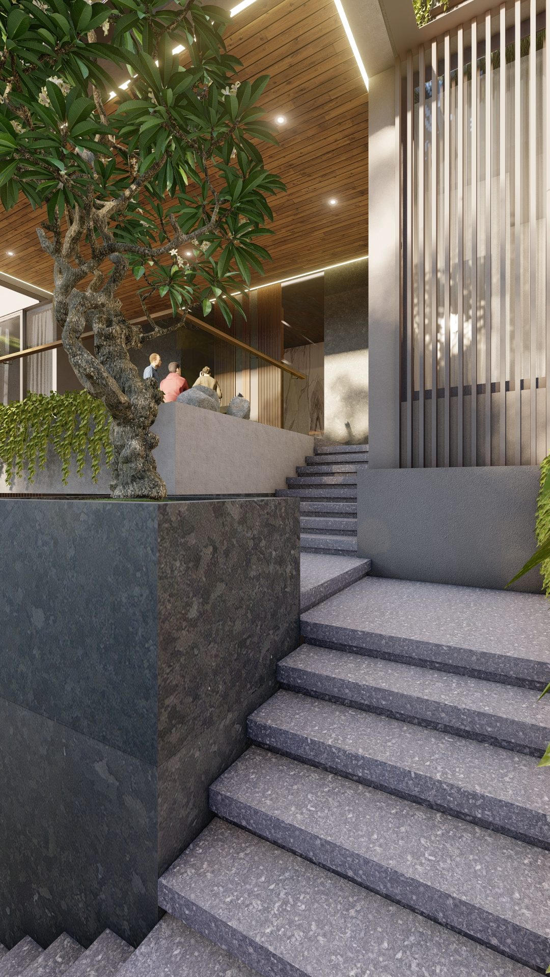
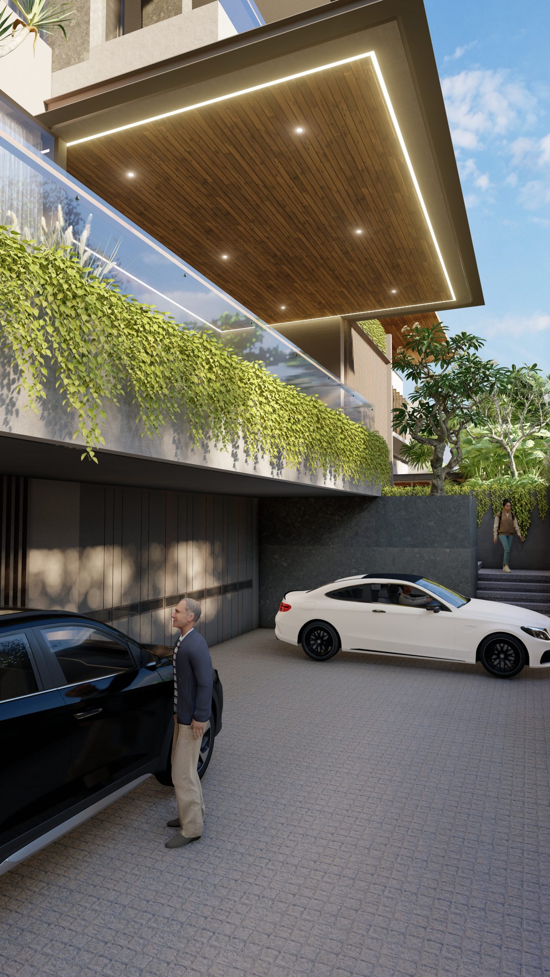
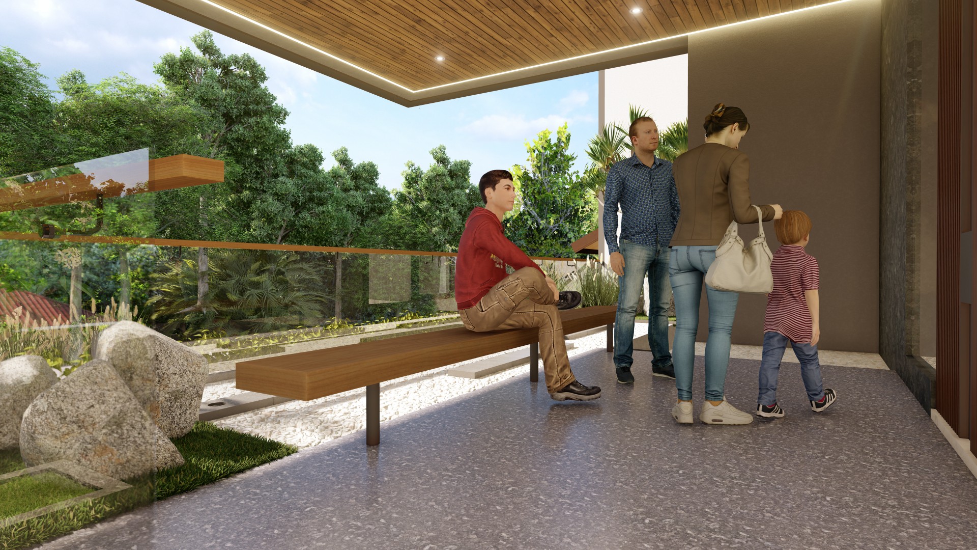
The façade is defined by a series of deep horizontal planes and generous overhangs, giving the three-storey residence a strong architectural presence while providing shade and protection from Jakarta’s tropical climate. Warm timber ceilings soften the composition of stone, glass, and dark metal, while vertical screens provide privacy without making the house feel enclosed. Layered planting along balconies and perimeter walls further reduces the visual weight of the building and introduces greenery throughout the façade.
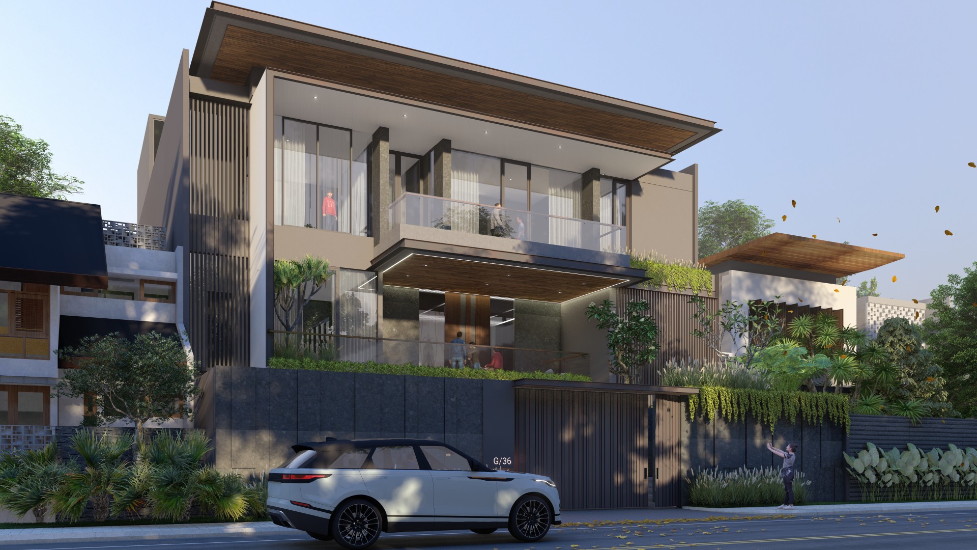
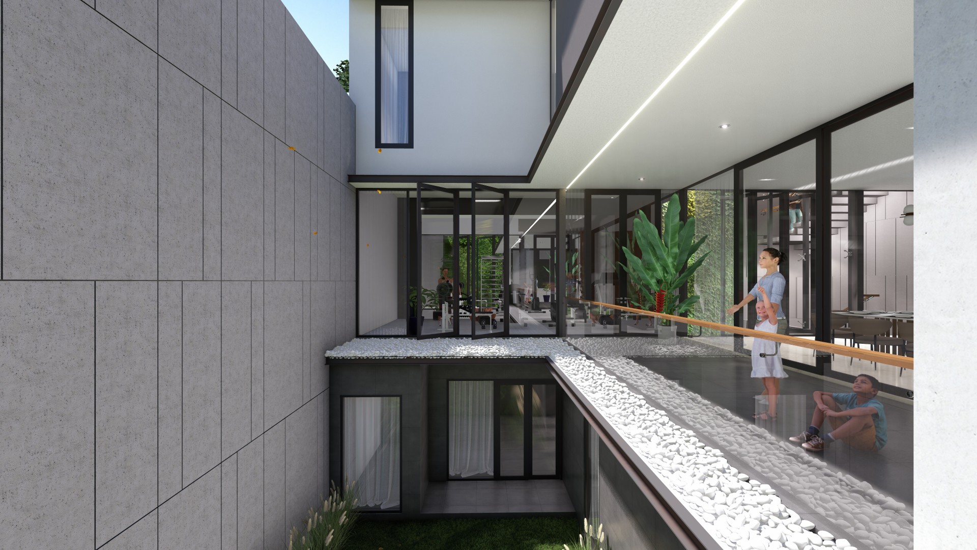
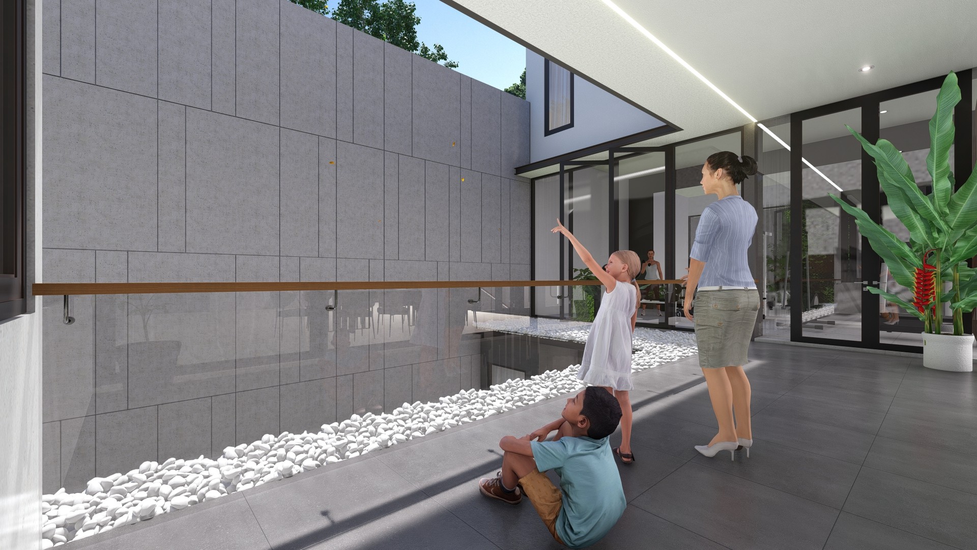
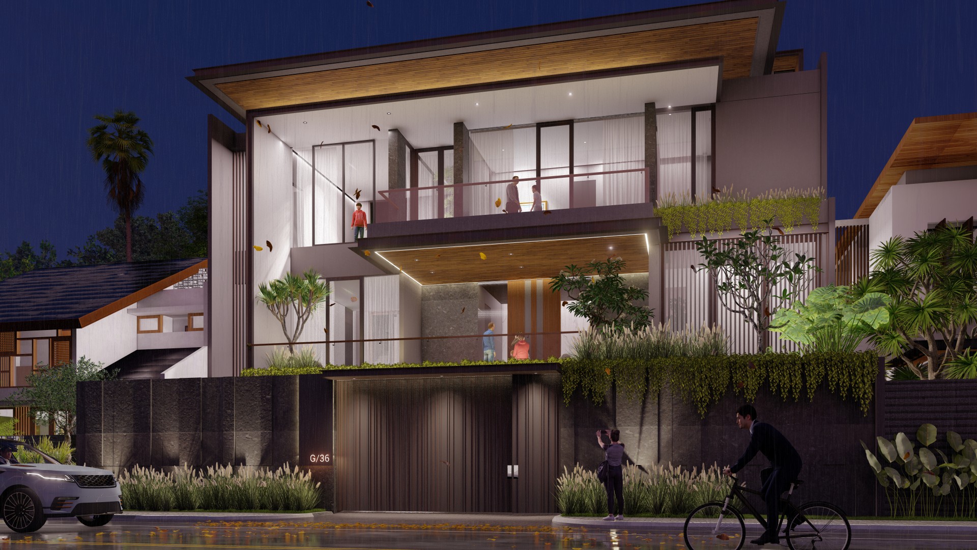
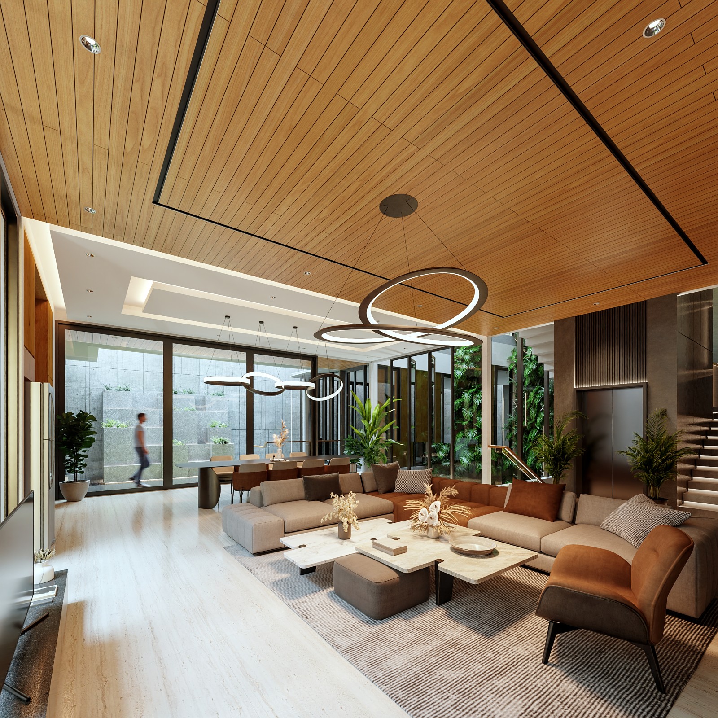
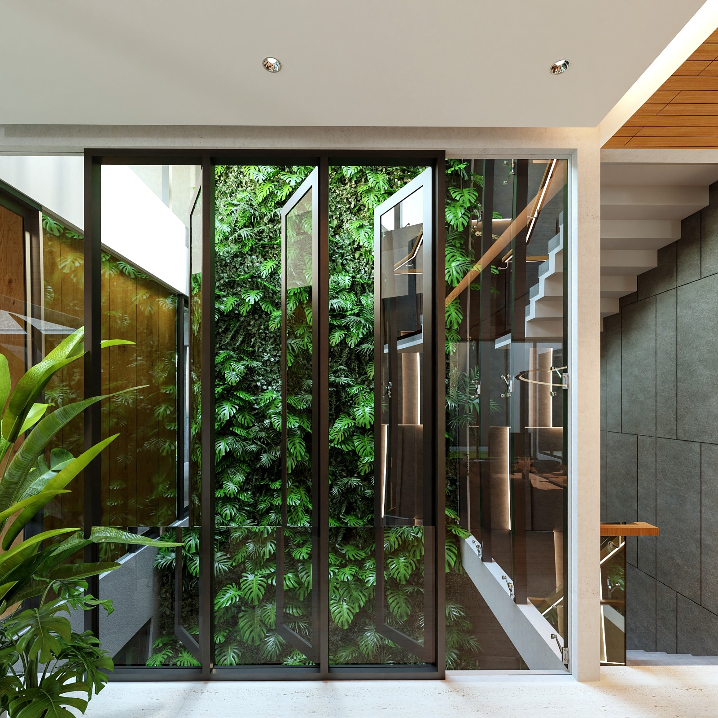
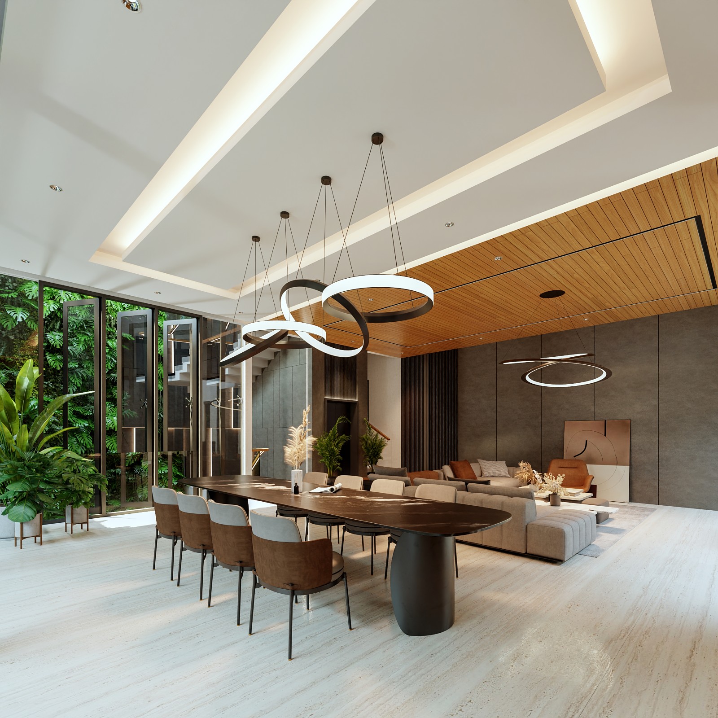
Inside, the architecture becomes increasingly transparent. Large glazed openings, an internal green wall, and planted voids bring natural elements deep into the house. Instead of treating landscape as something surrounding the building, greenery is integrated into the spatial experience, creating visual connections between different floors and living areas.
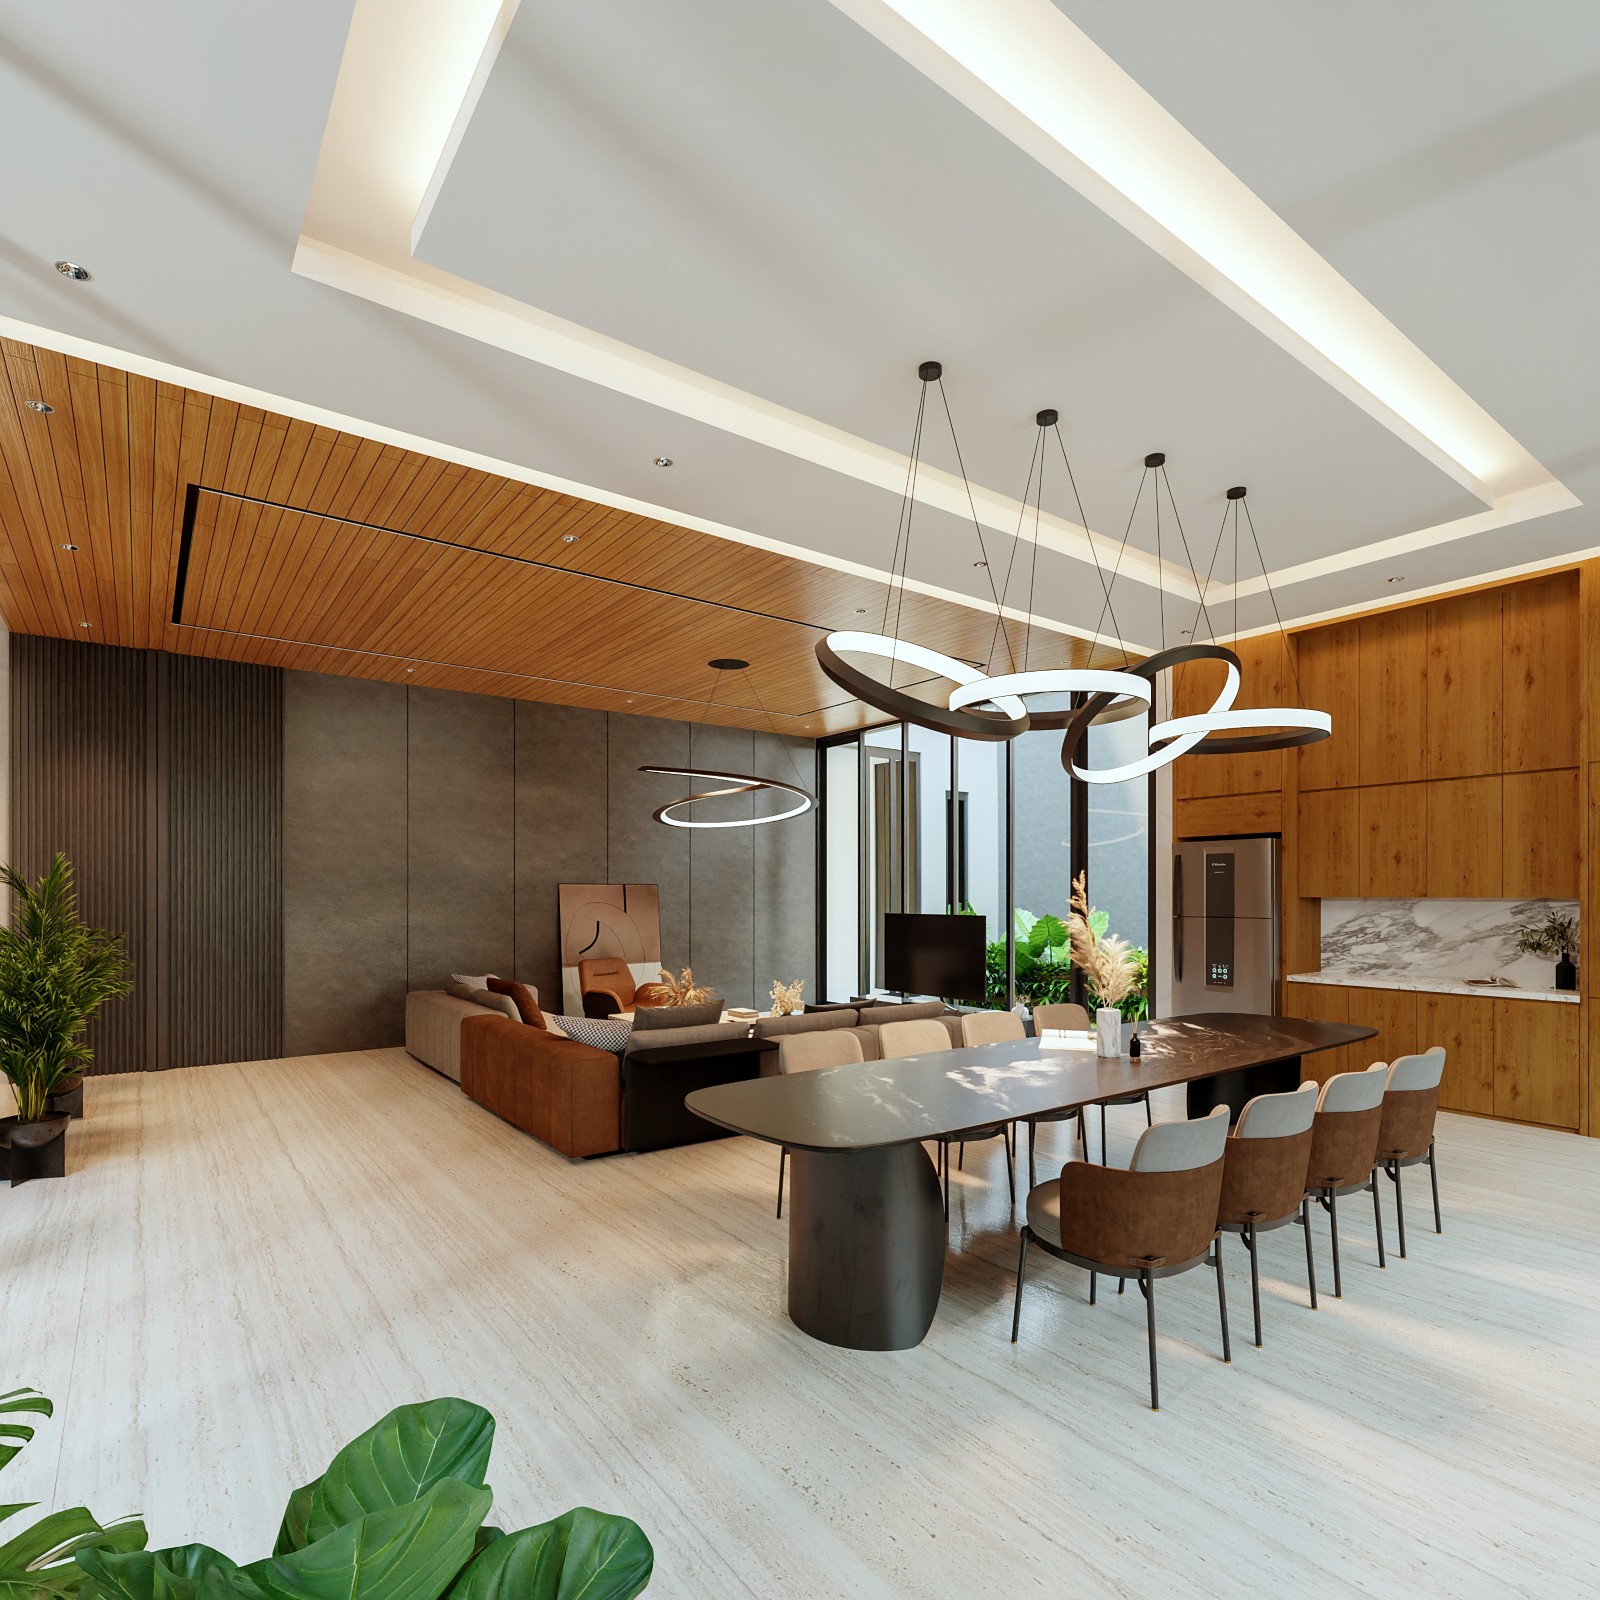
The main living and dining spaces are conceived as a continuous open environment. A restrained palette of natural stone, timber, dark metal, and warm neutral fabrics creates a sophisticated atmosphere without becoming overly formal. The timber ceiling becomes an important unifying element, bringing warmth to the generous volume while visually connecting the different communal spaces.
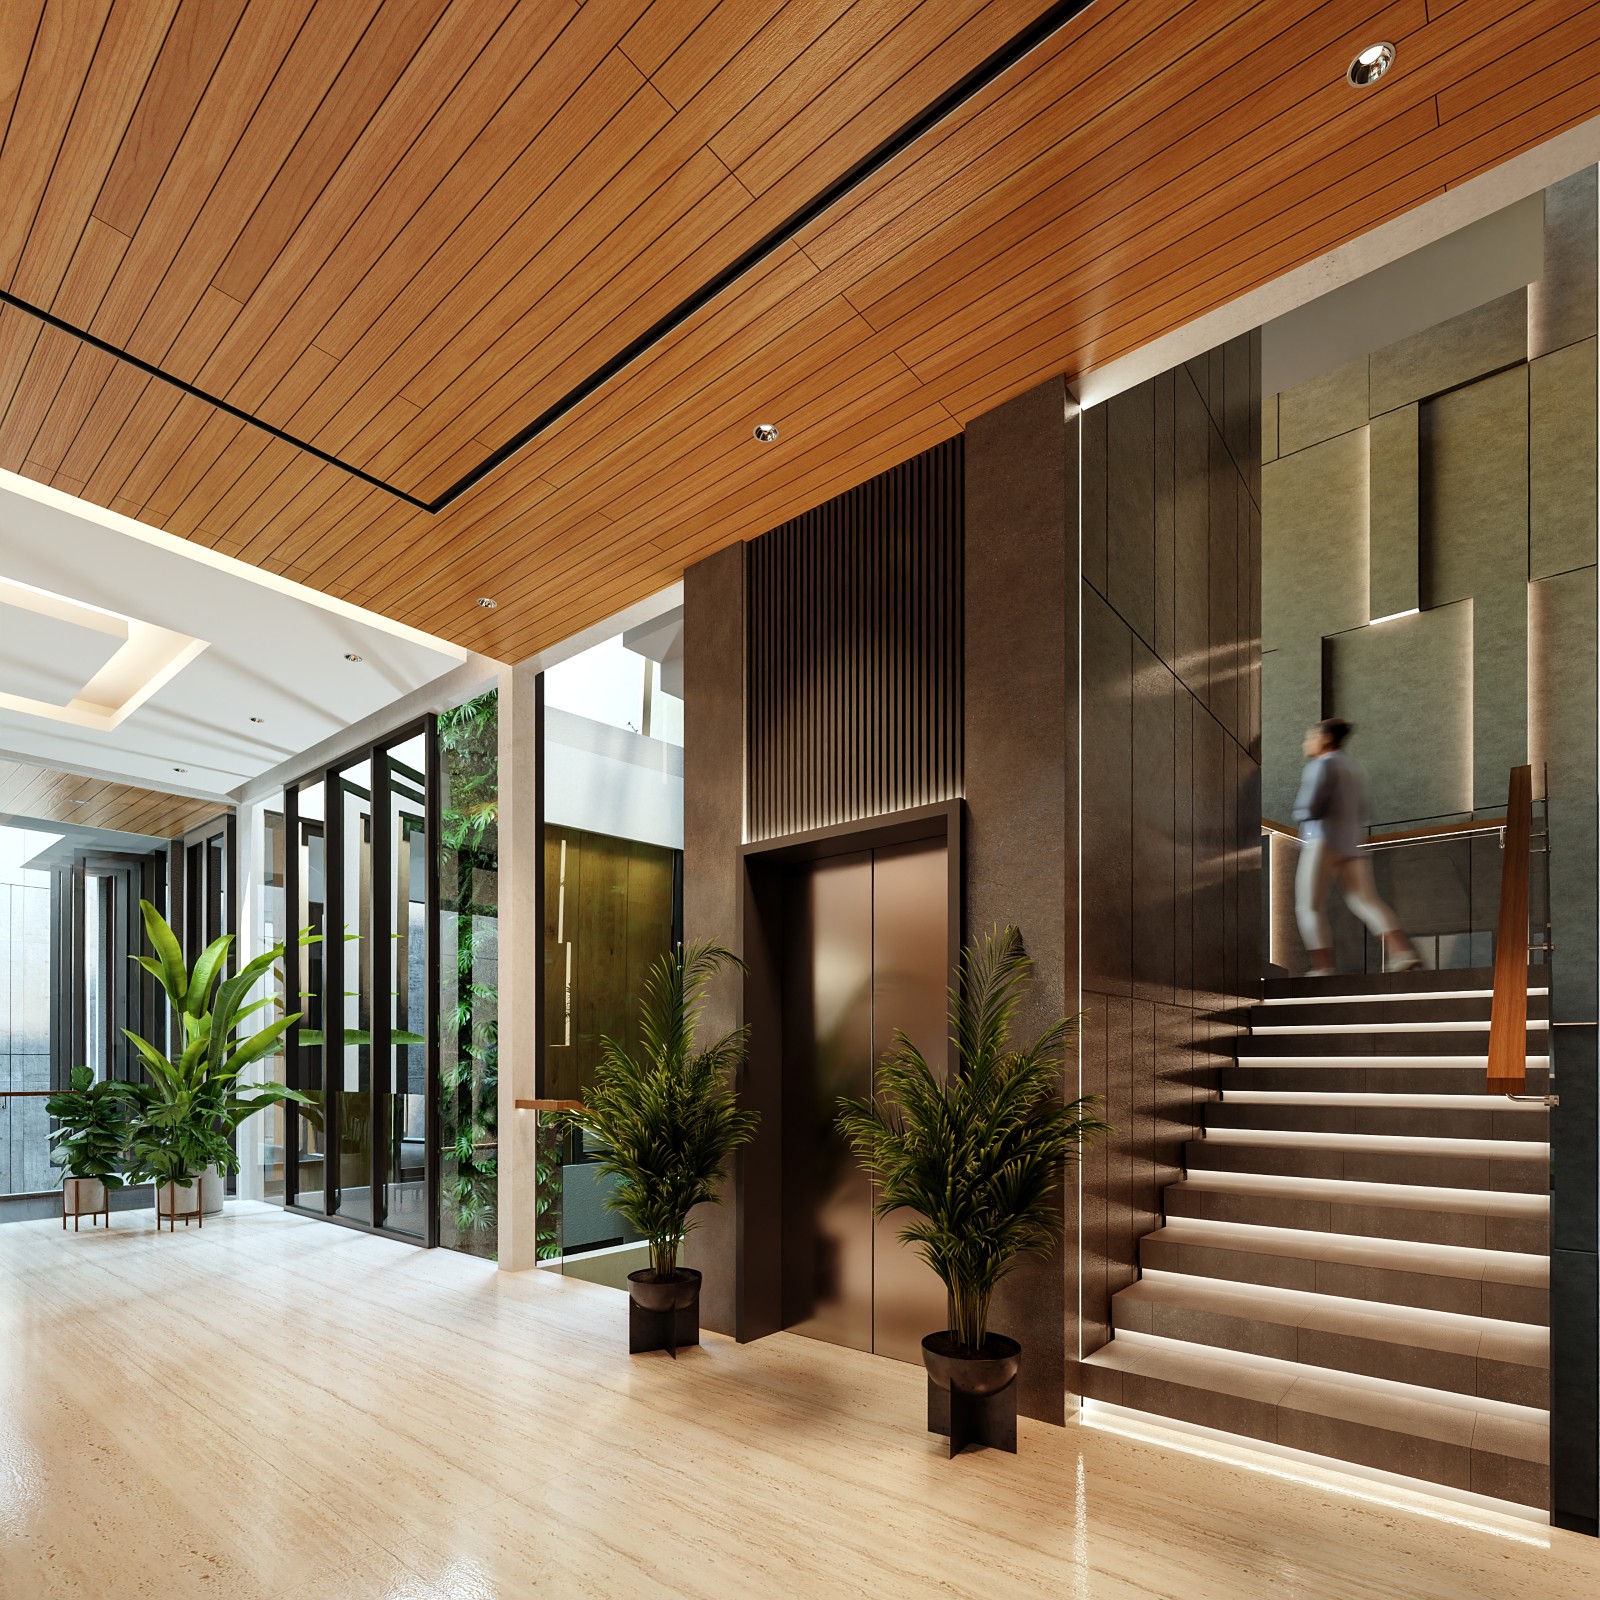
Vertical circulation is treated as an architectural feature rather than merely a functional necessity. The staircase and lift are positioned within a tall, carefully articulated volume, where integrated lighting, dark stone surfaces, vertical timber elements, and adjacent greenery emphasize the vertical dimension of the house.
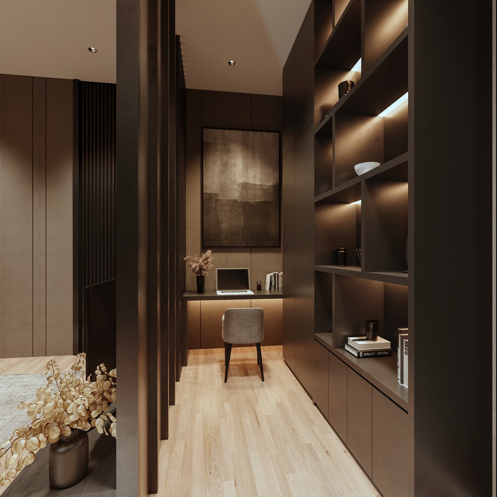
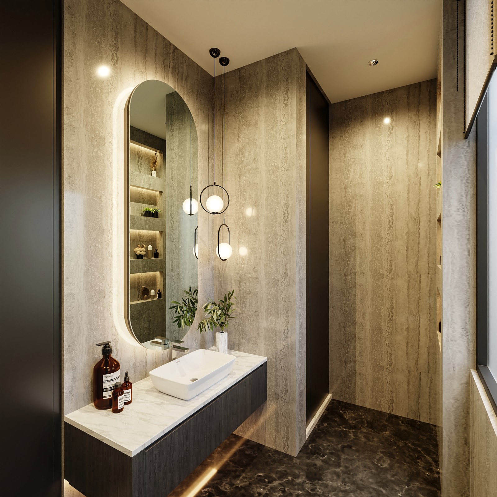
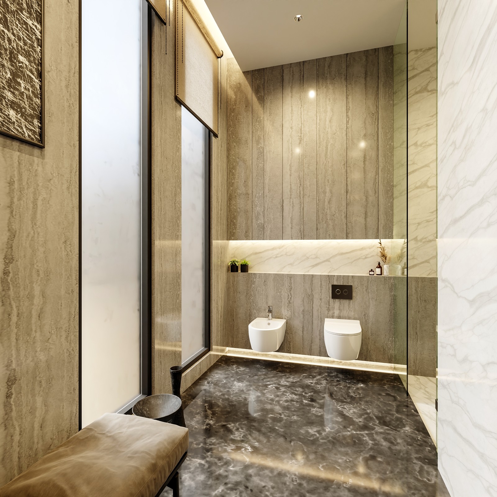
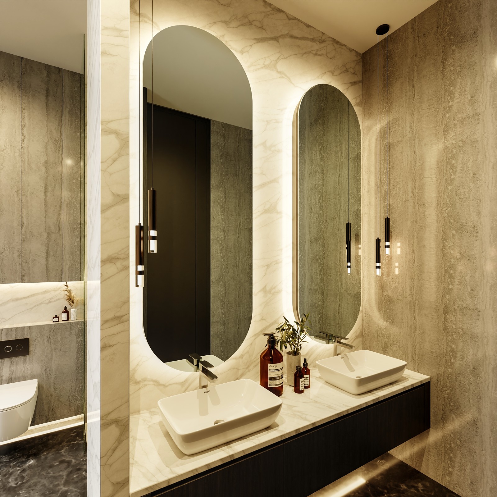
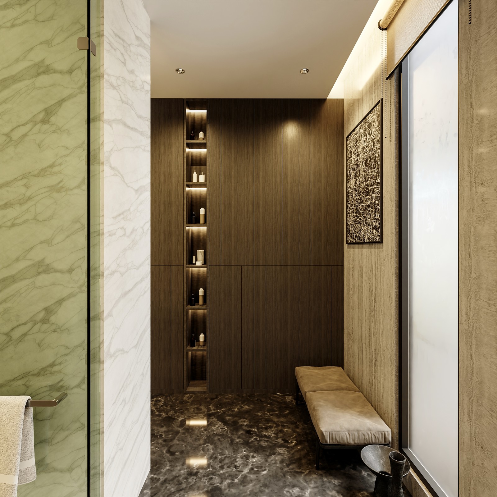
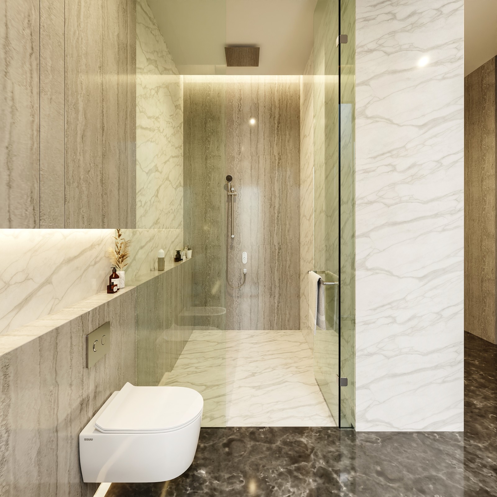
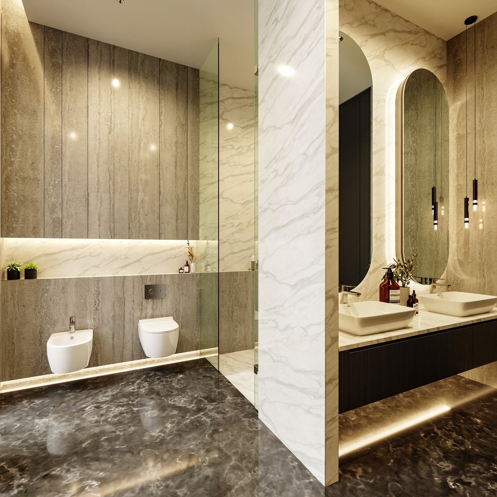
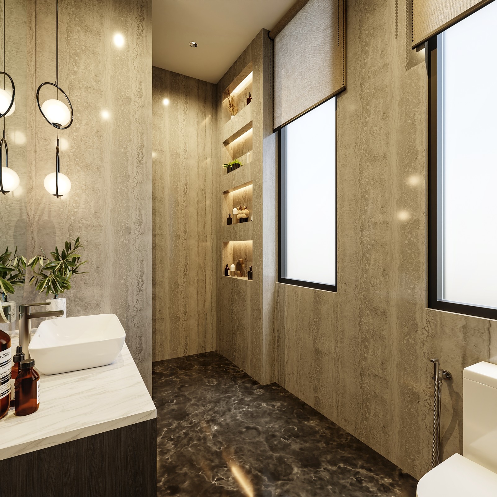
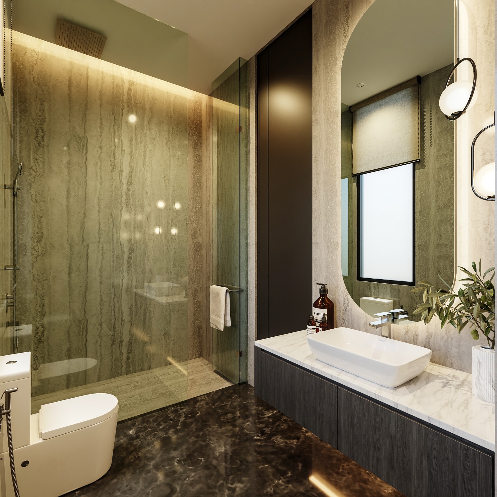
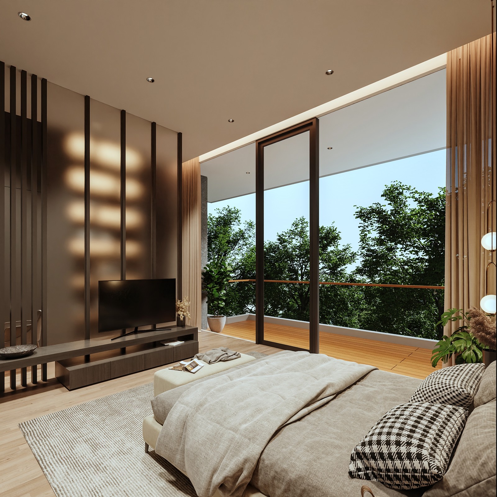
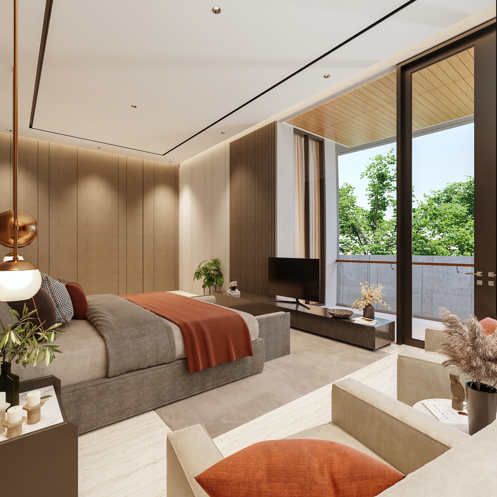
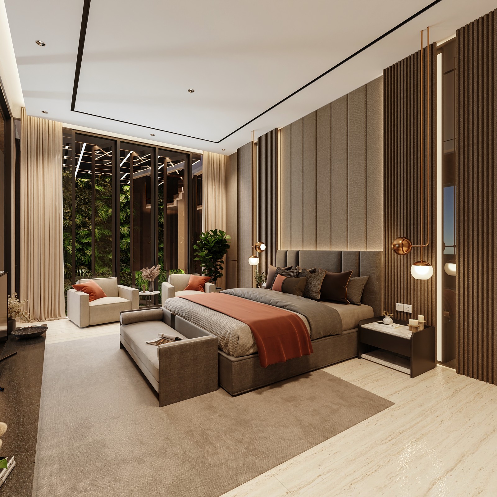
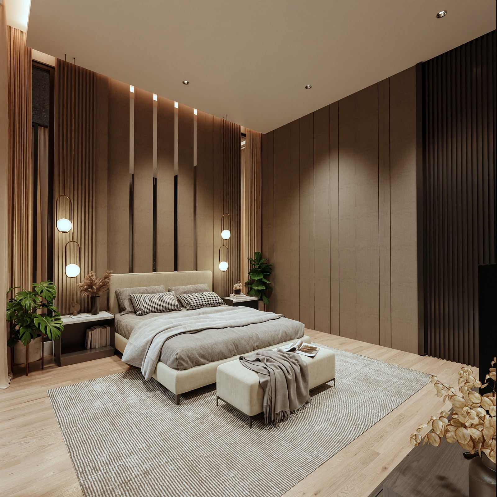
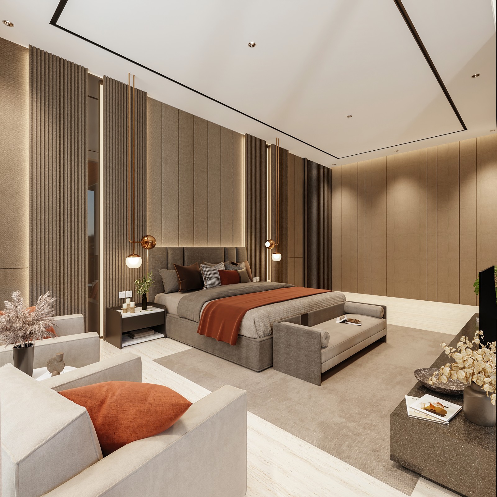
Private spaces continue the same material language but with a softer character. In the bedrooms, upholstered surfaces, timber detailing, indirect lighting, and muted earth tones create a more intimate atmosphere. Bathrooms shift toward stone and marble surfaces, reinforcing a sense of understated luxury while maintaining the clean architectural language of the residence.
A key quality of Ruby House is the balance between seemingly opposing characteristics: monumental yet intimate, luxurious yet restrained, contemporary yet warm, and enclosed for privacy while remaining visually connected to nature.
Ruby House explores a form of modern tropical luxury where architecture, interior, and landscape are conceived as one continuous living environment—creating a sophisticated urban home that remains warm, calm, and deeply connected to its occupants.
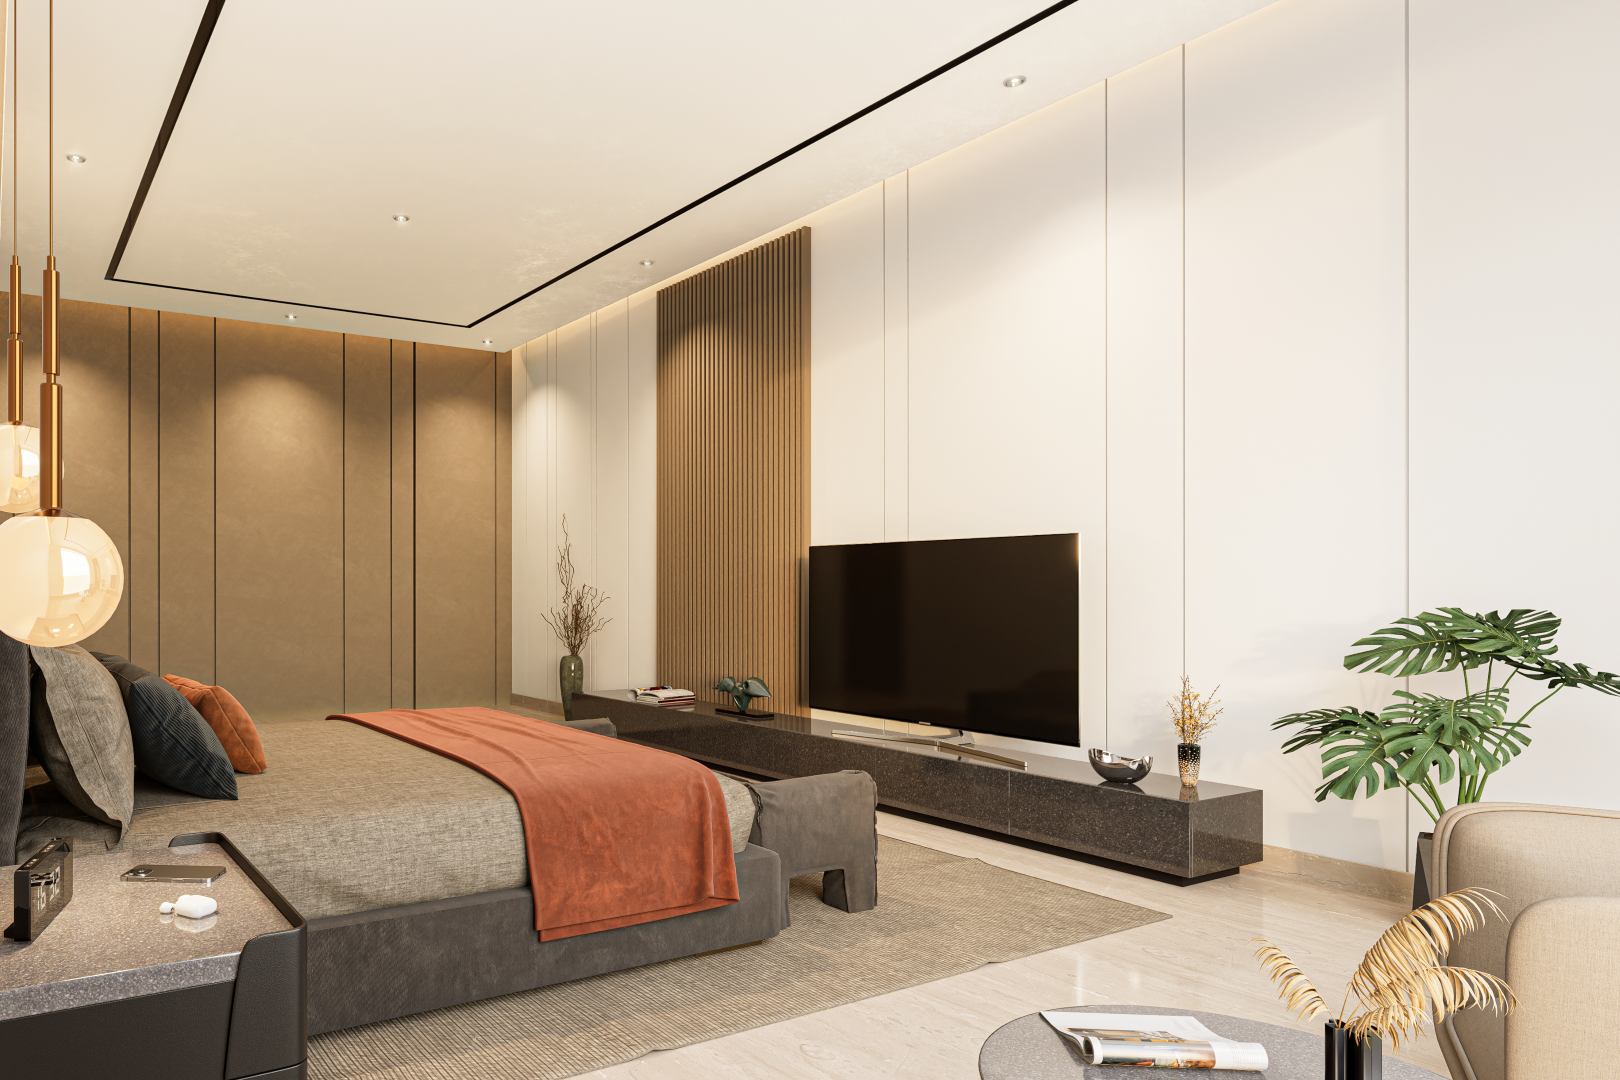
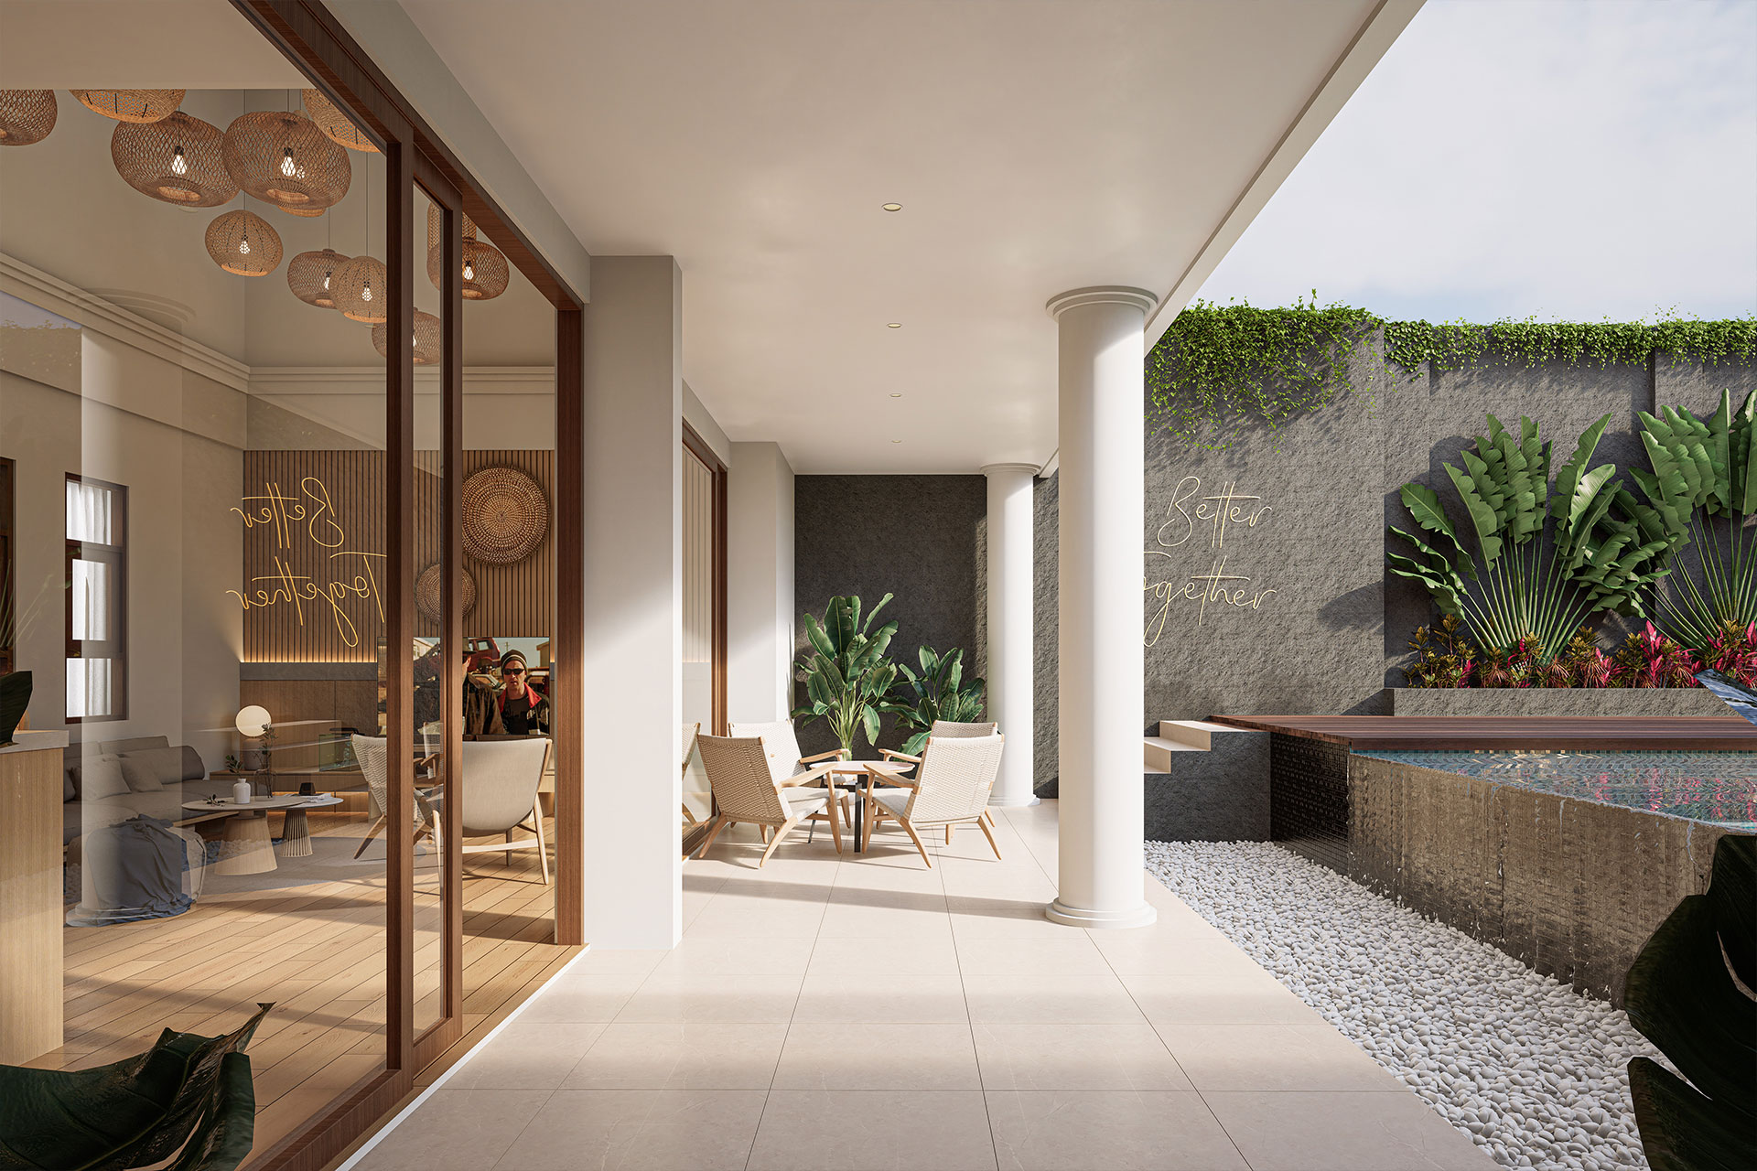
Soka House is an architectural and interior renovation project that explores how an existing residence can be given a completely new character without unnecessary intervention to its original building structure. Rather than rebuilding, the design preserves the existing architectural form while introducing a more contemporary interior atmosphere and additional functions to support its new role as a private villa.
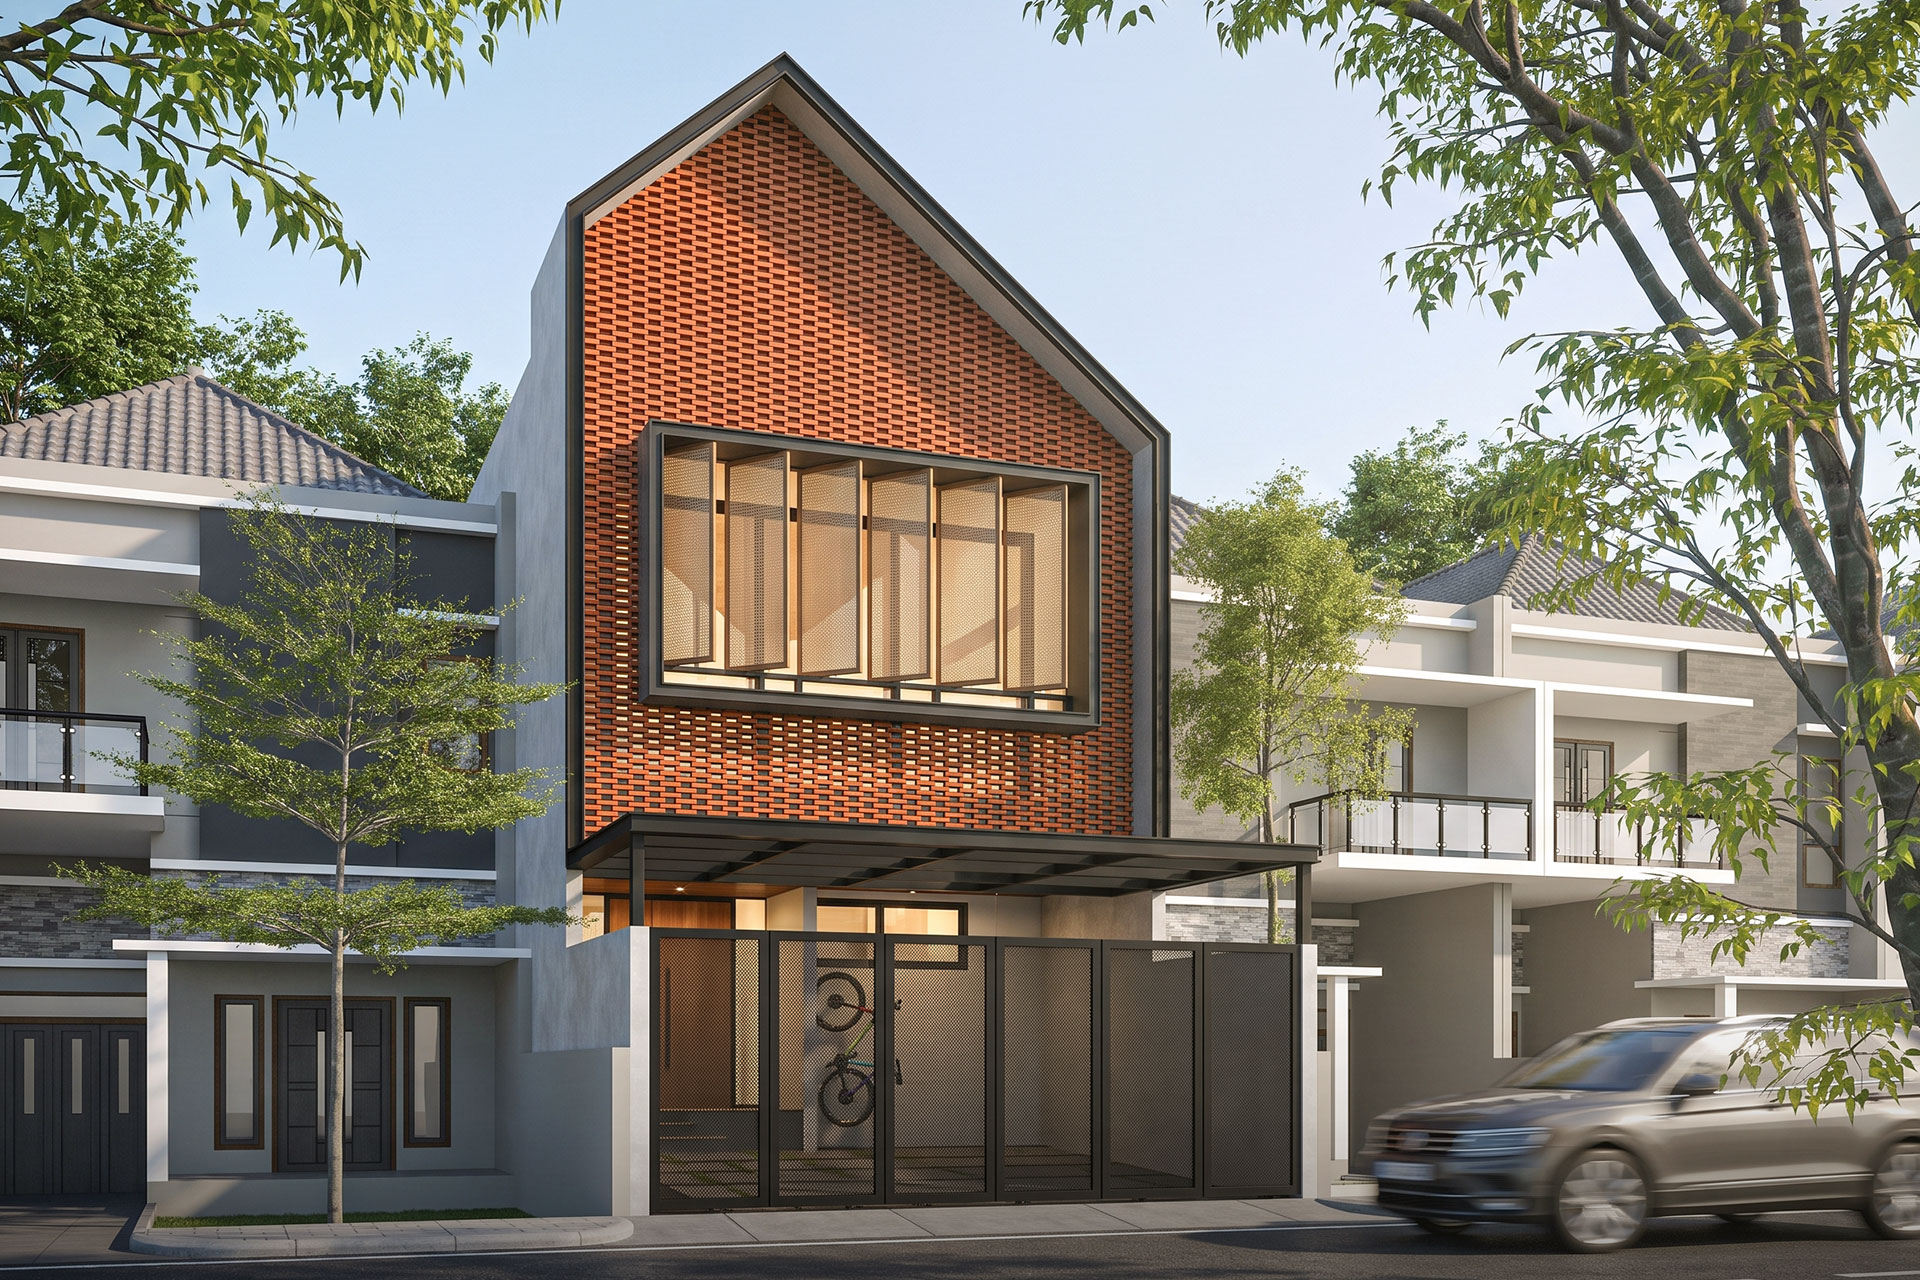
Asmara House explores the idea of a contemporary urban home shaped by light, privacy, and material warmth. Set within a dense residential context in Bandung, the house responds to its surroundings through a distinctive brick-screen façade that becomes both its architectural identity and environmental filter.
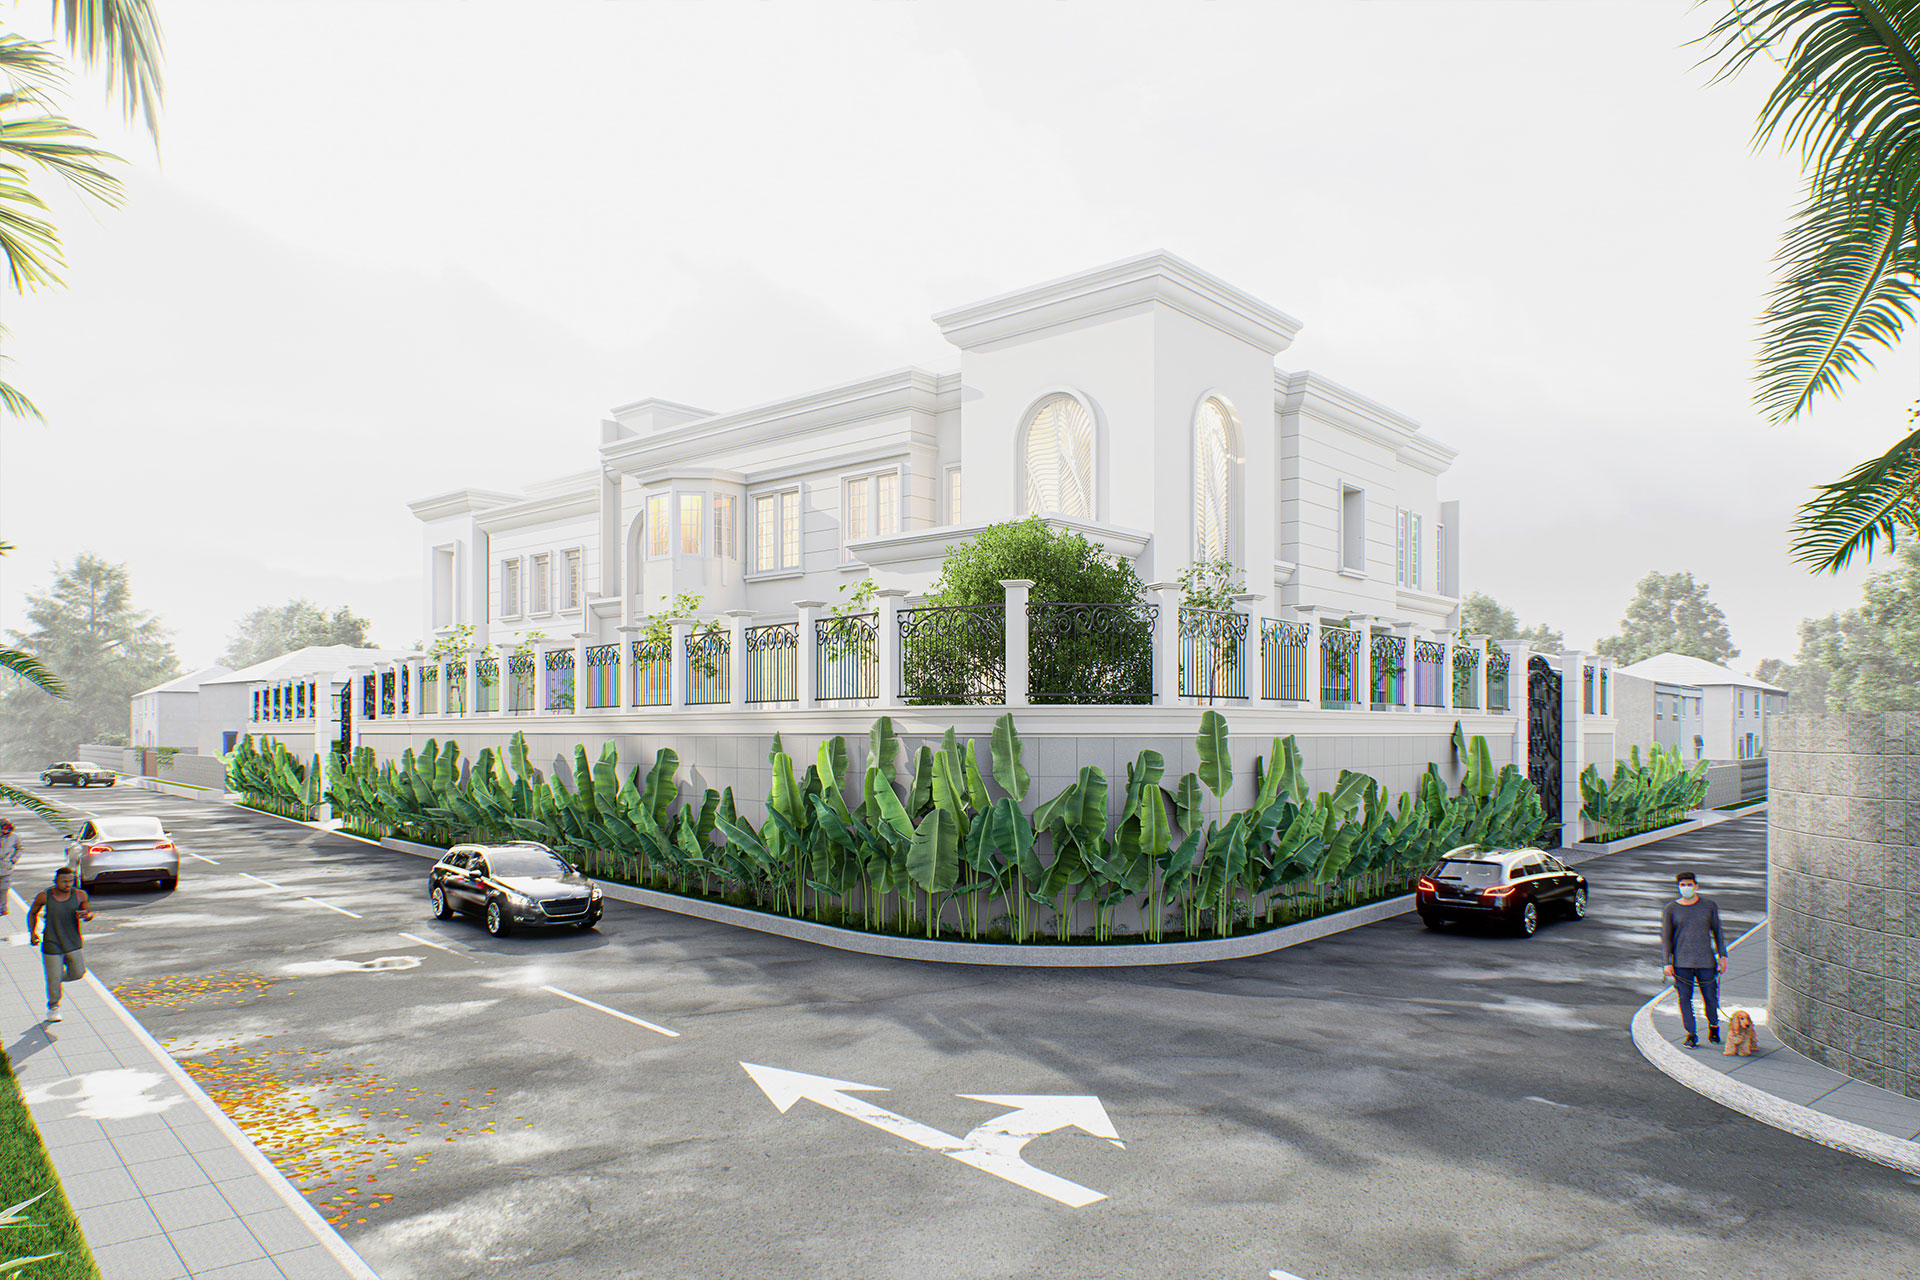
MK House explores a contemporary interpretation of classical residential architecture, where symmetry, proportion, and formal detailing are combined with a cleaner and more restrained modern expression.
Architecture shaped around how you live, work, and experience space.
From concept to completion, we create thoughtful spaces with purpose.