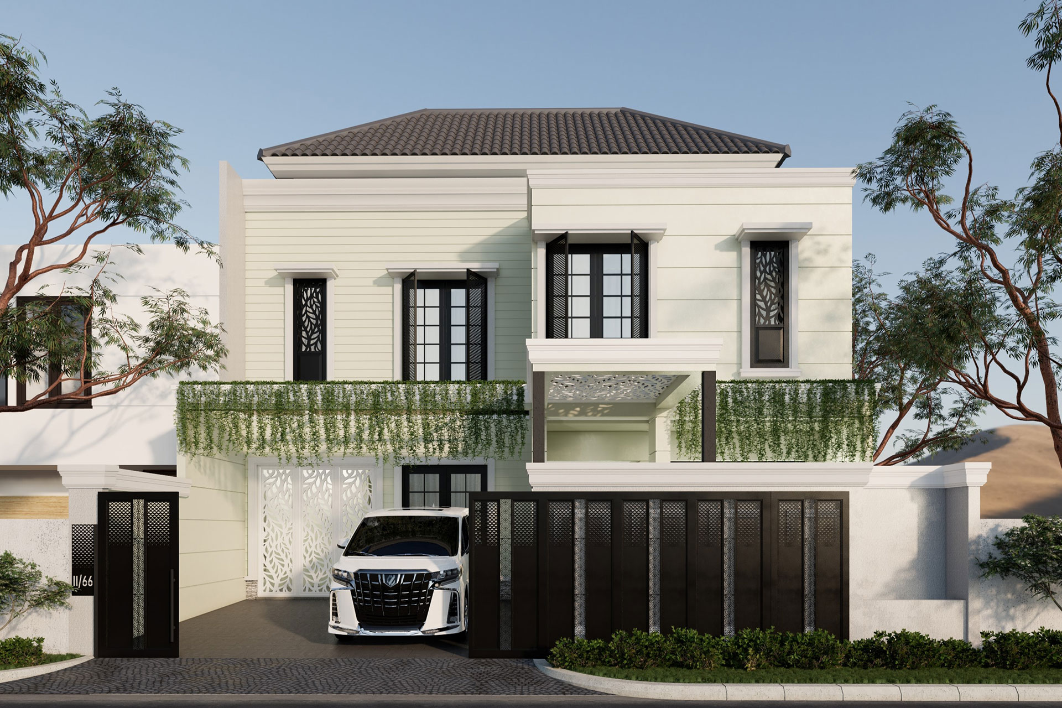
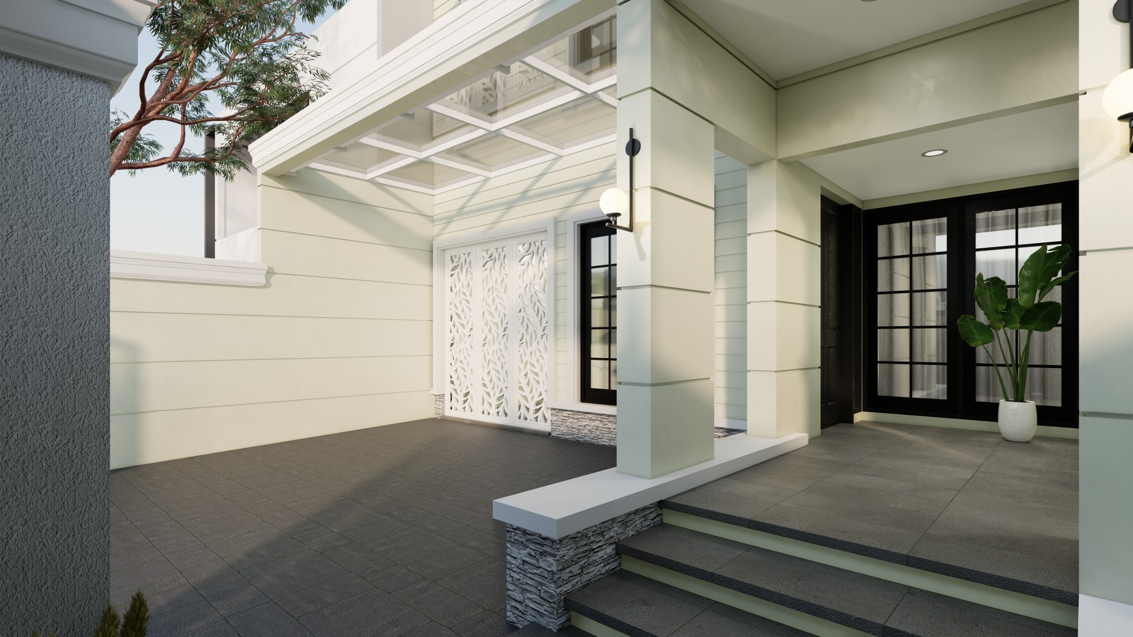
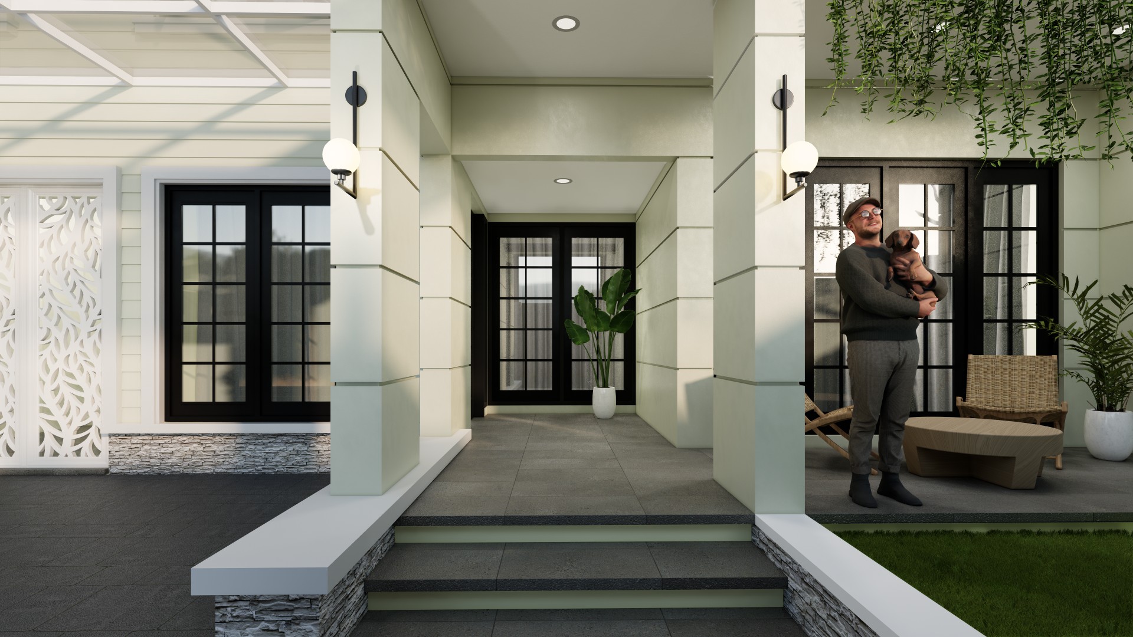
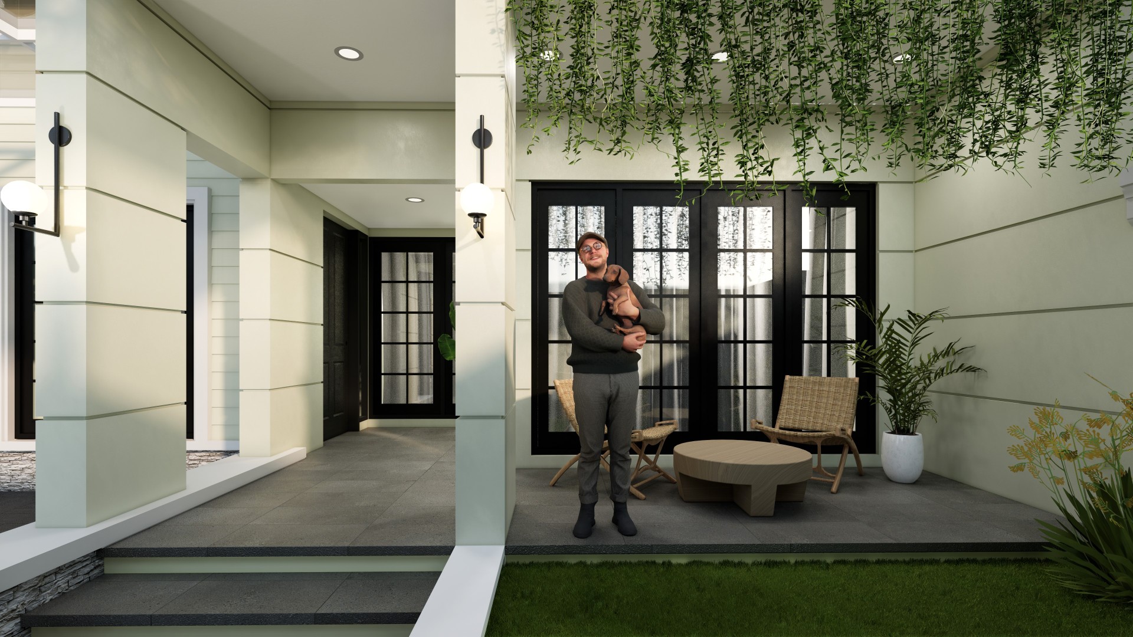
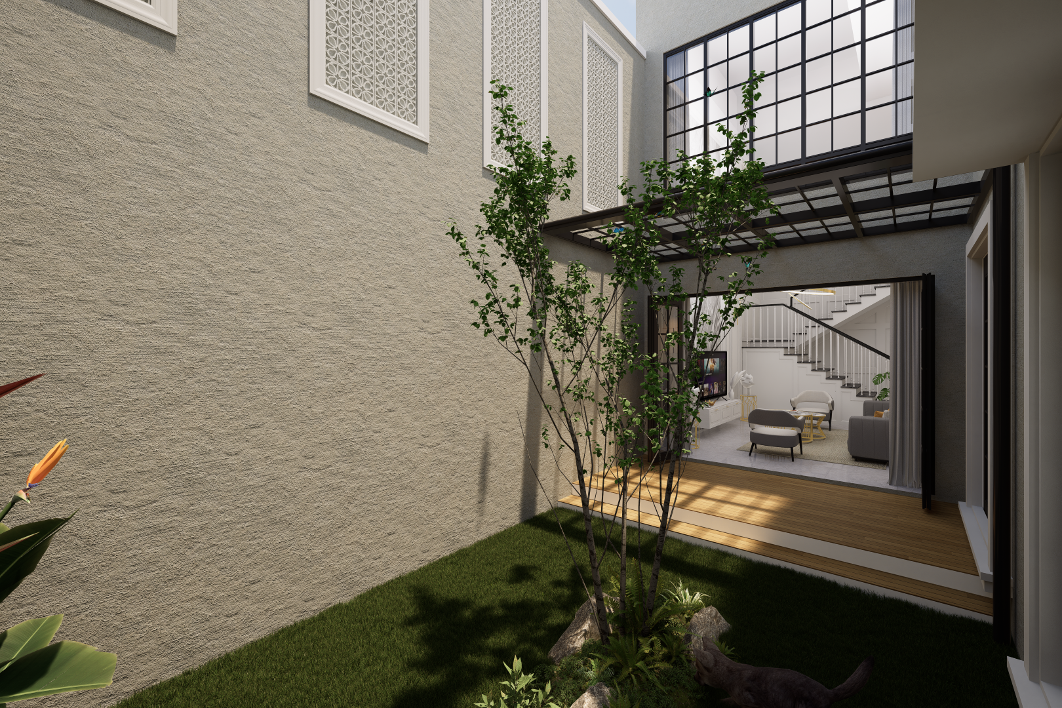
BM House is a contemporary residence that combines a restrained classical architectural language with a lighter, more youthful interior character. The design emphasizes proportion, privacy, natural light, and a strong relationship between indoor spaces and small pockets of landscape.
BM House is a contemporary residence that combines a restrained classical architectural language with a lighter, more youthful interior character. The design emphasizes proportion, privacy, natural light, and a strong relationship between indoor spaces and small pockets of landscape.
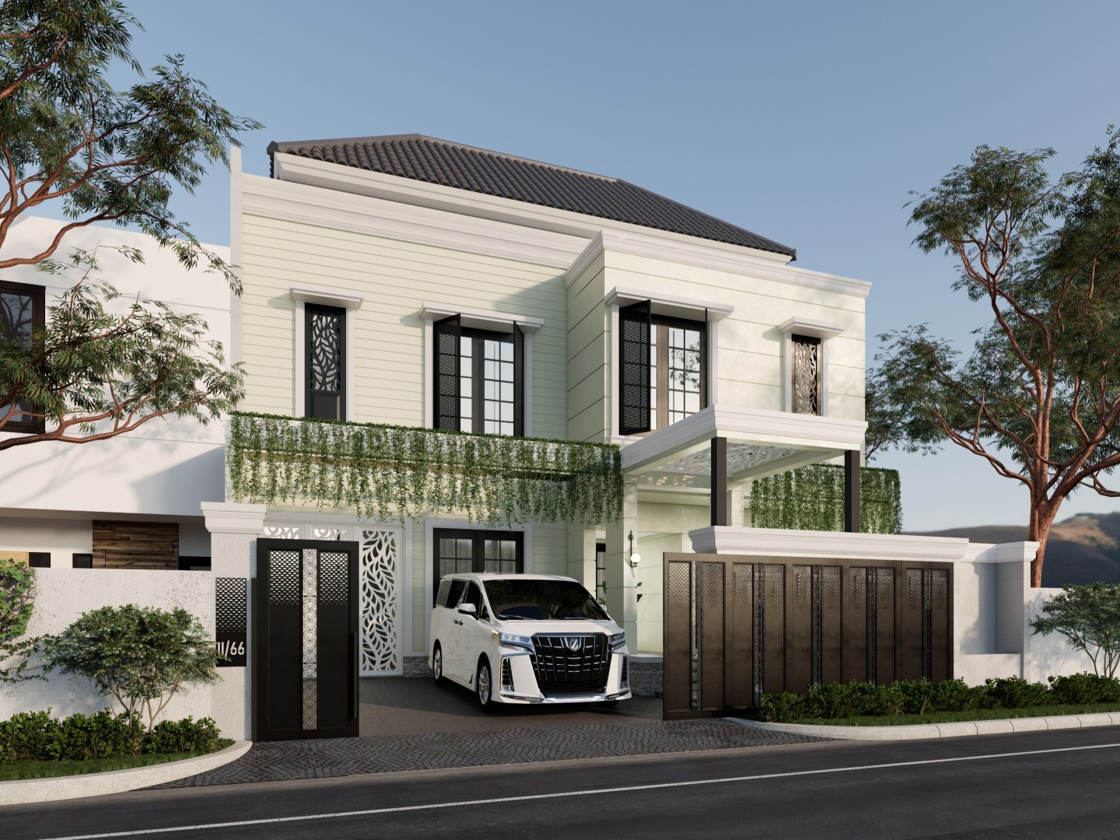
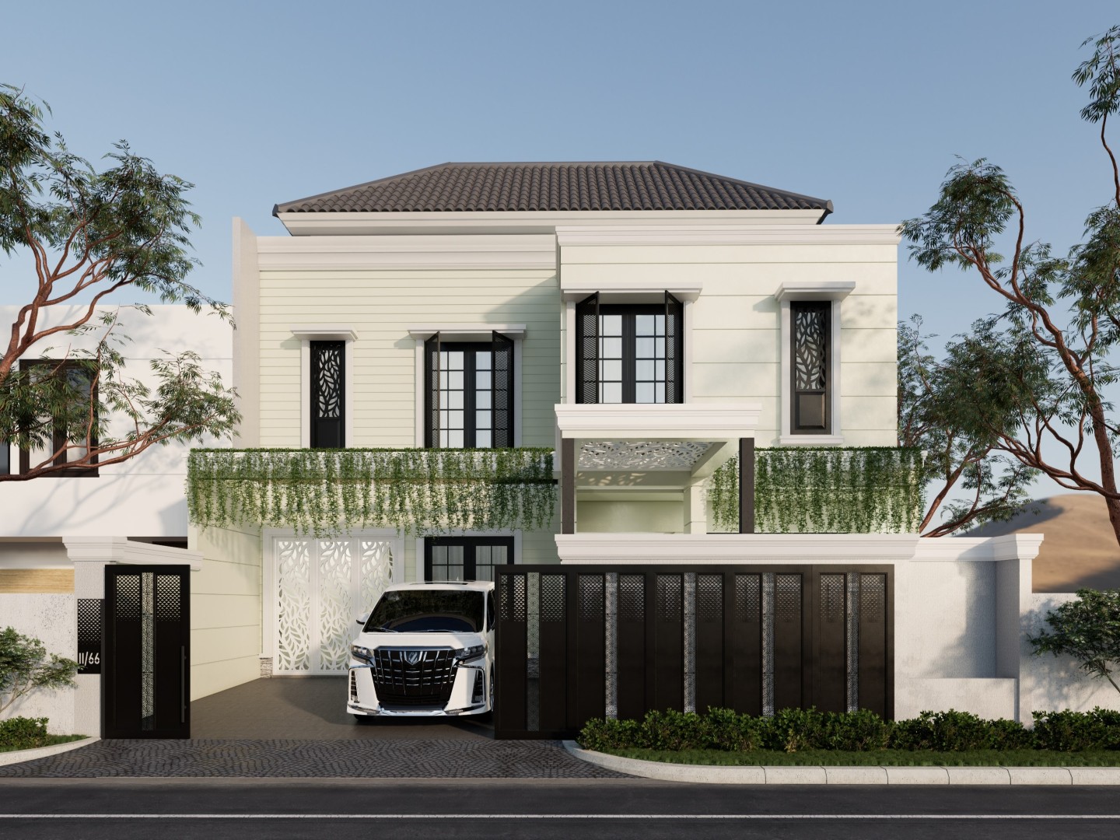
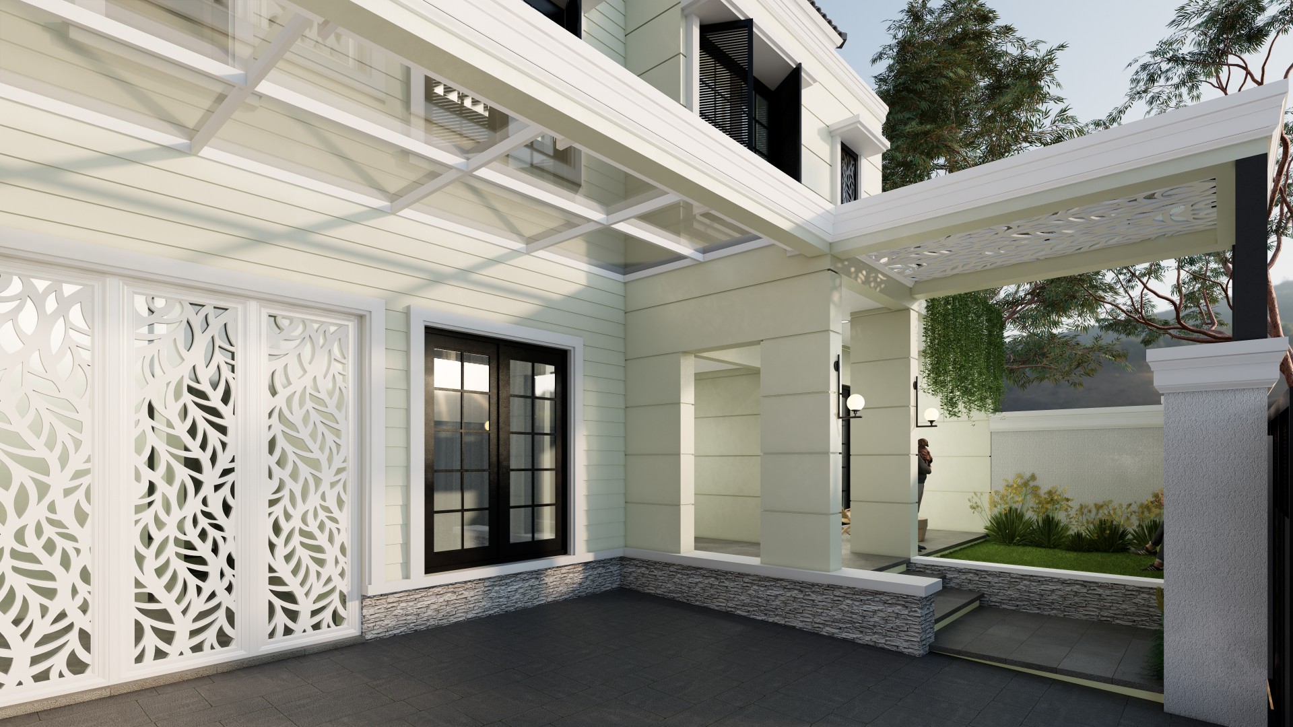
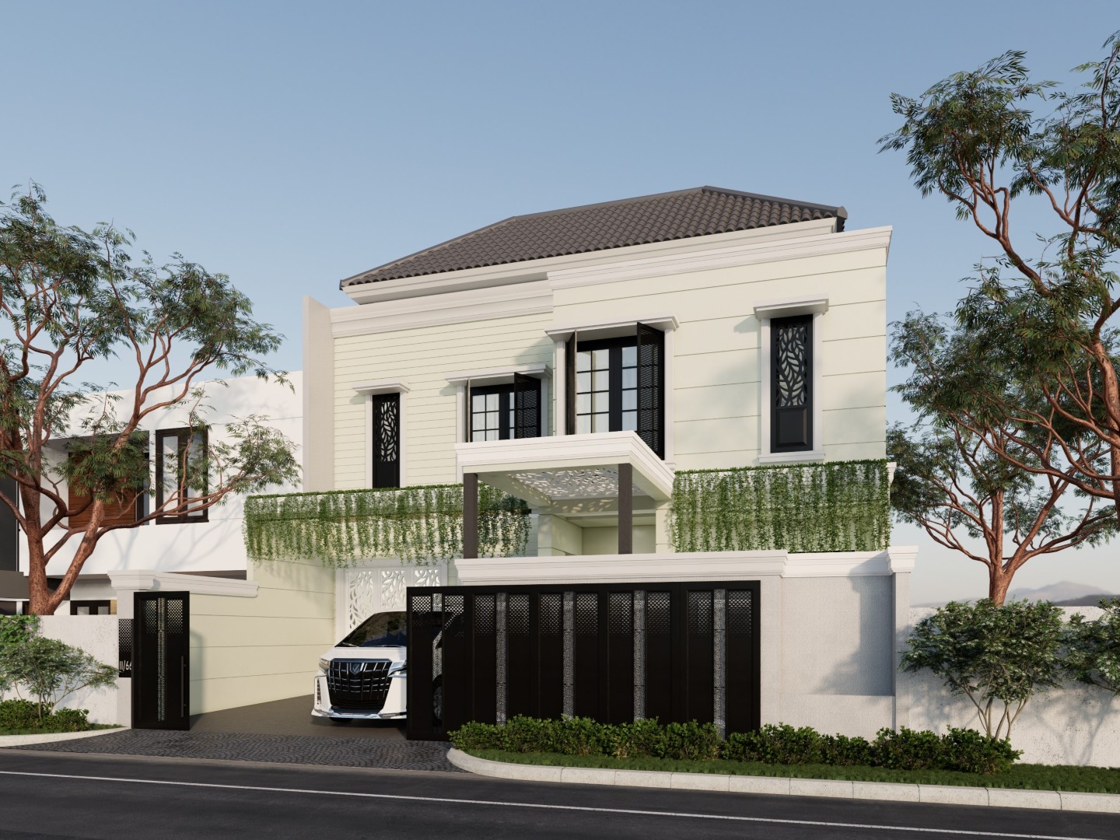
The façade is composed as a clean white volume with subtle horizontal lines, deep window frames, and carefully positioned openings. Black metal elements provide a strong contrast, while decorative screens introduce a more delicate layer to the otherwise solid composition. Rather than relying on excessive ornamentation, the house interprets classical proportions through a simplified and contemporary expression.
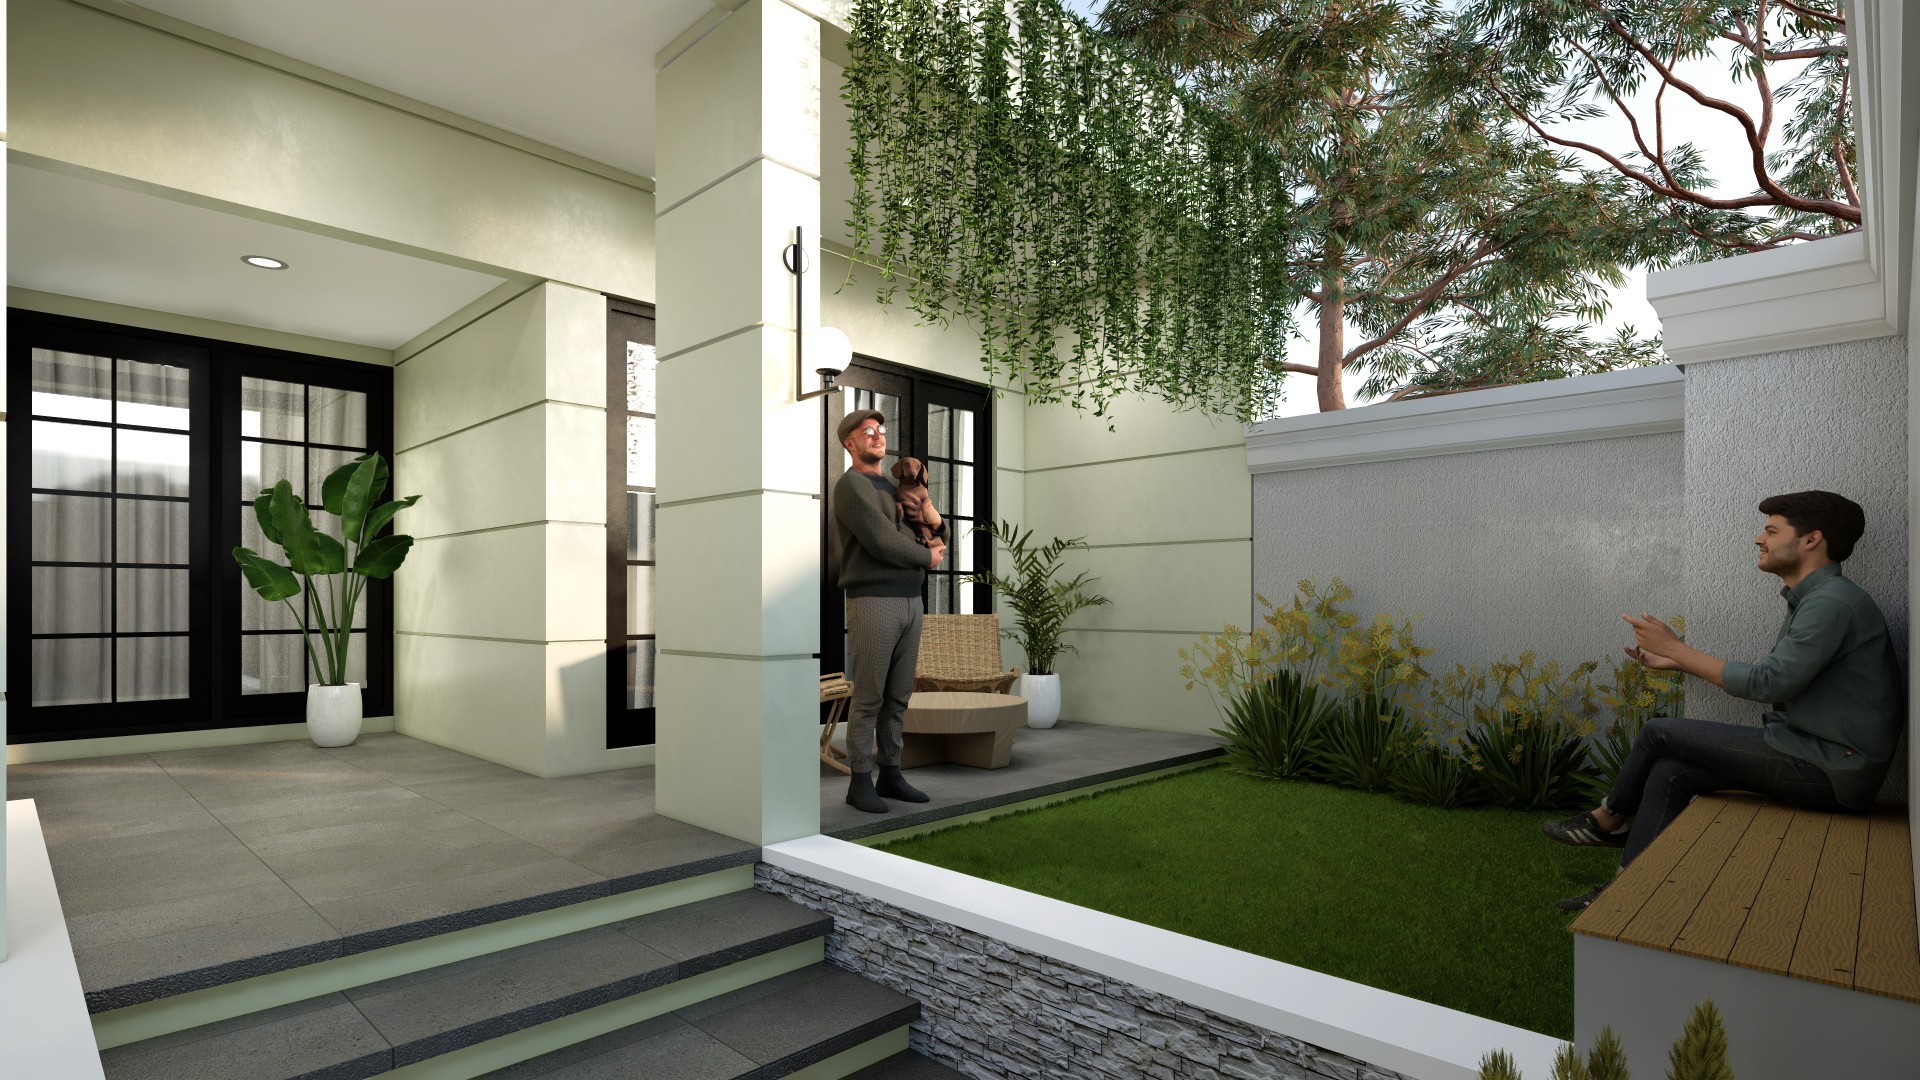
A continuous band of cascading greenery across the front façade softens the architecture and acts as a visual buffer between the upper floor and the street. Together with the solid entrance gate and screened openings, this creates privacy without making the house feel completely enclosed.
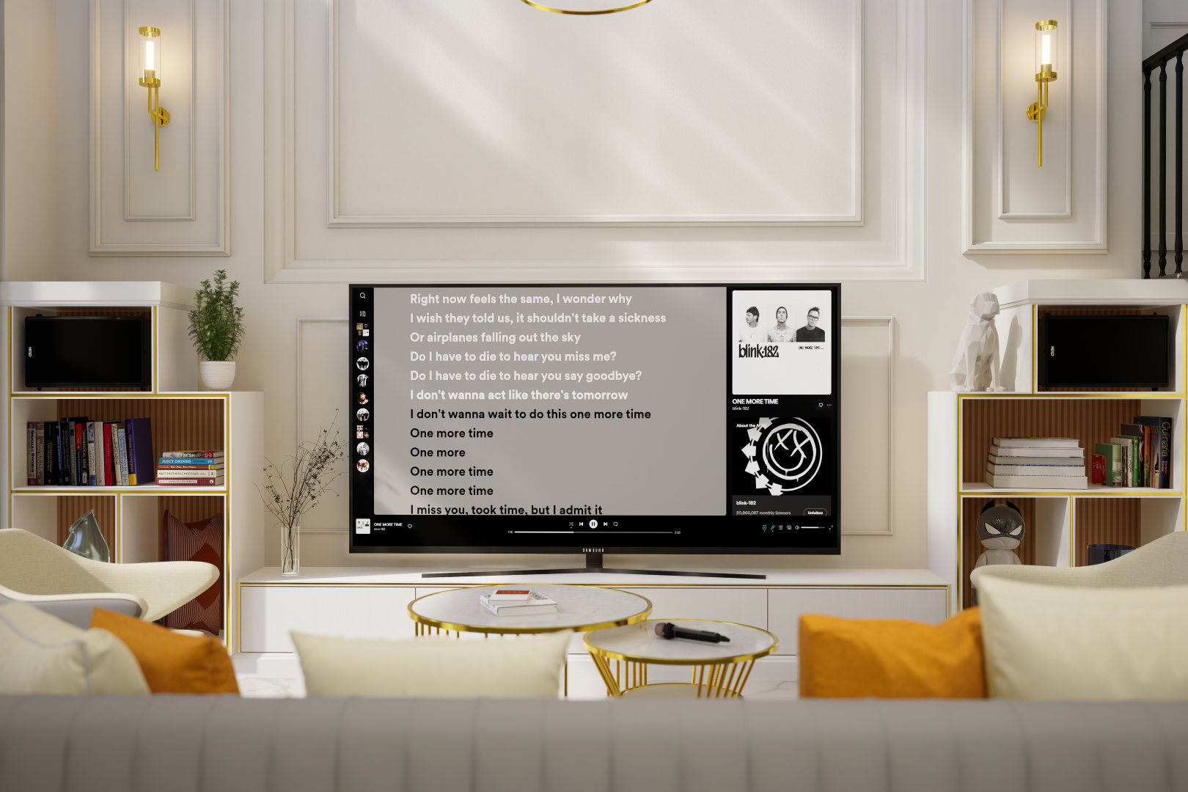
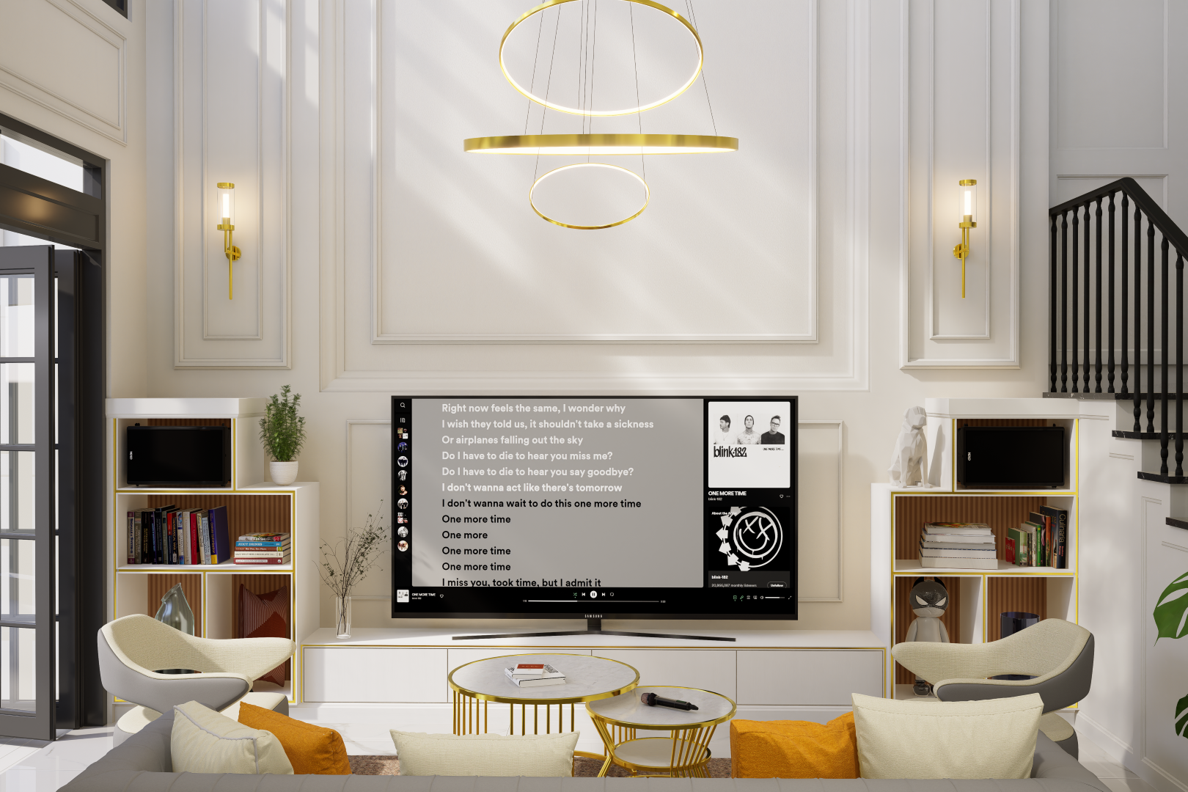
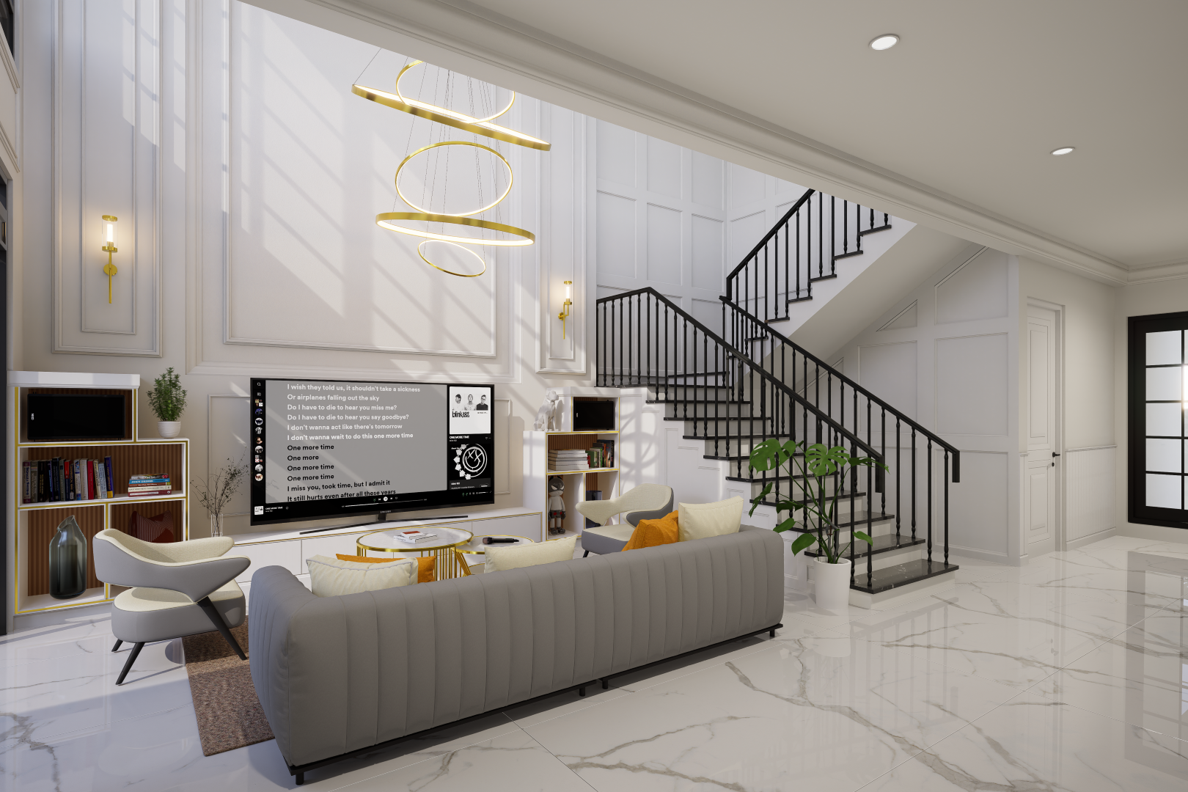
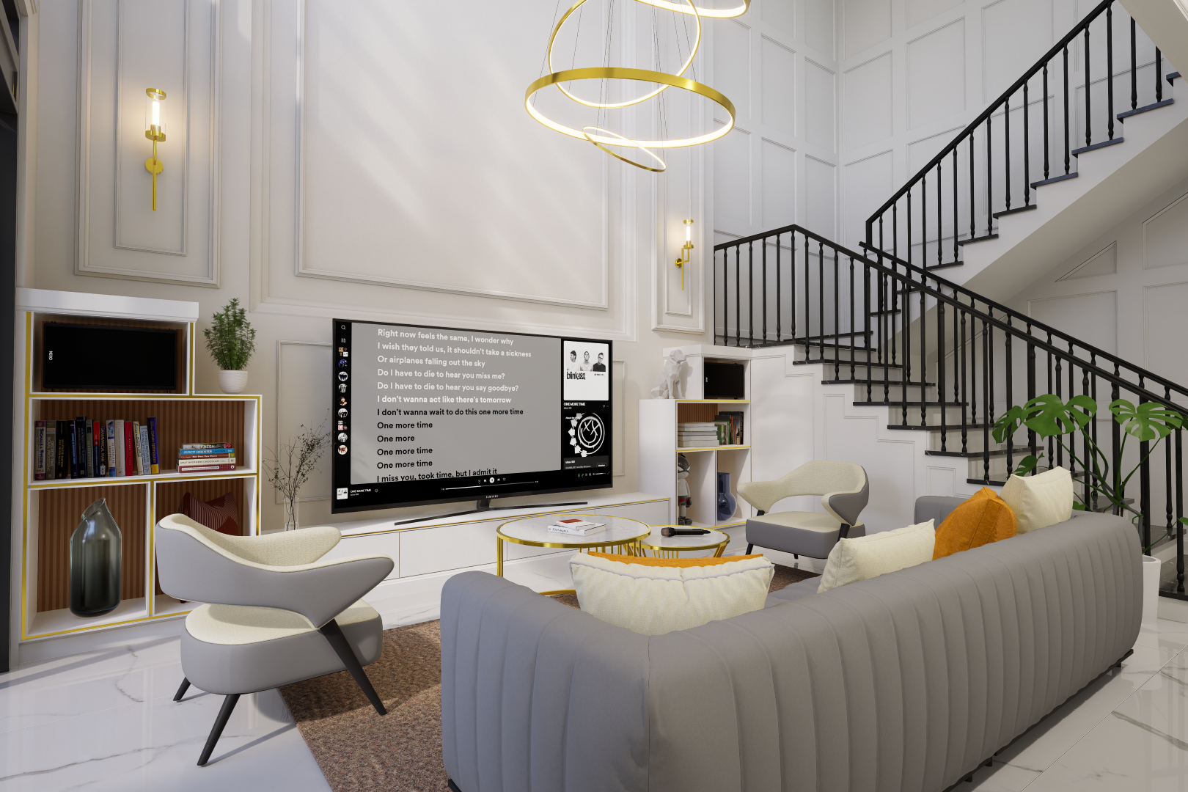
Inside, the main living area is organized around a double-height space, creating a sense of openness despite the relatively compact residential scale. The staircase becomes part of the architectural composition, with its black metal railing visually connecting the two levels and contrasting against the predominantly white interior.
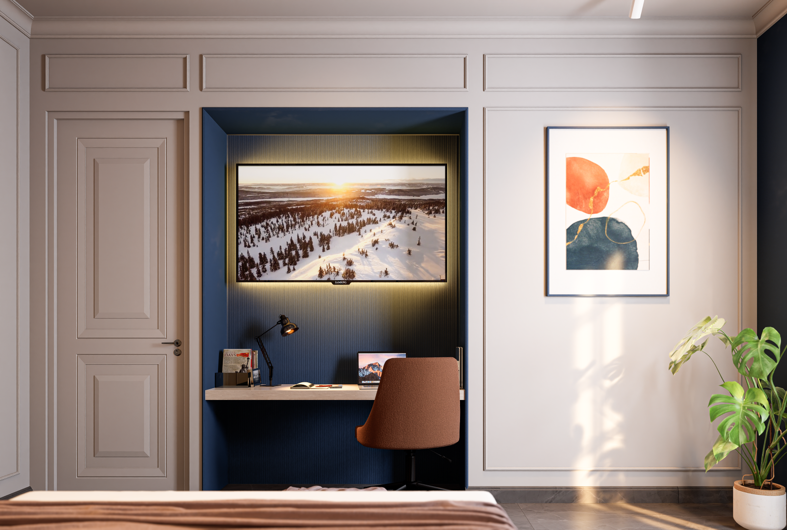
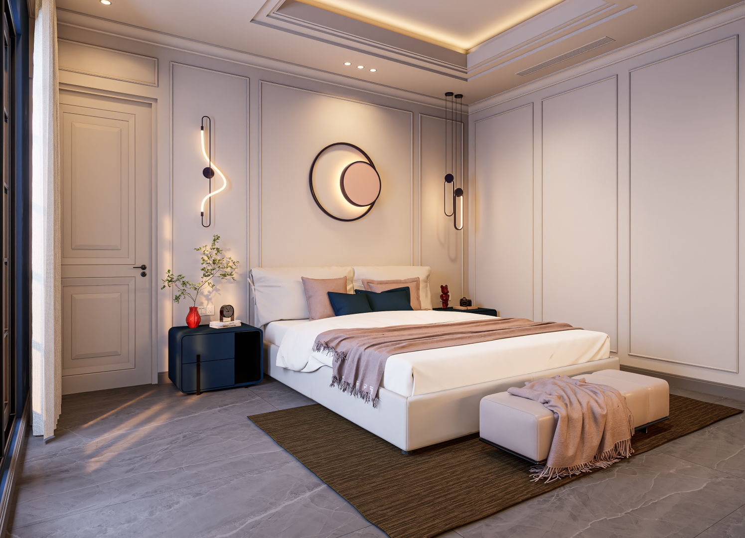
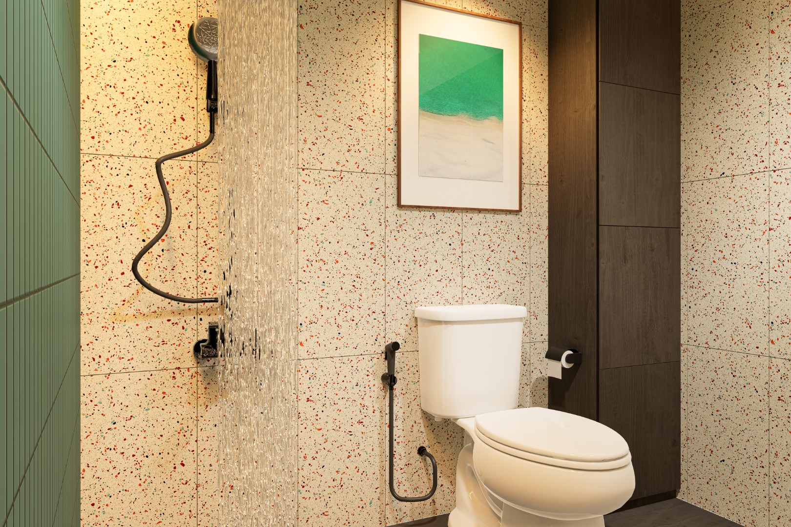
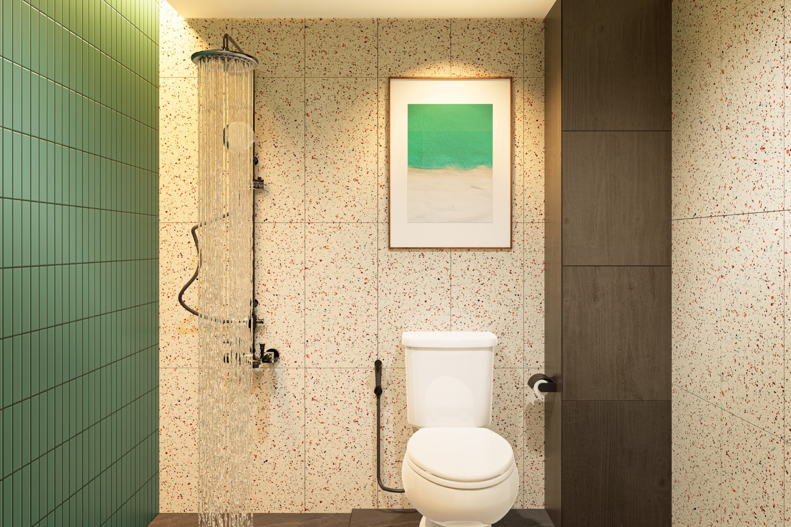
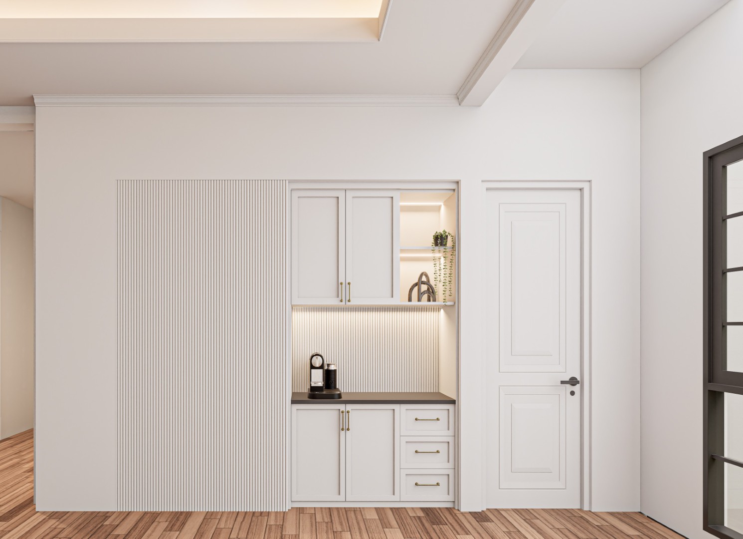
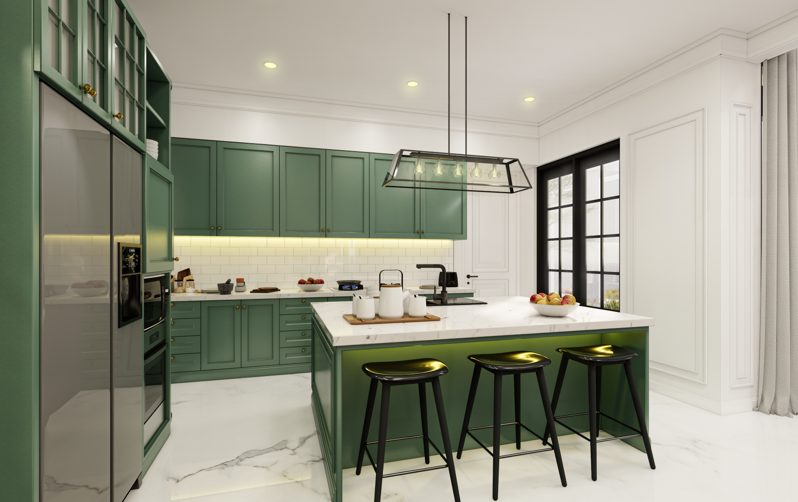
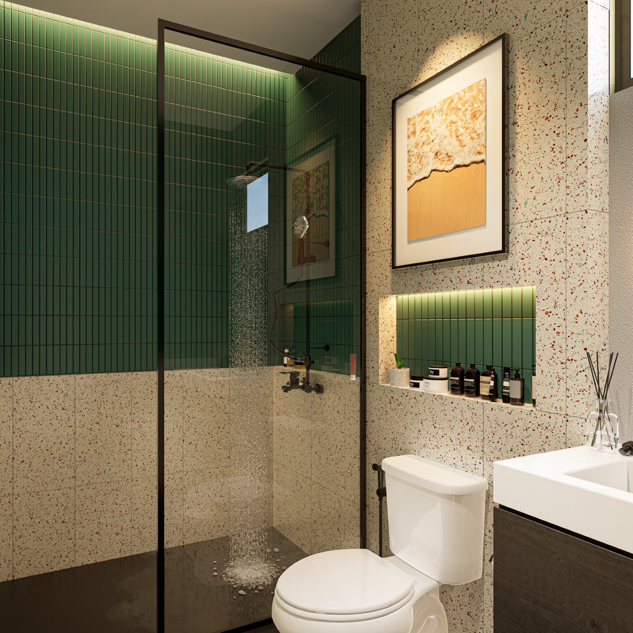
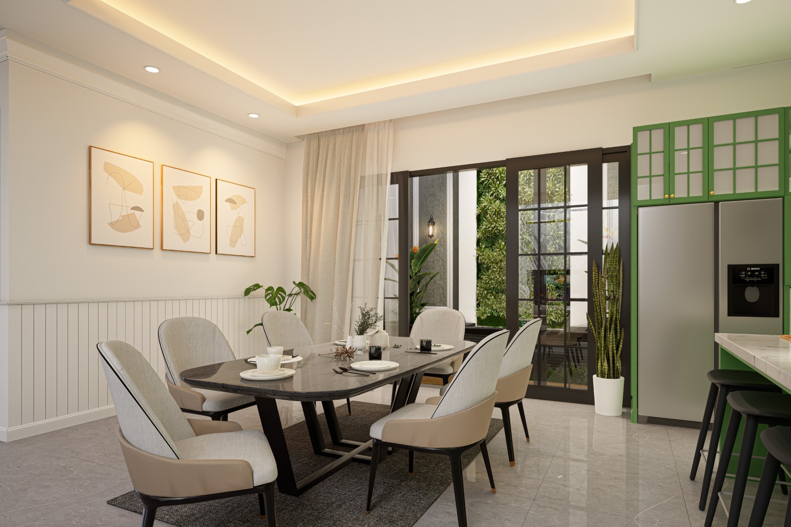
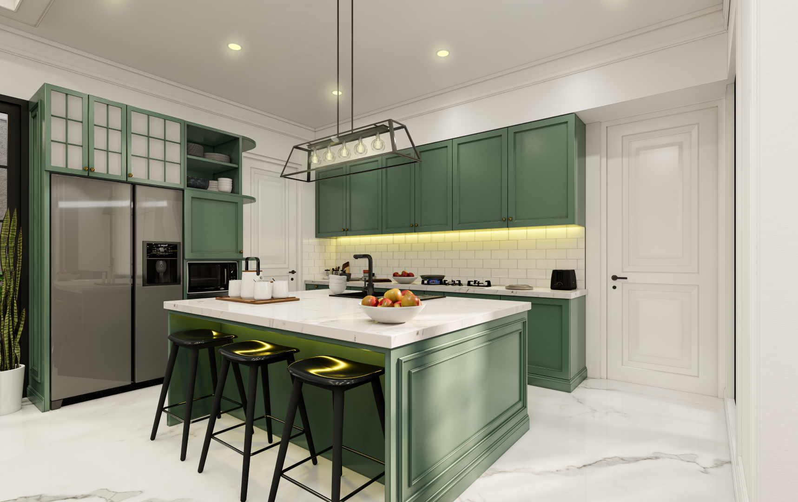
The interior continues the classical references through wall mouldings and ceiling details, but introduces more contemporary elements through furniture, lighting, cabinetry, and color. The green kitchen, for example, becomes a distinctive accent within the otherwise neutral palette, giving the house a more personal and less formal atmosphere.
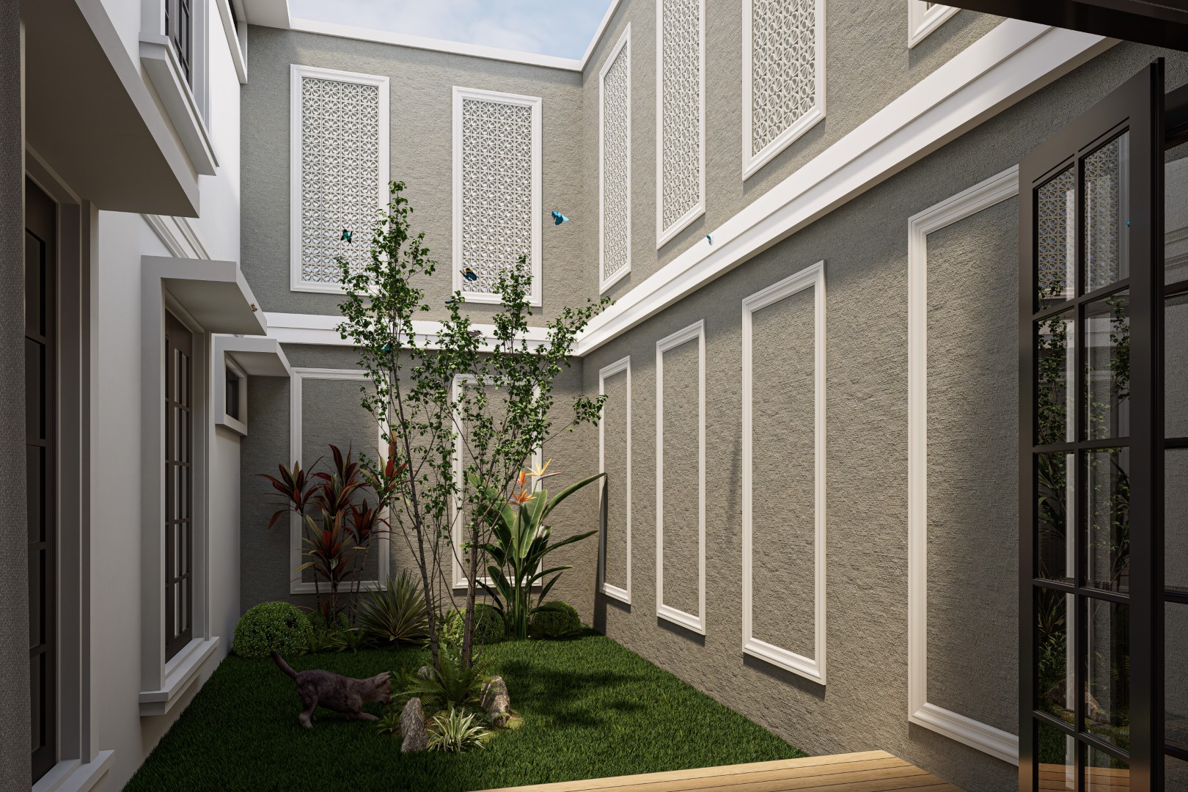
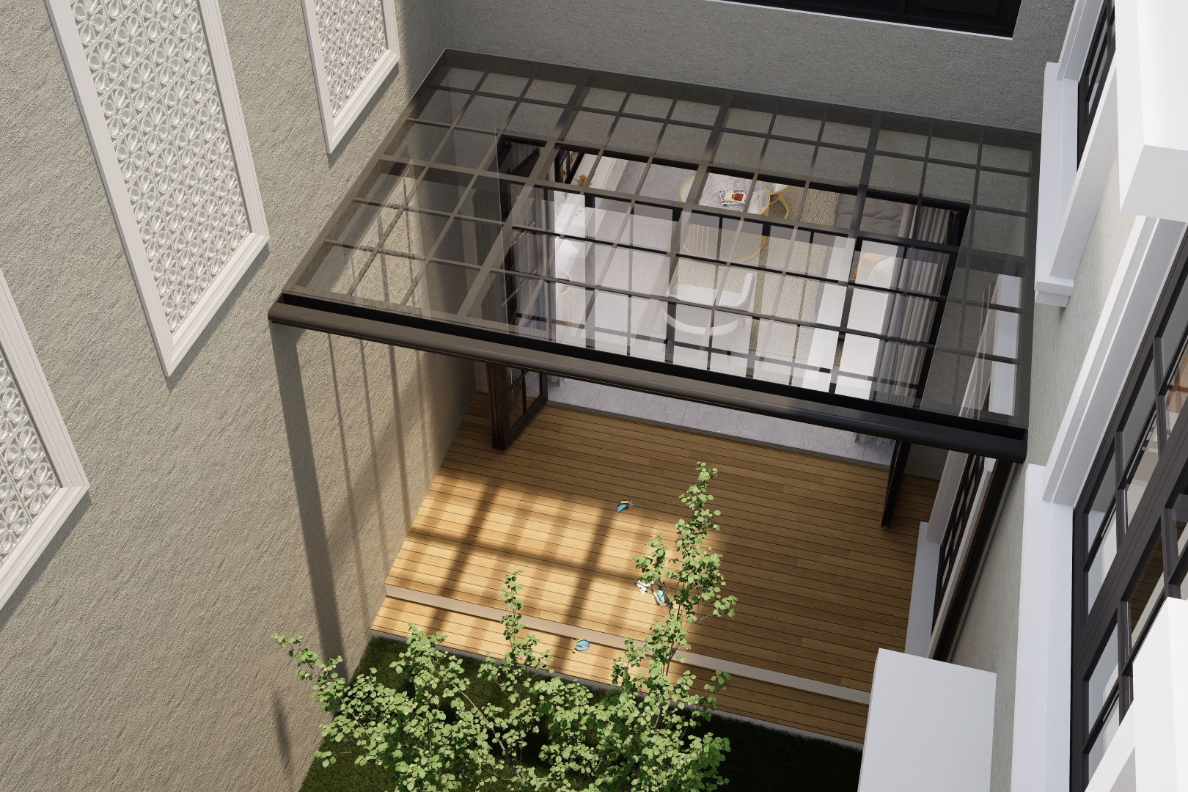
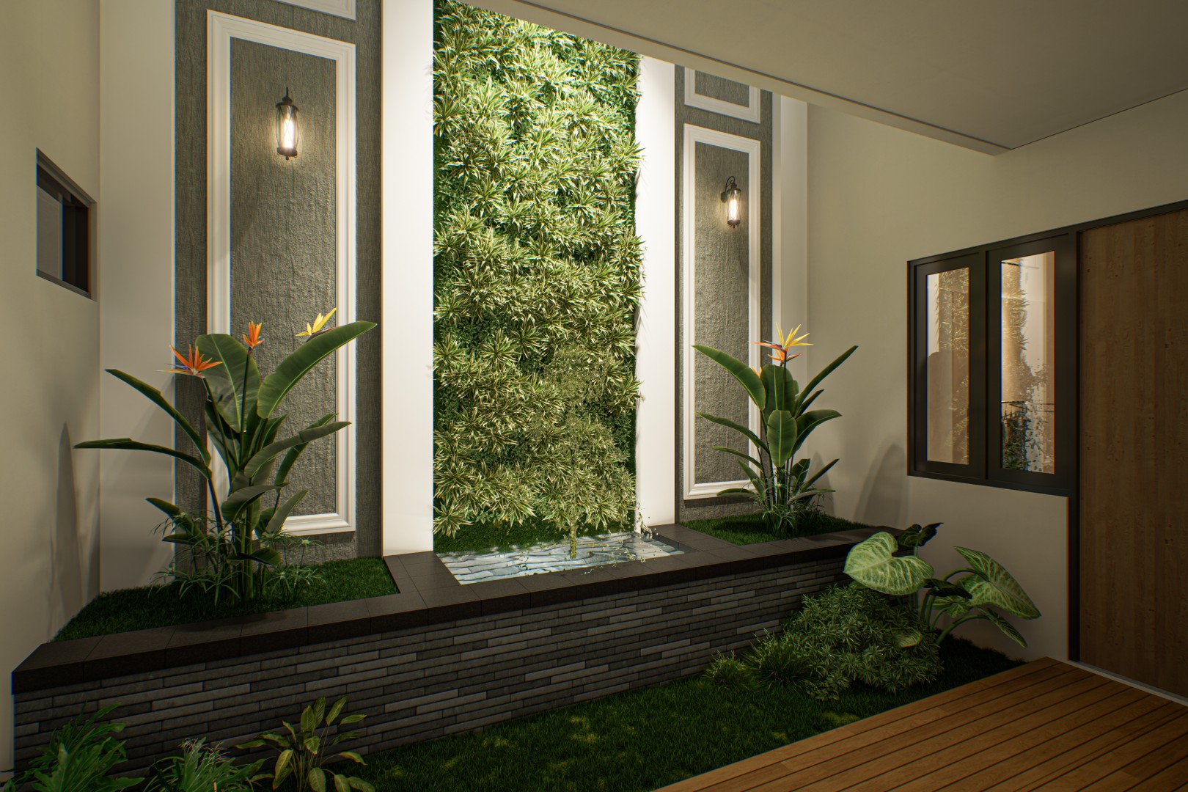
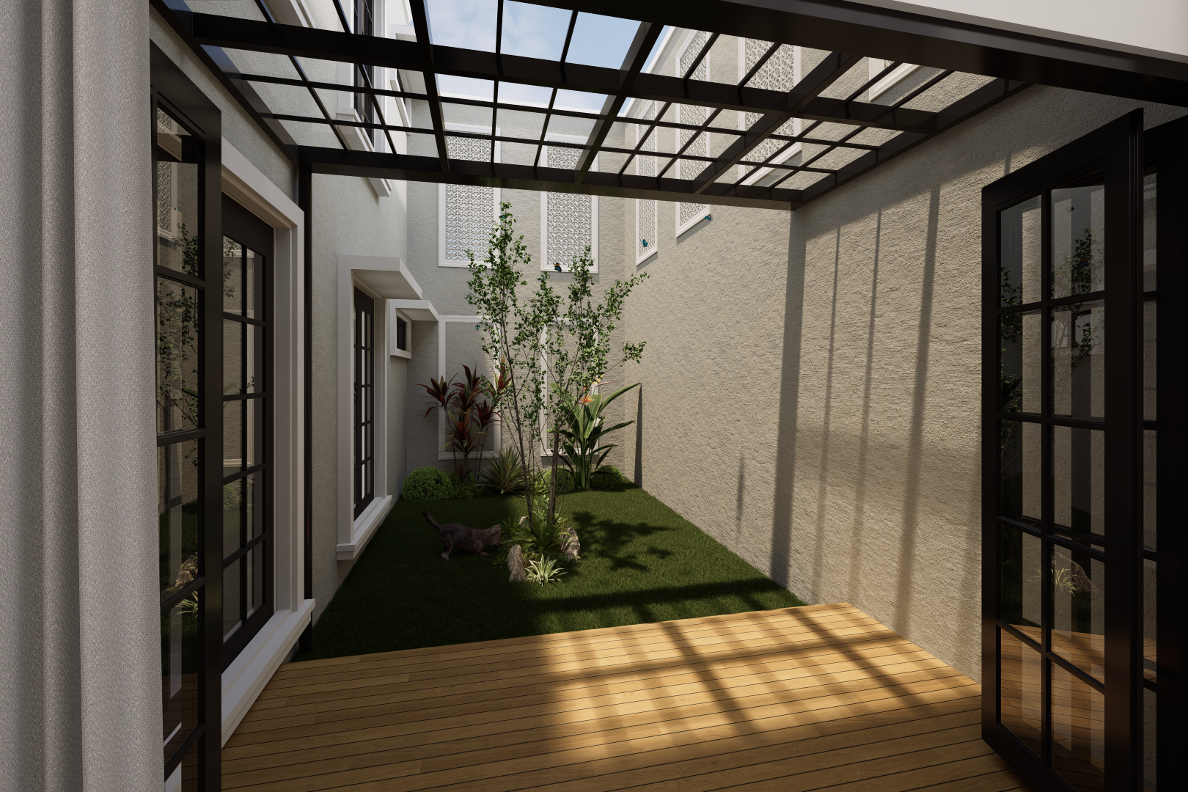
Natural light is also treated as an important architectural element. A small internal courtyard brings daylight and greenery deeper into the house, creating a visual pause between enclosed spaces and improving the overall sense of openness.
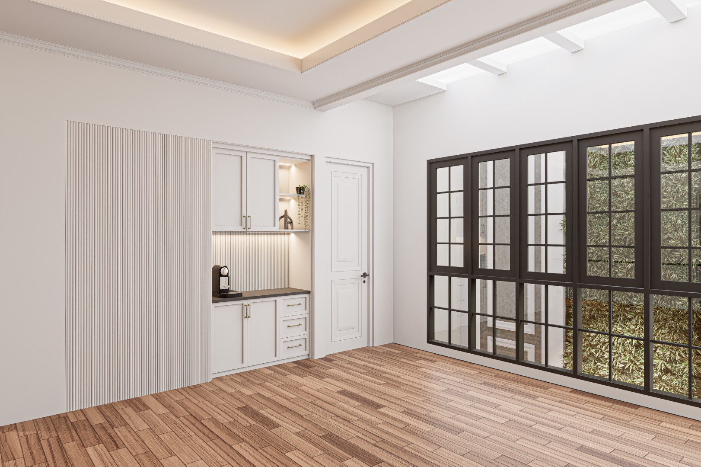
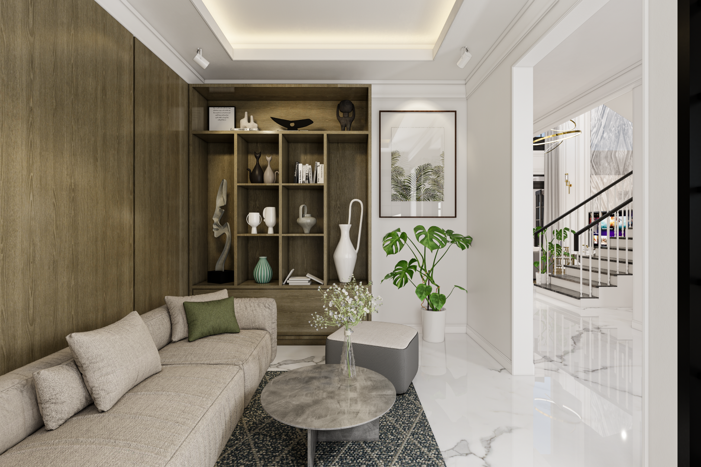
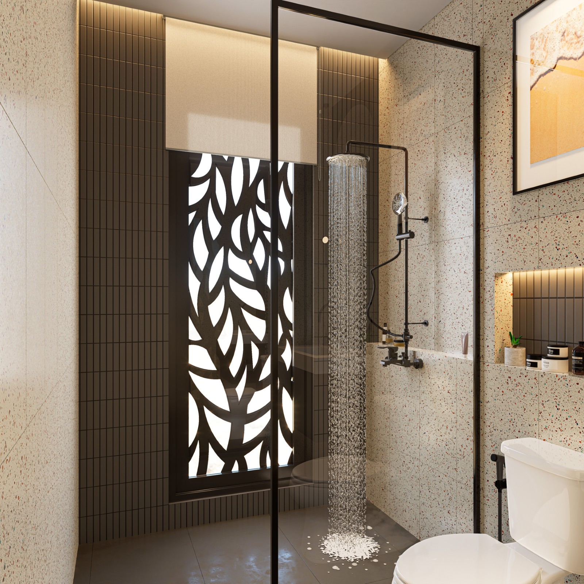
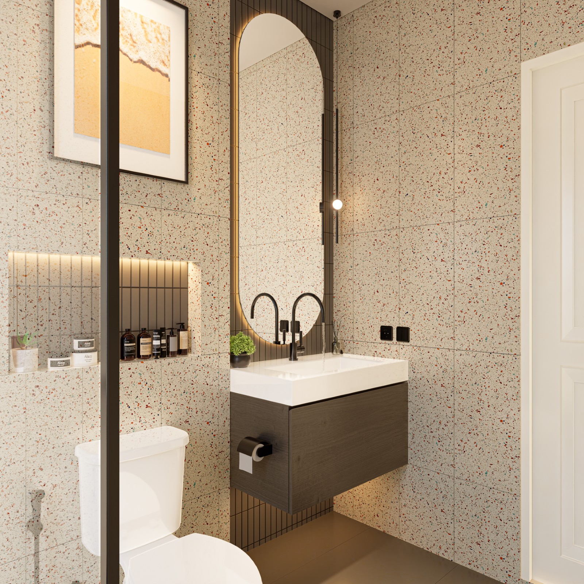
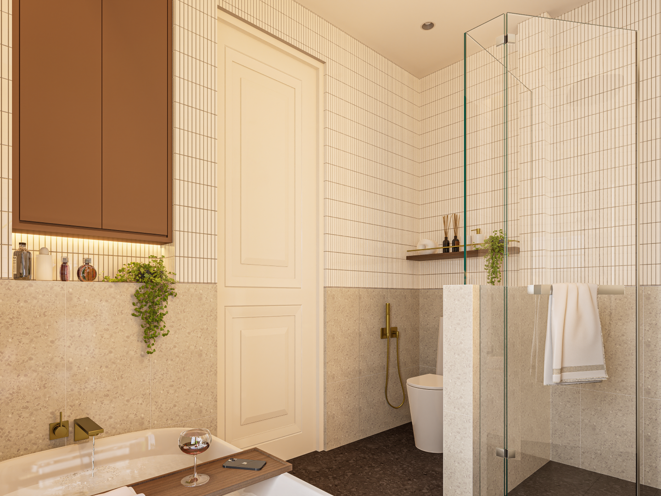
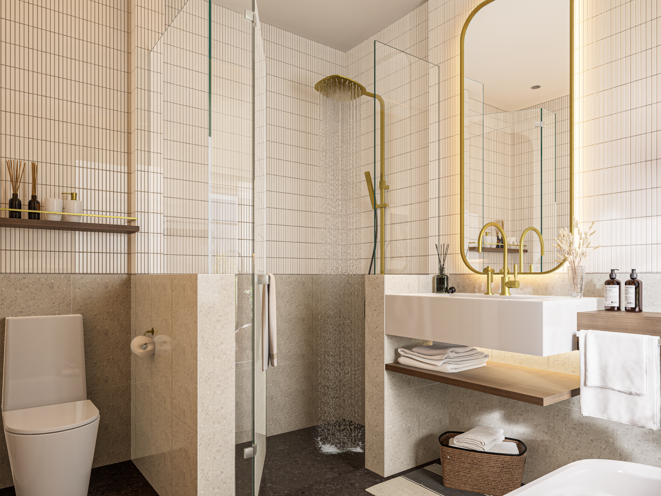
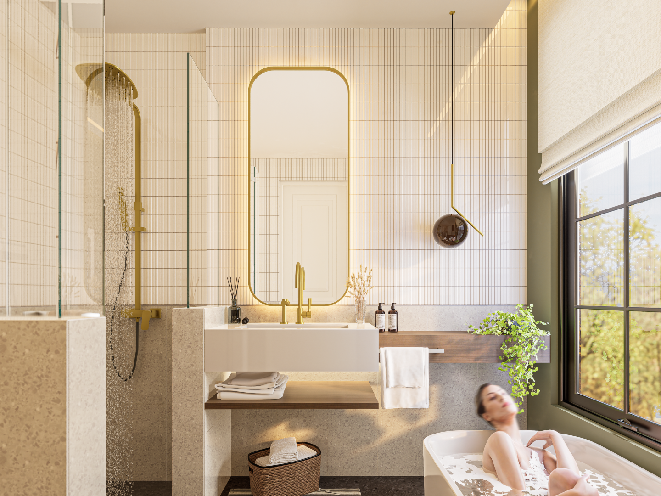
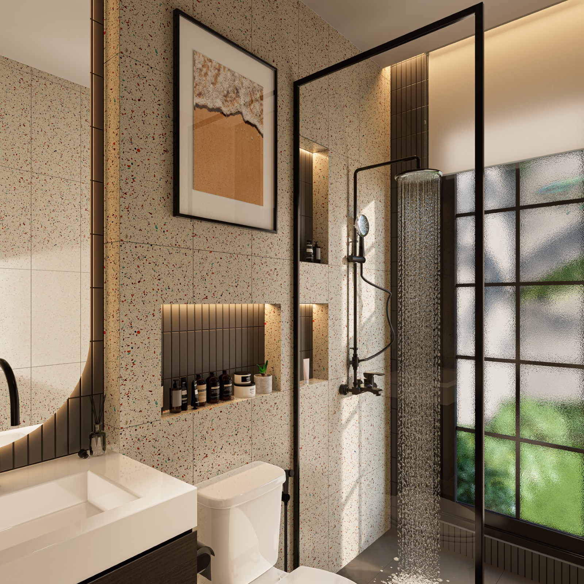
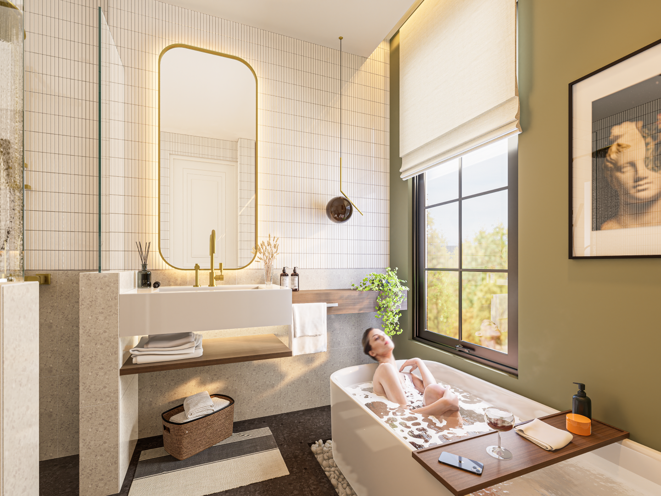
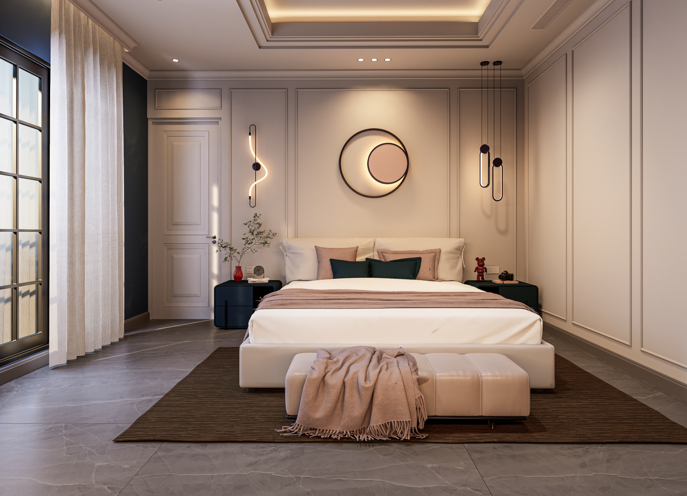
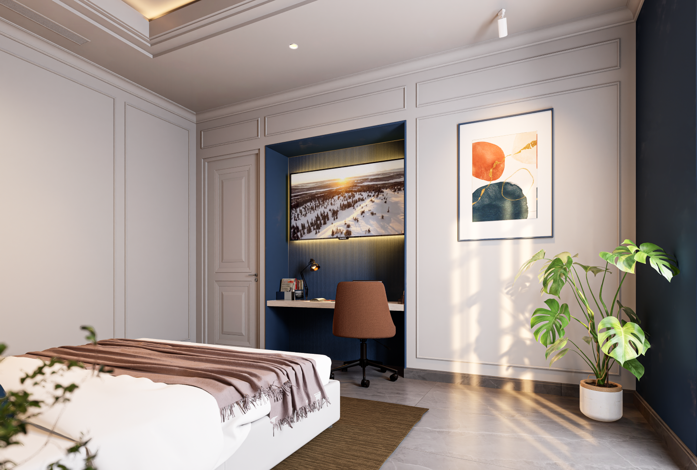
Private spaces adopt a softer and calmer expression. Warm neutral tones, subtle mouldings, indirect lighting, and selected darker accents create bedrooms that feel refined yet comfortable rather than overly formal.
BM House demonstrates how classical references can be simplified and combined with contemporary planning, greenery, and carefully selected colors to create a home that feels elegant, intimate, and distinctly modern.
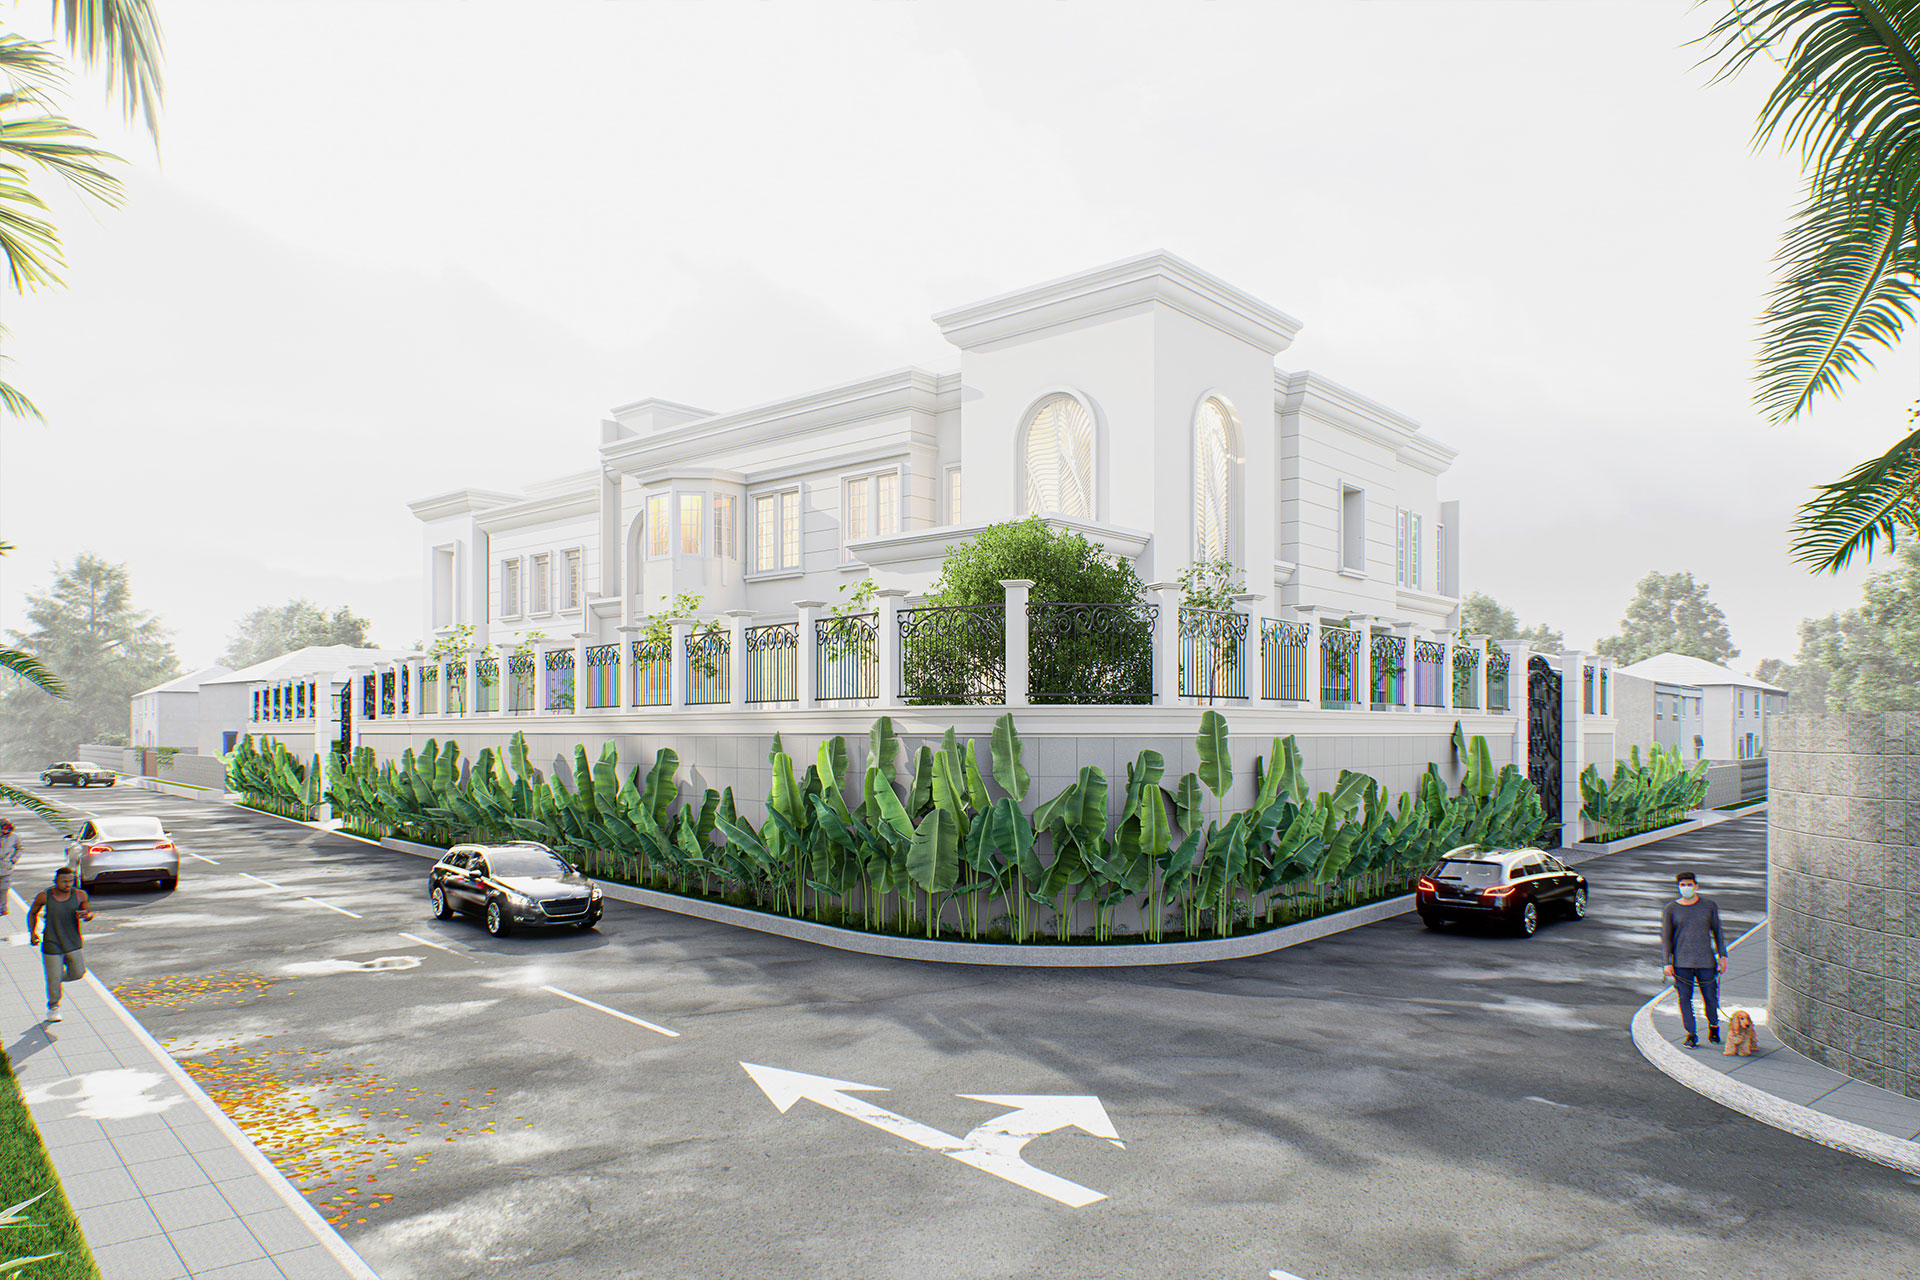
MK House explores a contemporary interpretation of classical residential architecture, where symmetry, proportion, and formal detailing are combined with a cleaner and more restrained modern expression.
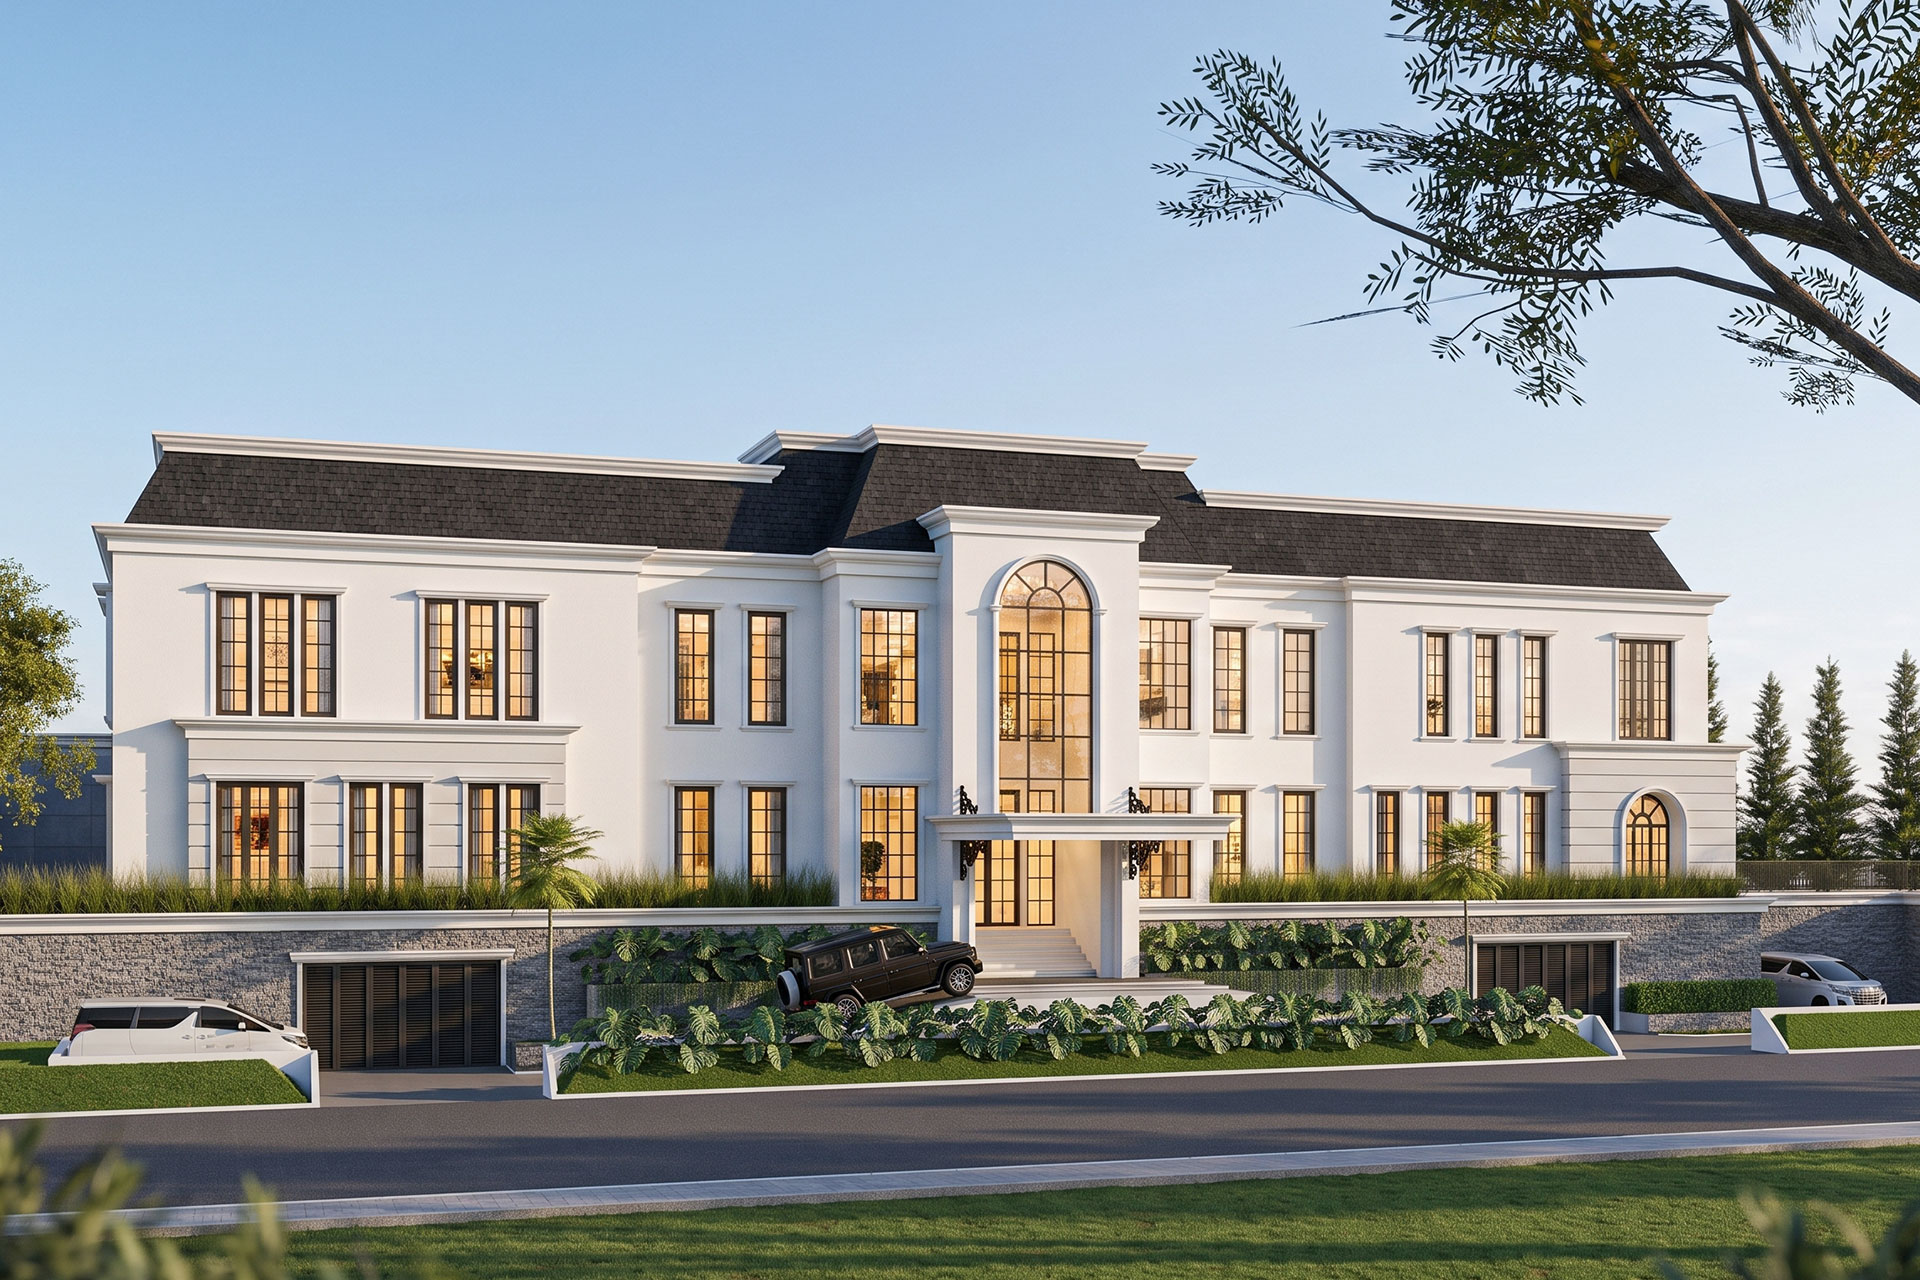
PBV House explores a contemporary interpretation of classical residential architecture—retaining its sense of proportion, order, and permanence while adapting it to a more relaxed way of living.
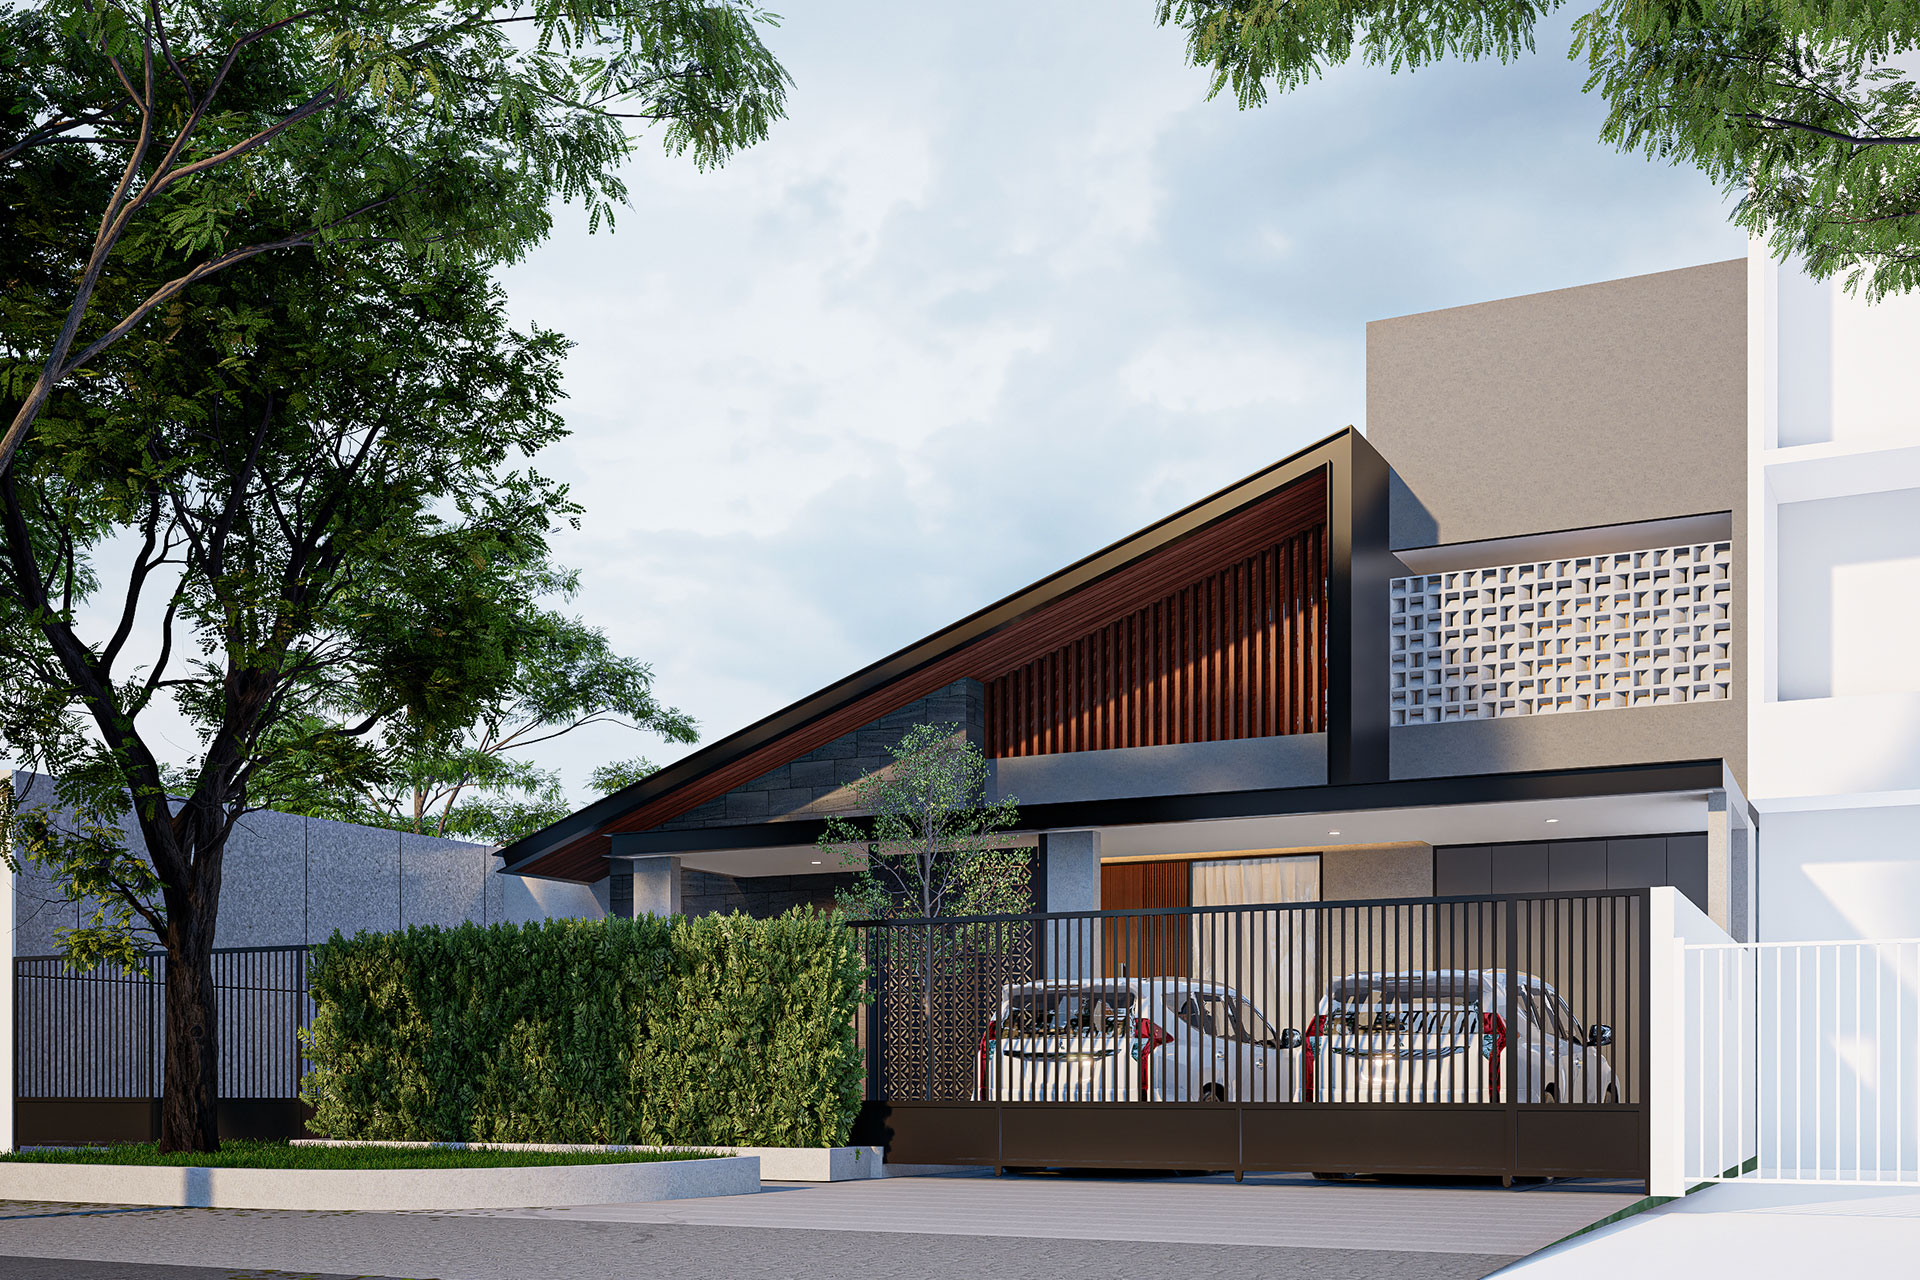
Gandapura House is an architectural renovation project in central Bandung, conceived to give an existing residence a renewed spatial identity while retaining much of the character and structure of the original house.
Architecture shaped around how you live, work, and experience space.
From concept to completion, we create thoughtful spaces with purpose.