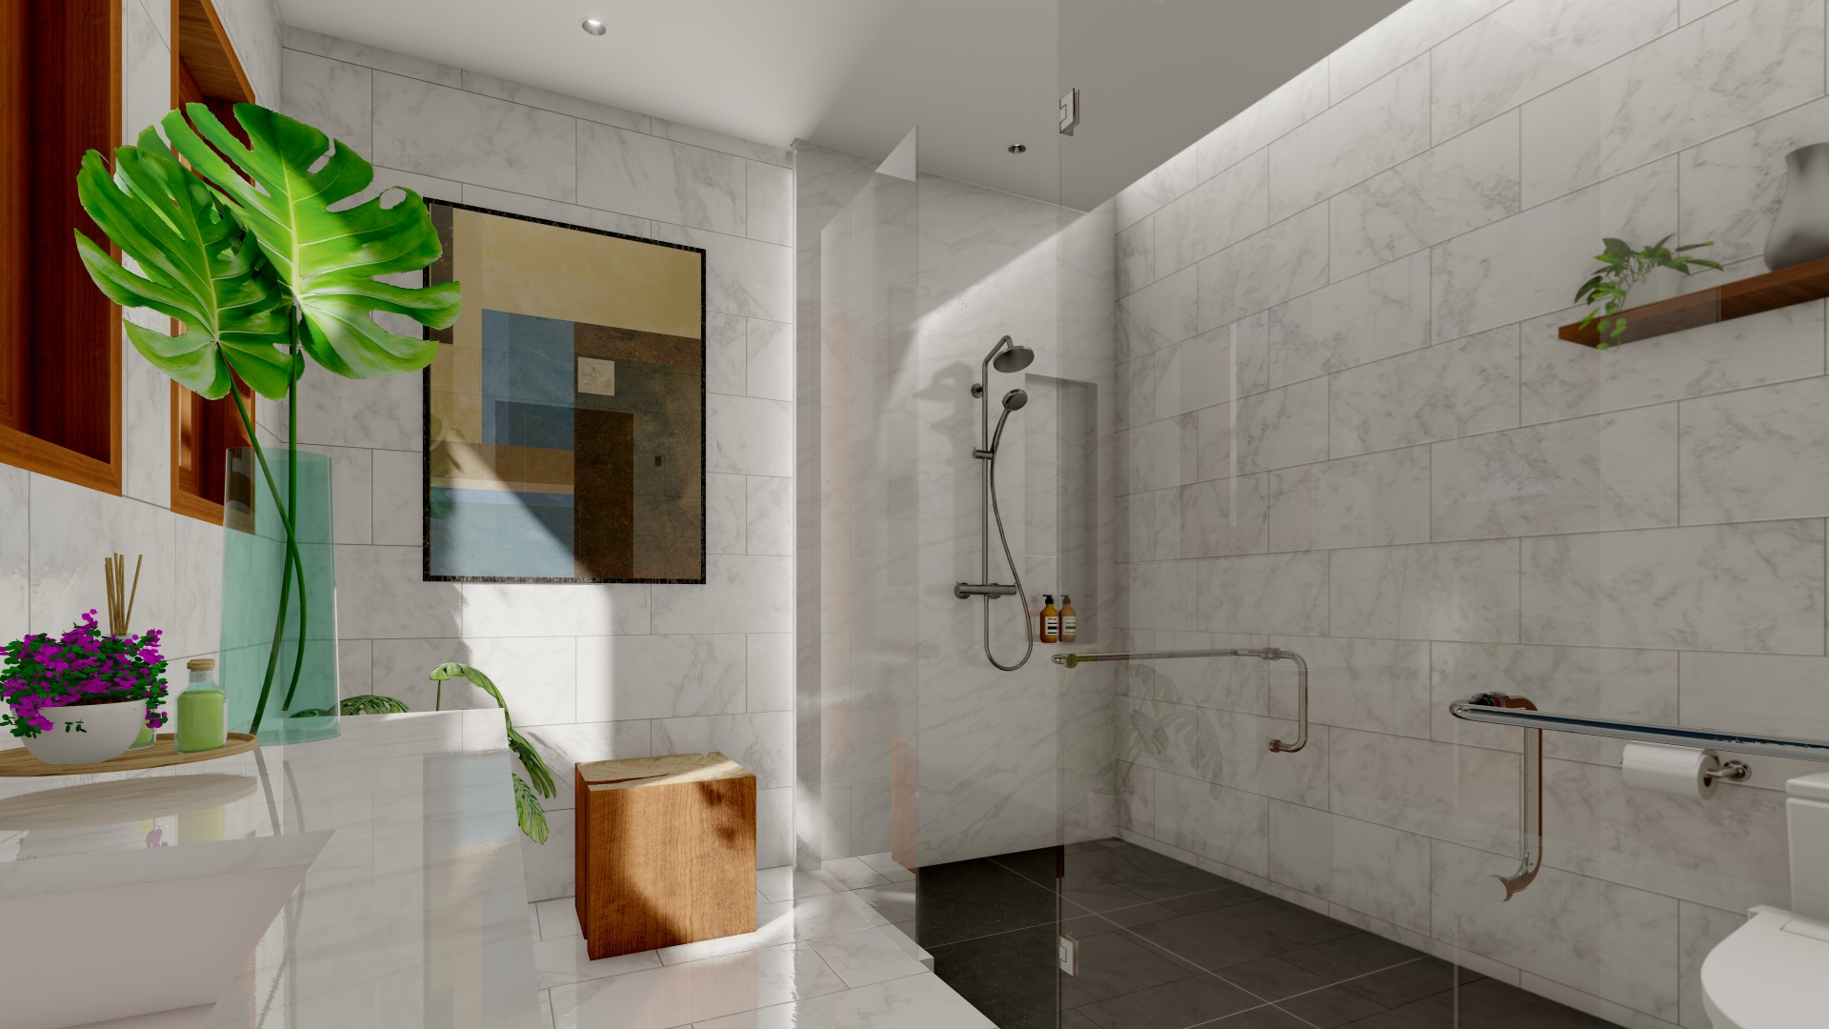
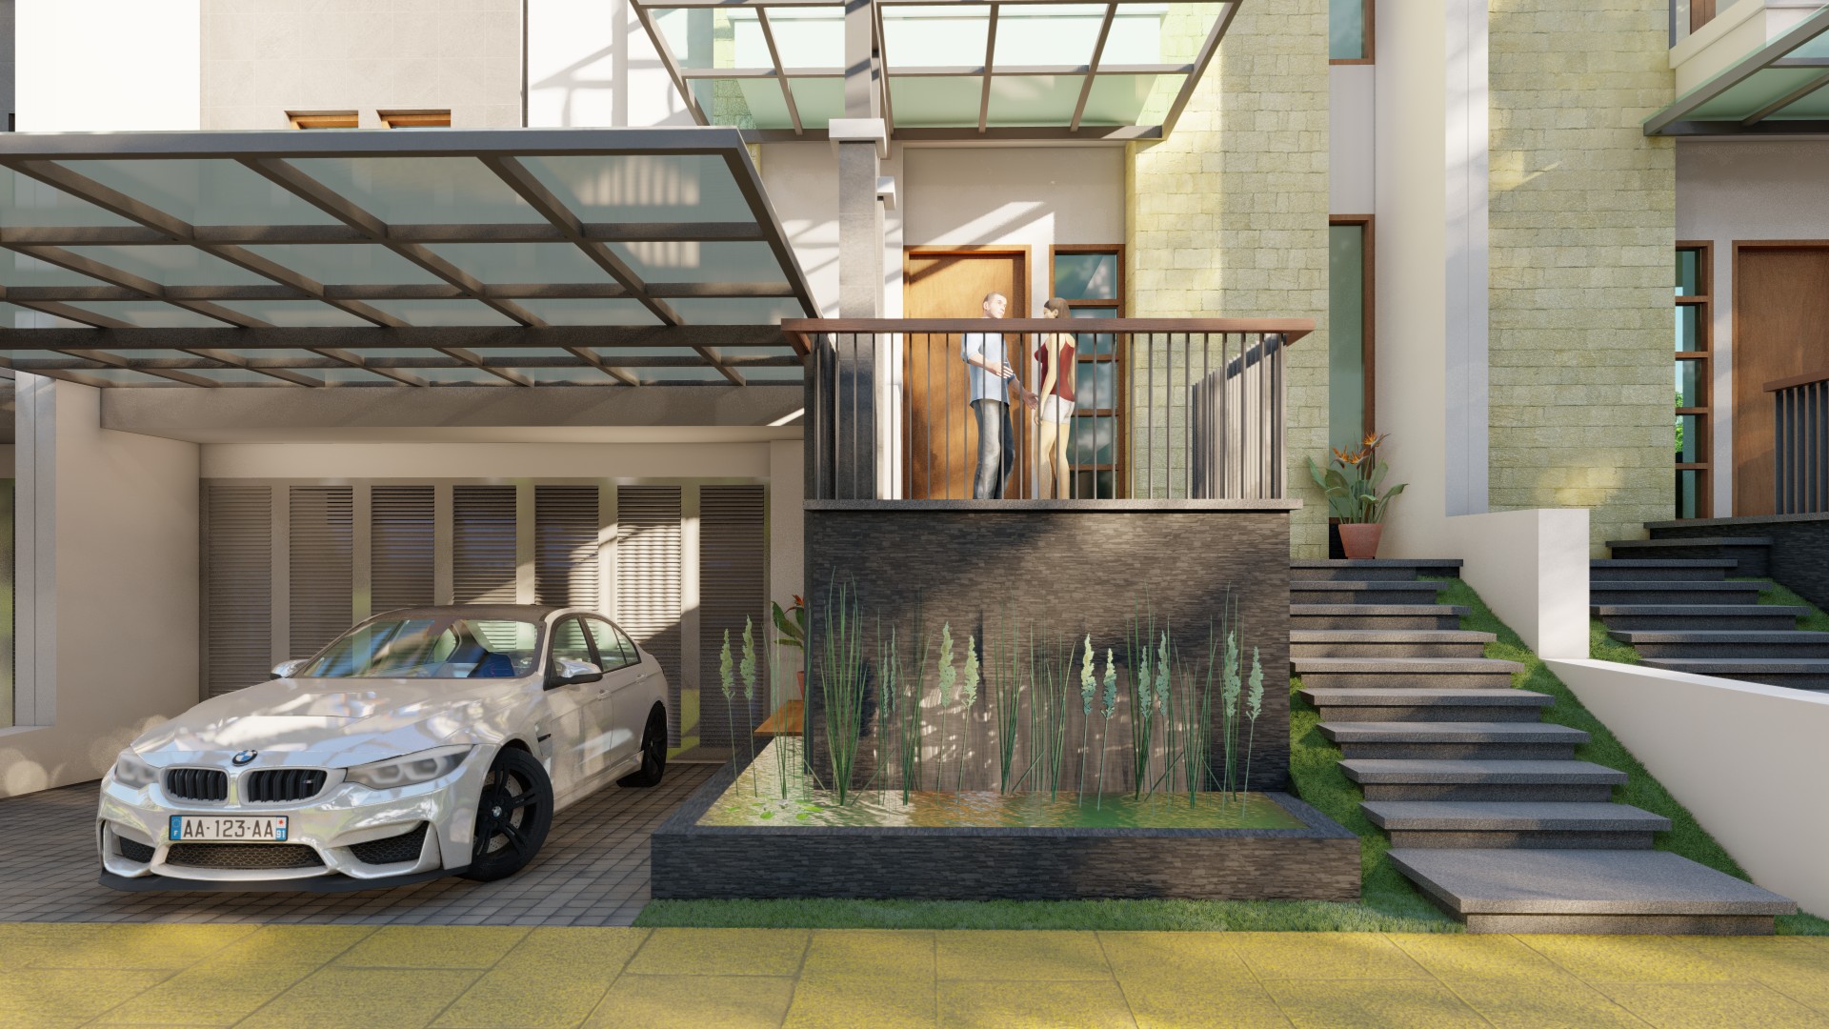
YBP House is an alteration and interior renovation project that transforms an existing residence into a brighter, simpler, and more contemporary family home. Rather than replacing the existing building, the design works selectively with what was already there, introducing architectural interventions where they could create the greatest impact on the experience of the house.
YBP House is an alteration and interior renovation project that transforms an existing residence into a brighter, simpler, and more contemporary family home. Rather than replacing the existing building, the design works selectively with what was already there, introducing architectural interventions where they could create the greatest impact on the experience of the house.
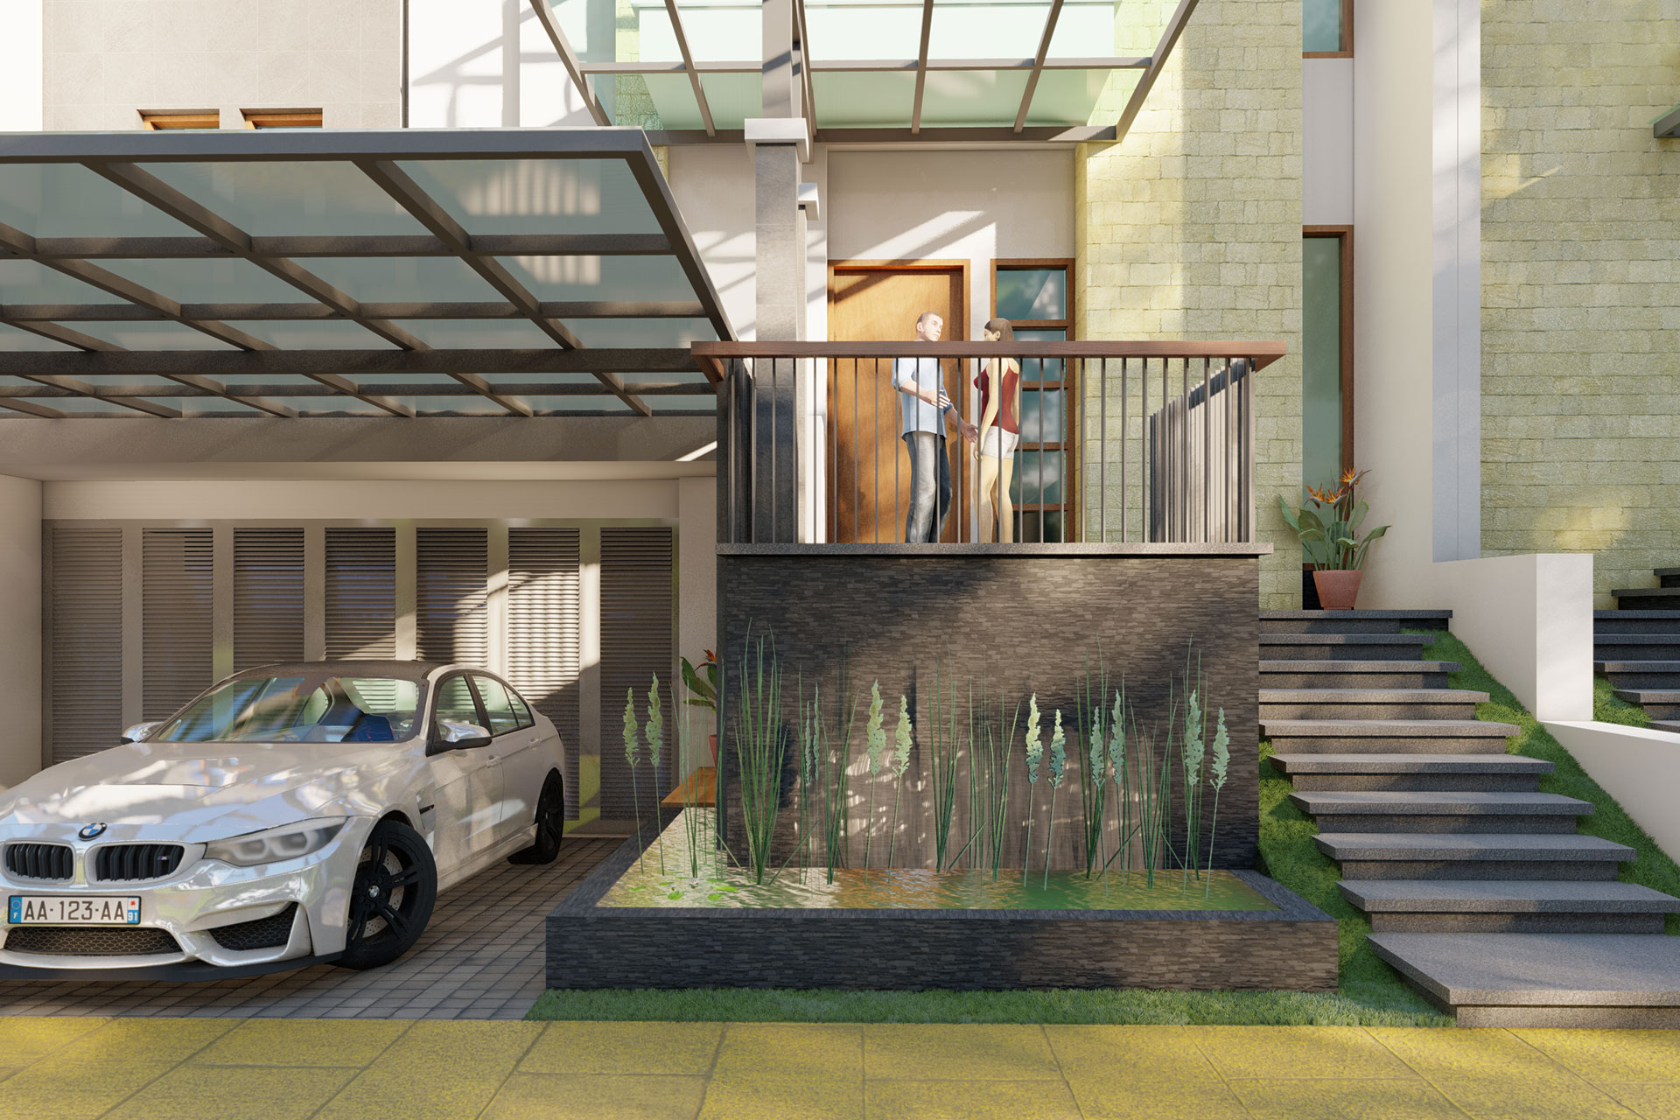
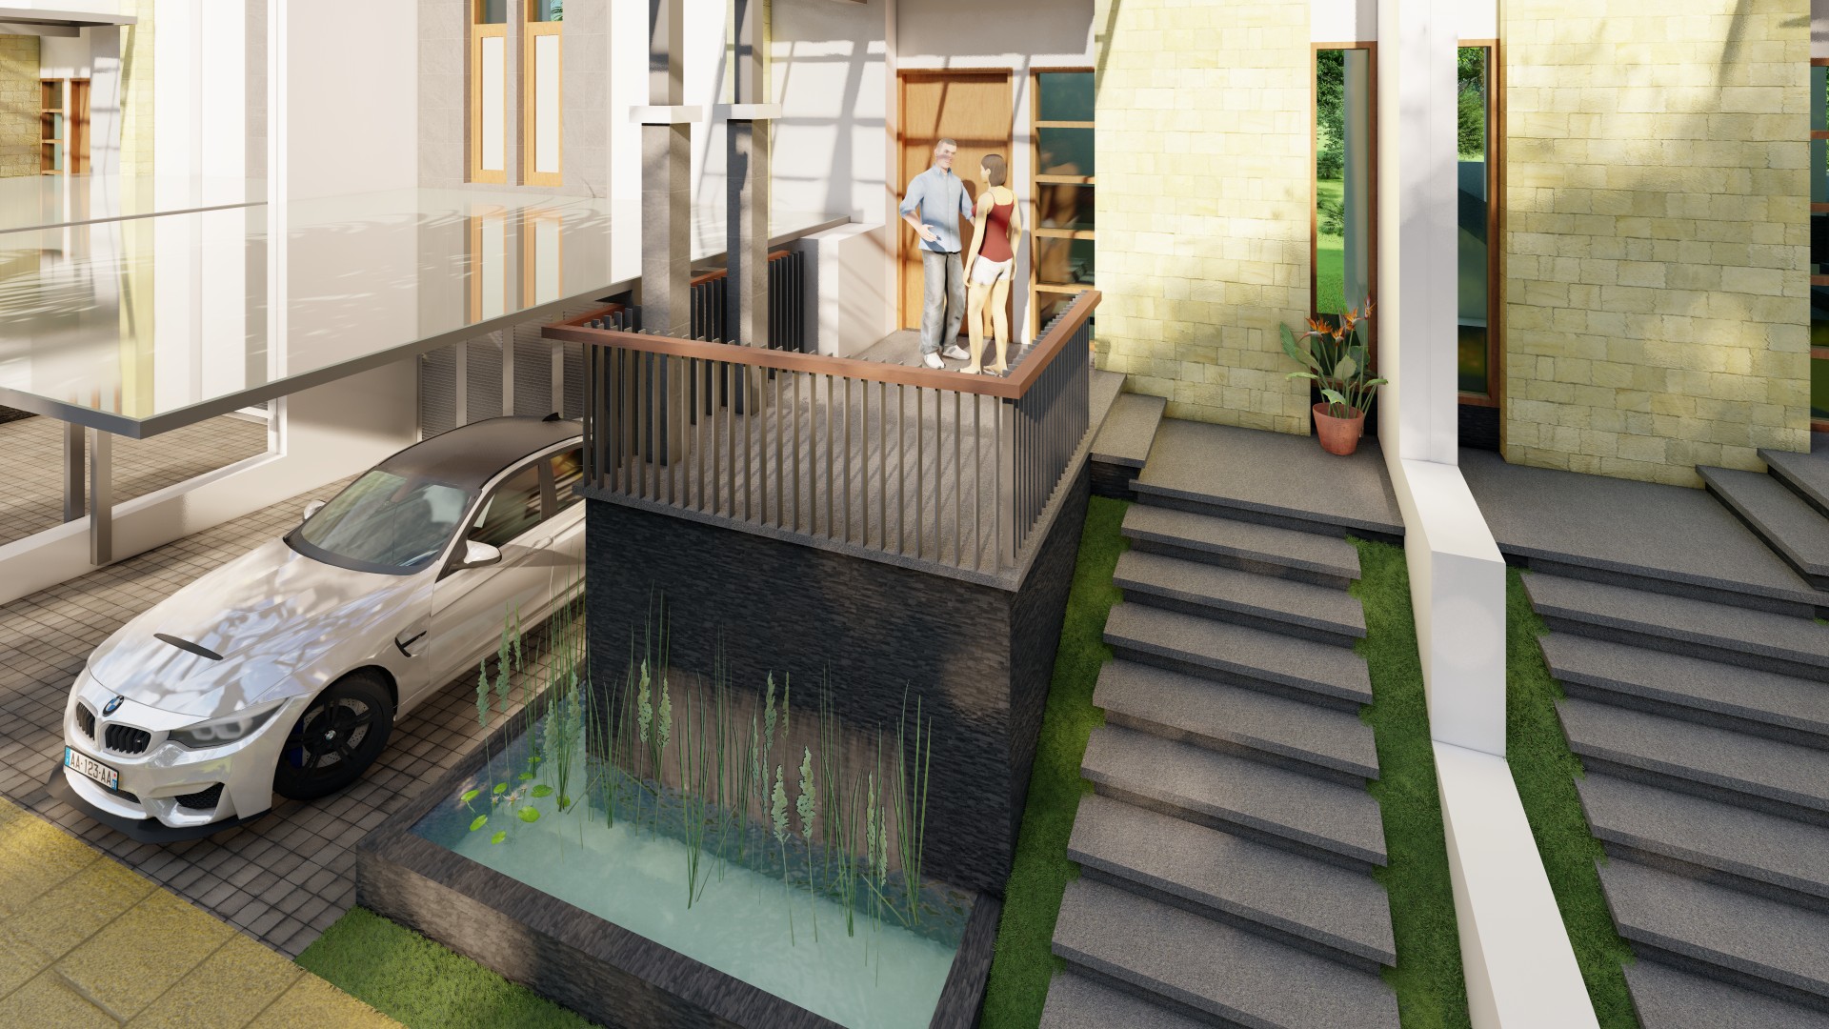
The exterior intervention is deliberately restrained. The existing architectural composition is refreshed through a combination of natural stone, timber accents, lightweight steel and glass canopies, vertical screens, and landscape elements. A small water feature marks the entrance sequence, creating a calmer transition between the street, carport, and the elevated main entrance.
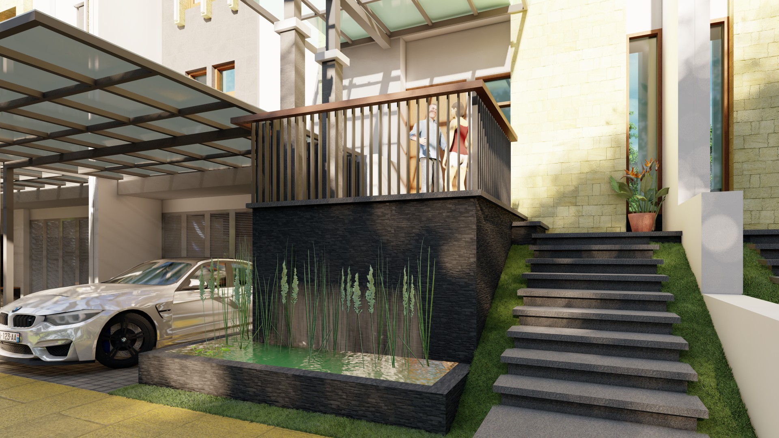
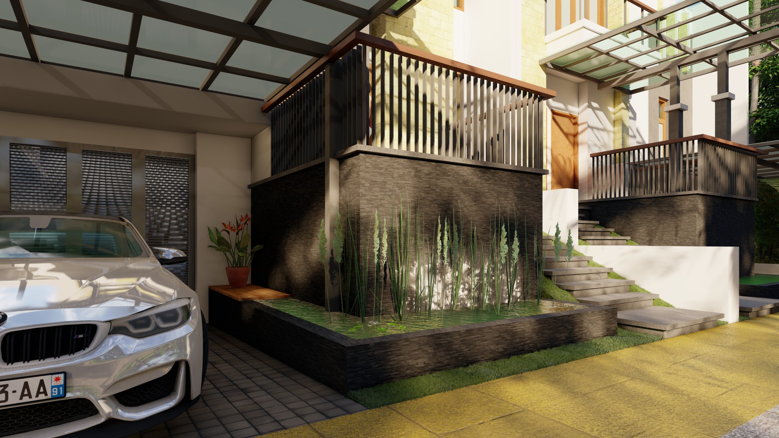
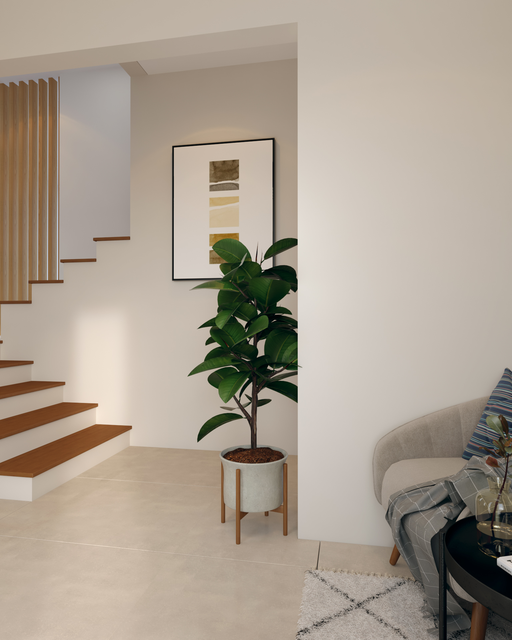
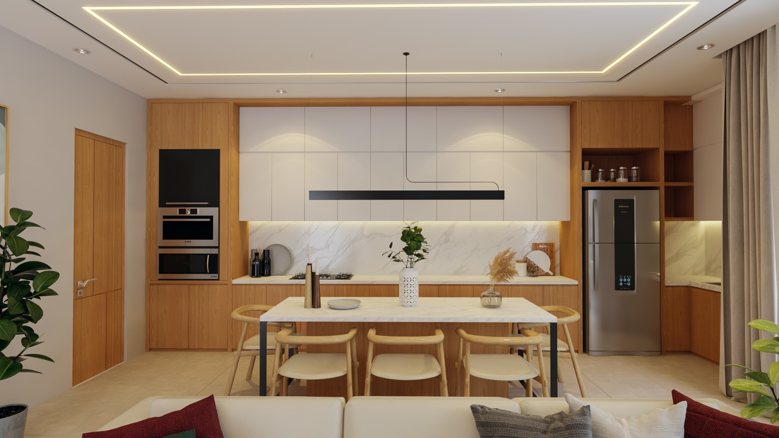
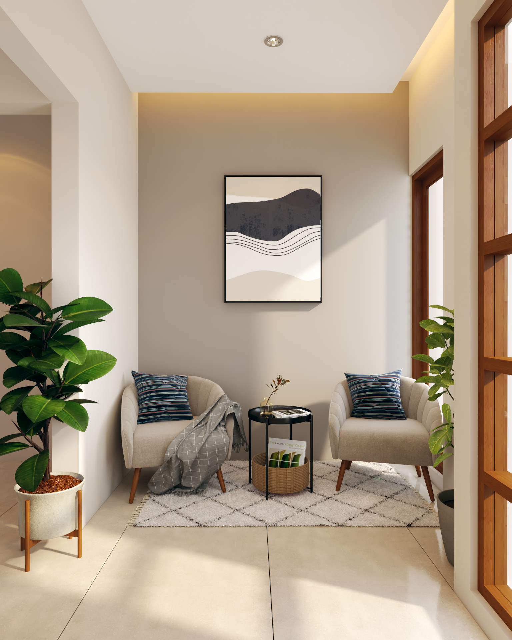
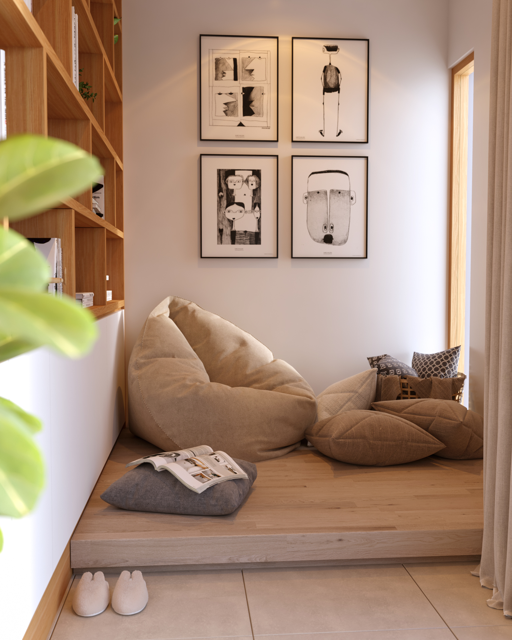
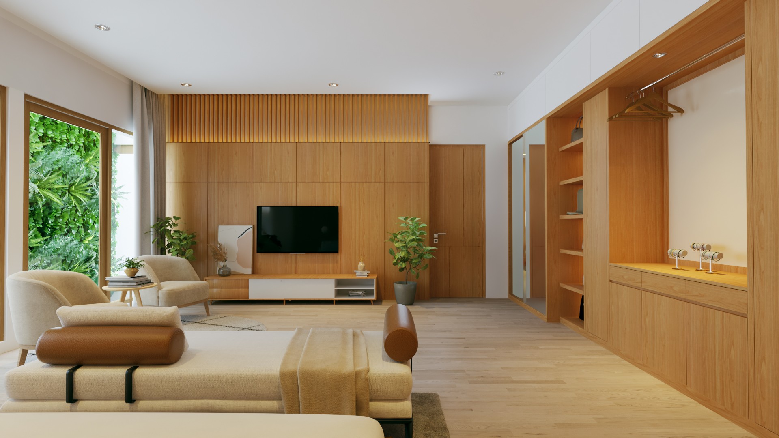
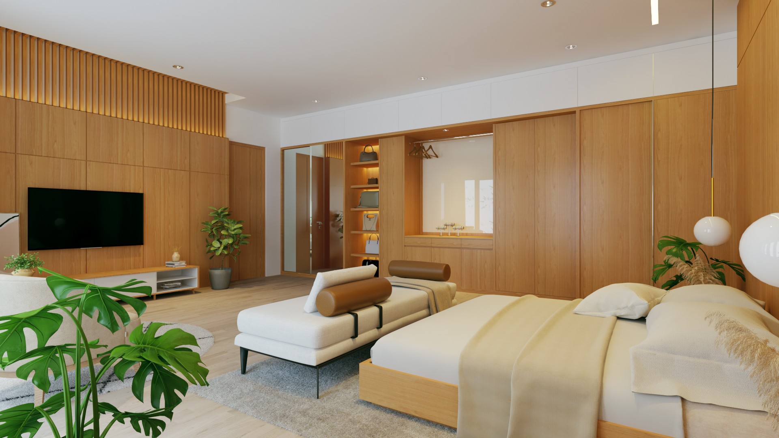
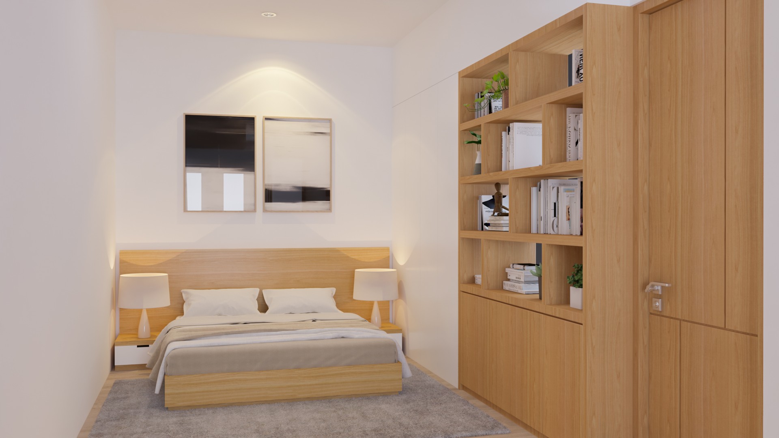
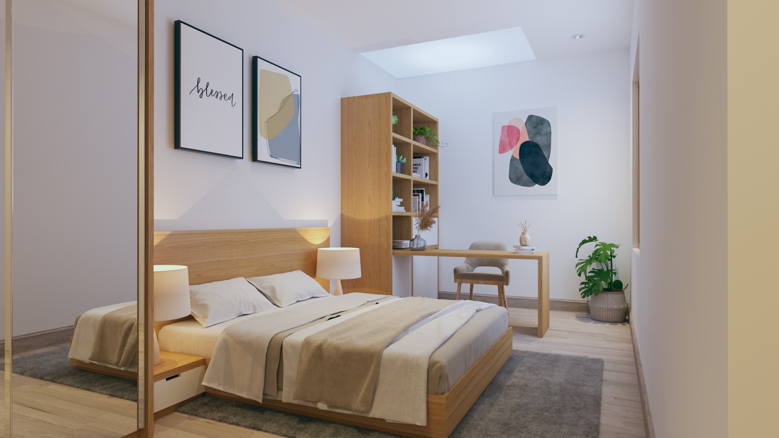
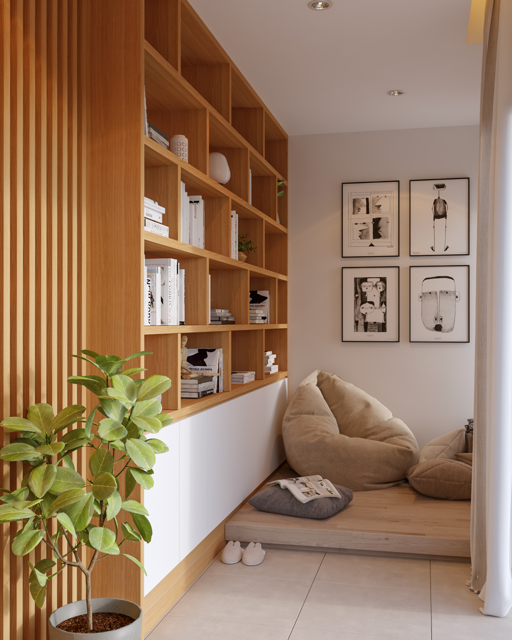
Inside, the transformation becomes more pronounced. Responding to the client’s preference for a modern, simple, and bright interior—as well as the family’s connection to Korean culture—the design develops a subtle Japandi-inspired language, combining Japanese restraint and Scandinavian simplicity with the warmth and calmness often associated with contemporary Korean residential interiors.
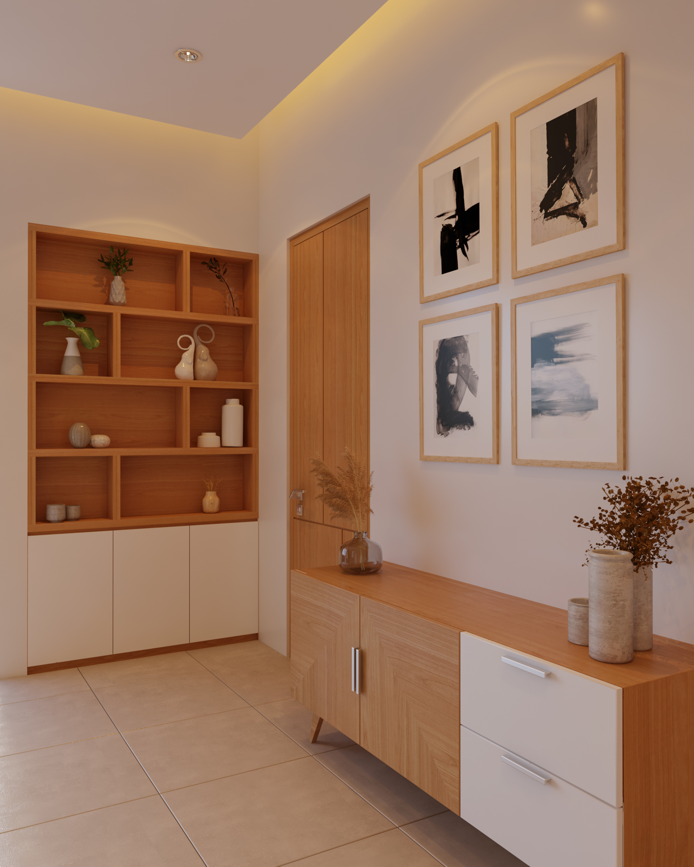
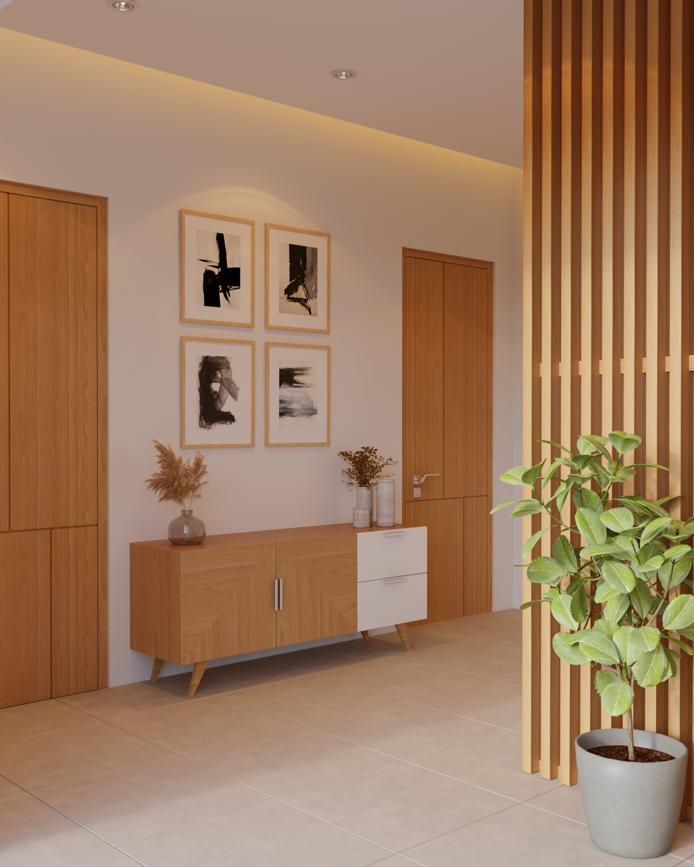
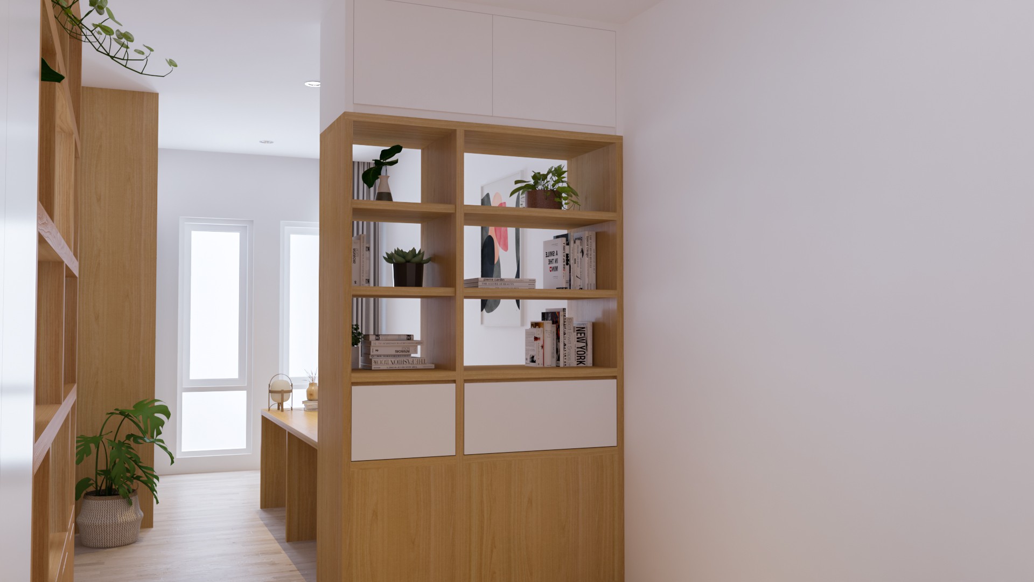
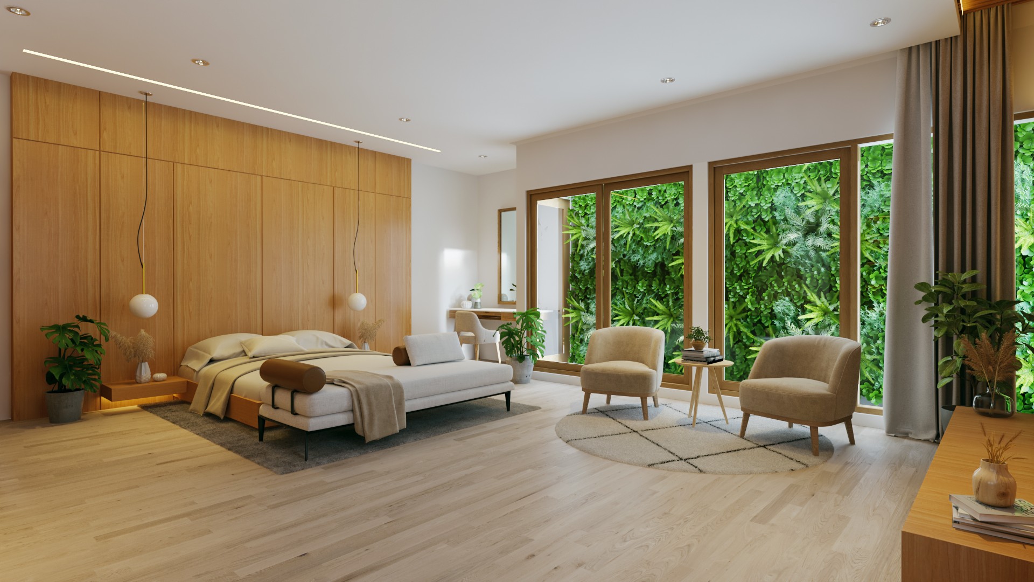
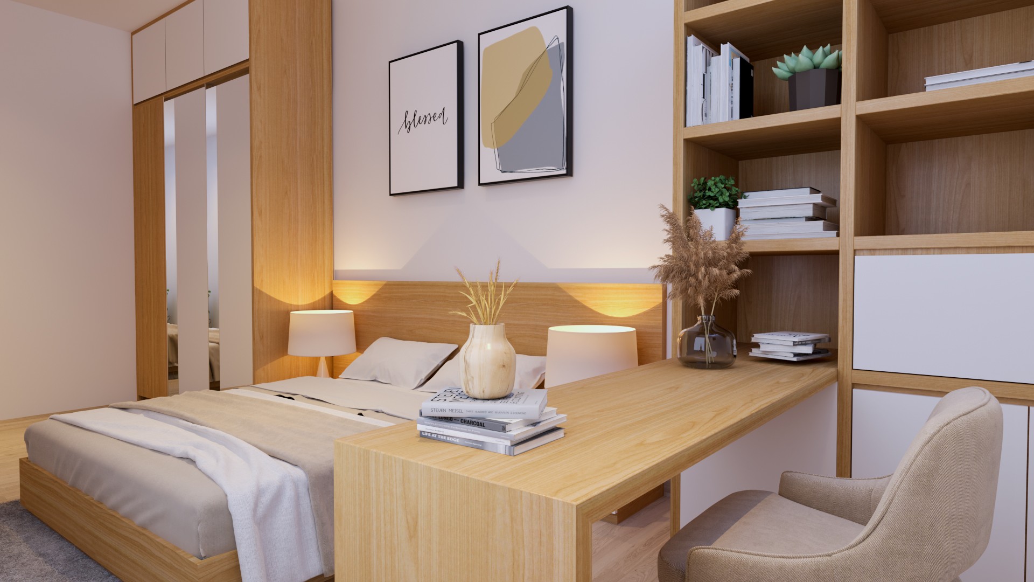
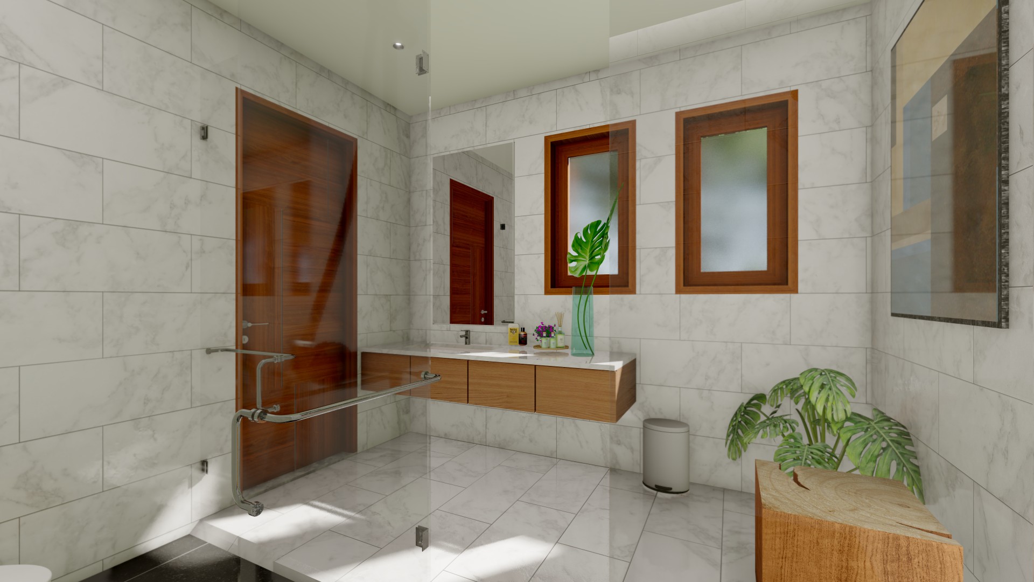
A light material palette becomes the foundation of the interior. Natural-toned timber is paired with warm whites, soft neutral fabrics, clean cabinetry, and minimal detailing. Instead of relying on decorative elements, visual richness comes from texture, proportion, natural materials, integrated lighting, and carefully composed joinery.
The main living, dining, and kitchen areas are conceived as a continuous family space. Open shelving and cabinetry provide storage while becoming part of the architectural composition, allowing the interior to remain functional without feeling visually heavy. Simple furniture forms and restrained accents of muted green and deep red introduce personality without disturbing the overall calmness.
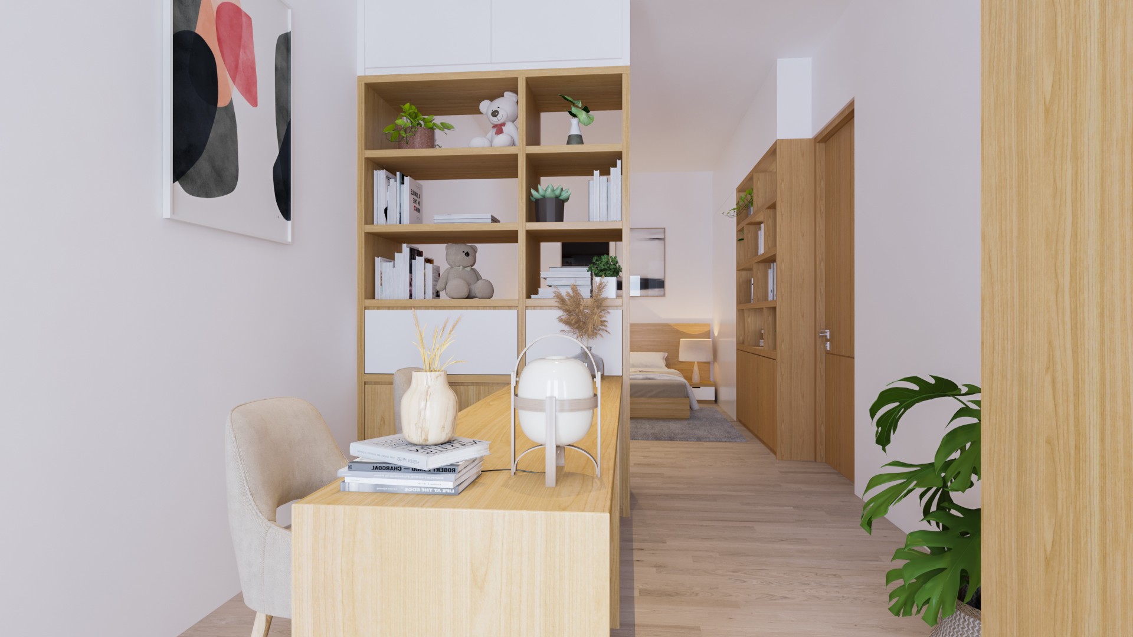
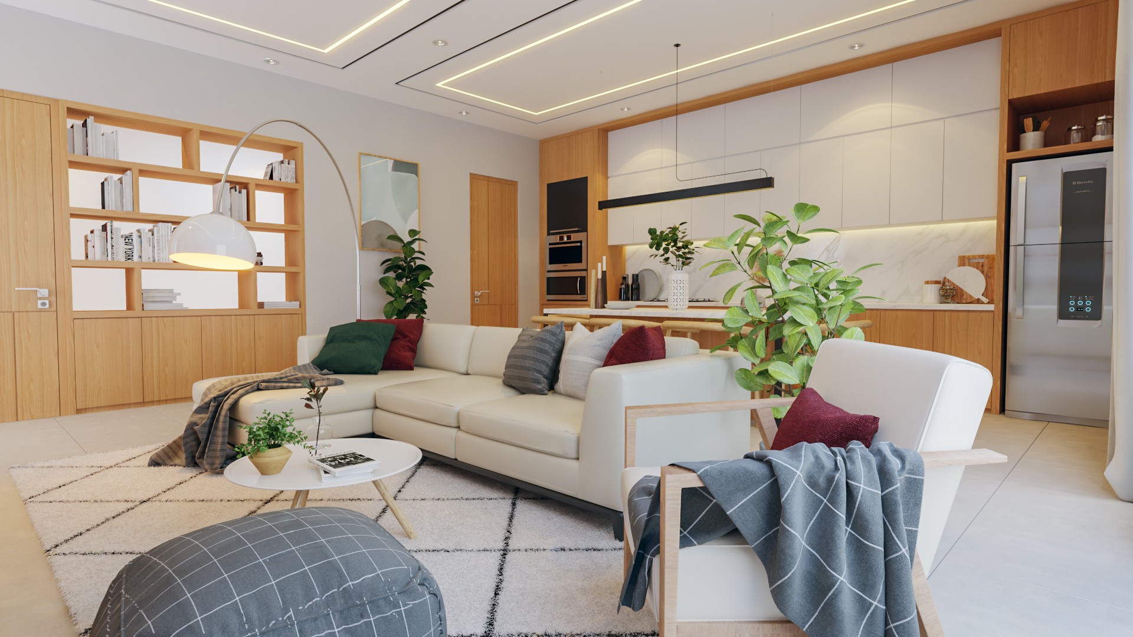
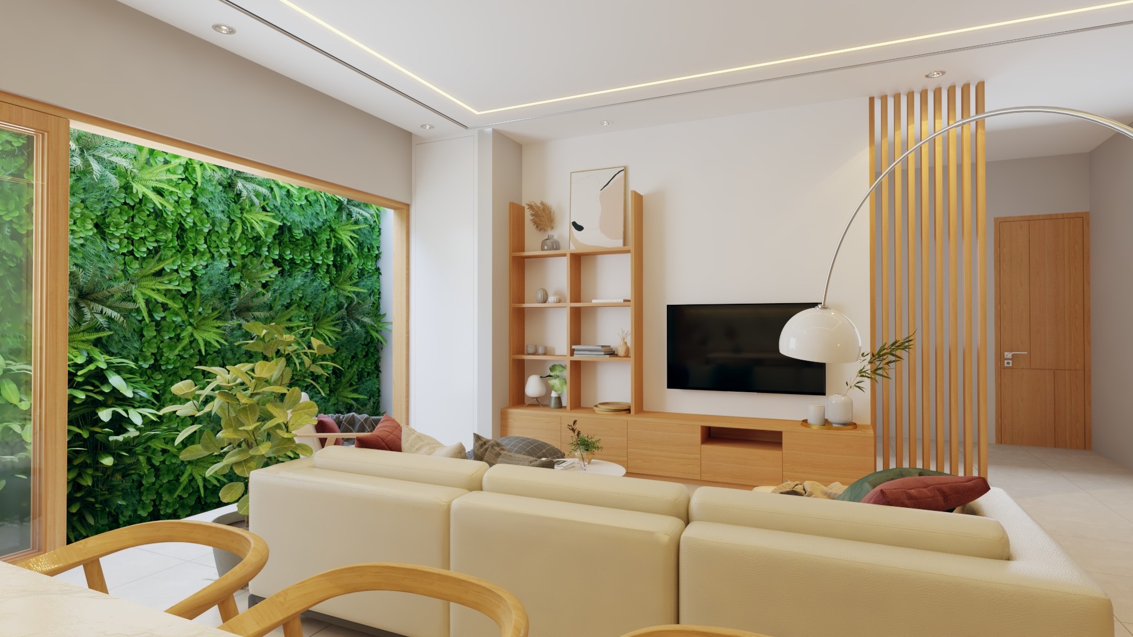
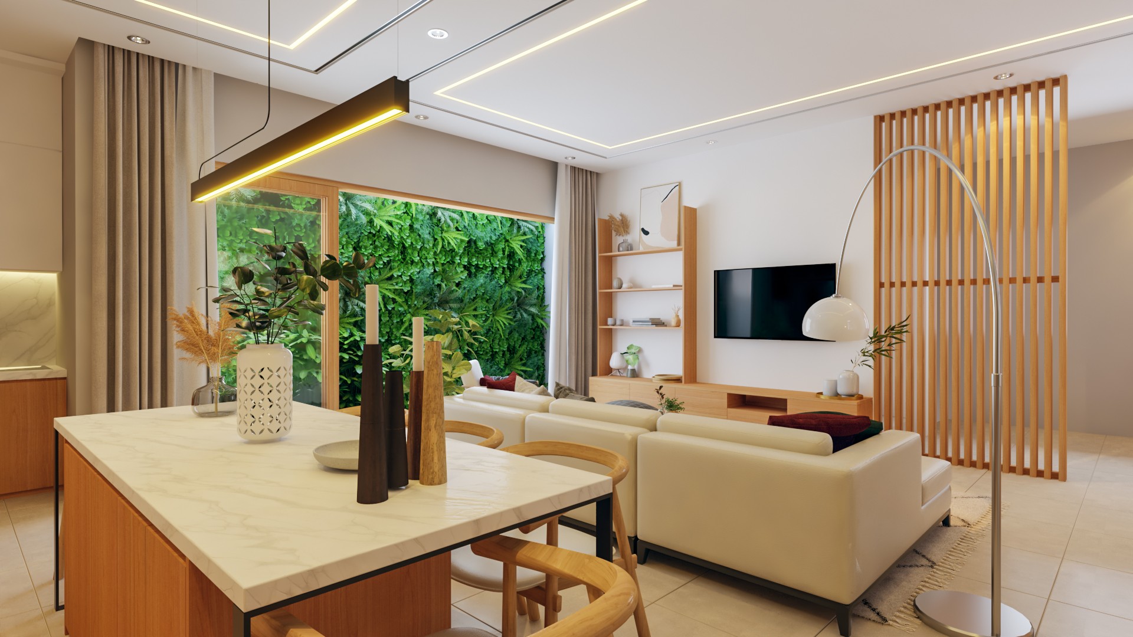
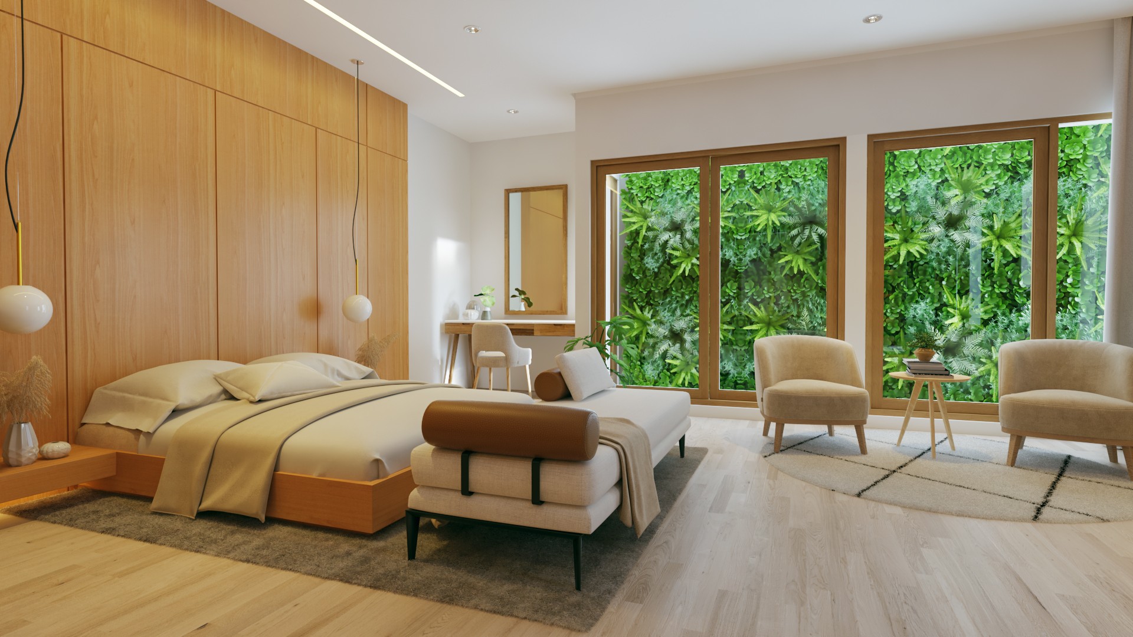
Natural light and greenery become particularly important in the more private areas of the house. Large openings frame dense vegetation outside, turning the landscape into an ever-changing backdrop for the bedroom and living spaces. This relationship with greenery softens the existing architecture and reinforces the quiet residential atmosphere intended throughout the renovation.
Rather than attempting to completely reinvent the existing house, the project demonstrates how carefully targeted alterations can fundamentally change the character of an established building.
YBP House transforms an existing residence through restraint rather than excess—combining modern simplicity, warm natural materials, abundant daylight, and subtle Japandi influences to create a calm and contemporary home shaped around everyday family life.
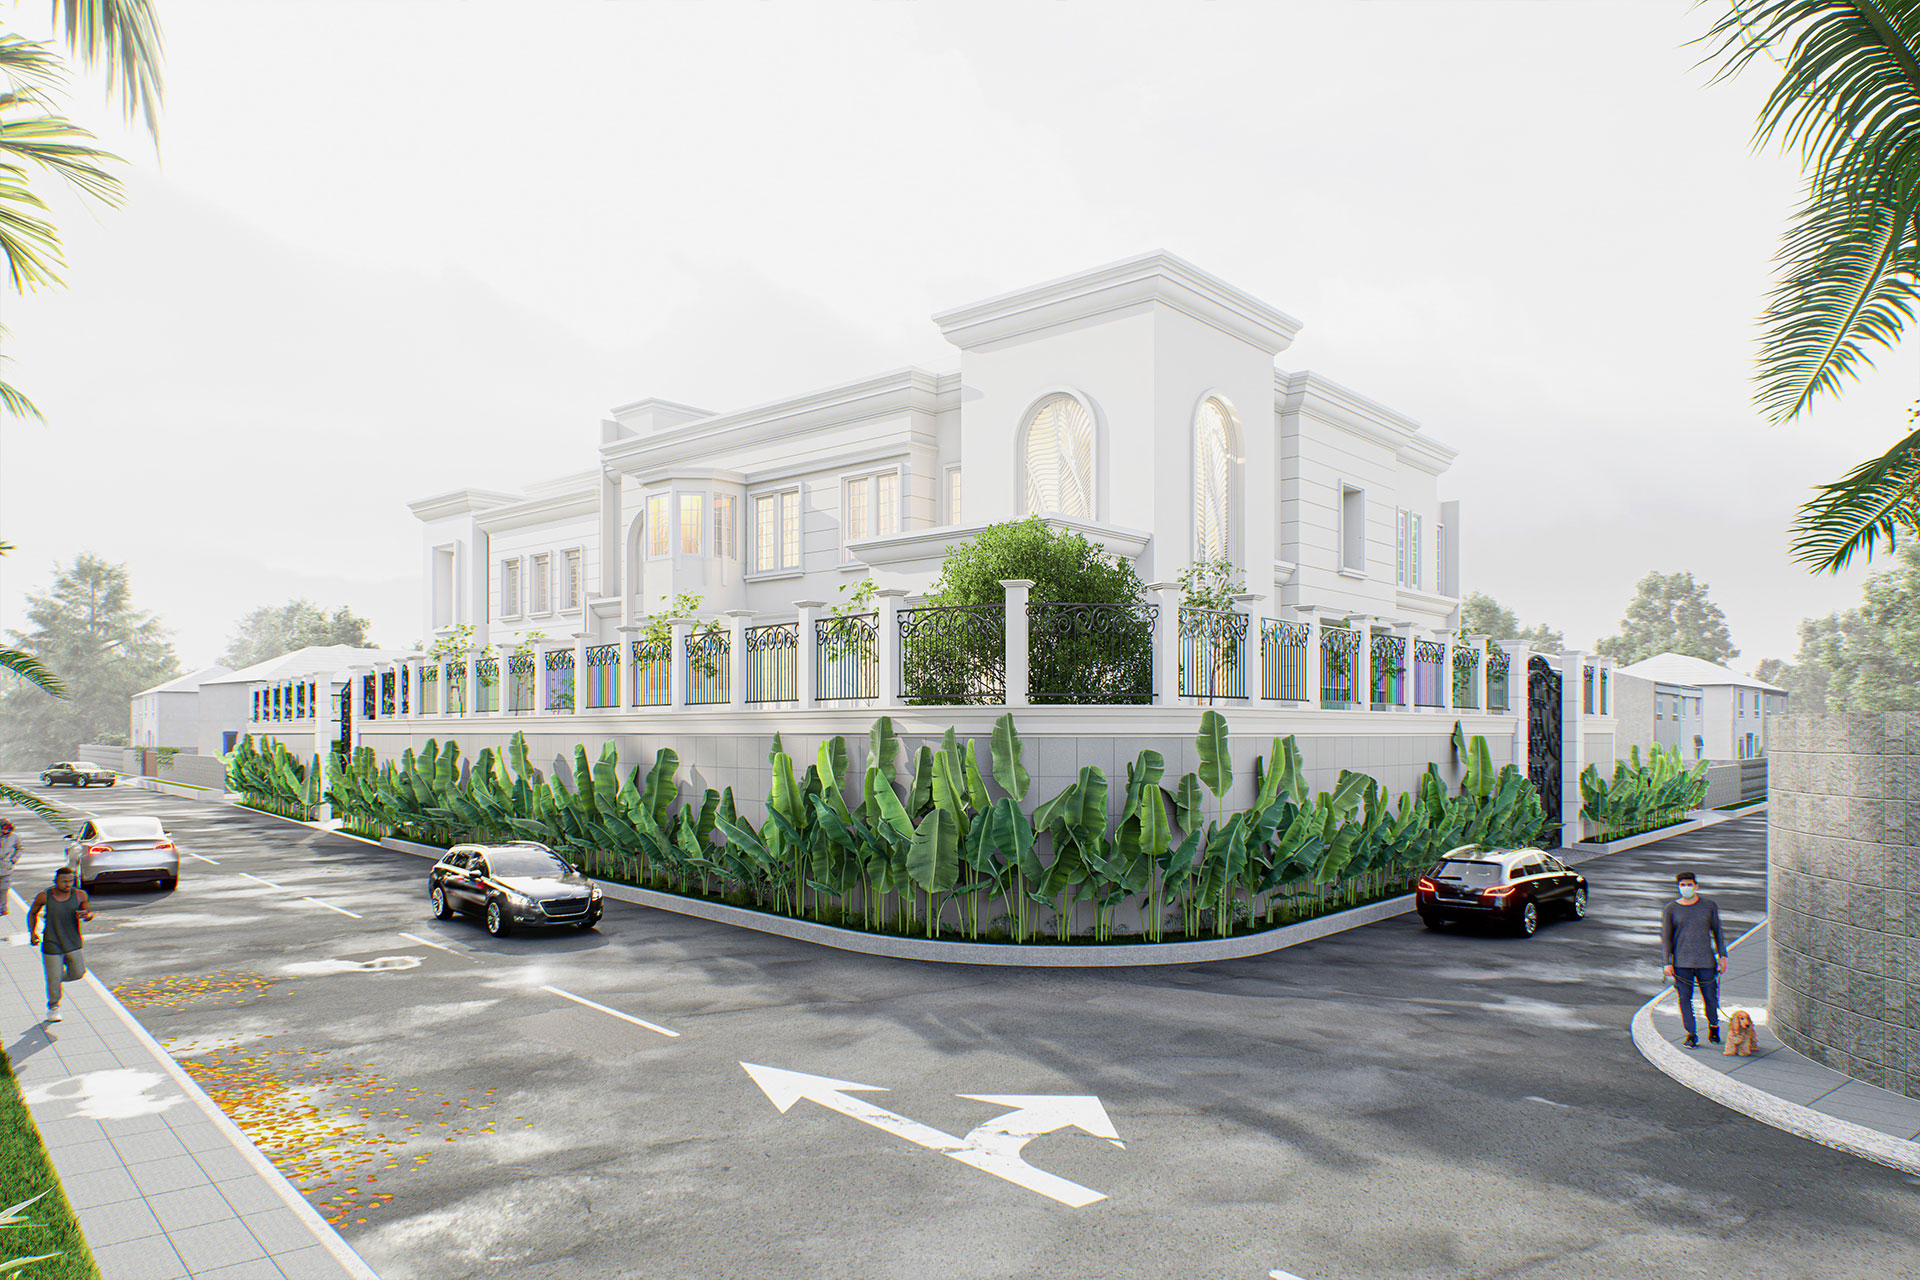
MK House explores a contemporary interpretation of classical residential architecture, where symmetry, proportion, and formal detailing are combined with a cleaner and more restrained modern expression.
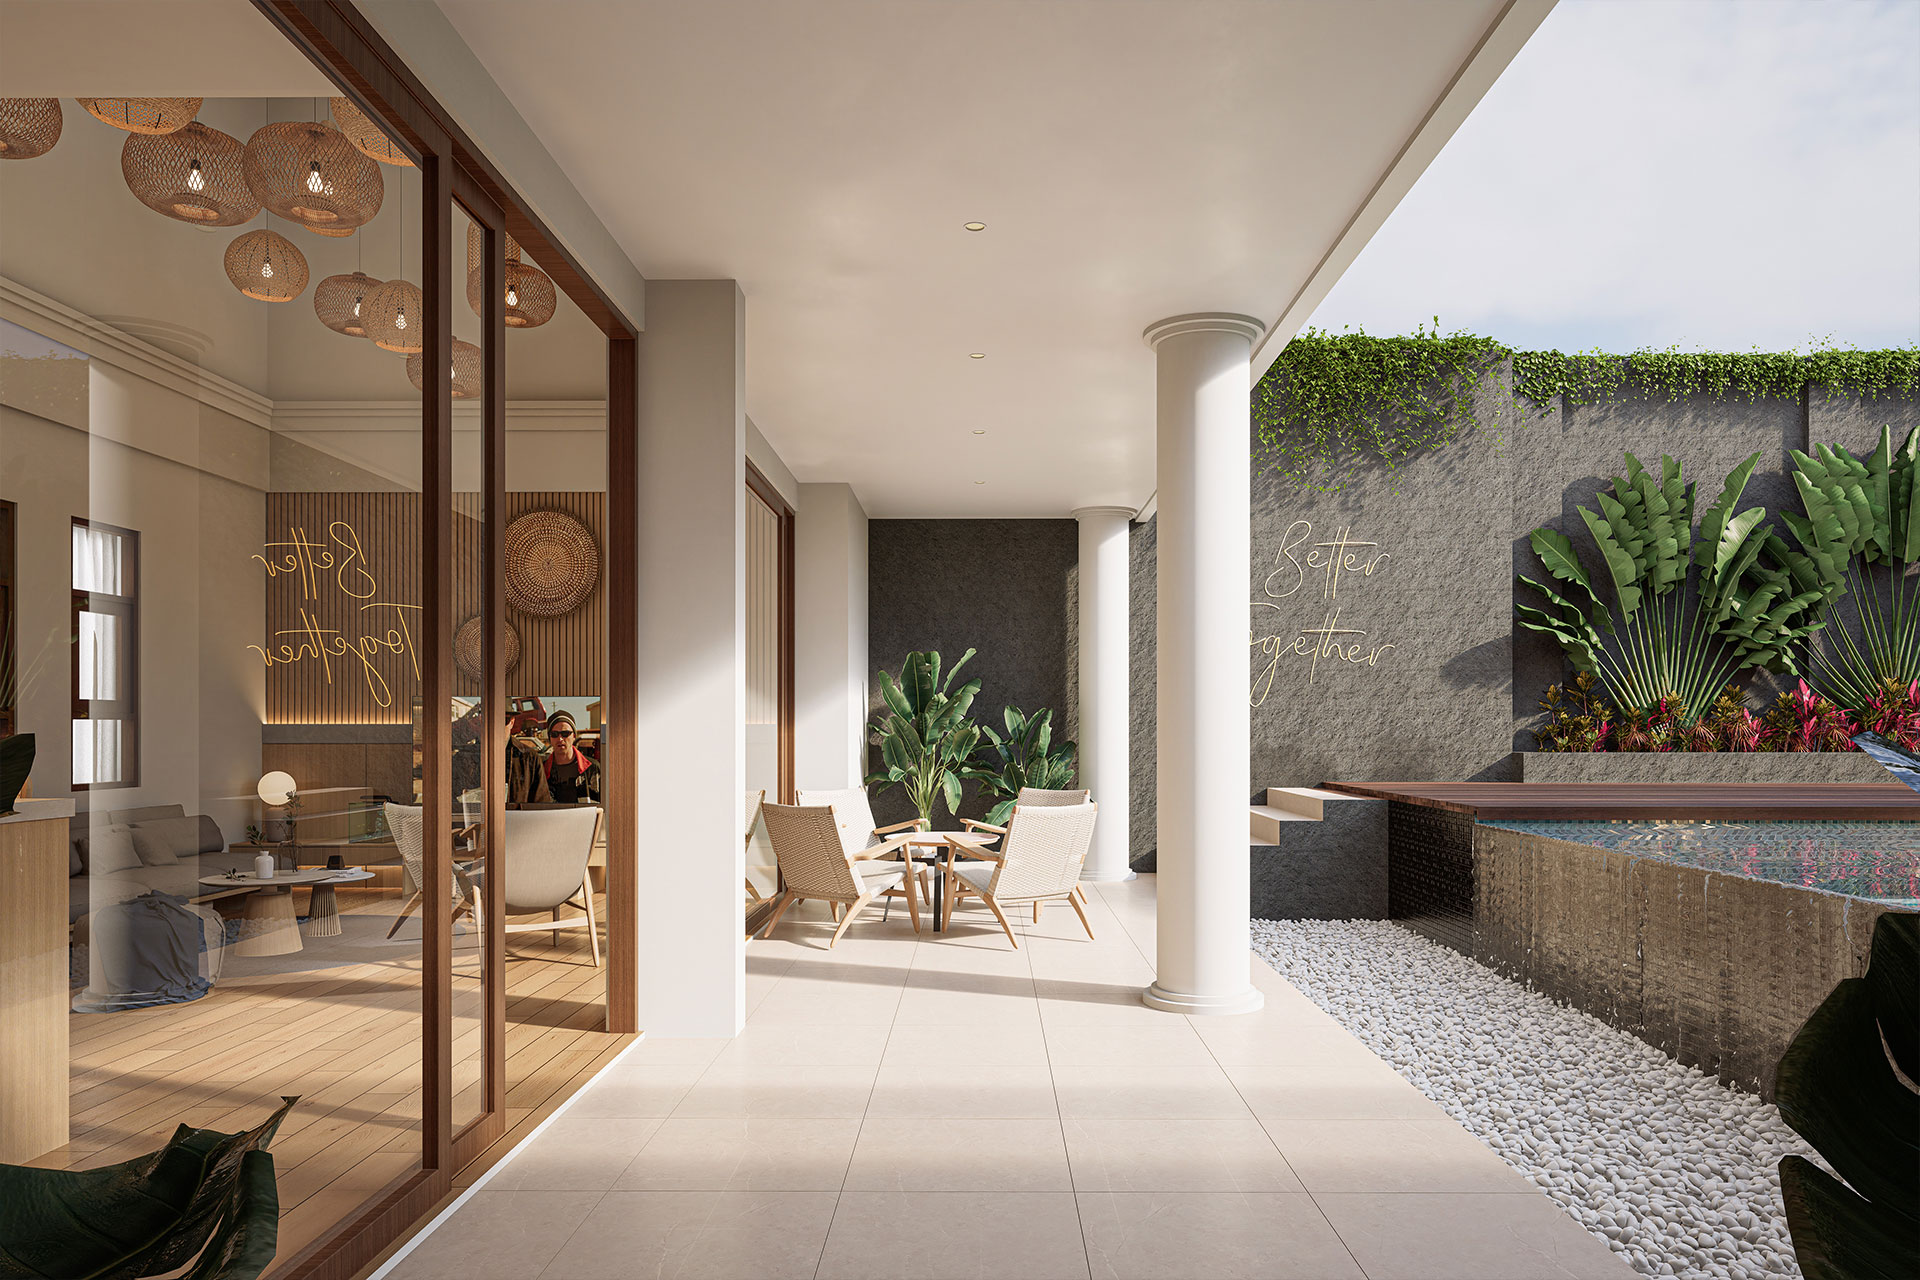
Soka House is an architectural and interior renovation project that explores how an existing residence can be given a completely new character without unnecessary intervention to its original building structure. Rather than rebuilding, the design preserves the existing architectural form while introducing a more contemporary interior atmosphere and additional functions to support its new role as a private villa.
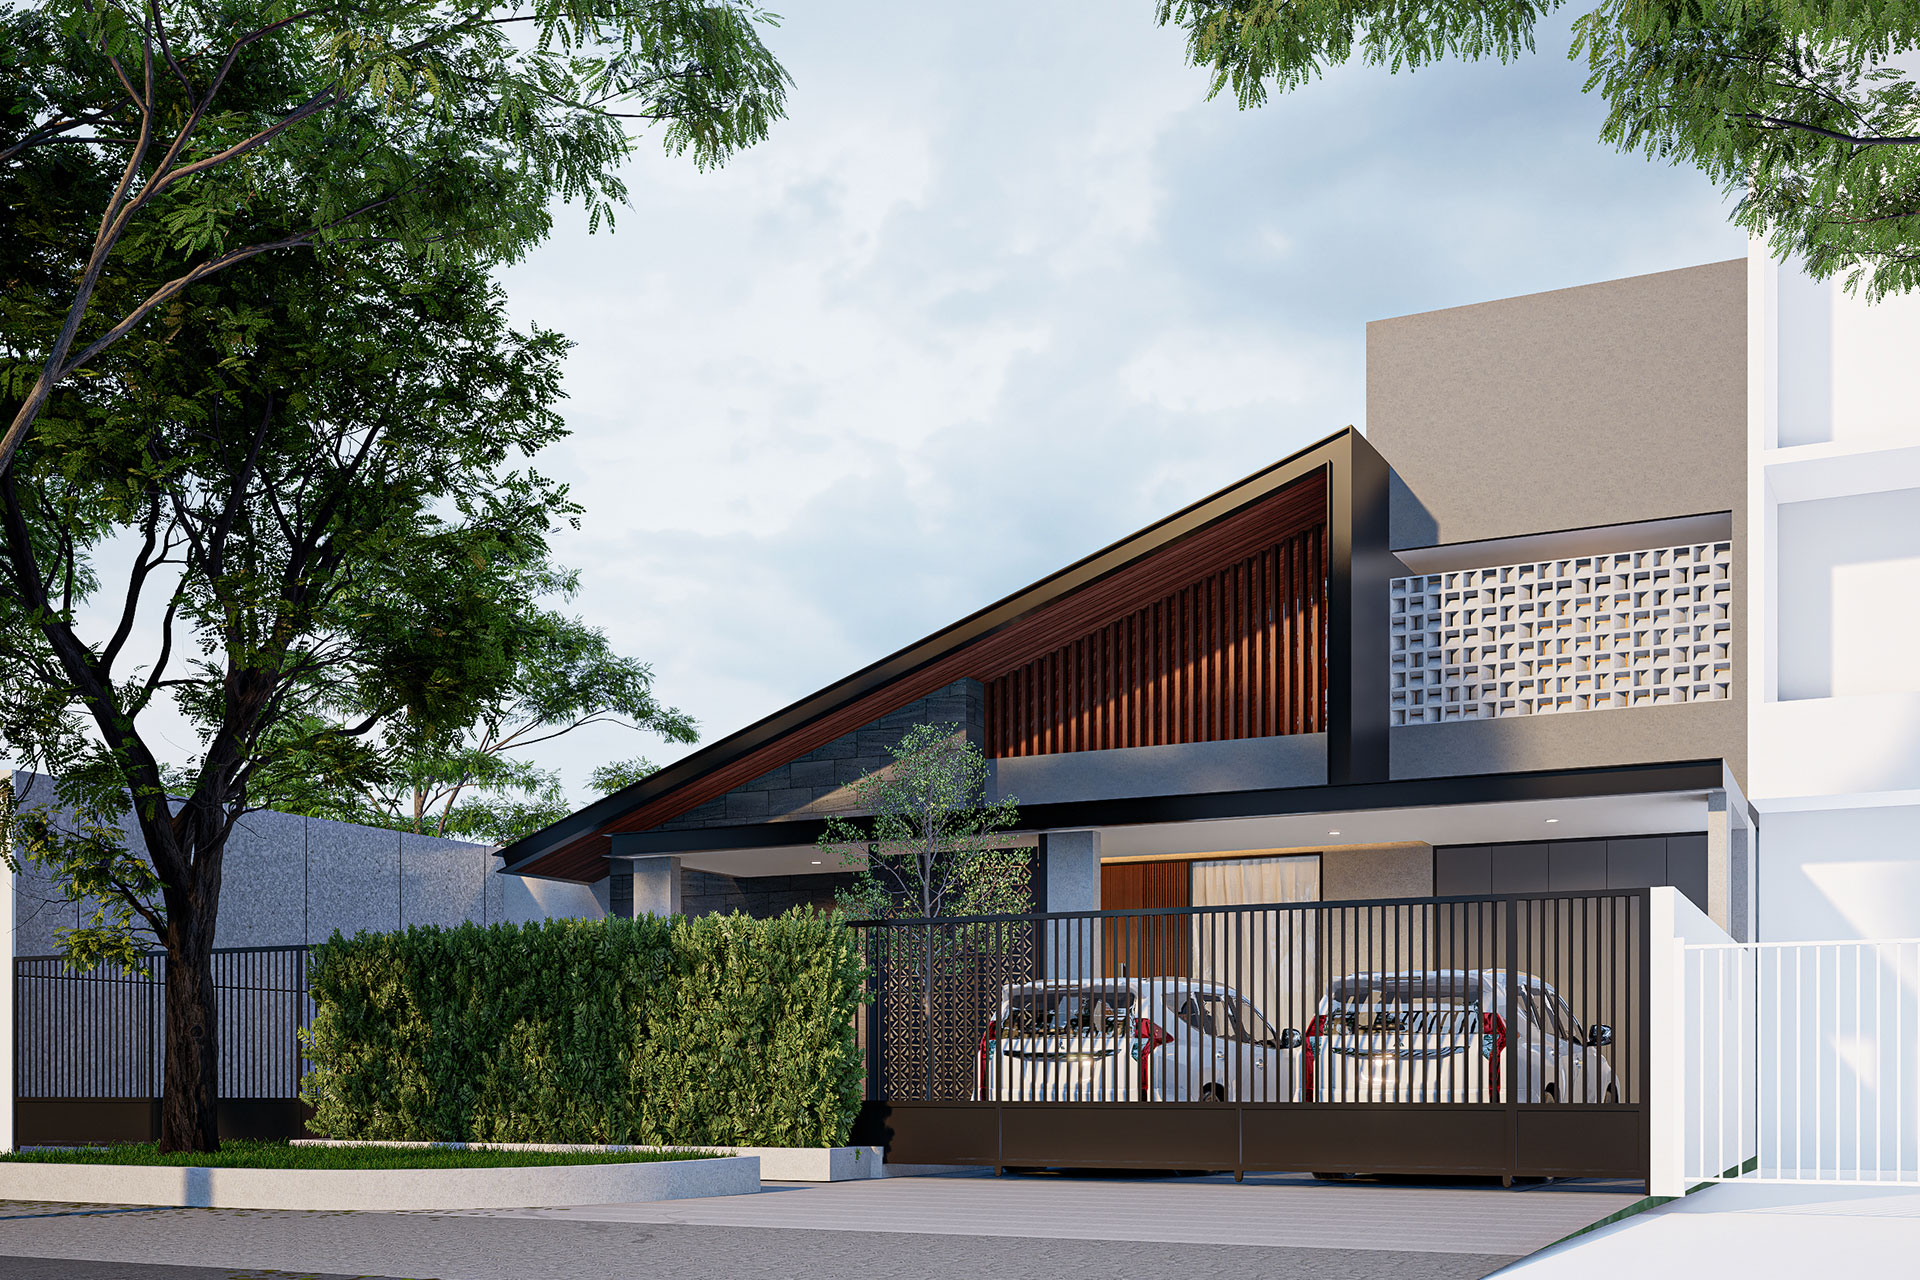
Gandapura House is an architectural renovation project in central Bandung, conceived to give an existing residence a renewed spatial identity while retaining much of the character and structure of the original house.
Architecture shaped around how you live, work, and experience space.
From concept to completion, we create thoughtful spaces with purpose.