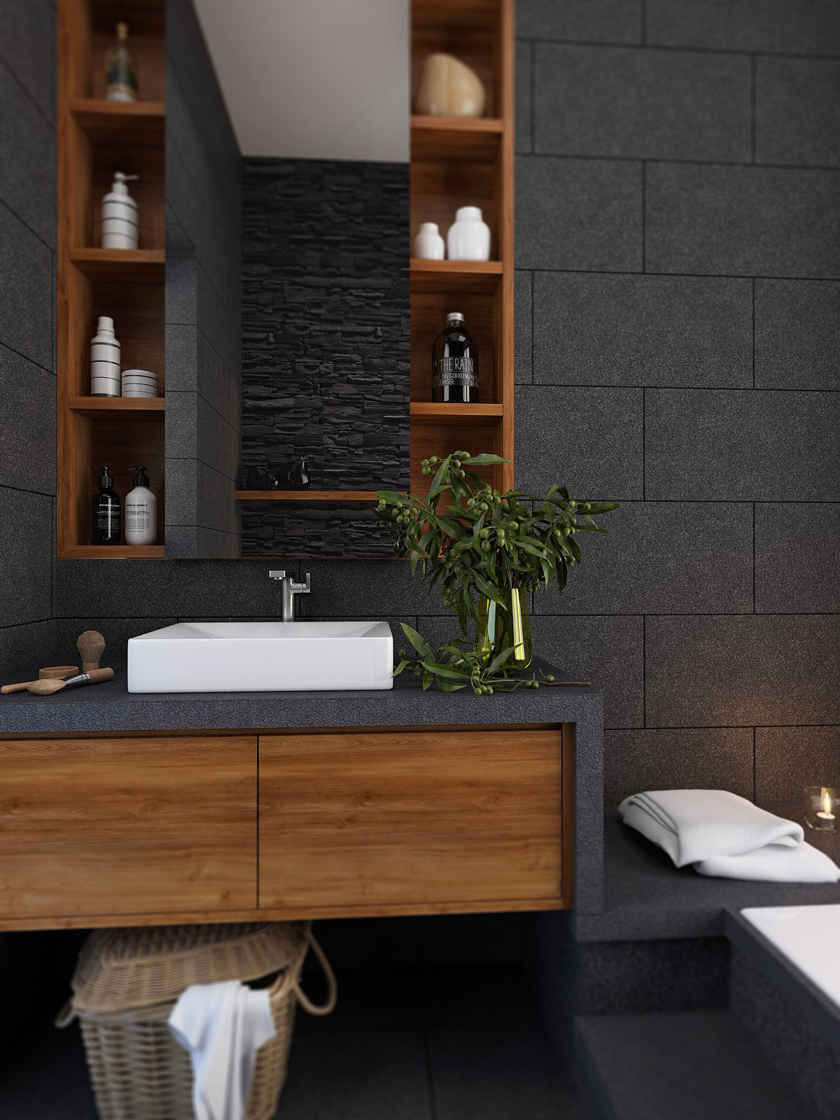
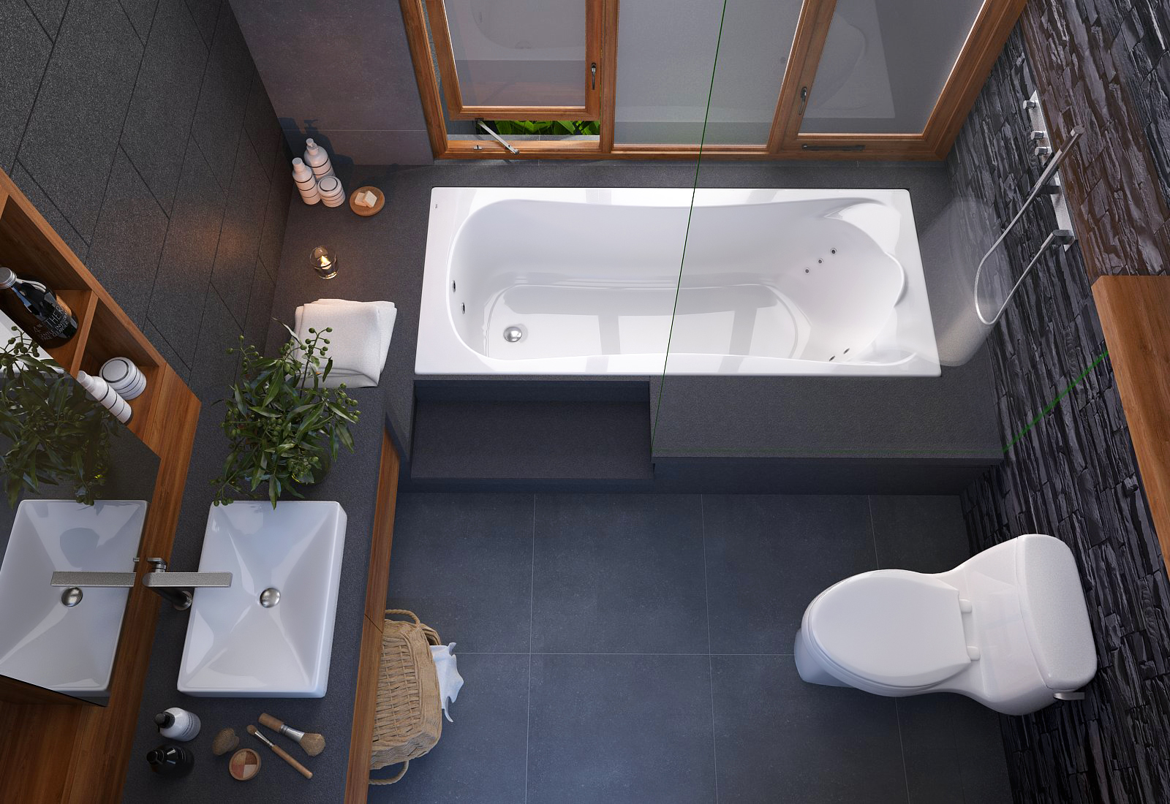
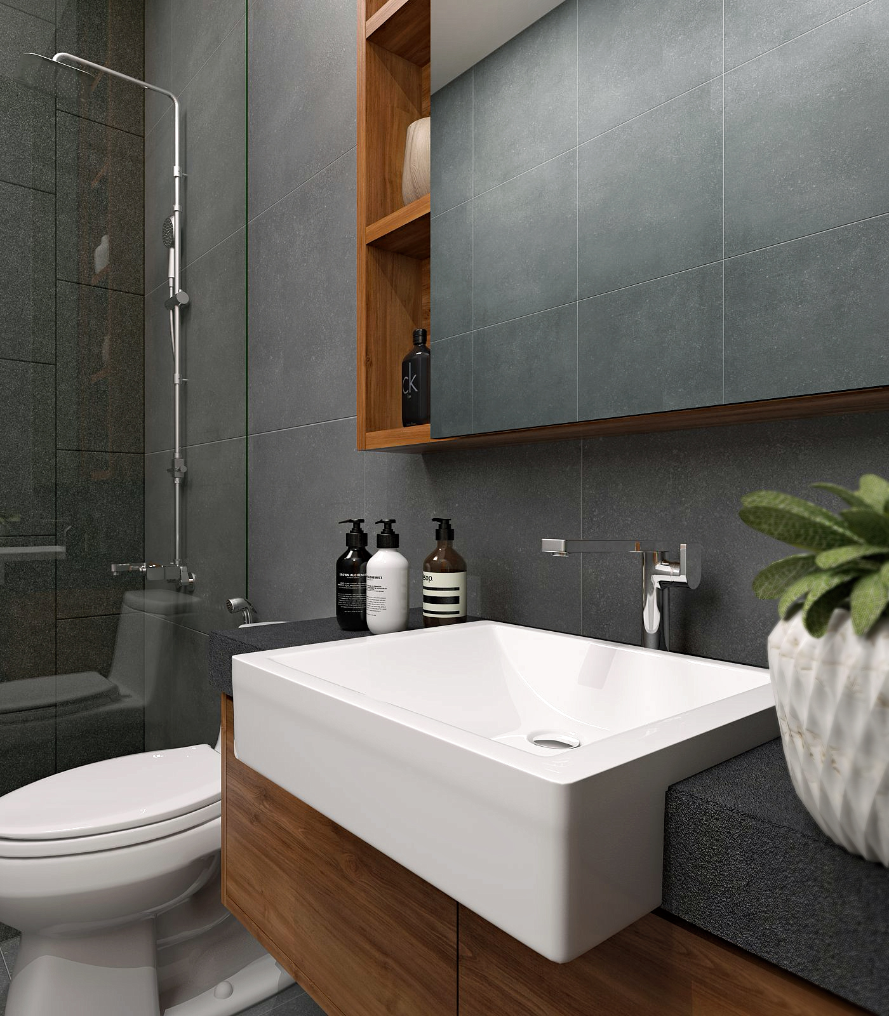
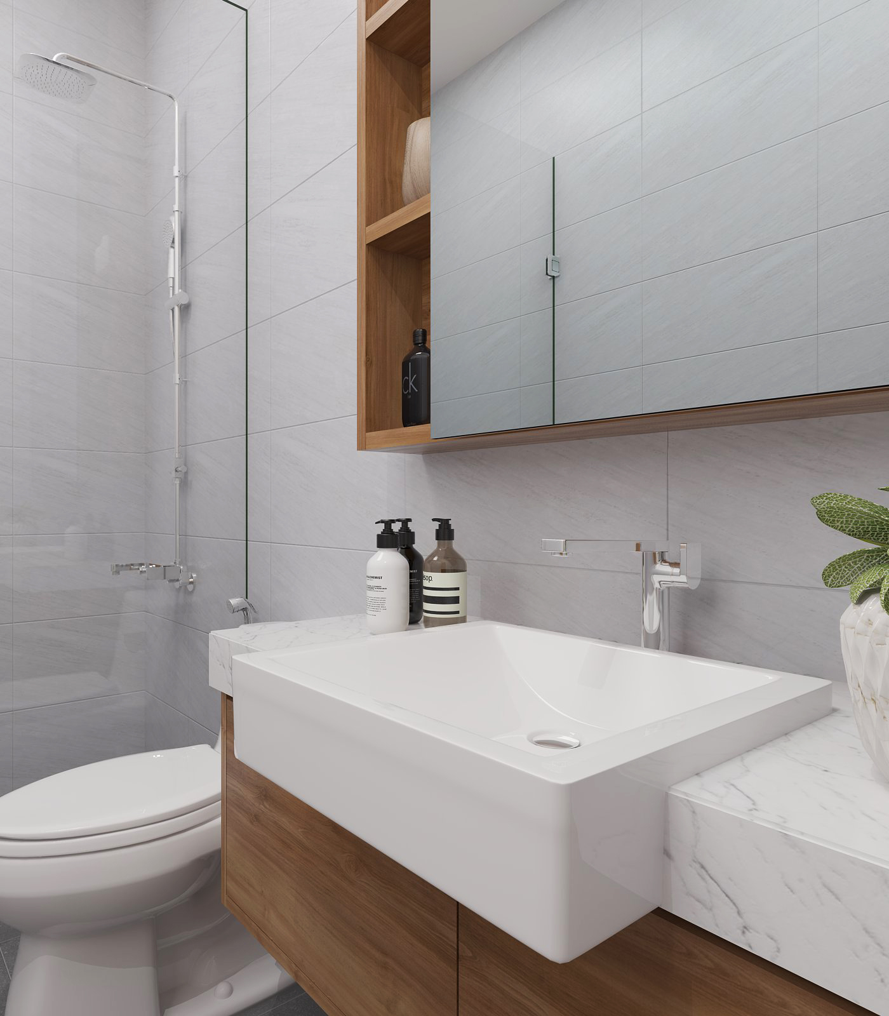
S R House is a contemporary residence shaped around the idea of warmth, privacy, and connection to nature. The architecture combines clean modern geometry with a strong presence of timber, creating a home that feels contemporary without becoming cold or overly minimal.
S R House is a contemporary residence shaped around the idea of warmth, privacy, and connection to nature. The architecture combines clean modern geometry with a strong presence of timber, creating a home that feels contemporary without becoming cold or overly minimal.
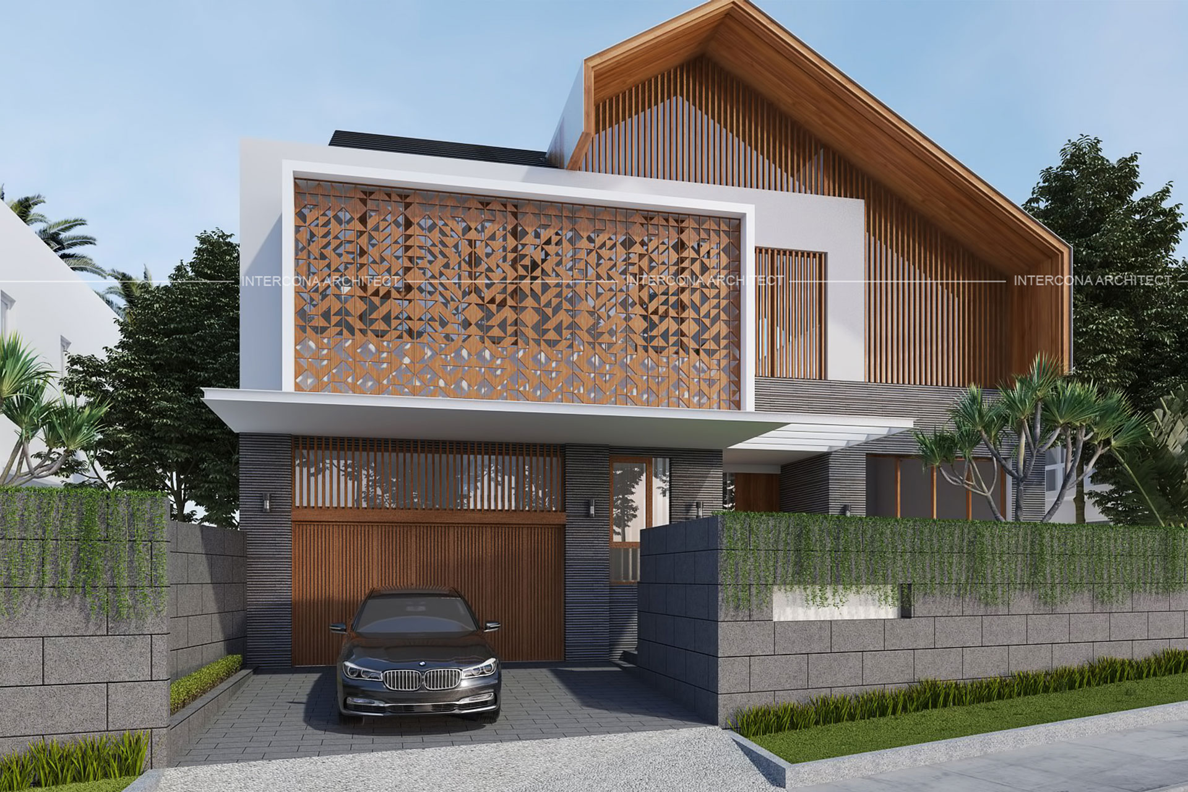
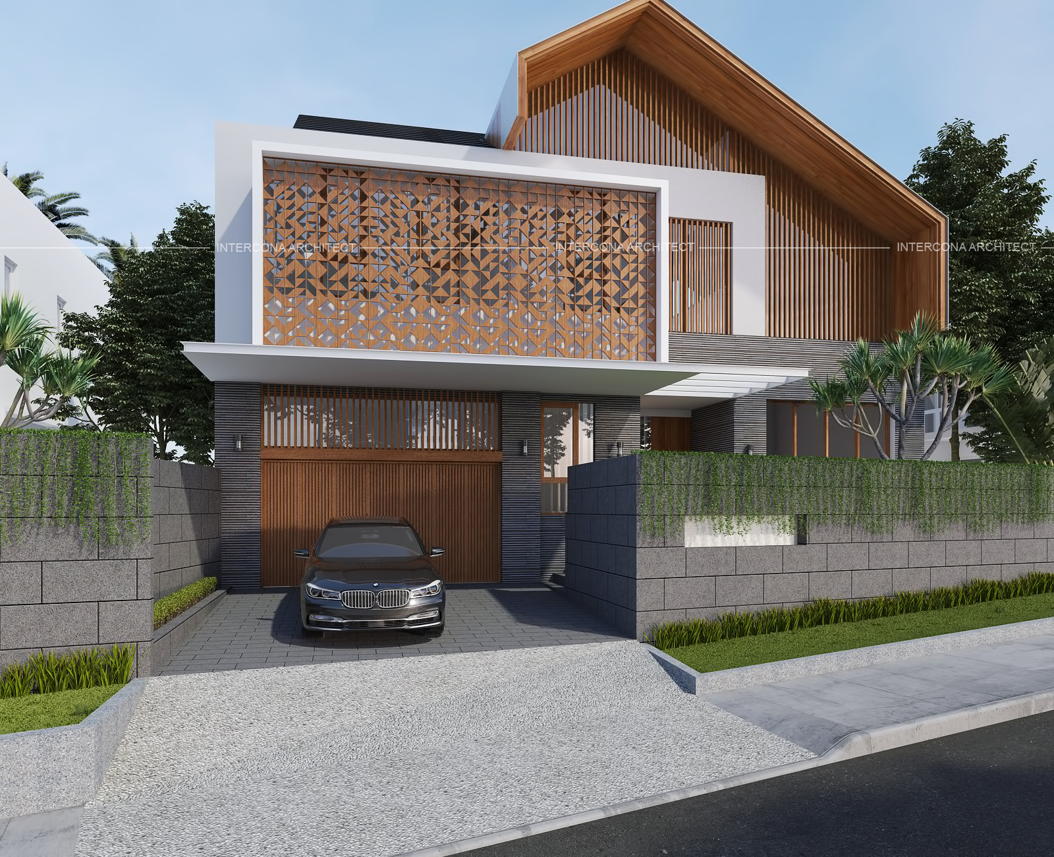
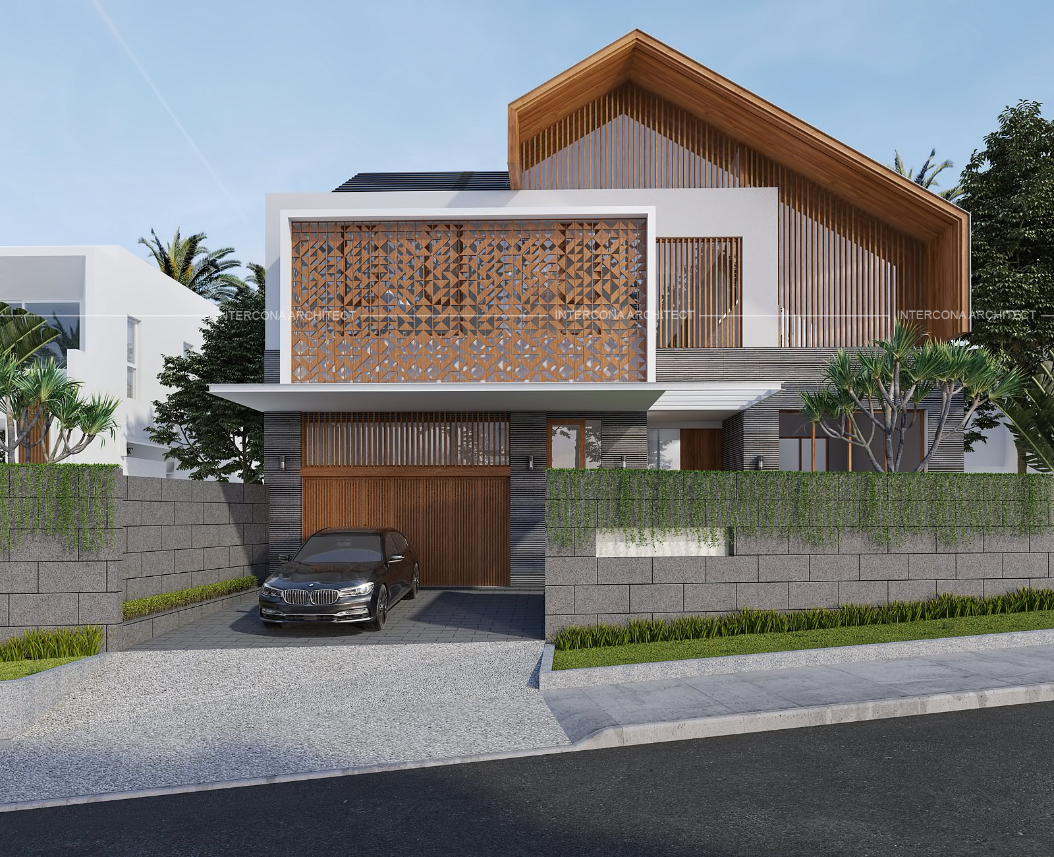
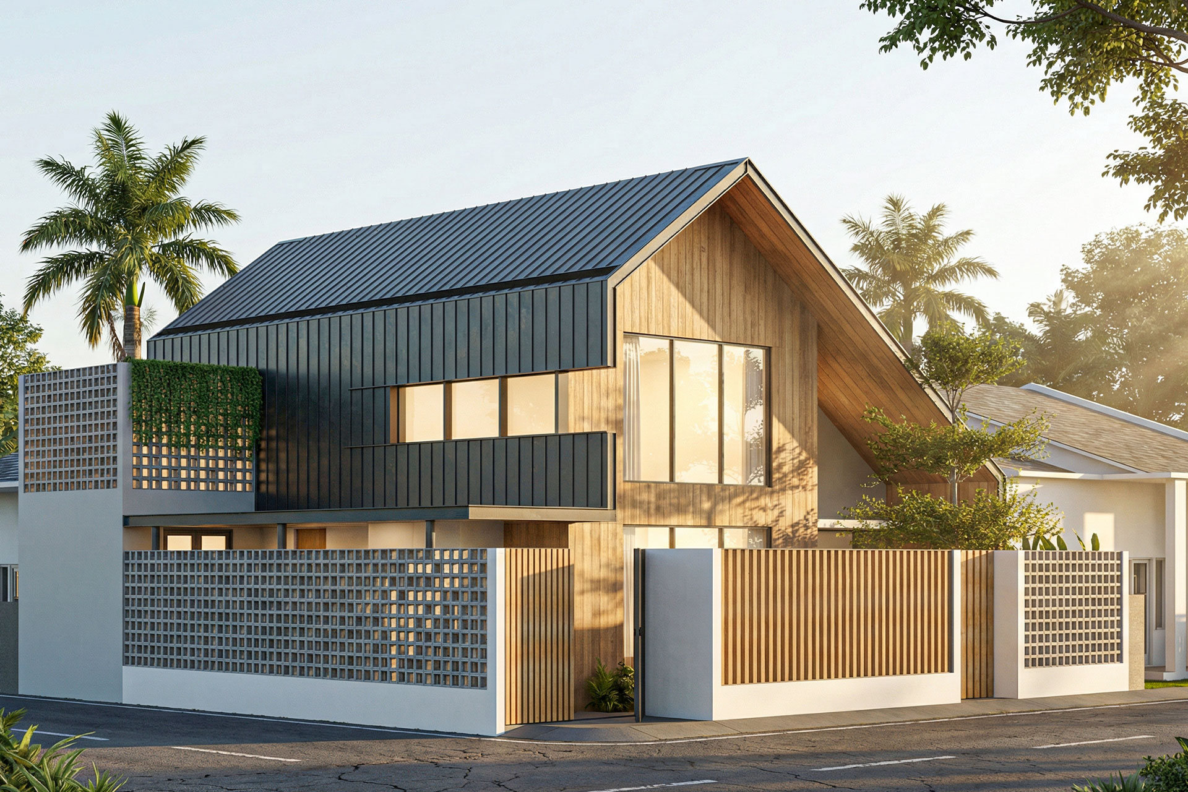
The façade is defined by a composition of white solid volumes, dark textured surfaces, and extensive timber elements. A prominent pitched roof gives the house a recognizable silhouette, while vertical timber screens soften its scale and provide an additional layer of privacy from the street. The large geometric screen on the upper façade becomes a distinctive architectural feature—filtering sunlight and views while adding depth, shadow, and craftsmanship to the otherwise restrained composition.
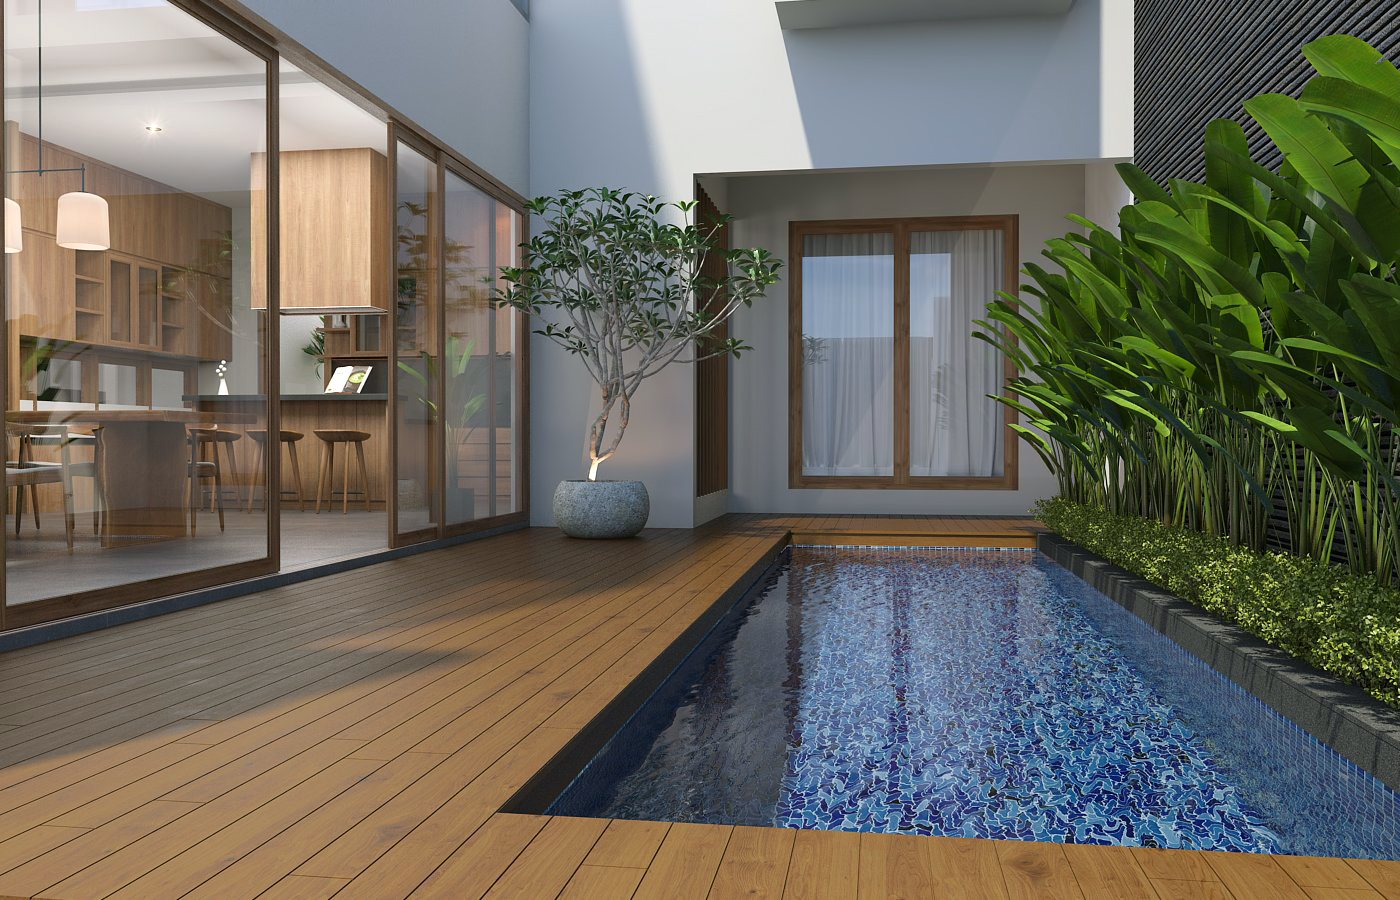
Rather than creating a completely enclosed urban house, the design introduces greenery throughout the building. Landscaped setbacks, internal gardens, and planted courtyards allow natural light and vegetation to penetrate deep into the interior. These spaces become visual extensions of the rooms, creating moments where the boundaries between architecture and landscape become less pronounced.
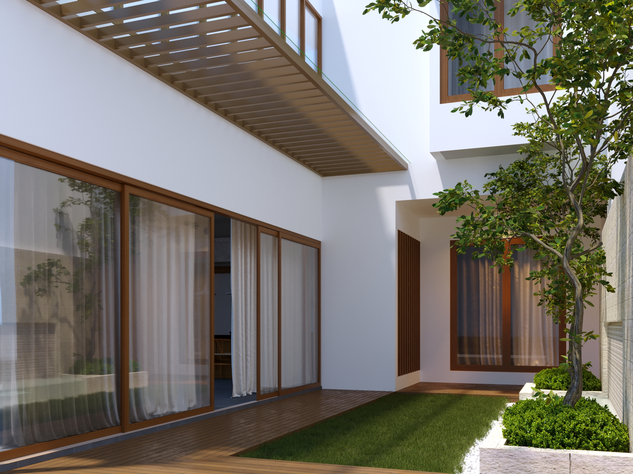
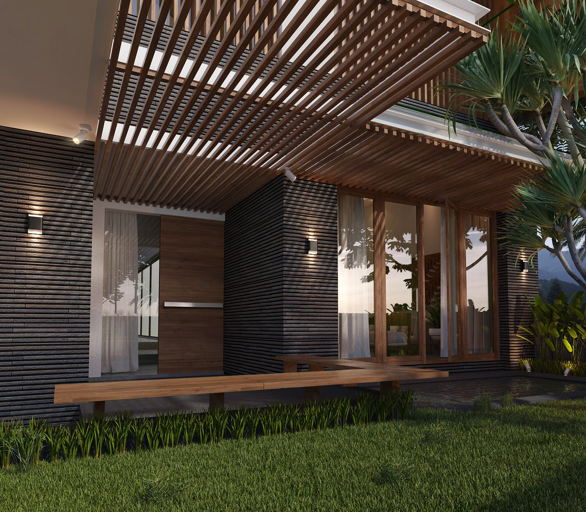
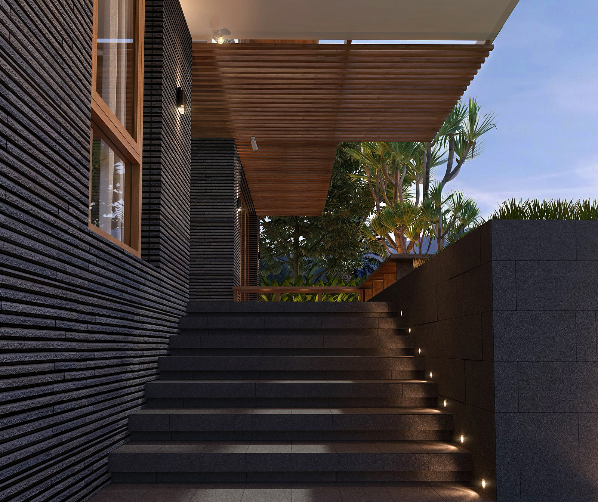
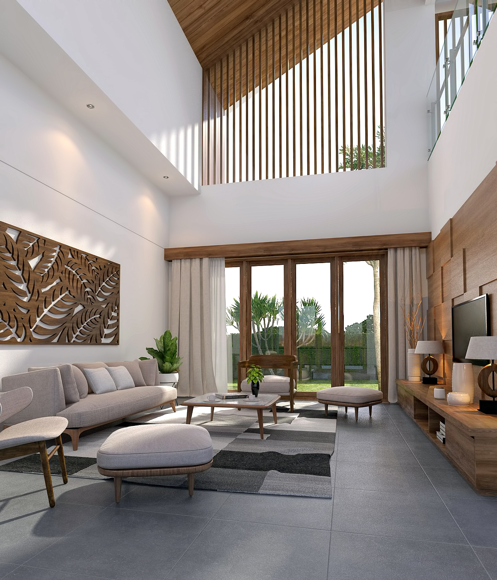
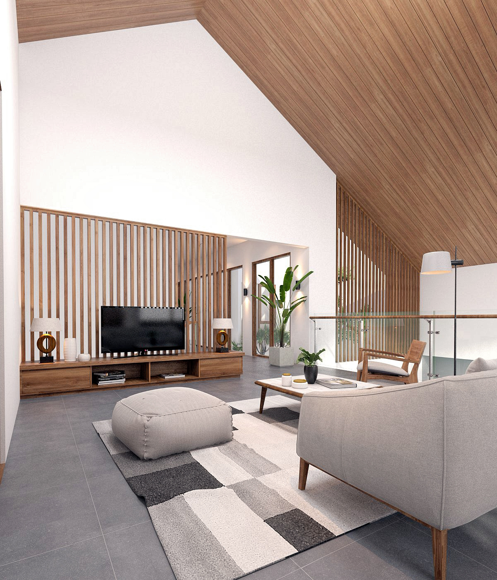
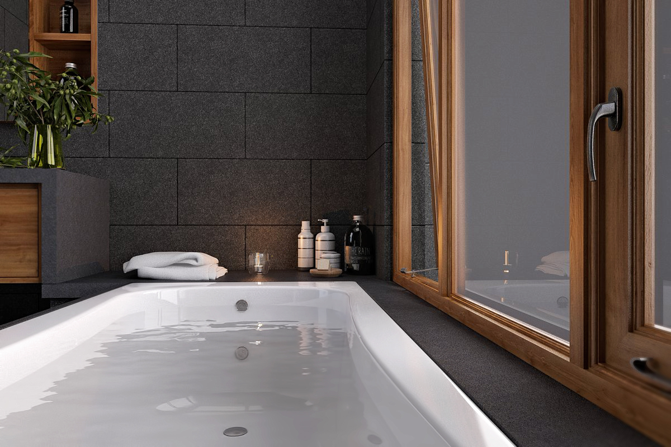
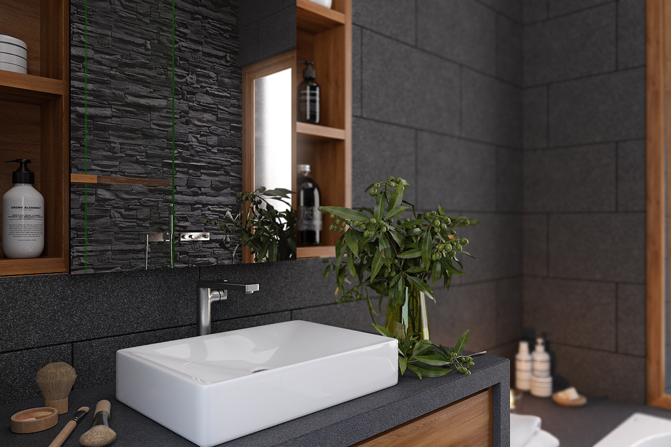
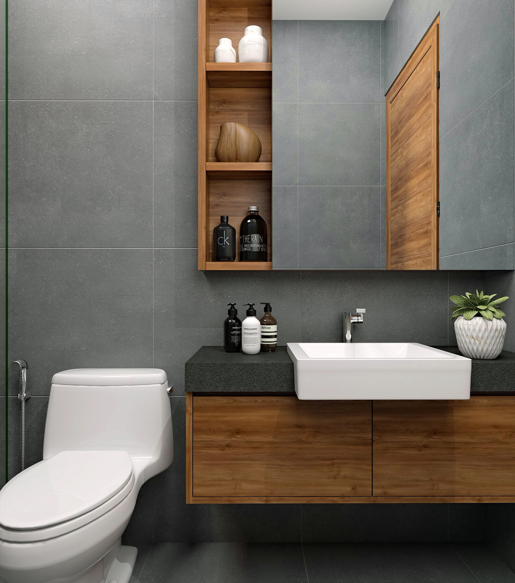
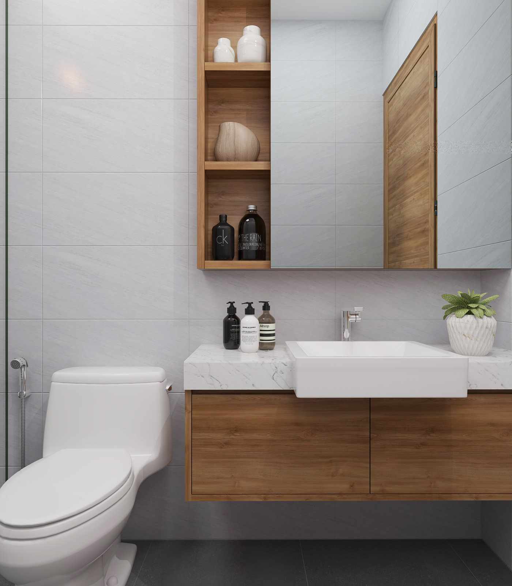
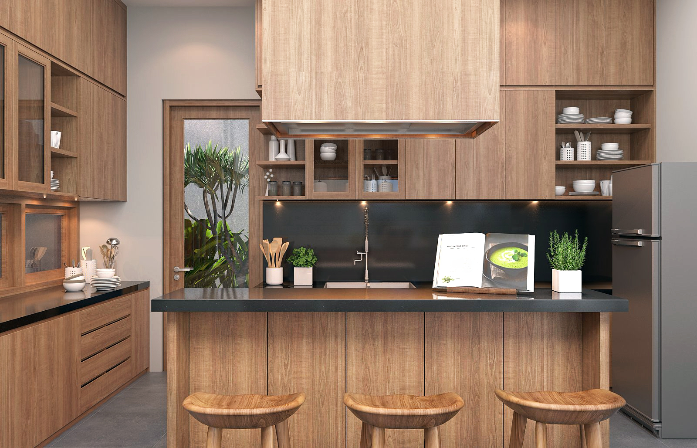
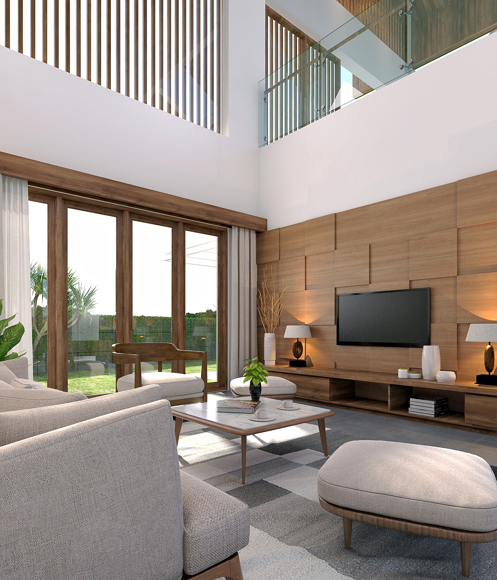
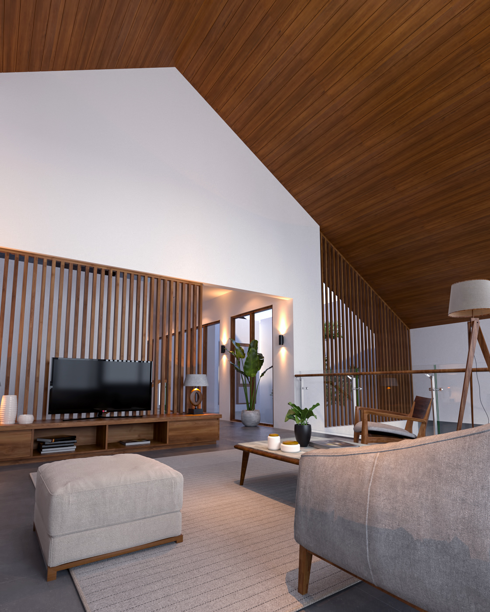
Inside, the material language continues through extensive use of warm natural wood, neutral fabrics, grey stone, and soft white surfaces. The double-height living room gives the main family space a generous sense of volume, while high-level openings and timber screens bring filtered daylight into the space without sacrificing privacy.
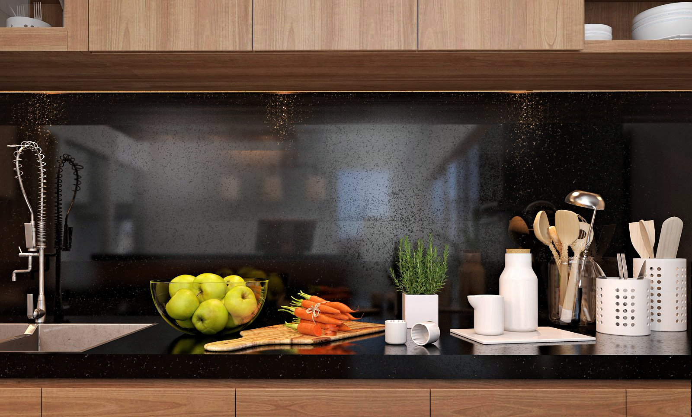
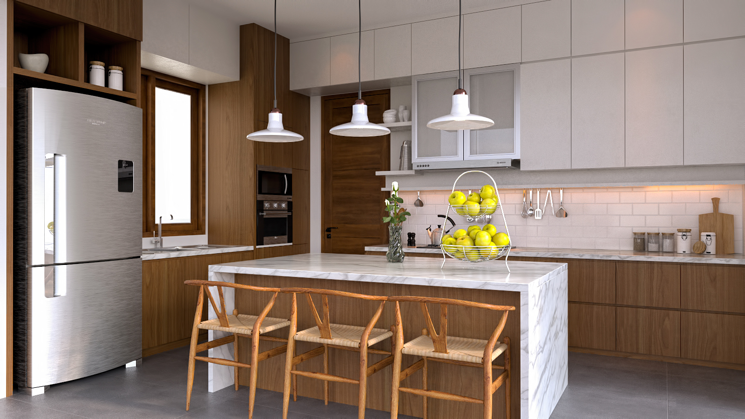
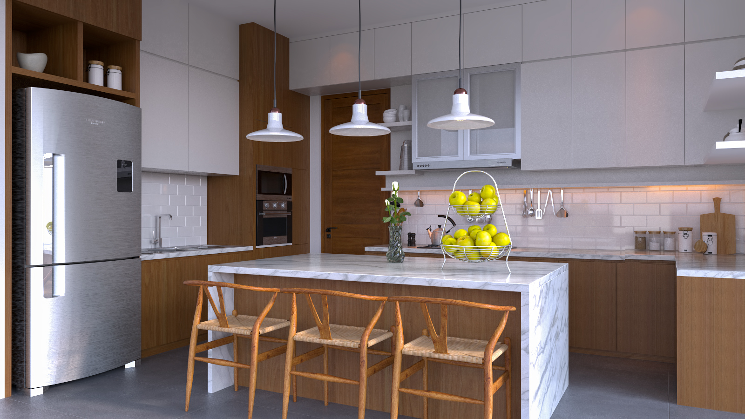
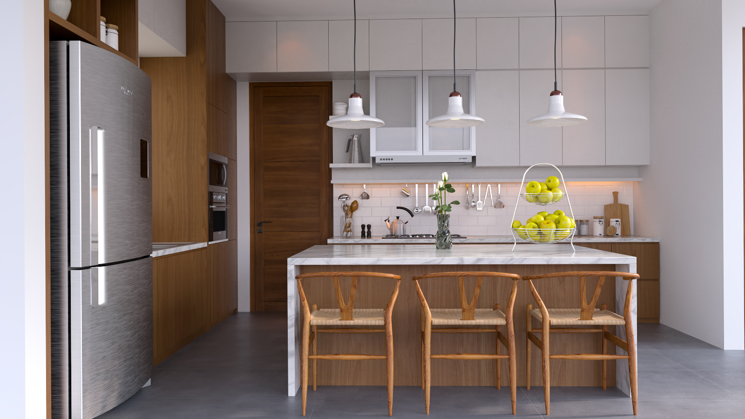
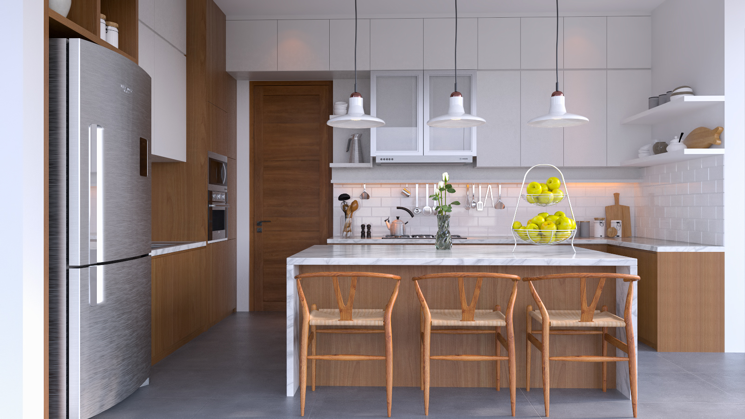
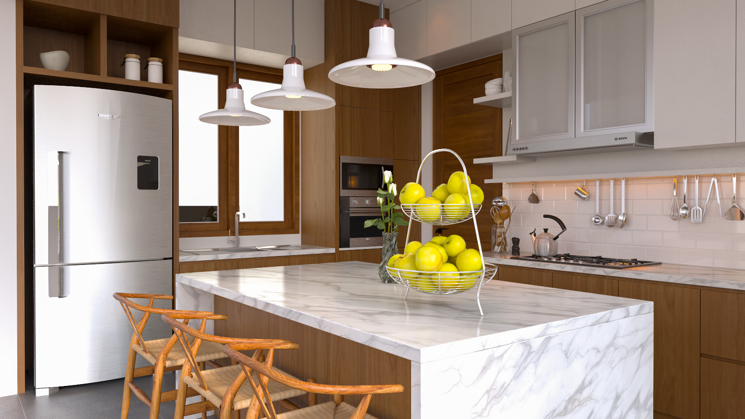
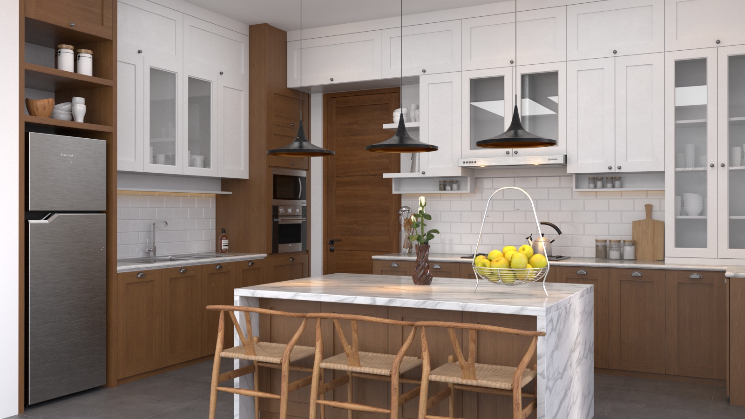
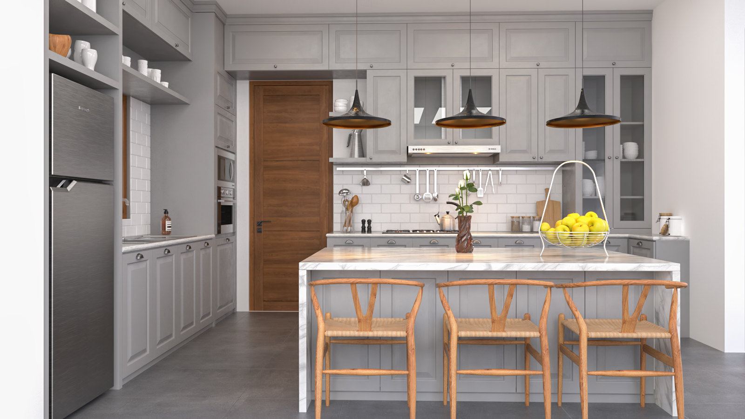
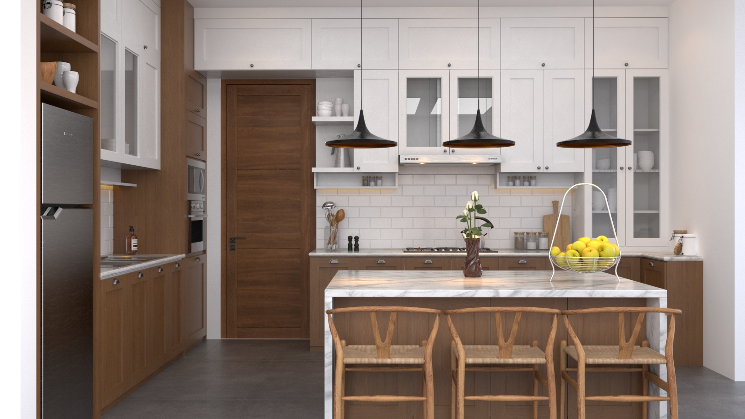
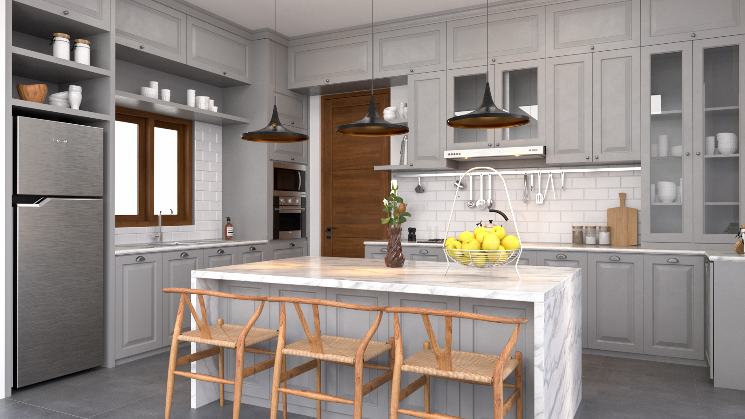
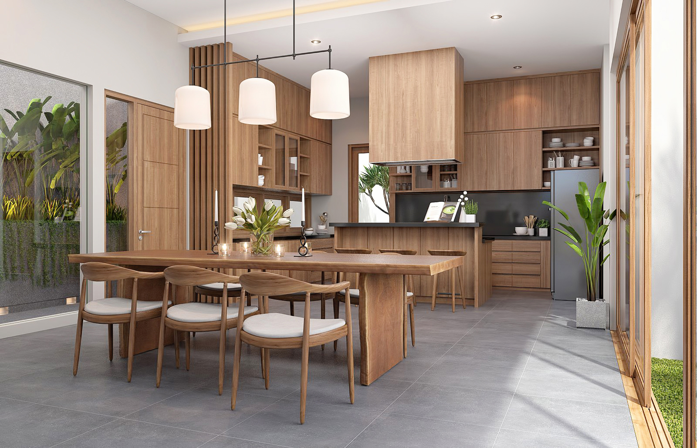
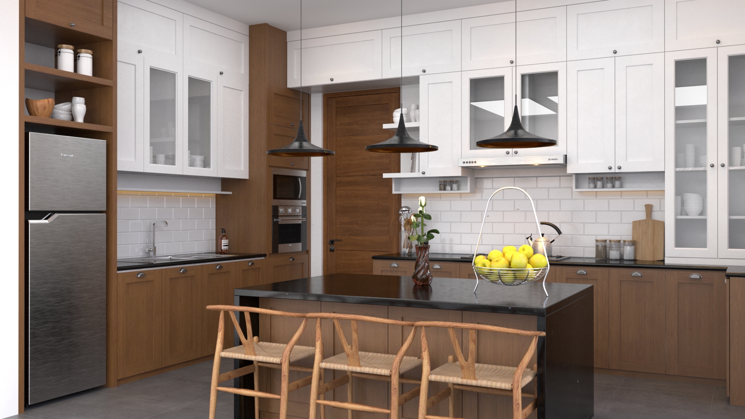
The living, dining, and kitchen areas are designed as interconnected social spaces. Timber cabinetry and custom furniture create visual continuity between functions, while large glazed openings establish a direct relationship with the garden and swimming pool. The palette remains deliberately restrained, allowing natural materials, daylight, and landscape to provide much of the interior character.
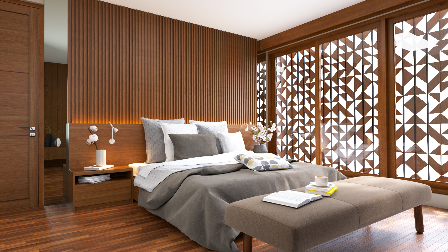
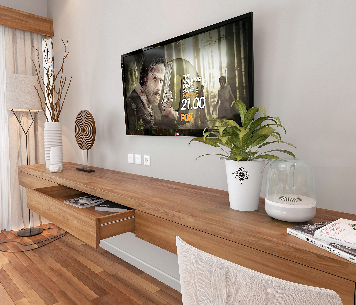
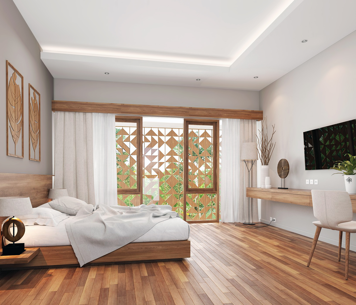
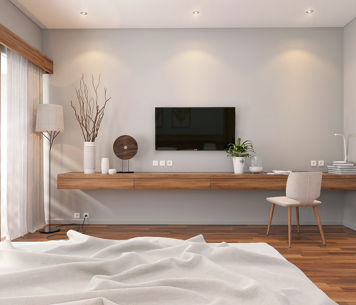
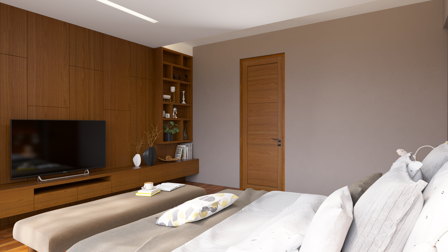
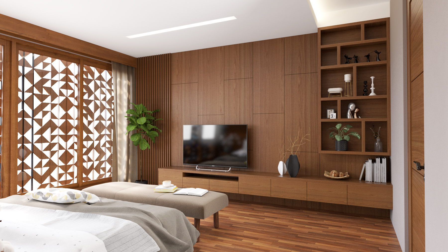
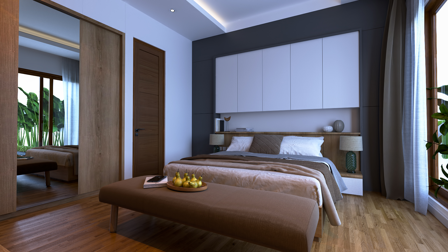
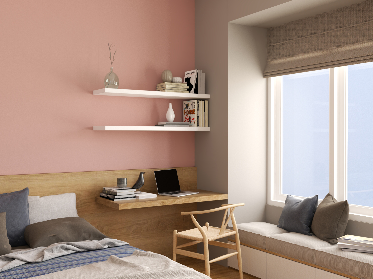
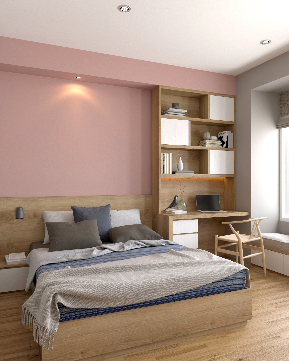
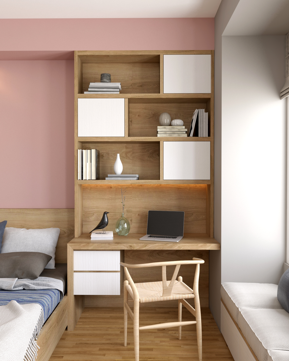
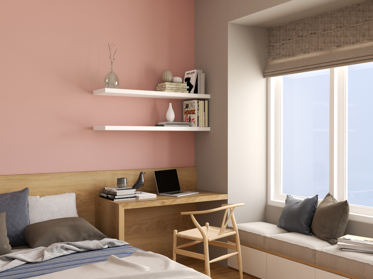
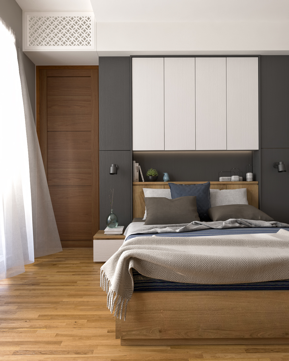
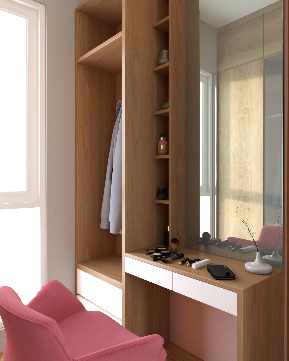
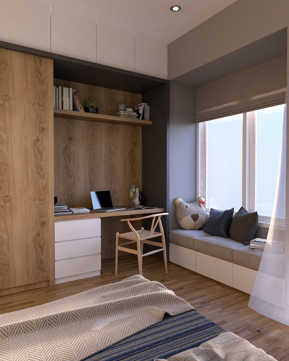
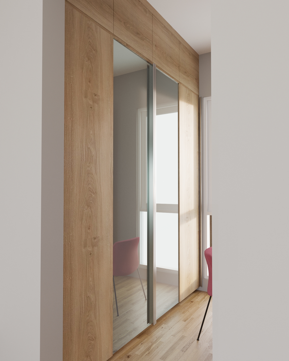
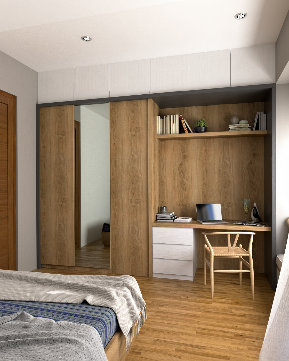
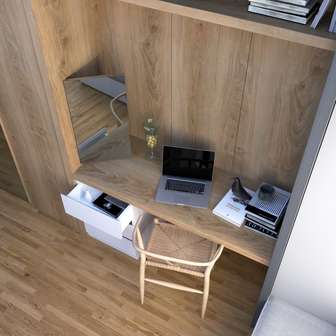
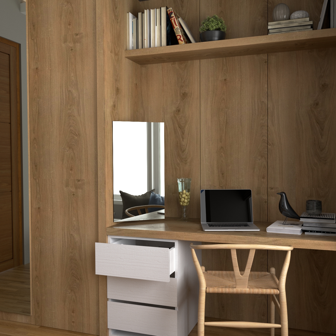
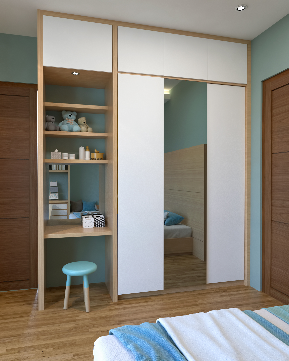
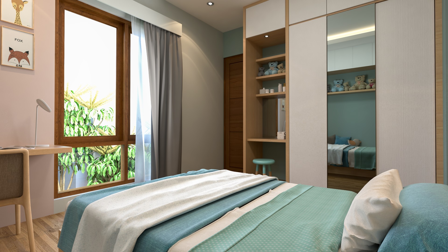
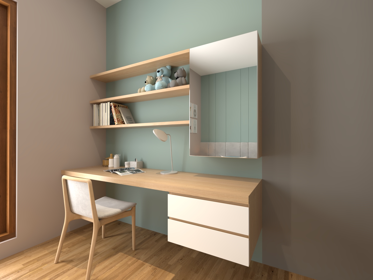
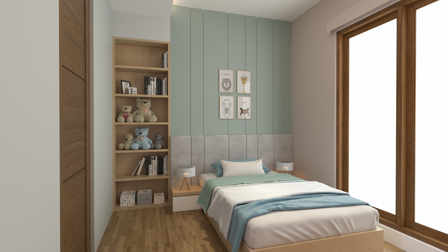
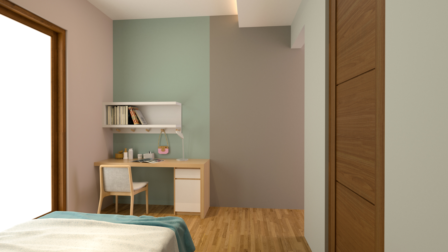
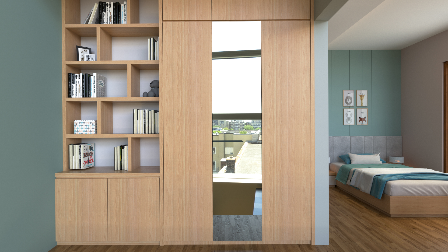
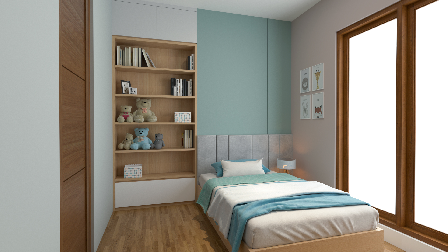
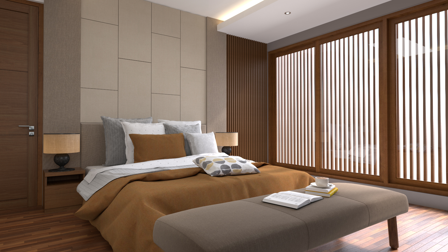
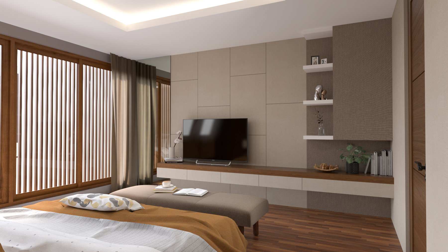
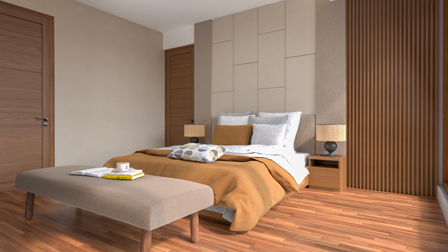
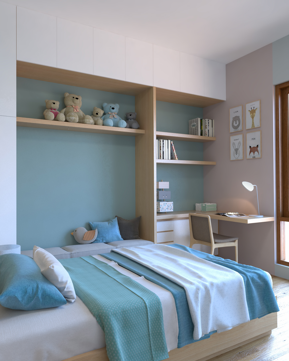
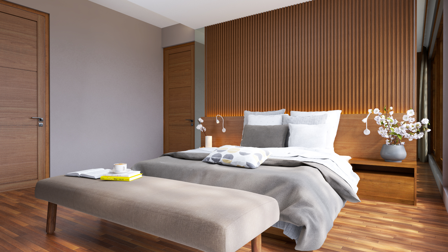
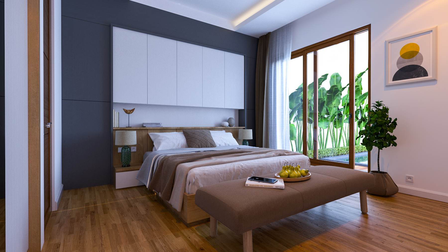
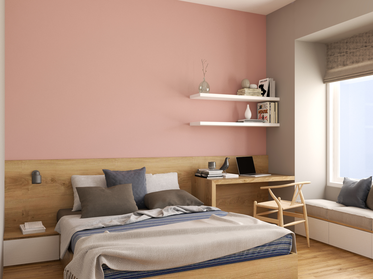
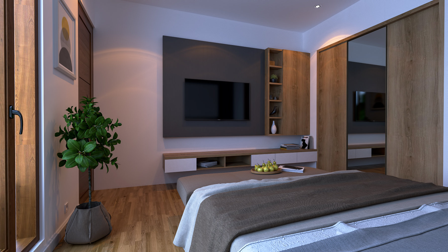
Private spaces adopt a quieter interpretation of the same language. Timber wall treatments, integrated furniture, warm indirect lighting, and neutral textiles create a calm atmosphere in the master bedroom, while the children's bedroom introduces softer colors and more playful built-in elements without becoming disconnected from the overall design vocabulary.
Throughout S R House, screens, courtyards, vegetation, and filtered light are treated as architectural elements rather than decoration. Together, they provide privacy appropriate to an urban residence while maintaining openness within the home.
S R House explores a balance between enclosure and openness—a contemporary tropical home where timber, filtered daylight, landscape, and carefully framed views create a warm and private environment for everyday family life.
Metro House takes the familiar form of a pitched-roof home and reinterprets it through a simple contemporary language suited to everyday family life.
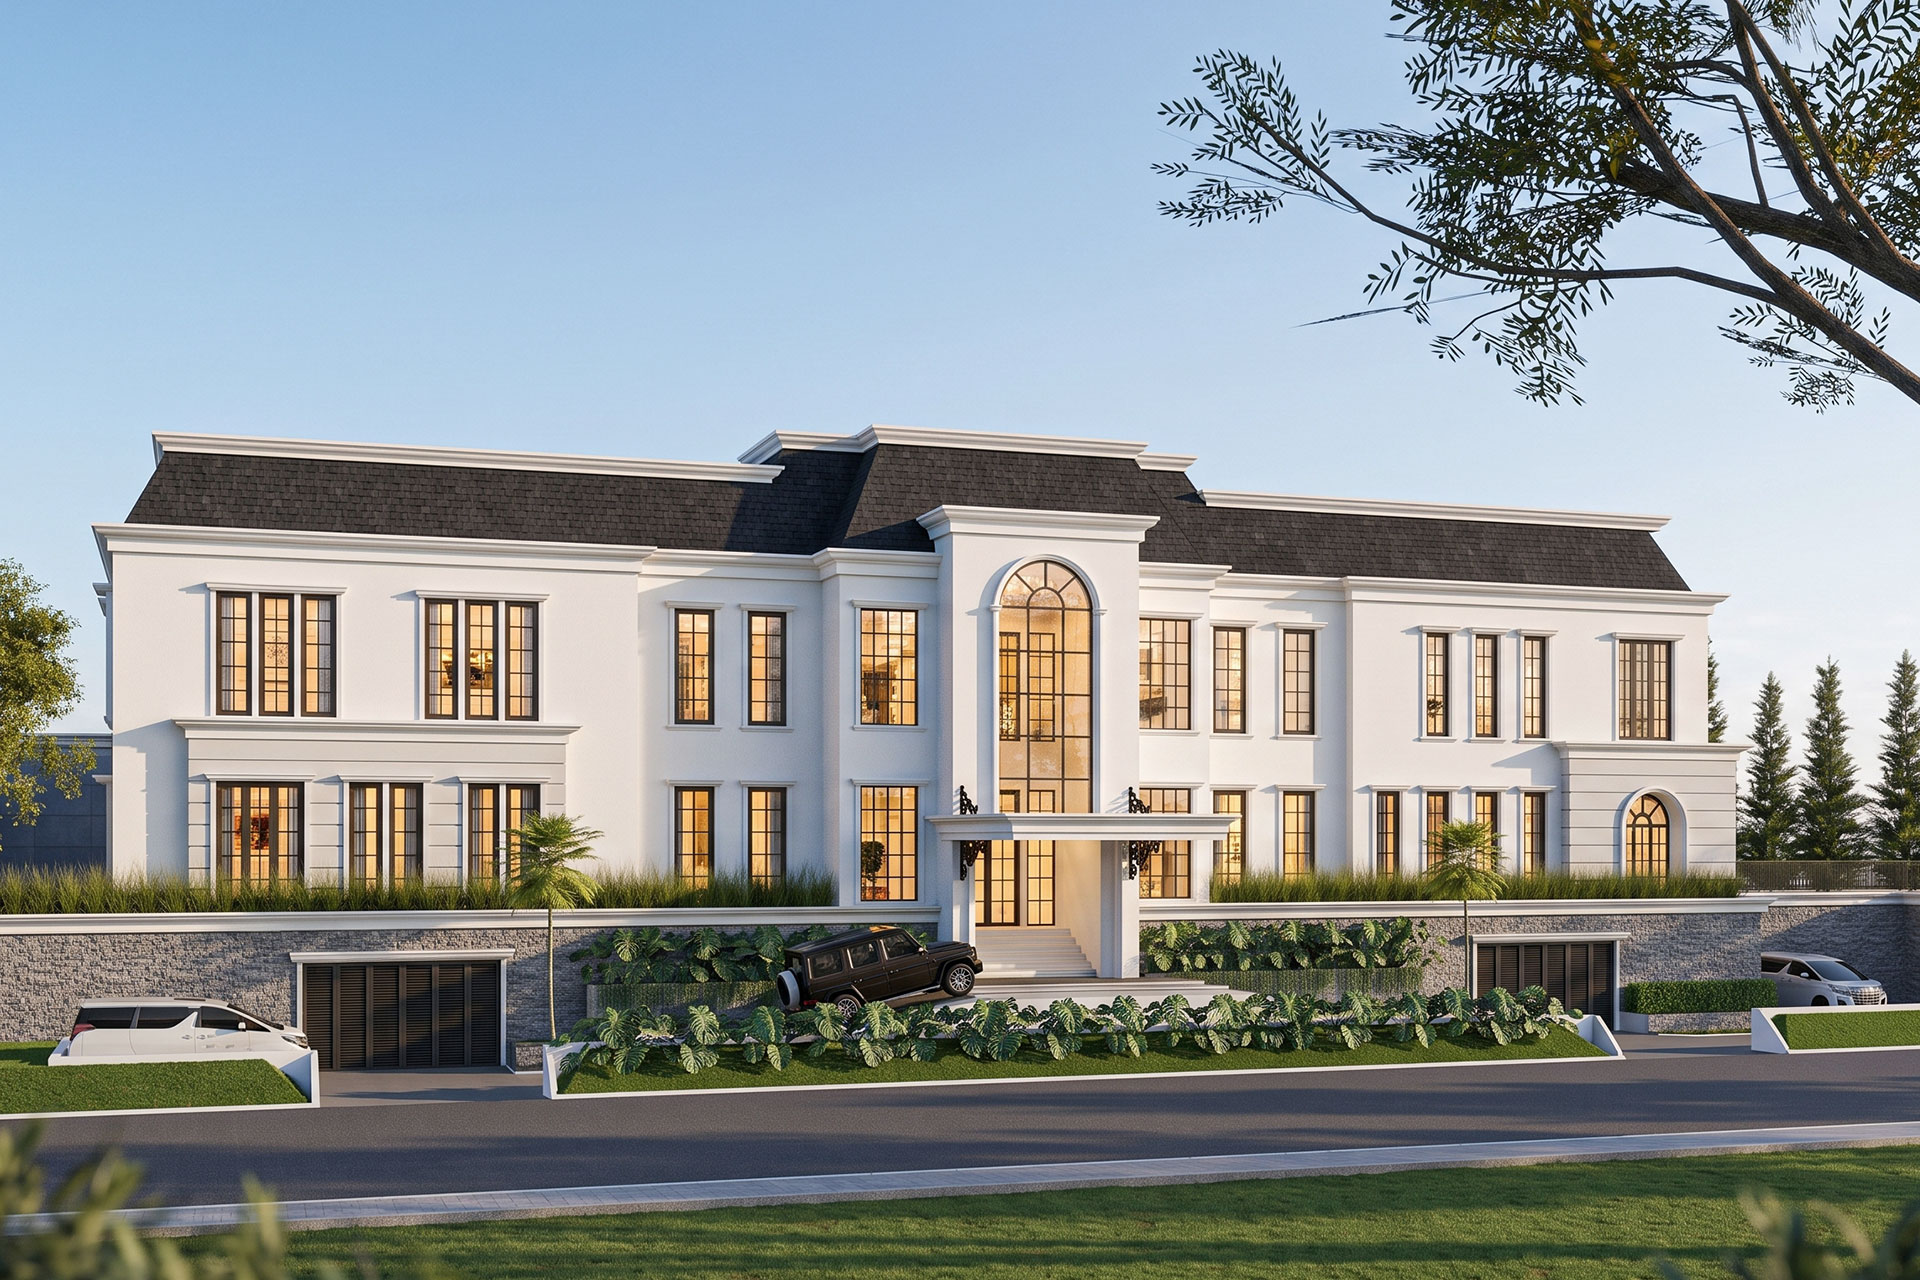
PBV House explores a contemporary interpretation of classical residential architecture—retaining its sense of proportion, order, and permanence while adapting it to a more relaxed way of living.
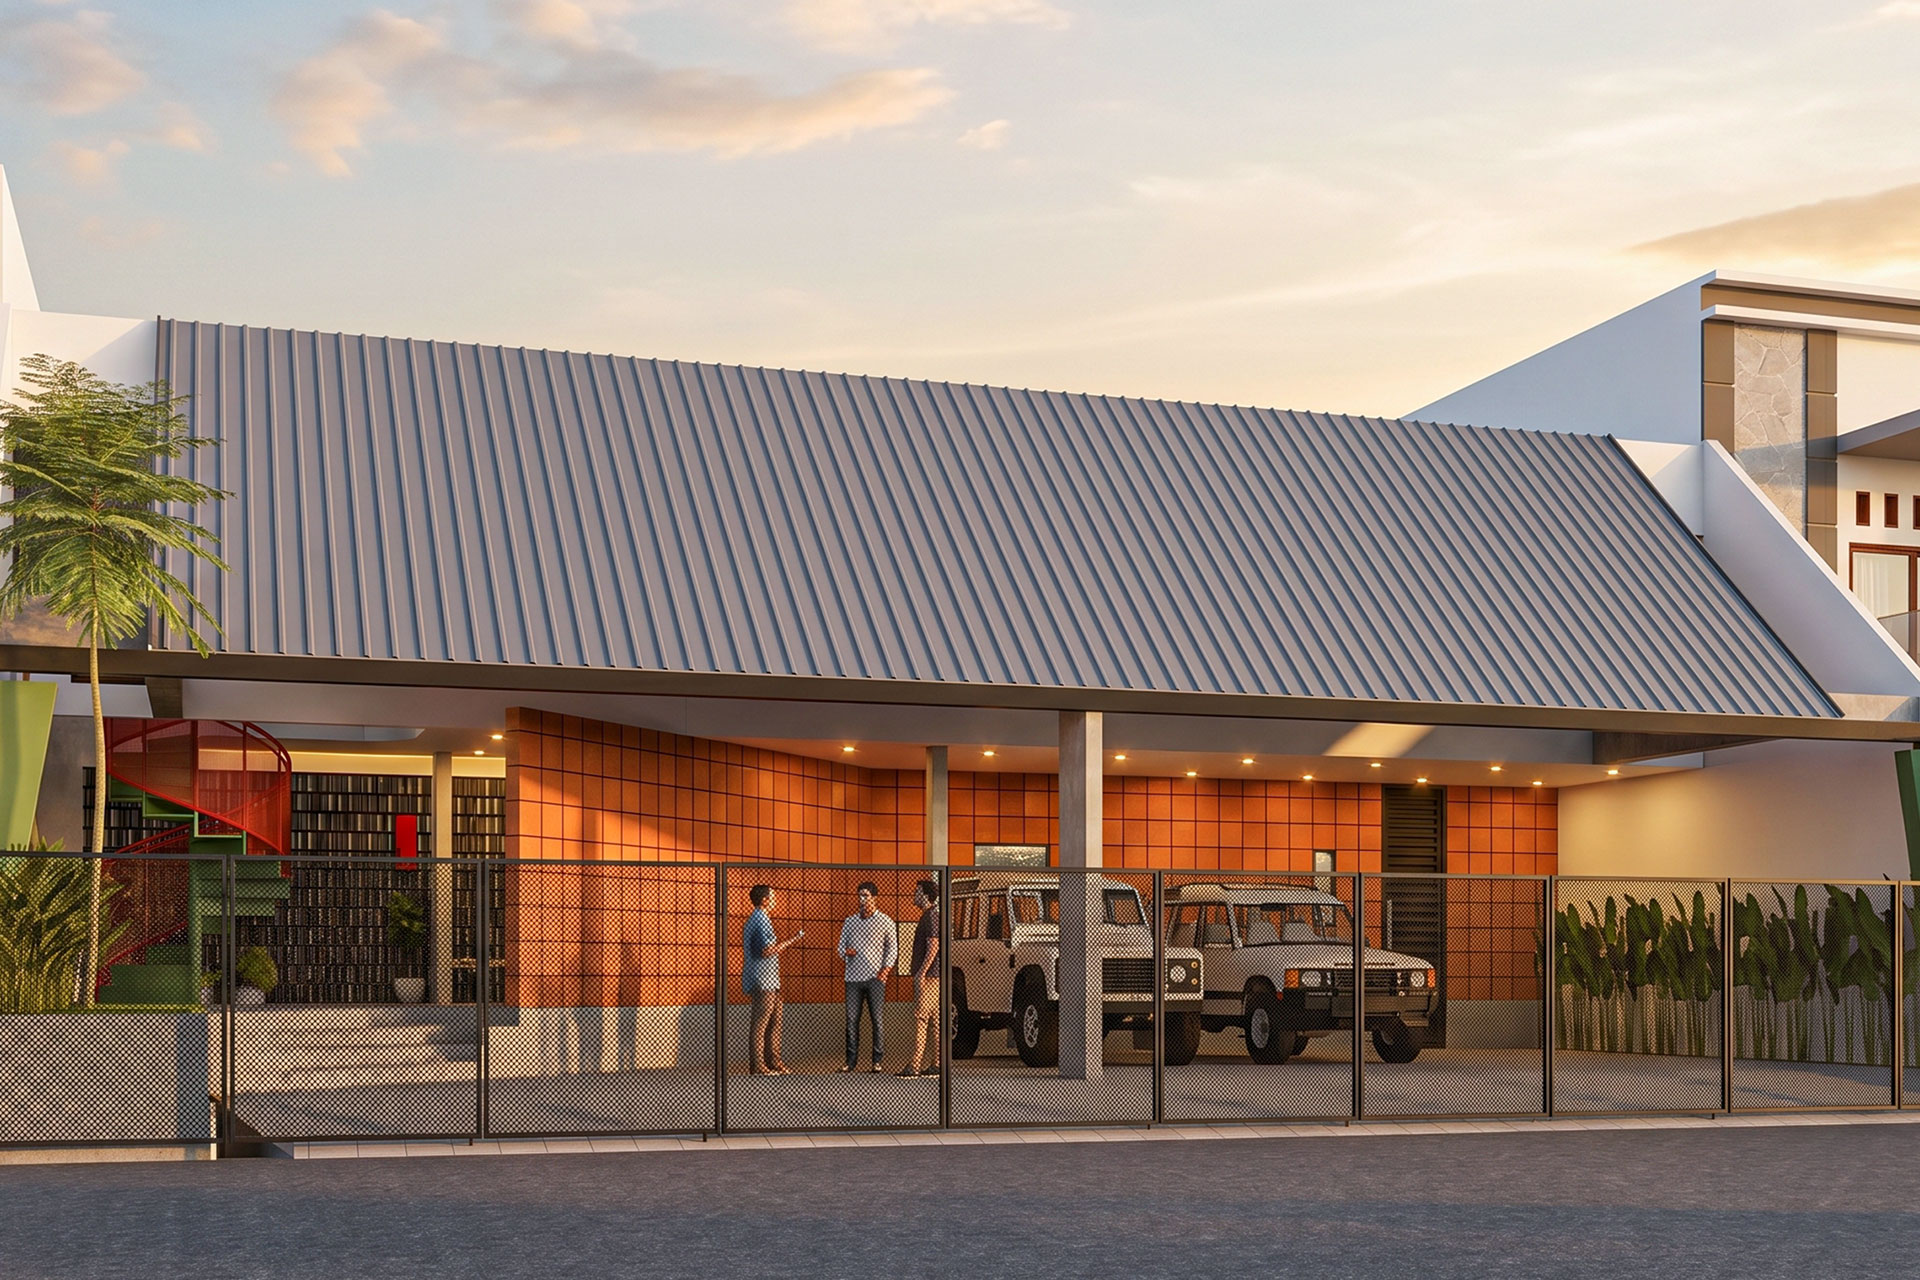
Reog House is designed around the everyday life of an active family, where living, gathering, working, and leisure can happen naturally within the same home.
Architecture shaped around how you live, work, and experience space.
From concept to completion, we create thoughtful spaces with purpose.