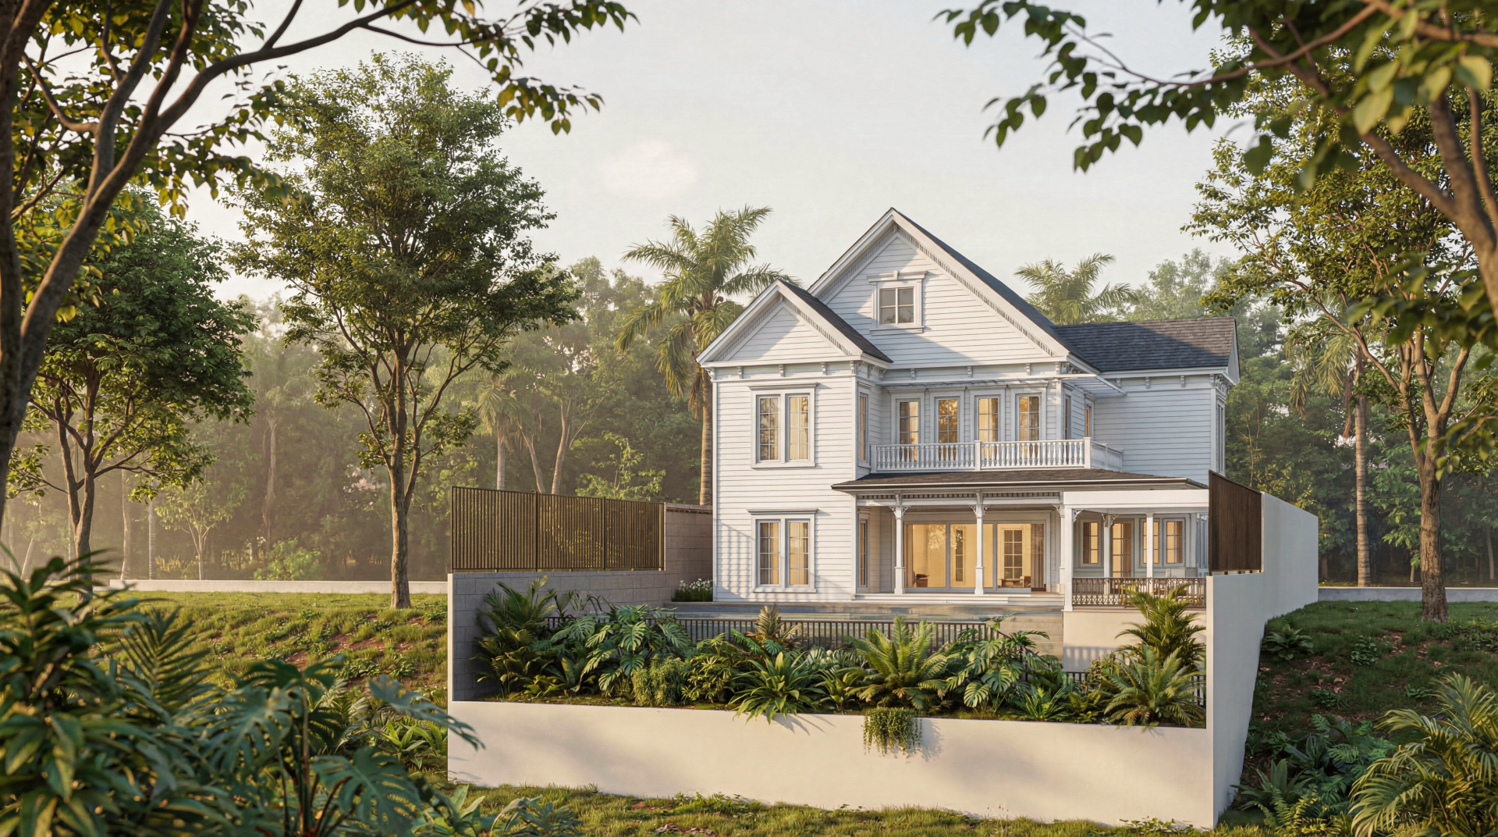
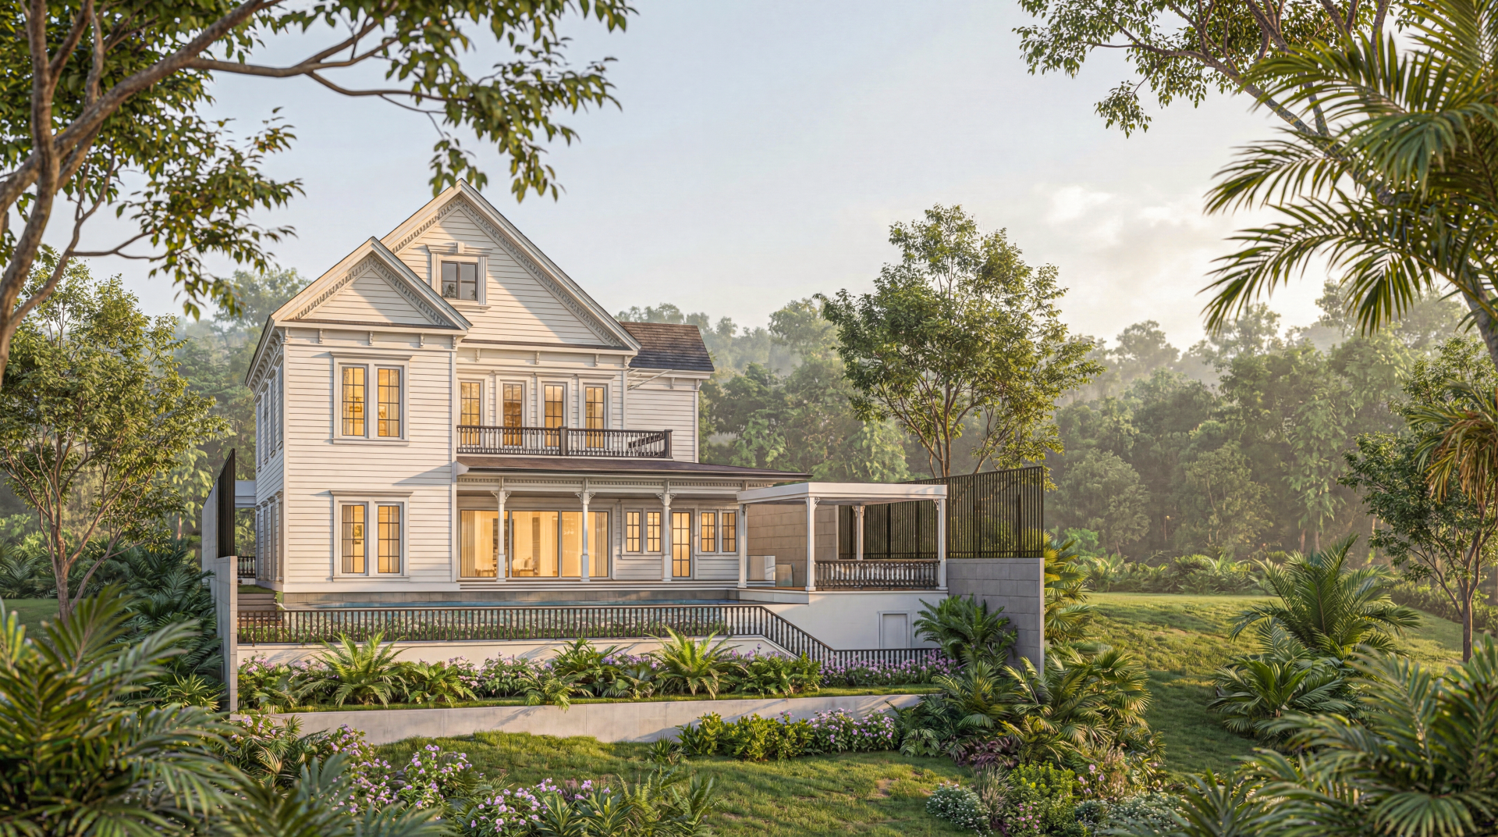
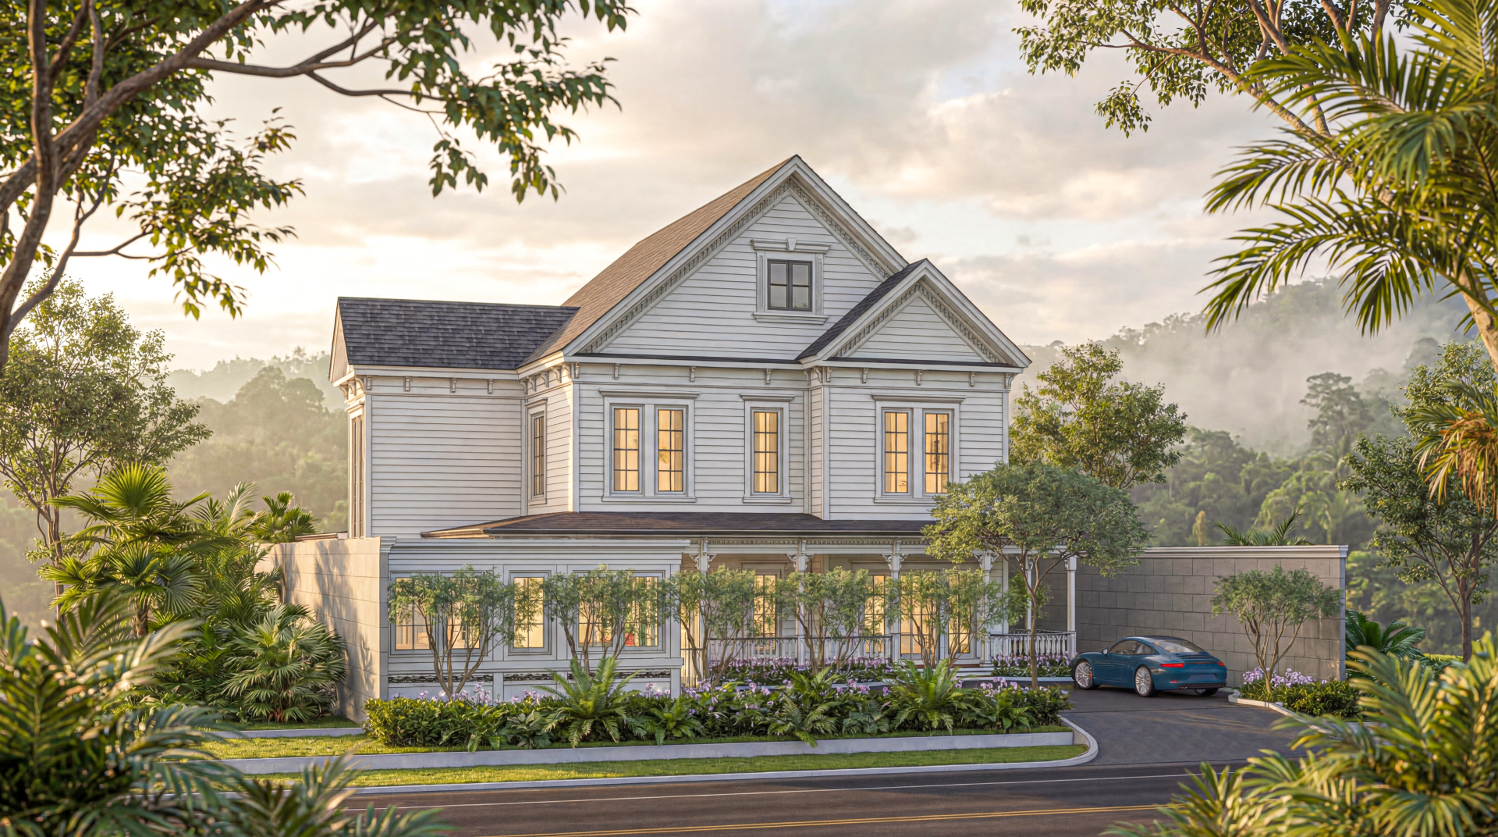
DGR House is a residence that reinterprets the character of a classic American home within a tropical Bandung setting. Its architecture deliberately steps away from the increasingly common minimalist language, instead embracing pitched roofs, horizontal siding, framed windows, verandas, decorative trims, and carefully proportioned classical details to establish a strong yet welcoming identity.
DGR House is a residence that reinterprets the character of a classic American home within a tropical Bandung setting. Its architecture deliberately steps away from the increasingly common minimalist language, instead embracing pitched roofs, horizontal siding, framed windows, verandas, decorative trims, and carefully proportioned classical details to establish a strong yet welcoming identity.
The predominantly white exterior gives the house a light and timeless character. Rather than relying on excessive ornamentation, the composition is built through proportion, repetition, shadow lines, and layered architectural elements. Deep roof overhangs, verandas, balconies, and pergolas create transitional spaces between inside and outside while responding naturally to Bandung’s climate.
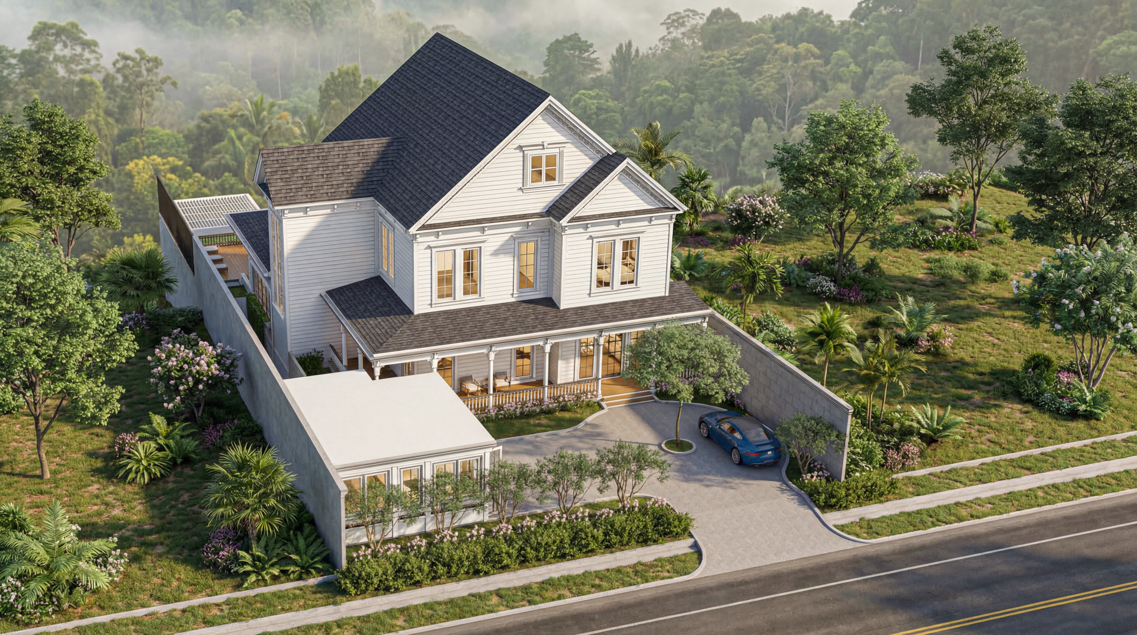
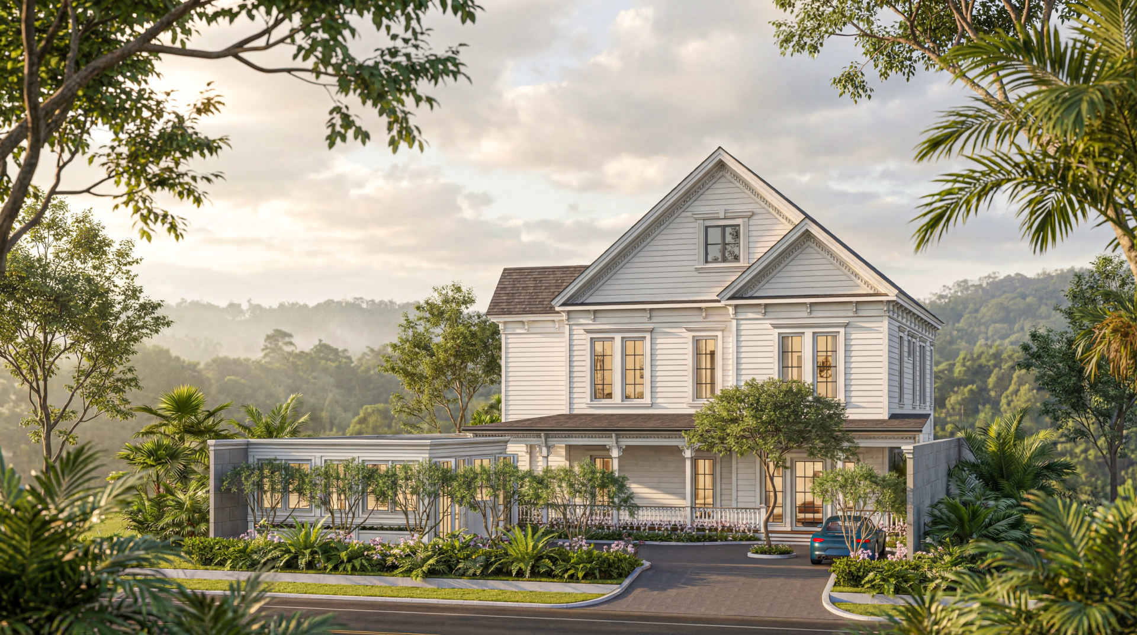
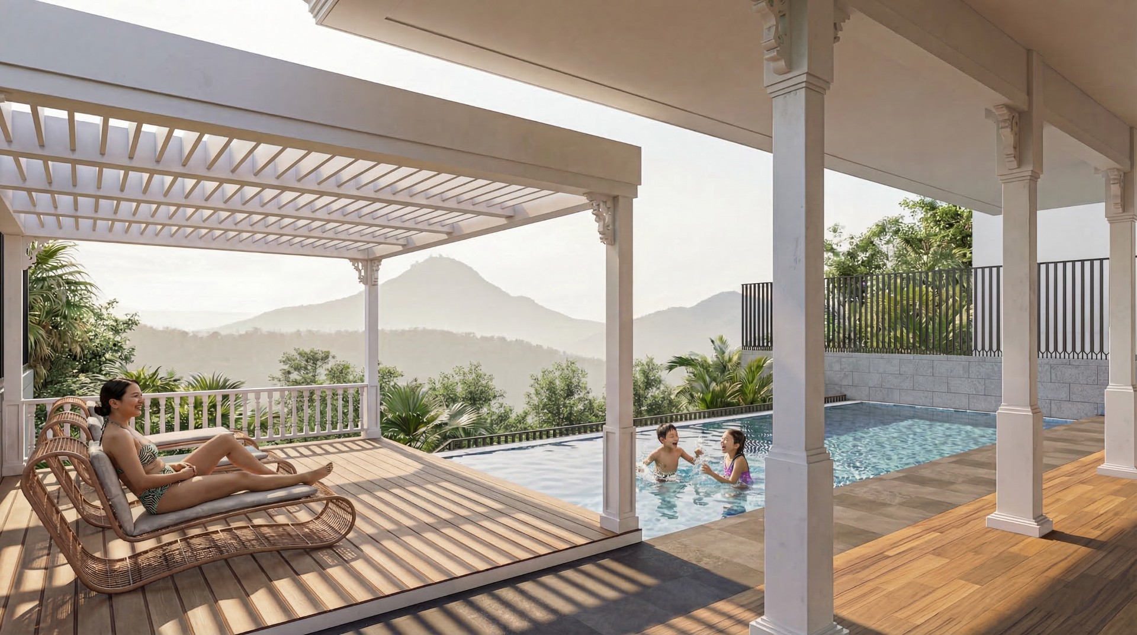
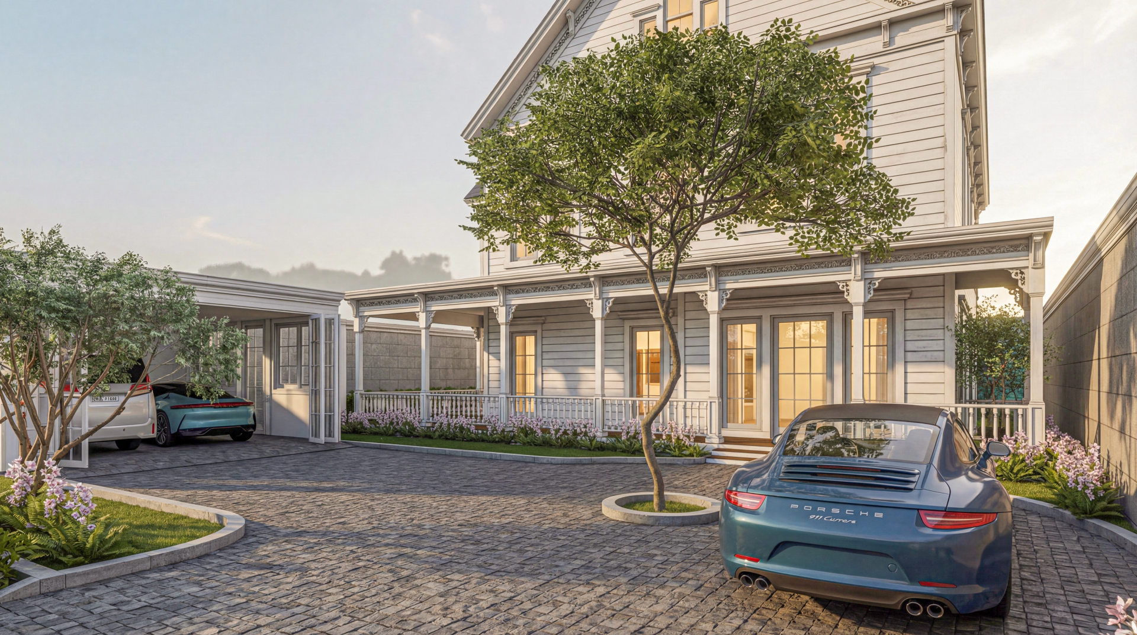
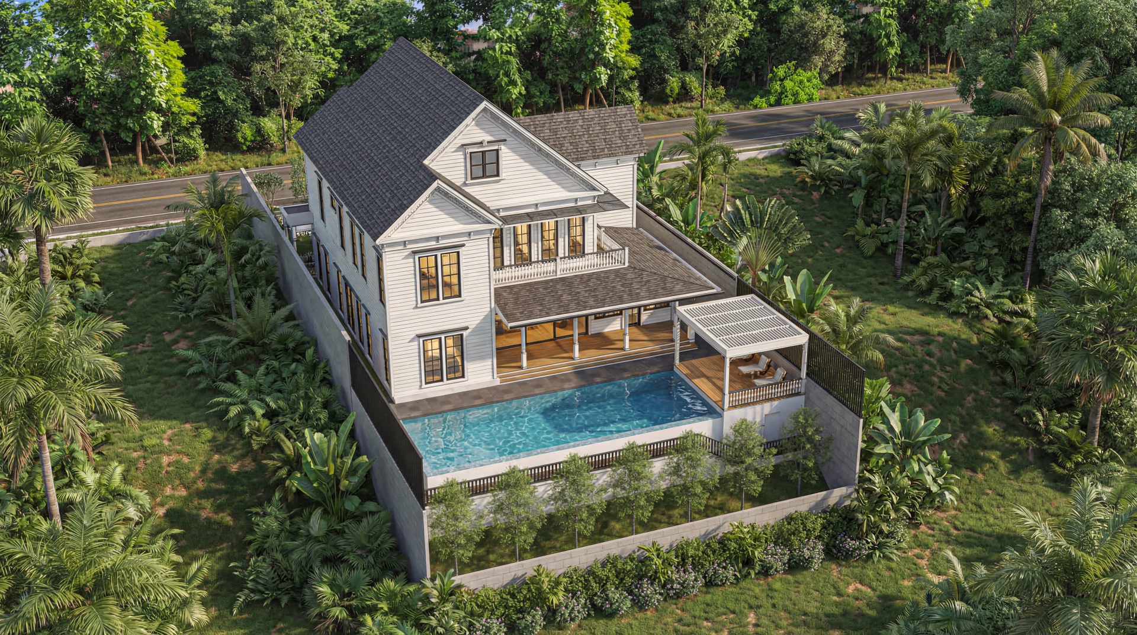
Landscape plays an important role in softening the formal architectural language. Tropical planting surrounds the residence and creates a deliberate contrast with its crisp white façade. At the rear, the house opens toward a private swimming pool and outdoor deck, transforming the more formal expression of the front façade into a relaxed resort-like environment for family activities.
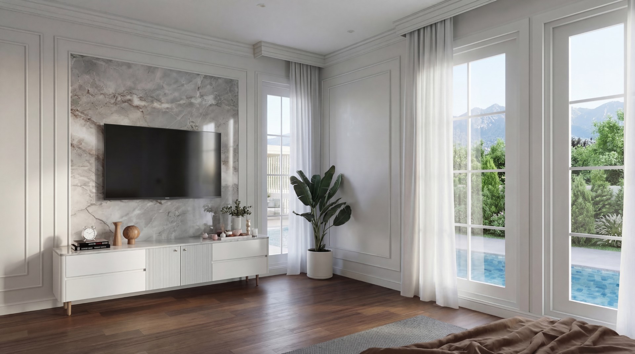
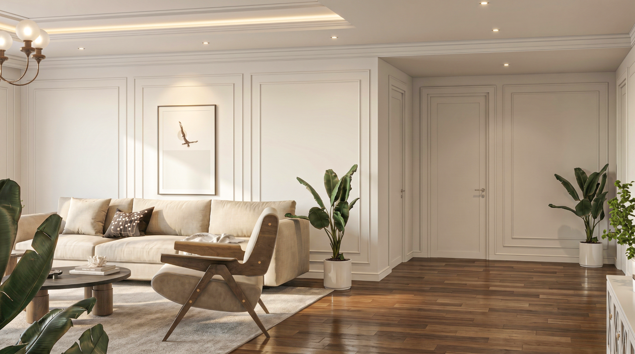
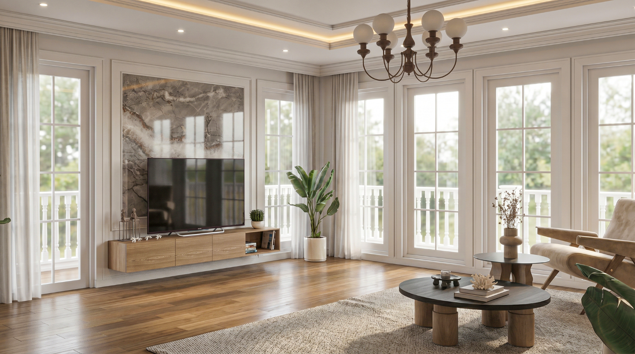
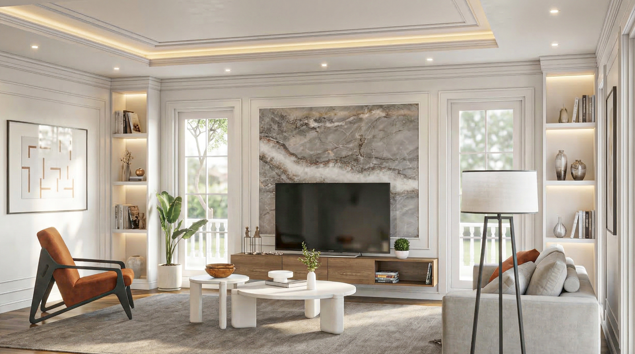
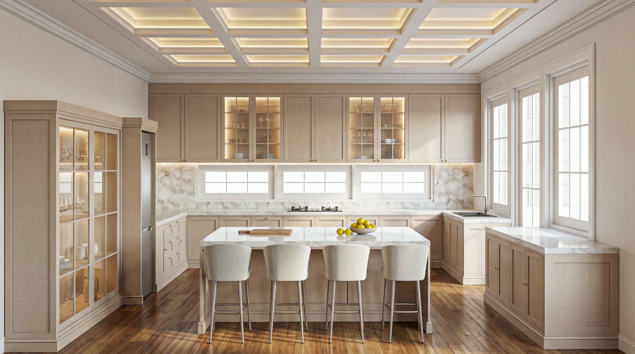
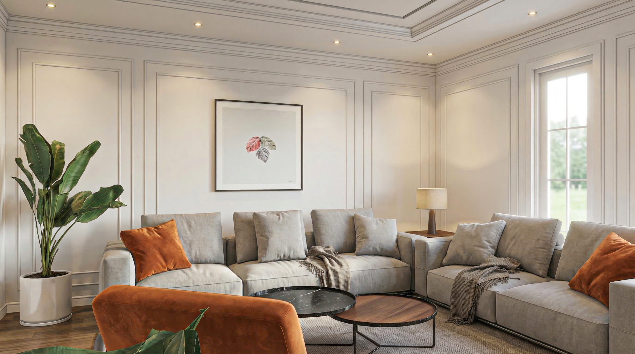
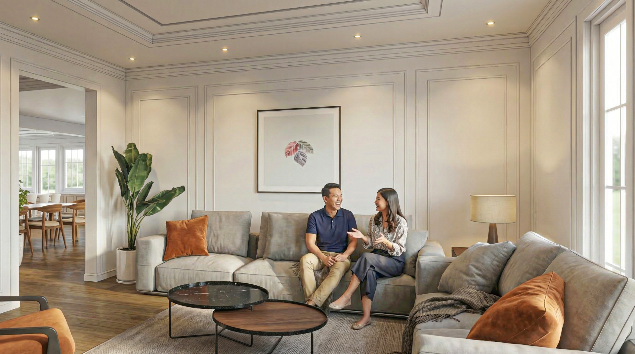
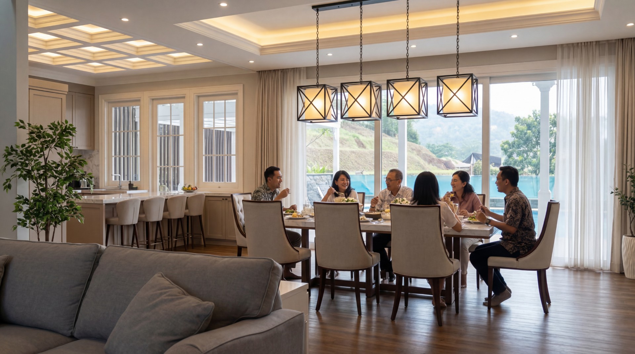
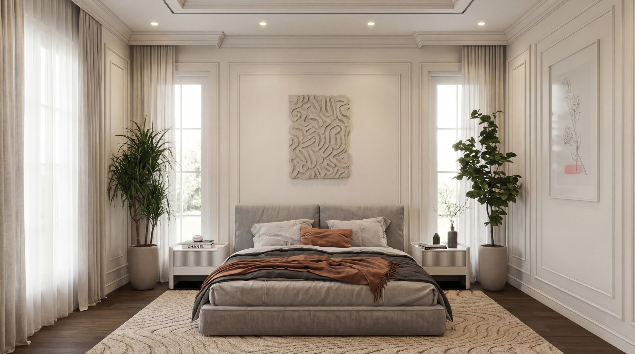
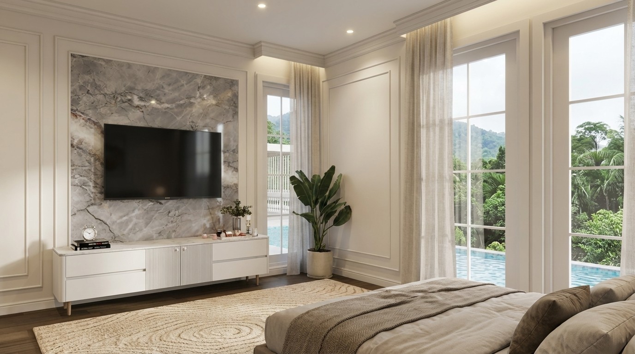
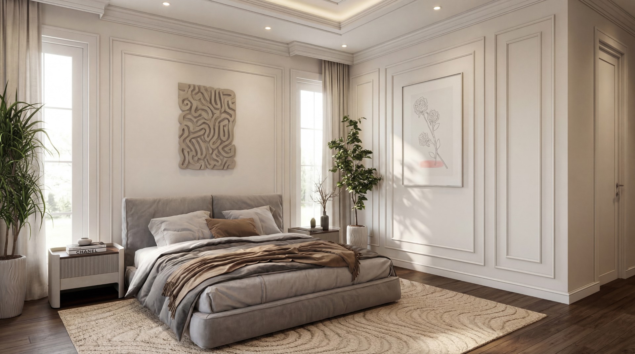
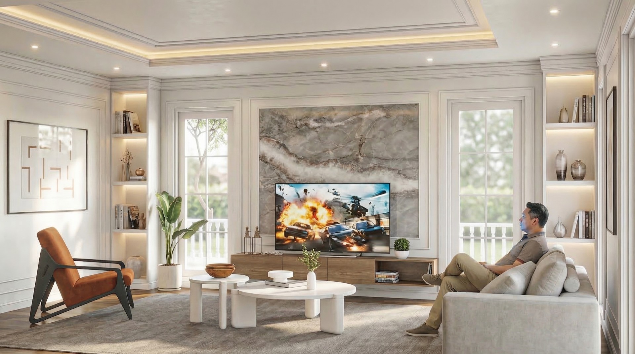
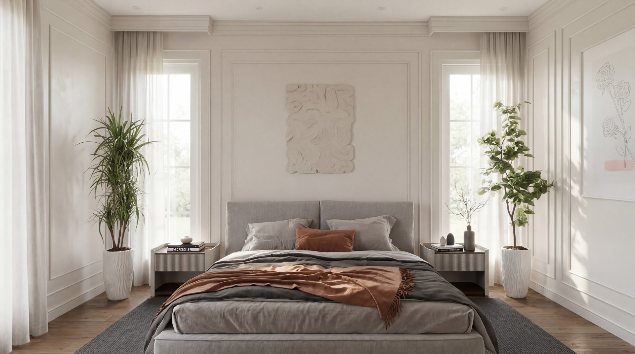
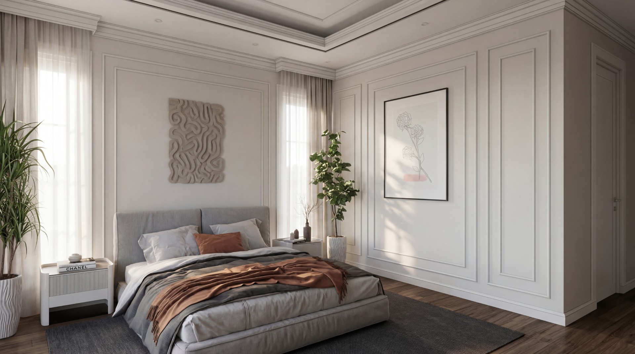
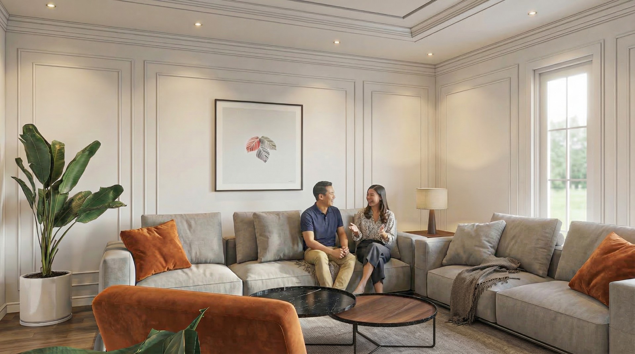
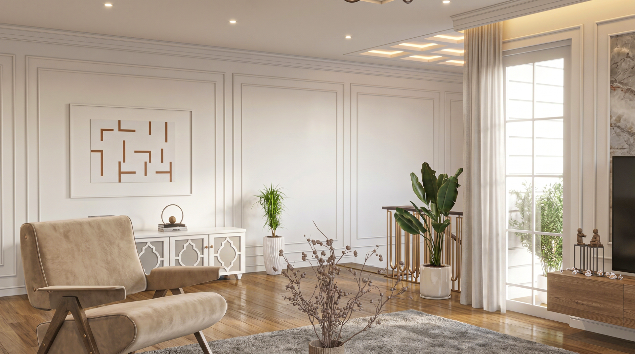
The interior continues the classical vocabulary but translates it into a lighter and more contemporary atmosphere. Wall mouldings, ceiling profiles, framed openings, and symmetrical compositions establish the architectural character, while warm timber flooring, restrained furniture, neutral fabrics, and subtle earth-tone accents prevent the spaces from becoming overly formal.
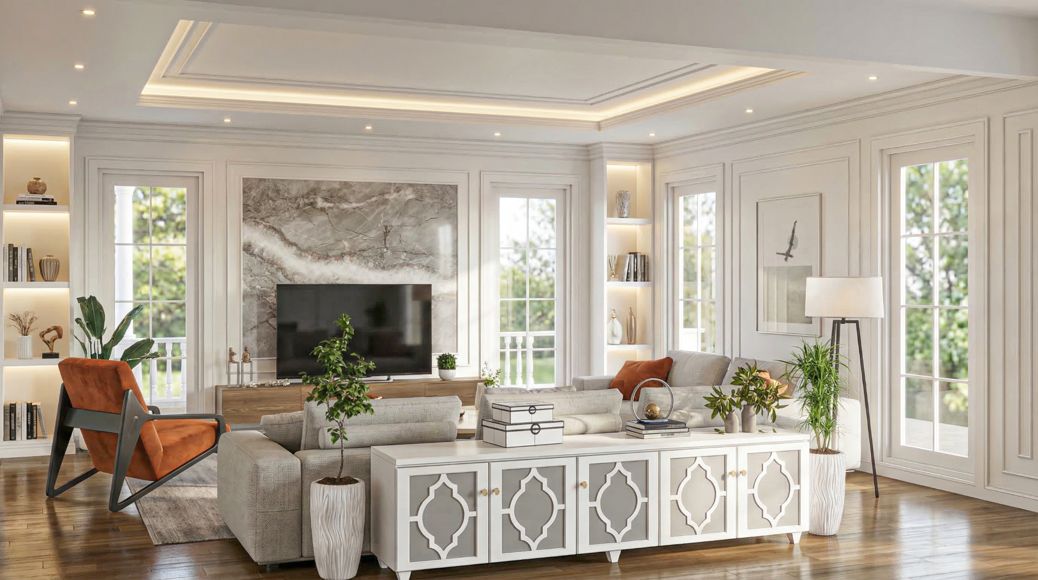
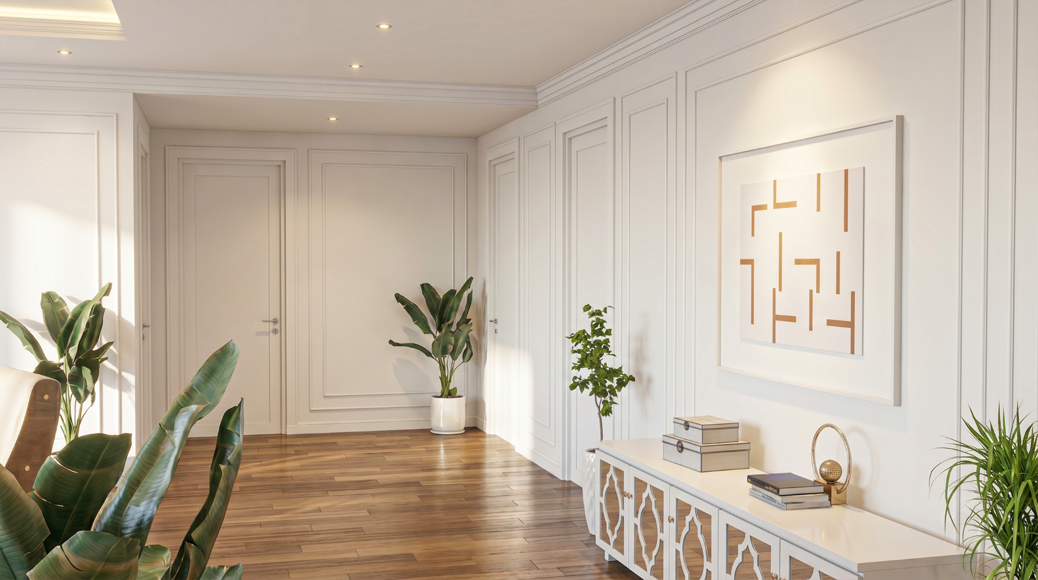
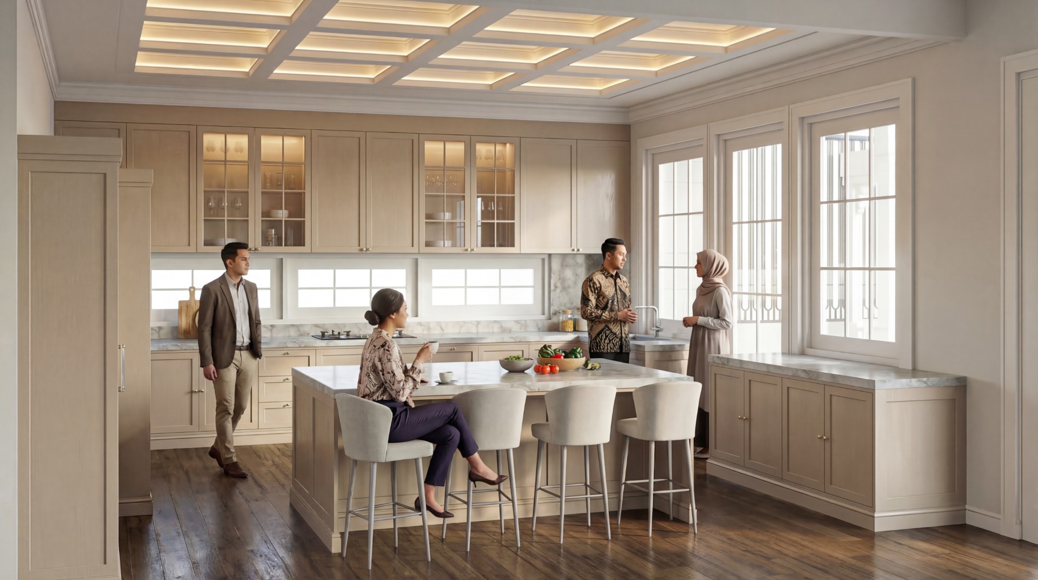
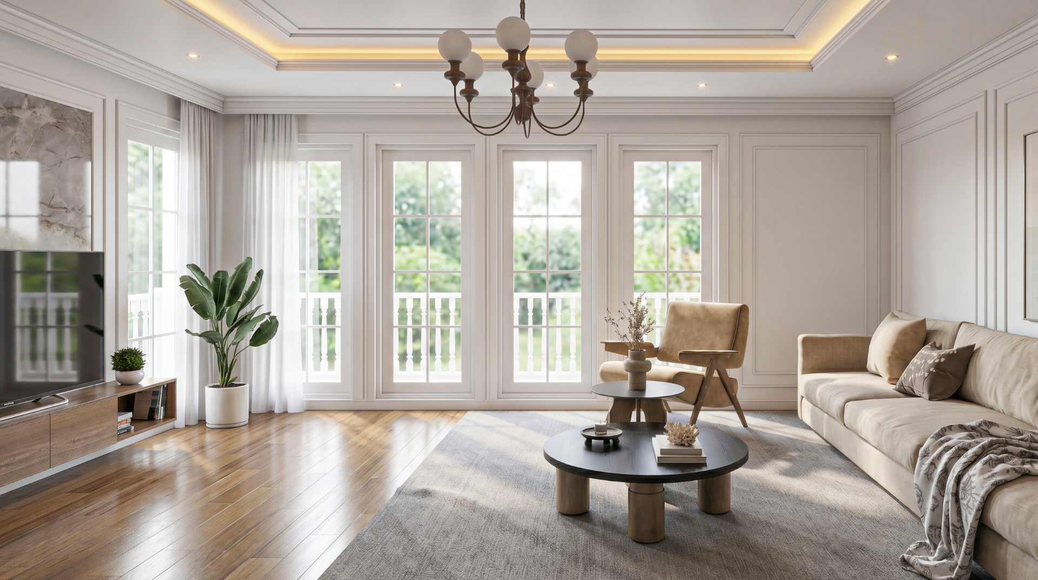
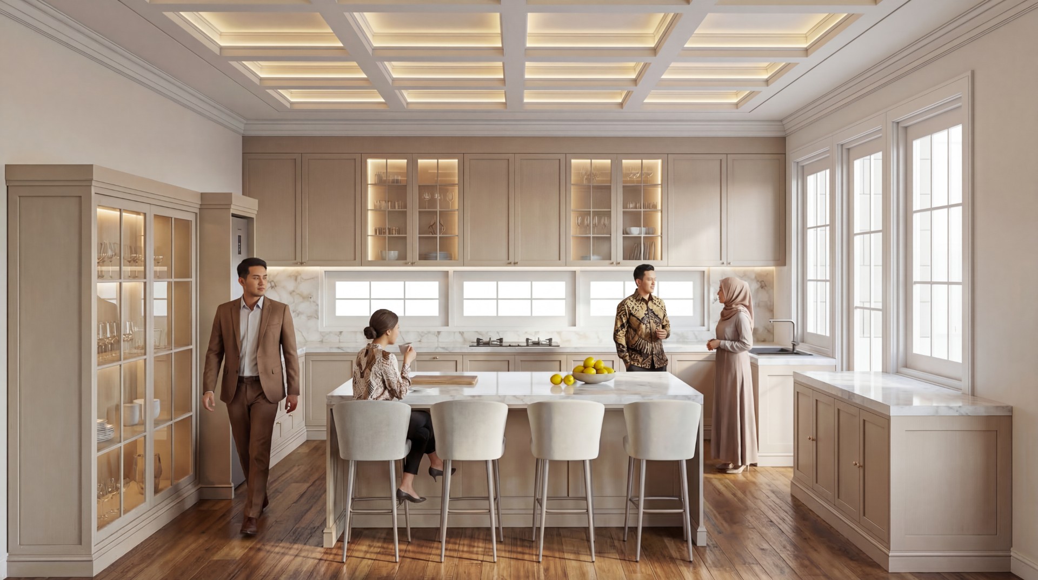
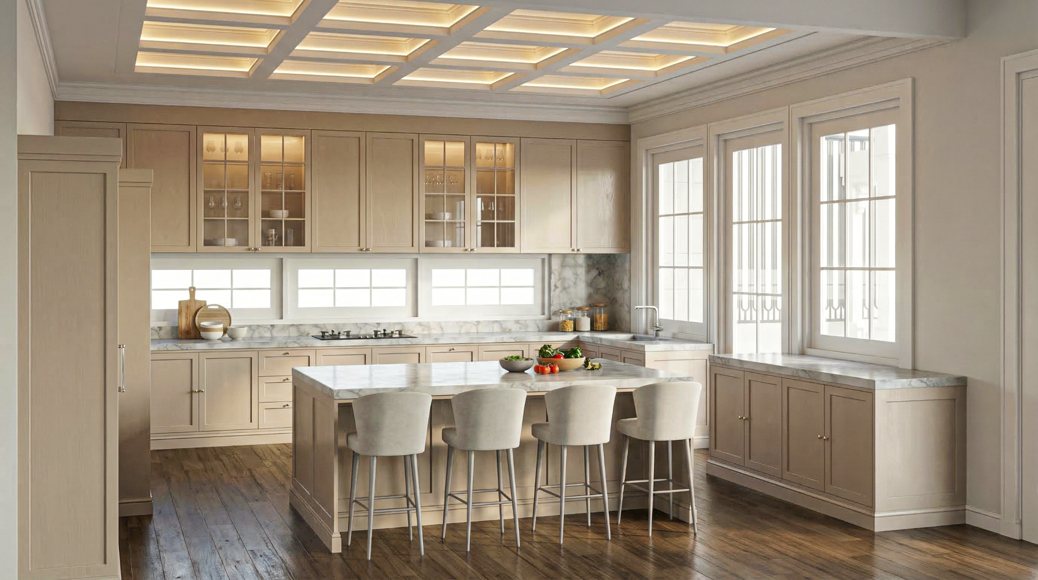
The living and dining areas are designed as connected family spaces with generous openings that allow daylight to become an important part of the interior composition. In the kitchen, traditional cabinetry and ceiling detailing are balanced by a clean island arrangement, creating a space that feels established and elegant while remaining suitable for contemporary everyday living.
Throughout the house, the design explores a careful balance between classic and contemporary, formality and comfort, Western architectural references and tropical living.
DGR House presents classical residential architecture not as a reproduction of the past, but as a familiar architectural language reinterpreted for contemporary family life in Bandung—timeless in character, warm in atmosphere, and distinctly residential in spirit.
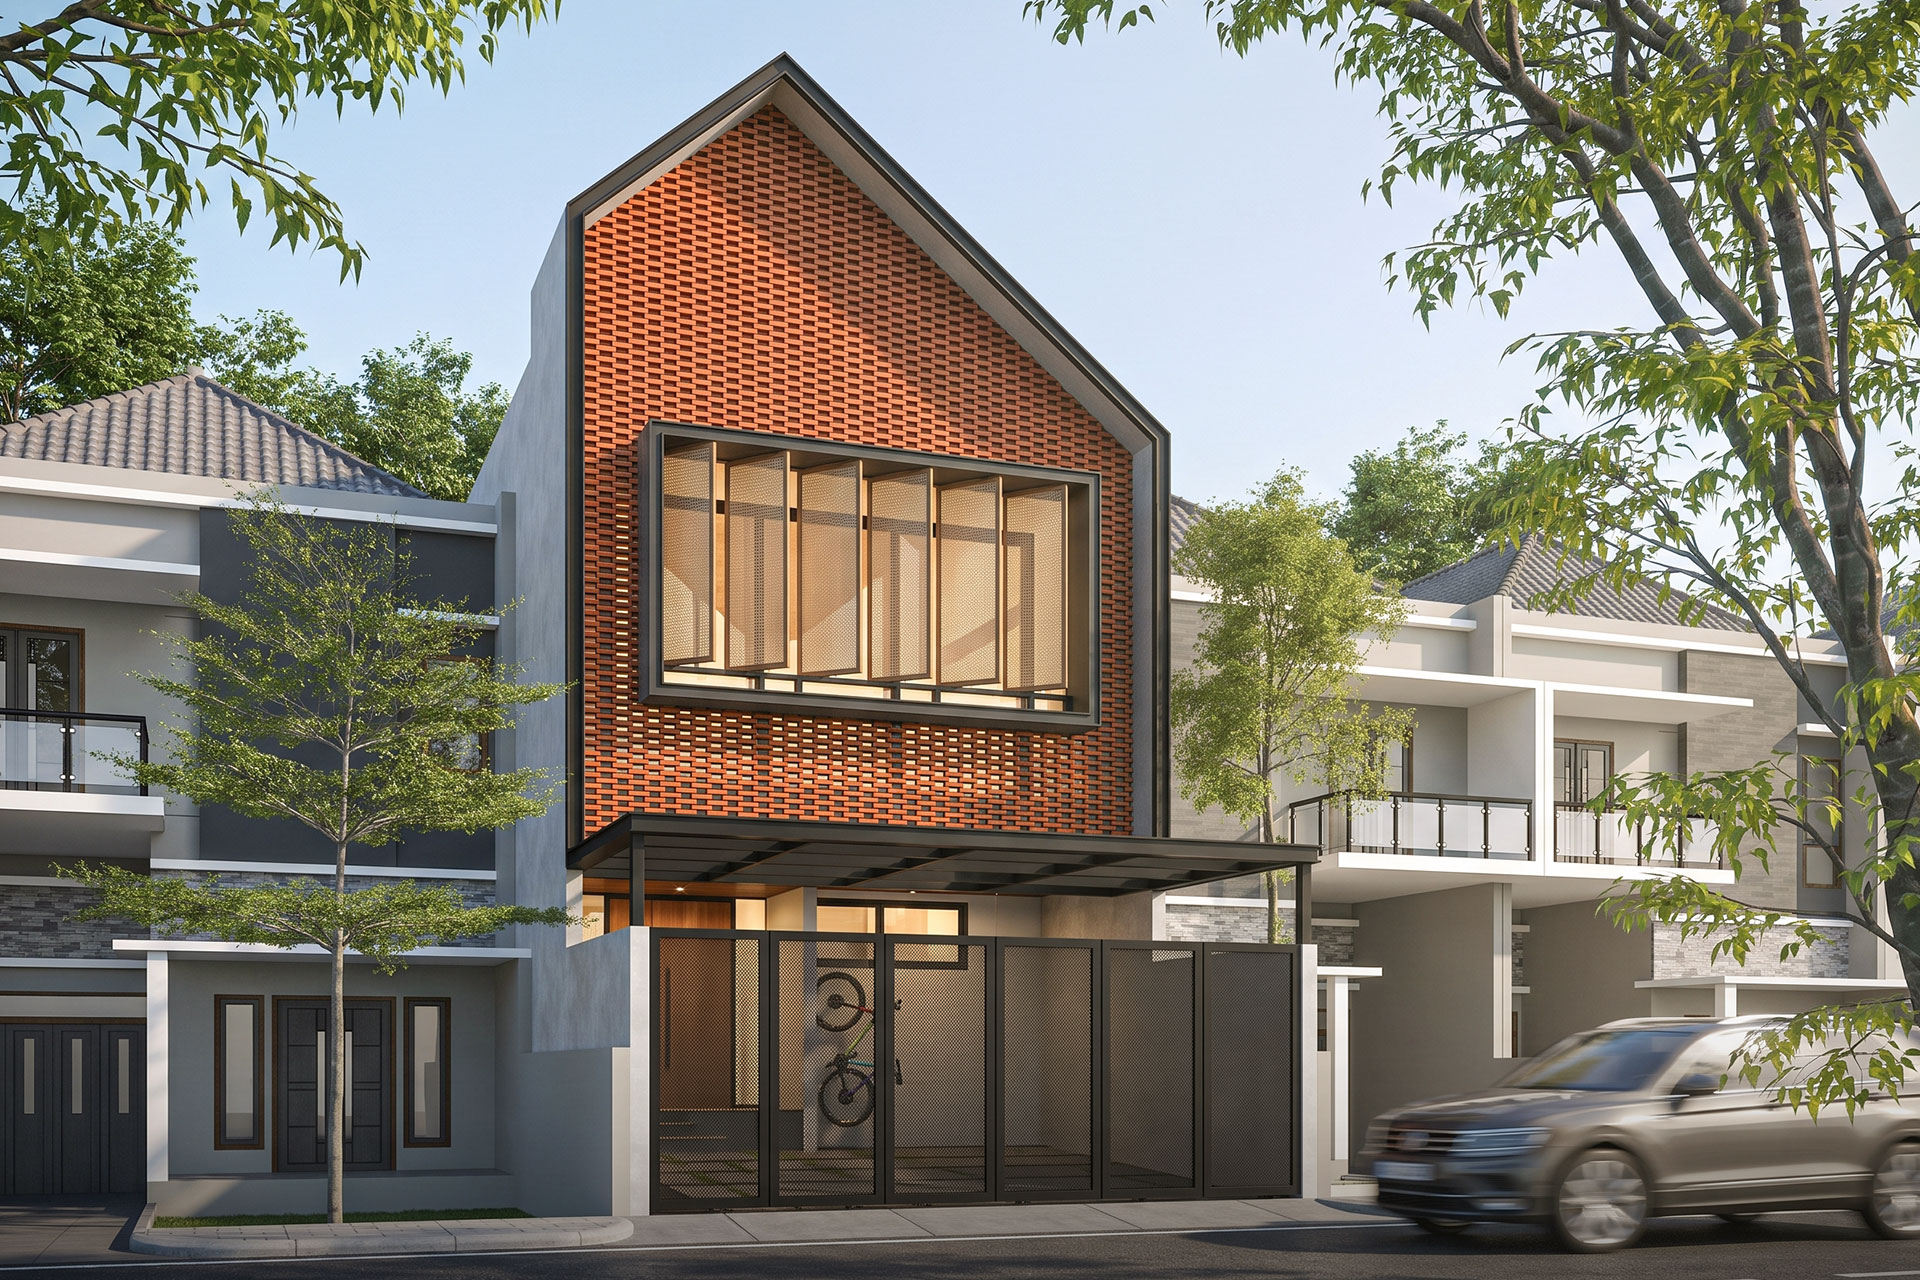
Asmara House explores the idea of a contemporary urban home shaped by light, privacy, and material warmth. Set within a dense residential context in Bandung, the house responds to its surroundings through a distinctive brick-screen façade that becomes both its architectural identity and environmental filter.
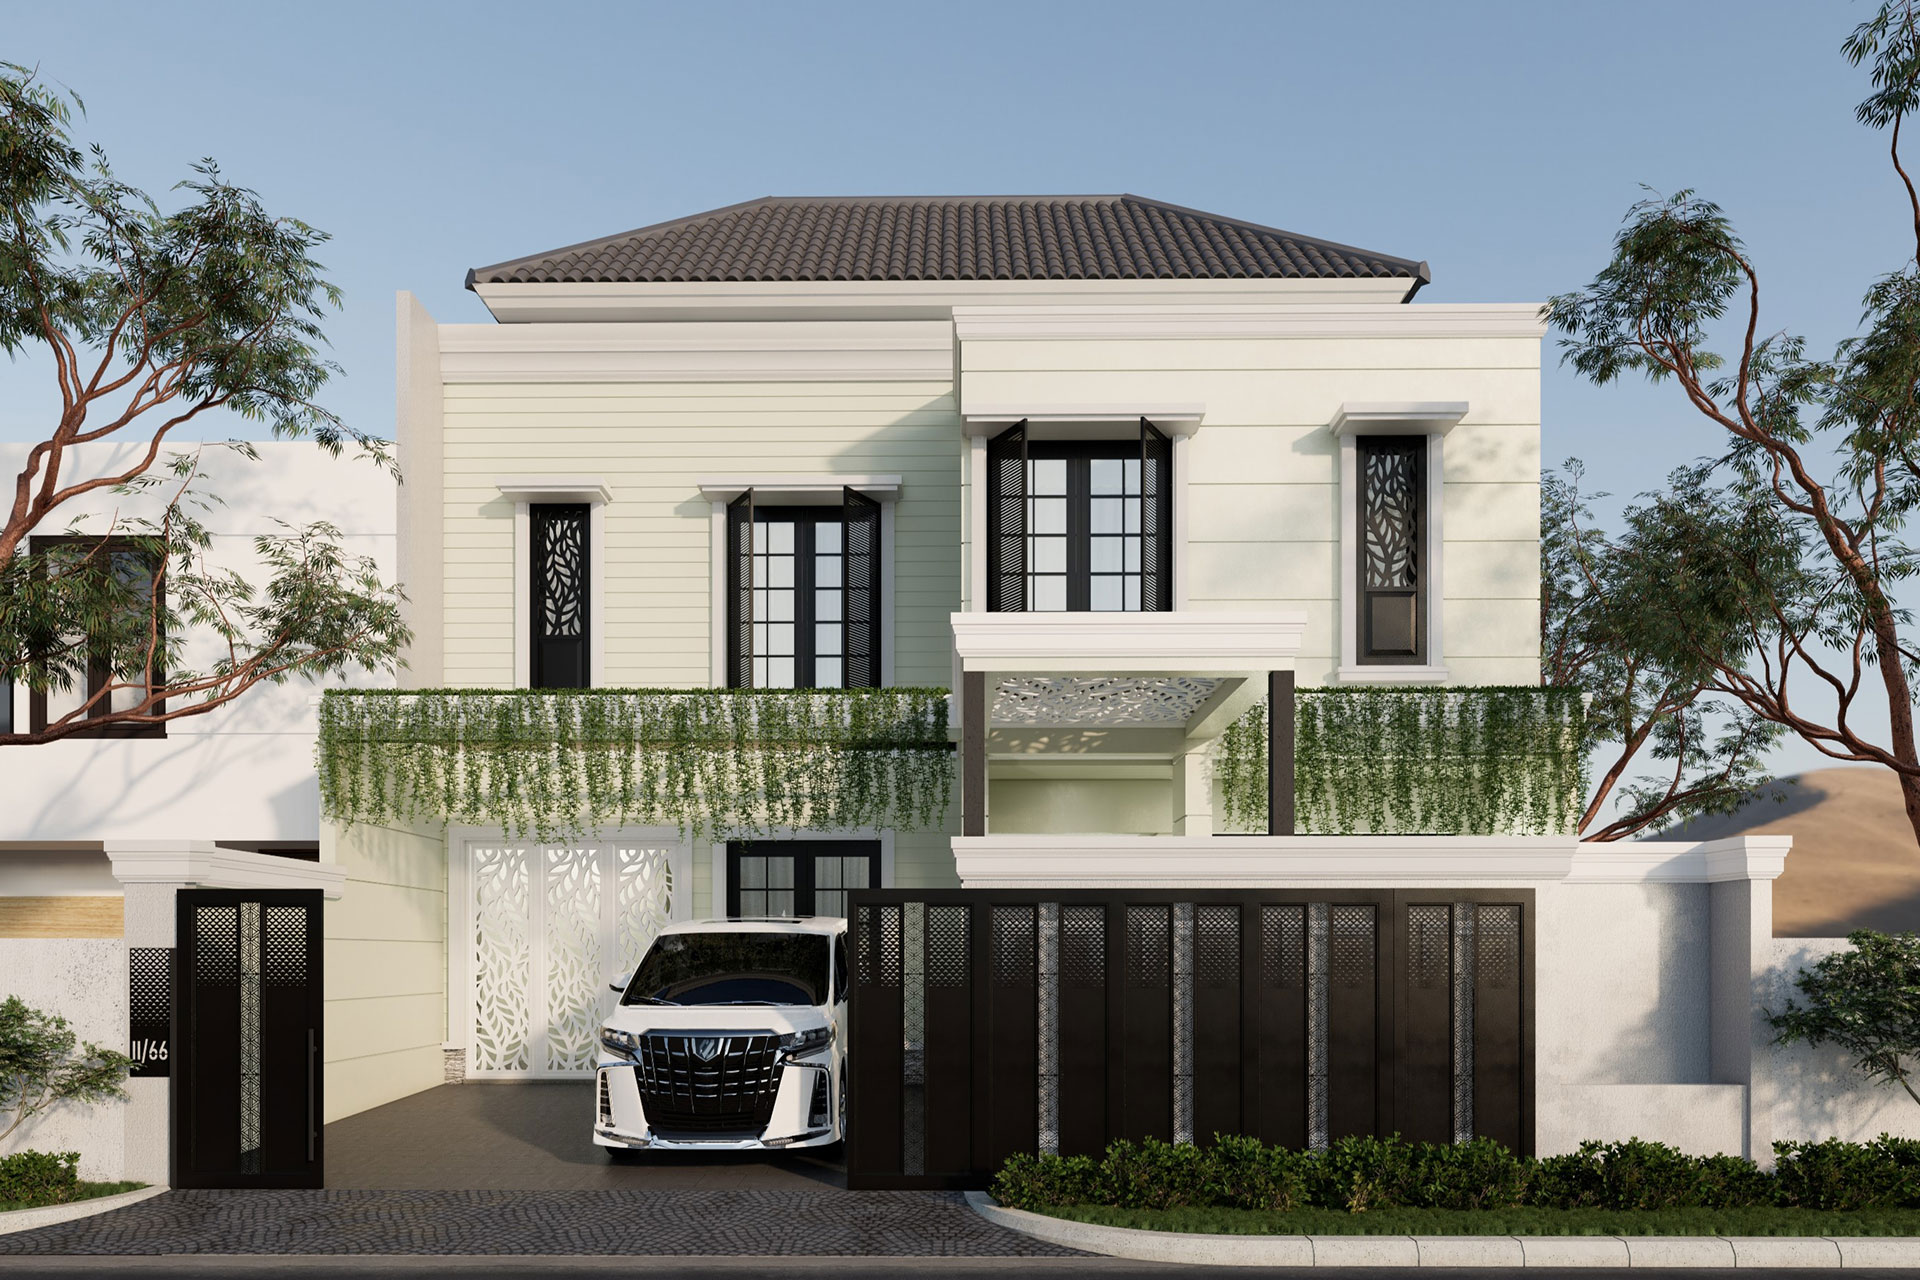
BM House is a contemporary residence that combines a restrained classical architectural language with a lighter, more youthful interior character. The design emphasizes proportion, privacy, natural light, and a strong relationship between indoor spaces and small pockets of landscape.
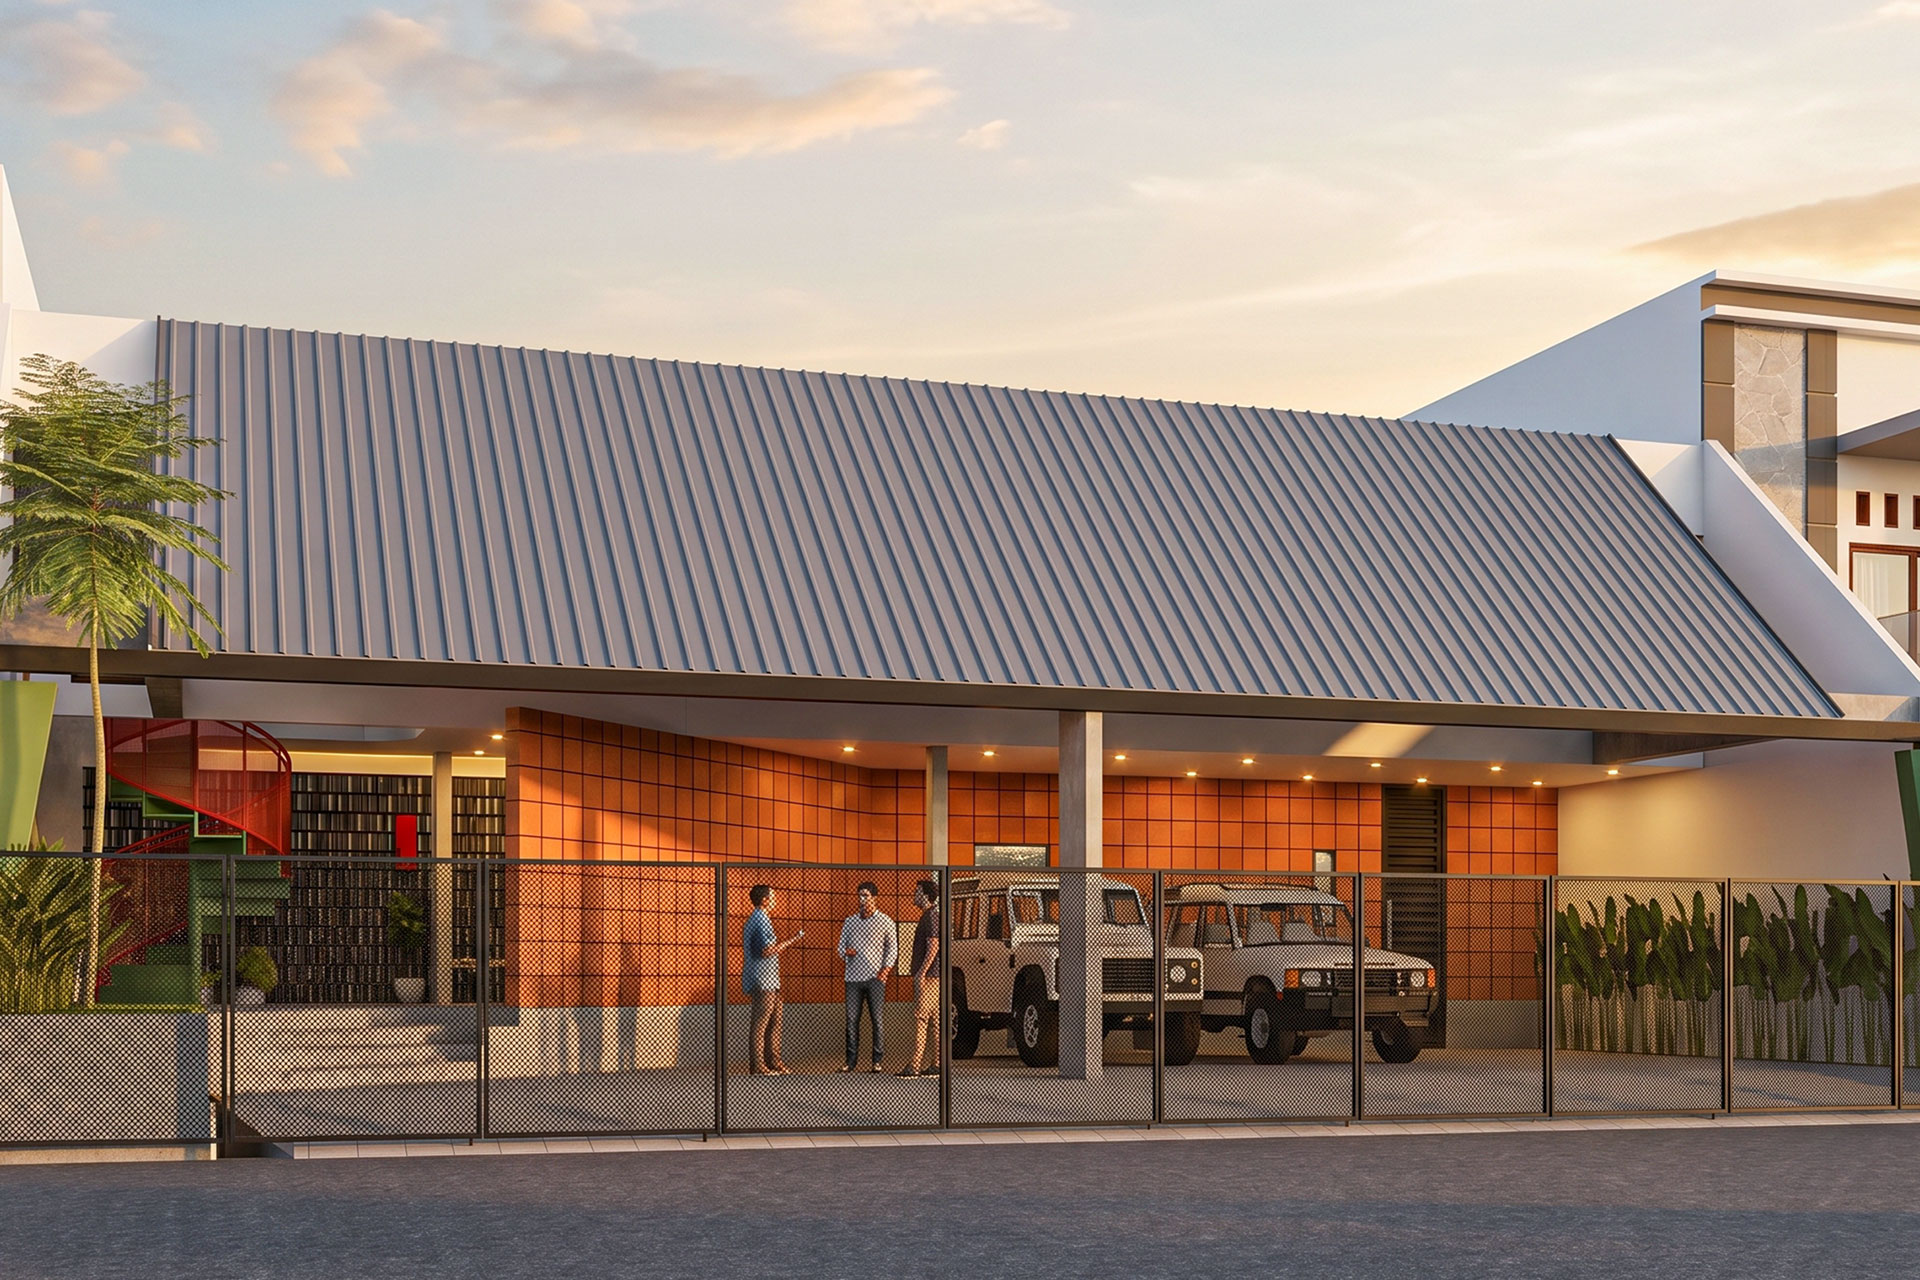
Reog House is designed around the everyday life of an active family, where living, gathering, working, and leisure can happen naturally within the same home.
Architecture shaped around how you live, work, and experience space.
From concept to completion, we create thoughtful spaces with purpose.