
Wuling Showroom & Service Palu is conceived as a contemporary automotive facility where brand visibility, functional clarity, and a strong architectural presence come together within a straightforward and efficient design.
Wuling Showroom & Service Palu is conceived as a contemporary automotive facility where brand visibility, functional clarity, and a strong architectural presence come together within a straightforward and efficient design.
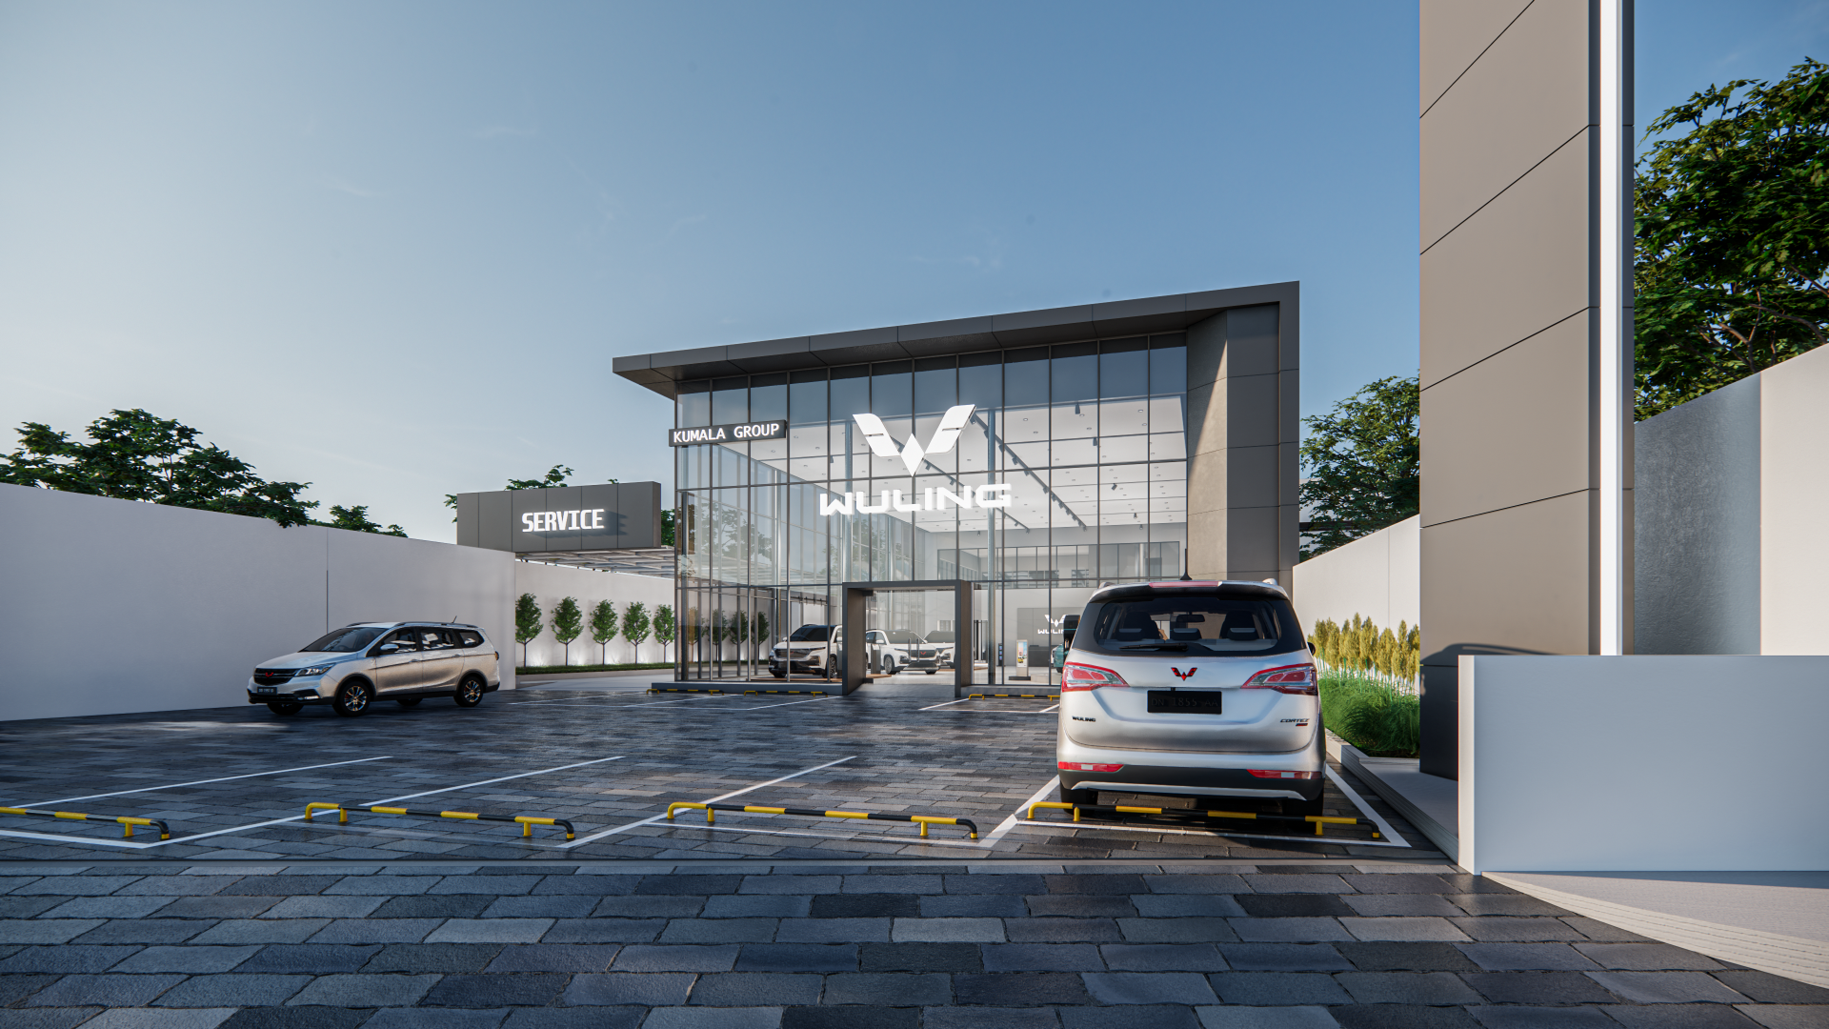
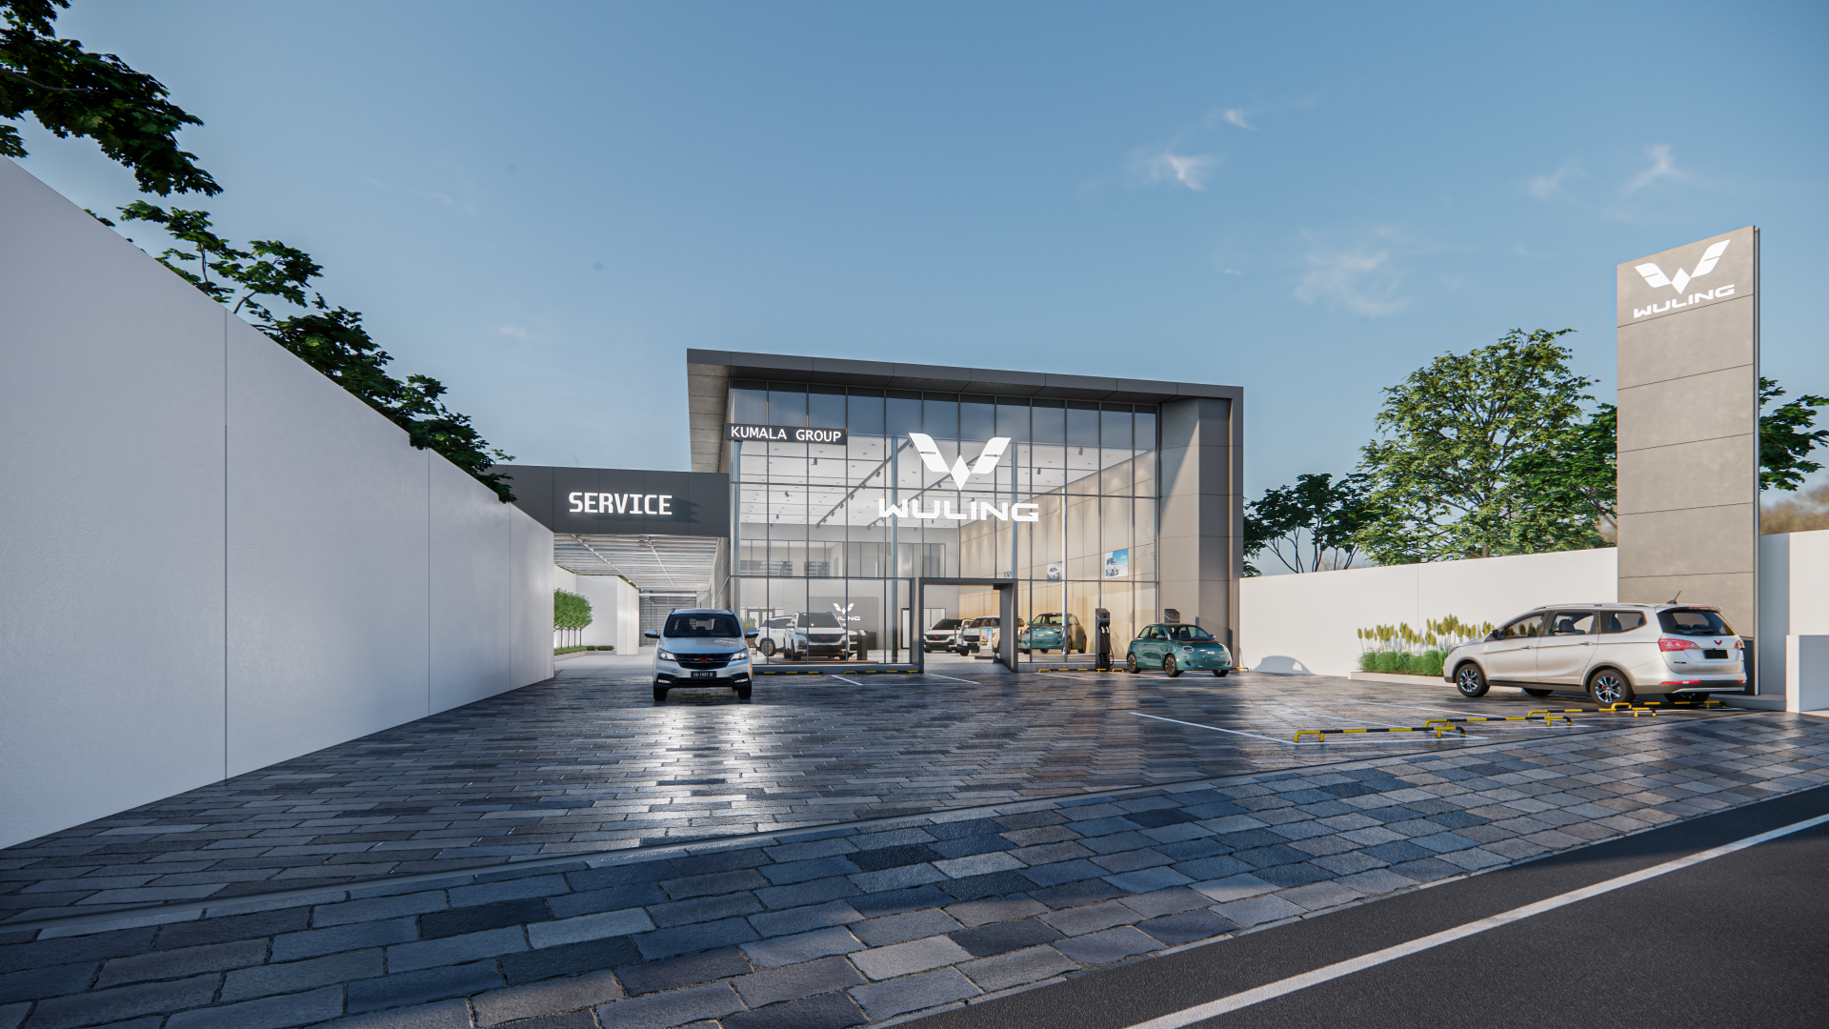
The main showroom is expressed as a large transparent volume, creating a highly visible display space that allows the vehicles to become part of the building’s architectural identity. The expansive glass façade establishes a direct visual connection between the showroom and the street, transforming the building itself into a large-scale display window for the Wuling brand.
A dark architectural frame defines the main volume and provides a strong contrast against the transparent façade. Rather than relying on excessive formal gestures, the exterior uses simple geometry, clean lines, and carefully controlled proportions to create a contemporary commercial identity. The freestanding Wuling signage reinforces visibility from a greater distance, while the service entrance is clearly distinguished as a separate functional component of the complex.
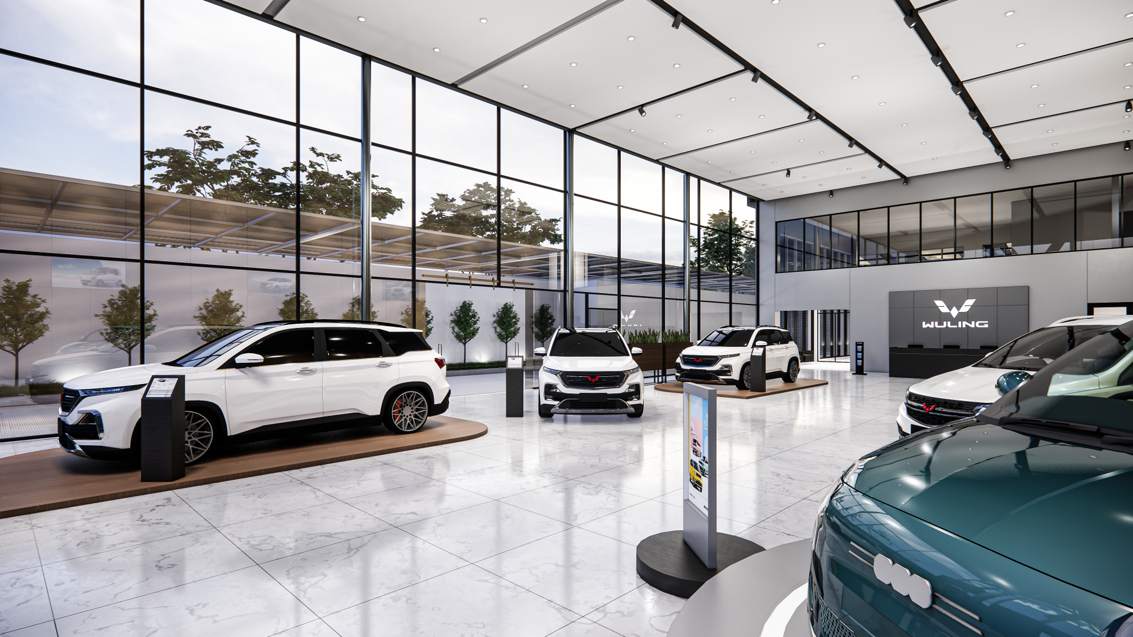
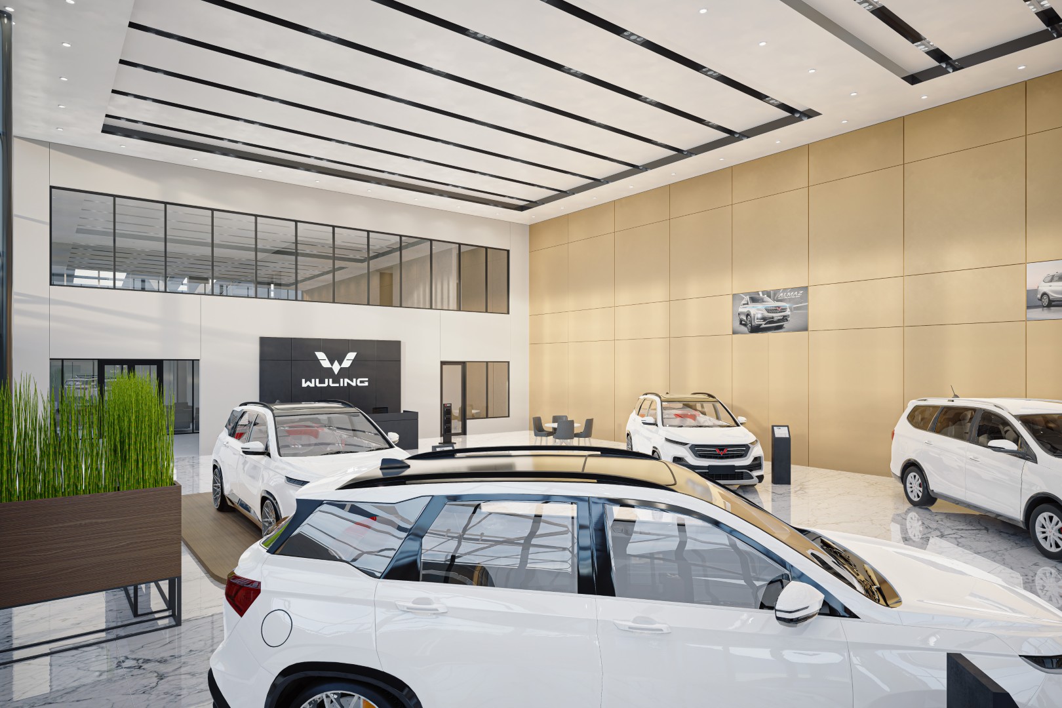
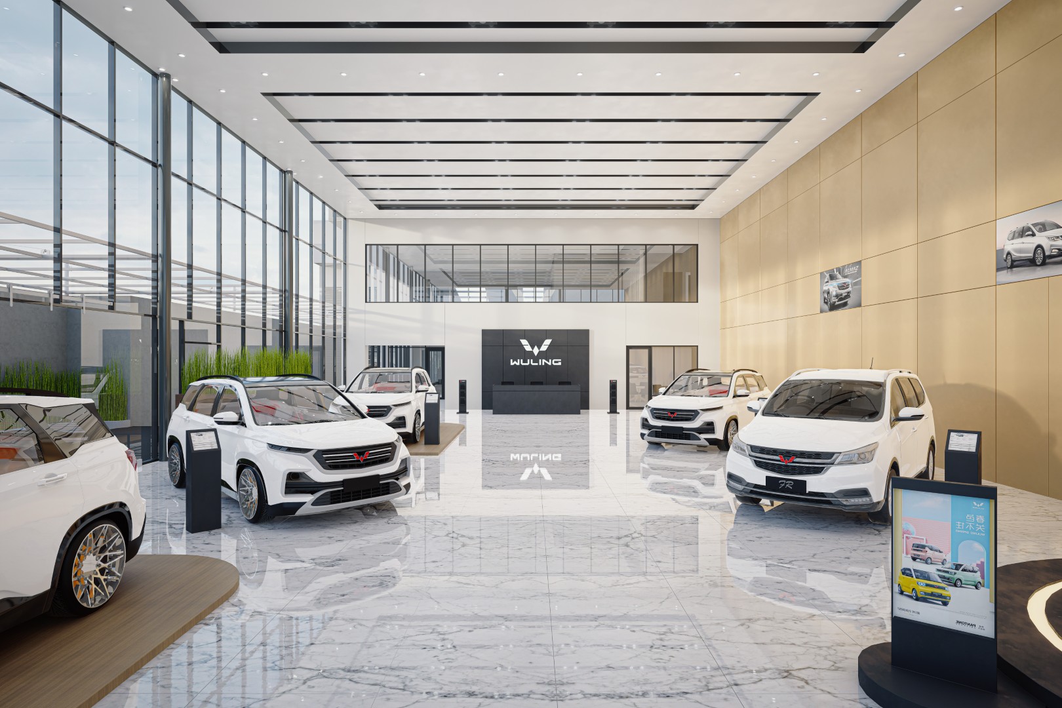
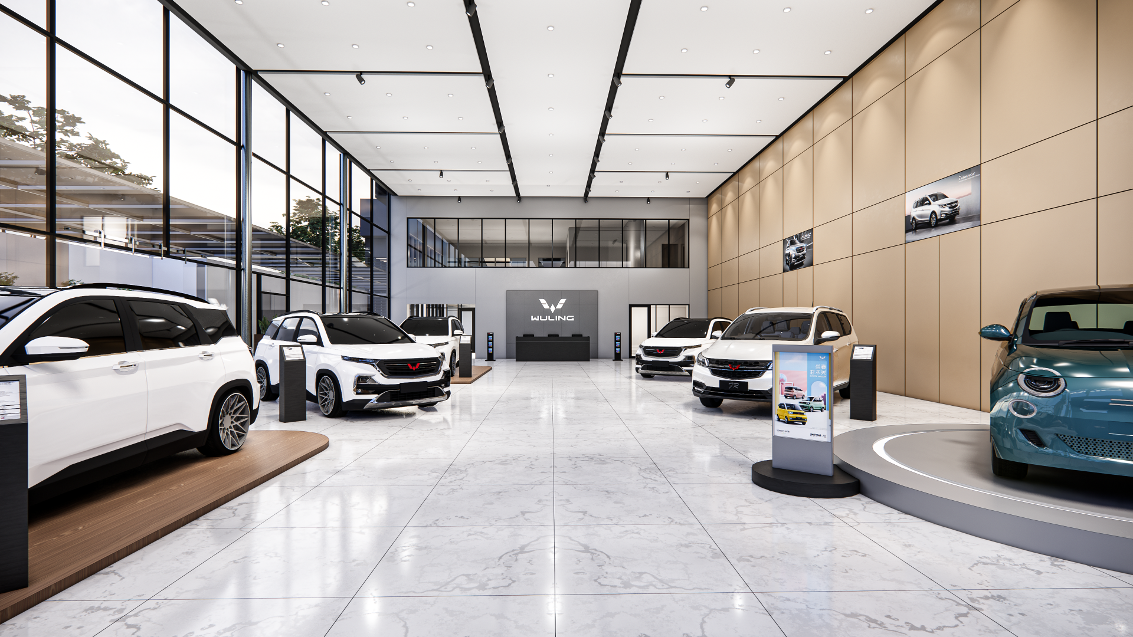
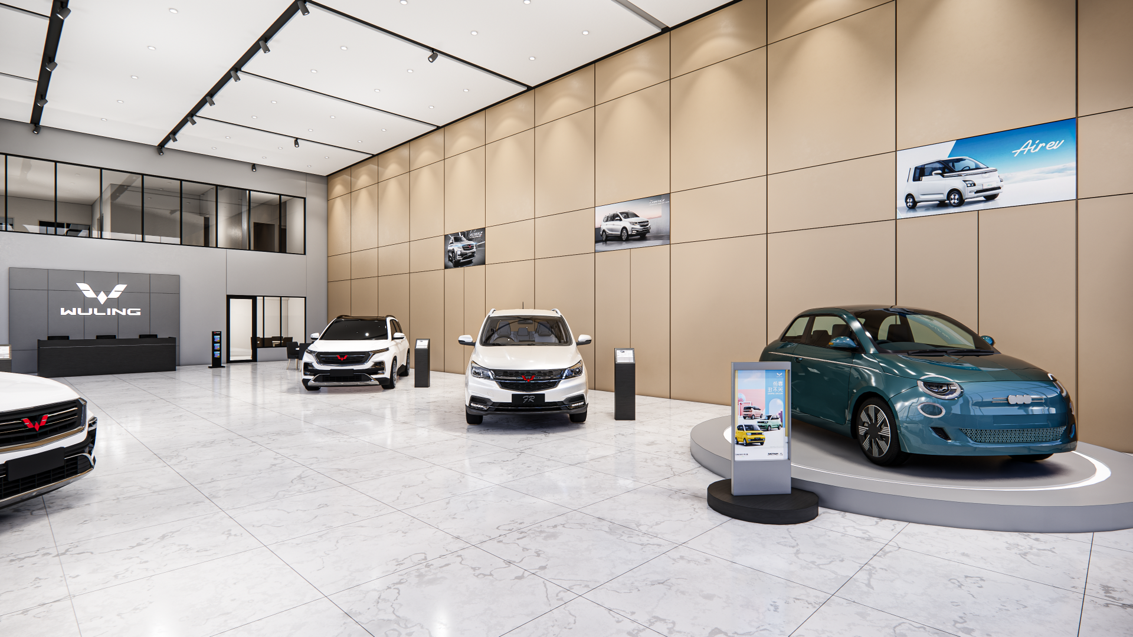
Inside, the showroom is organized around a double-height display space. The generous vertical volume creates a sense of openness and allows the vehicles to be presented with sufficient visual distance around them. The mezzanine-level office spaces overlook the showroom, maintaining visual connectivity between administrative and customer-facing areas.
The interior palette is intentionally restrained. White flooring and ceilings, warm neutral wall panels, black metal elements, and extensive glazing form a neutral architectural backdrop that places visual emphasis on the vehicles and Wuling's branding. Individual display platforms and information stands create hierarchy between featured models without disrupting the openness of the showroom.
Natural daylight plays an important role in shaping the interior experience. The floor-to-ceiling glazing brings daylight deep into the showroom while simultaneously maintaining strong visibility from outside. Artificial lighting is integrated into a regular ceiling system to provide consistent illumination and flexibility as vehicle displays change over time.
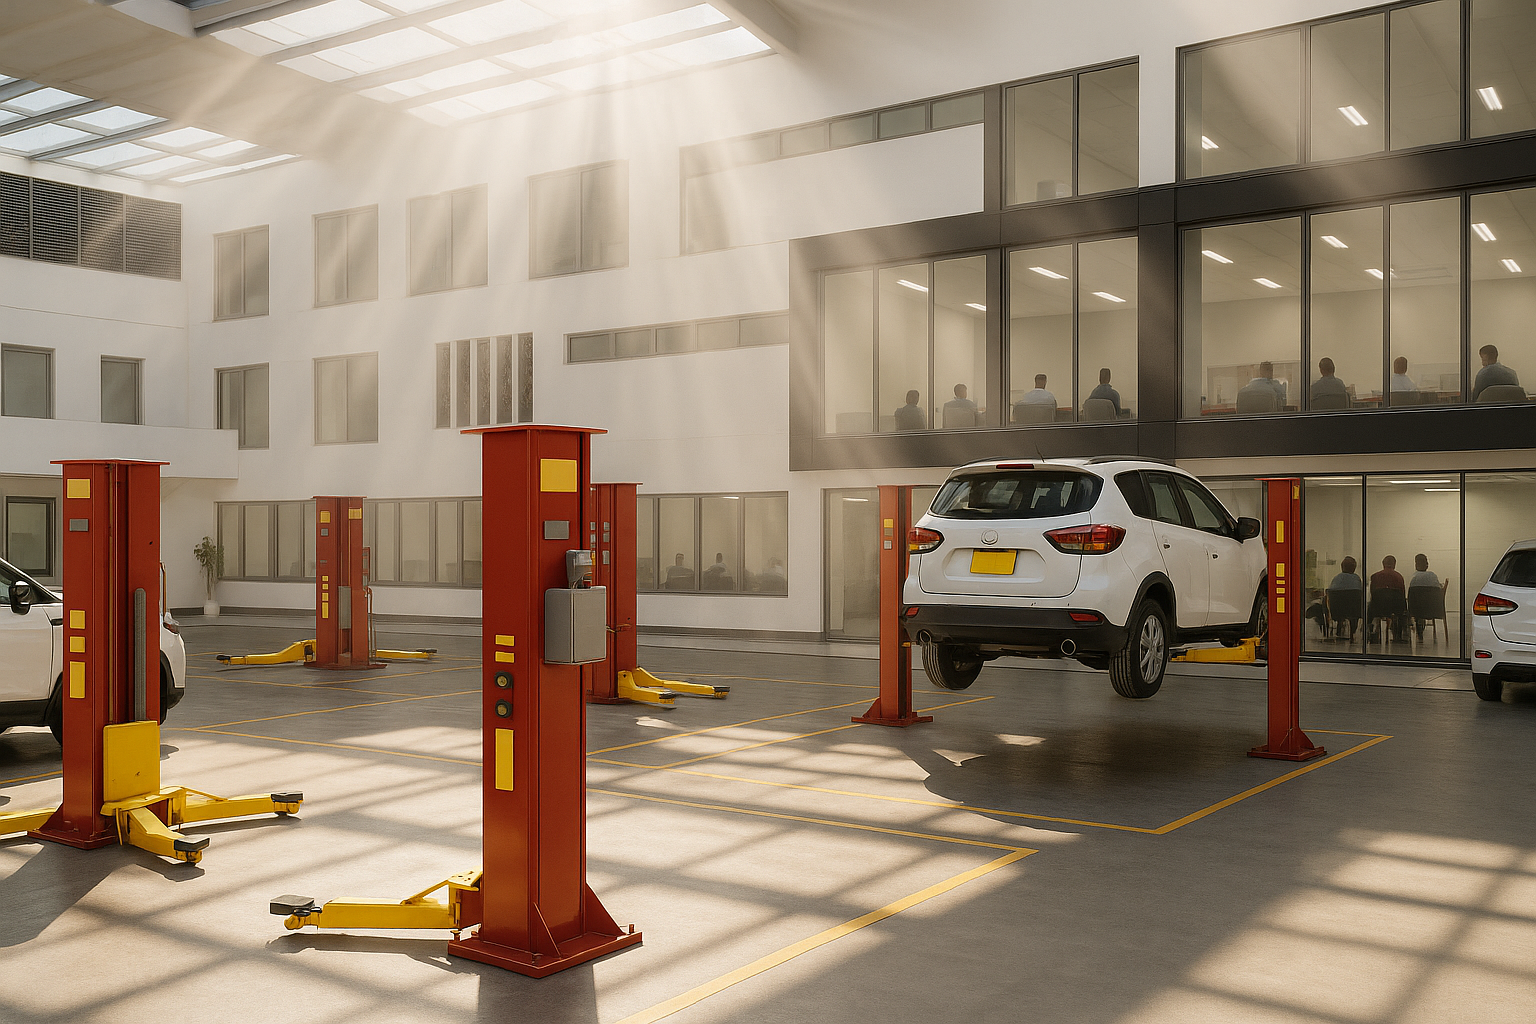
The showroom and service facility are treated as parts of a single architectural system while maintaining clear functional separation. Customer-oriented spaces remain visually open and representative, while service activities are positioned for efficient vehicle access and operation.
Overall, the project approaches automotive architecture as more than a container for displaying cars. Transparency, scale, circulation, and visual hierarchy are used to transform the showroom into an extension of the brand itself.
Wuling Showroom & Service Palu combines a transparent and contemporary architectural expression with the functional efficiency required of a modern automotive facility—creating a building that works simultaneously as a showroom, service center, and highly visible representation of the Wuling brand.
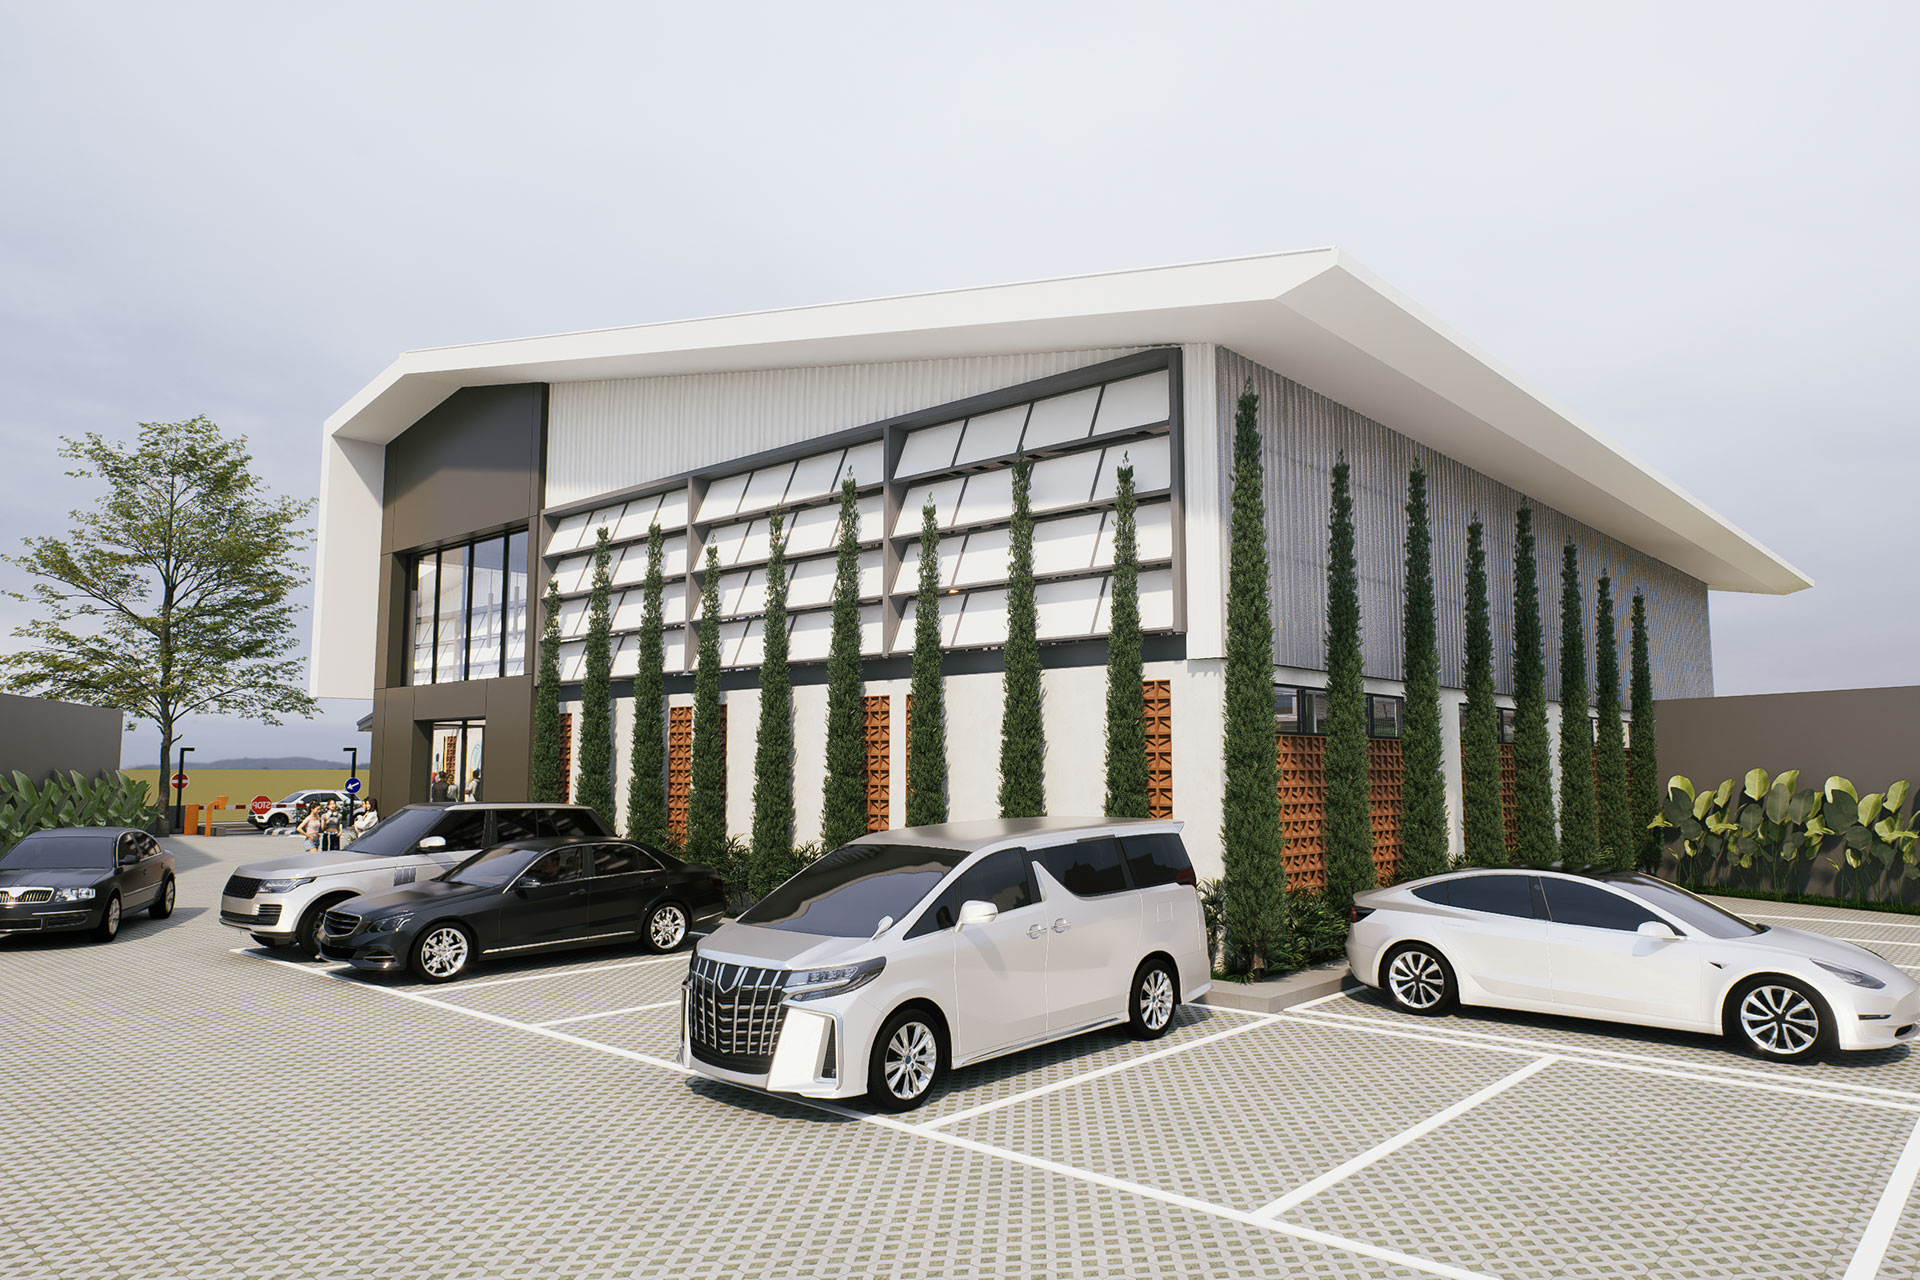
LCC Padel Club is designed around a simple idea: a sports facility should be as much about the community around the game as the game itself.
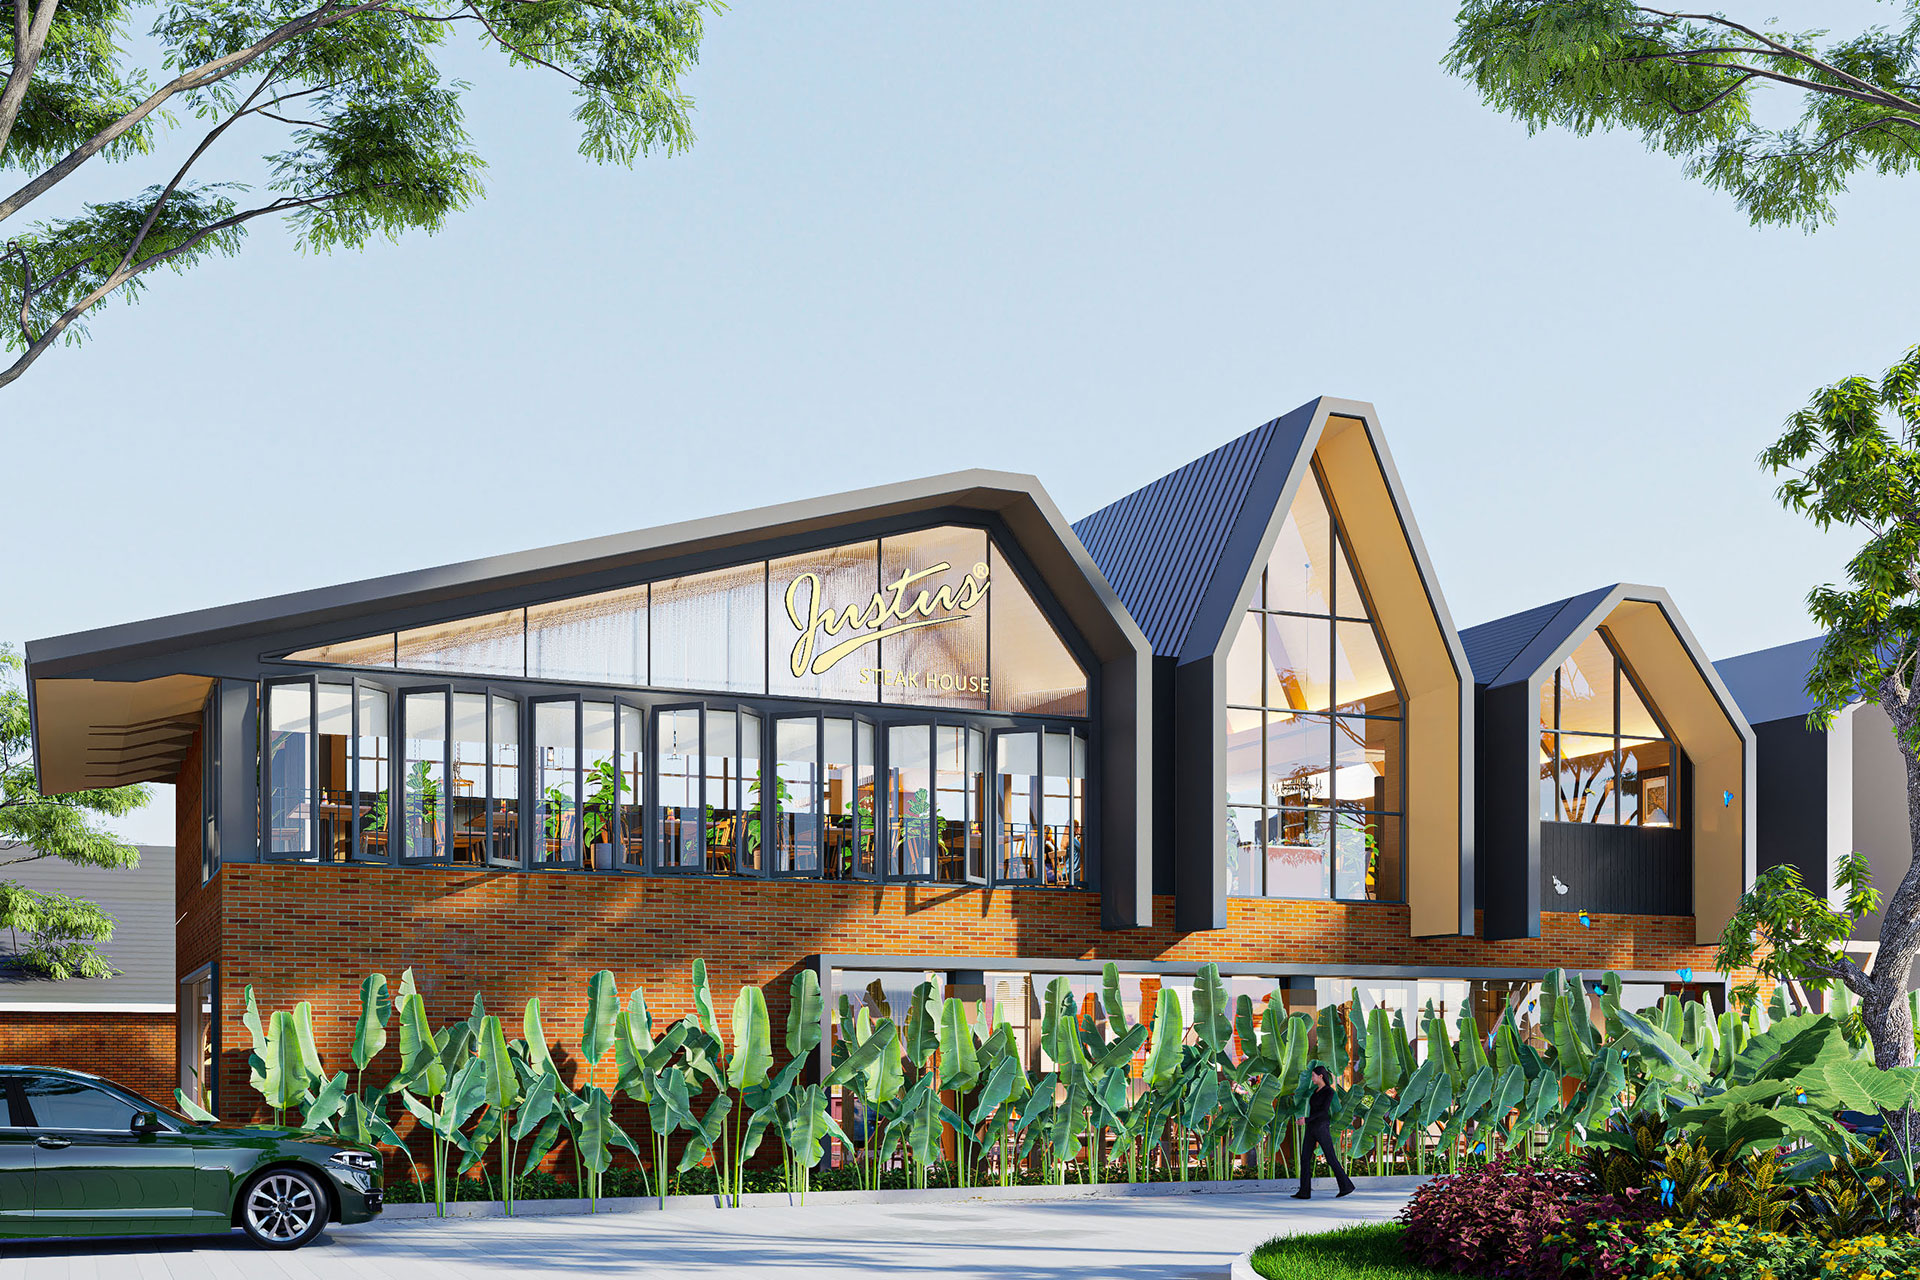
Justus Steakhouse BSD is a restaurant project developed around a contemporary Barn House concept, responding directly to the architectural character established by the surrounding development. Rather than treating this context as a limitation, the design uses it as the starting point for creating a distinctive identity for Justus.
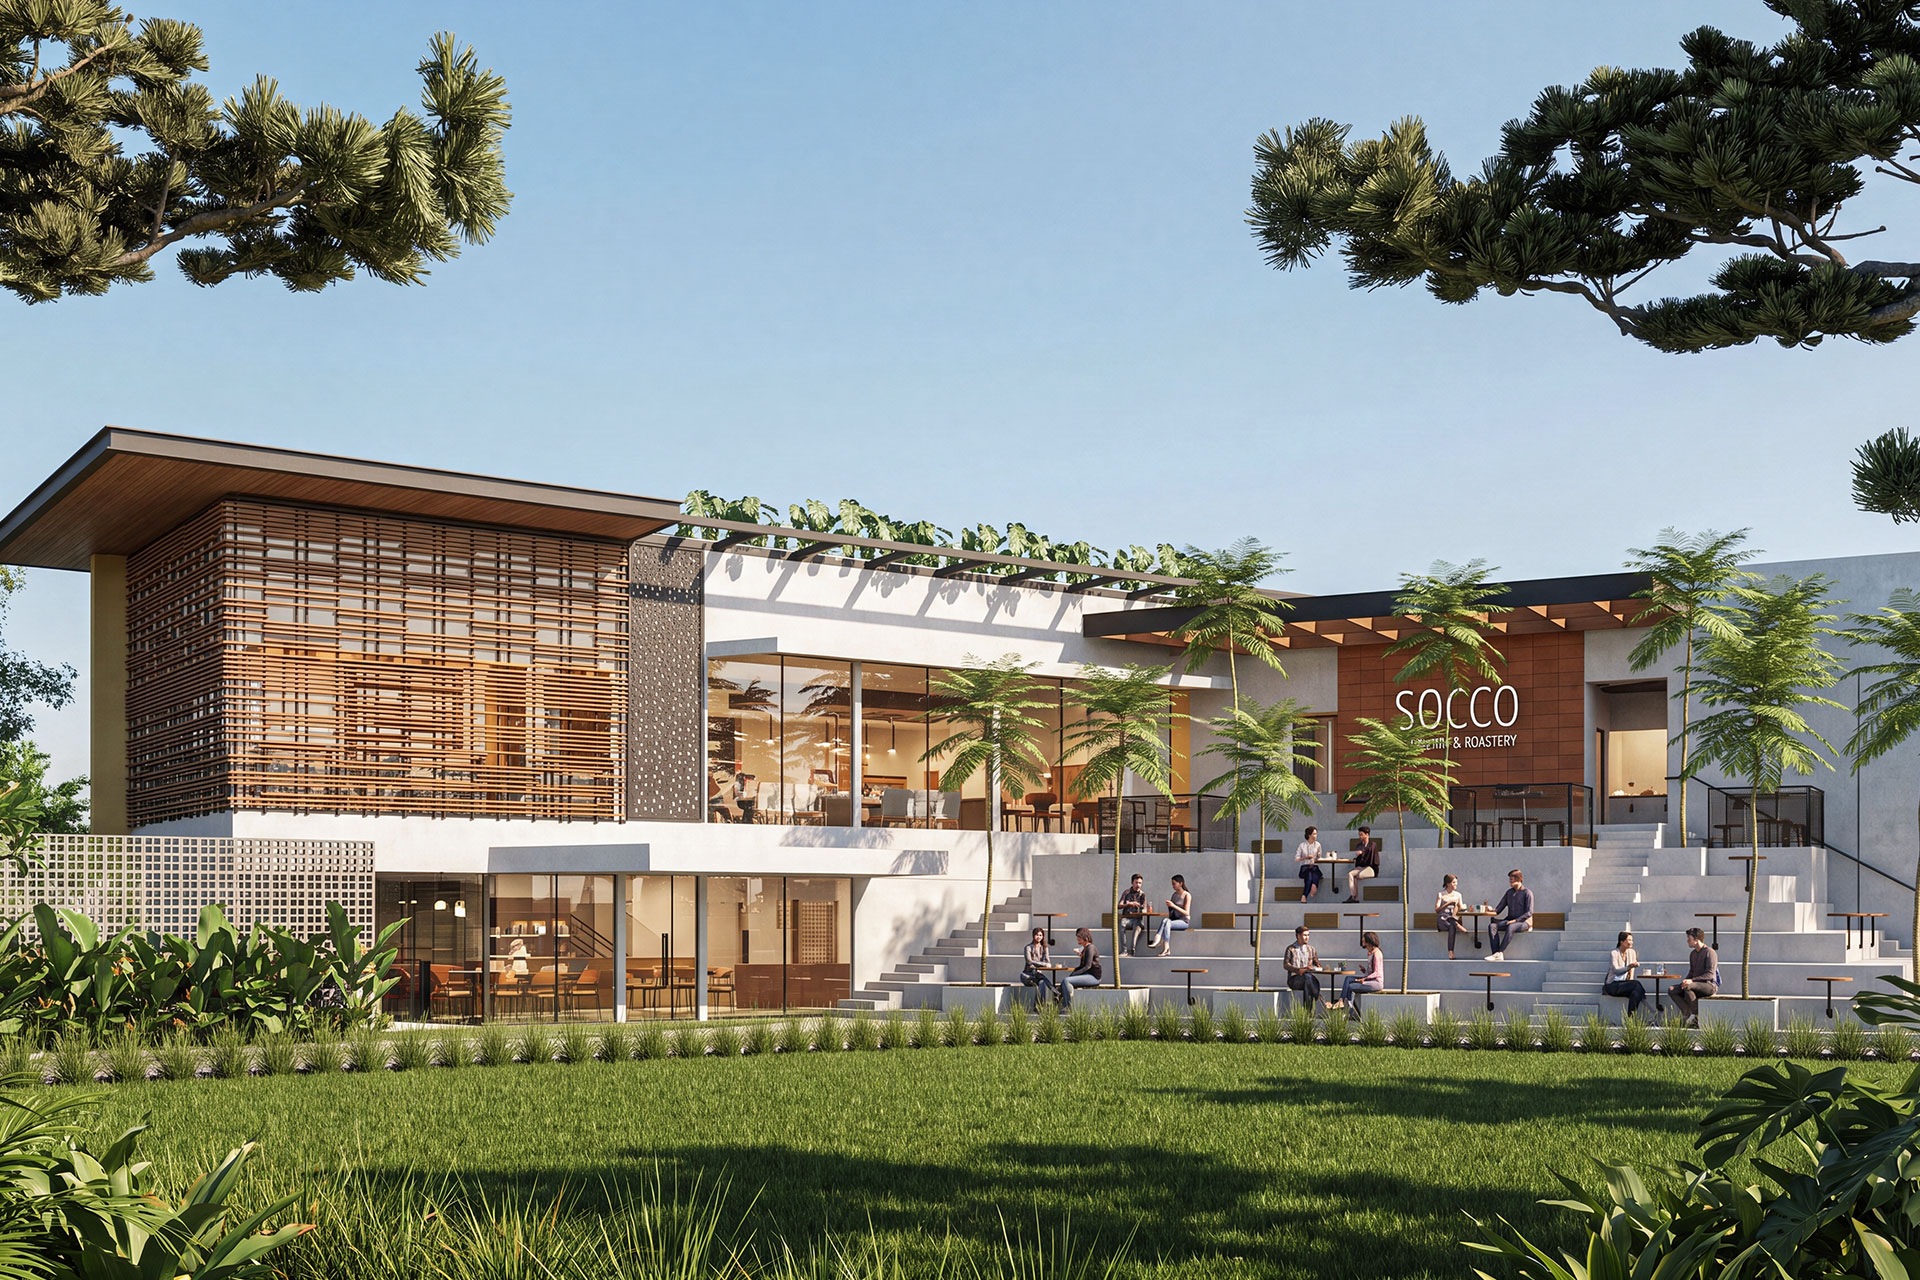
SOCCO Coffee is conceived as more than an enclosed café. The project explores how coffee, landscape, and social interaction can come together within a series of connected indoor and outdoor spaces.
Architecture shaped around how you live, work, and experience space.
From concept to completion, we create thoughtful spaces with purpose.