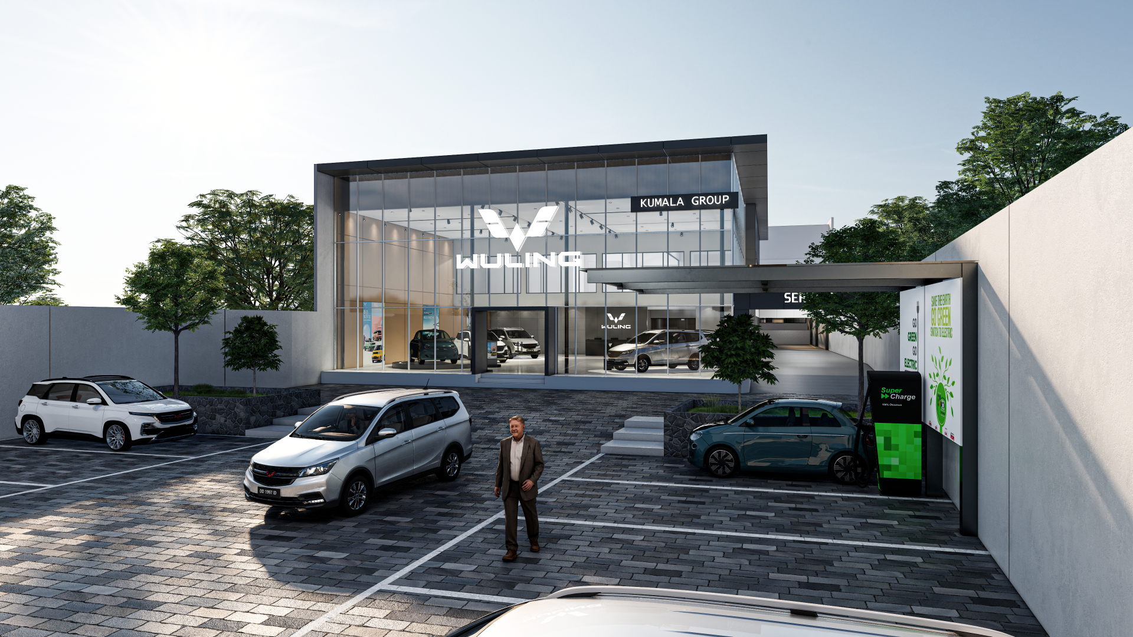
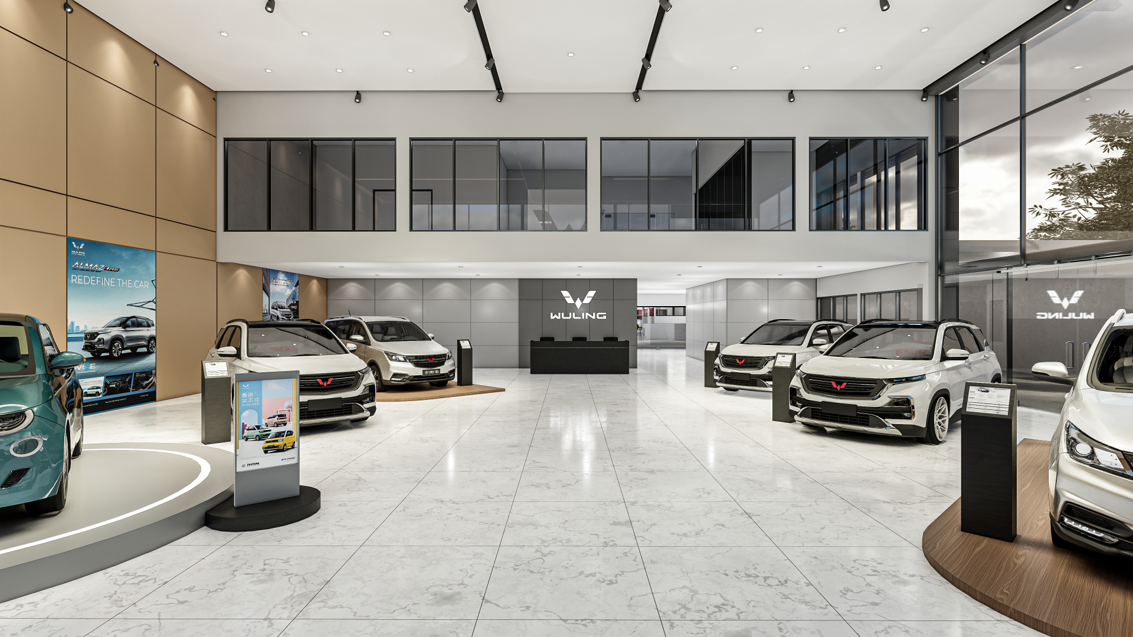
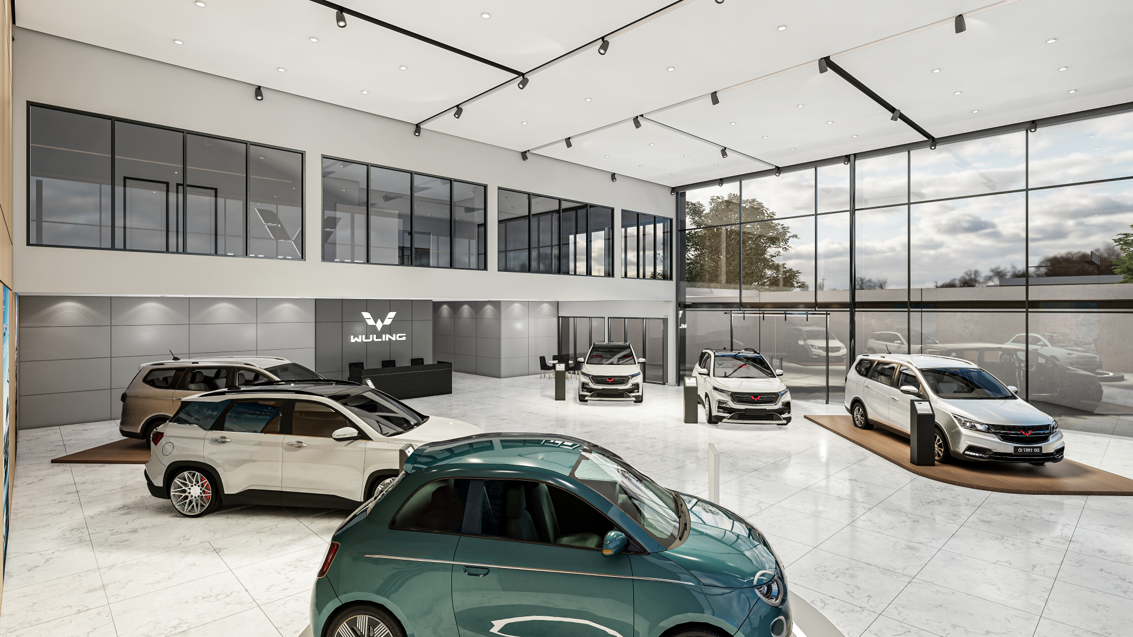
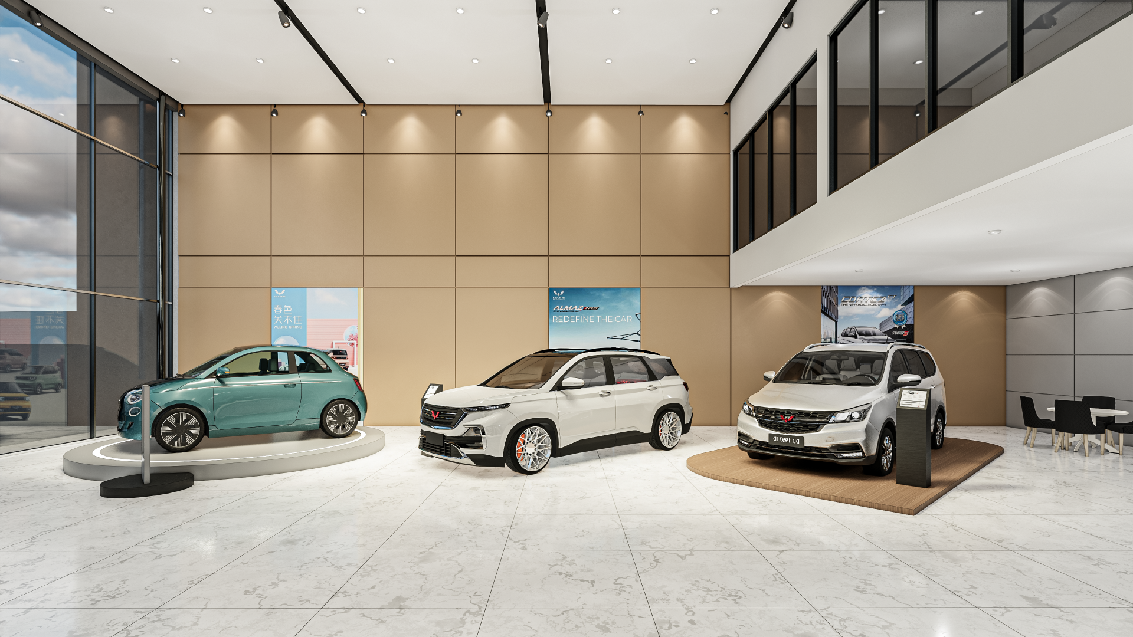
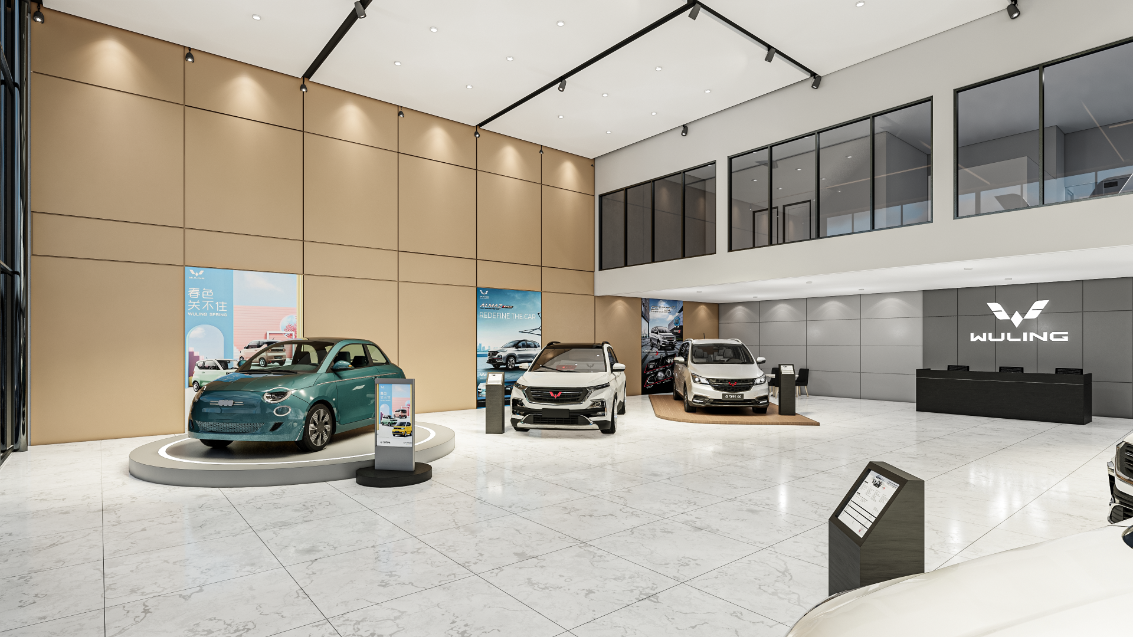
Internally, the double-height showroom provides an open and generous display environment. Vehicles are arranged with sufficient visual separation, while different floor treatments and raised platforms subtly define featured display areas without interrupting the overall openness of the space.
The upper level accommodates supporting office and administrative functions overlooking the showroom. Its glazed partitions maintain visual connectivity between working areas and the main customer space while clearly separating the two functions.
Material and color selections are intentionally restrained. Warm beige wall panels soften the predominantly white showroom, while black framing and track lighting introduce a more technical character appropriate to an automotive environment. The lighting system is designed to provide flexibility in highlighting individual vehicles and promotional displays.
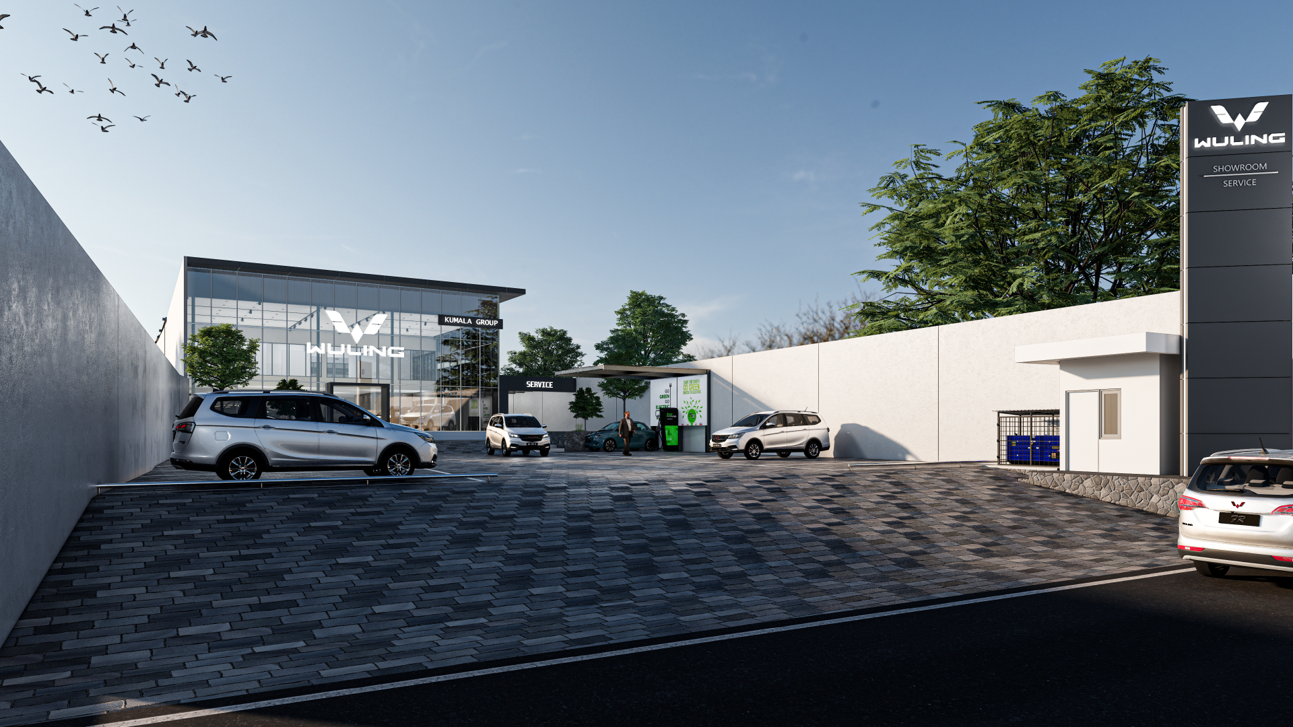
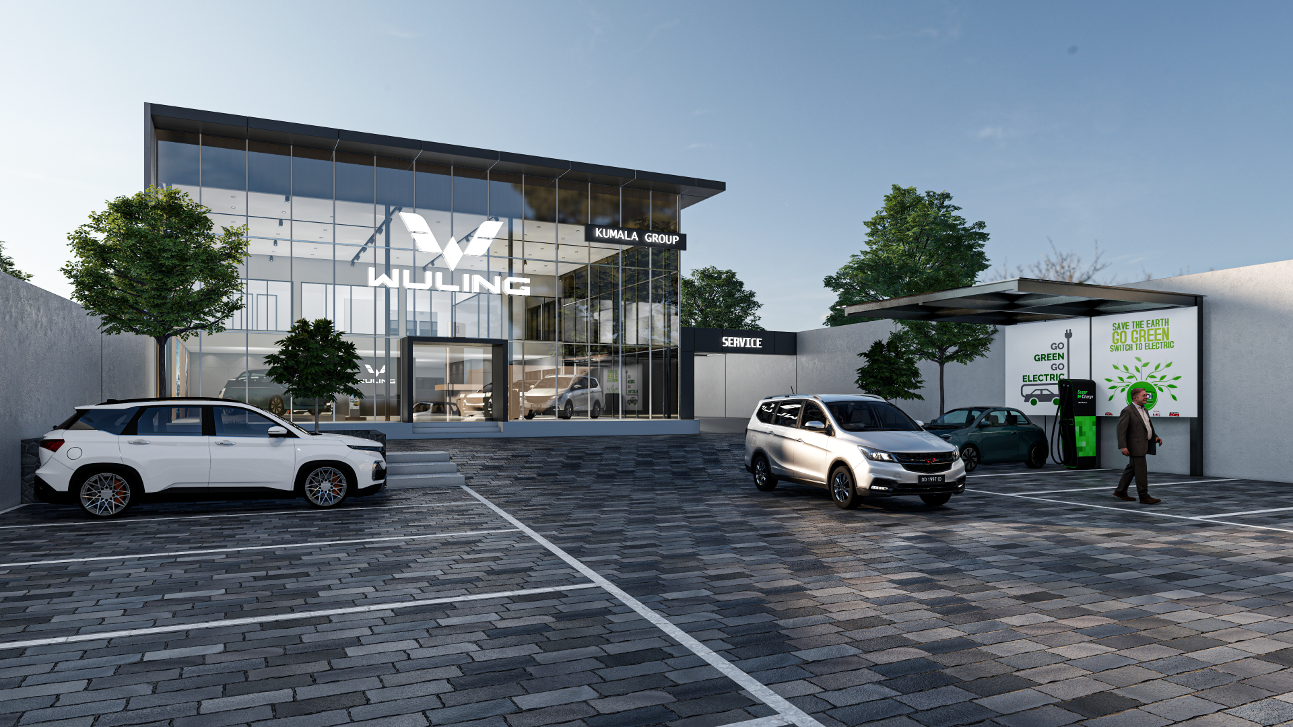
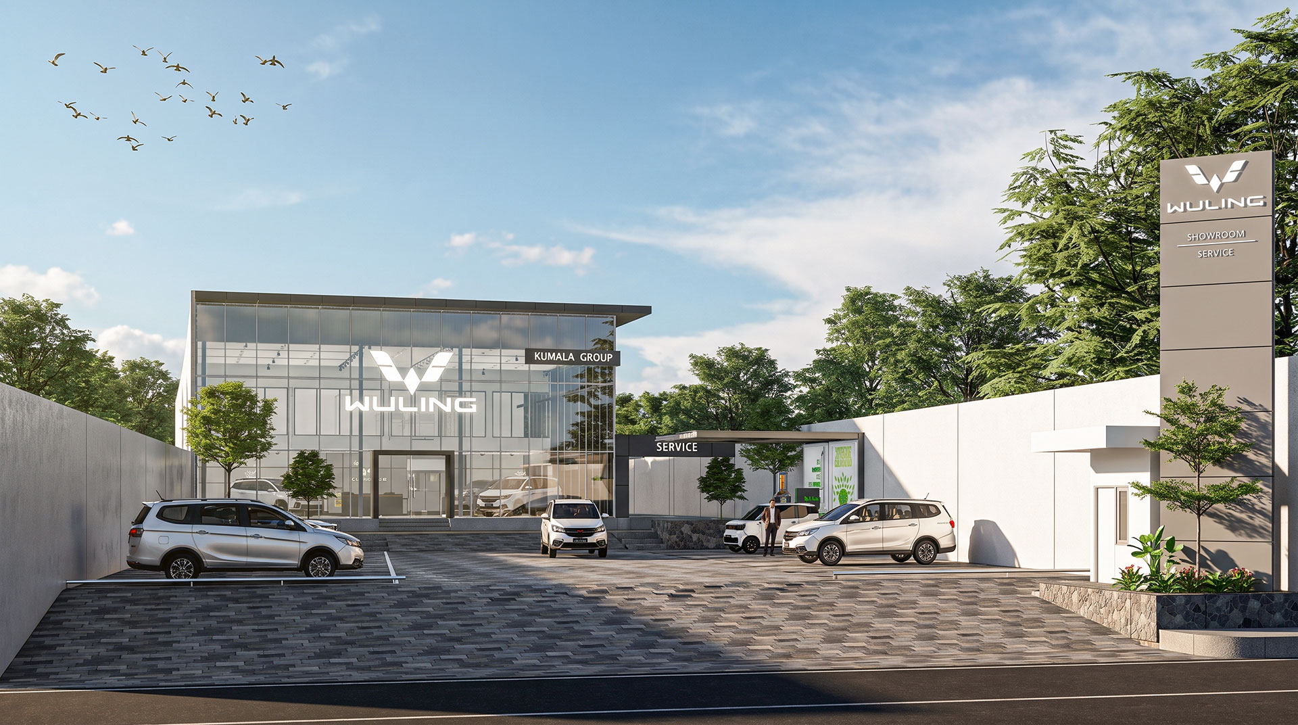
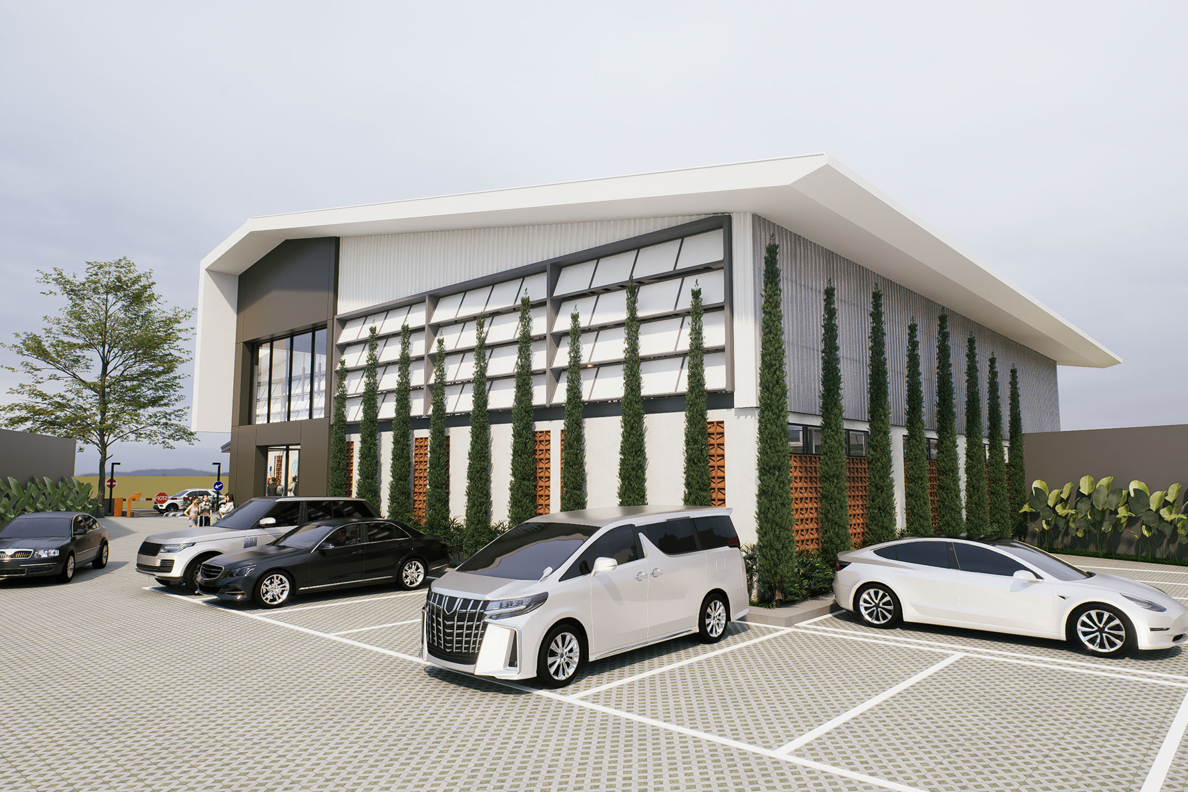
The service area is positioned as a distinct but visually integrated component of the complex, allowing showroom and after-sales operations to function independently while remaining part of a single dealership identity. Clear vehicular circulation and the generous forecourt further support the operational requirements of both sales and service activities.
The project balances commercial visibility with operational efficiency—creating an automotive facility where architecture supports the brand without competing with the products it is designed to showcase.