Justus Steakhouse — Palembang

Commercial
Interior - Design

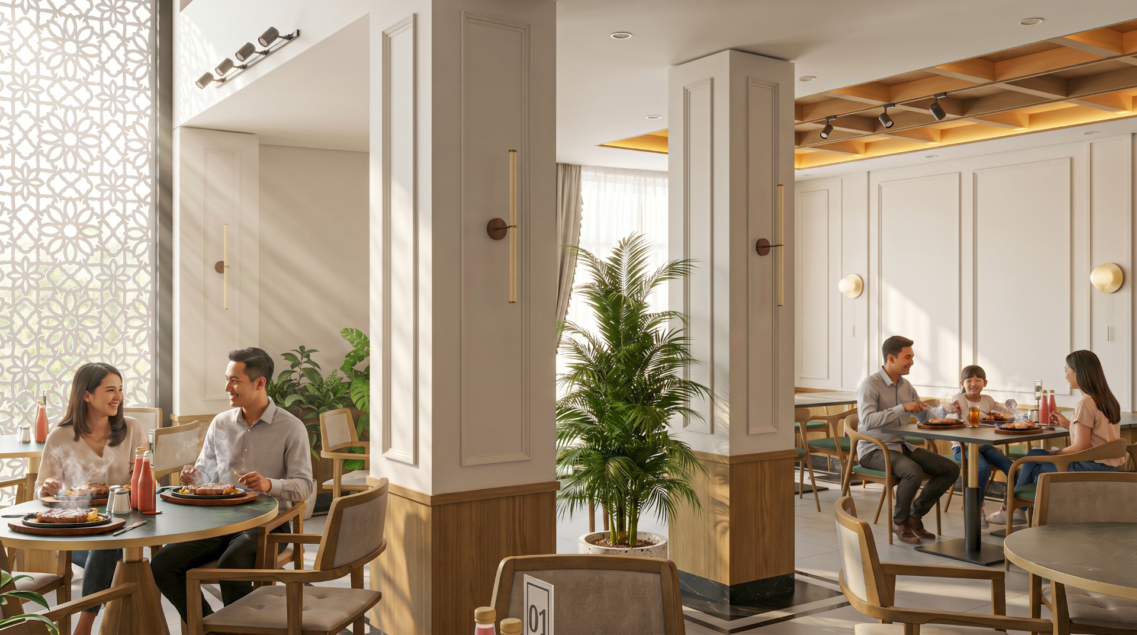
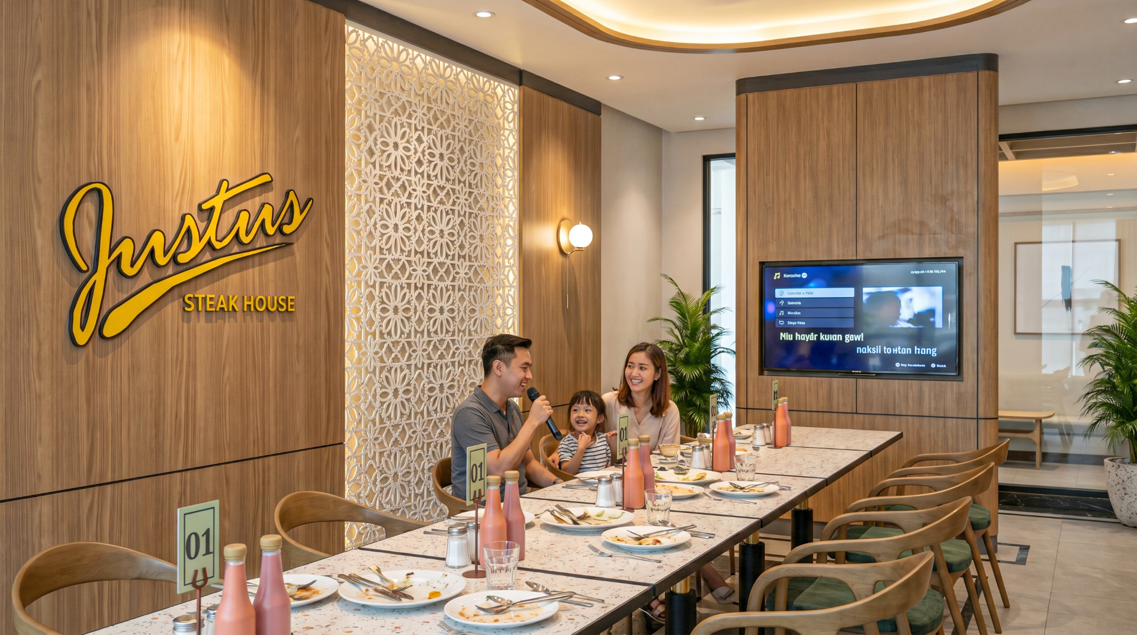
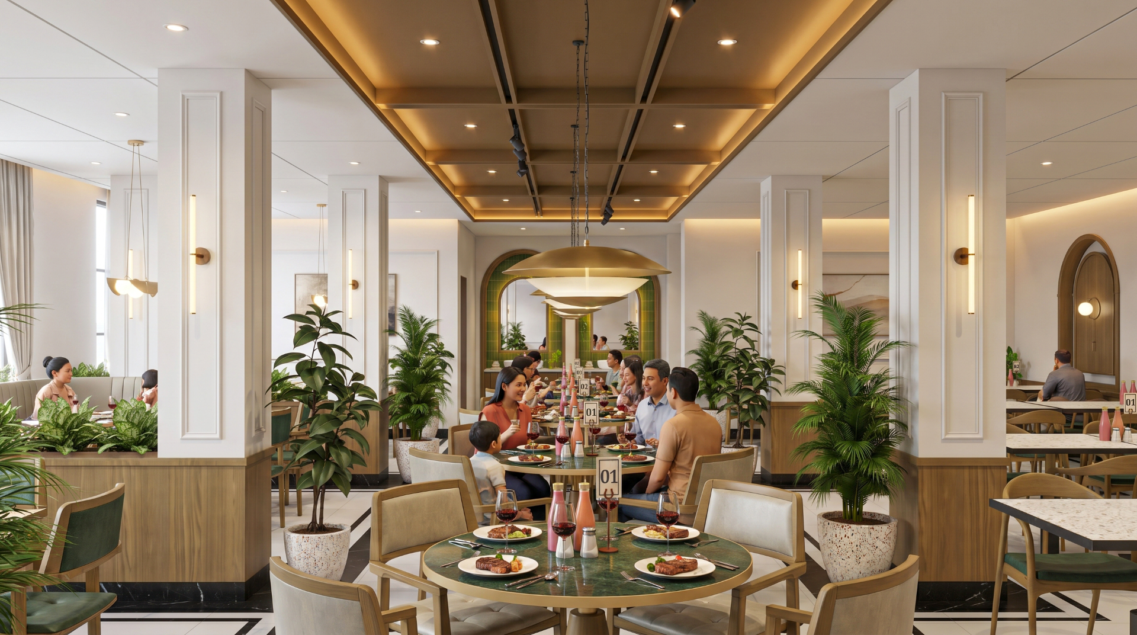
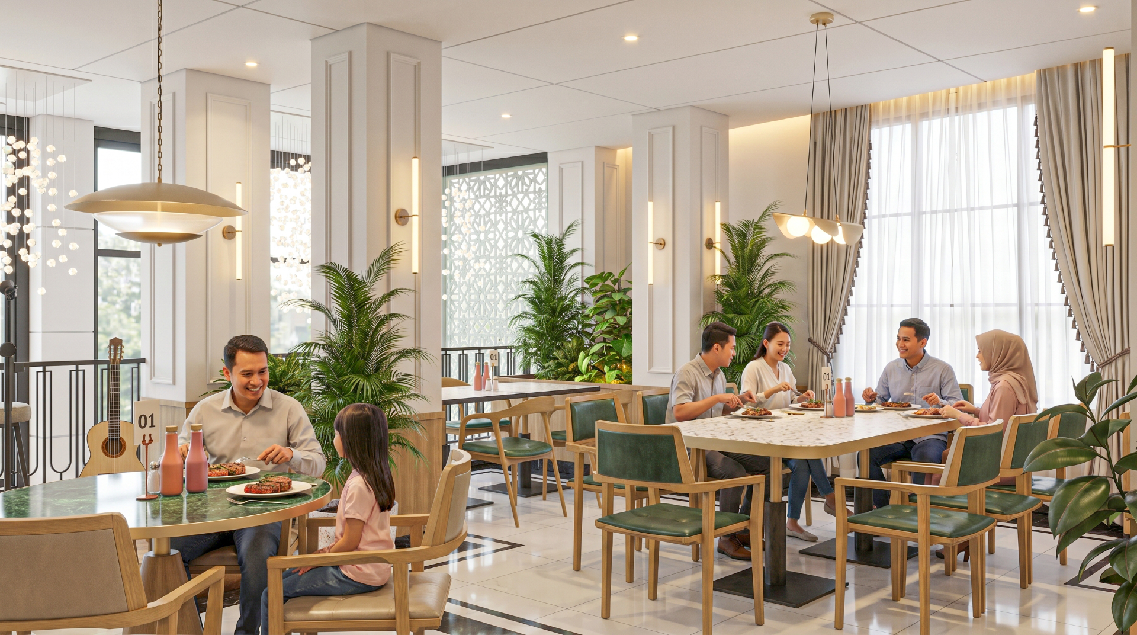
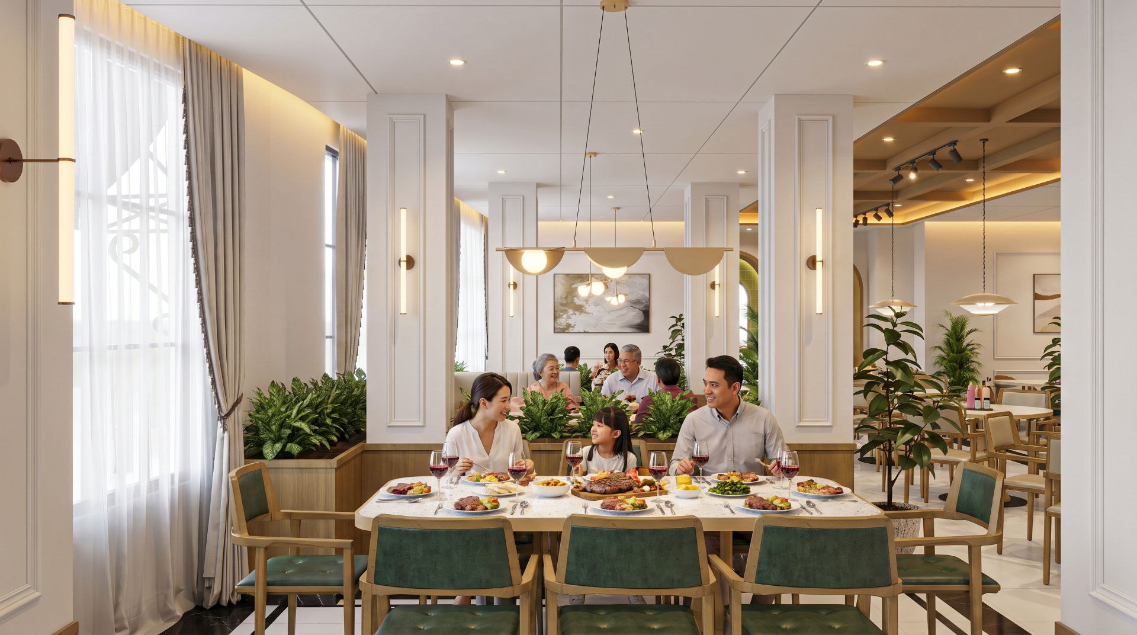
For Justus Steakhouse Palembang, the design explores how the familiar character of a classic steakhouse can be translated into a lighter, more contemporary dining environment suited to its tropical context.

LOCATION
Jalan Demang Lebar Daun – Kota Palembang
COUNTRY
Indonesia
YEAR
2025
BUILDING AREA
735.07 m2
SITE AREA
666.80 m2
STATUS
Completed
CLIENT
PT Yuditama Mandiri

For Justus Steakhouse Palembang, the design explores how the familiar character of a classic steakhouse can be translated into a lighter, more contemporary dining environment suited to its tropical context.

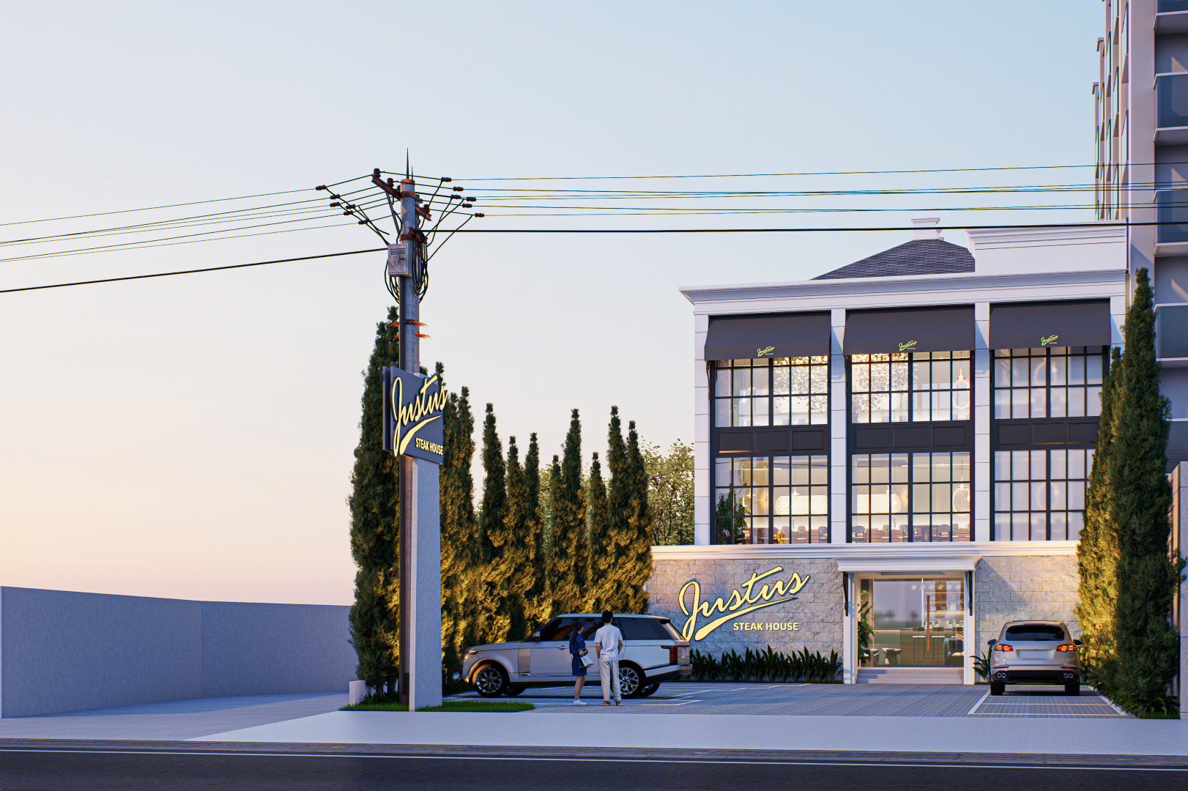
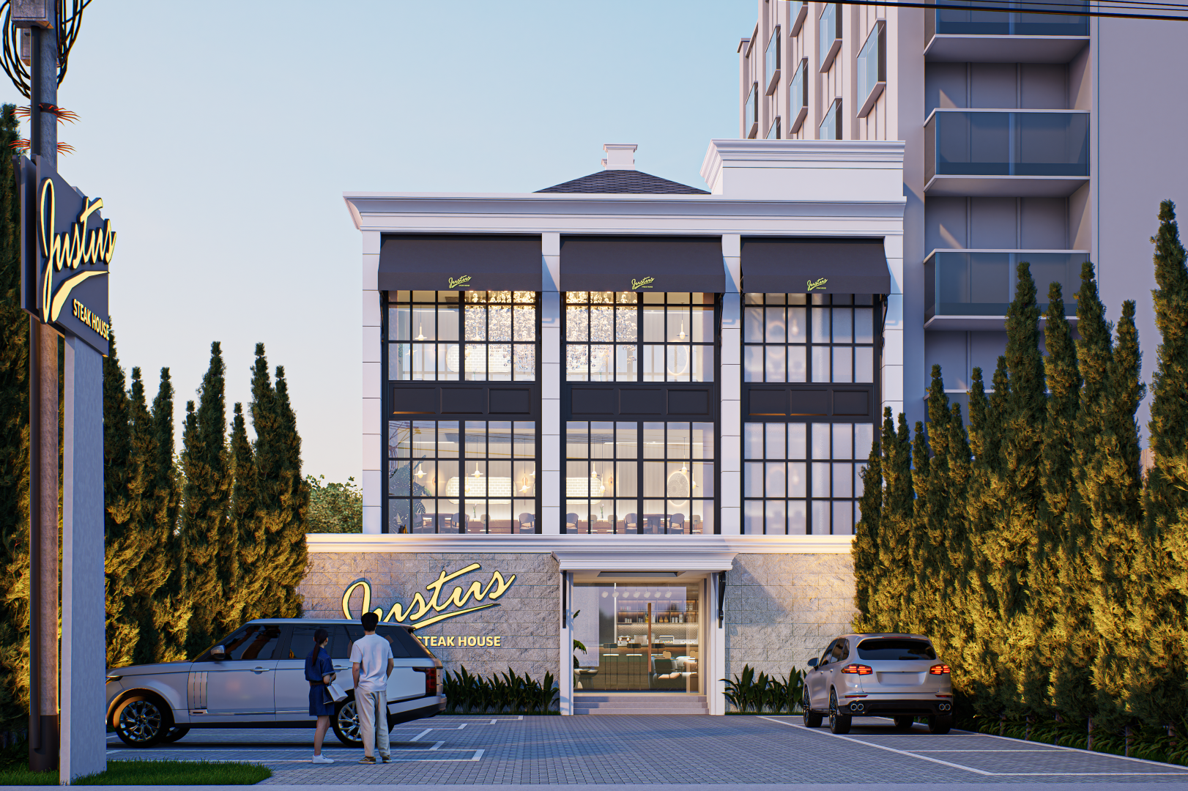
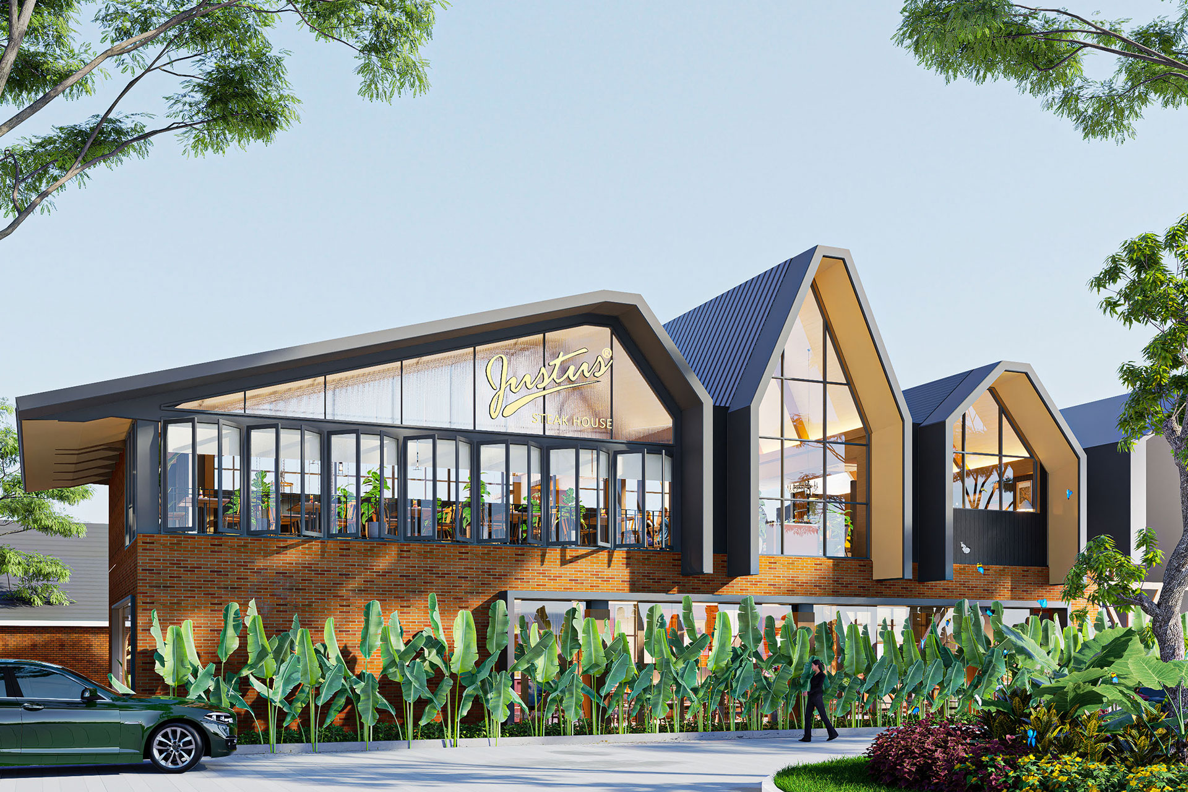
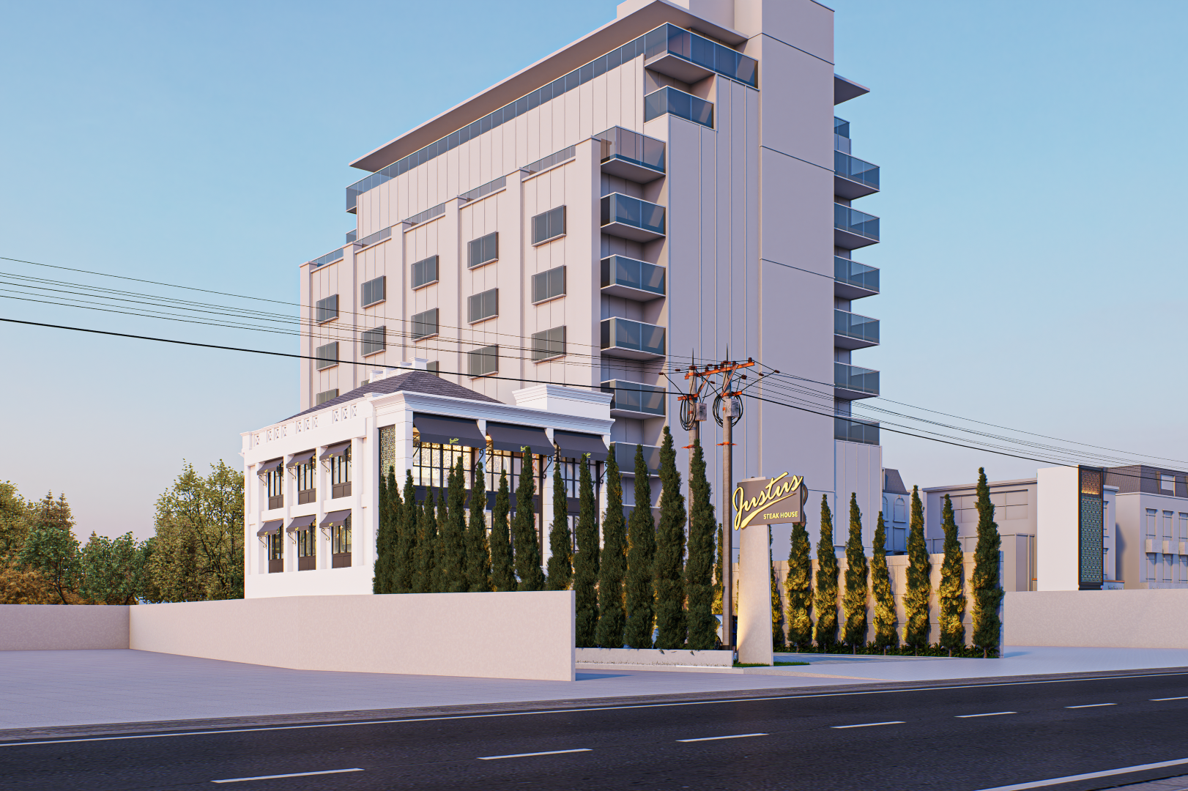
The architecture establishes a strong presence through its symmetrical façade, tall proportions, large framed windows, and restrained classical detailing. Rather than creating a heavy or formal expression, these elements are balanced with generous glazing, warm lighting, and landscape to give the building a more welcoming character.

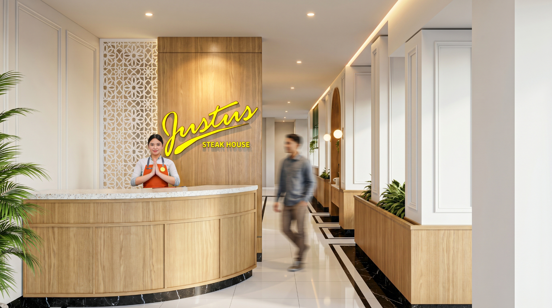
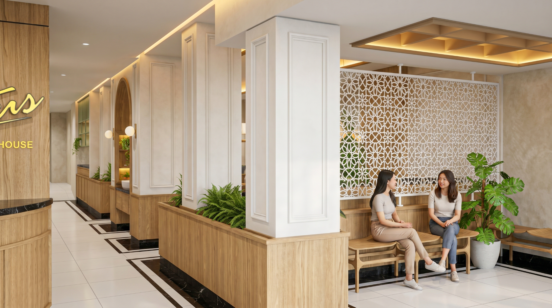
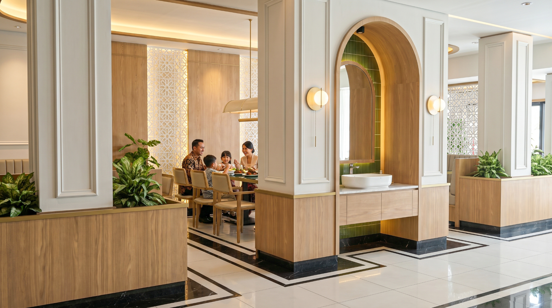
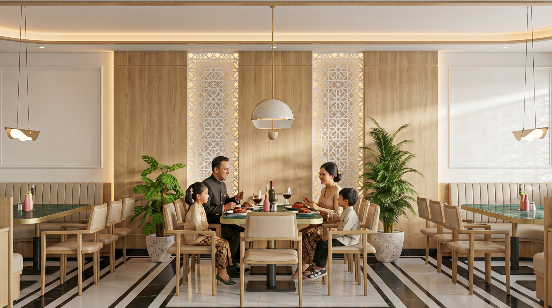
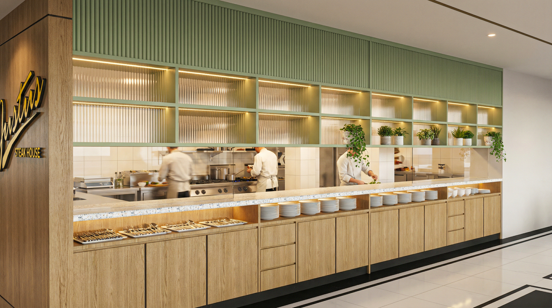
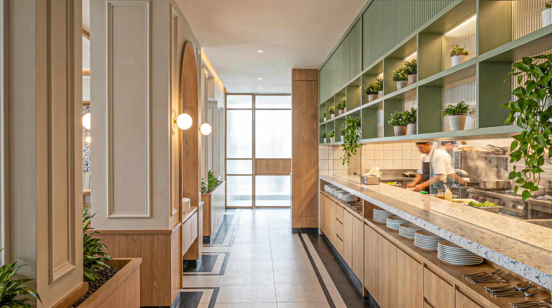
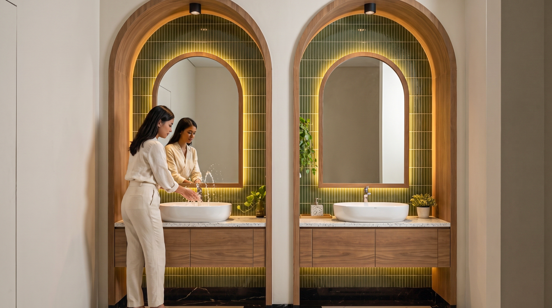
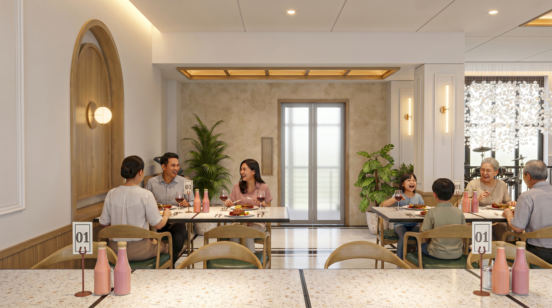
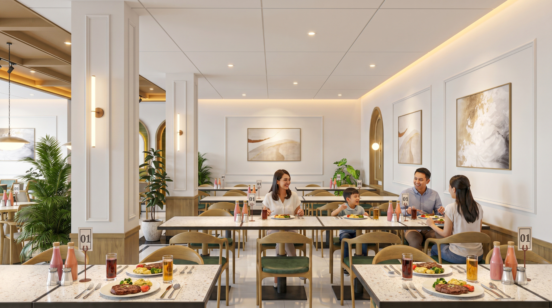
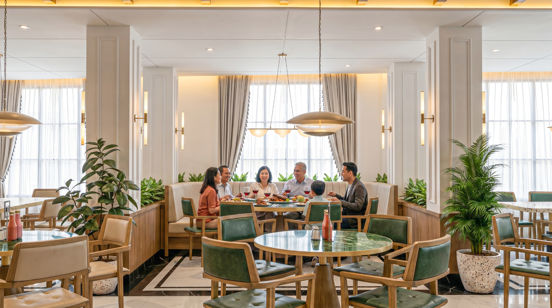
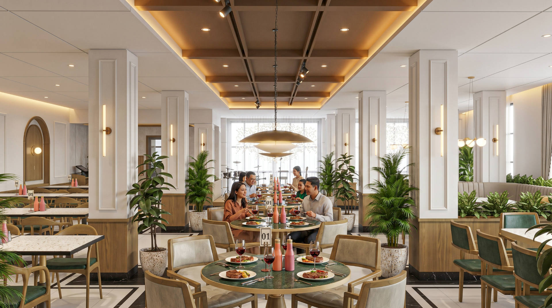
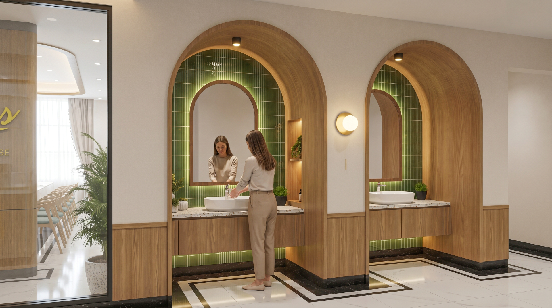
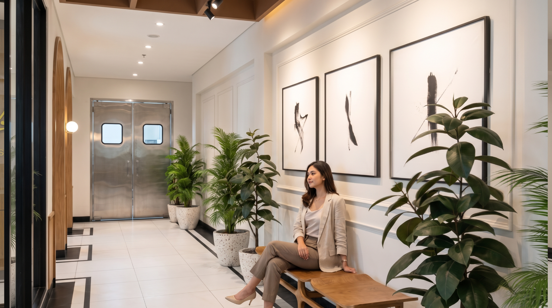
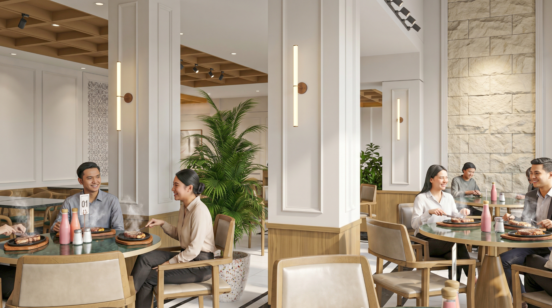
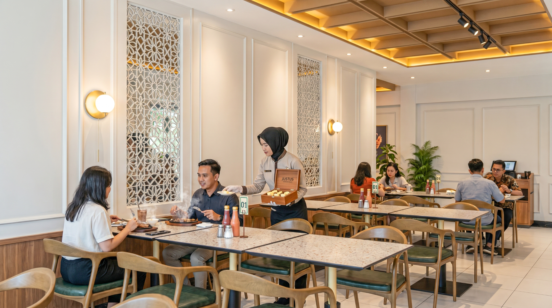
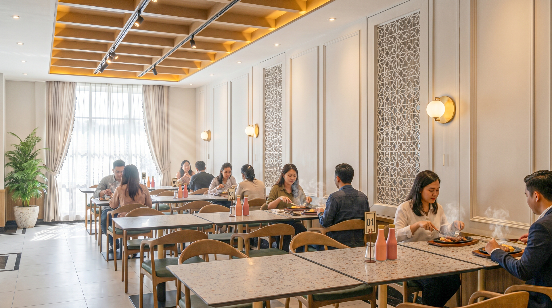
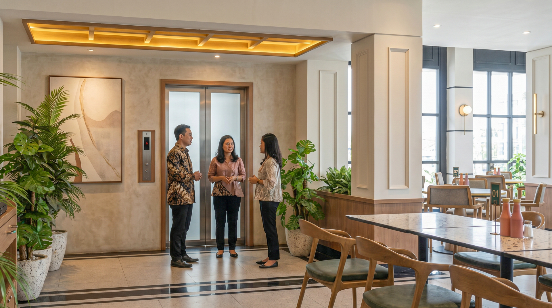
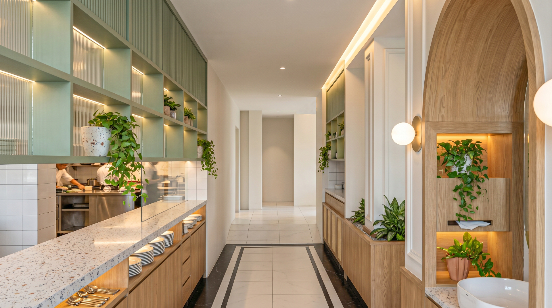
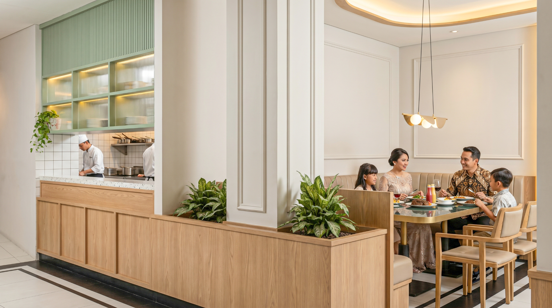
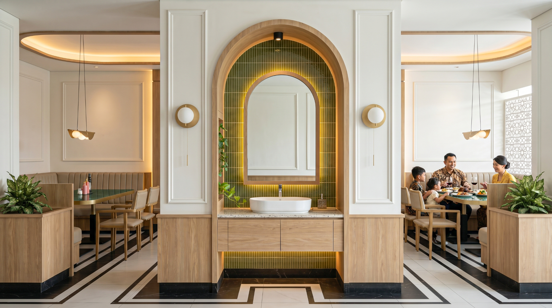
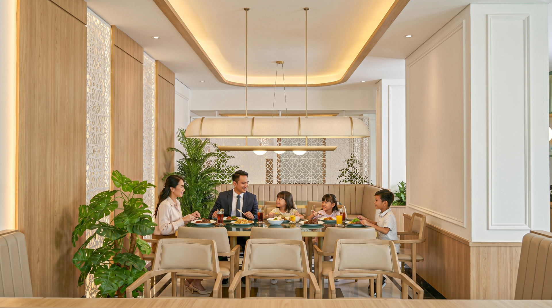
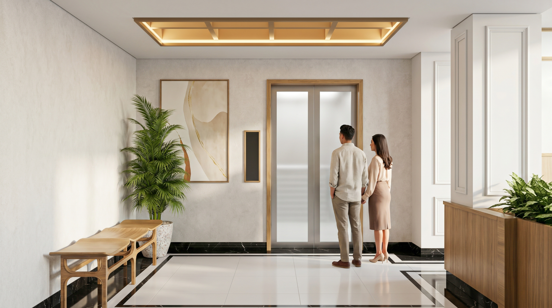
Inside, the classical language continues in a softer way. Wall mouldings, arches, timber finishes, and brass accents are combined with a brighter material palette, natural textures, and greenery. A series of columns and ceiling elements creates rhythm throughout the dining area, helping to define different seating zones while maintaining visual continuity across the space.

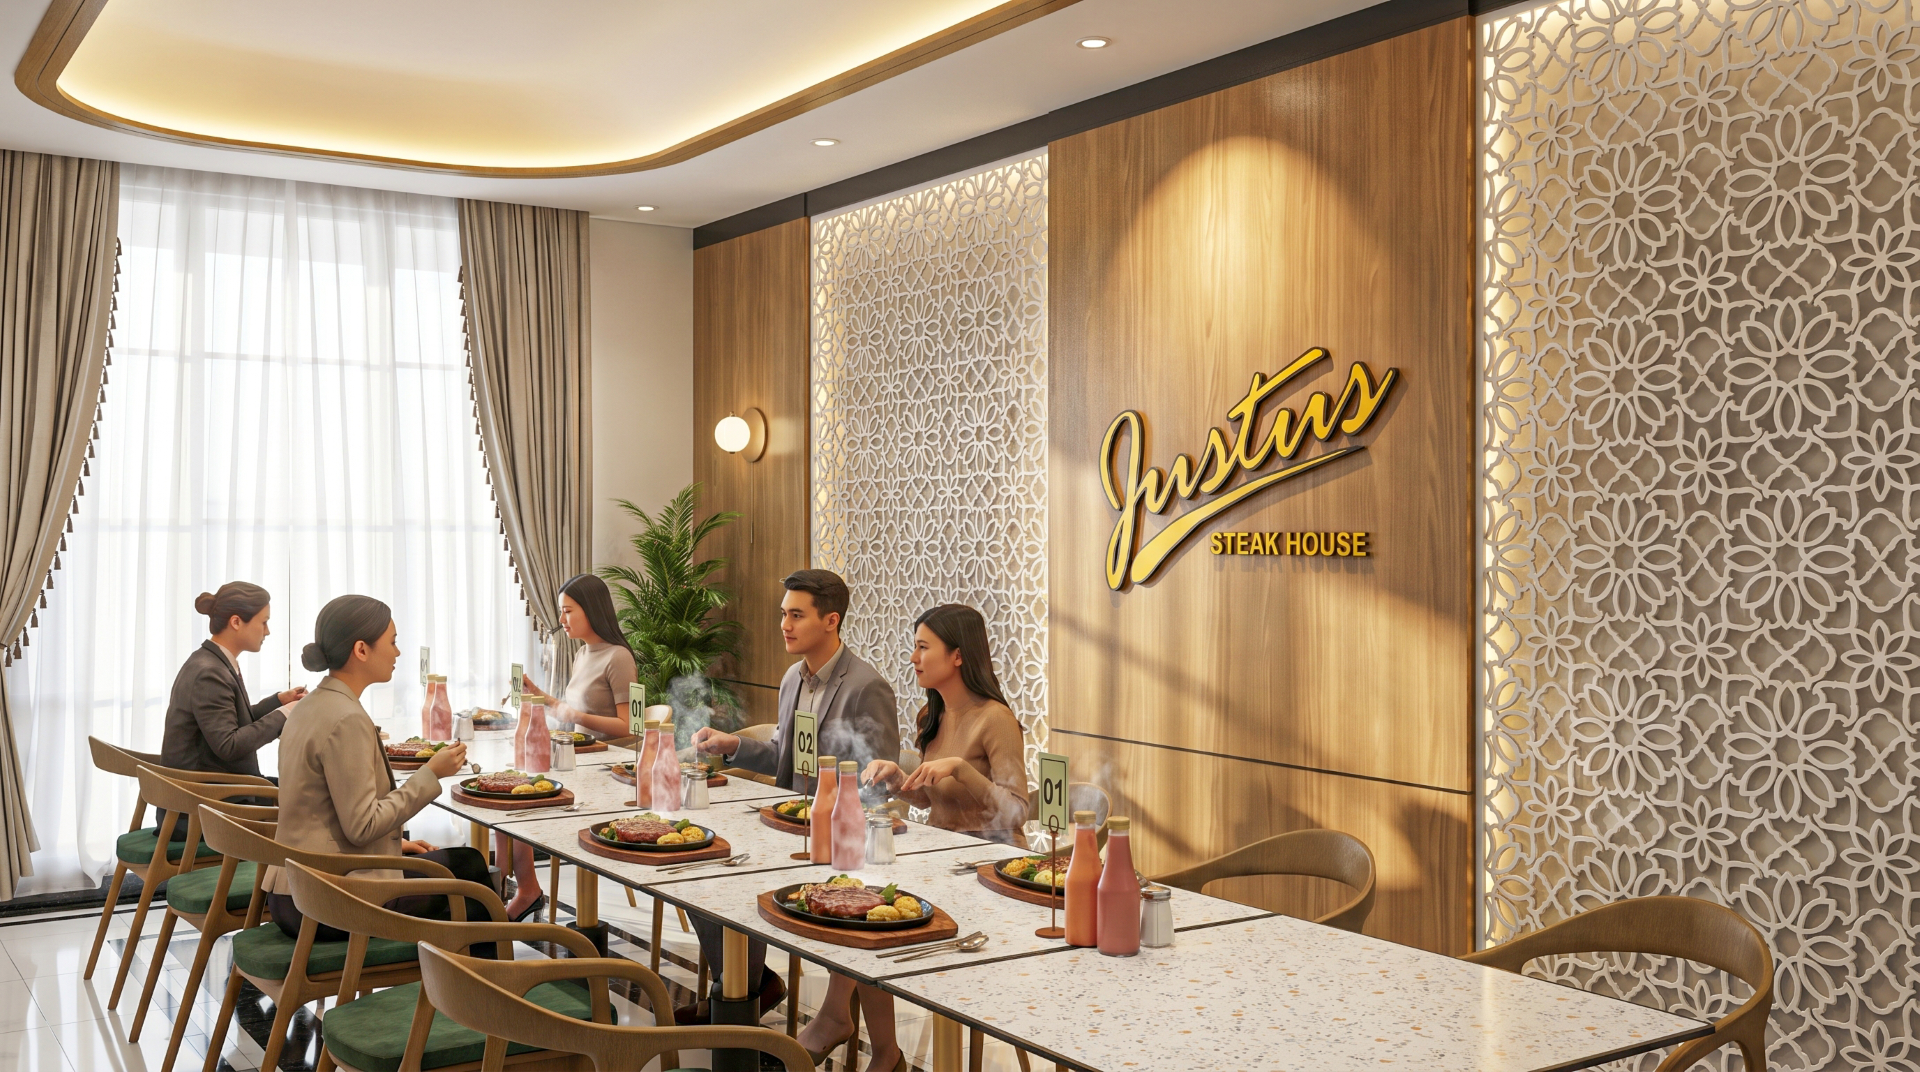
The layout is designed around the social nature of dining. Open seating accommodates everyday gatherings, while larger tables and more intimate areas allow the restaurant to adapt naturally to families, groups, and different dining occasions. Warm timber and soft neutral tones create familiarity, while green accents introduce a fresher and more relaxed atmosphere.

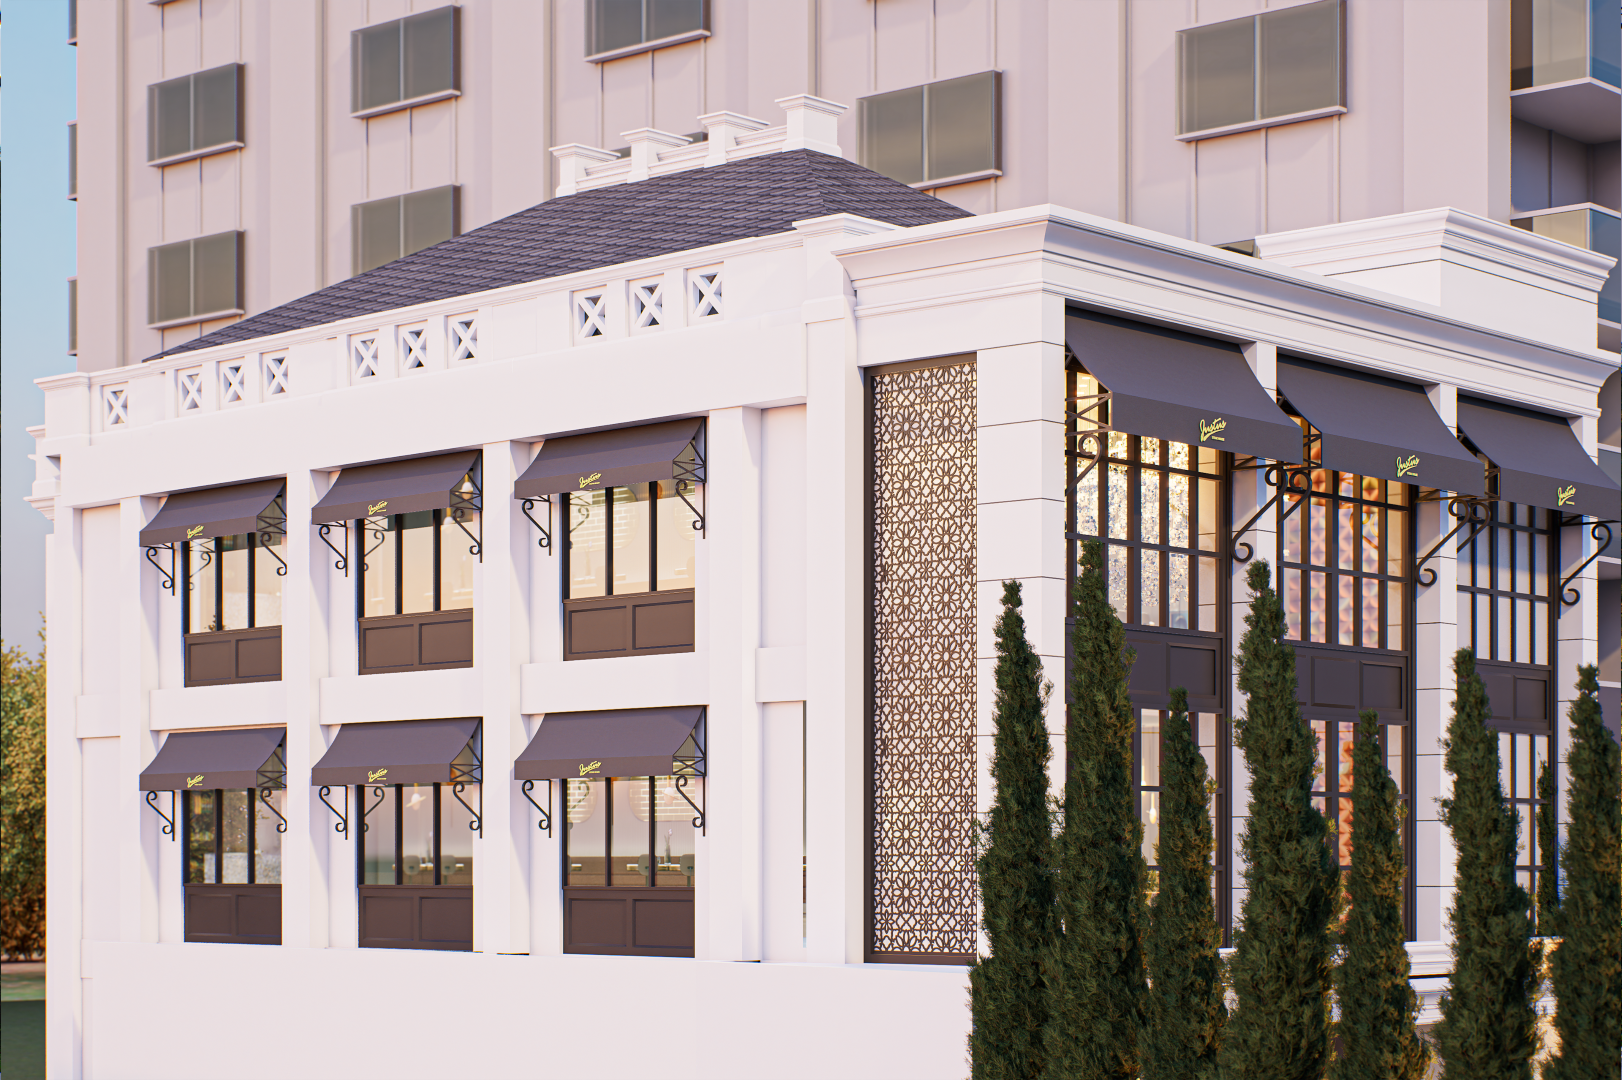
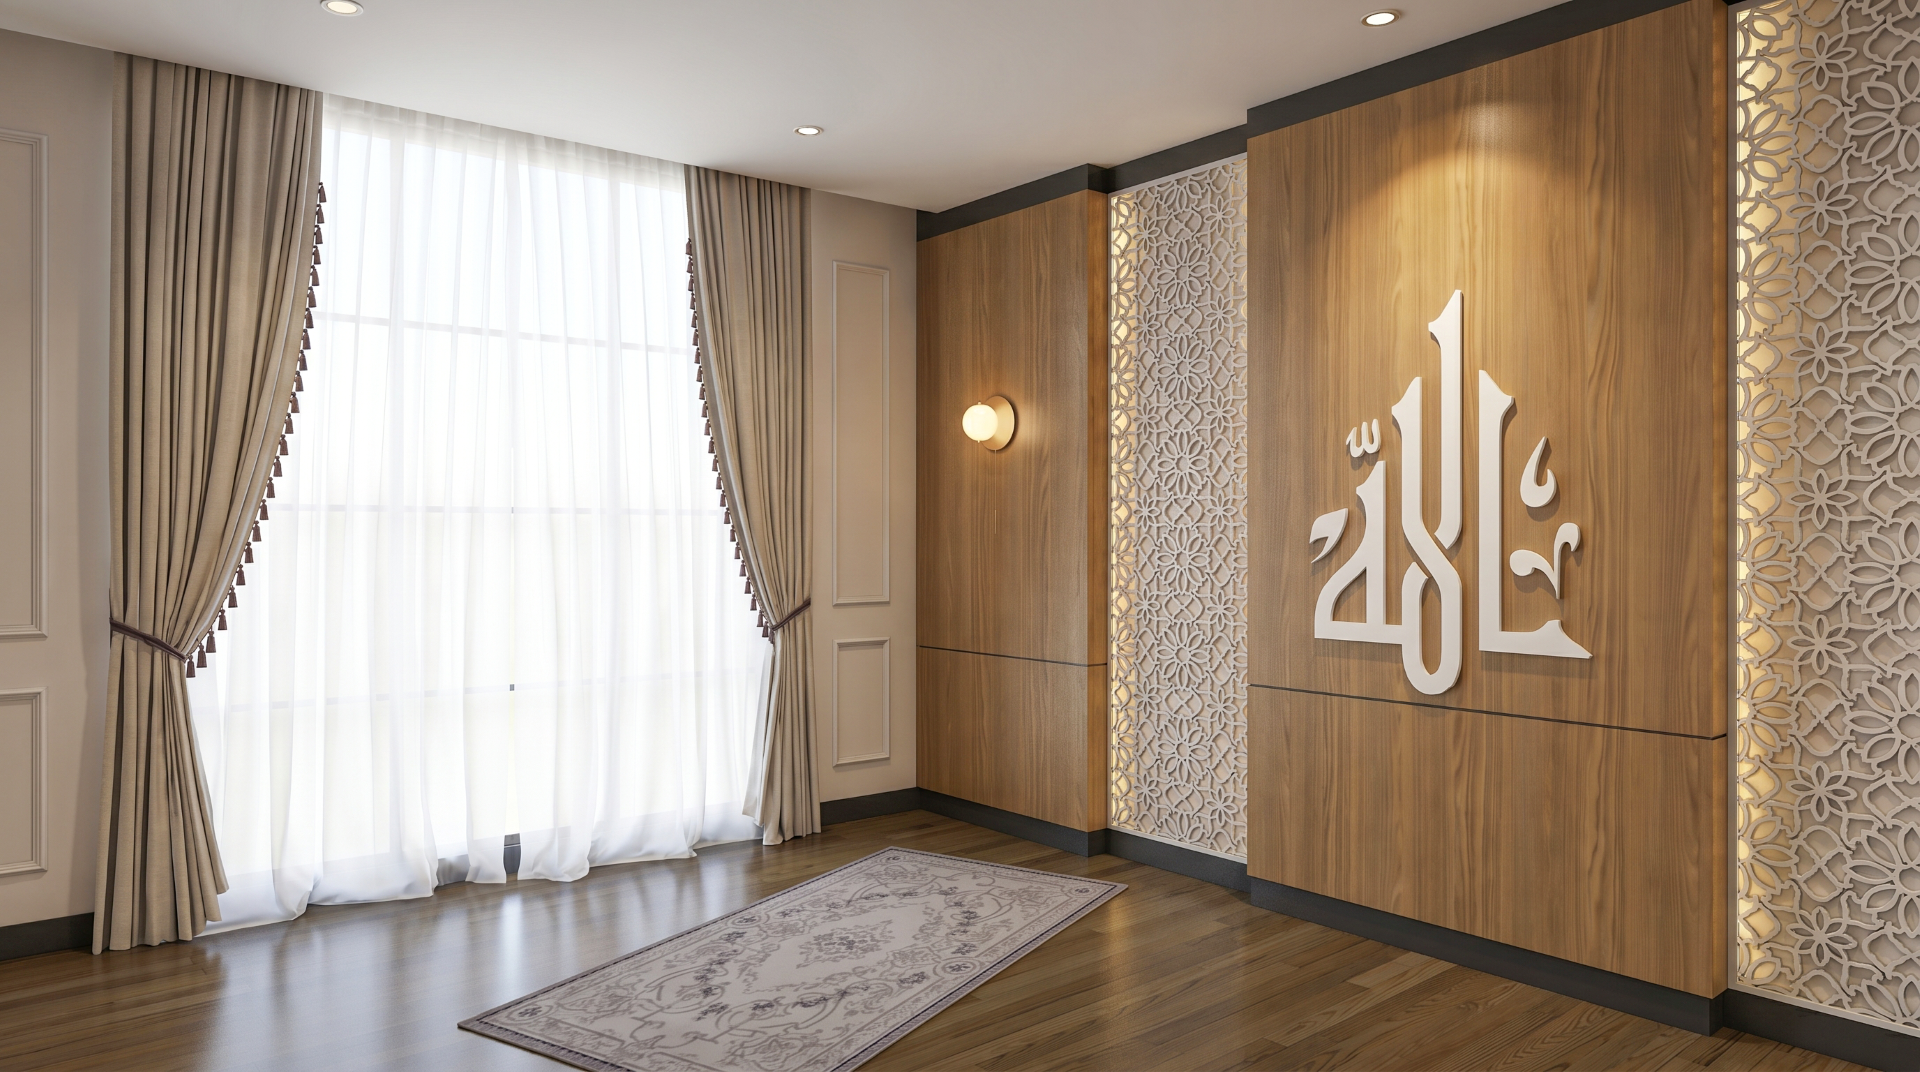
Local identity is introduced subtly through decorative patterns inspired by Palembang’s traditional Songket, reinterpreted as architectural screens rather than applied ornament. This allows the restaurant to connect with its location without turning local references into a literal theme.
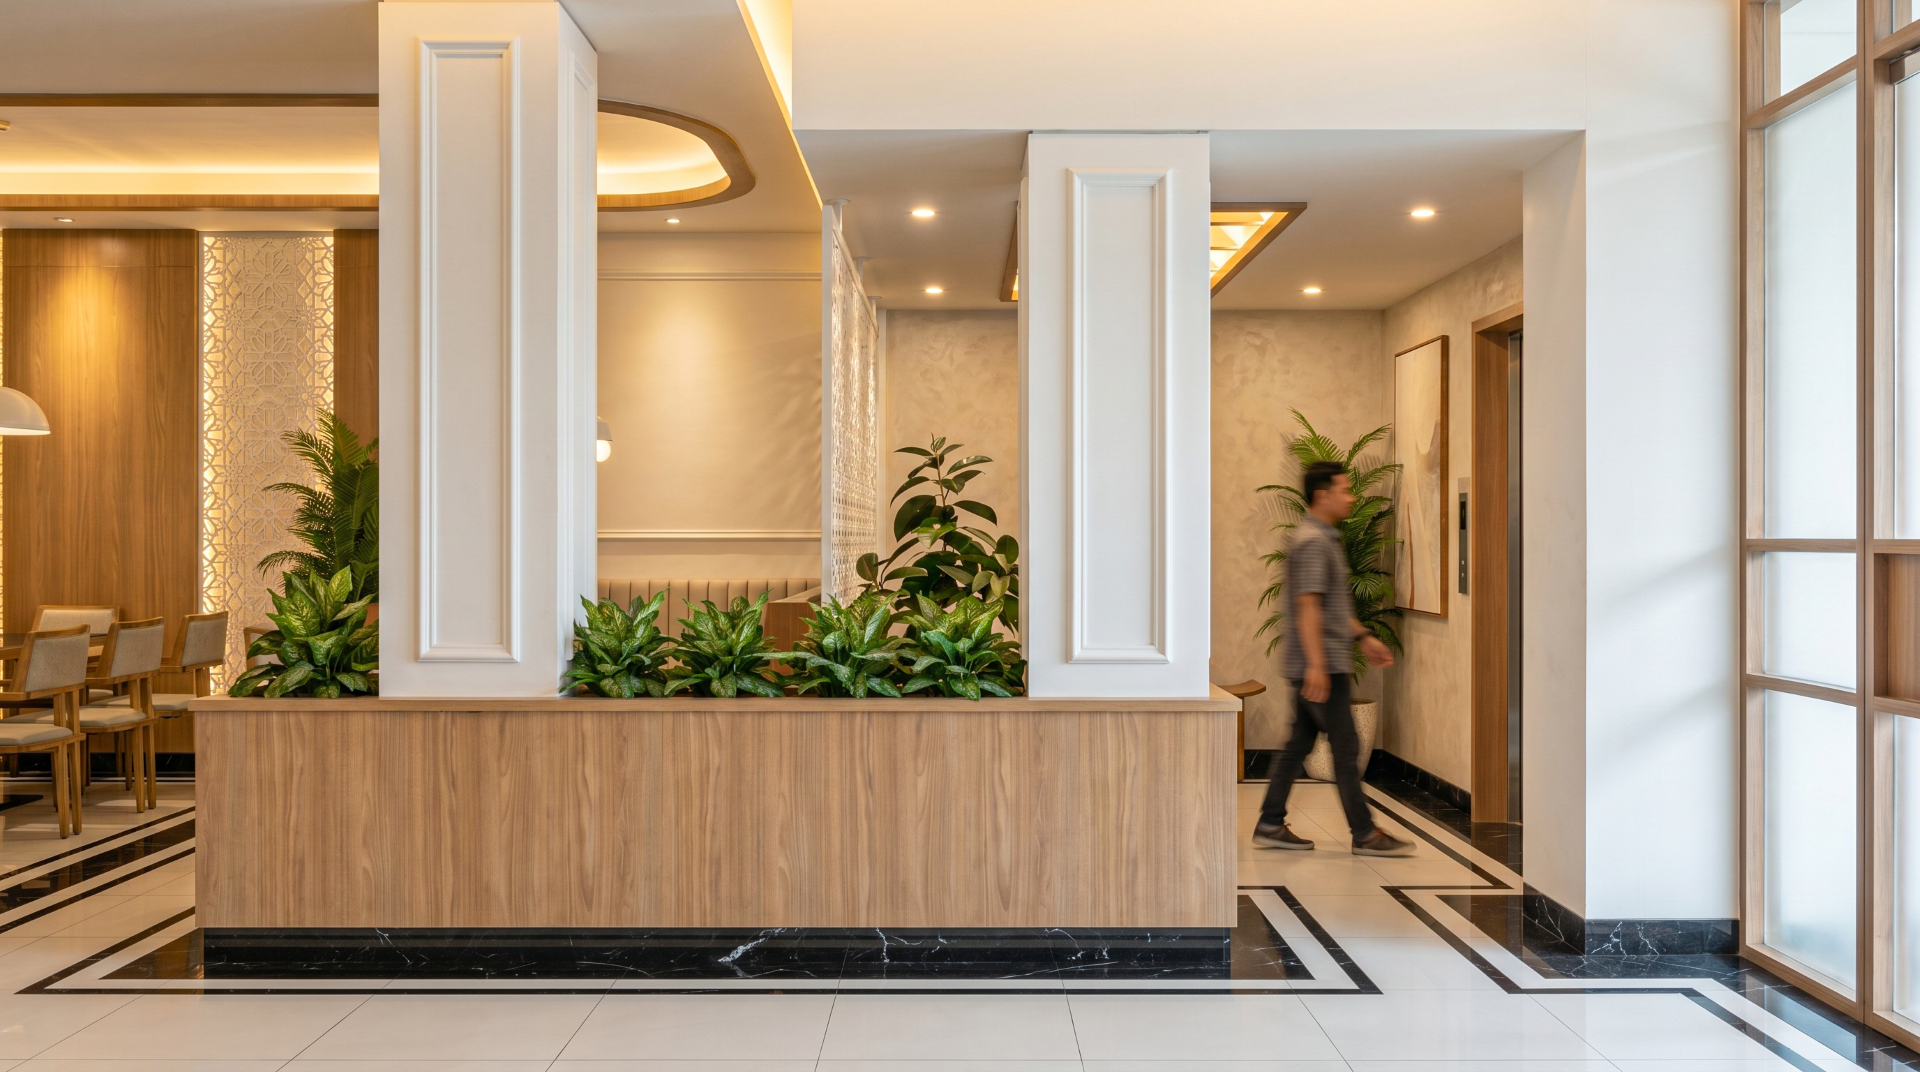
The result is a contemporary interpretation of the Justus Steakhouse identity—recognizable and refined, yet warmer, brighter, and more connected to the character of Palembang.
EXTERIOR

INTERIOR

Other Project You'll Like at Commercial Category

wuling-cover

Wuling Dealer Showroom & Service is conceived as a contemporary automotive facility that brings showroom, customer experience, administration, and after-sales service together within a clear and functional architectural composition.

Commercial
|
2022
socco-cover

SOCCO Coffee is conceived as more than an enclosed café. The project explores how coffee, landscape, and social interaction can come together within a series of connected indoor and outdoor spaces.

Commercial
|
2024
wulingpalucover

Wuling Showroom & Service Palu is conceived as a contemporary automotive facility where brand visibility, functional clarity, and a strong architectural presence come together within a straightforward and efficient design.

Commercial
|
2022

Let’s Talk About Your Project

Architecture shaped around how you live, work, and experience space.
From concept to completion, we create thoughtful spaces with purpose.