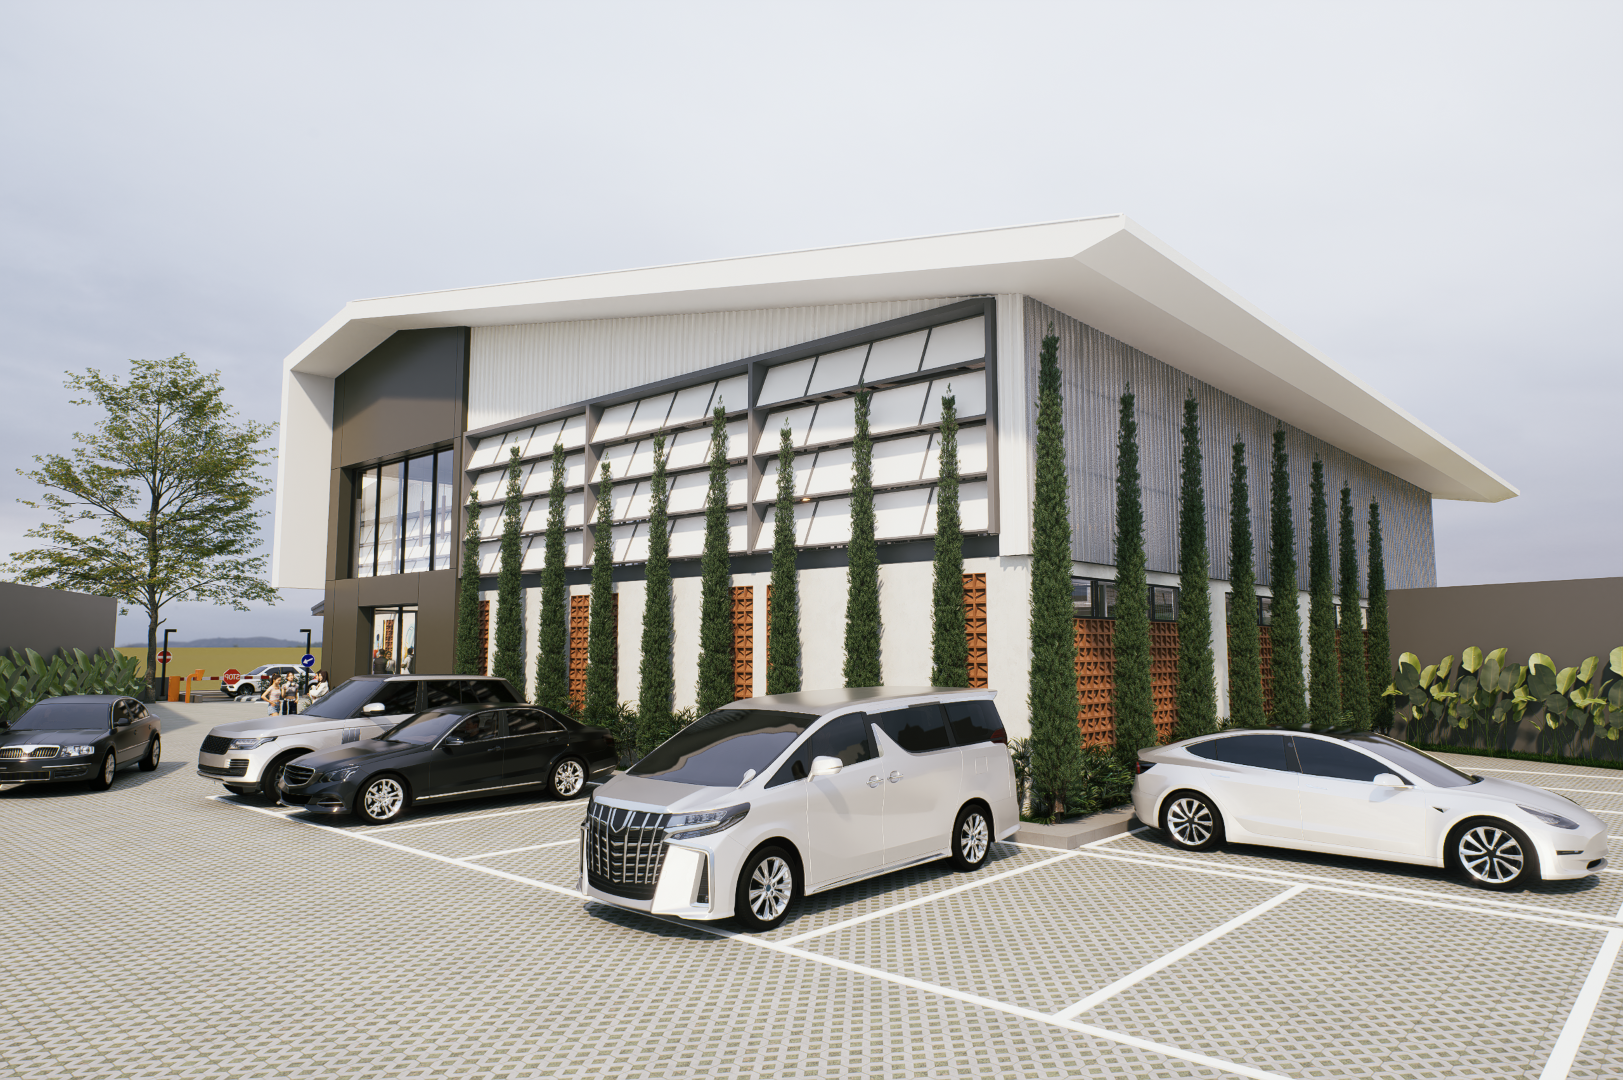
LCC Padel Club is designed around a simple idea: a sports facility should be as much about the community around the game as the game itself.
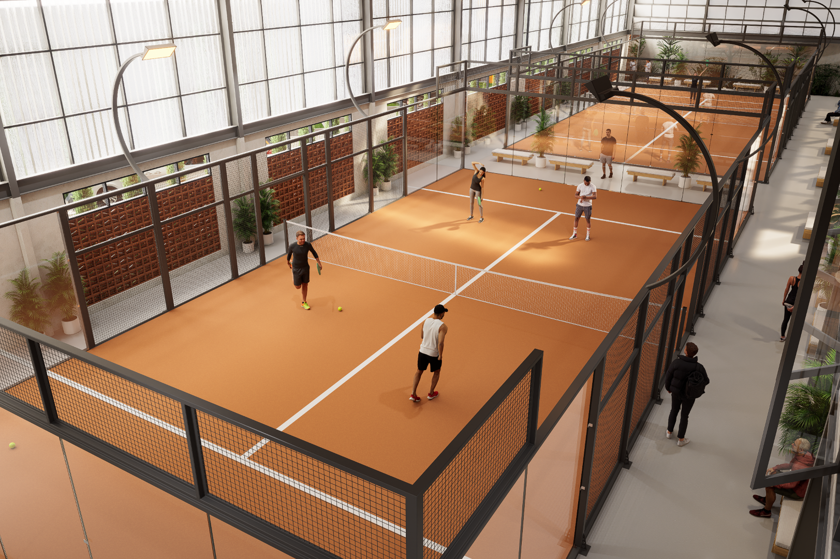
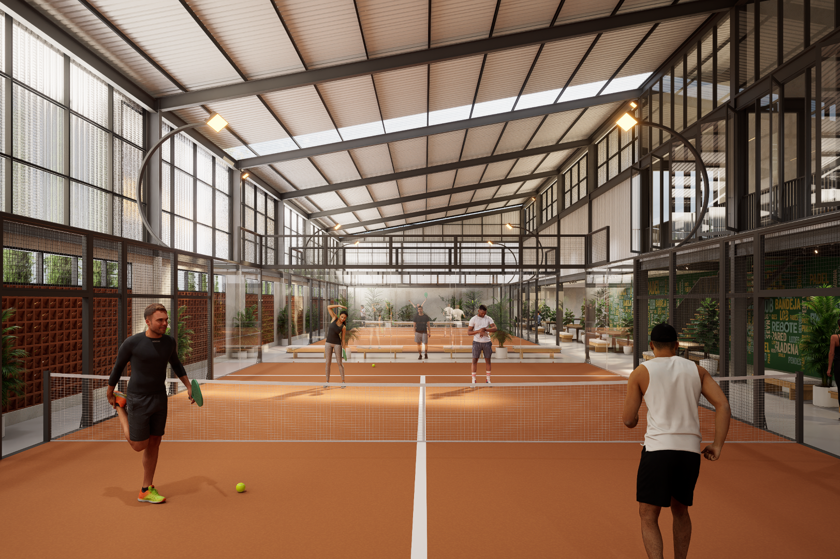
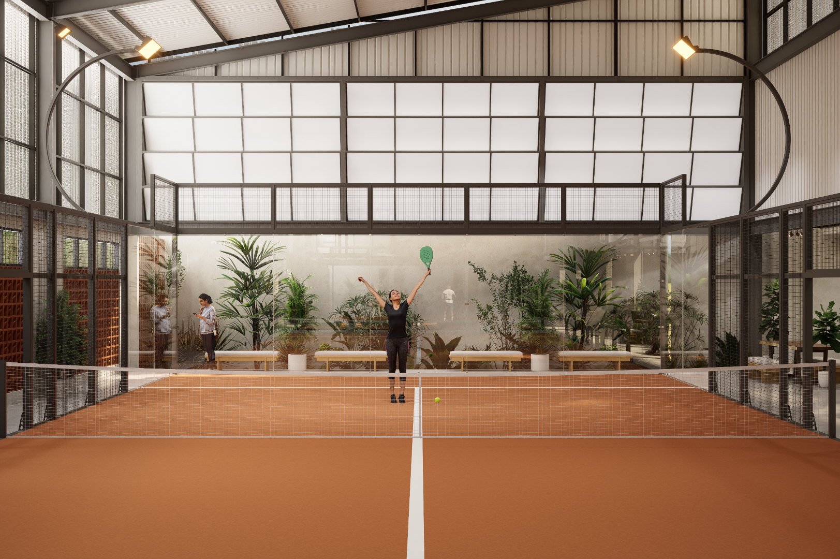
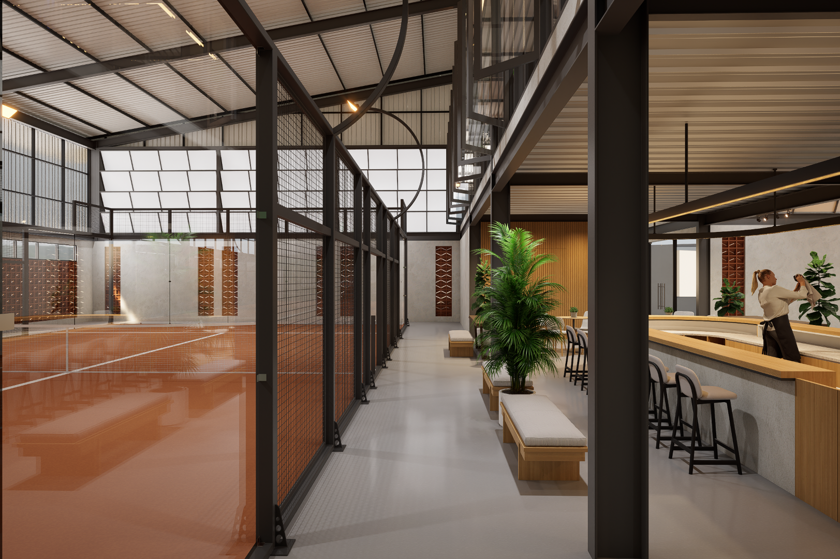
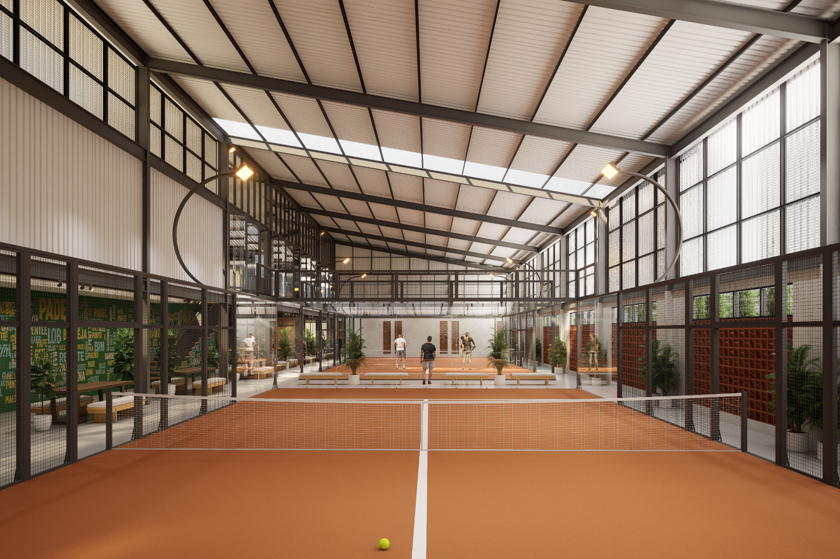
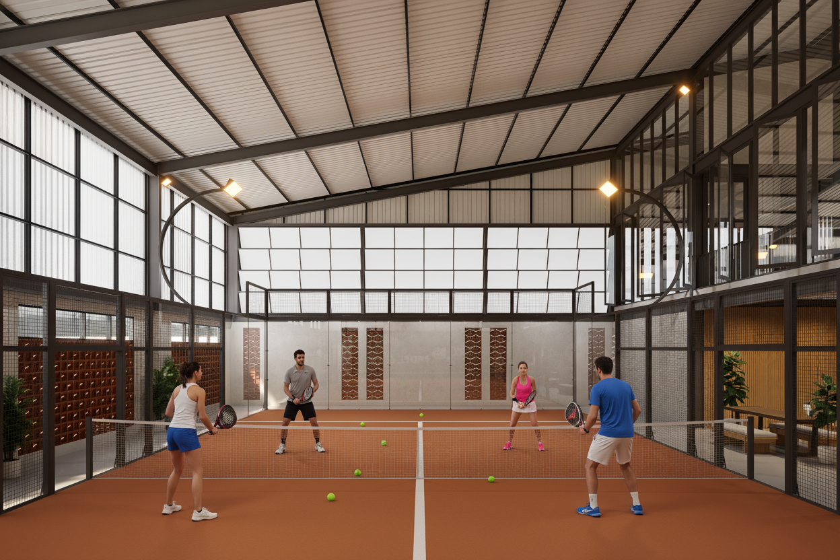
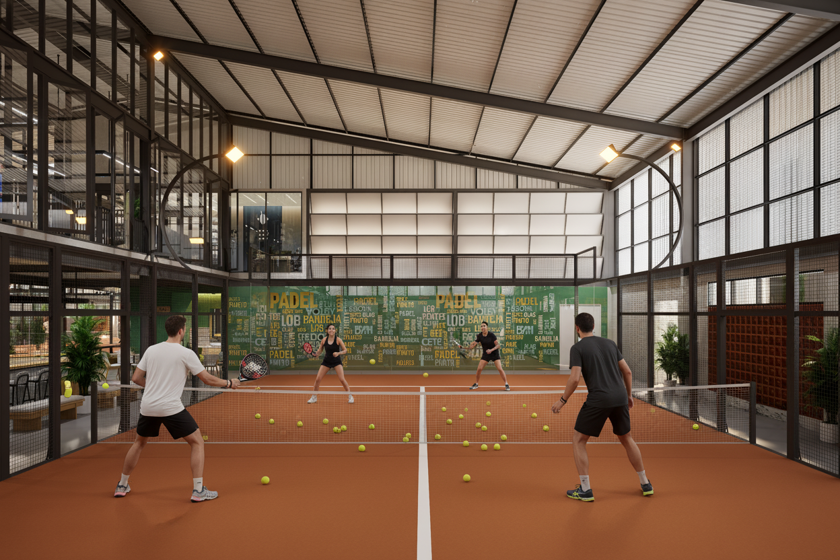
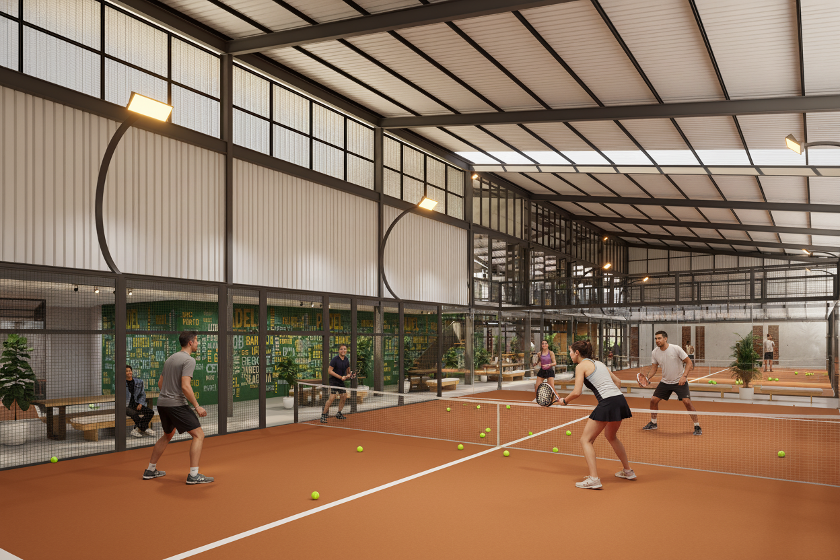
The architecture begins with the practical requirements of padel—large column-free spaces, generous ceiling heights, controlled daylight, good natural airflow, and clear circulation around the courts. A straightforward steel structure provides the efficiency needed for these large spans, while the architectural elements around it introduce a warmer and more human scale.
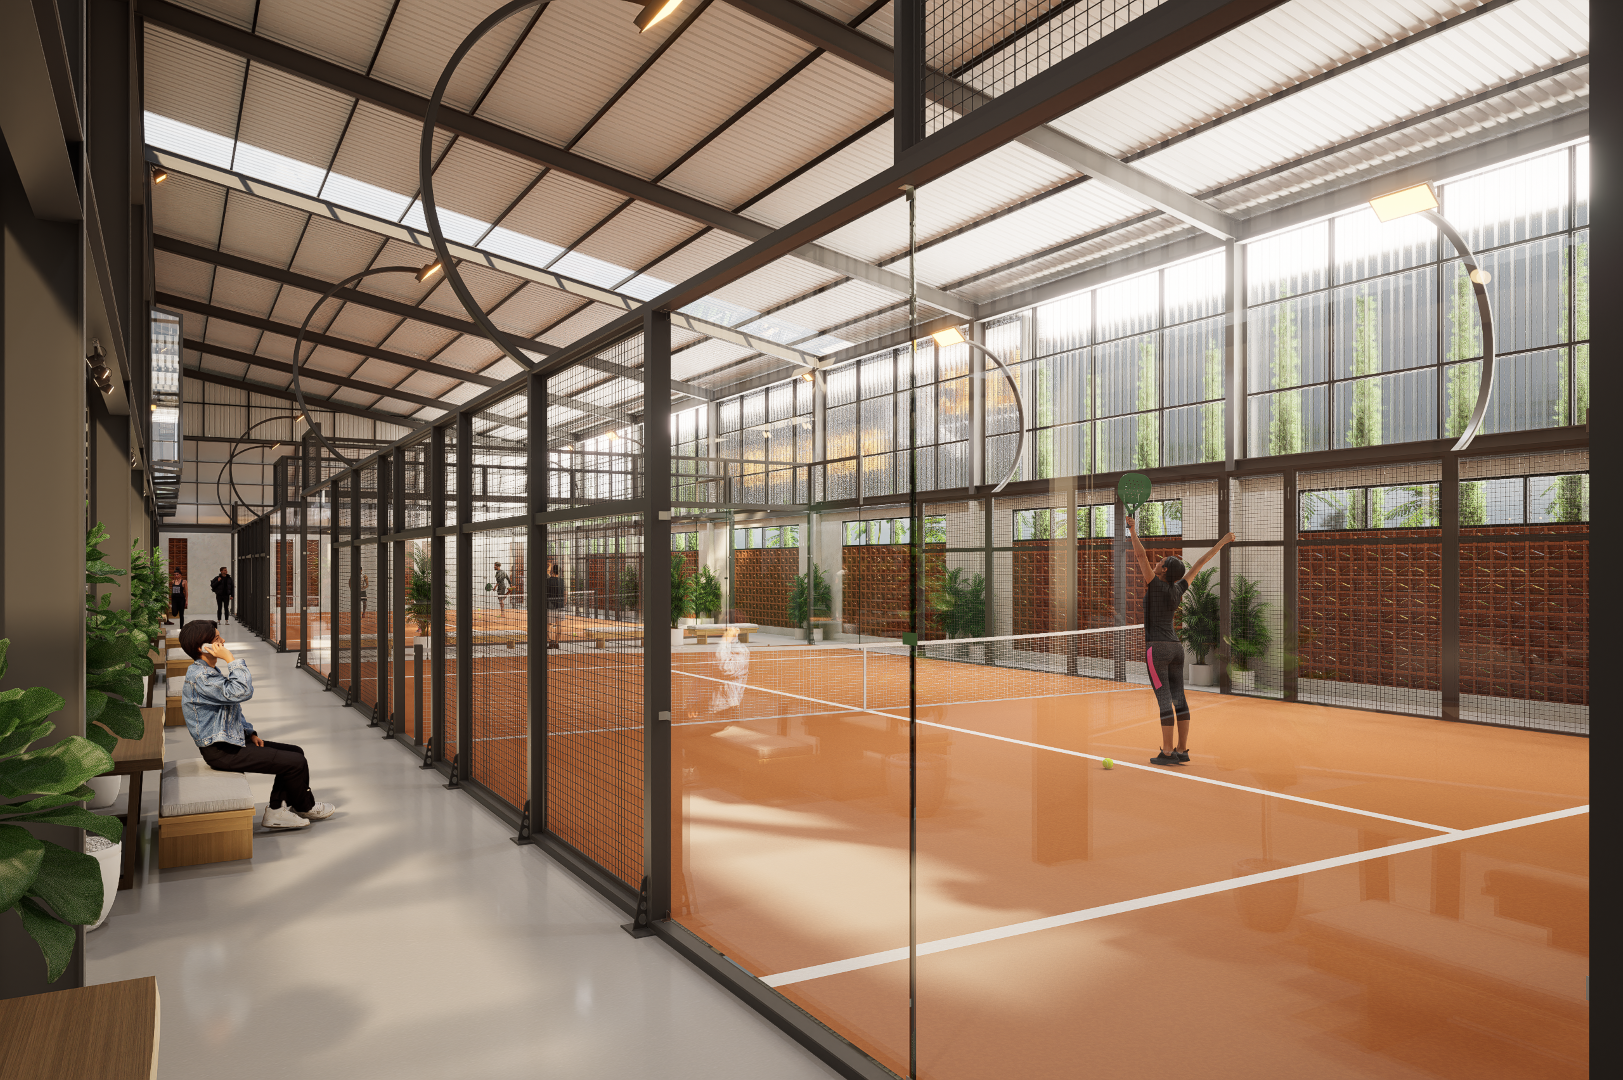
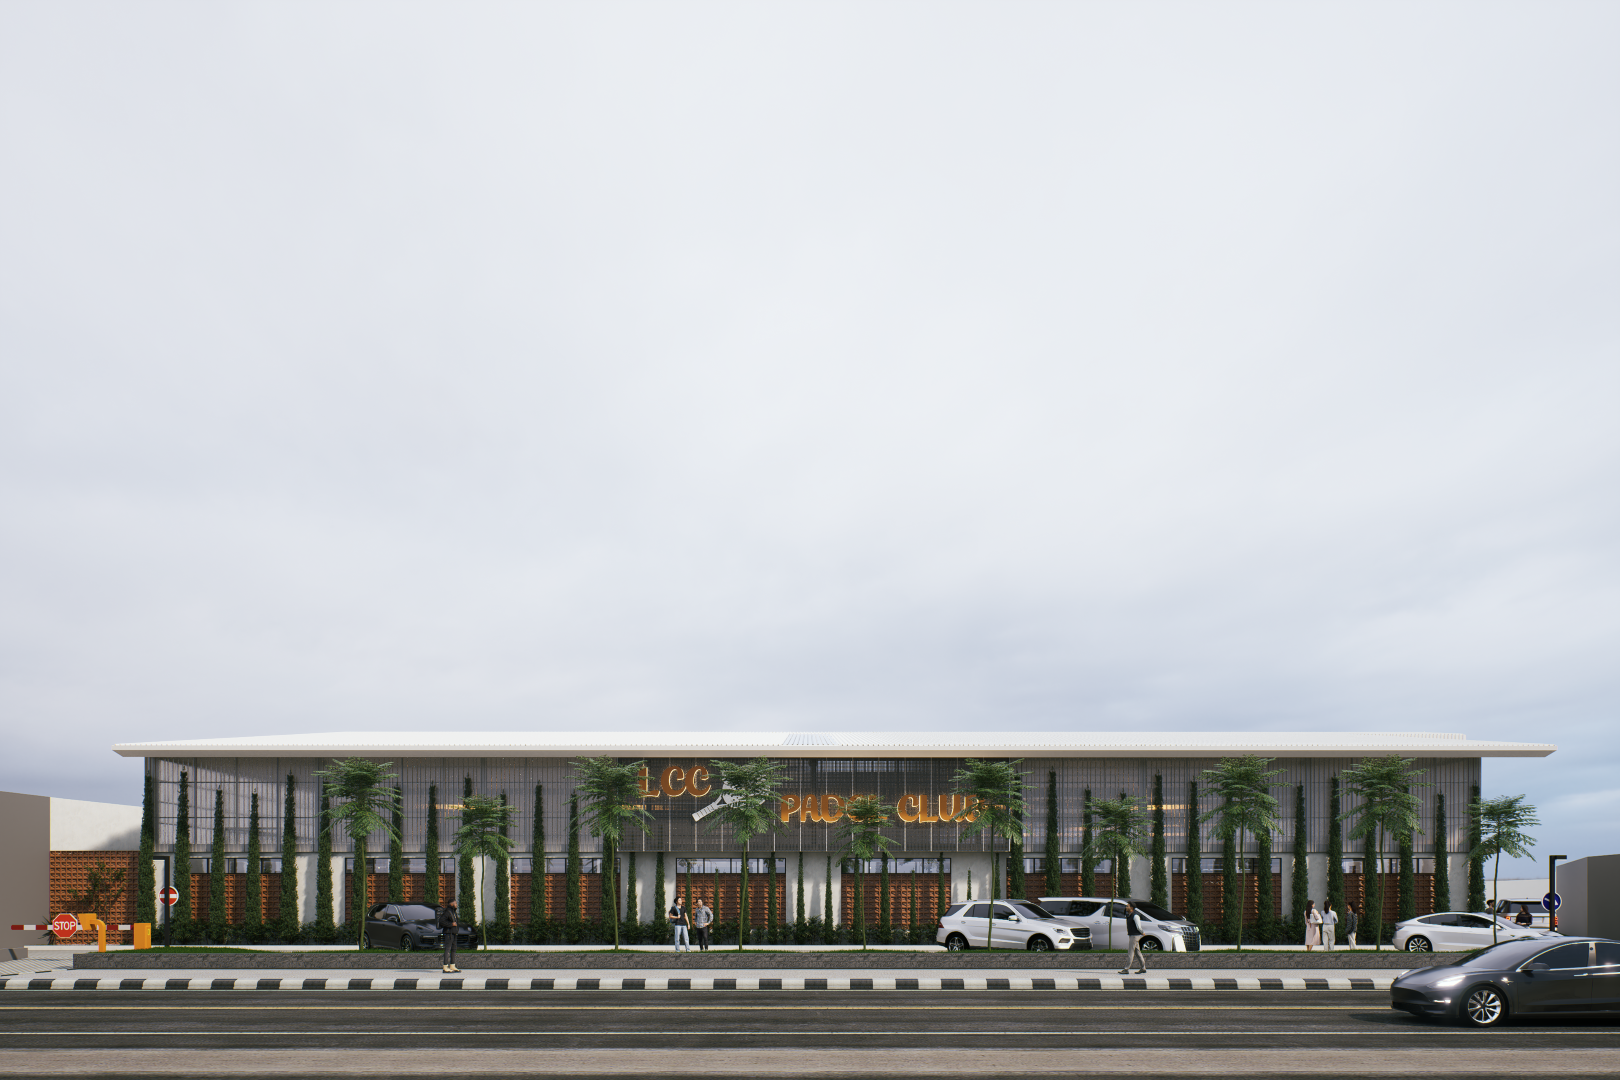
Natural ventilation becomes an important part of the building strategy. Given the large volume of the sports hall, the design aims to maintain thermal comfort while reducing dependence on mechanical cooling. The main walls are therefore designed as breathable layers rather than solid enclosures. Terracotta ventilation blocks and specially designed openings allow air to move freely through the building, encouraging continuous cross-ventilation across the courts and surrounding spaces.
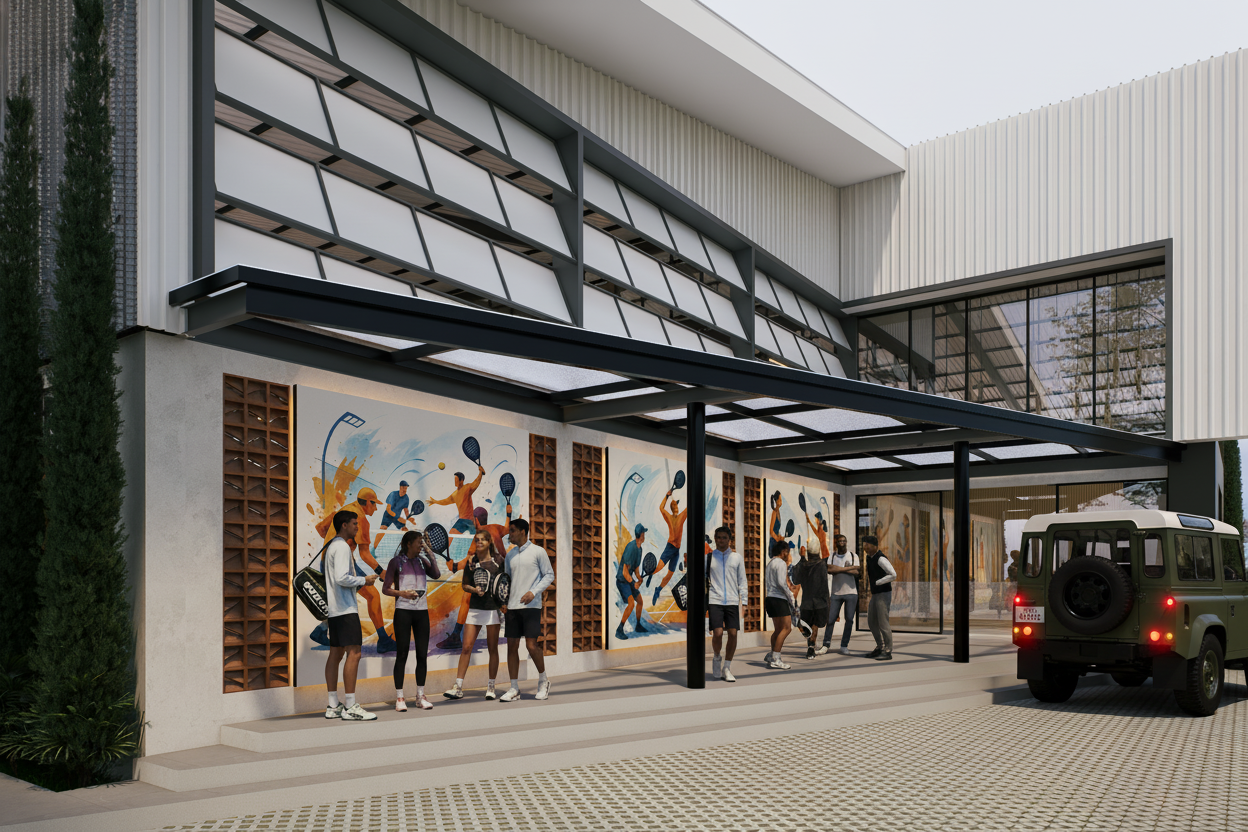
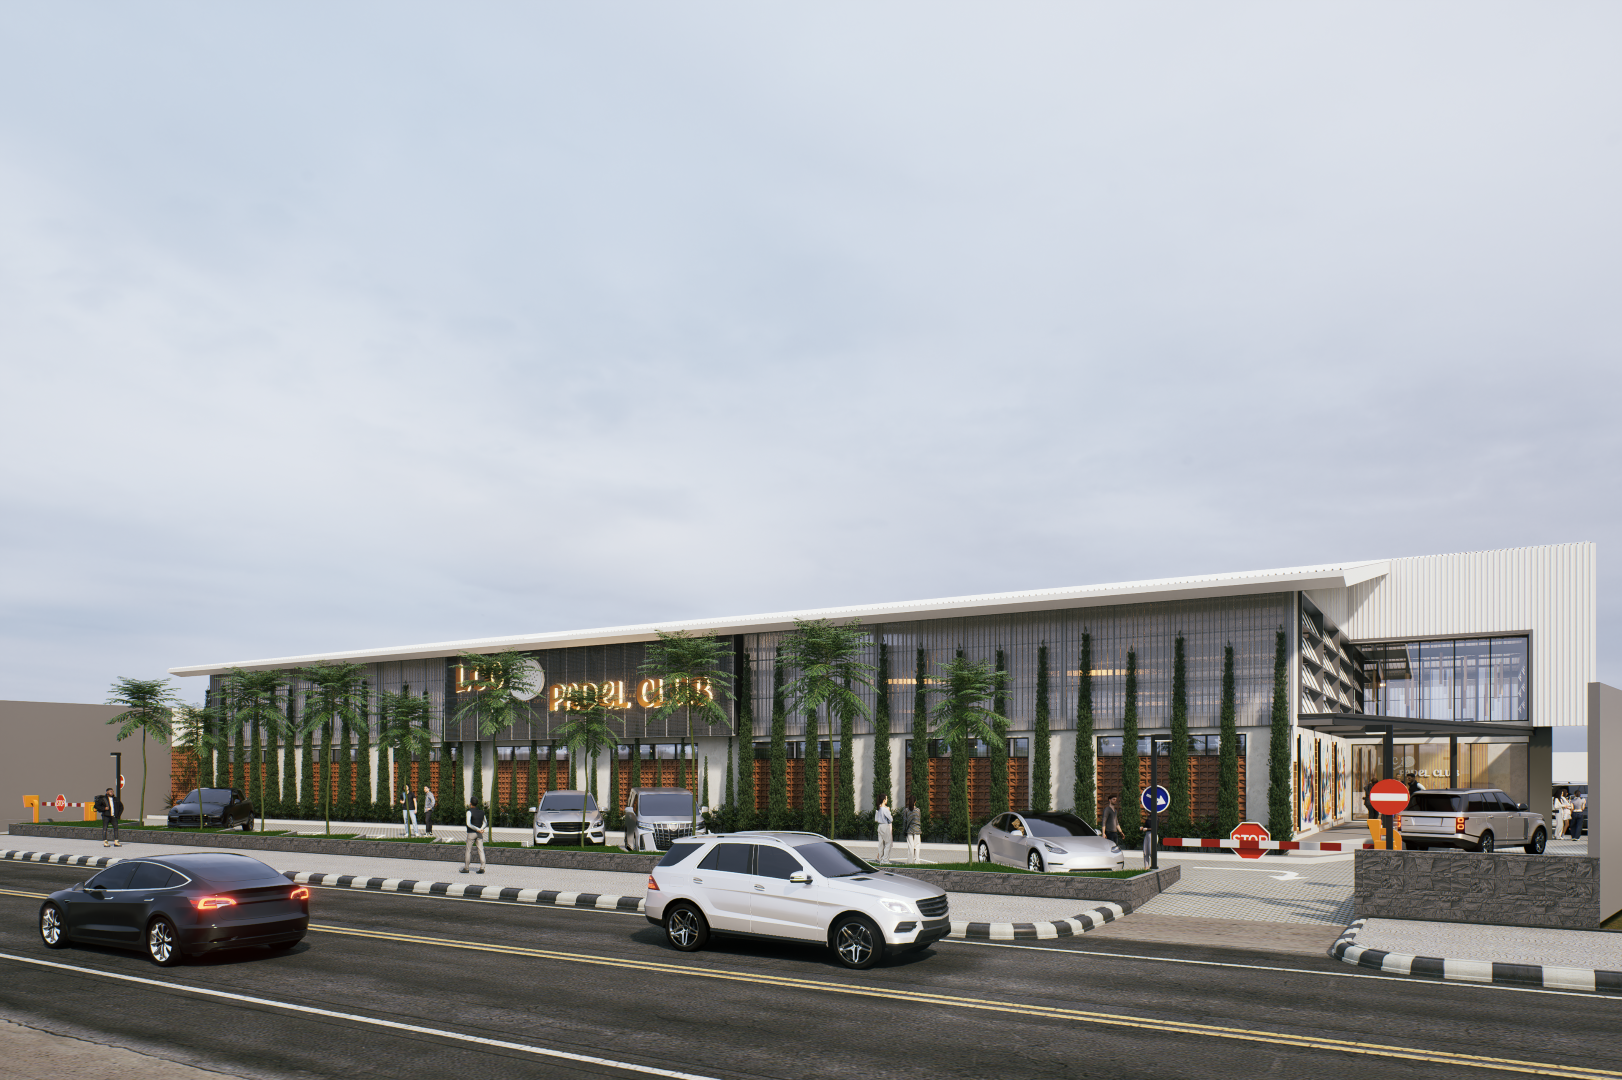
These porous walls also become part of the architectural expression. From the street, the long façade is broken down through layers of vertical screens, terracotta blocks, planting, and transparent surfaces. Together, they filter sunlight and views while allowing the building to breathe, softening the scale of the structure and providing glimpses of activity inside without fully exposing the courts to the street.
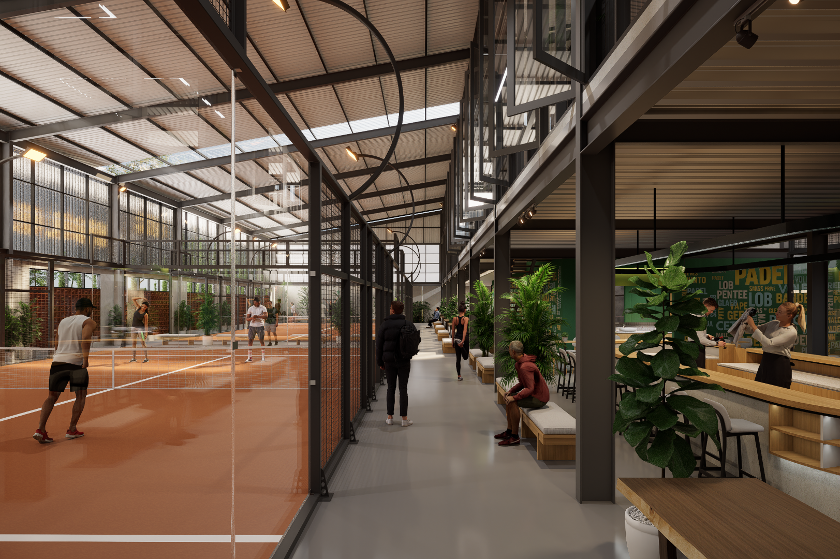
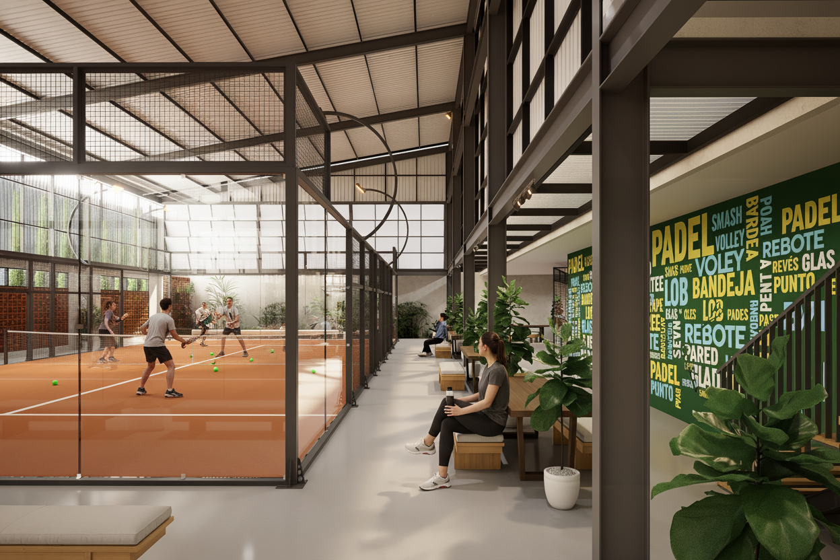
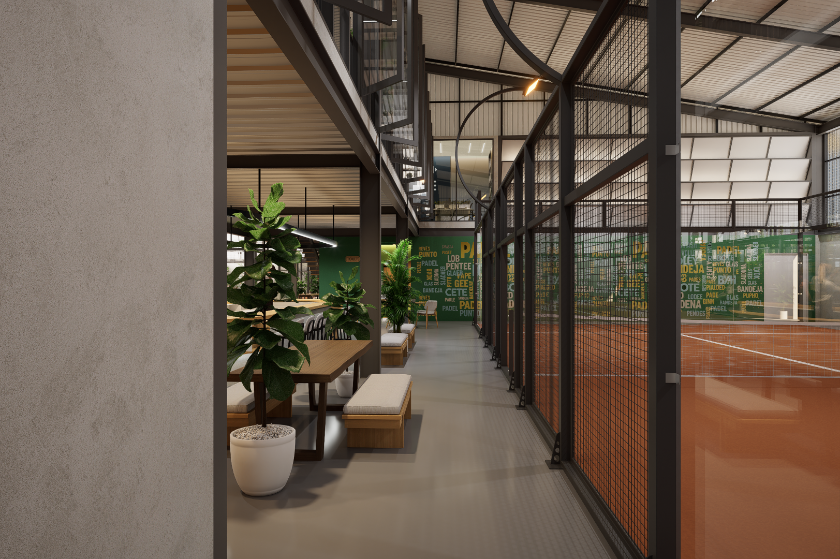
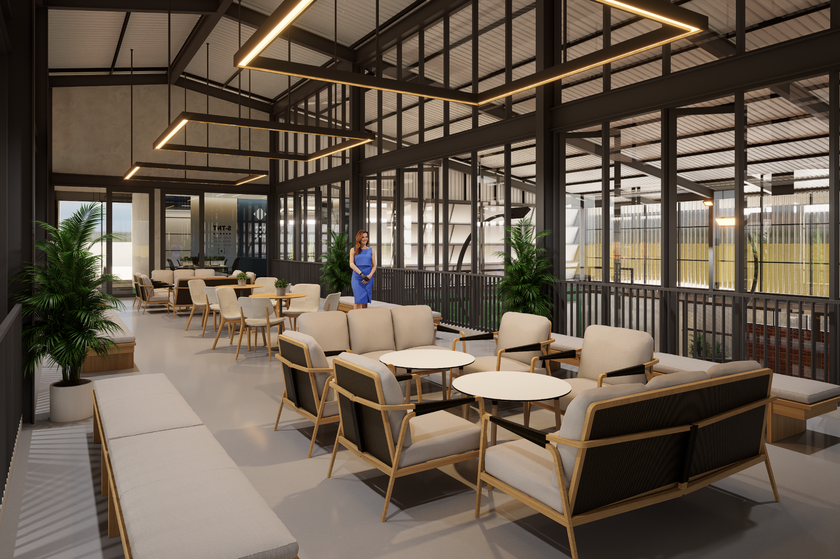
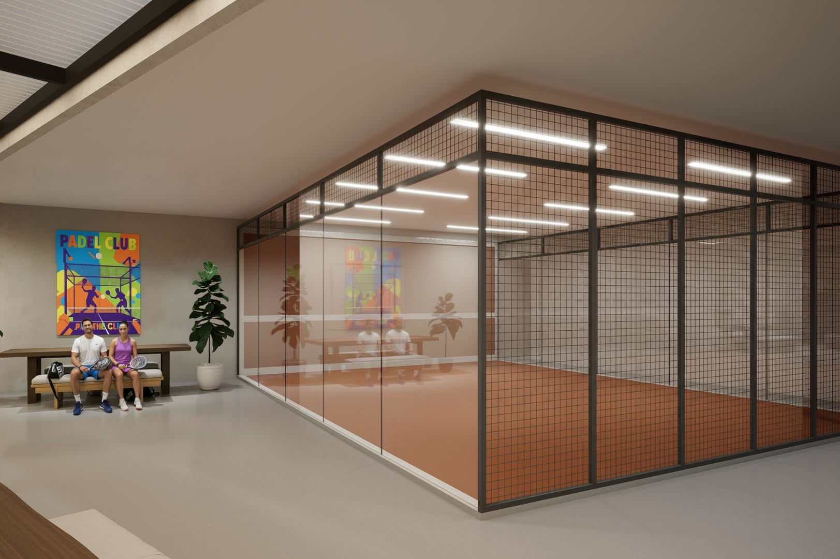
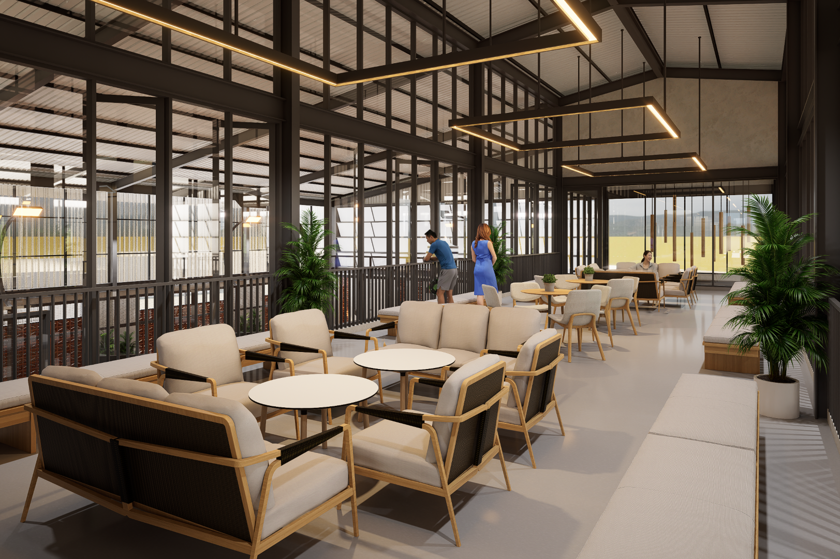
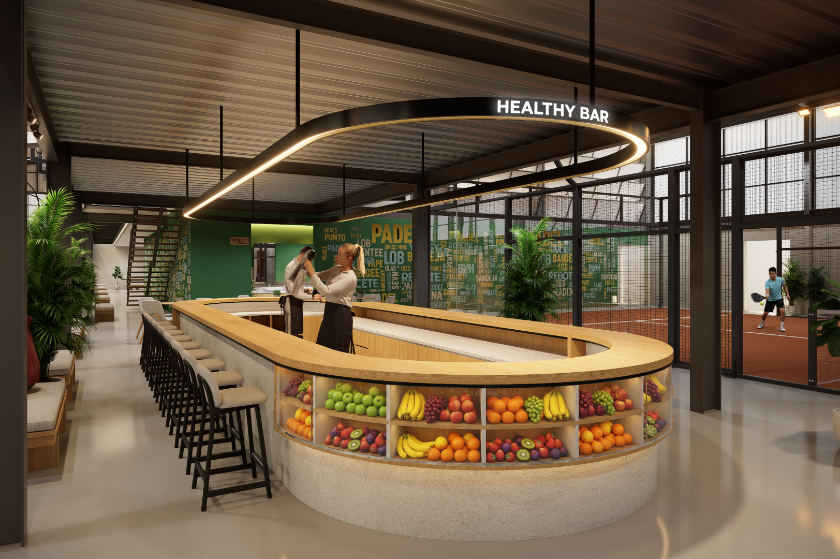
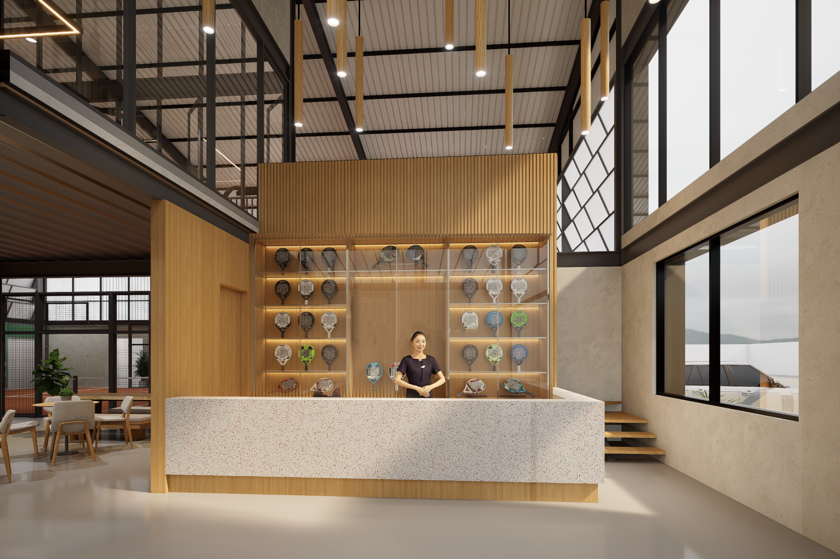
Within the building, the courts remain the center of the experience. Circulation is positioned alongside the playing areas, keeping visitors visually connected to the matches as they move through the club. Reception, waiting areas, spectator seating, and social spaces are integrated around this central activity rather than treated as separate rooms.
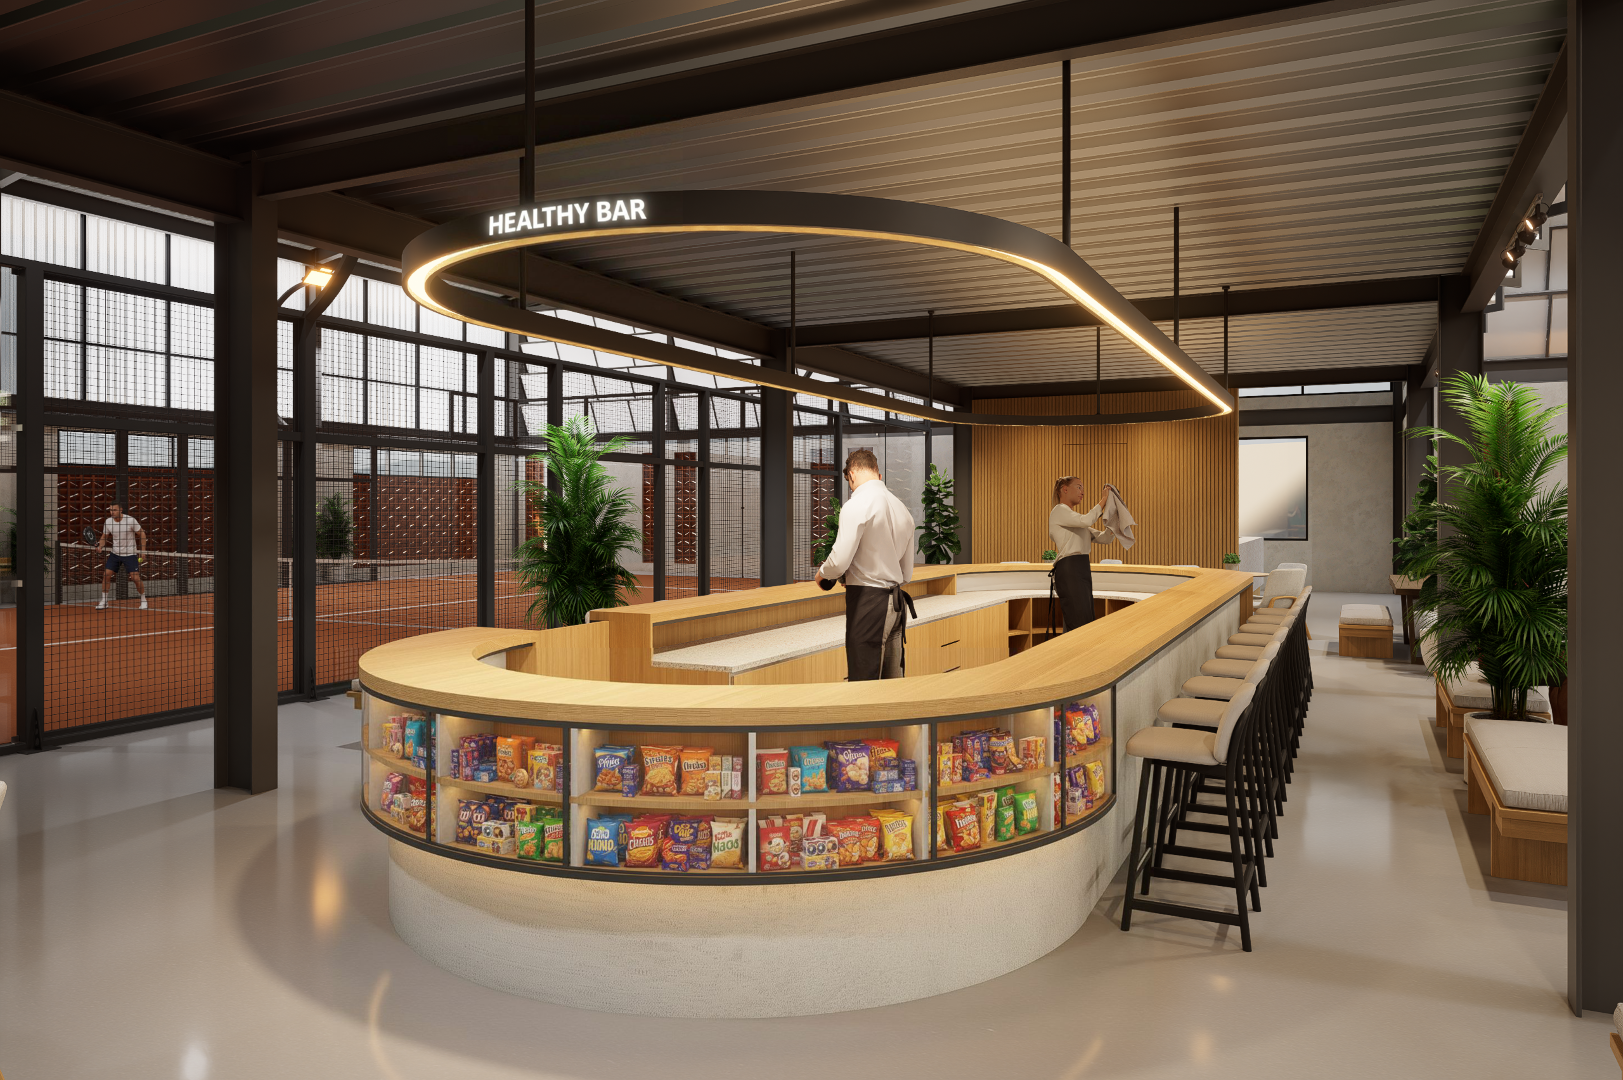
A healthy bar becomes another social anchor, providing a place to meet before a game, recover afterwards, or simply spend time without stepping onto the court. This mix of sport and social spaces allows the club to remain active beyond individual playing sessions.
The material language remains deliberately direct: exposed steel, concrete textures, timber, terracotta, mesh, and greenery reflect the functional character of the building while preventing it from feeling purely industrial. Many of these elements perform more than one role—shading, ventilation, privacy, and architectural identity are developed as part of the same system.
LCC Padel Club is ultimately conceived as a naturally ventilated social sports environment—a place where playing, watching, resting, and meeting others become part of the same architectural experience.