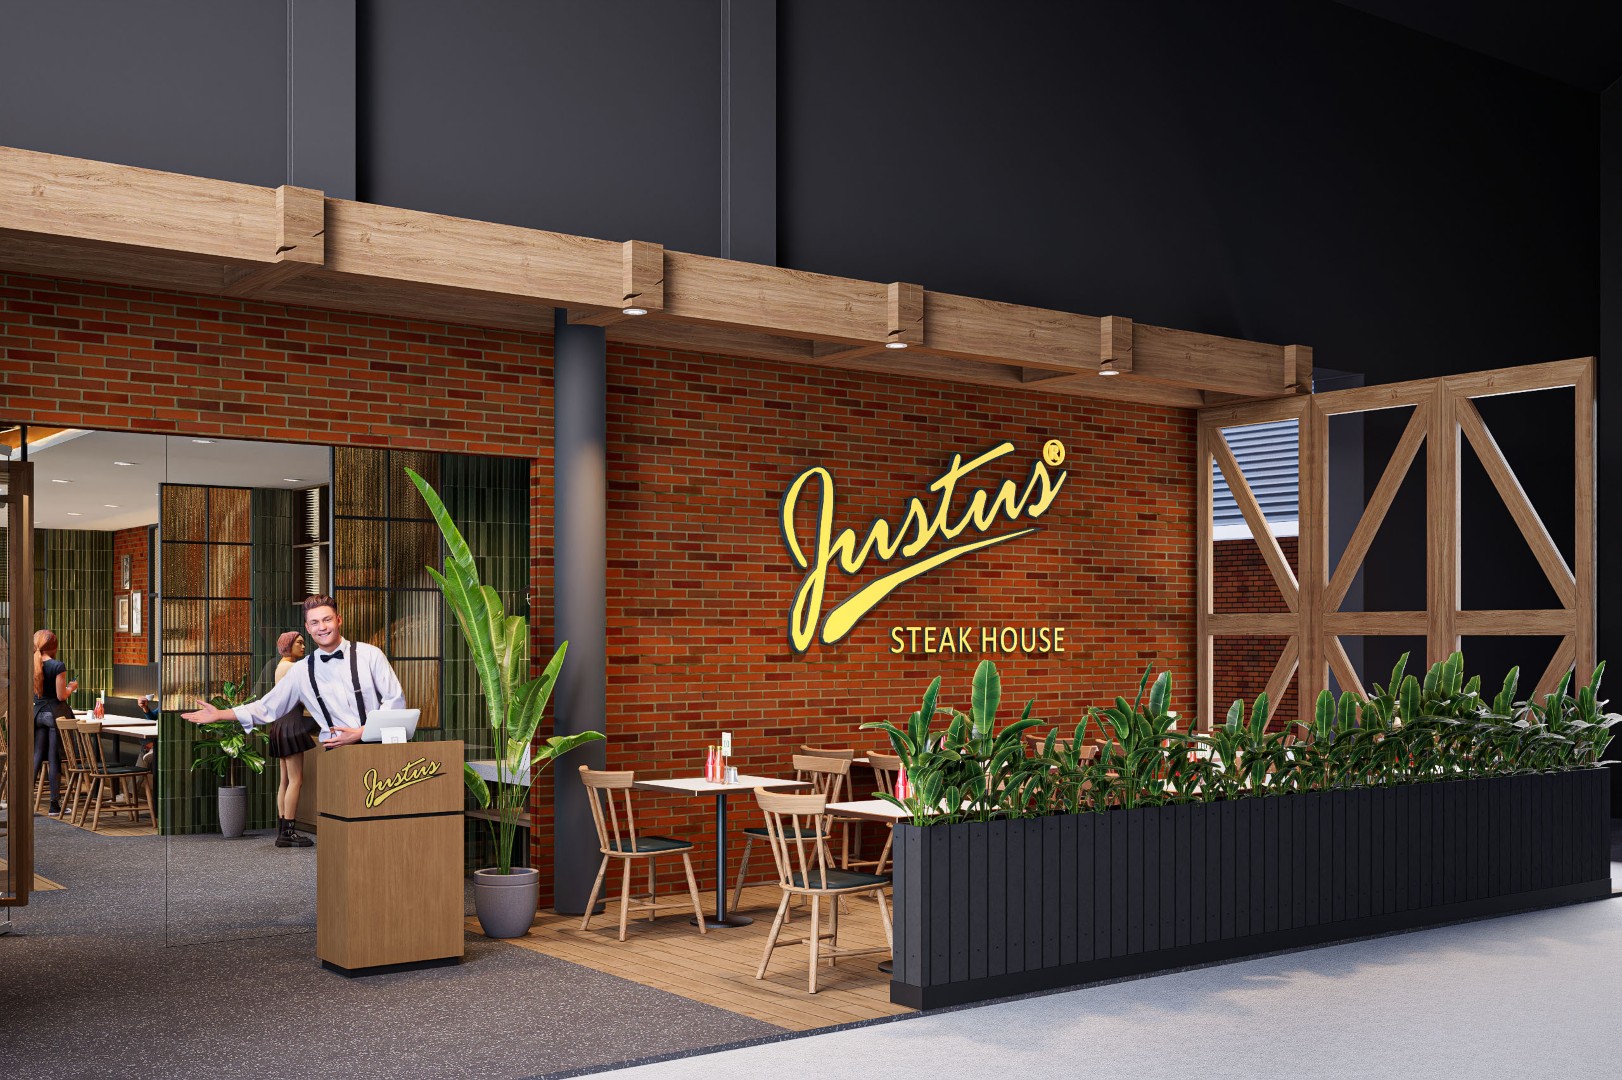
Justus Steakhouse BSD is a restaurant project developed around a contemporary Barn House concept, responding directly to the architectural character established by the surrounding development. Rather than treating this context as a limitation, the design uses it as the starting point for creating a distinctive identity for Justus.
Justus Steakhouse BSD is a restaurant project developed around a contemporary Barn House concept, responding directly to the architectural character established by the surrounding development. Rather than treating this context as a limitation, the design uses it as the starting point for creating a distinctive identity for Justus.
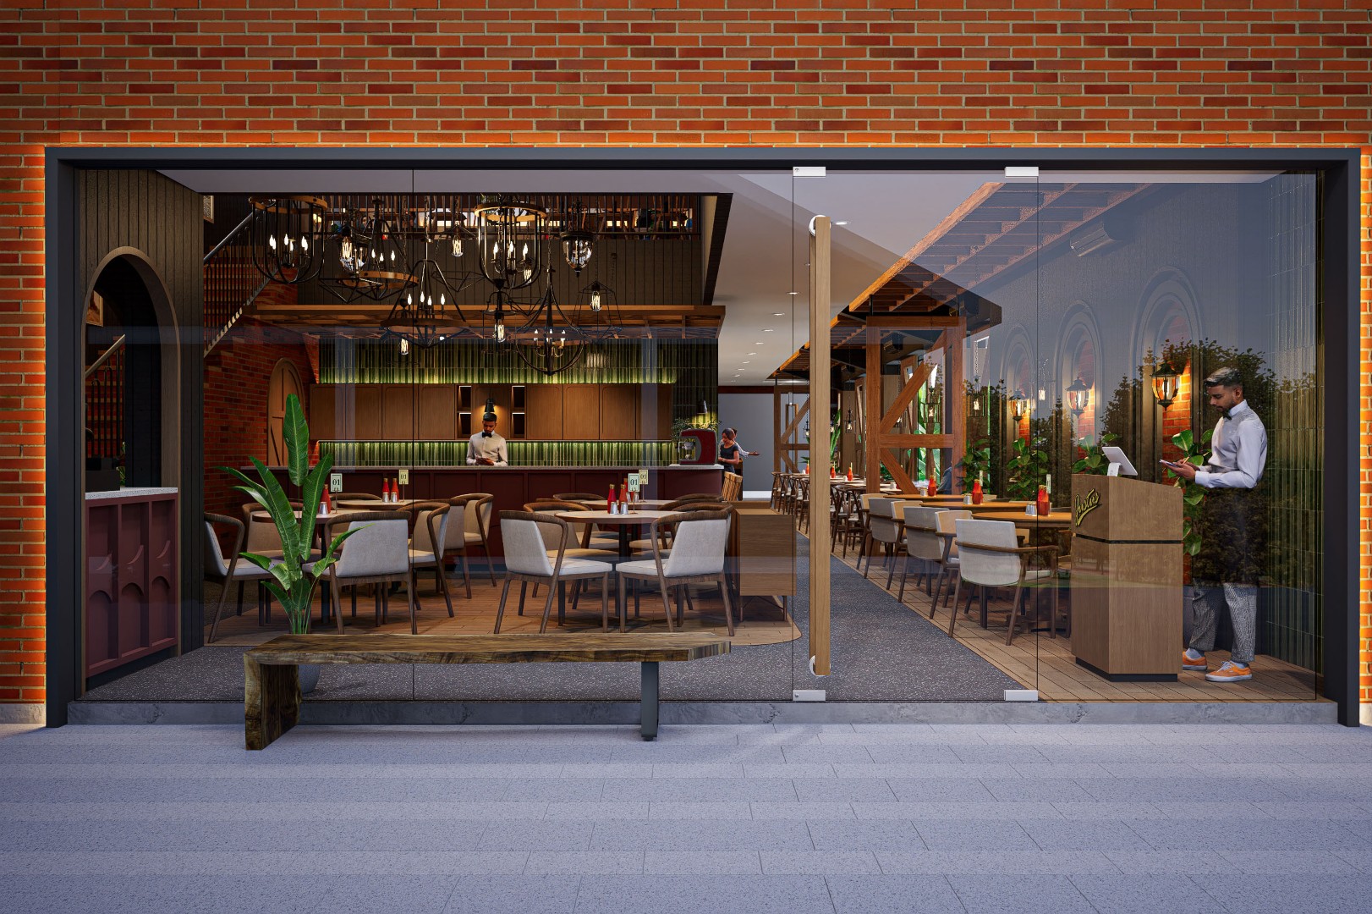
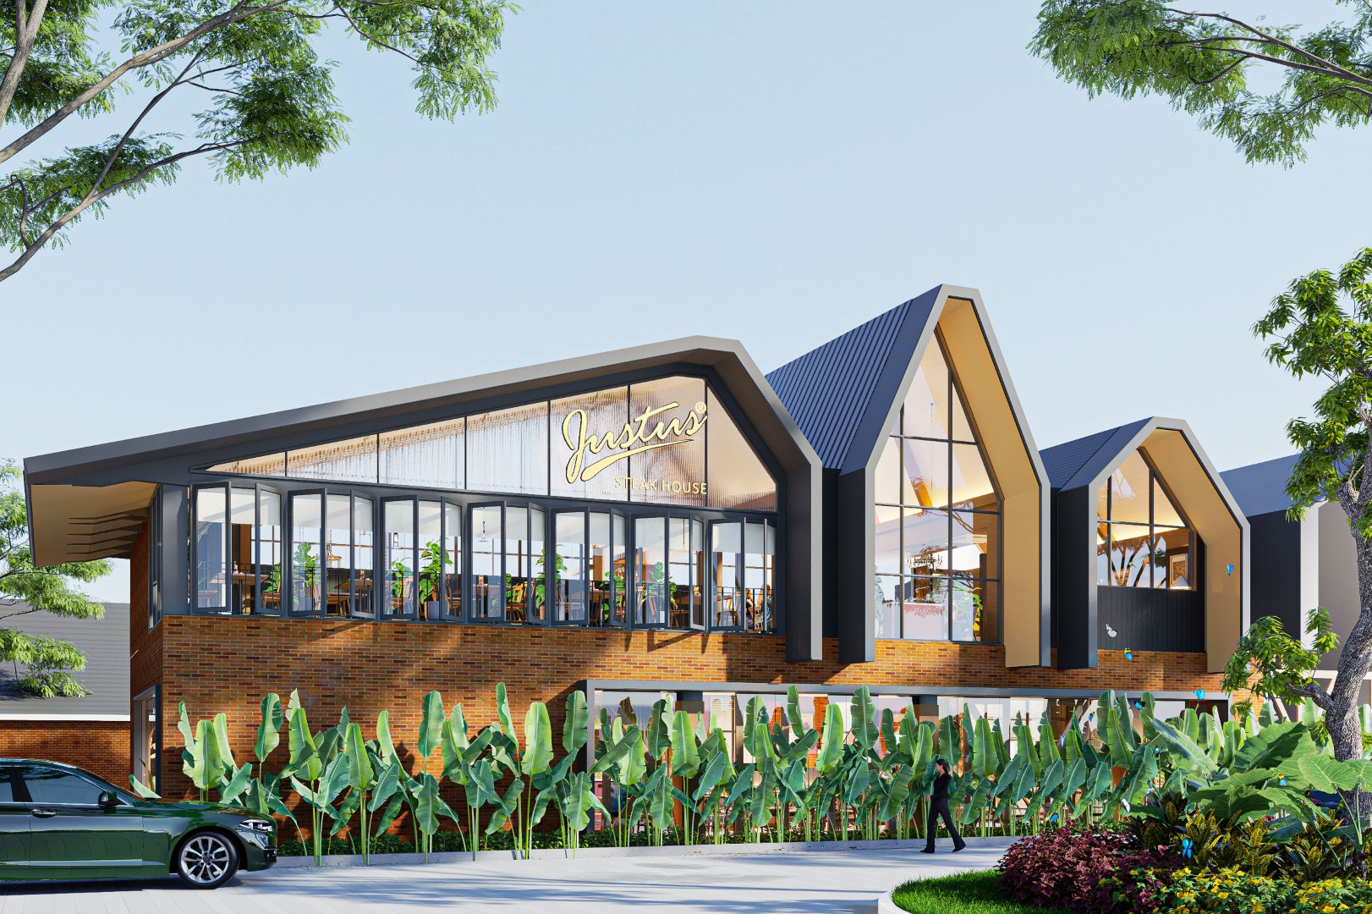
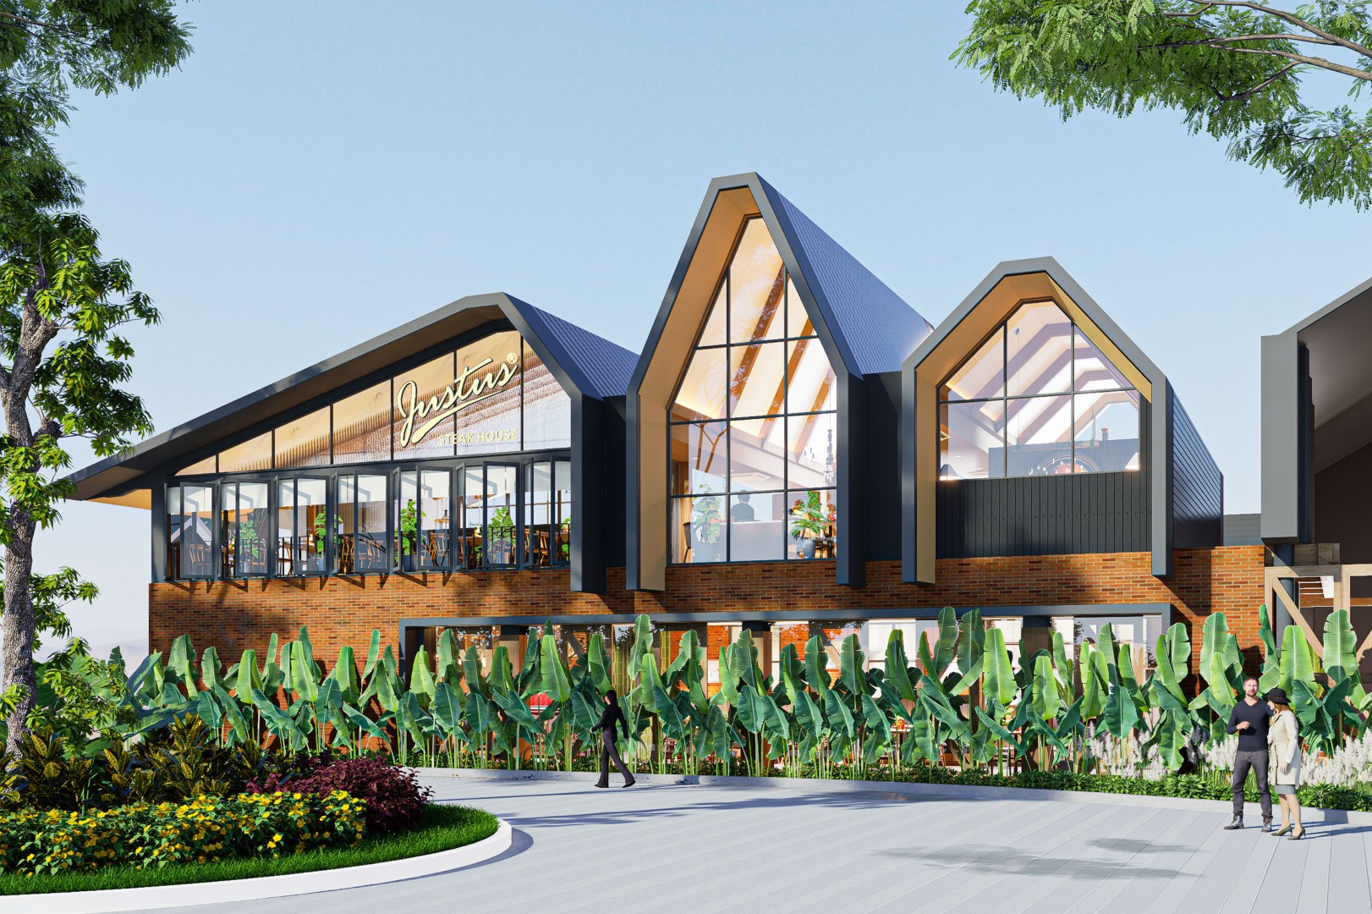
The exterior is defined by a composition of steep pitched roofs and large gable façades, giving the building the recognizable silhouette of a barn while translating it into a more contemporary commercial architecture. Expansive glazing opens the restaurant toward its surroundings, while red exposed brick, dark metal cladding, and warm timber elements introduce a richer and more tactile character.
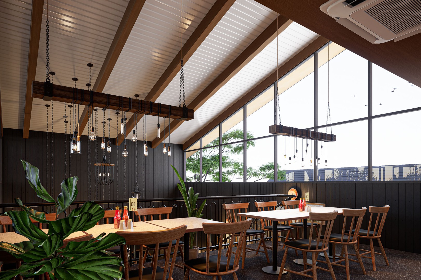
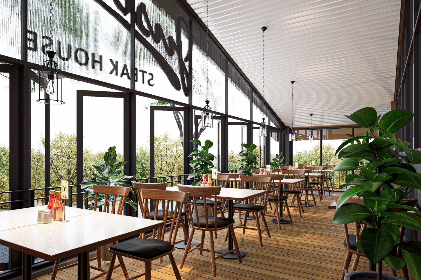
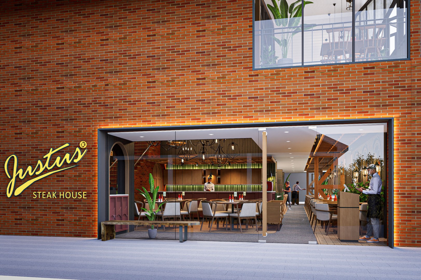
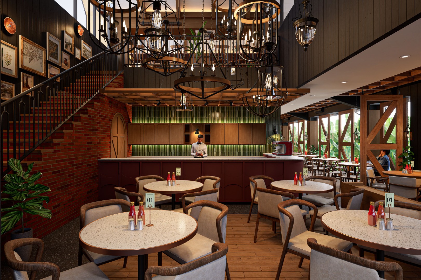
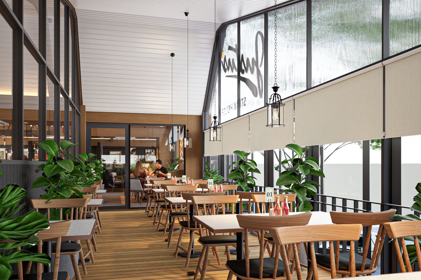
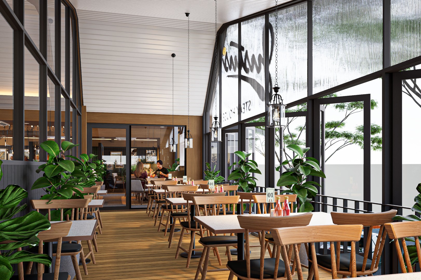
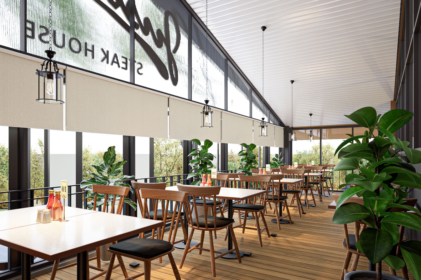
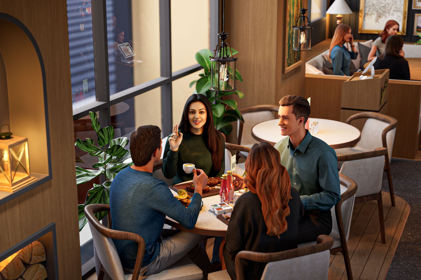
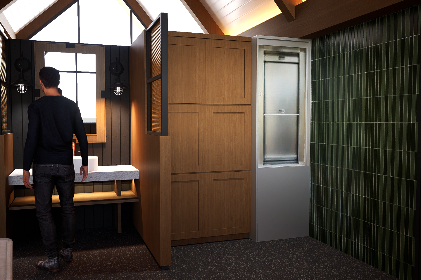
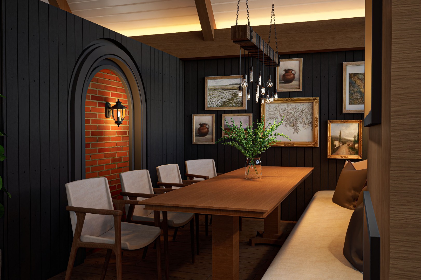
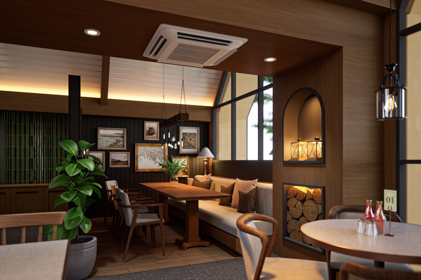
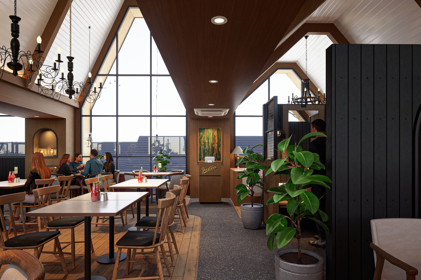
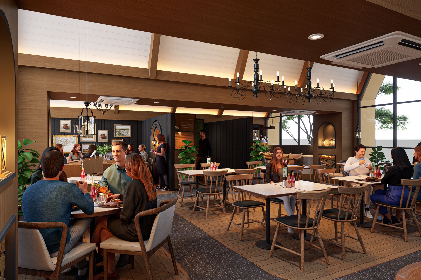
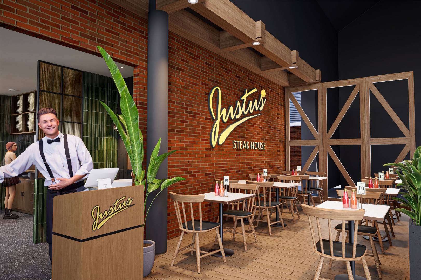
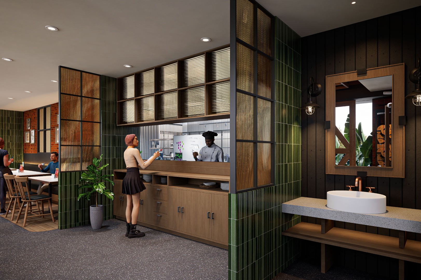
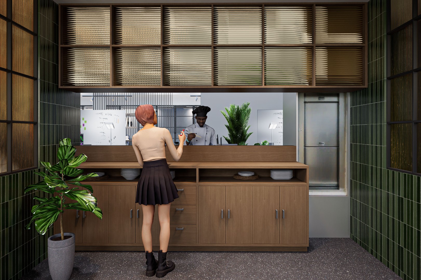
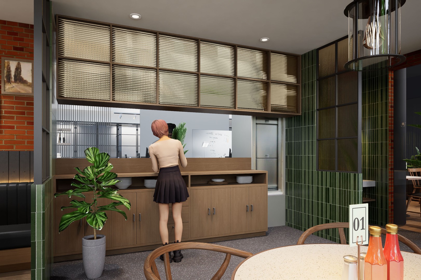
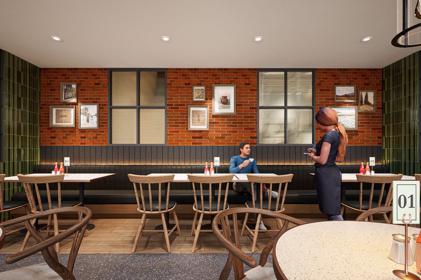
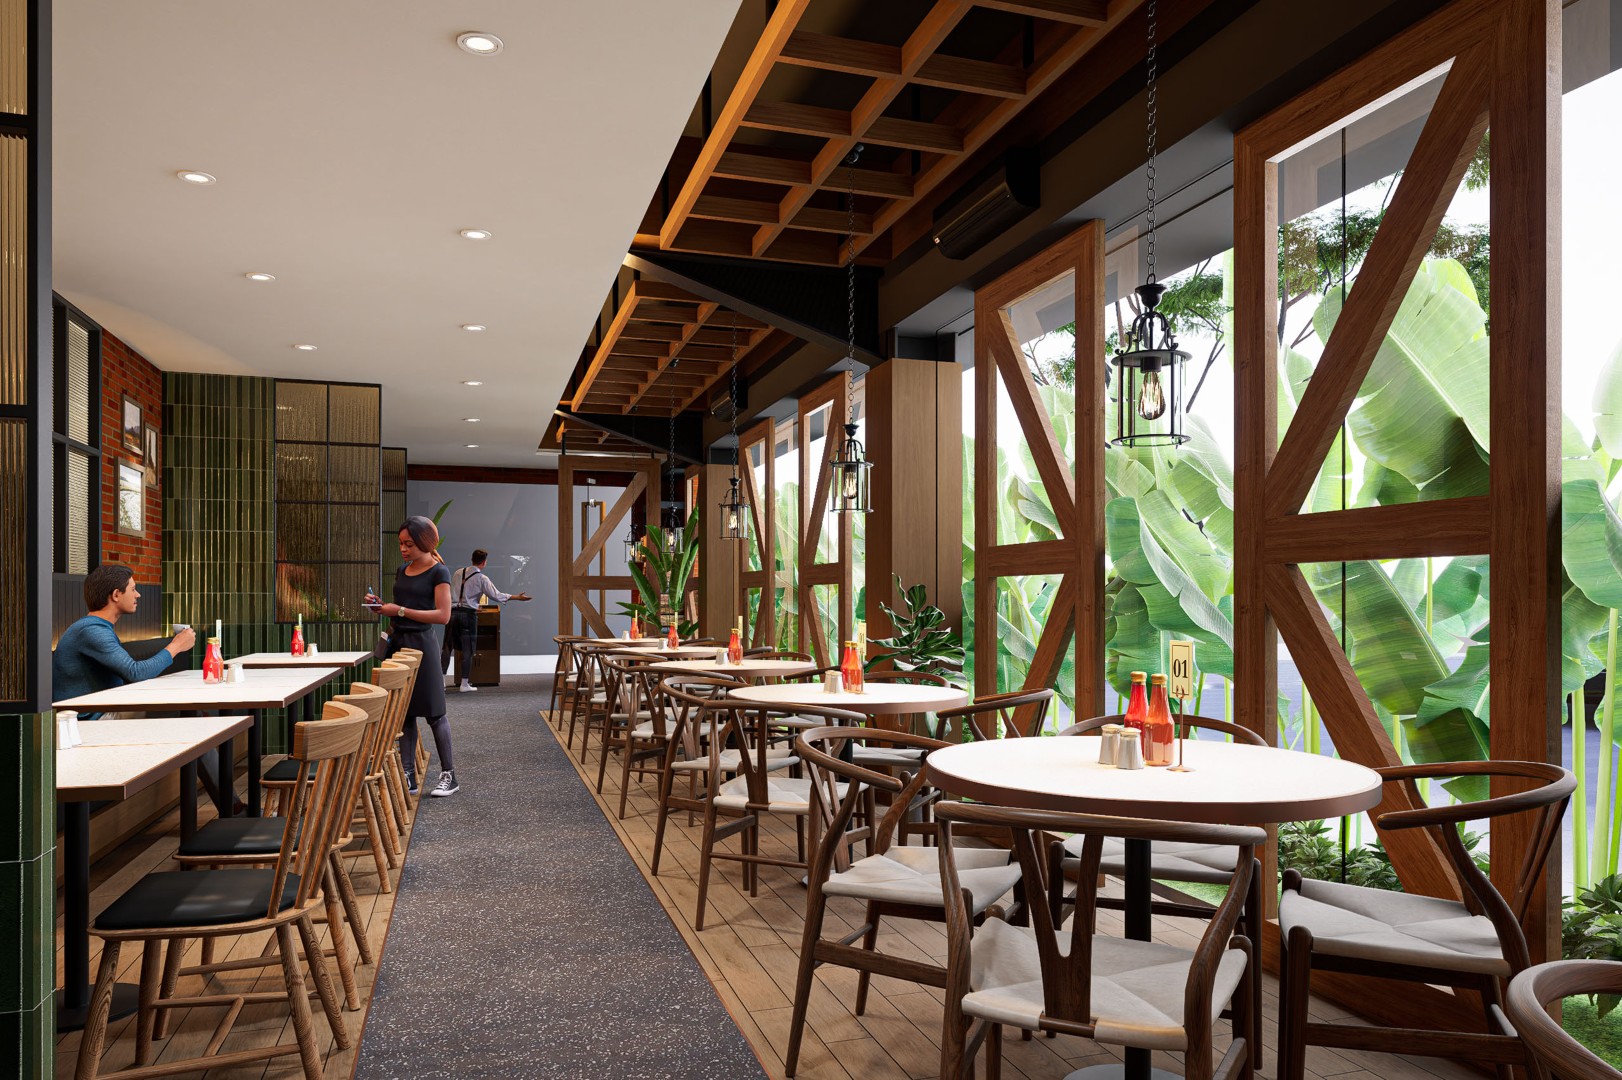
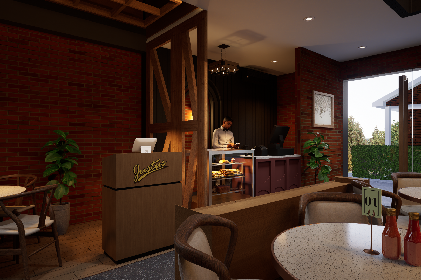
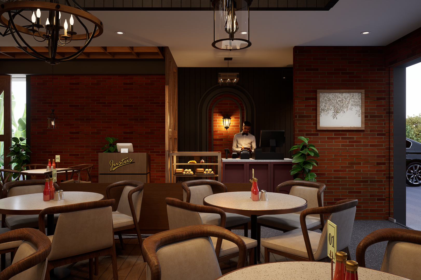
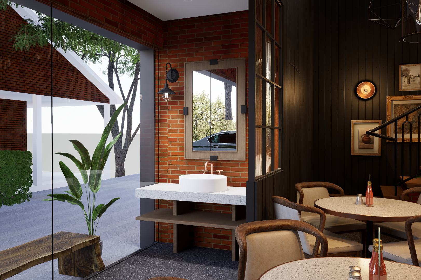
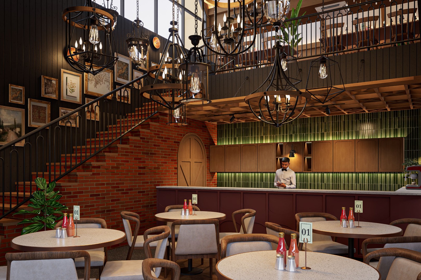
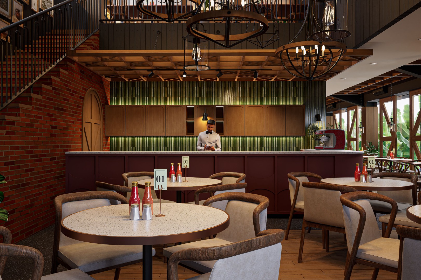
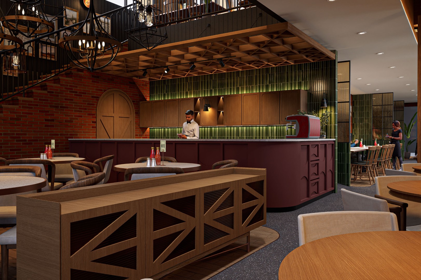
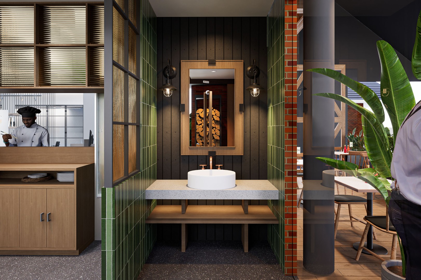
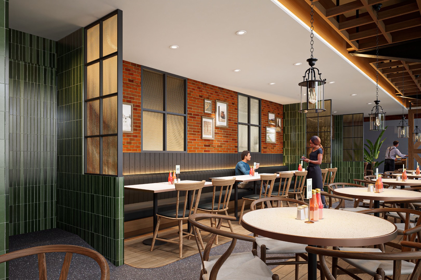
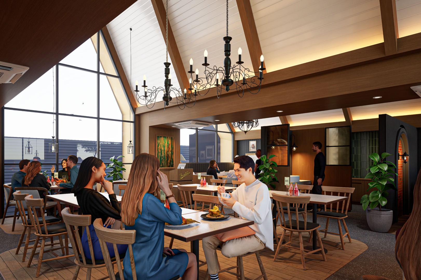
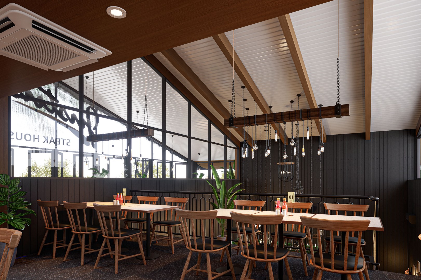
Inside, the Barn House language continues through exposed timber structures, brick walls, high ceilings, black metal details, and warm-toned wood furniture. These materials create an atmosphere that feels rustic and familiar without becoming overly traditional.
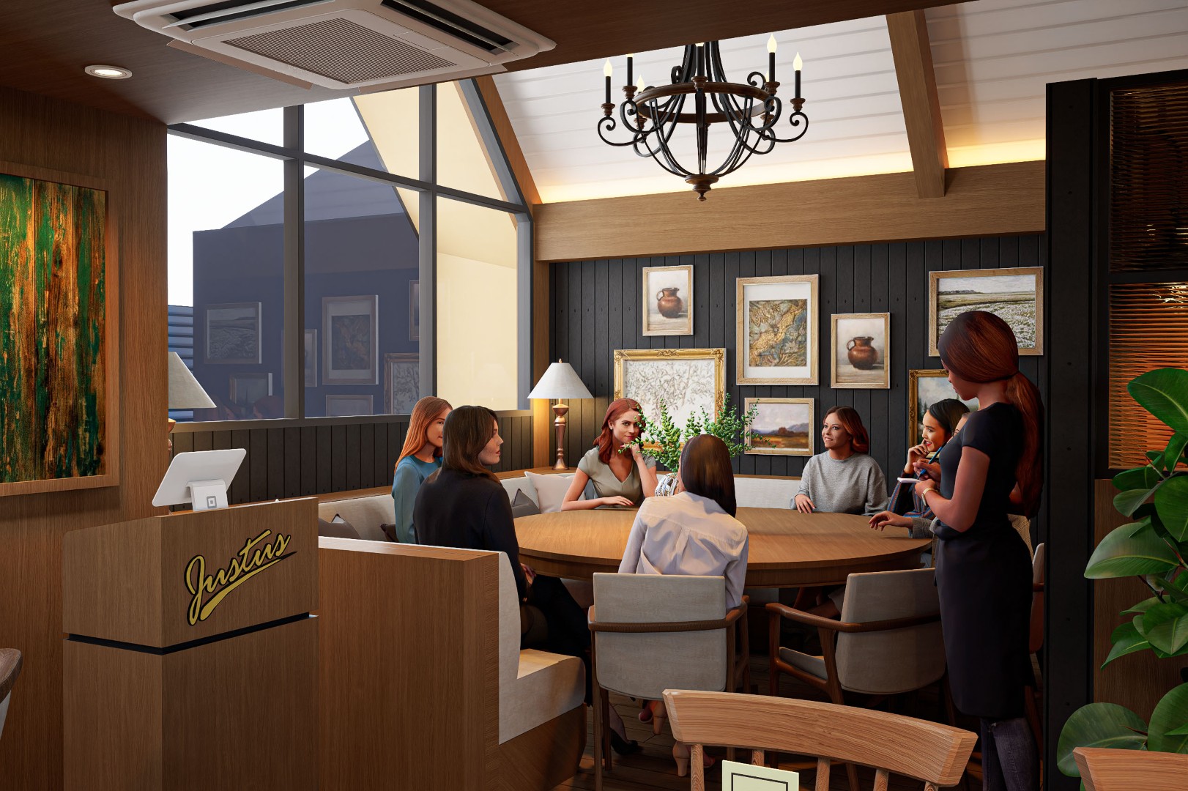
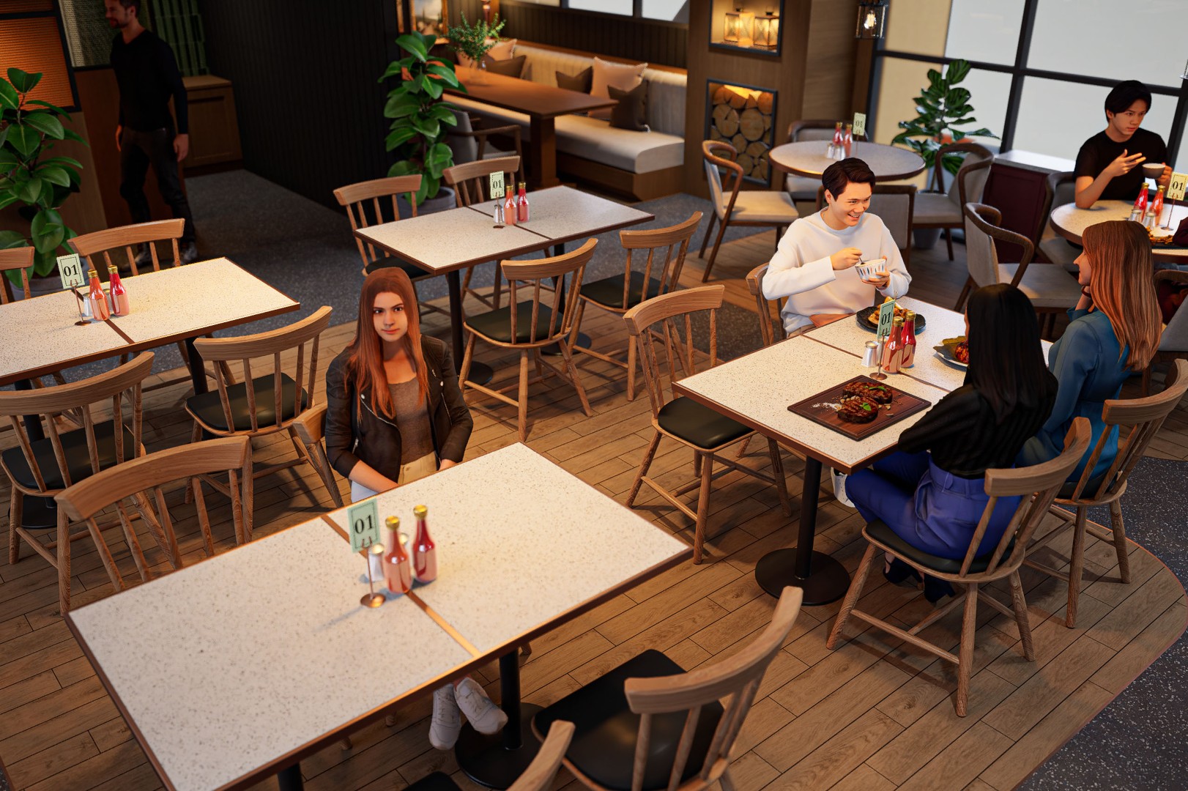
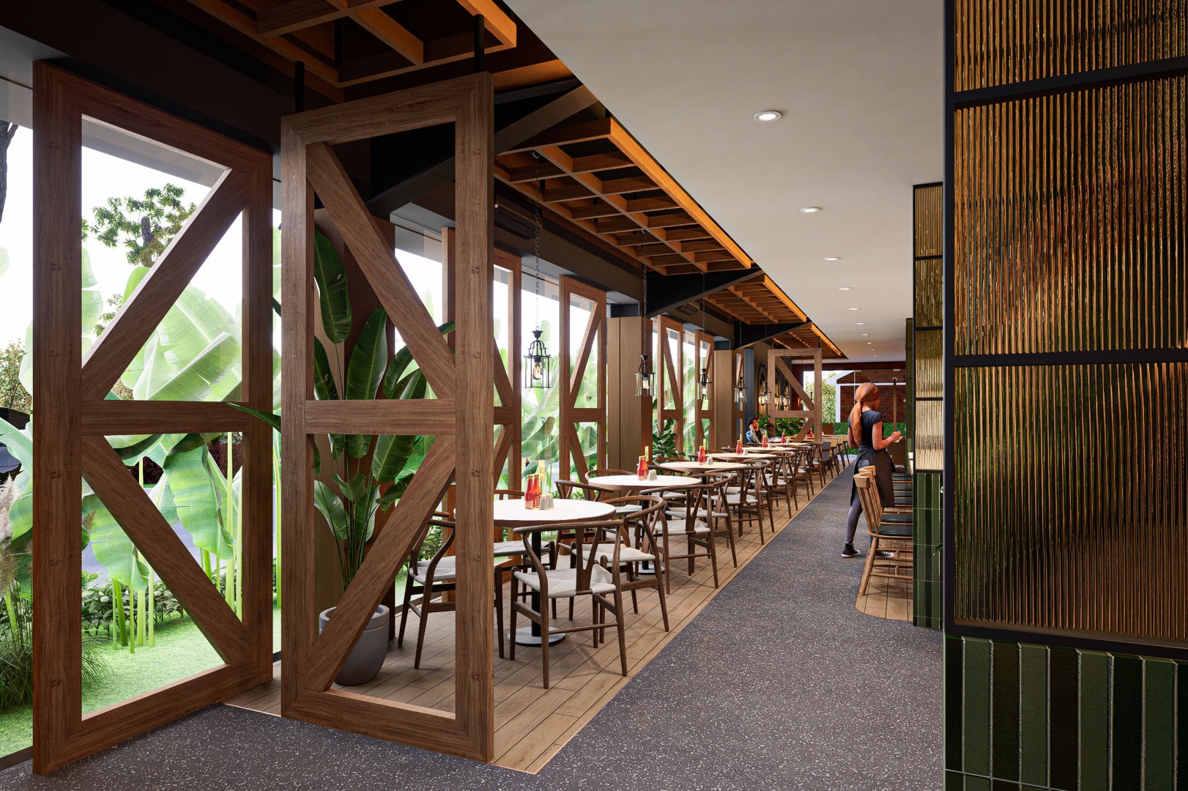
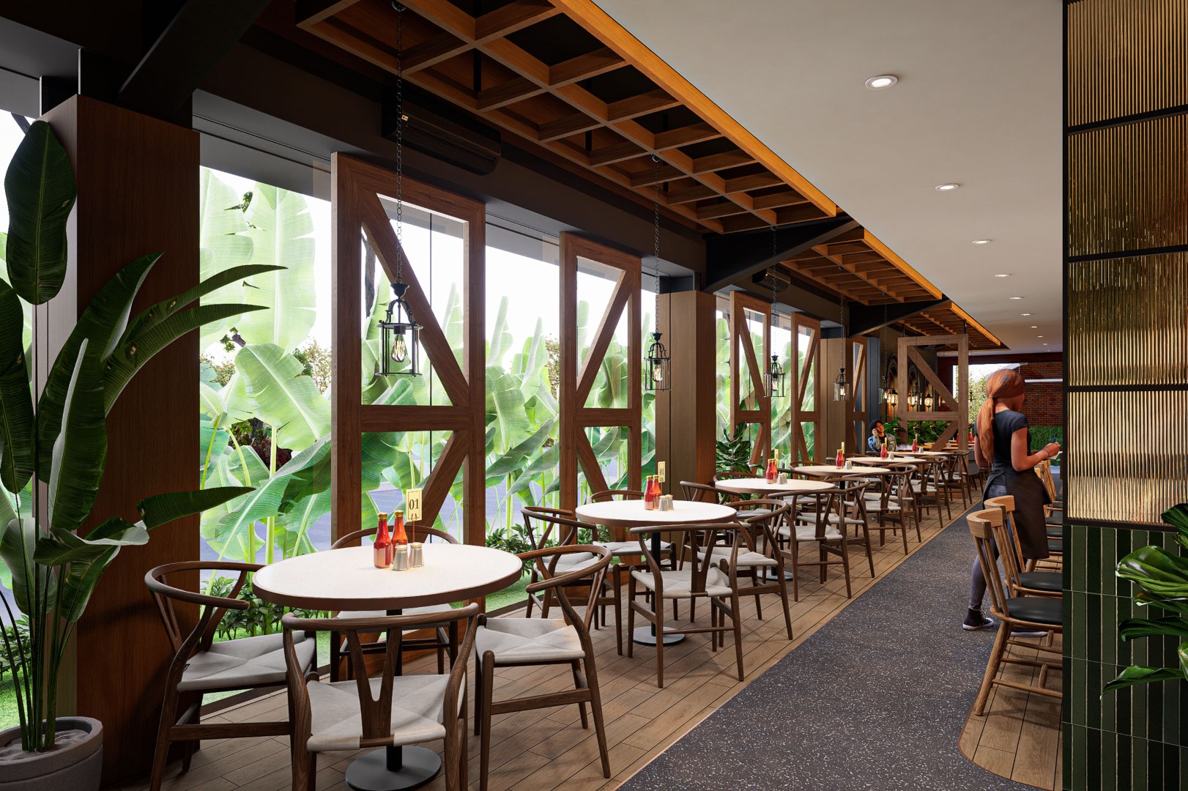
The generous roof volume becomes one of the main spatial experiences of the restaurant. High ceilings and large openings allow daylight to penetrate deep into the dining areas, while the exposed roof structure, suspended lighting, and decorative elements emphasize the vertical scale of the space. Different seating configurations—from open dining areas to more intimate corners—create a variety of experiences within the same architectural language.
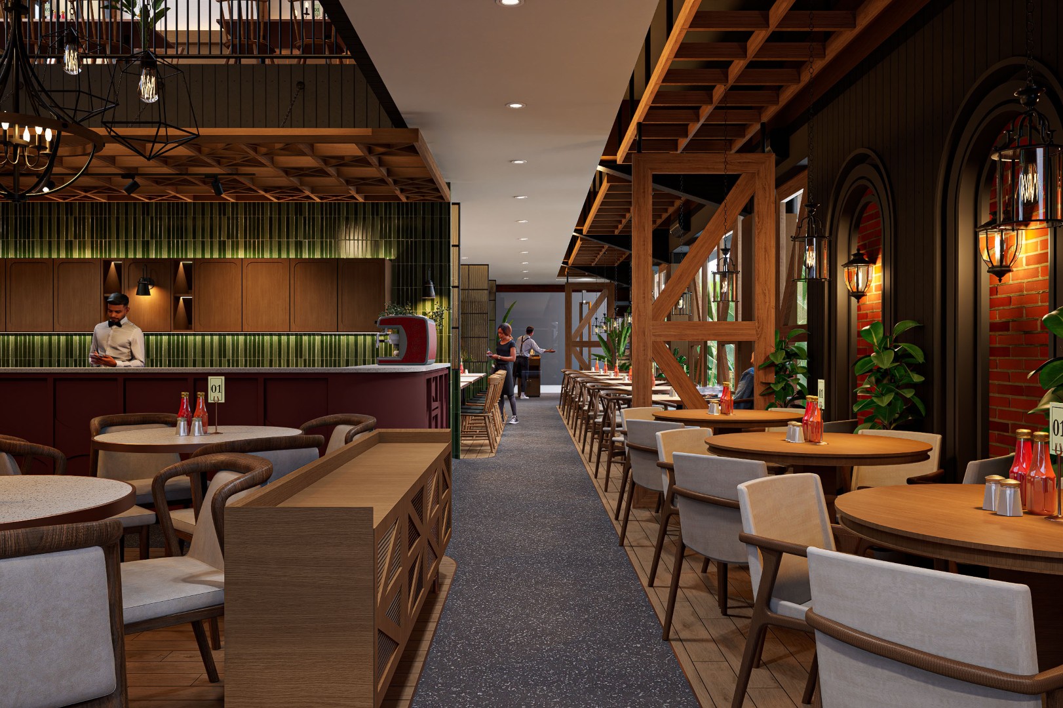
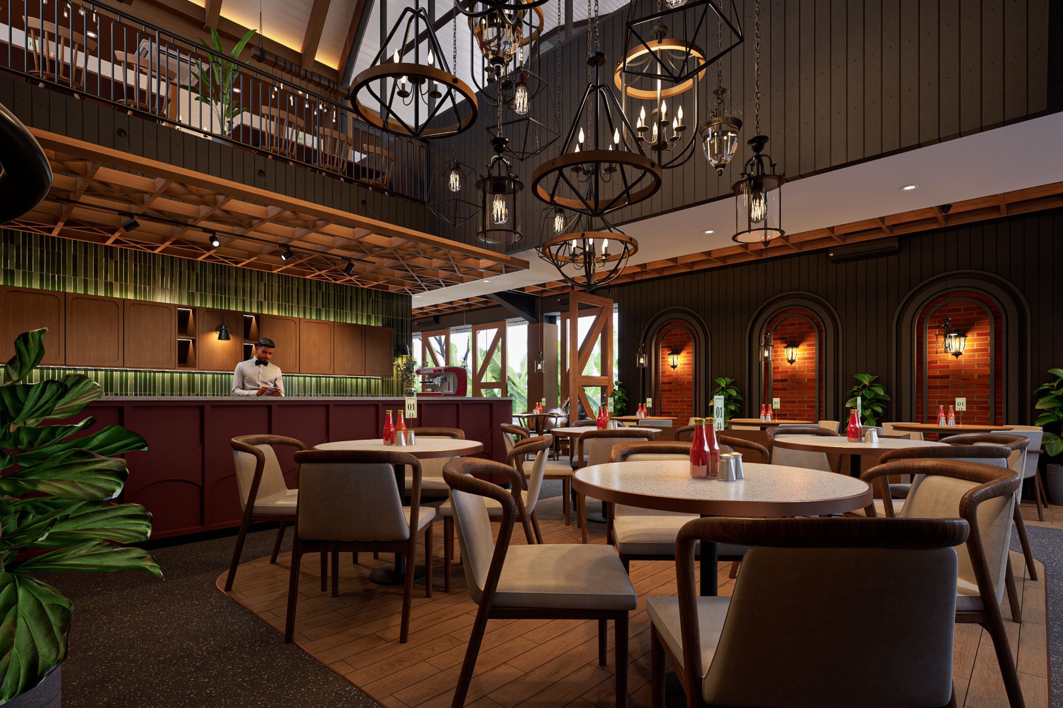
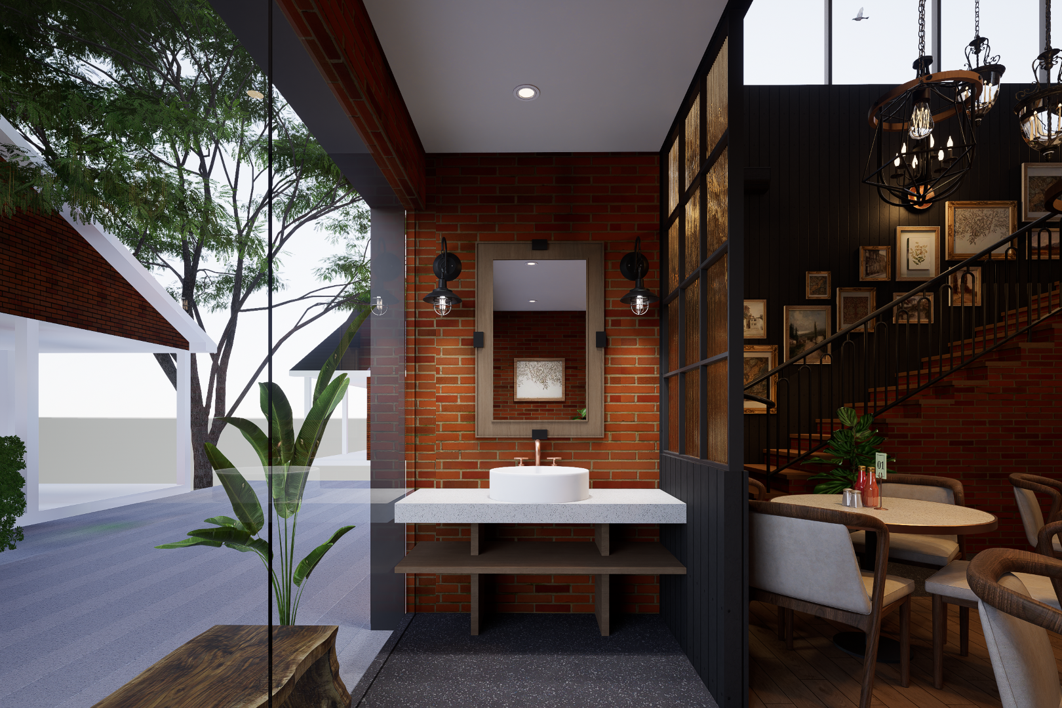
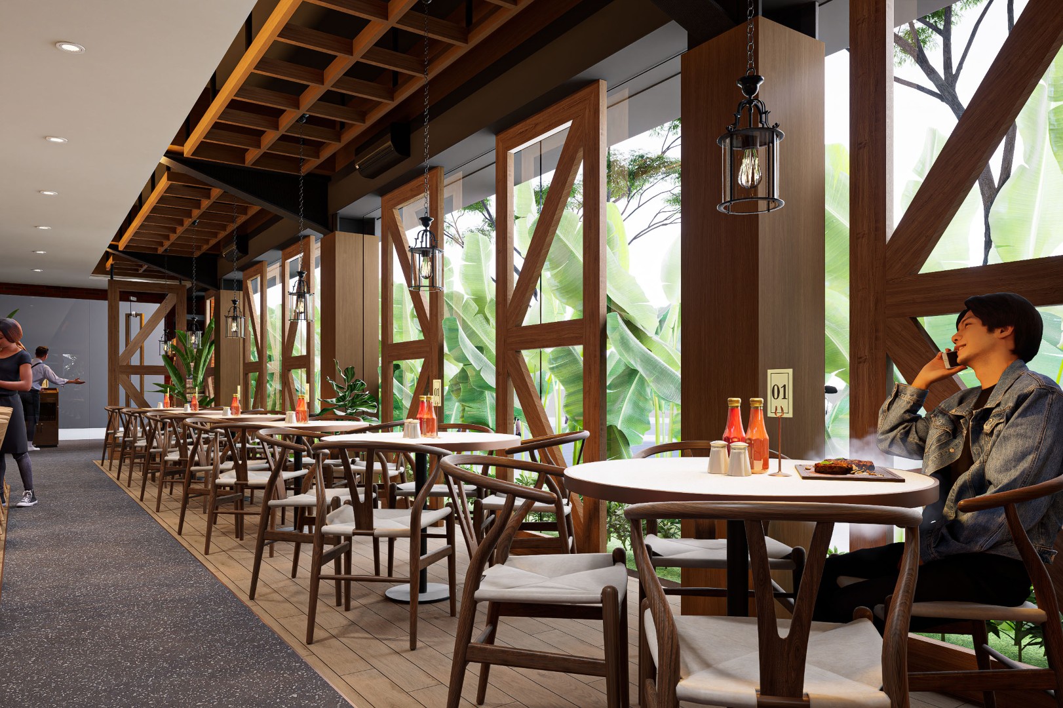
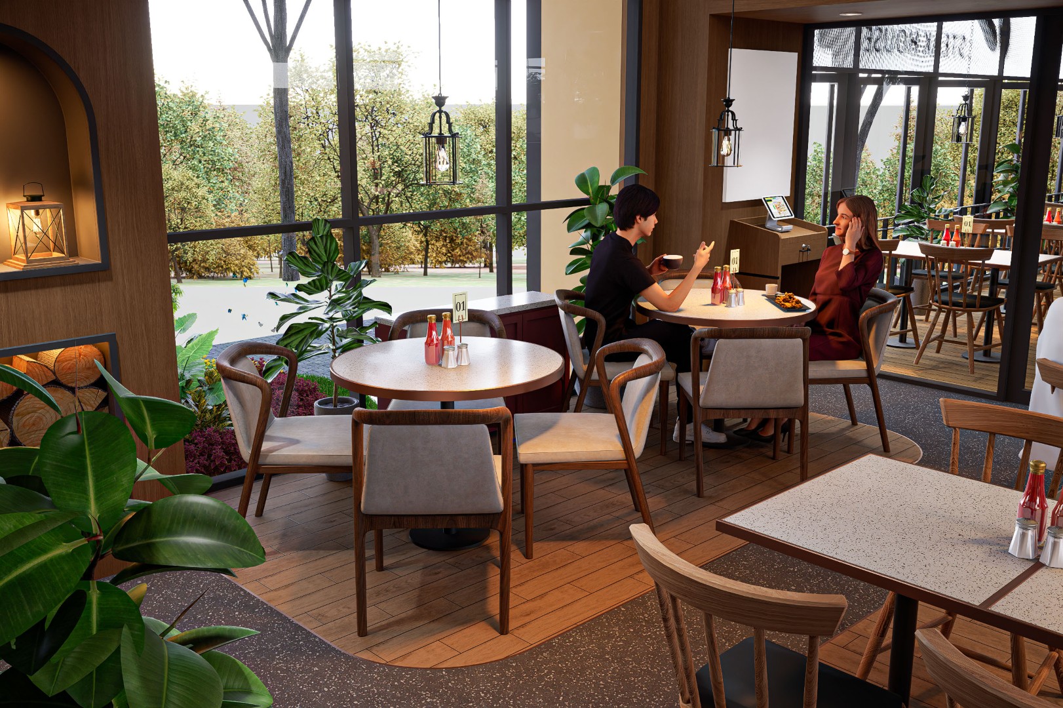
Large windows and abundant greenery establish a strong visual relationship between the dining space and its landscape. This helps soften the industrial qualities of brick and metal while bringing a more relaxed atmosphere into the restaurant.
Rather than interpreting Barn House merely as a decorative style, the project translates its fundamental architectural qualities—roof form, structural expression, material honesty, generous volume, and warmth—into a contemporary restaurant environment.
Justus Steakhouse BSD presents a modern interpretation of Barn House architecture: familiar in its form, warm in its materiality, and contemporary in the way the spaces are organized and experienced.
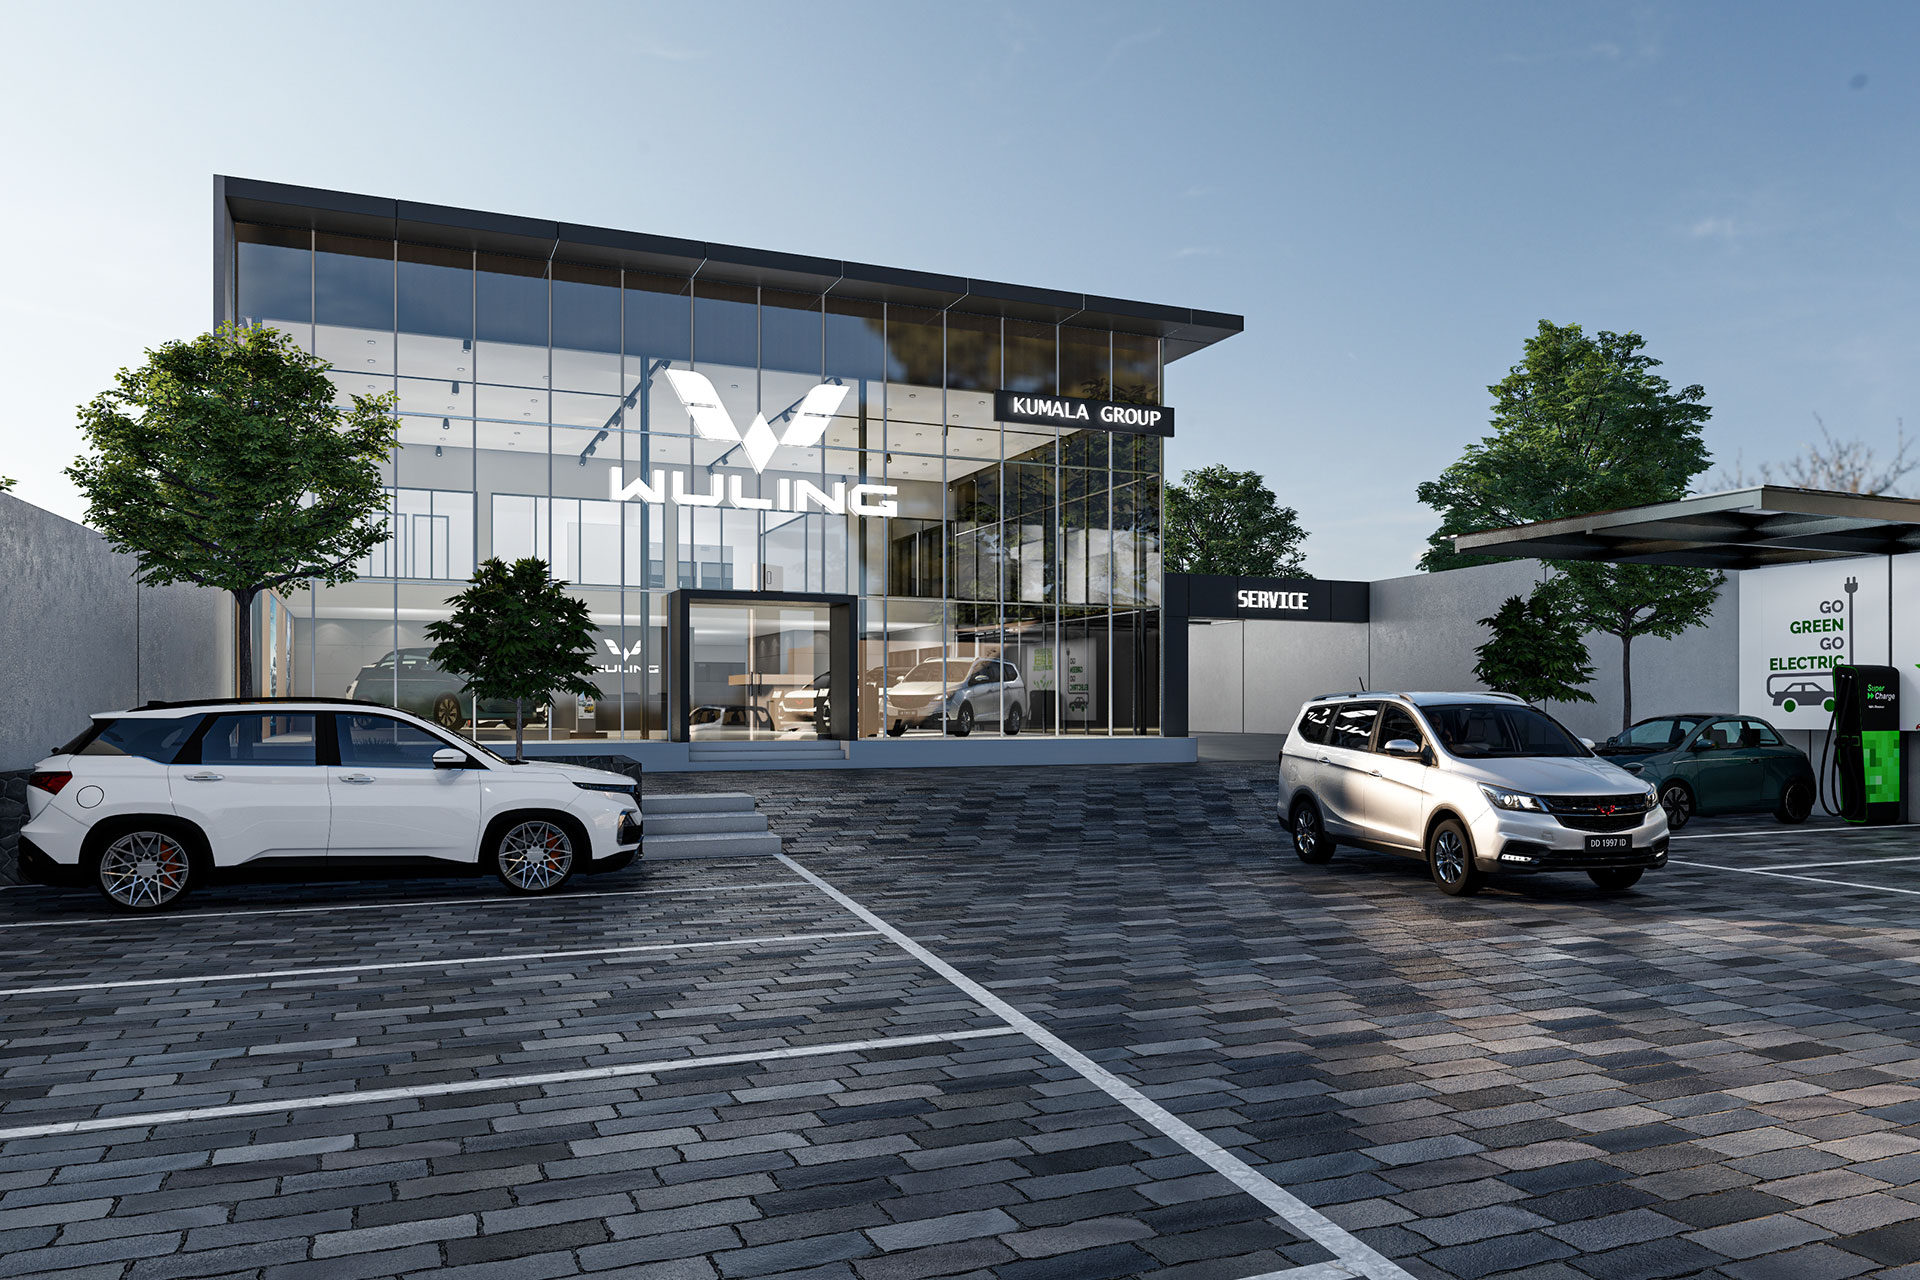
Wuling Dealer Showroom & Service is conceived as a contemporary automotive facility that brings showroom, customer experience, administration, and after-sales service together within a clear and functional architectural composition.
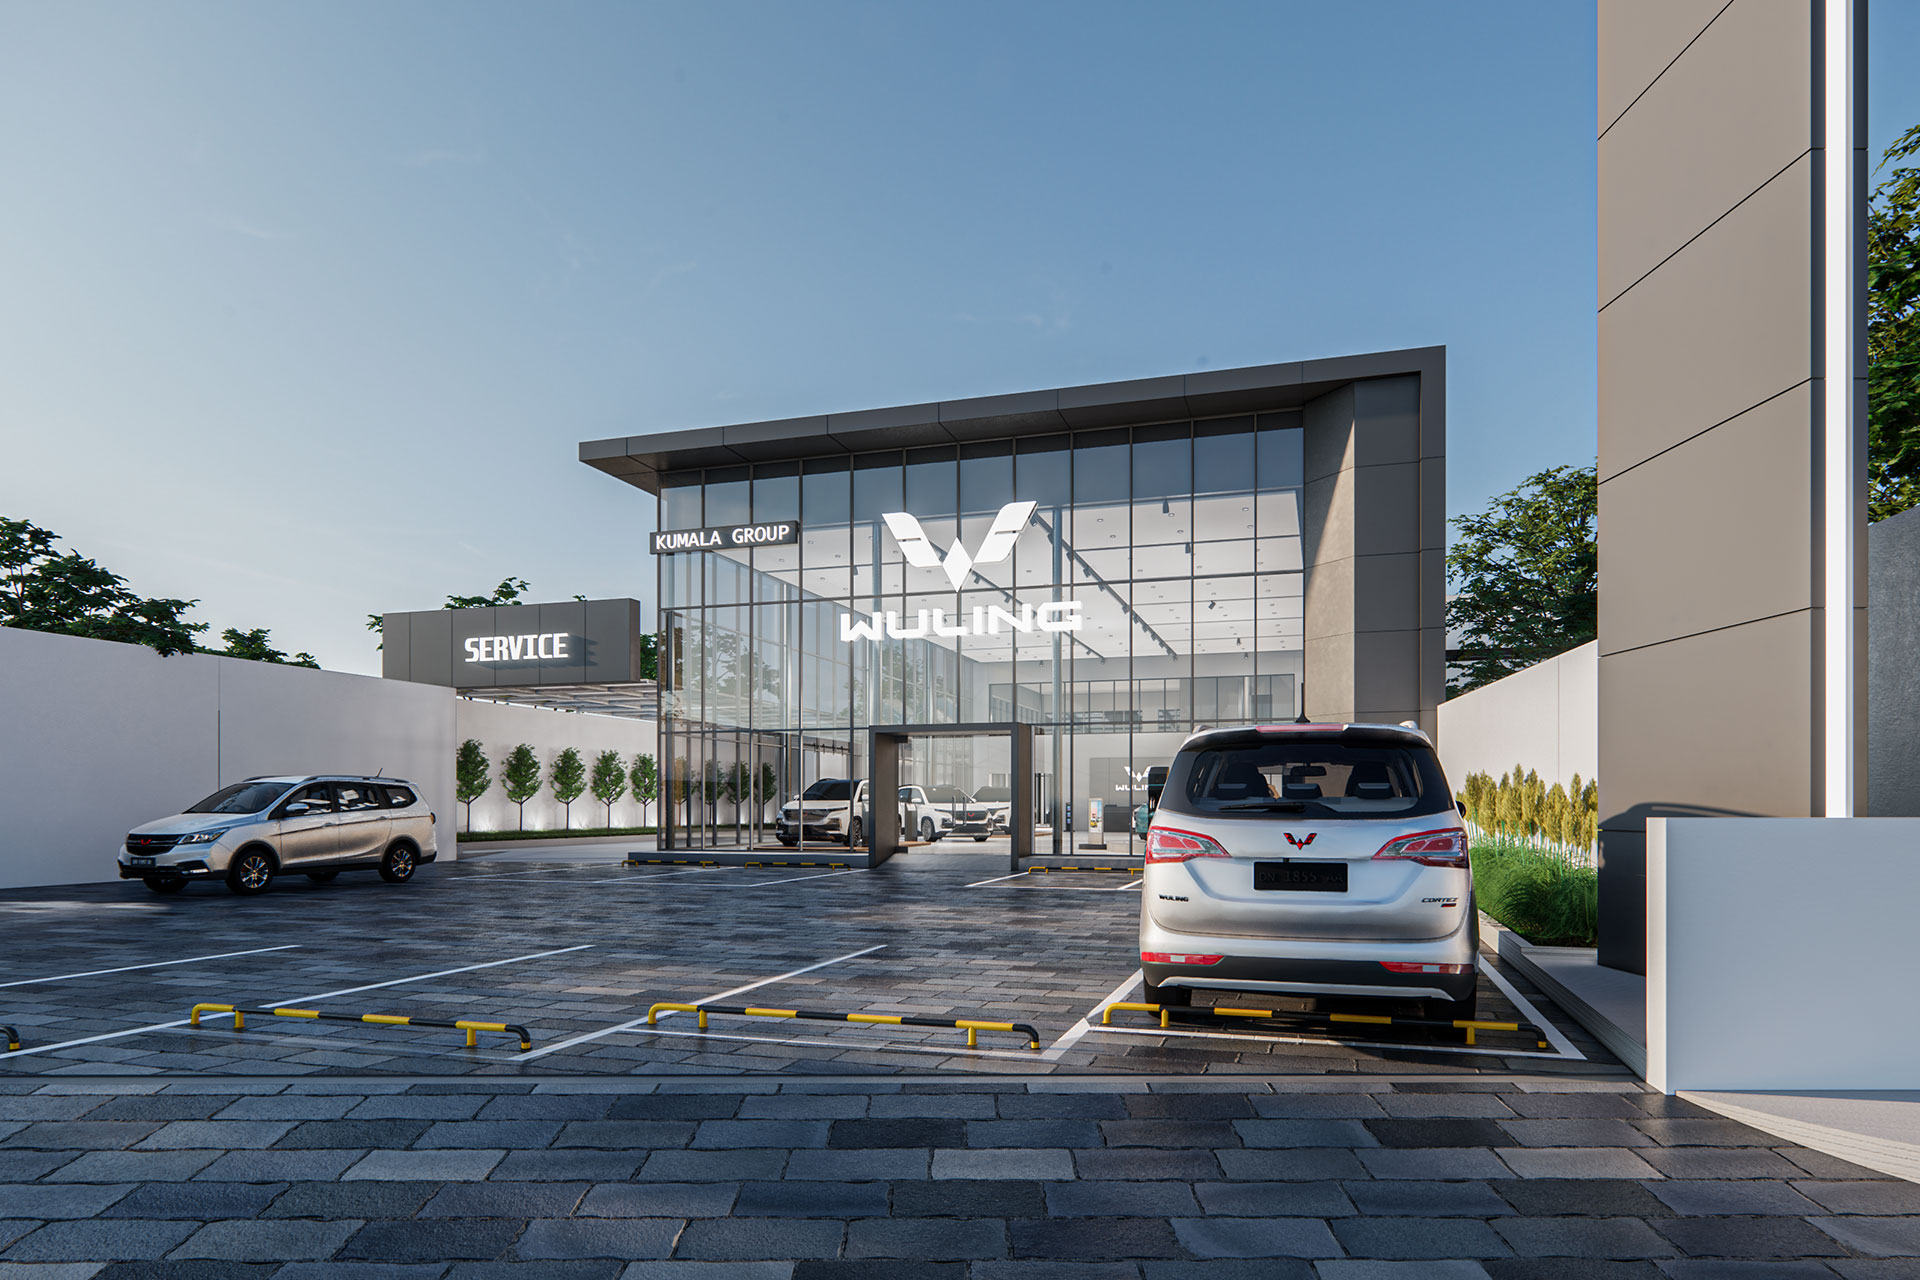
Wuling Showroom & Service Palu is conceived as a contemporary automotive facility where brand visibility, functional clarity, and a strong architectural presence come together within a straightforward and efficient design.
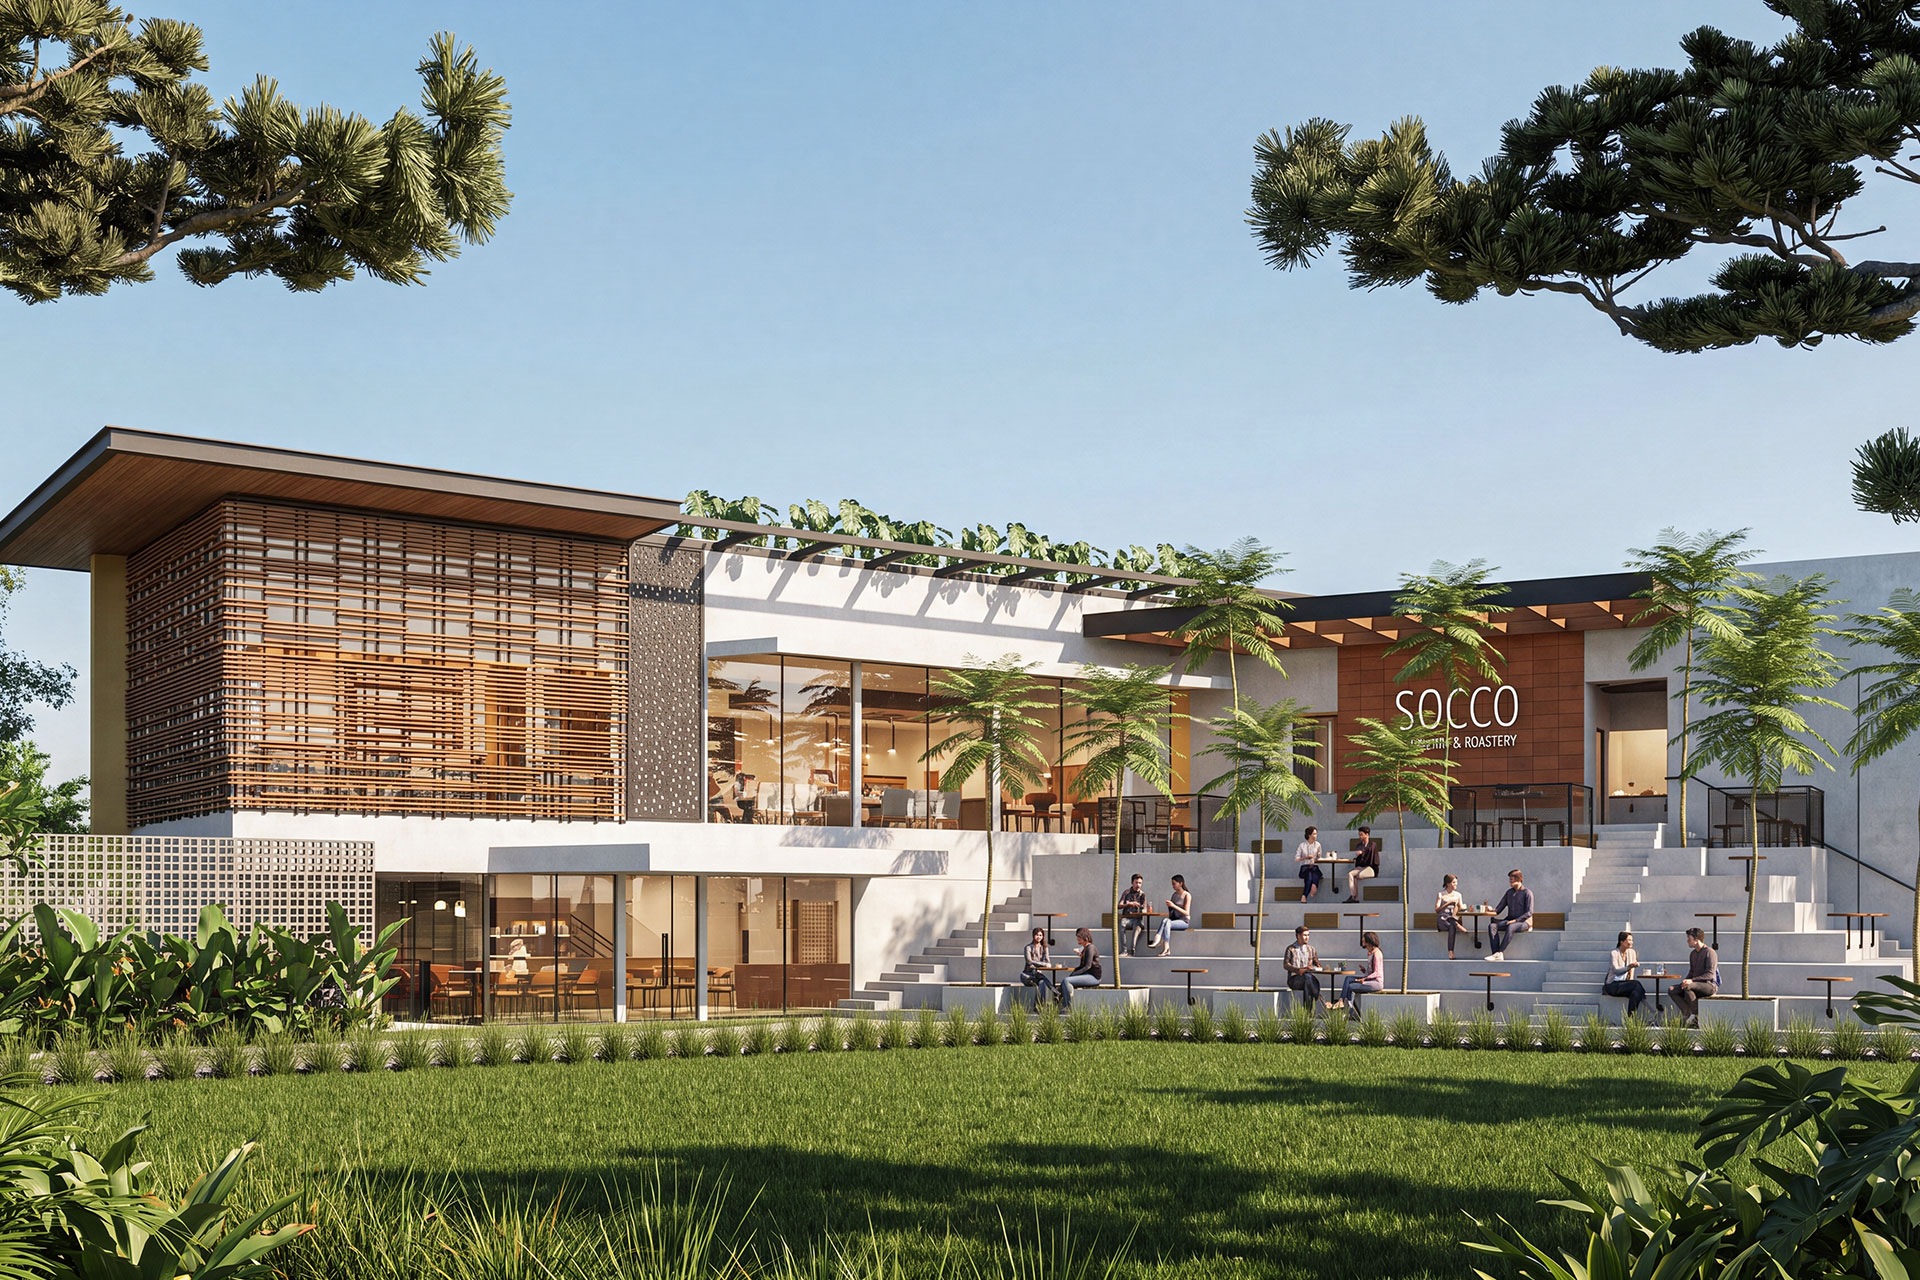
SOCCO Coffee is conceived as more than an enclosed café. The project explores how coffee, landscape, and social interaction can come together within a series of connected indoor and outdoor spaces.
Architecture shaped around how you live, work, and experience space.
From concept to completion, we create thoughtful spaces with purpose.