SOCCO Coffee — Soreang, Bandung

Commercial
Architecture and Interior - Design

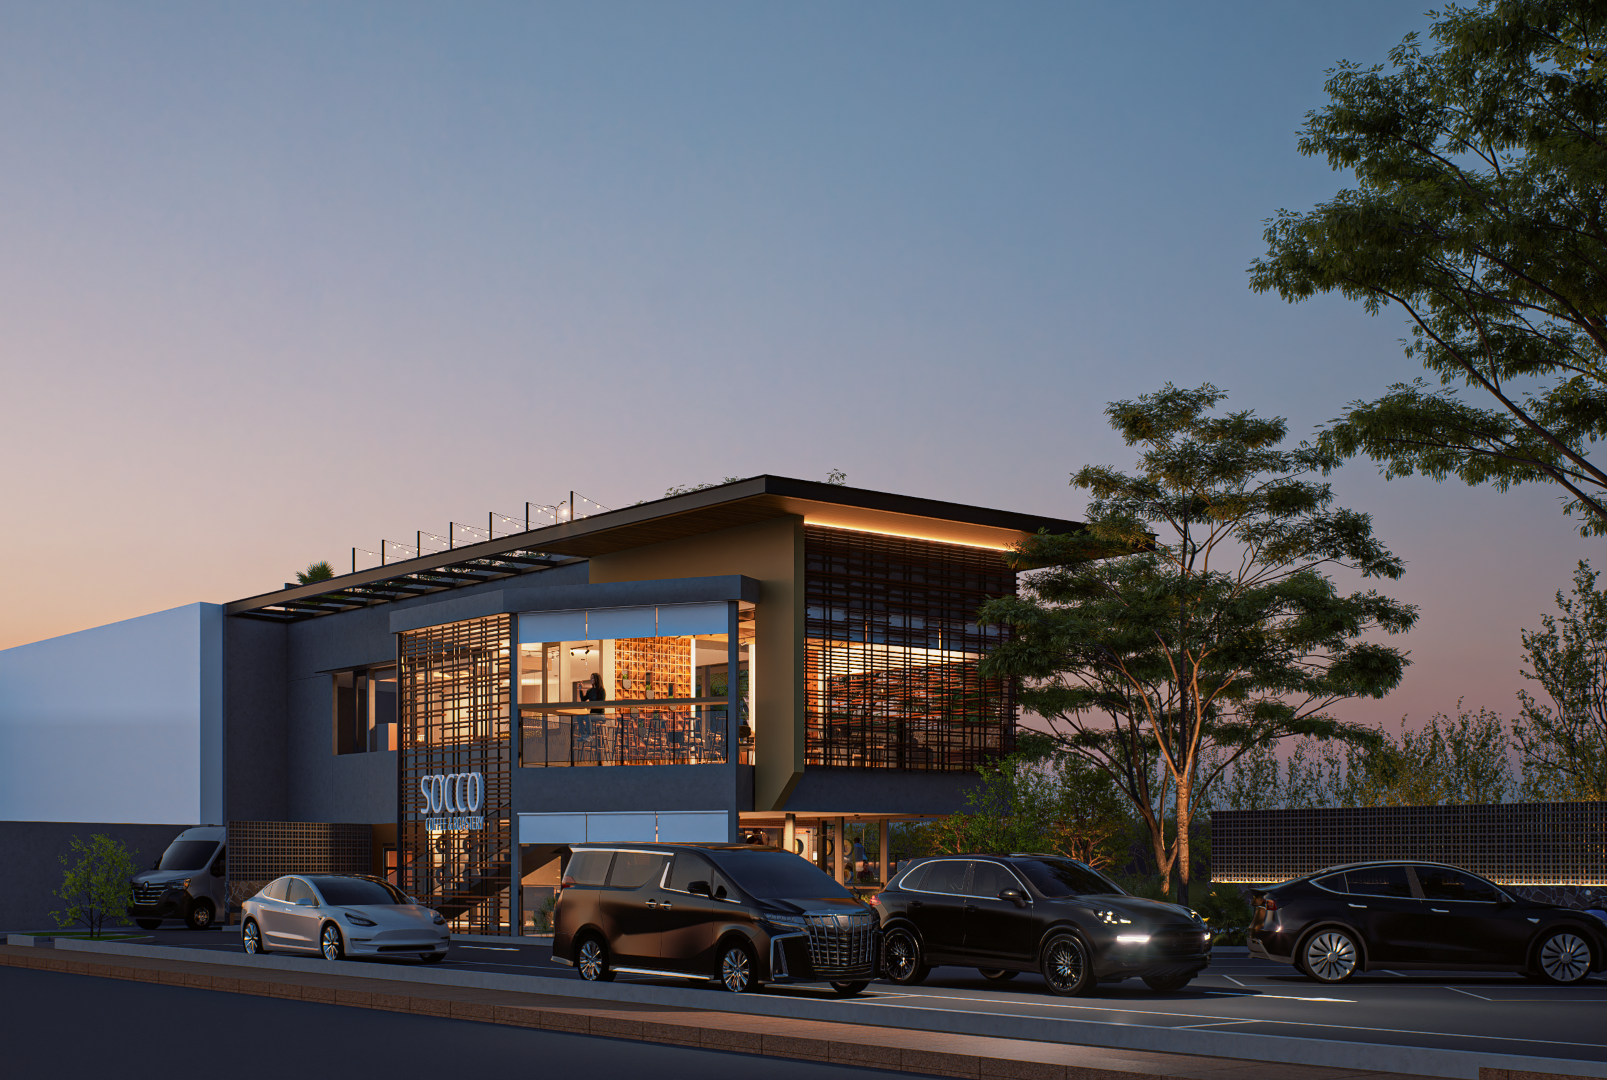
SOCCO Coffee is conceived as more than an enclosed café. The project explores how coffee, landscape, and social interaction can come together within a series of connected indoor and outdoor spaces.

LOCATION
Jalan Raya Soreang - Banjaran Kabupaten Bandung
COUNTRY
Indonesia
YEAR
2024
BUILDING AREA
618 m2
SITE AREA
4912 m2
STATUS
Completed
CLIENT
Private

SOCCO Coffee is conceived as more than an enclosed café. The project explores how coffee, landscape, and social interaction can come together within a series of connected indoor and outdoor spaces.

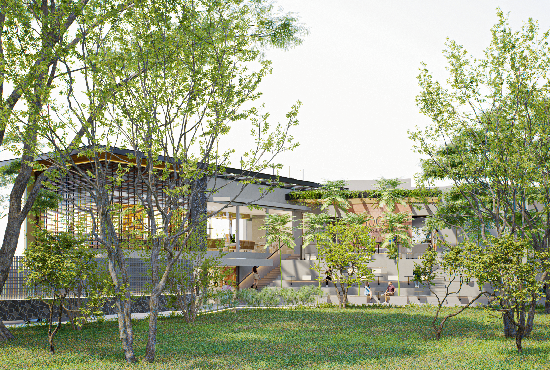
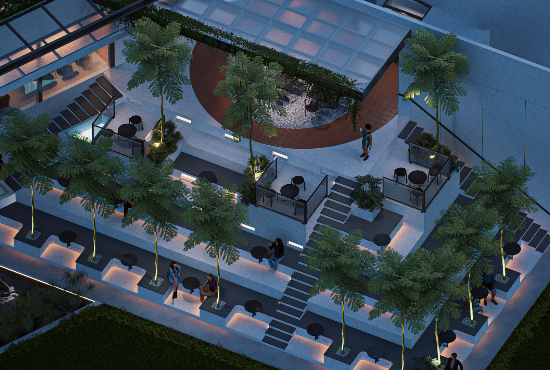
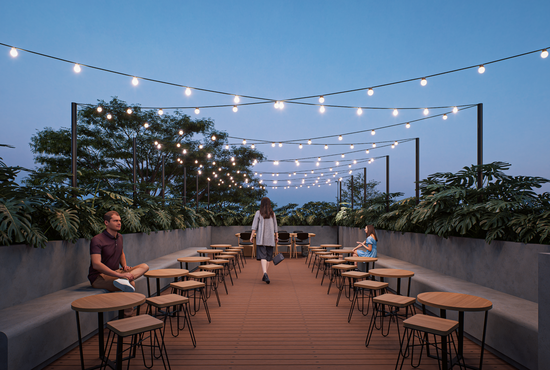
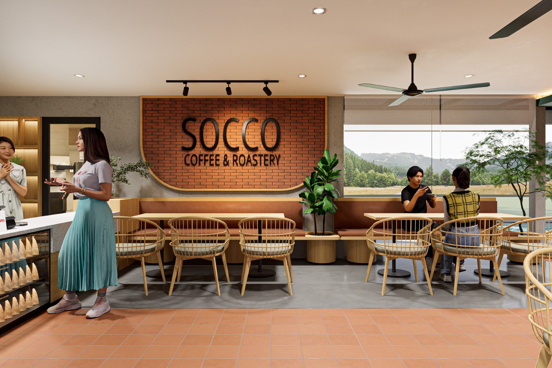
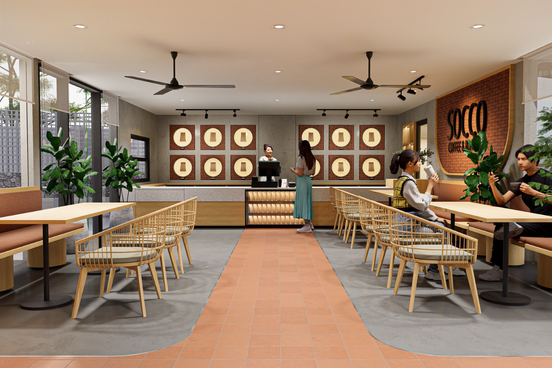
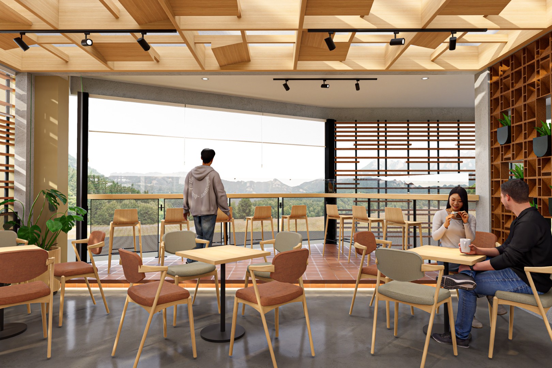
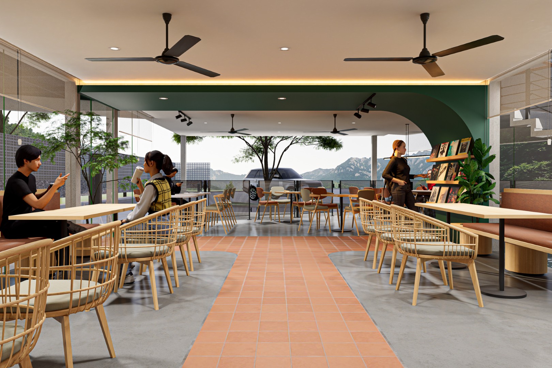
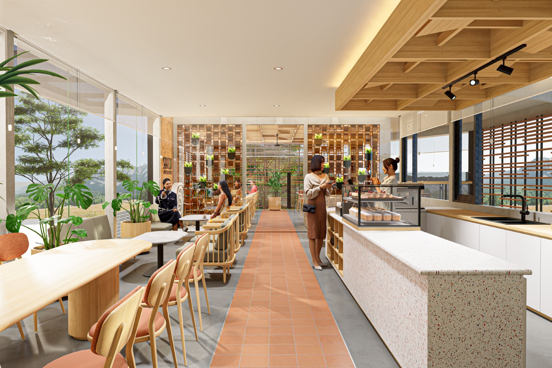
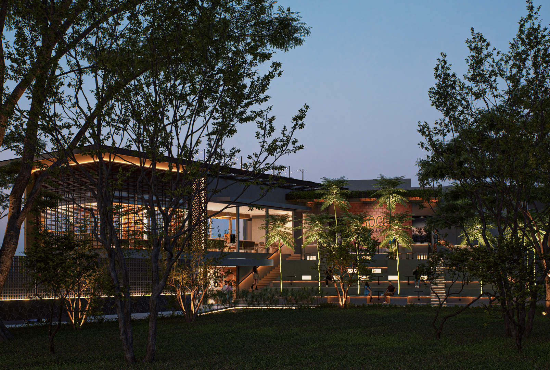
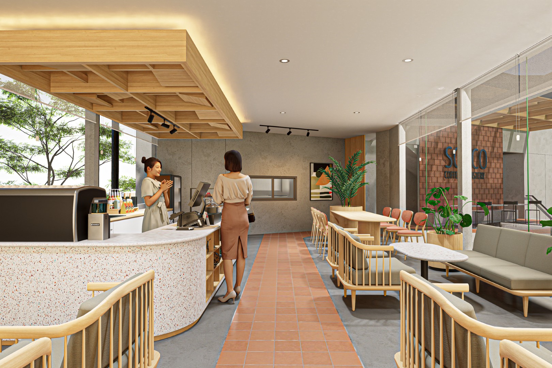
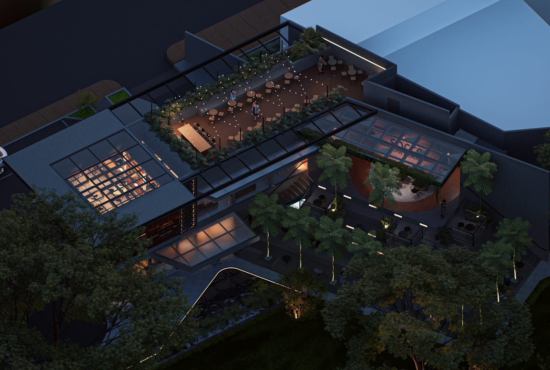
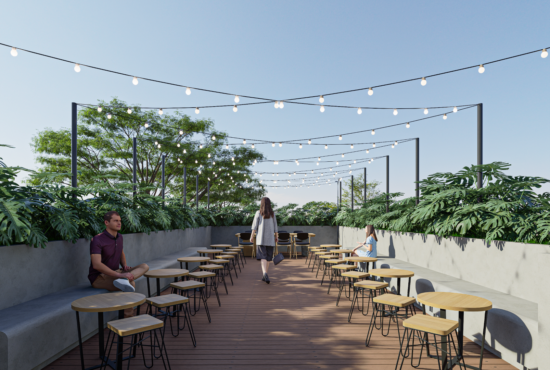
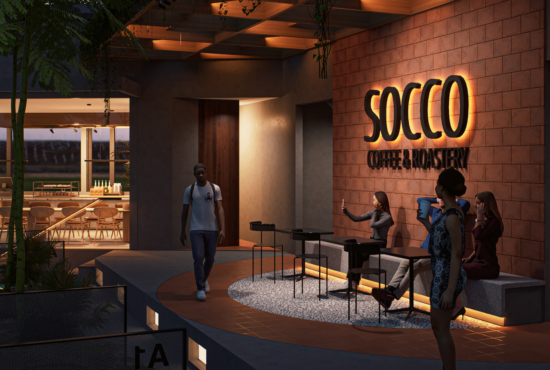
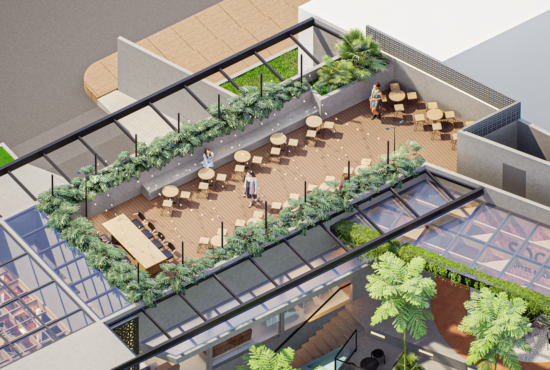
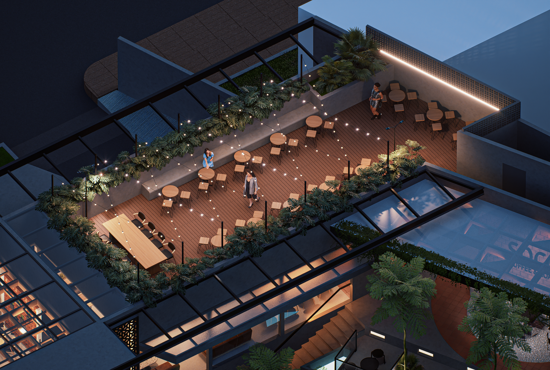
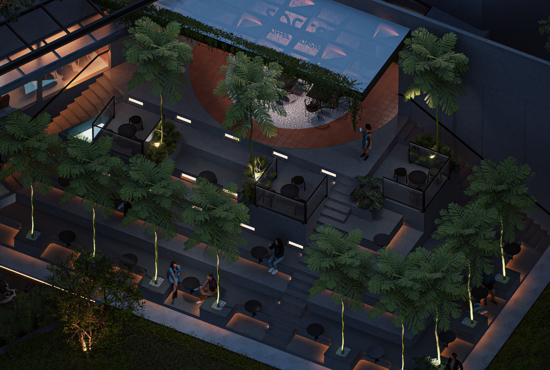
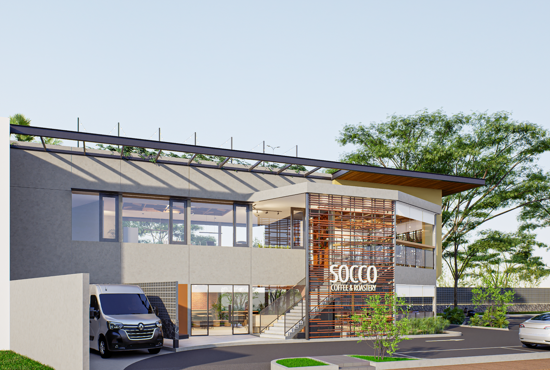
Rather than organizing the building around a single dining room, the architecture offers different ways to occupy the café. Indoor seating, semi-outdoor terraces, stepped communal seating, and an open rooftop create a variety of settings—from a quiet cup of coffee to larger and more casual gatherings.

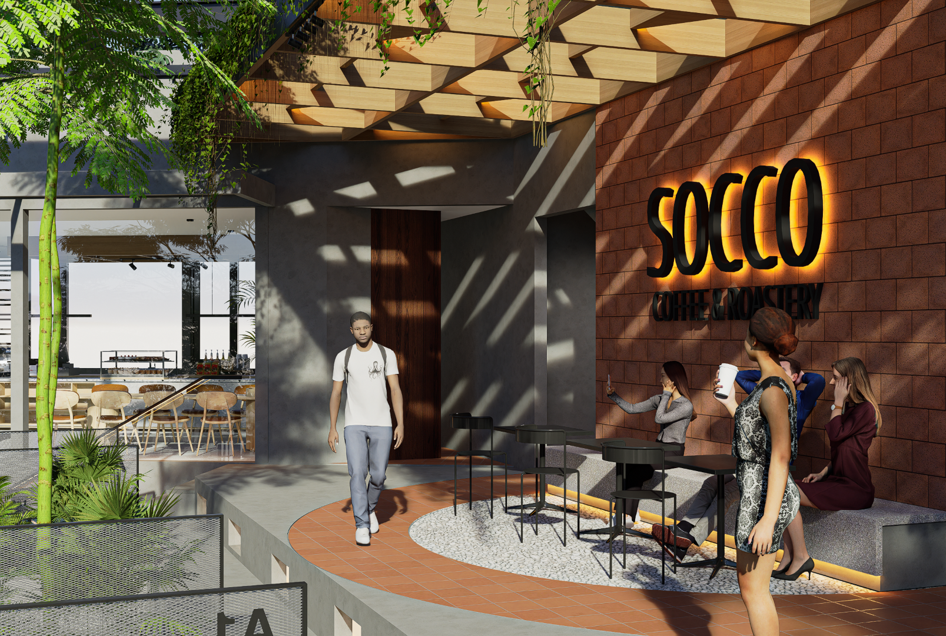
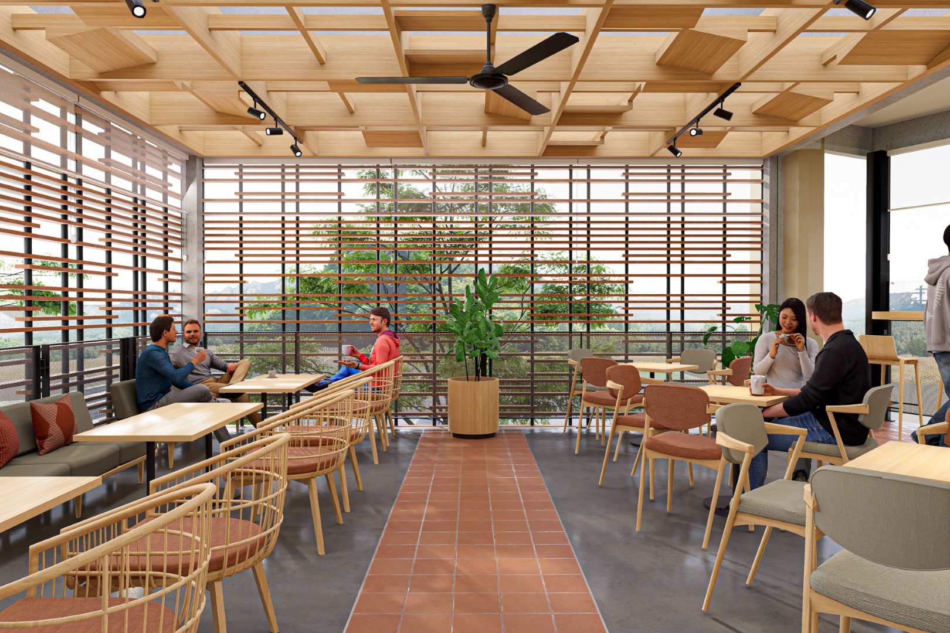
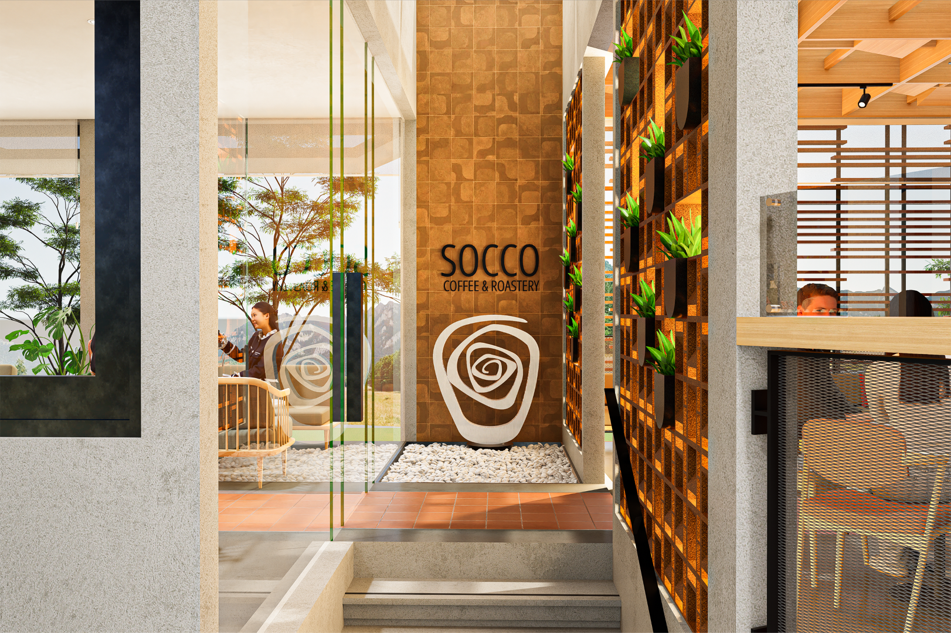
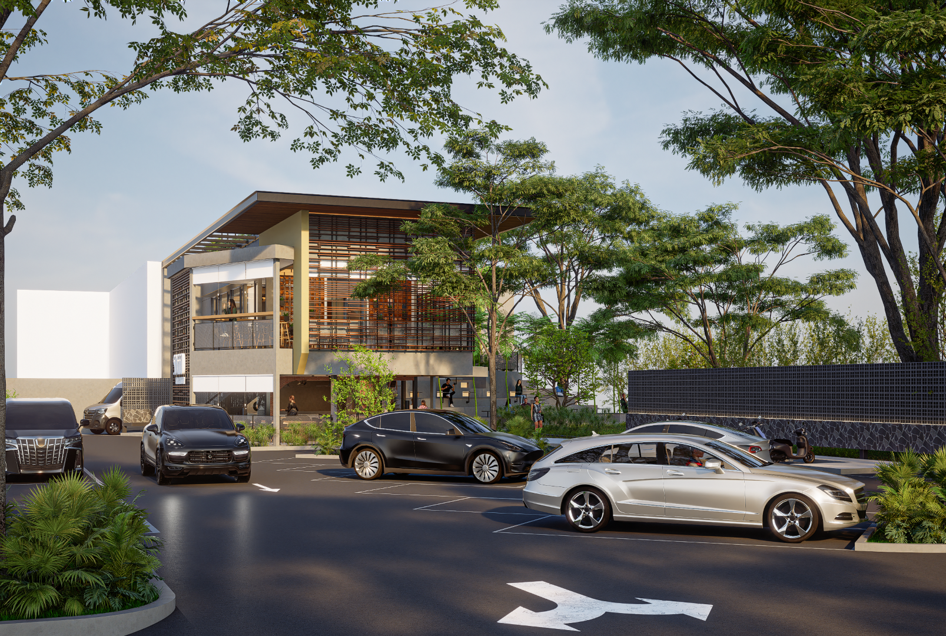
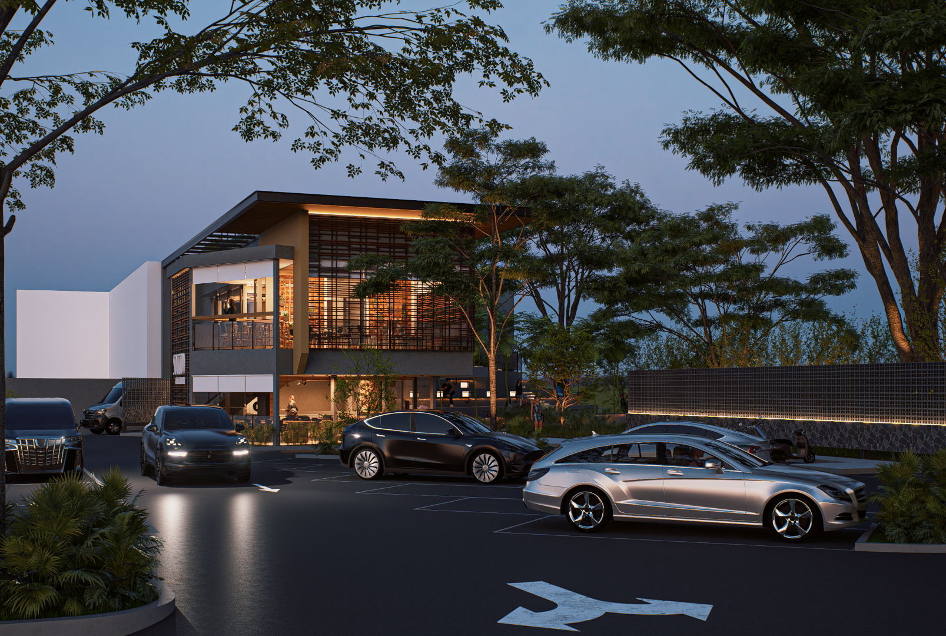
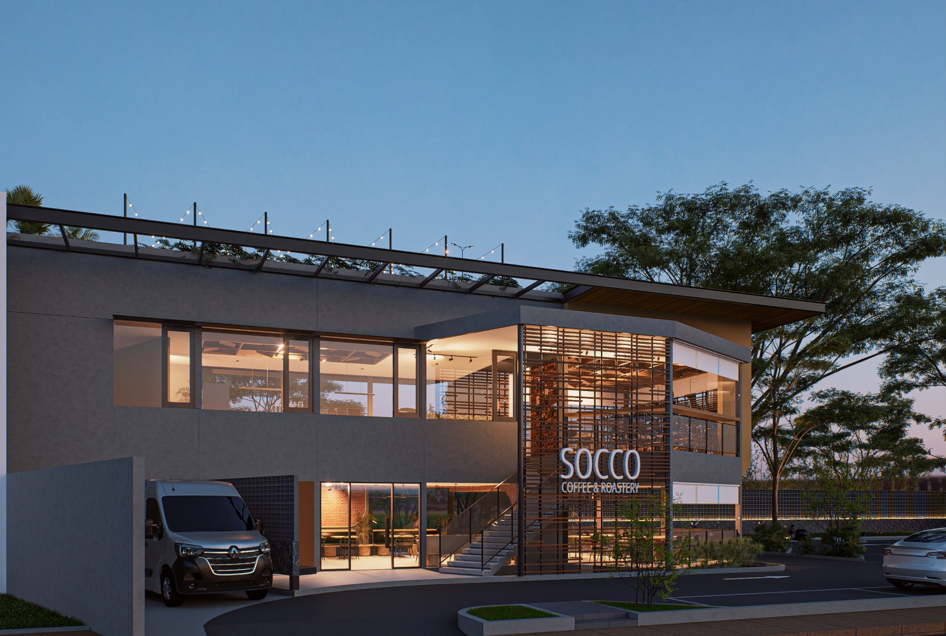
The building responds to its surroundings through generous openings and layers of architectural screens. Timber louvers filter sunlight while maintaining visual connection to the landscape, allowing the interior to feel open without being fully exposed. Deep overhangs, shaded terraces, and greenery further soften the transition between inside and outside.

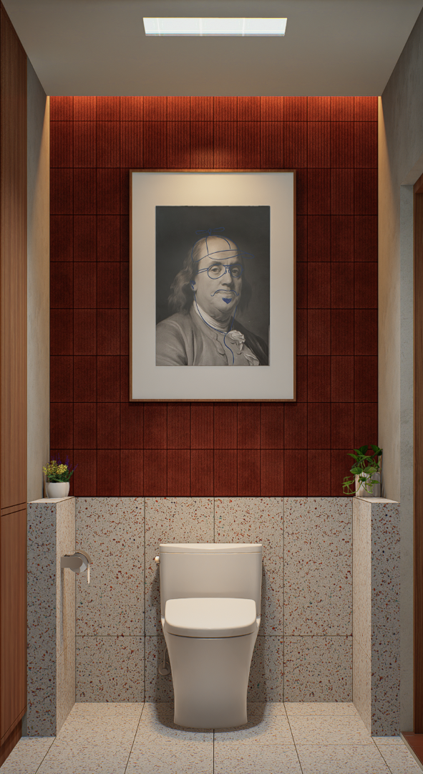
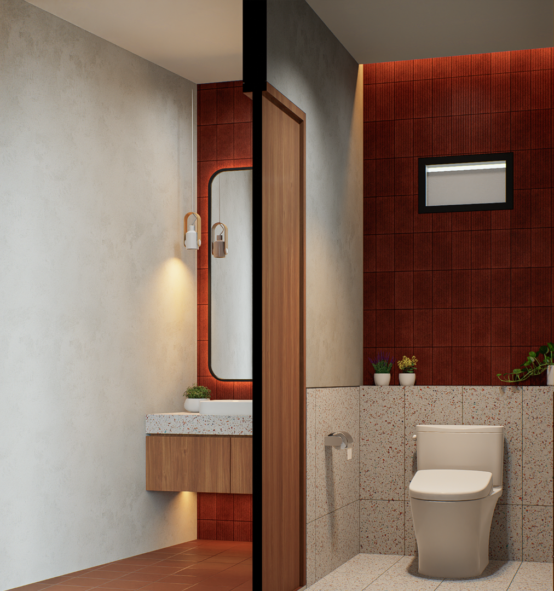
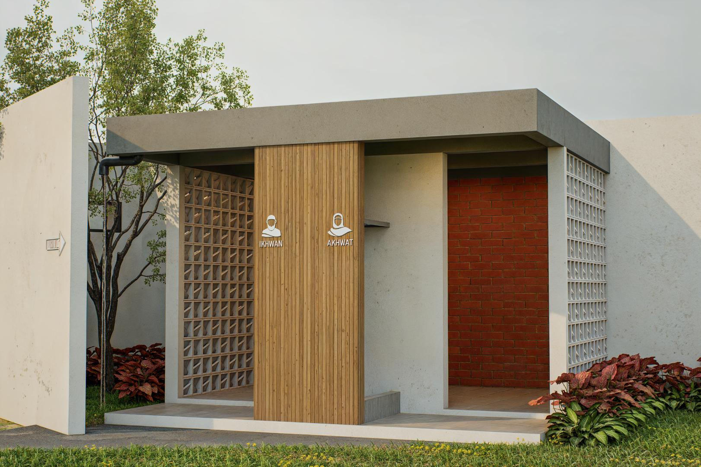
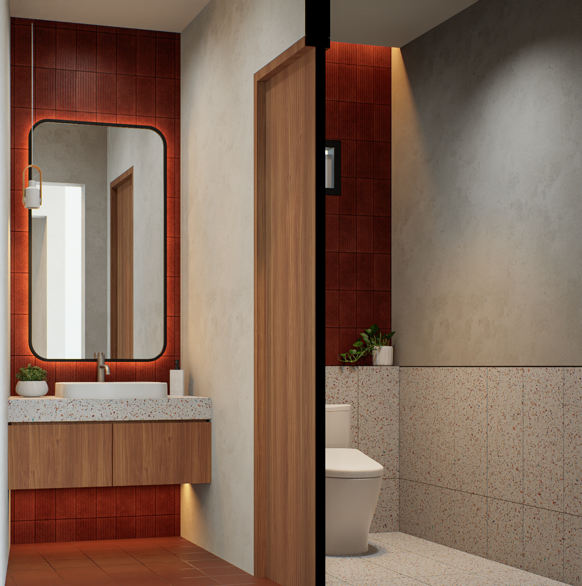
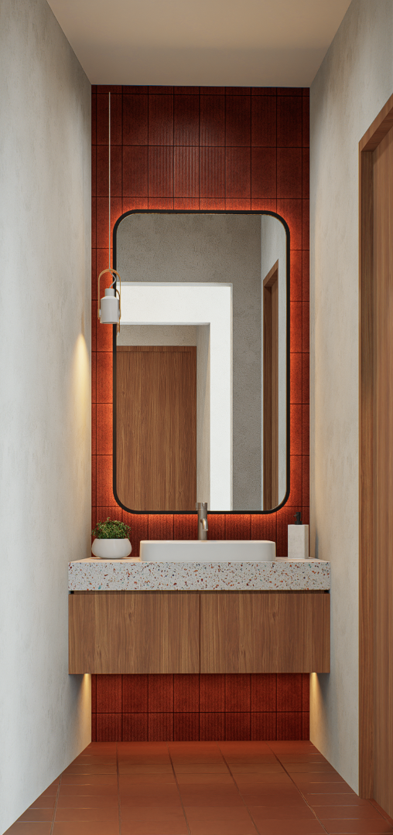
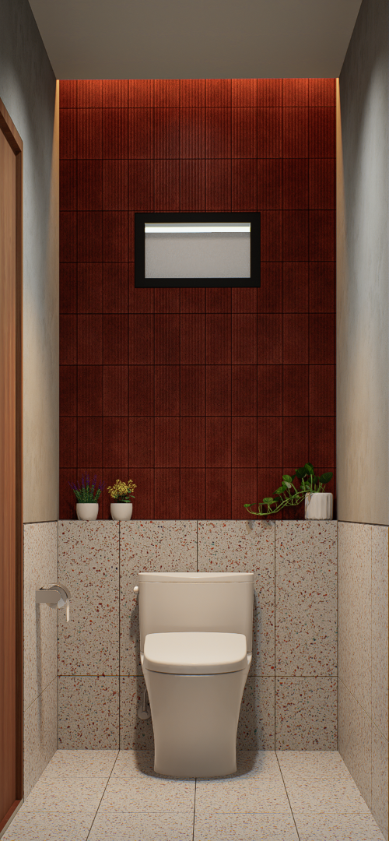
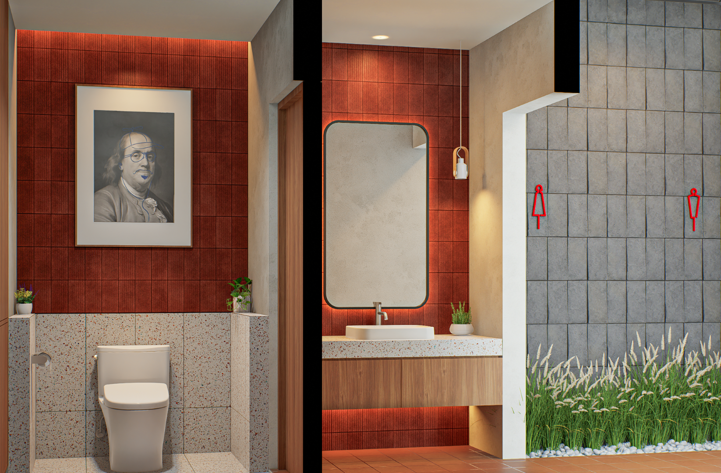
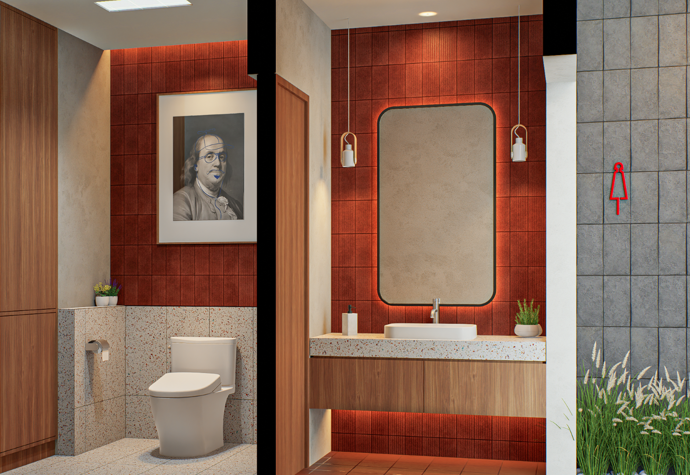
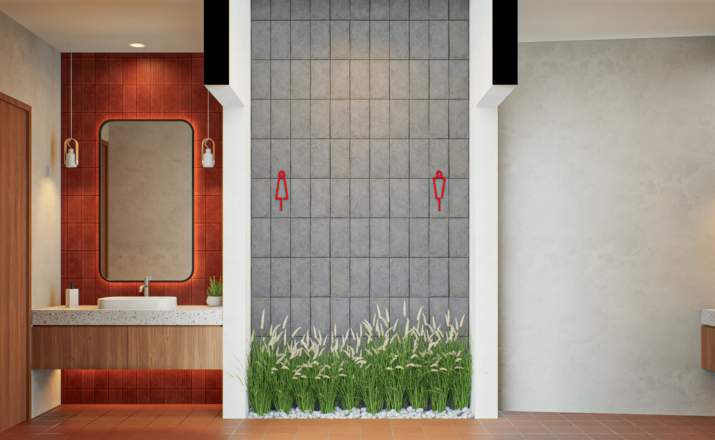
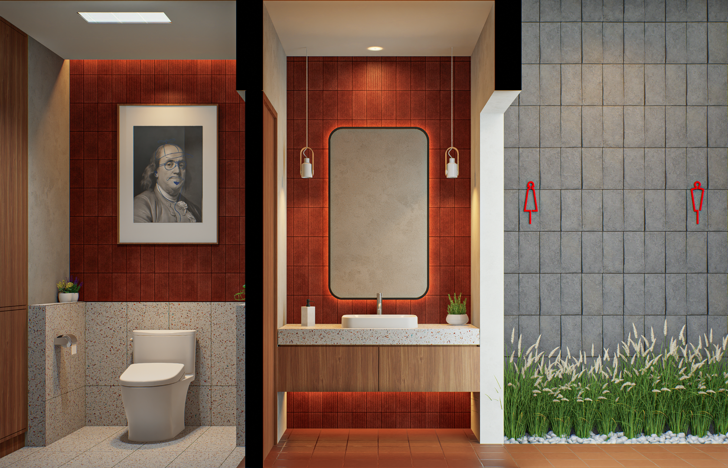
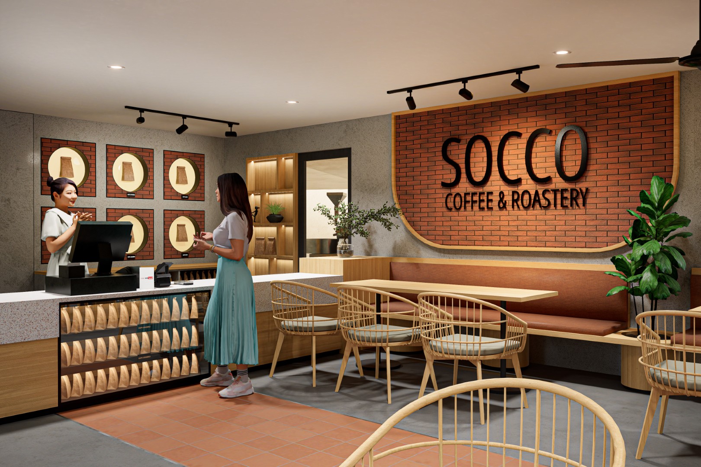
The material palette is intentionally straightforward. Terracotta, natural timber, exposed concrete textures, terrazzo, and vegetation bring warmth and tactility to the spaces while giving the café a relaxed character. These materials continue from the architecture into the interior, creating a consistent identity throughout the project.

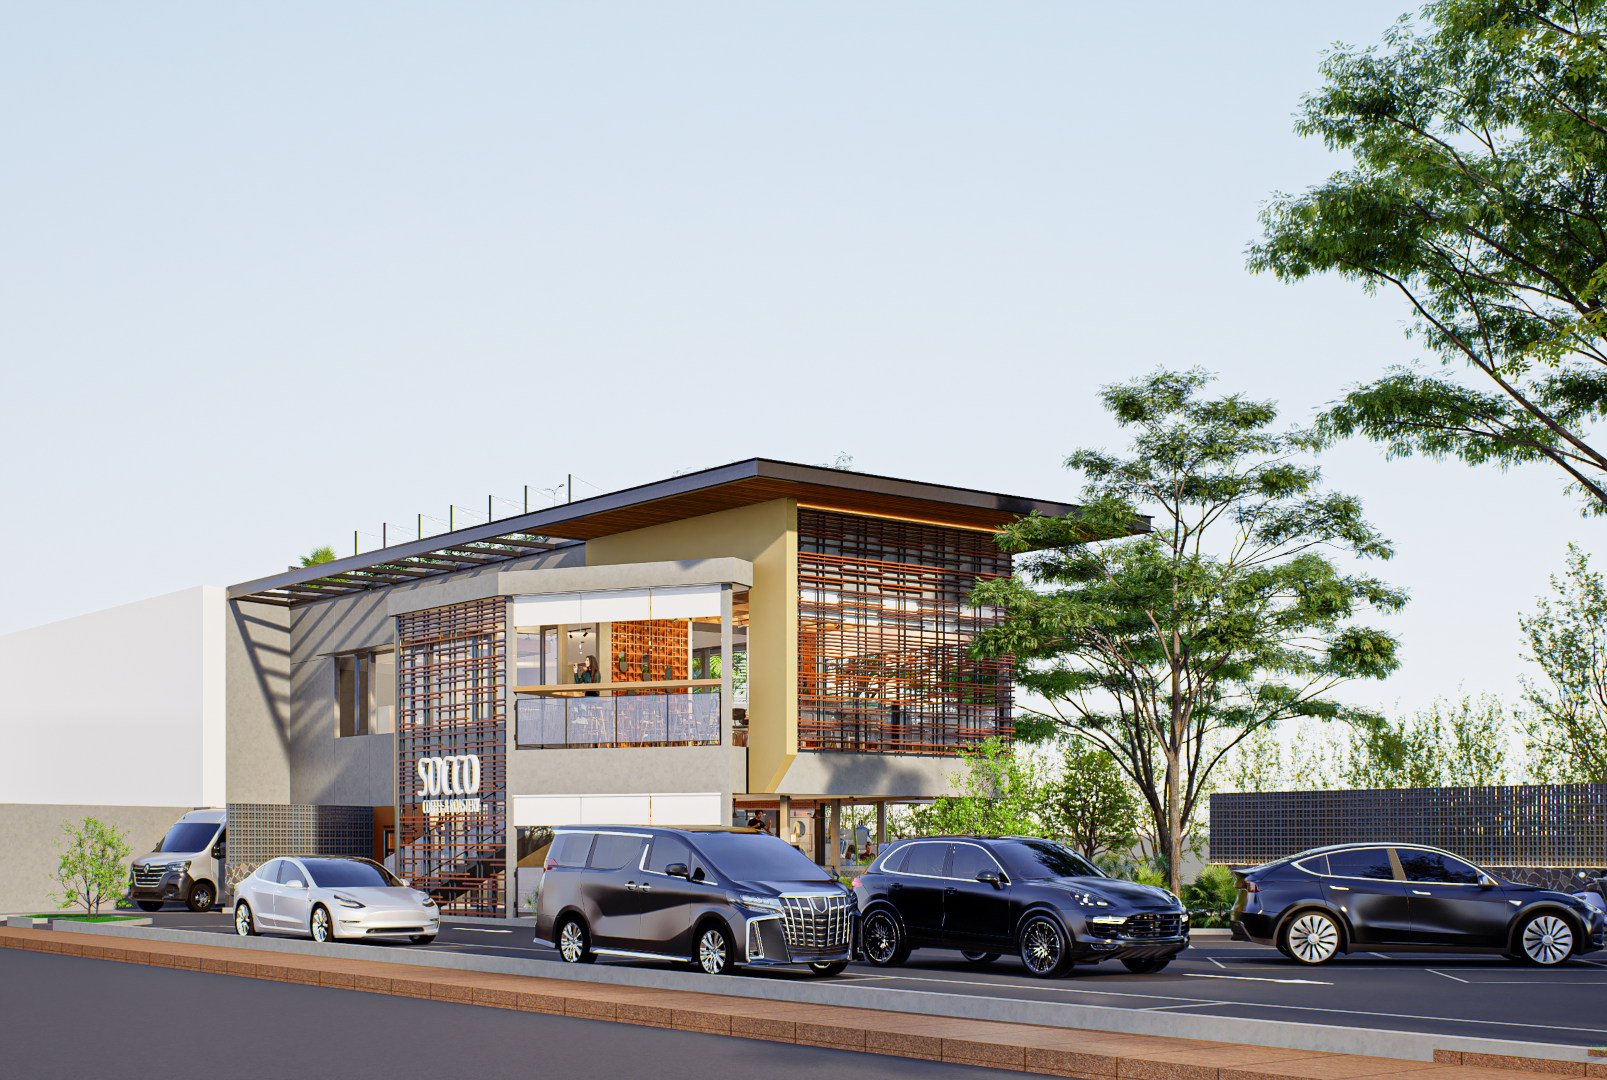
Circulation is treated as part of the experience. Stairs, terraces, and changes in level gradually connect the different areas of the building, while the stepped outdoor seating transforms the façade into an active social space rather than simply an architectural frontage.

At SOCCO Coffee, architecture becomes a framework for people to meet, pause, work, and spend time together—creating a café that feels connected to both its community and its surroundings.

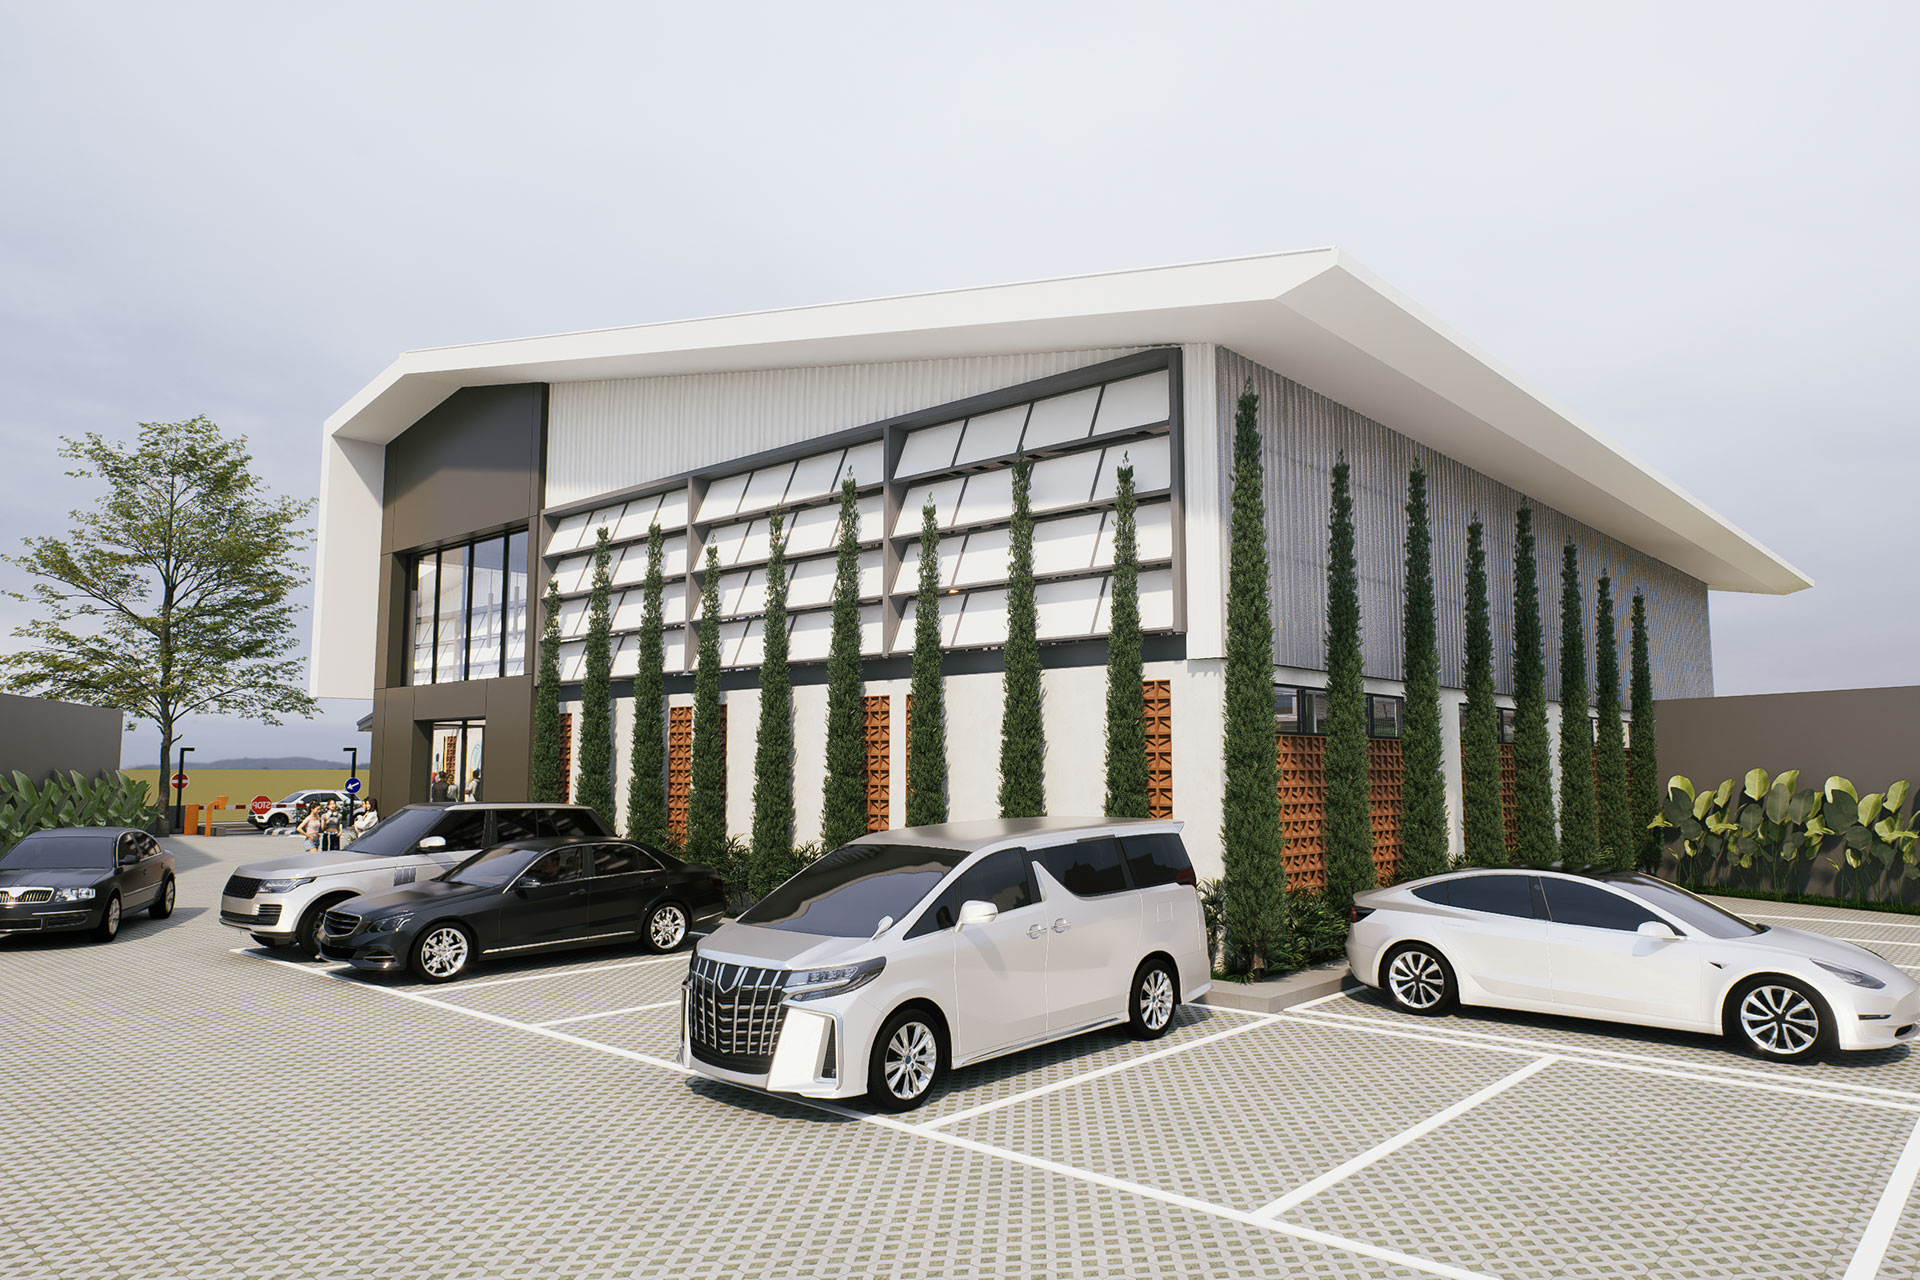
EXTERIOR

INTERIOR

Other Project You'll Like at Commercial Category

justus-palembang-cover

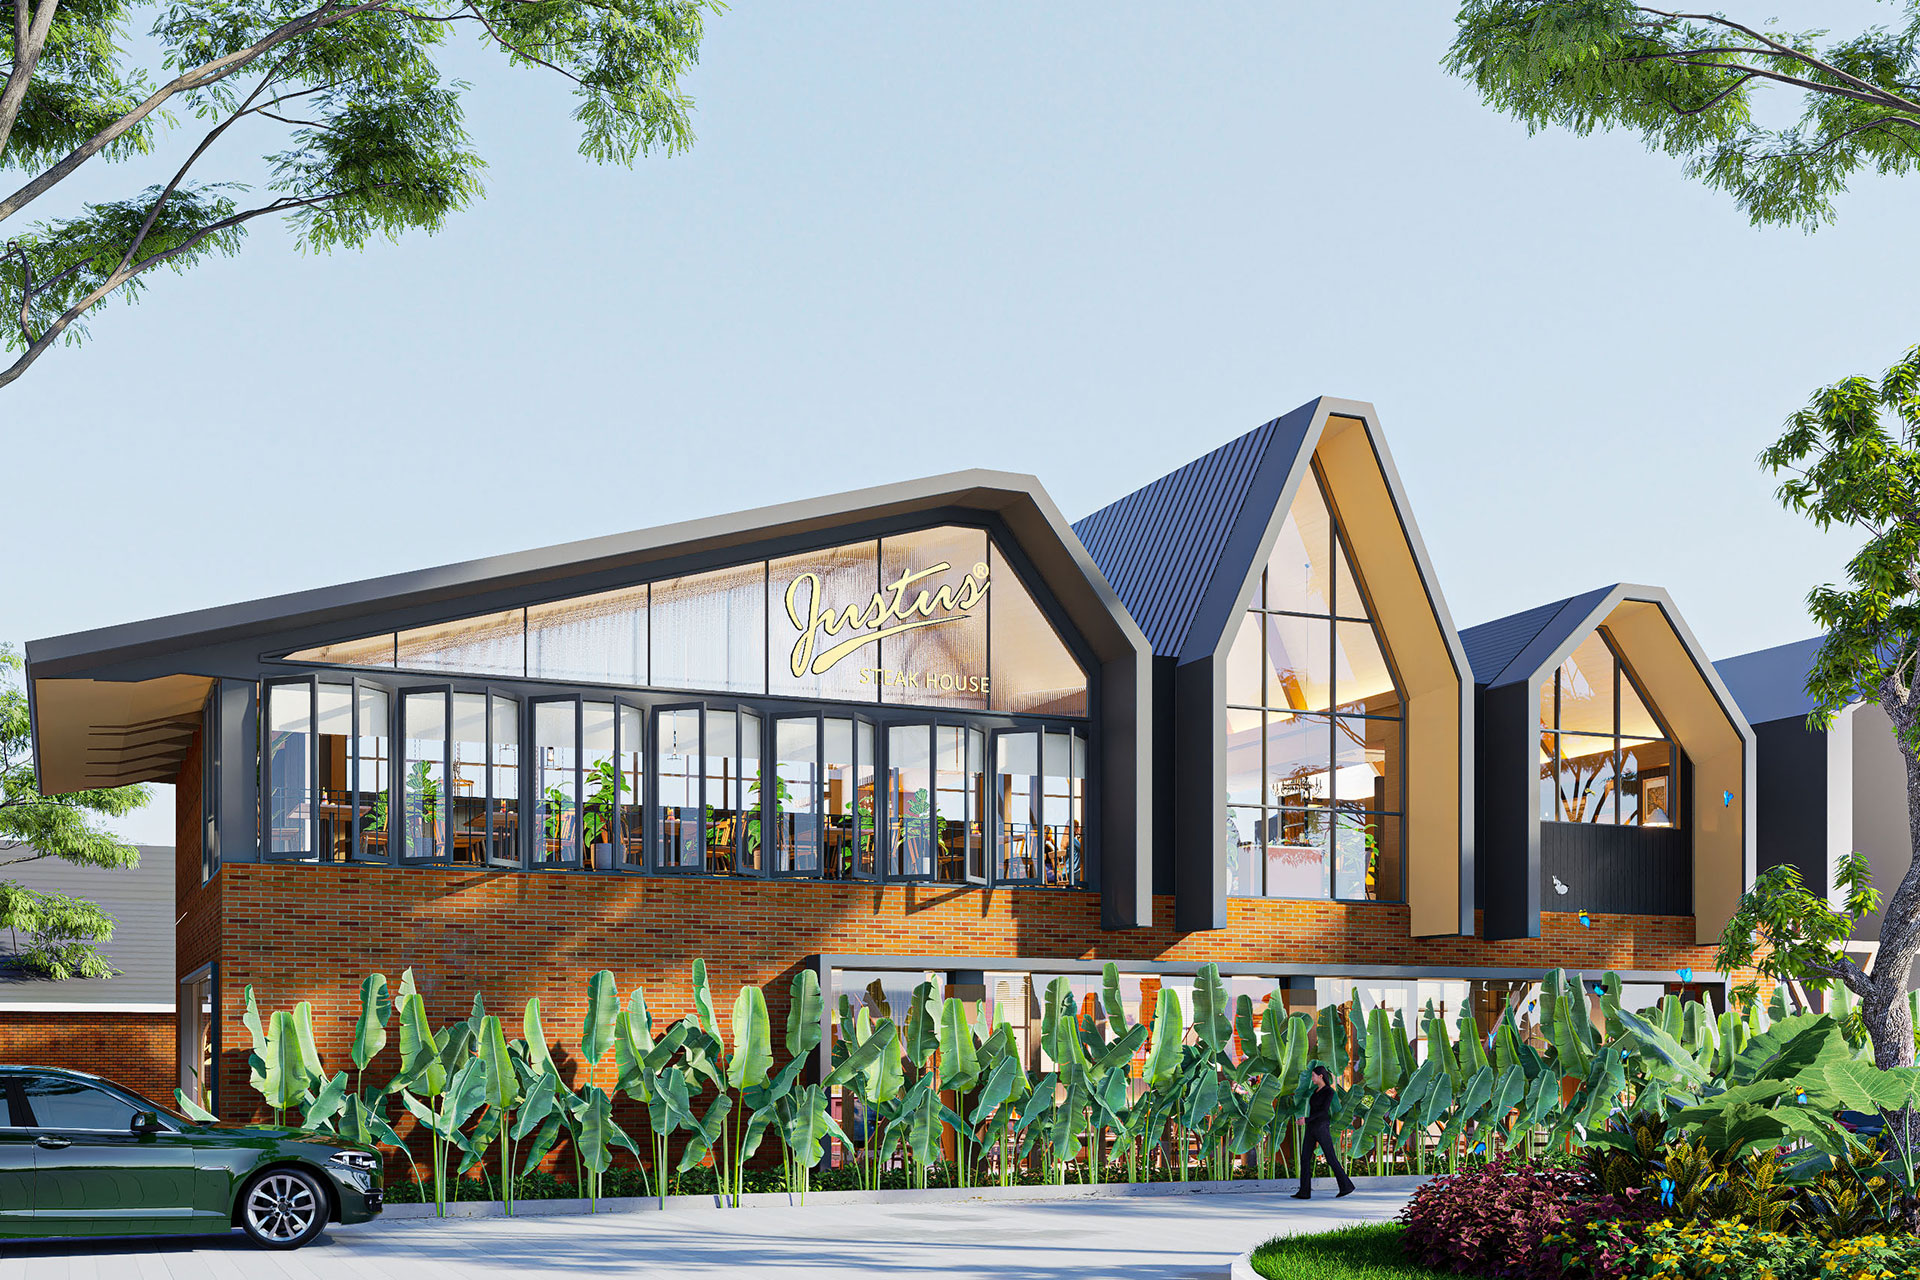
For Justus Steakhouse Palembang, the design explores how the familiar character of a classic steakhouse can be translated into a lighter, more contemporary dining environment suited to its tropical context.
Commercial
|
2025
wuling-cover

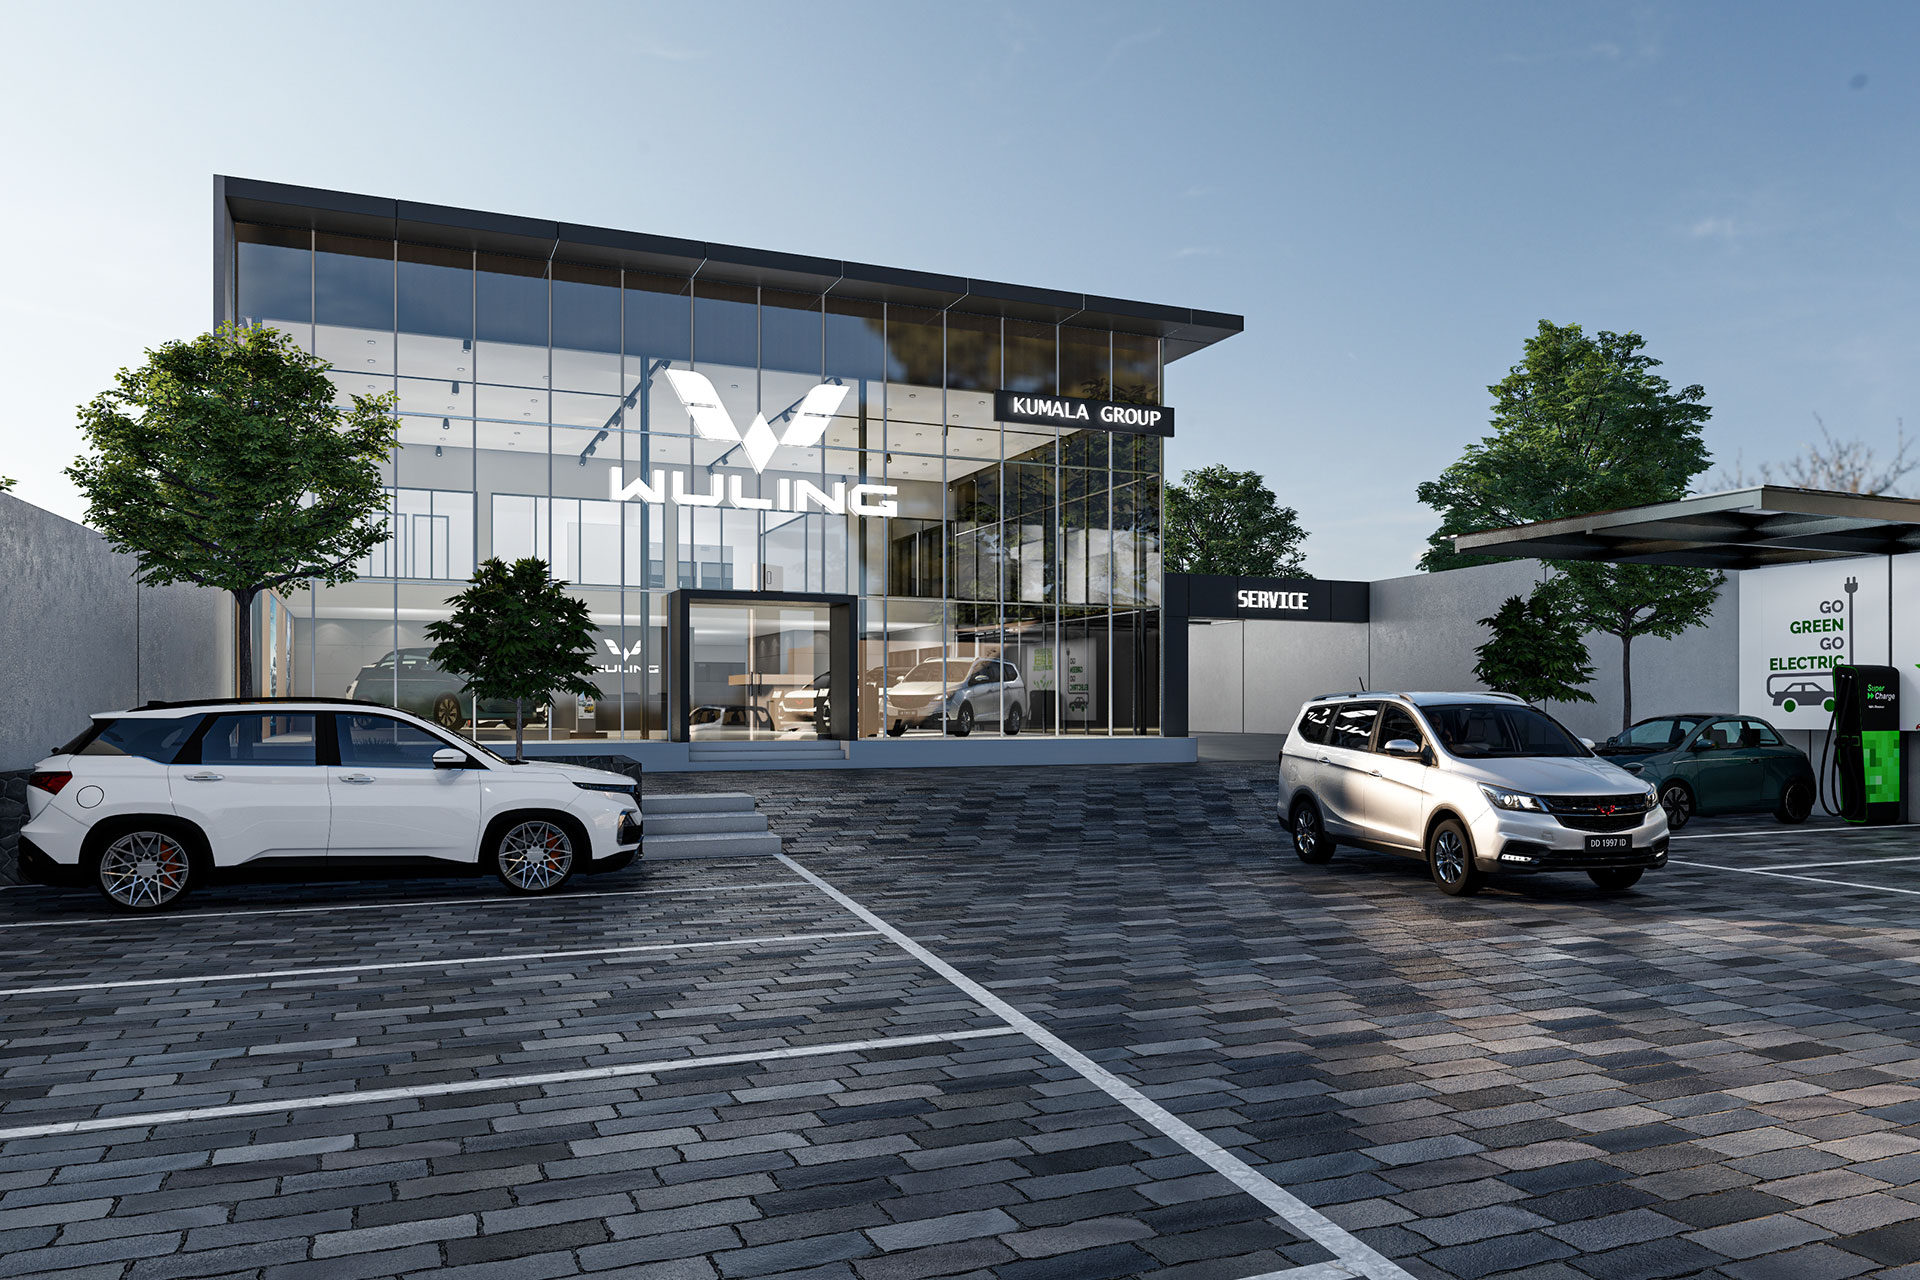
Wuling Dealer Showroom & Service is conceived as a contemporary automotive facility that brings showroom, customer experience, administration, and after-sales service together within a clear and functional architectural composition.
Commercial
|
2022
lpcpadel-cover

LCC Padel Club is designed around a simple idea: a sports facility should be as much about the community around the game as the game itself.

Commercial
|
2025

Let’s Talk About Your Project

Architecture shaped around how you live, work, and experience space.
From concept to completion, we create thoughtful spaces with purpose.