Wuling Dealer Showroom & Service — Makassar

Commercial
Architecture - Design

Wuling Dealer Showroom & Service is conceived as a contemporary automotive facility that brings showroom, customer experience, administration, and after-sales service together within a clear and functional architectural composition.

LOCATION
Jl. Perintis Kemerdekaan - Kota Makassar
COUNTRY
Indonesia
YEAR
2022
BUILDING AREA
3385.29 m2
SITE AREA
2.639 m2
STATUS
Completed
CLIENT
PT Kumala

Wuling Dealer Showroom & Service is conceived as a contemporary automotive facility that brings showroom, customer experience, administration, and after-sales service together within a clear and functional architectural composition.

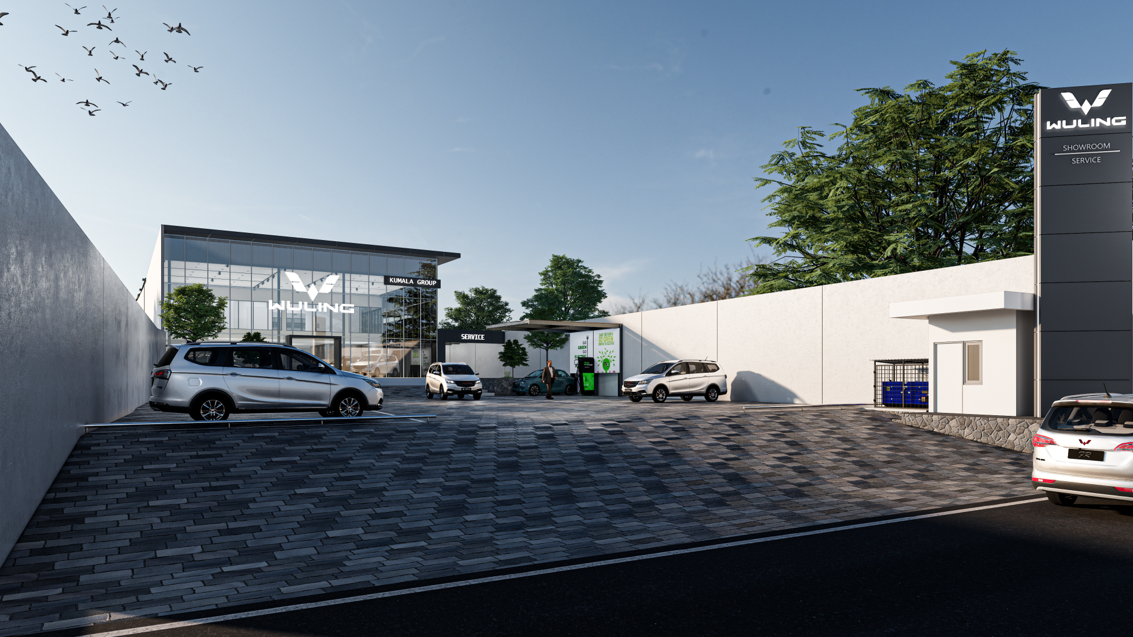
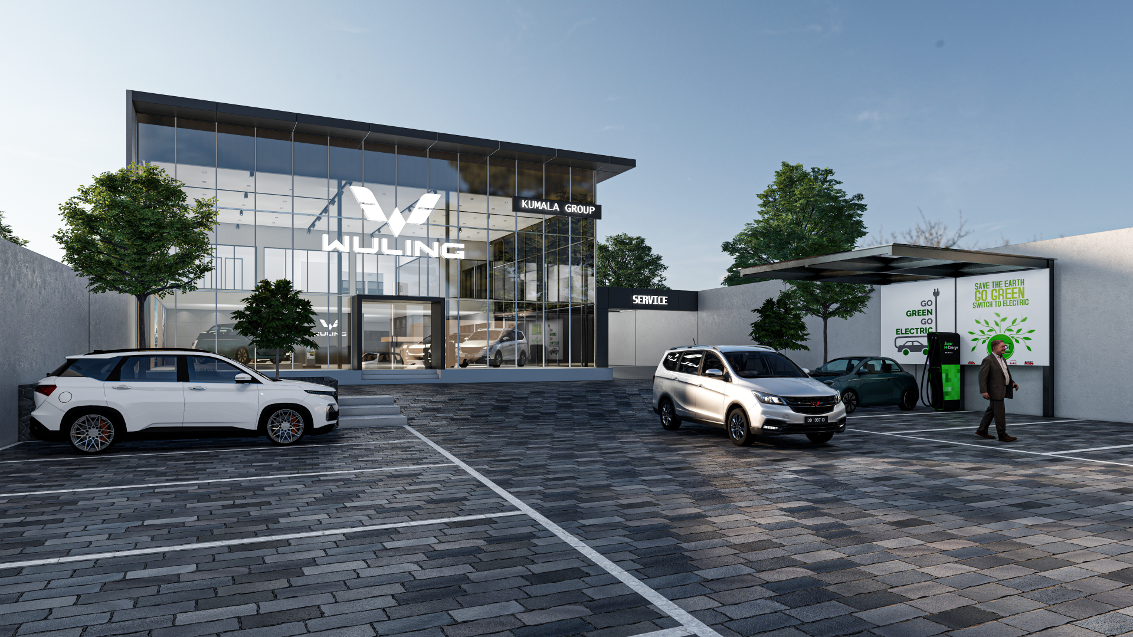
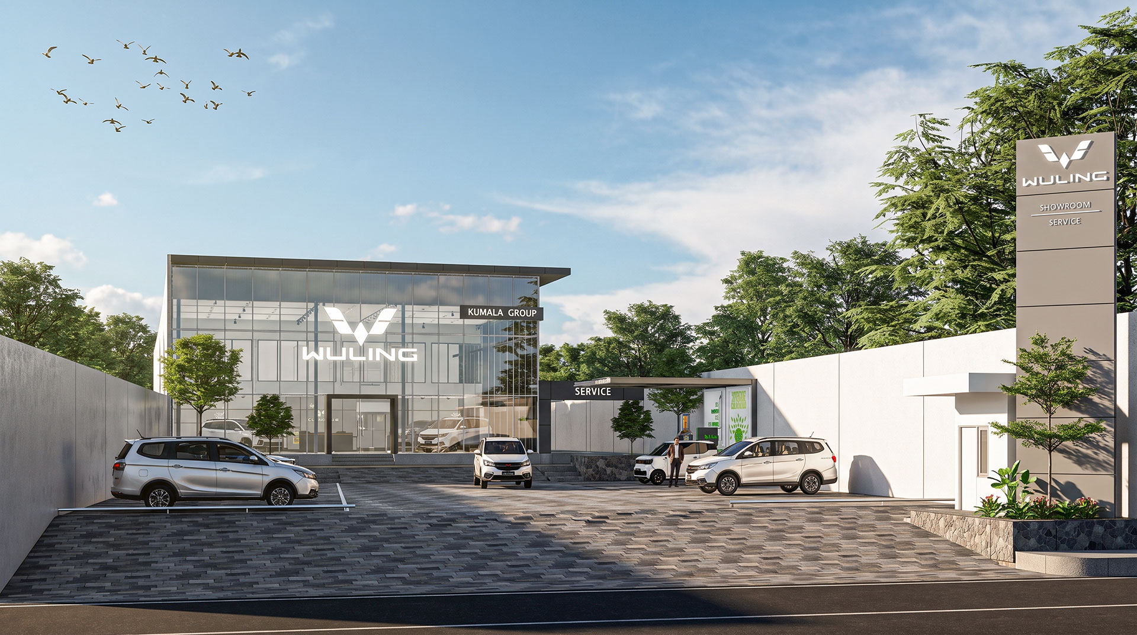
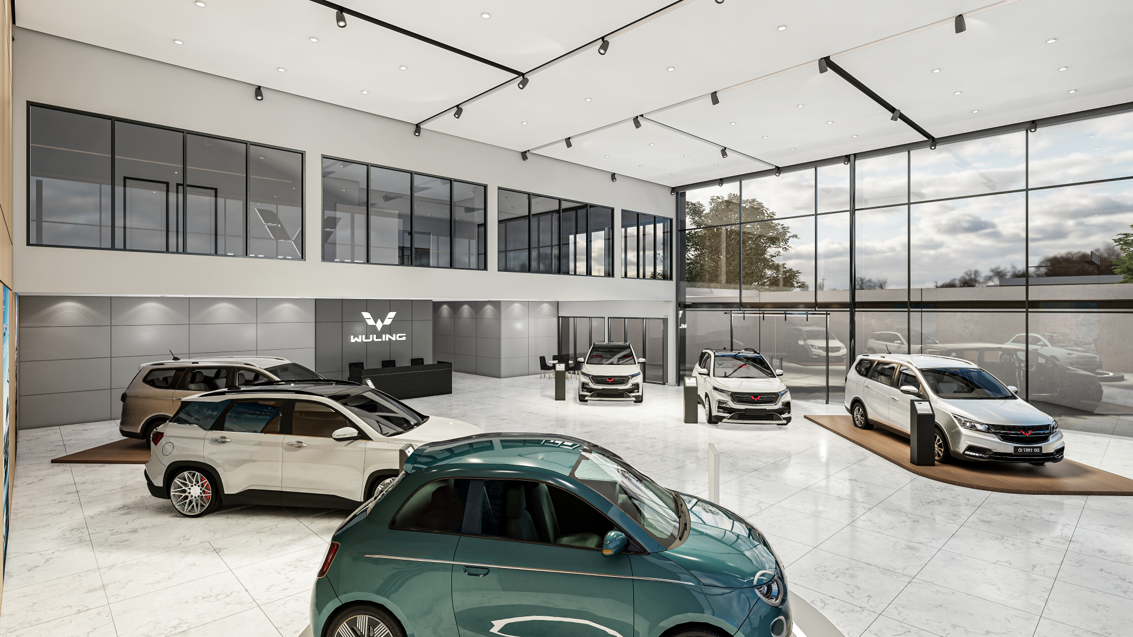
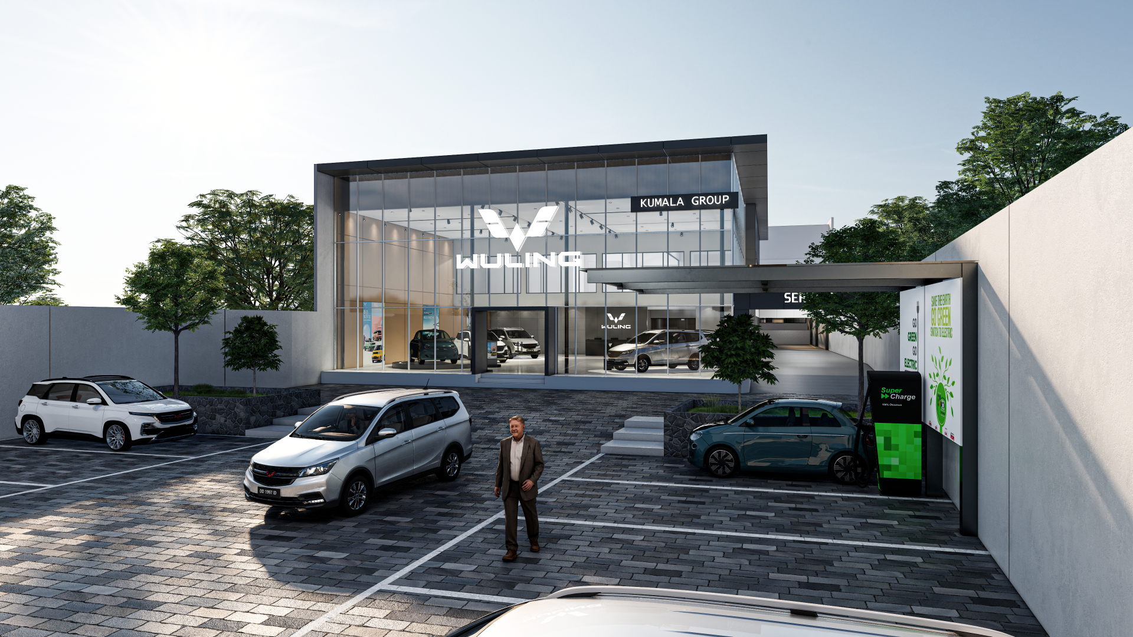
The main showroom is expressed as a transparent two-storey volume, with a full-height glazed façade creating strong visual exposure from the street. Rather than treating the building simply as an enclosed display space, transparency becomes an important part of the architectural identity—allowing the vehicles, interior activity, and Wuling branding to remain visible from outside, particularly after dark.

A broad horizontal roof plane frames the glass volume and gives the building a clean, modern silhouette. The restrained combination of glass, white surfaces, and dark metal elements creates a neutral architectural background that allows the Wuling brand and vehicles to become the primary visual focus.

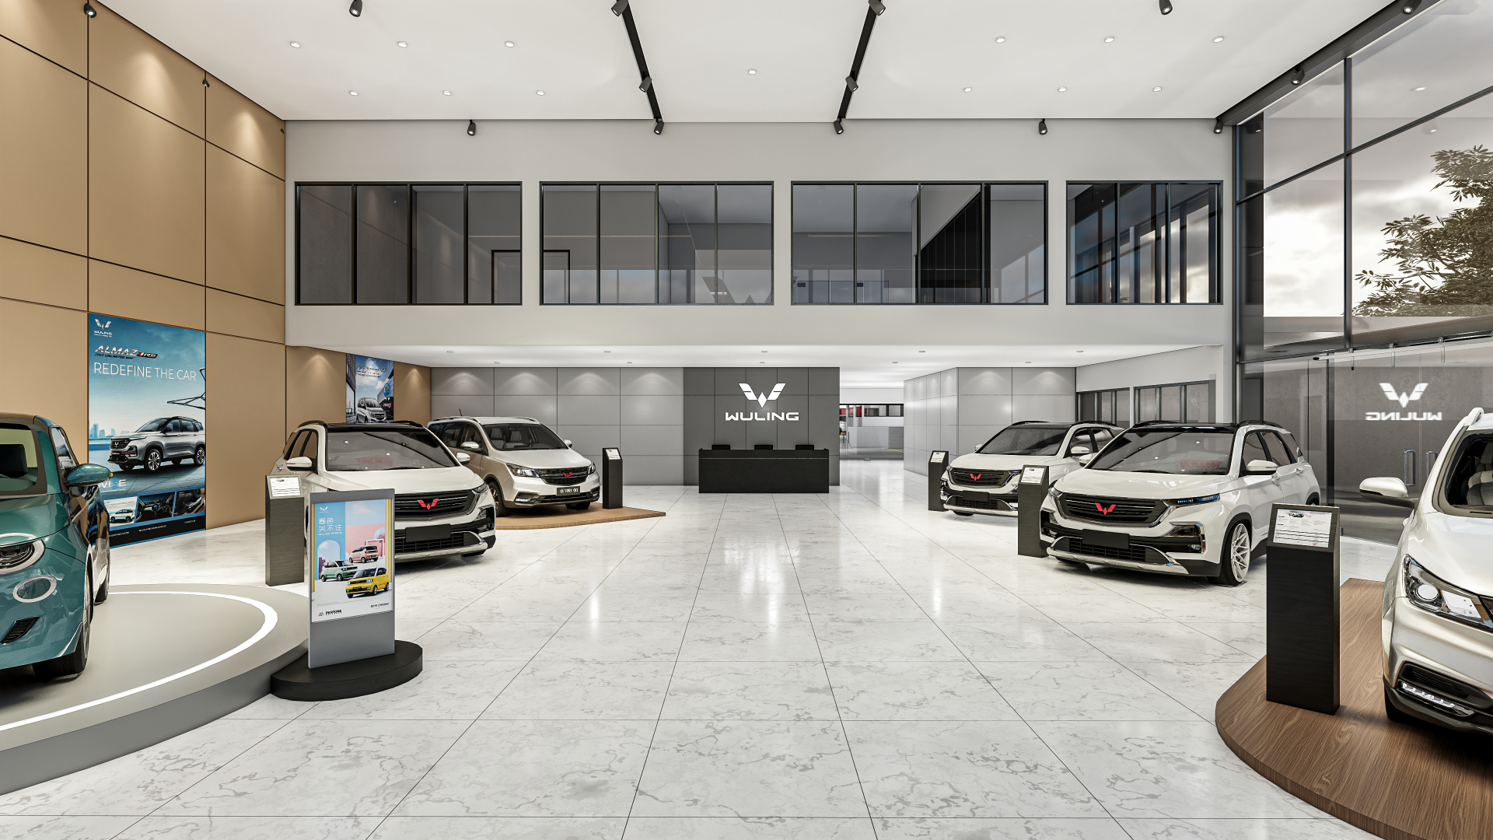
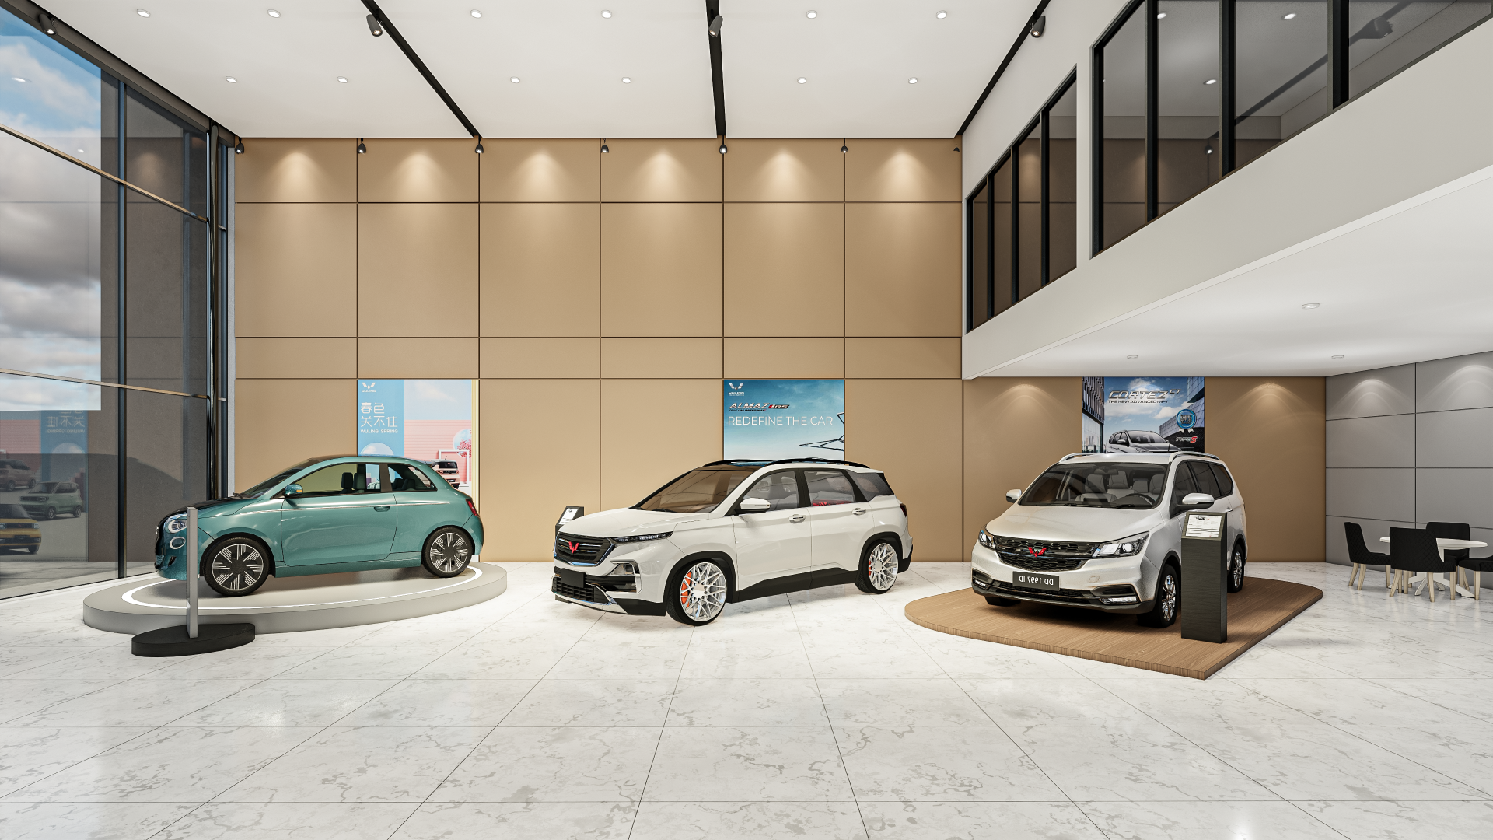
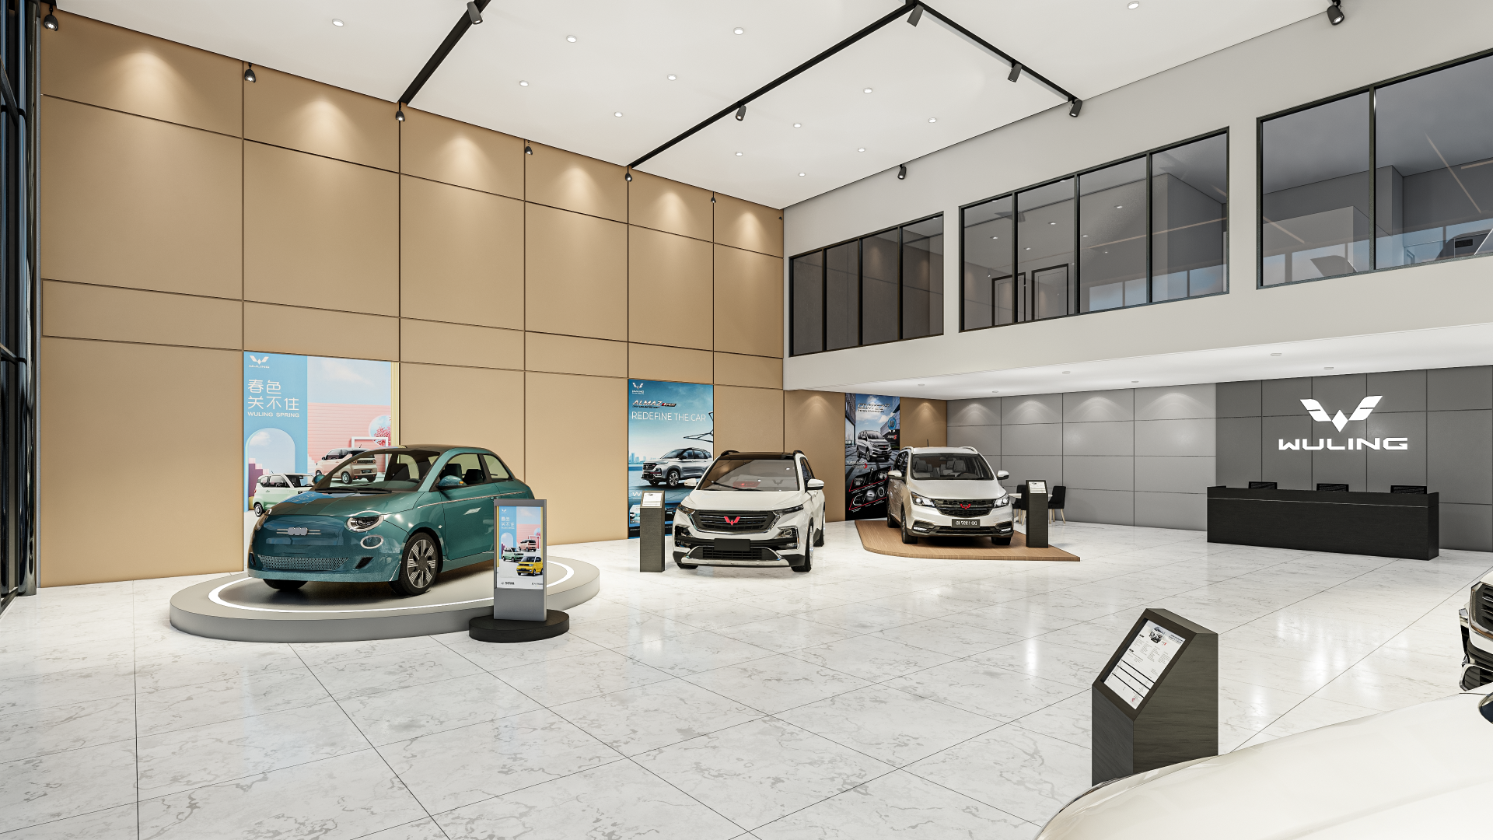
Internally, the double-height showroom provides an open and generous display environment. Vehicles are arranged with sufficient visual separation, while different floor treatments and raised platforms subtly define featured display areas without interrupting the overall openness of the space.

The upper level accommodates supporting office and administrative functions overlooking the showroom. Its glazed partitions maintain visual connectivity between working areas and the main customer space while clearly separating the two functions.

Material and color selections are intentionally restrained. Warm beige wall panels soften the predominantly white showroom, while black framing and track lighting introduce a more technical character appropriate to an automotive environment. The lighting system is designed to provide flexibility in highlighting individual vehicles and promotional displays.

The service area is positioned as a distinct but visually integrated component of the complex, allowing showroom and after-sales operations to function independently while remaining part of a single dealership identity. Clear vehicular circulation and the generous forecourt further support the operational requirements of both sales and service activities.

The project balances commercial visibility with operational efficiency—creating an automotive facility where architecture supports the brand without competing with the products it is designed to showcase.

EXTERIOR

INTERIOR

Other Project You'll Like at Commercial Category

wulingpalucover

Wuling Showroom & Service Palu is conceived as a contemporary automotive facility where brand visibility, functional clarity, and a strong architectural presence come together within a straightforward and efficient design.

Commercial
|
2022

Let’s Talk About Your Project

Architecture shaped around how you live, work, and experience space.
From concept to completion, we create thoughtful spaces with purpose.