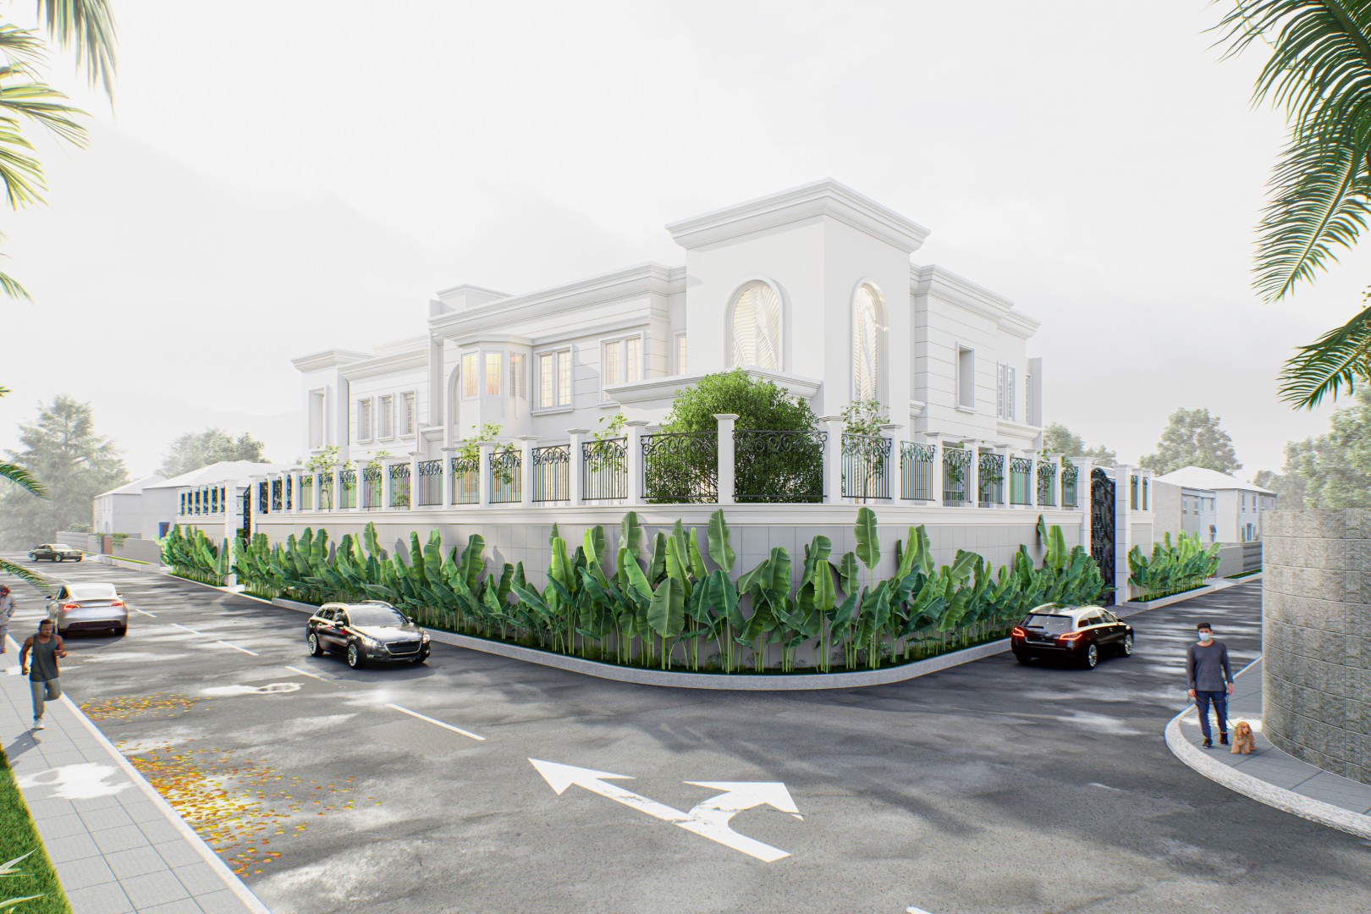
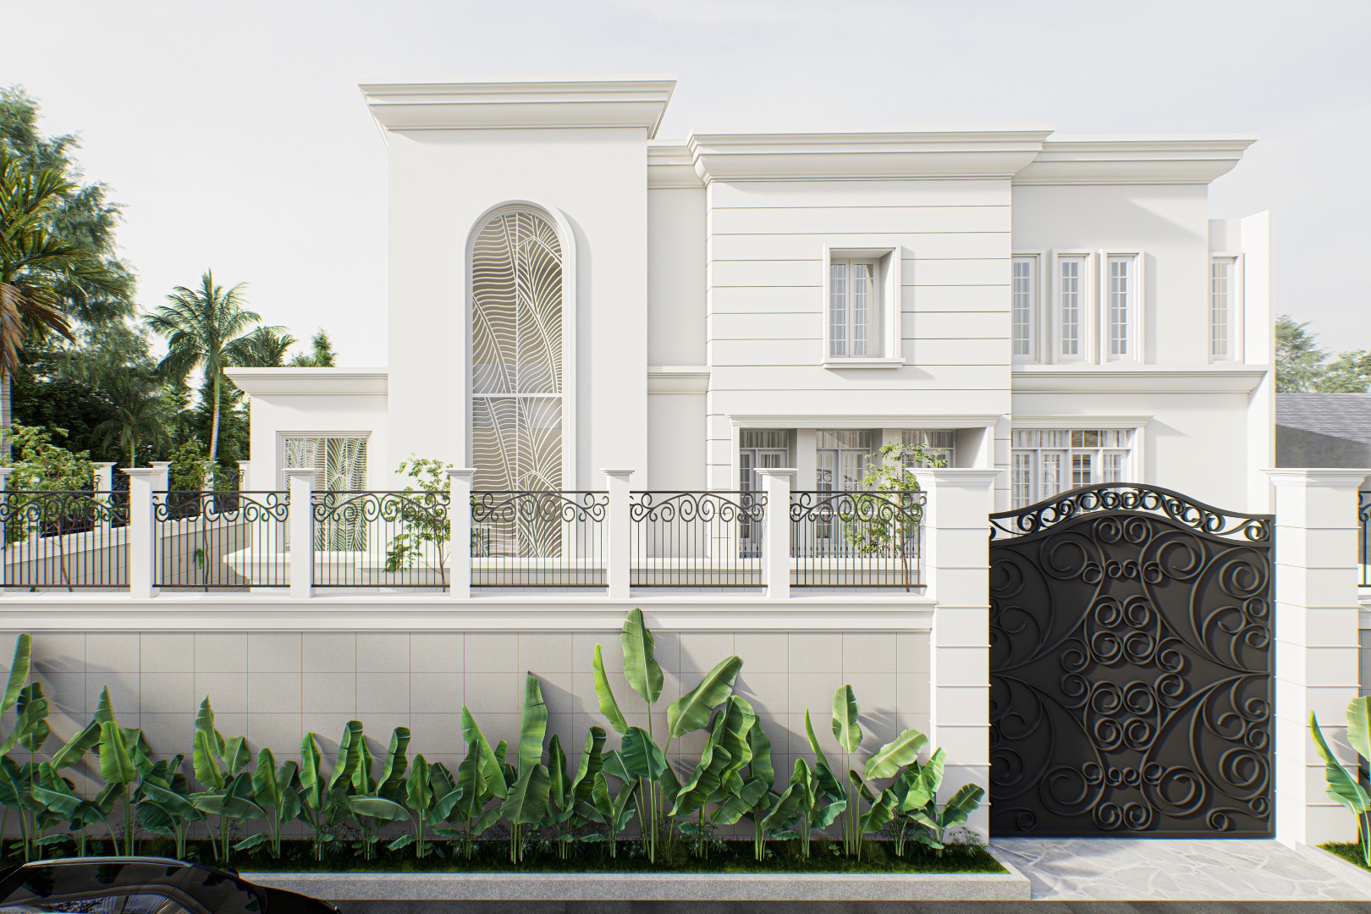
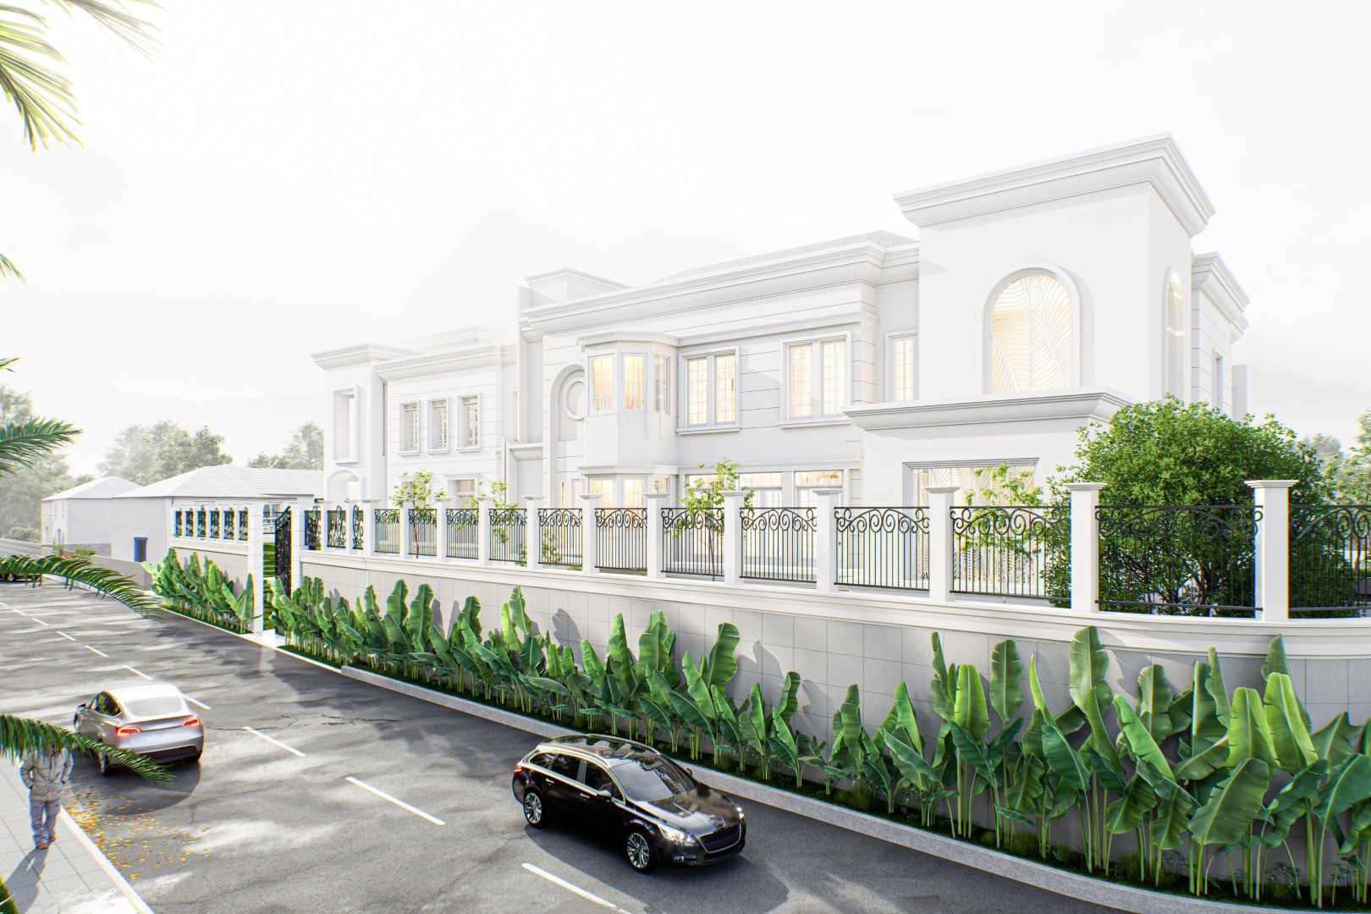
MK House explores a contemporary interpretation of classical residential architecture, where symmetry, proportion, and formal detailing are combined with a cleaner and more restrained modern expression.
MK House explores a contemporary interpretation of classical residential architecture, where symmetry, proportion, and formal detailing are combined with a cleaner and more restrained modern expression.
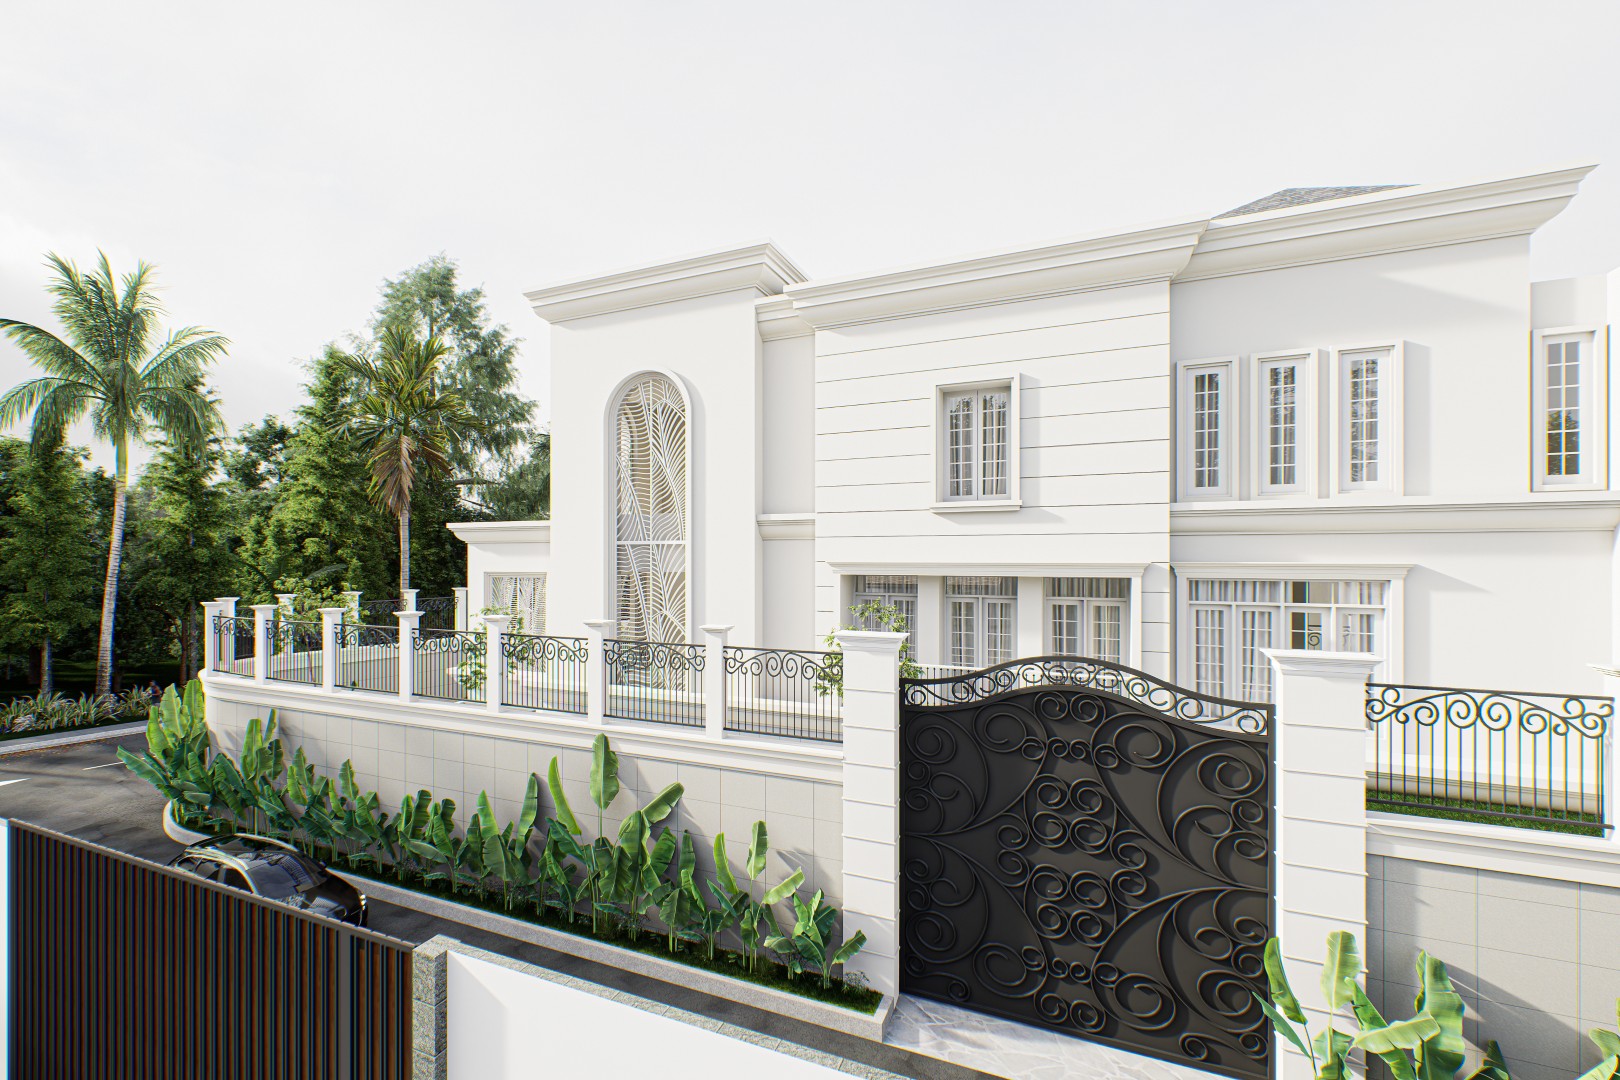
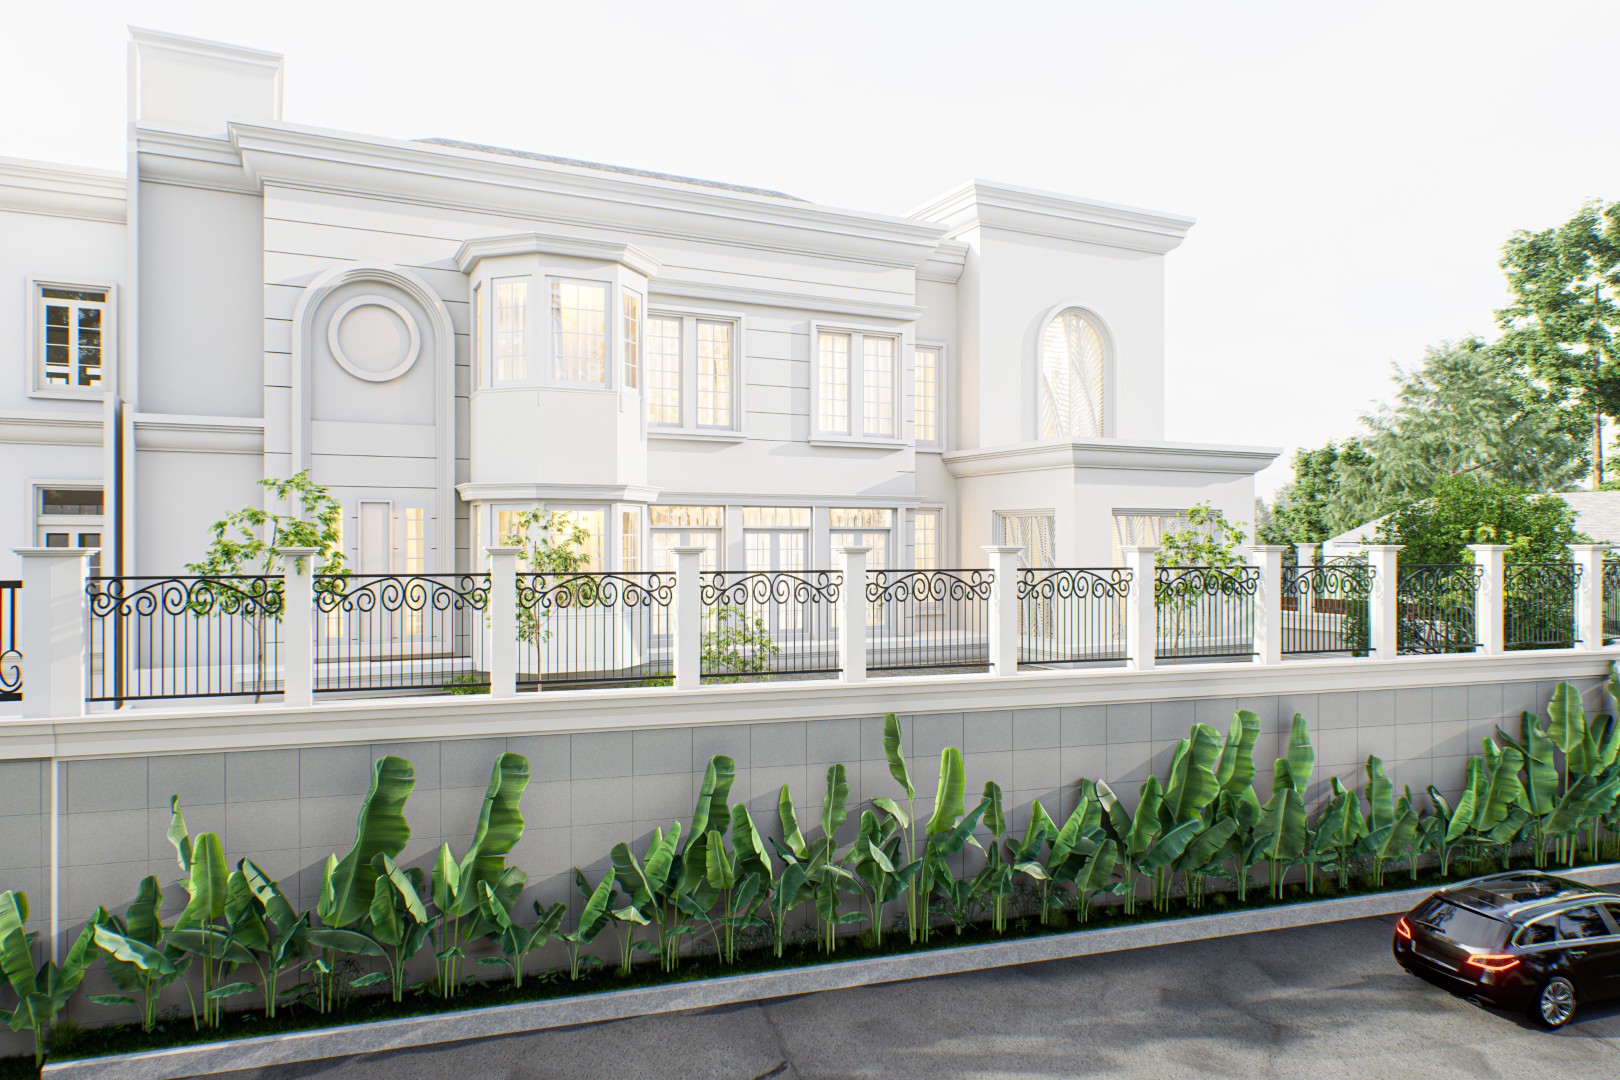
The exterior is composed predominantly in white, allowing the architecture to rely on depth, shadow, rhythm, and proportion rather than color. Classical elements such as cornices, framed openings, pilasters, bay windows, and arched features are simplified and carefully controlled, giving the residence a sense of grandeur without becoming excessively ornamental. The continuous perimeter wall, wrought-iron detailing, and layered landscaping provide privacy while reinforcing the formal character of the house.
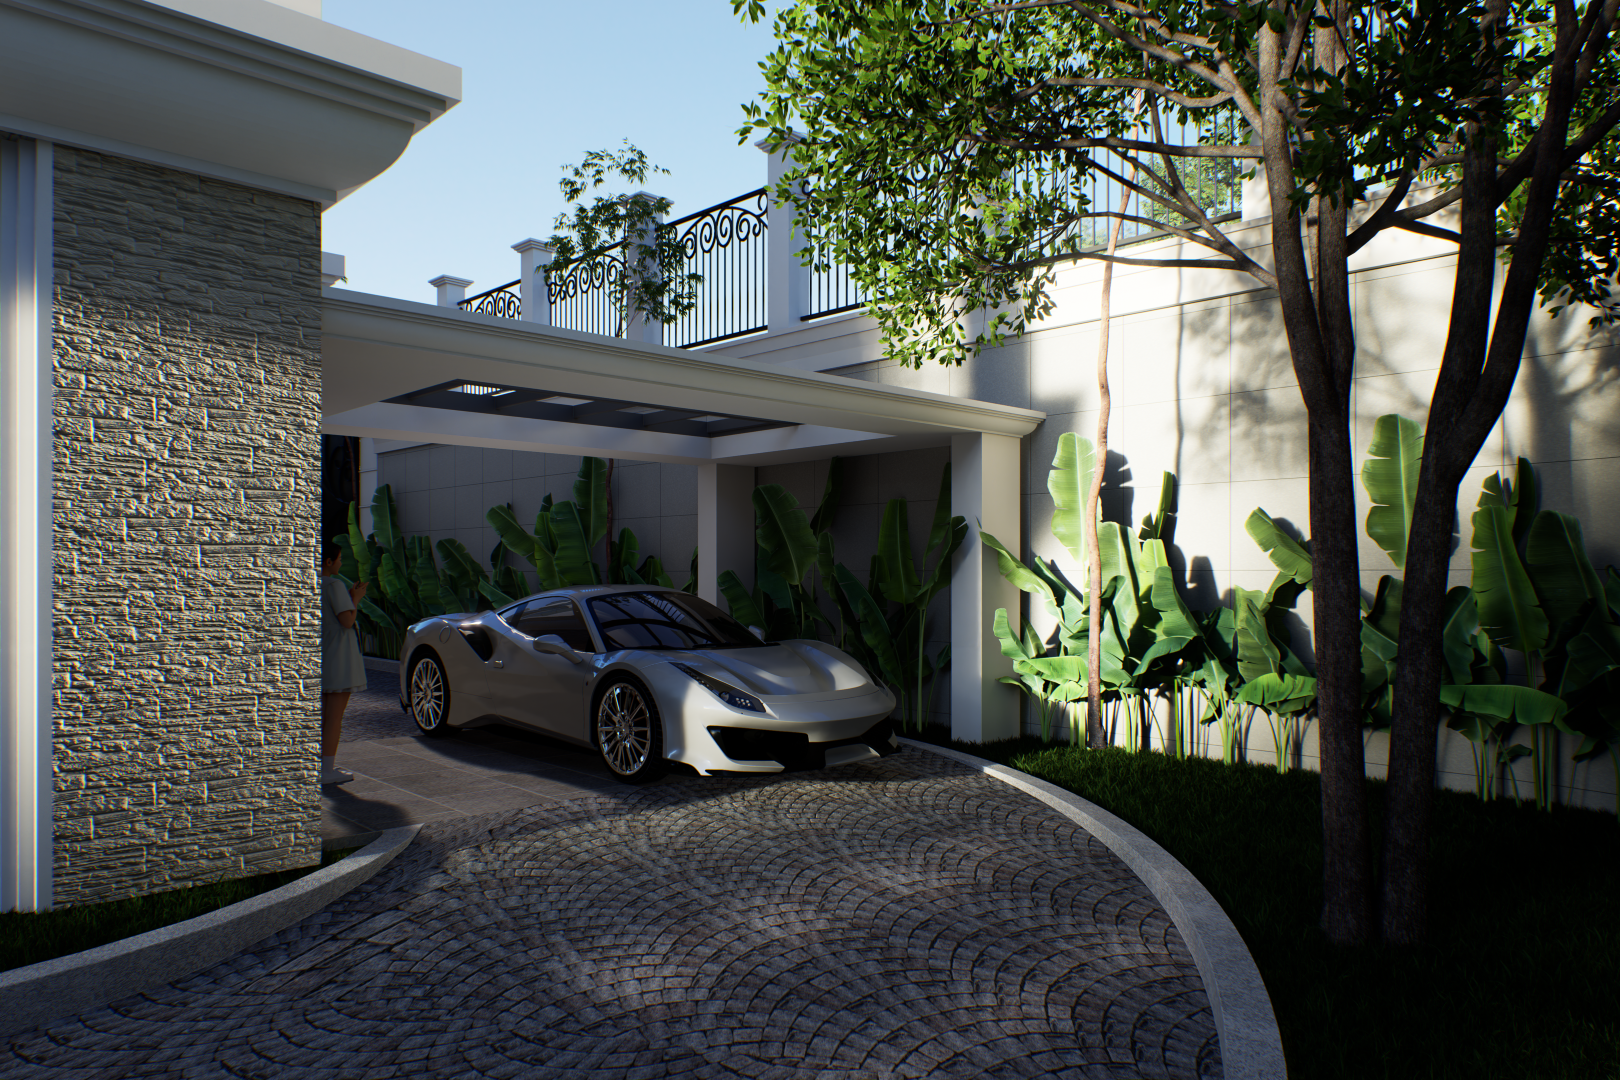
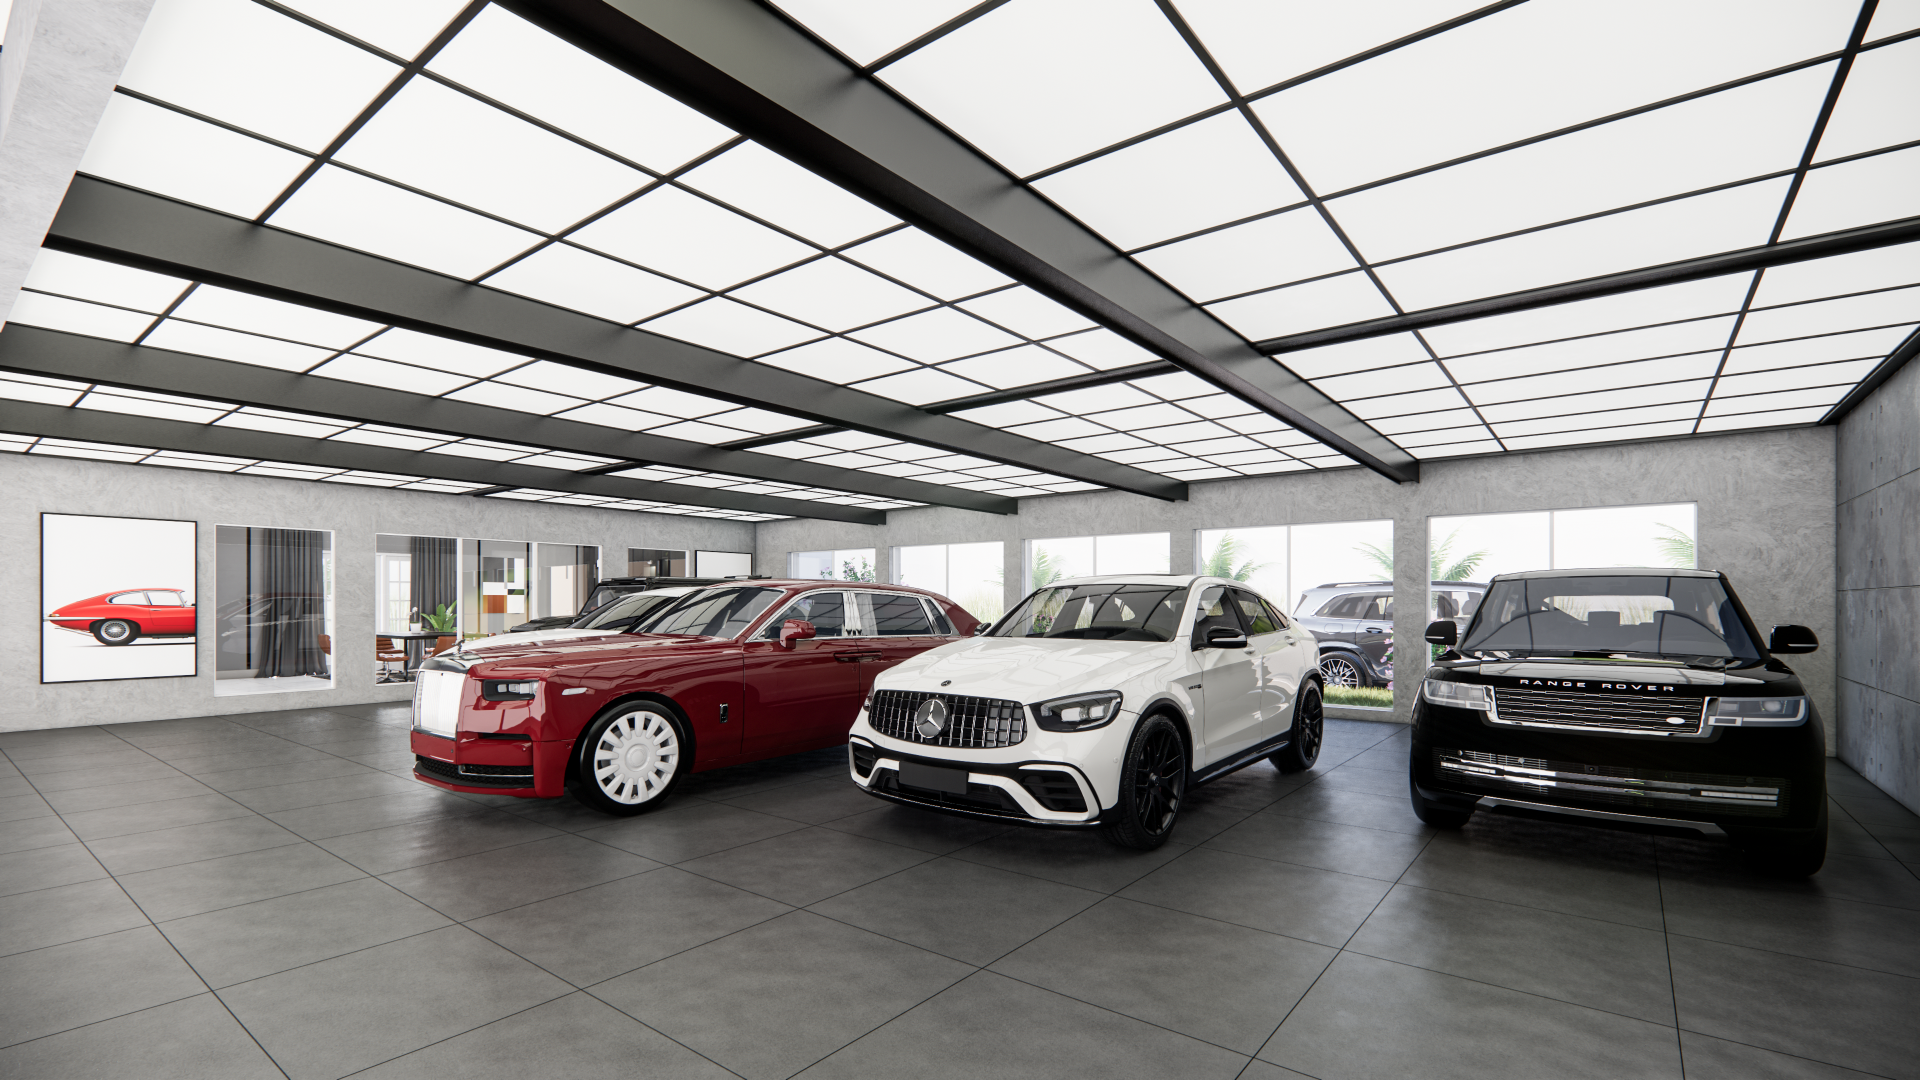
A particularly significant part of the program is the large private garage, designed not merely as a service space but as a proper environment for displaying the owner’s automobile collection. Its generous scale and clean architectural treatment give the garage a character closer to a private automotive gallery than a conventional residential parking area.
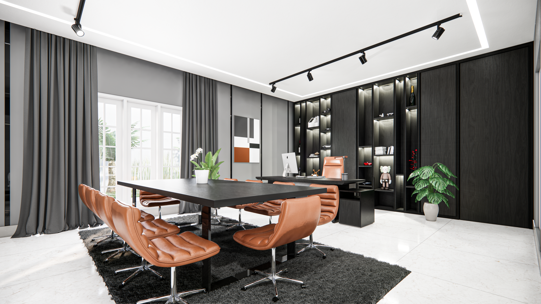
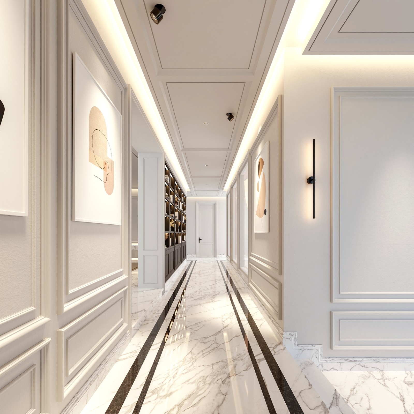
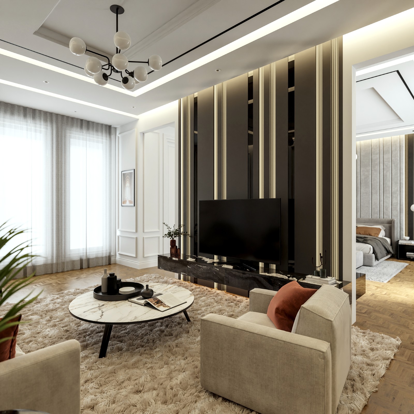
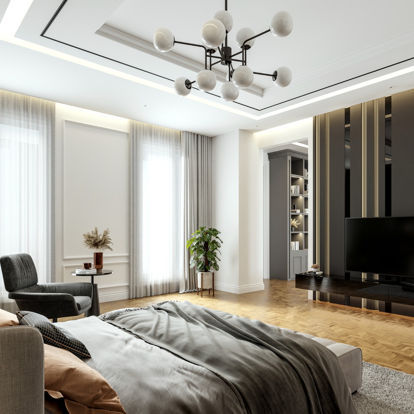
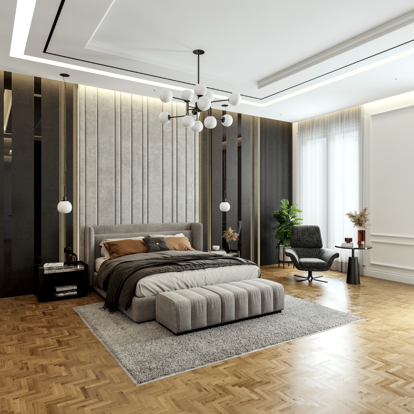
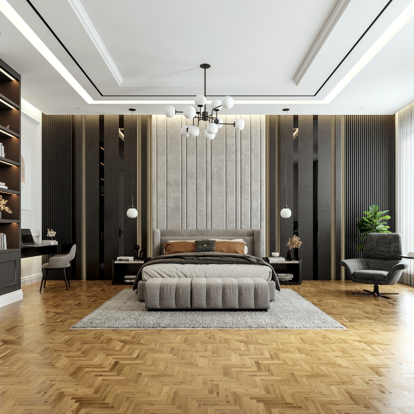
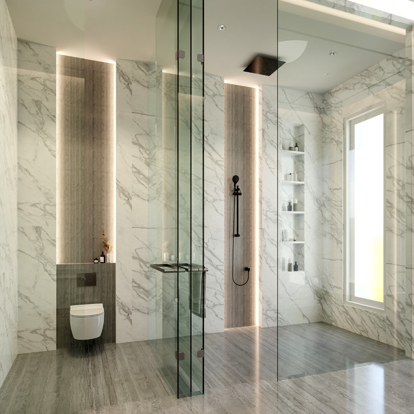
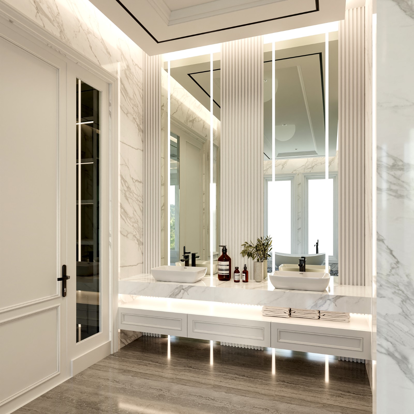
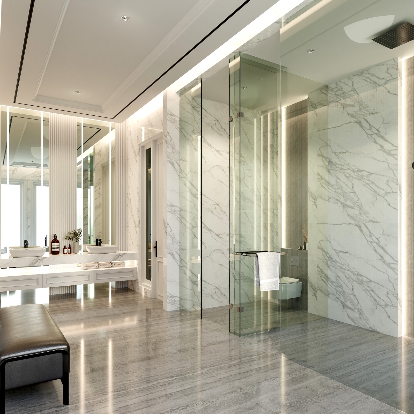
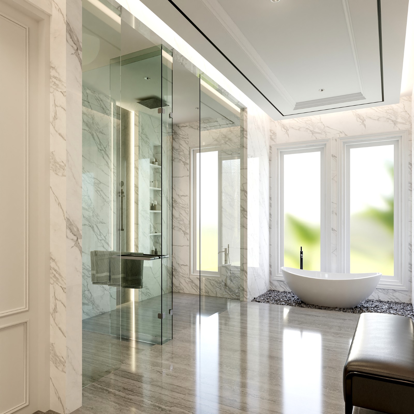
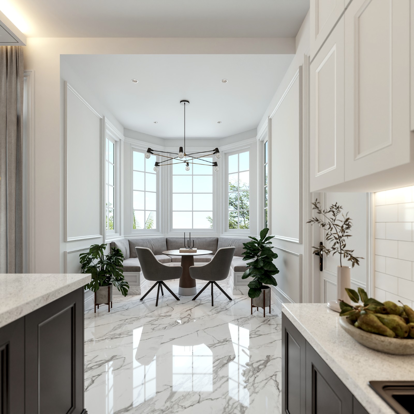
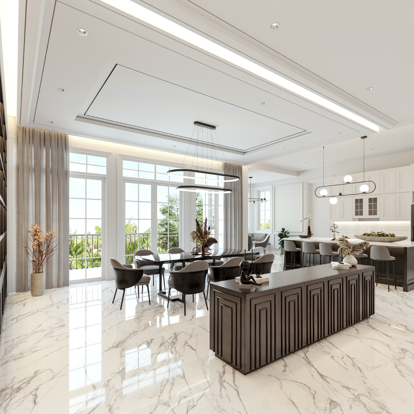
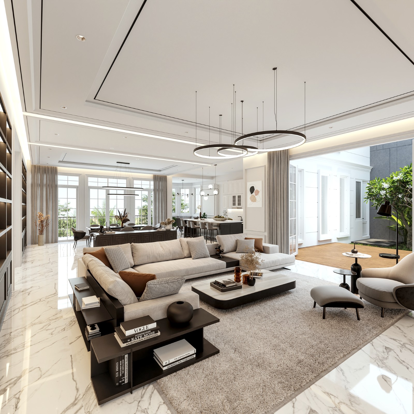
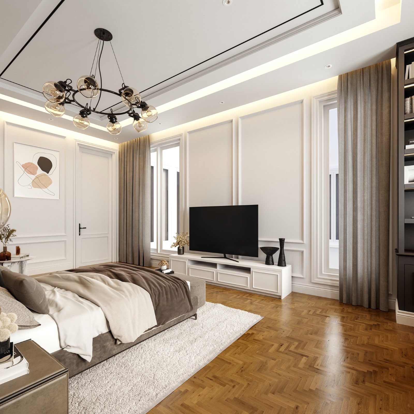
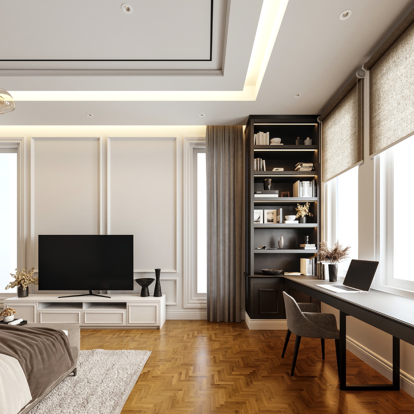
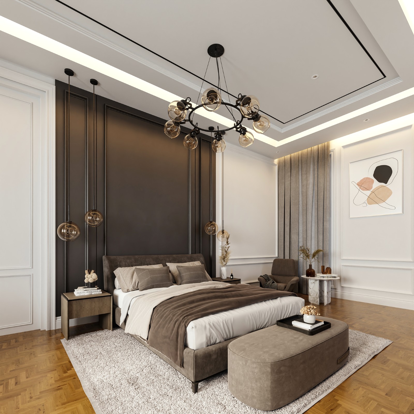
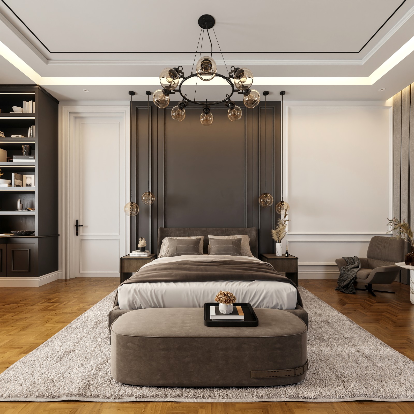
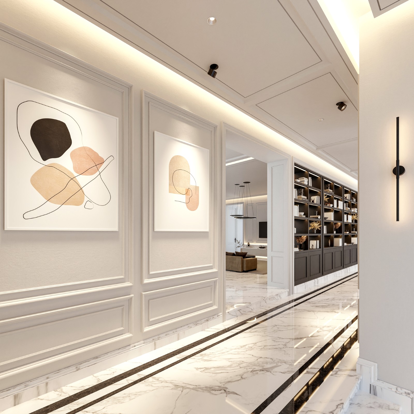
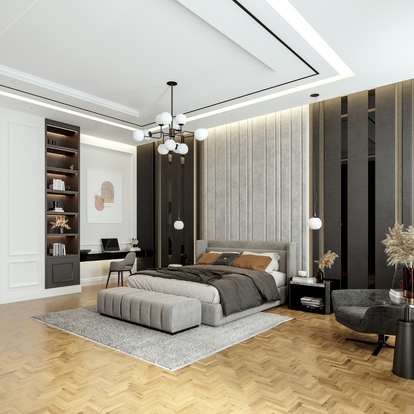
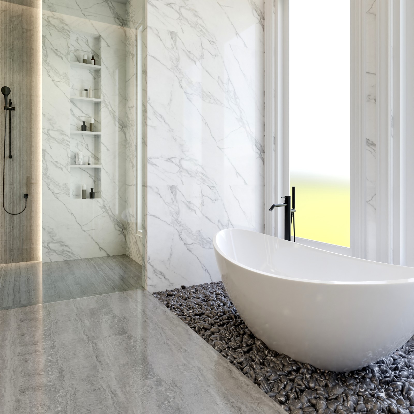
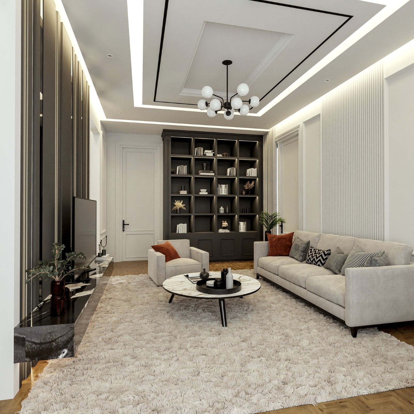
Inside, the classical language becomes softer and more contemporary. Wall mouldings, ceiling profiles, marble surfaces, dark timber cabinetry, and carefully proportioned openings establish an elegant architectural framework, while contemporary furniture and lighting prevent the spaces from feeling overly traditional.
The main living and dining areas use a predominantly neutral palette of white, warm grey, black, and natural timber. Rather than depending on decorative richness, the interiors create luxury through scale, material quality, spatial continuity, and precise detailing. Dark built-in elements provide visual contrast against the lighter architectural envelope and help anchor the generous spaces.
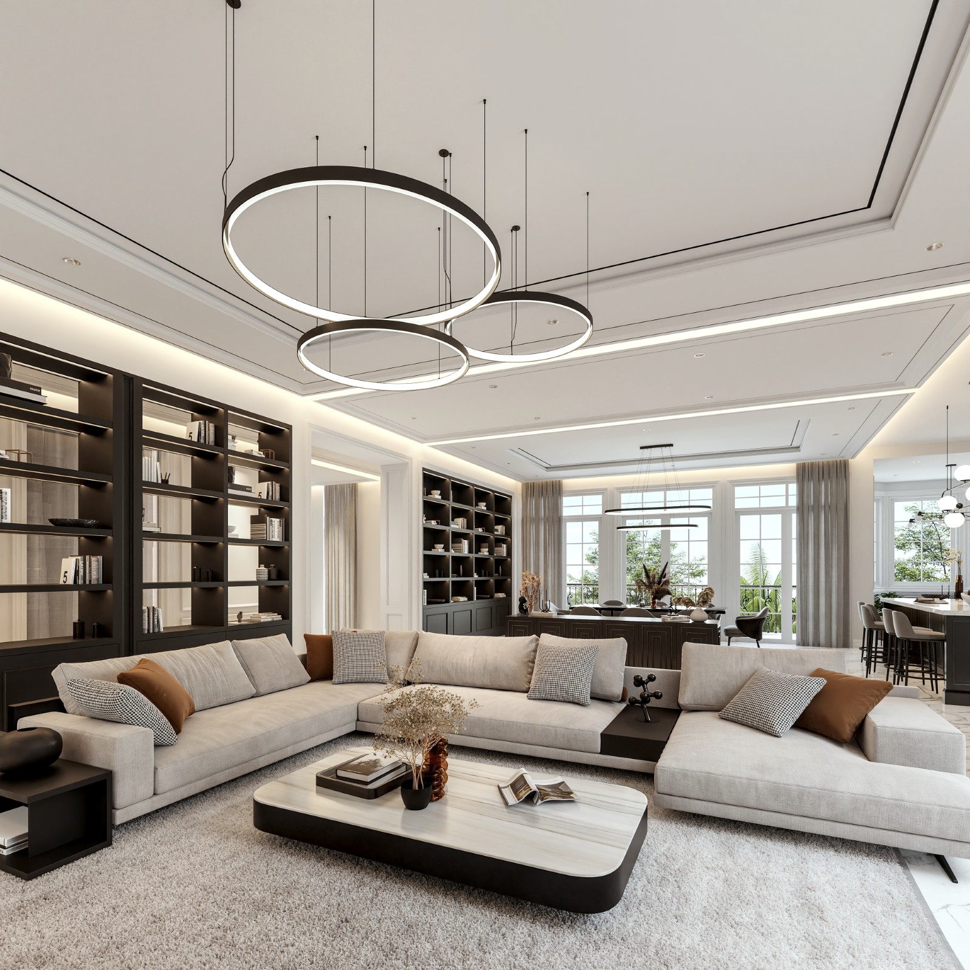
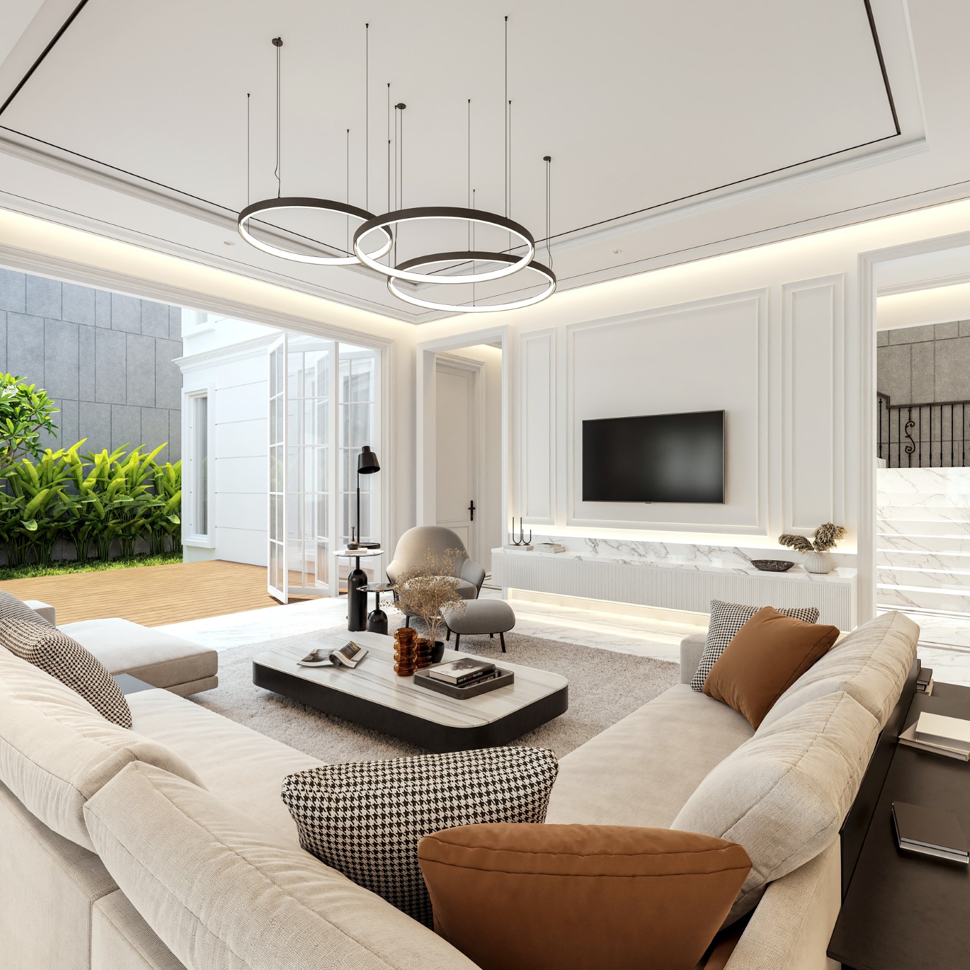
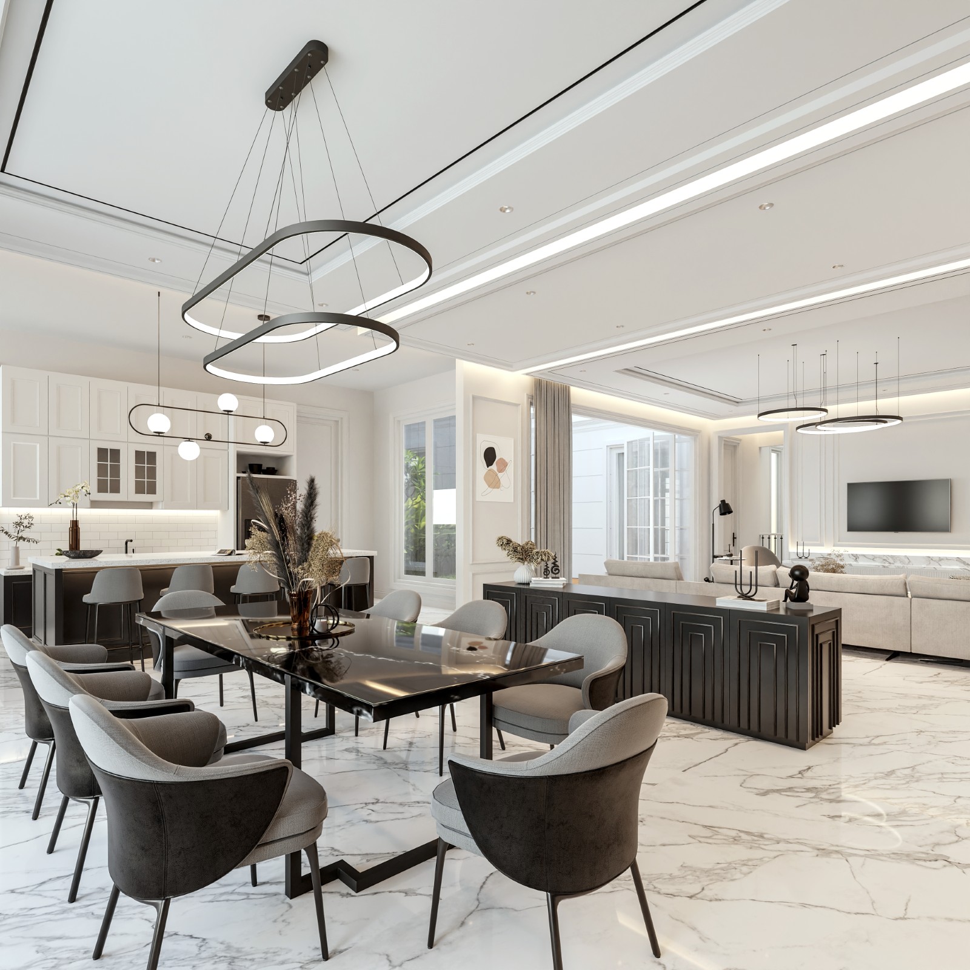
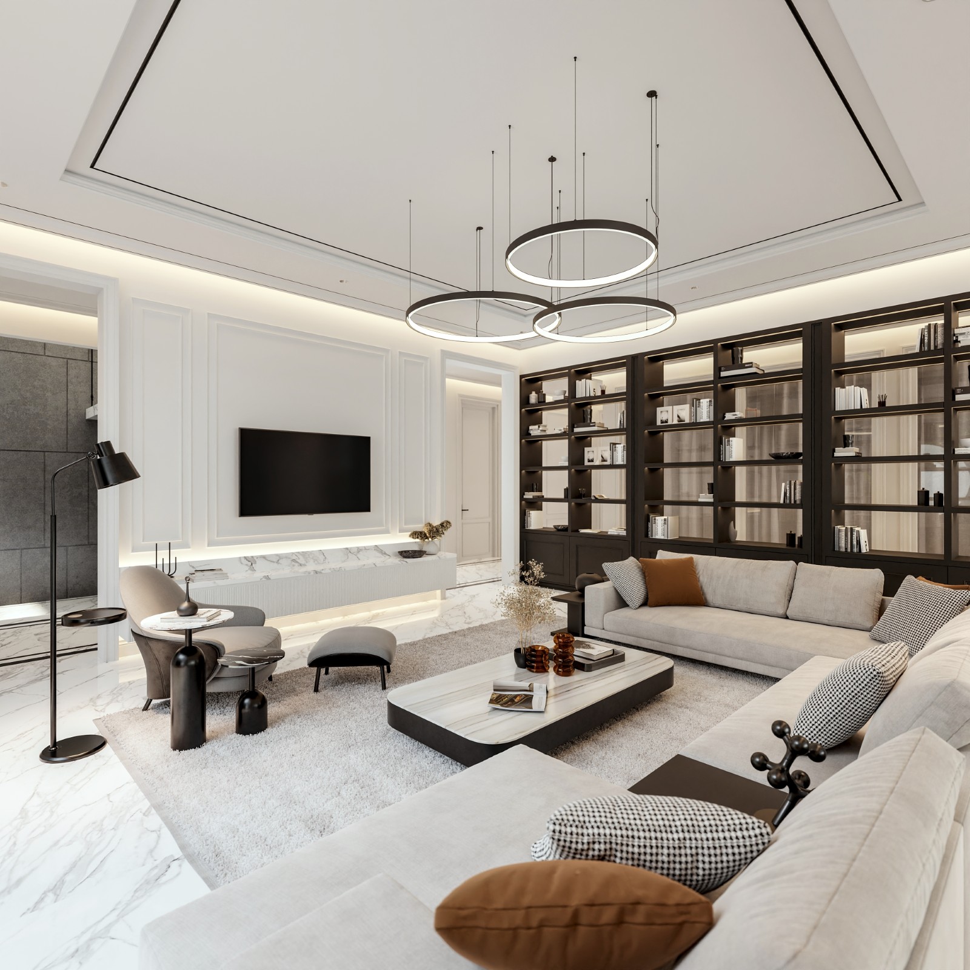
Throughout the house, the design maintains a deliberate balance between formality and everyday comfort. Classical references establish permanence and refinement, while contemporary planning, furniture, lighting, and detailing respond to the lifestyle of a modern family.
MK House is conceived as a contemporary classical residence where luxury is expressed not through excessive ornamentation, but through proportion, craftsmanship, materiality, and a disciplined architectural composition.
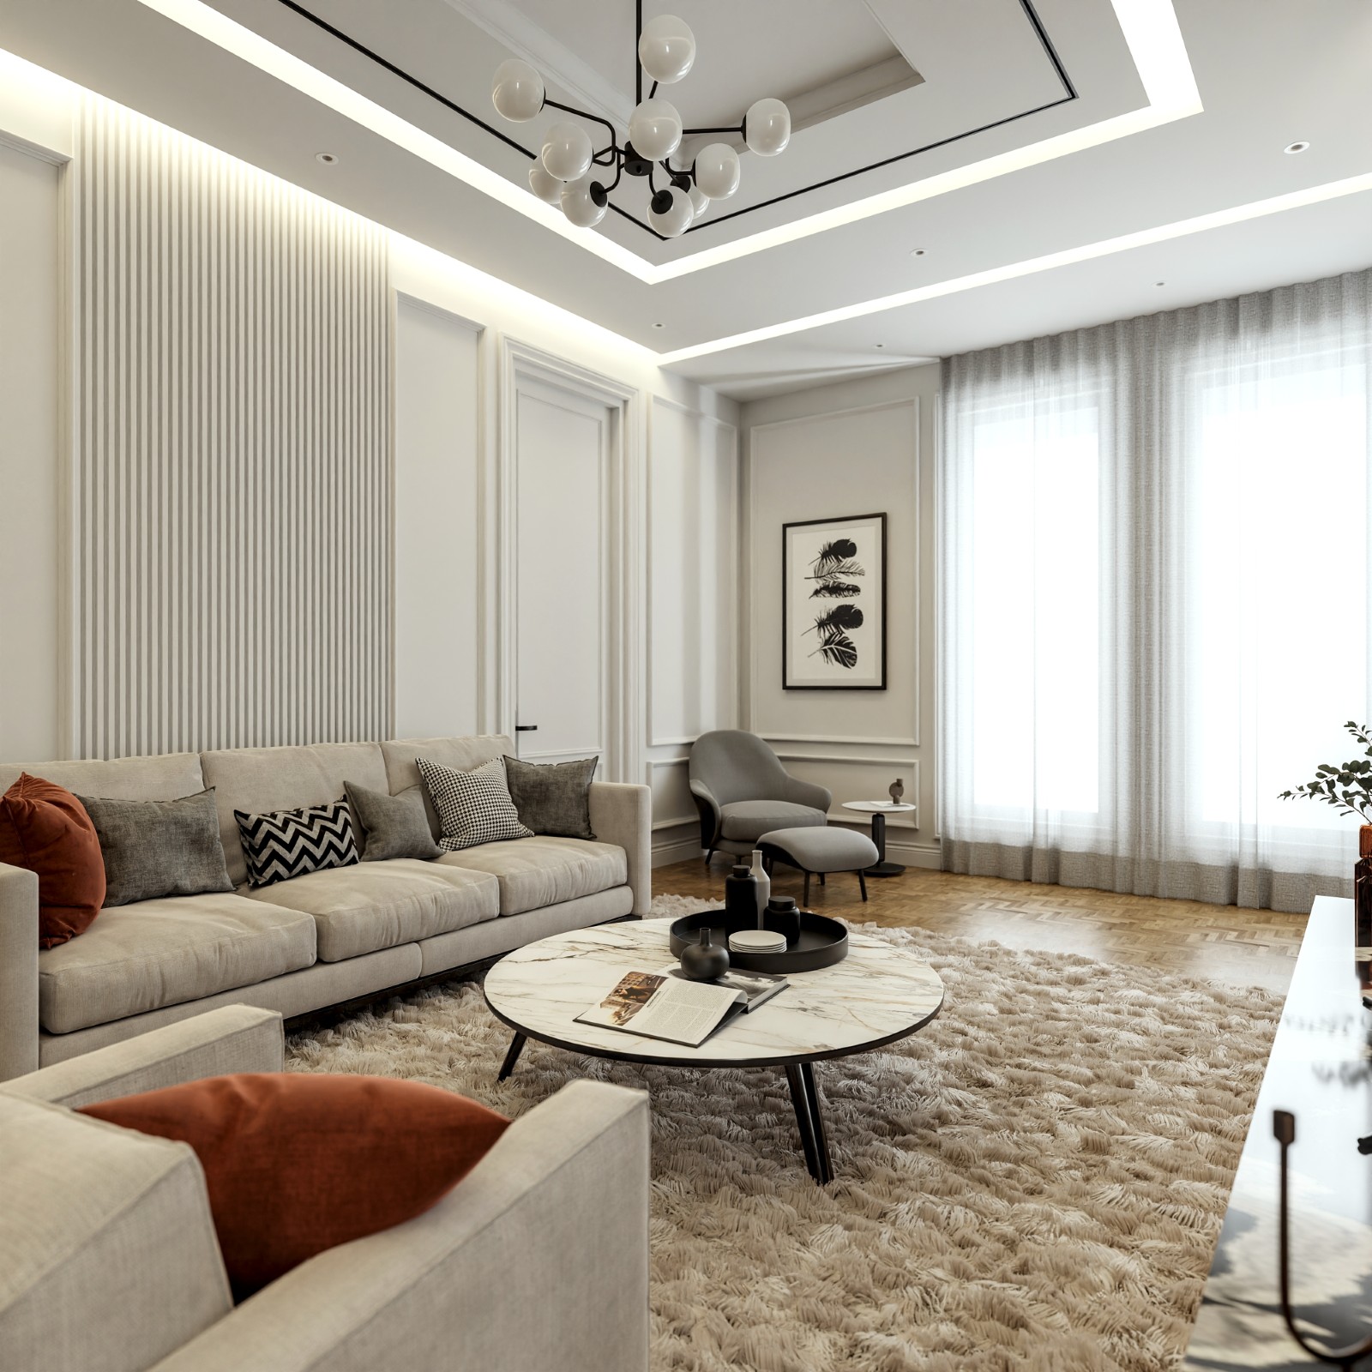
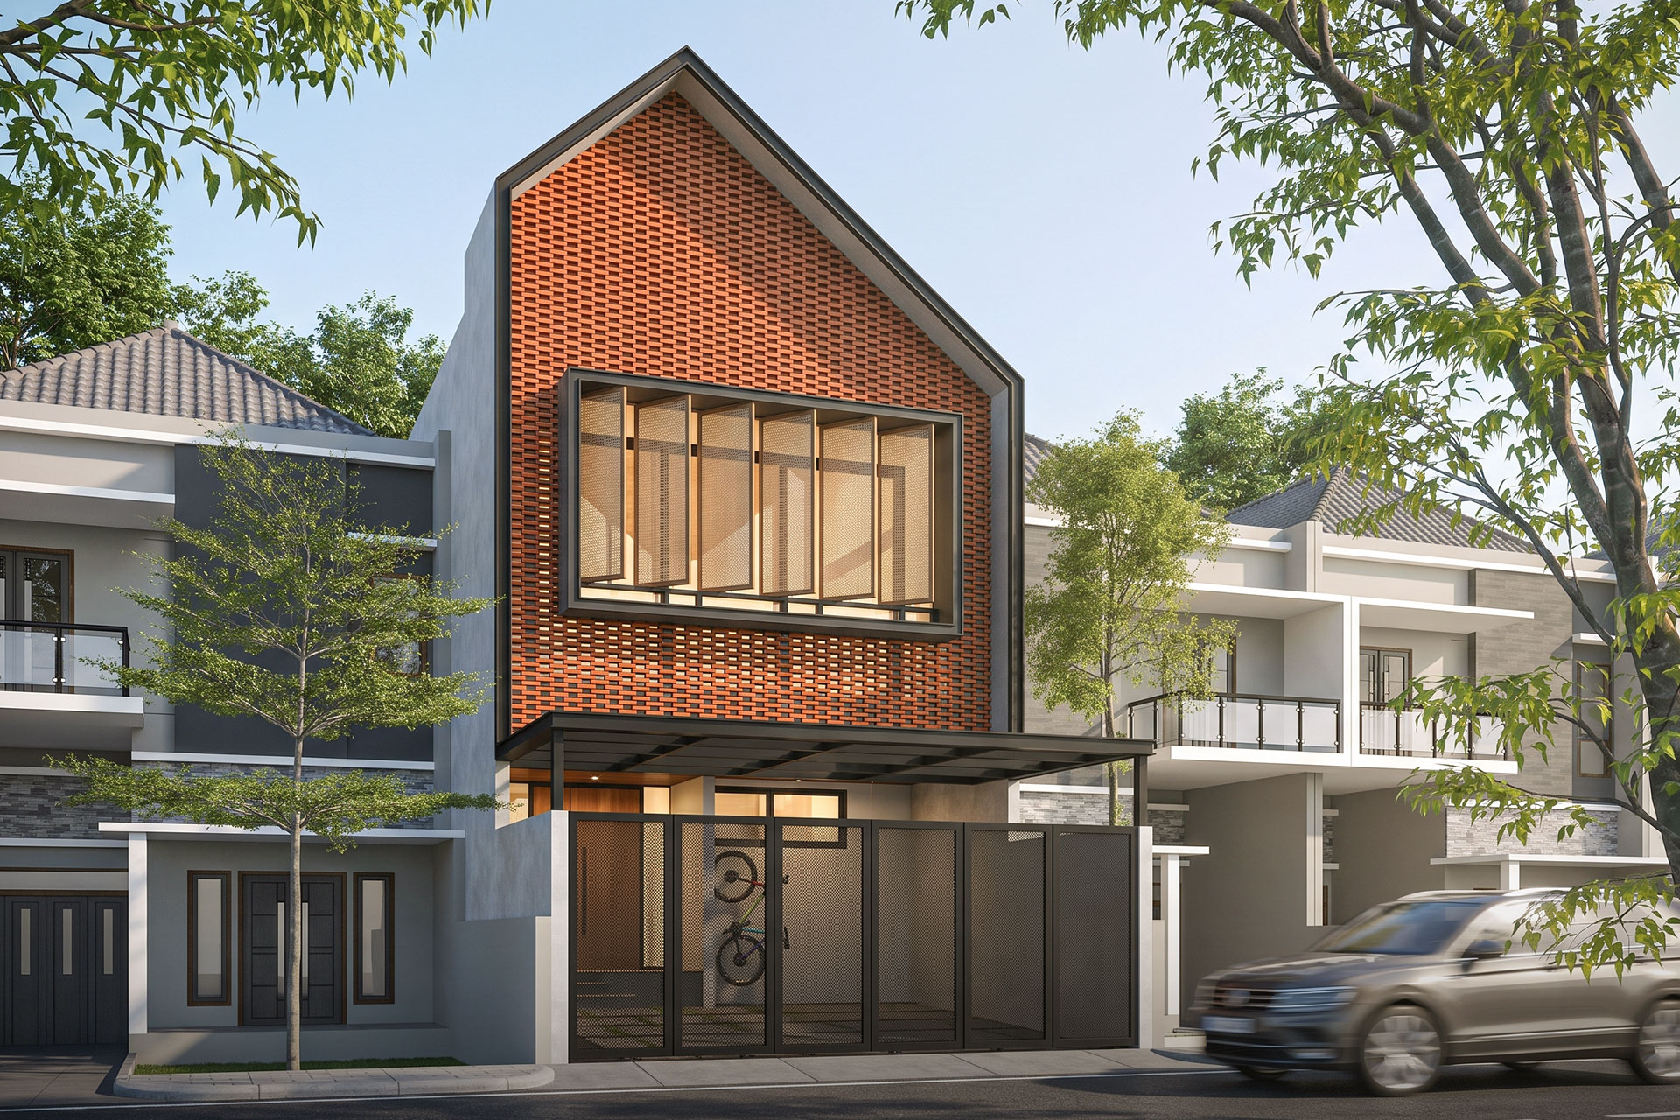
Asmara House explores the idea of a contemporary urban home shaped by light, privacy, and material warmth. Set within a dense residential context in Bandung, the house responds to its surroundings through a distinctive brick-screen façade that becomes both its architectural identity and environmental filter.
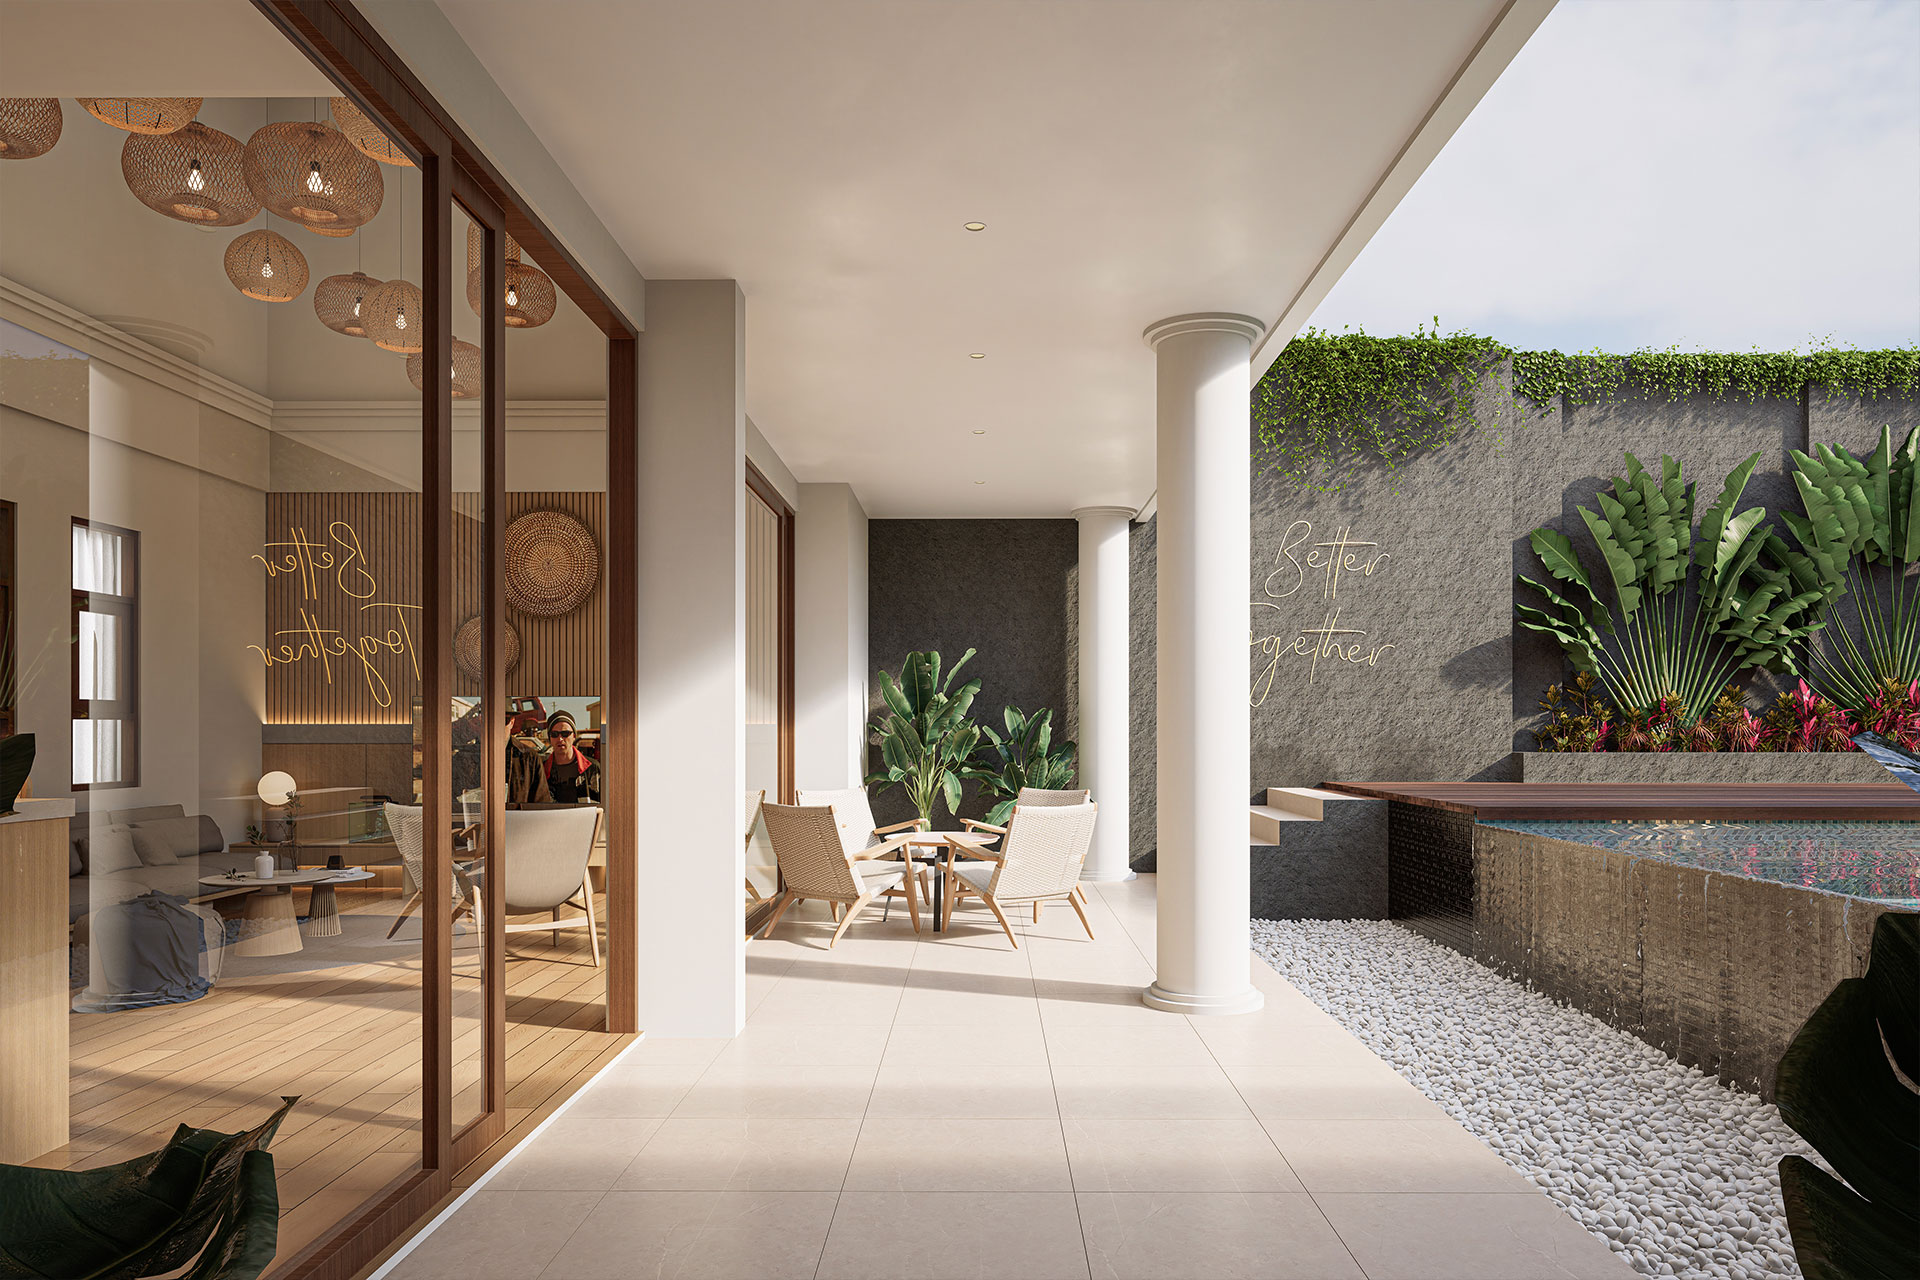
Soka House is an architectural and interior renovation project that explores how an existing residence can be given a completely new character without unnecessary intervention to its original building structure. Rather than rebuilding, the design preserves the existing architectural form while introducing a more contemporary interior atmosphere and additional functions to support its new role as a private villa.
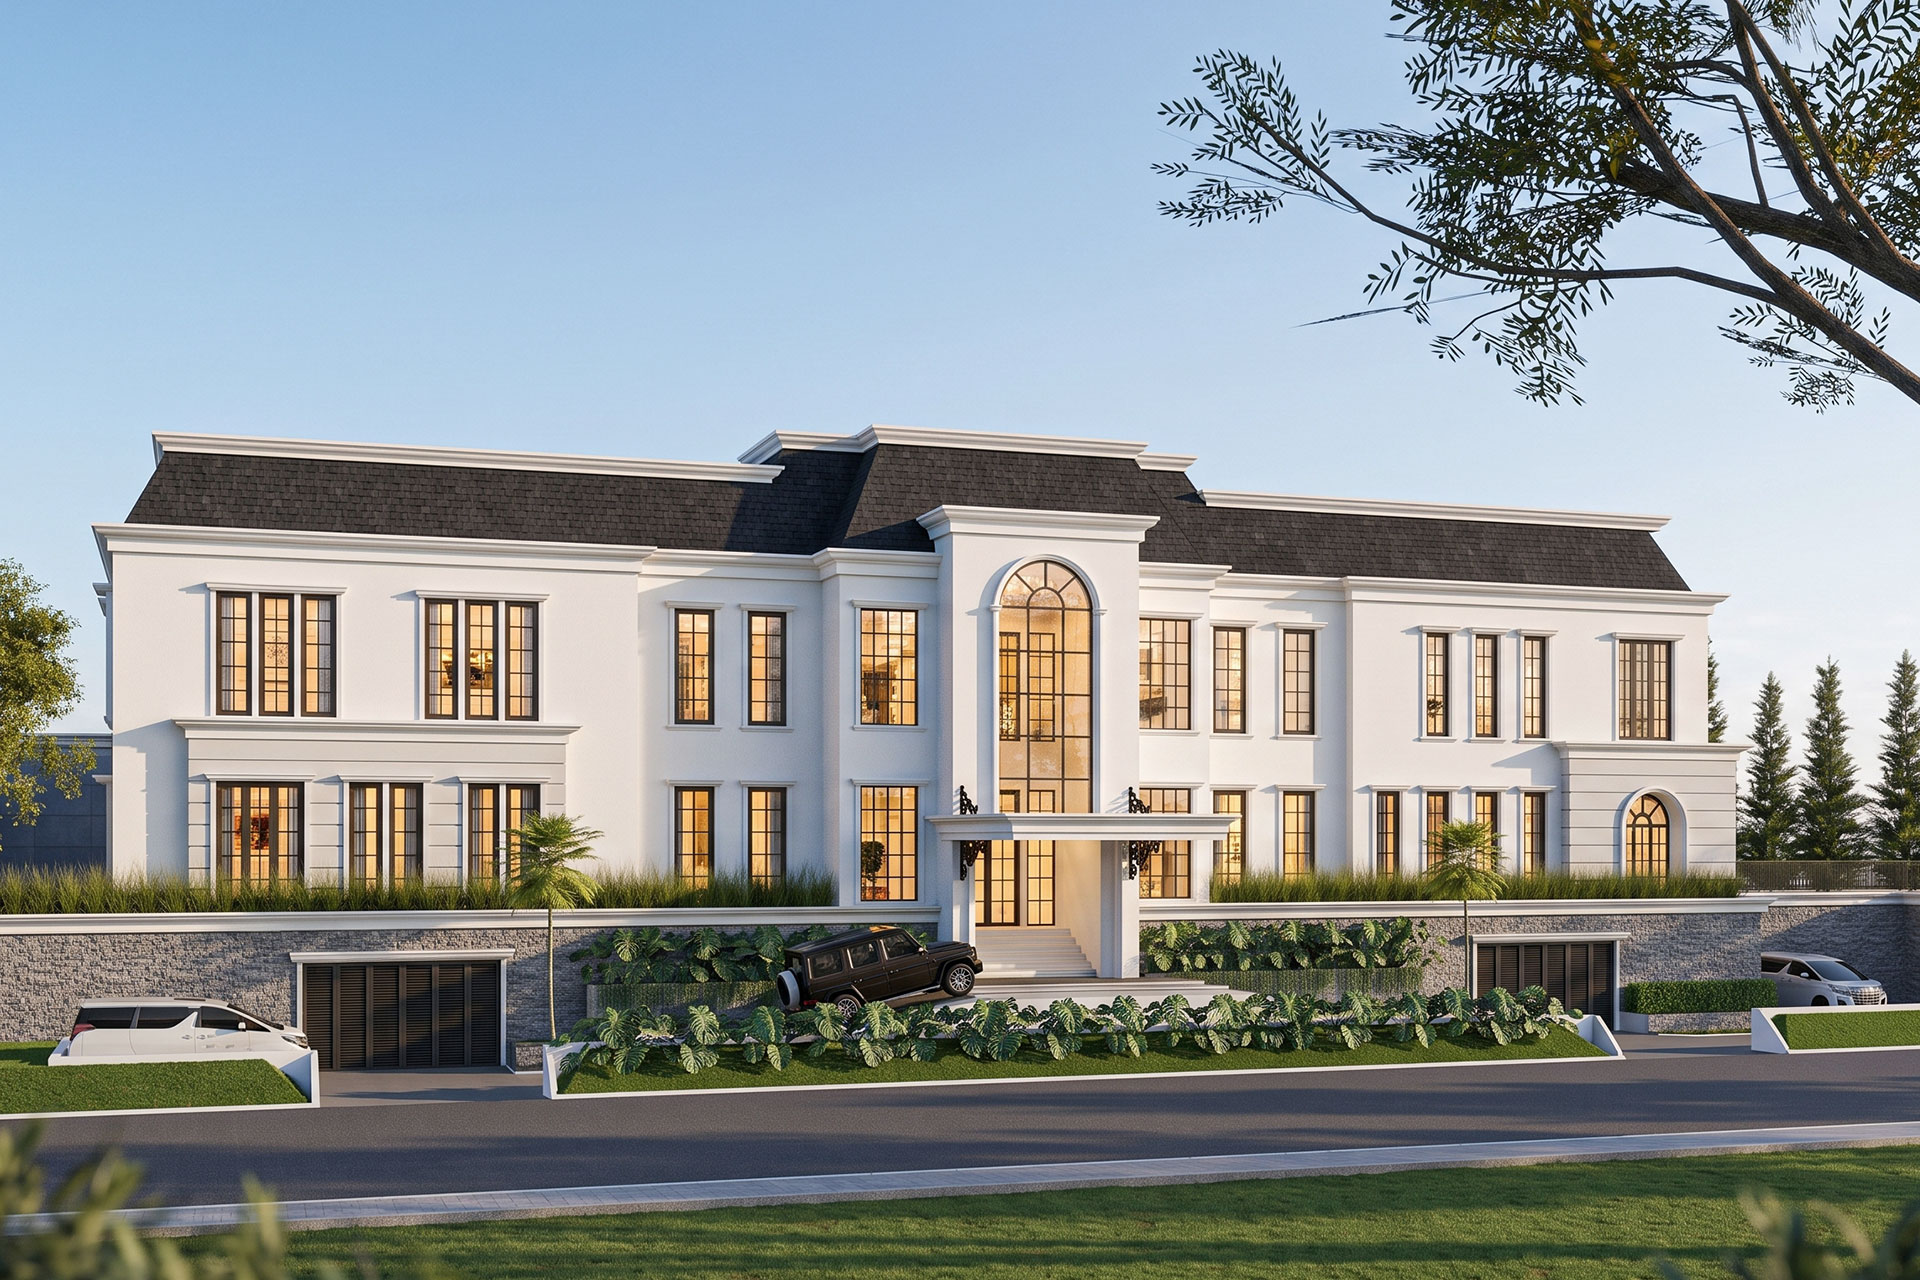
PBV House explores a contemporary interpretation of classical residential architecture—retaining its sense of proportion, order, and permanence while adapting it to a more relaxed way of living.
Architecture shaped around how you live, work, and experience space.
From concept to completion, we create thoughtful spaces with purpose.