Reog House is designed around the everyday life of an active family, where living, gathering, working, and leisure can happen naturally within the same home.
Reog House is designed around the everyday life of an active family, where living, gathering, working, and leisure can happen naturally within the same home.
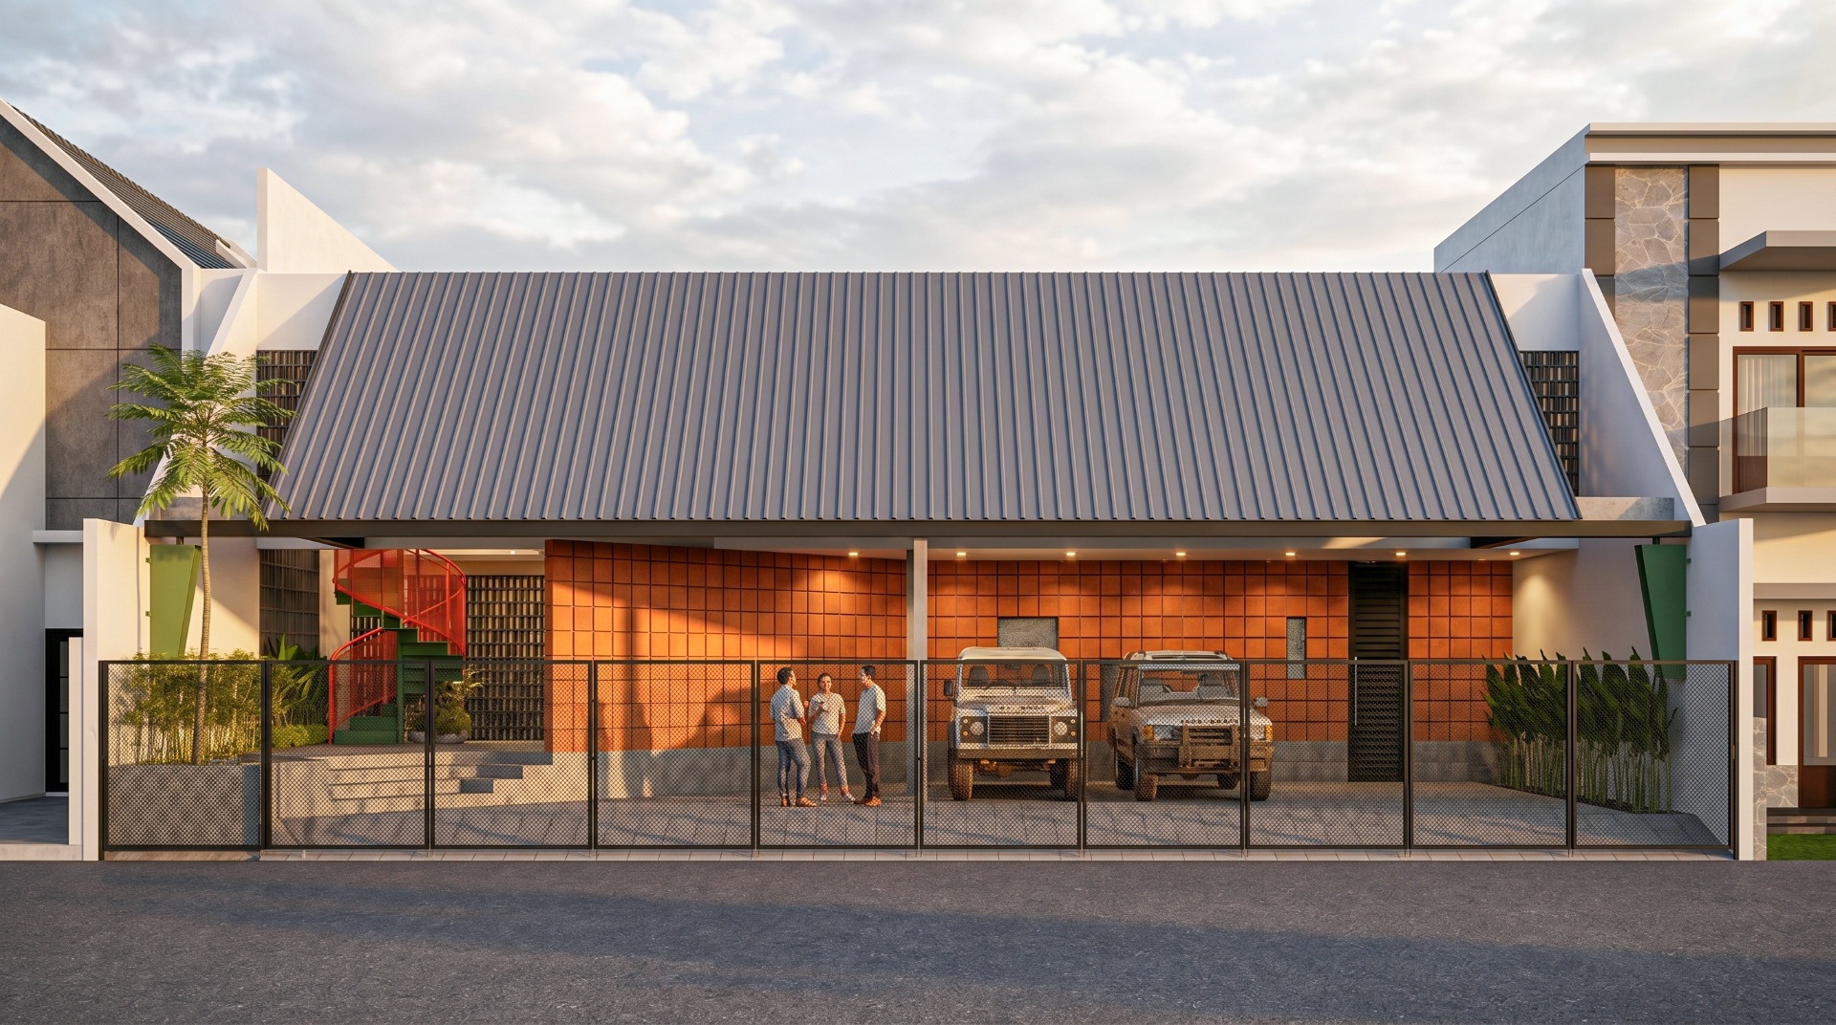
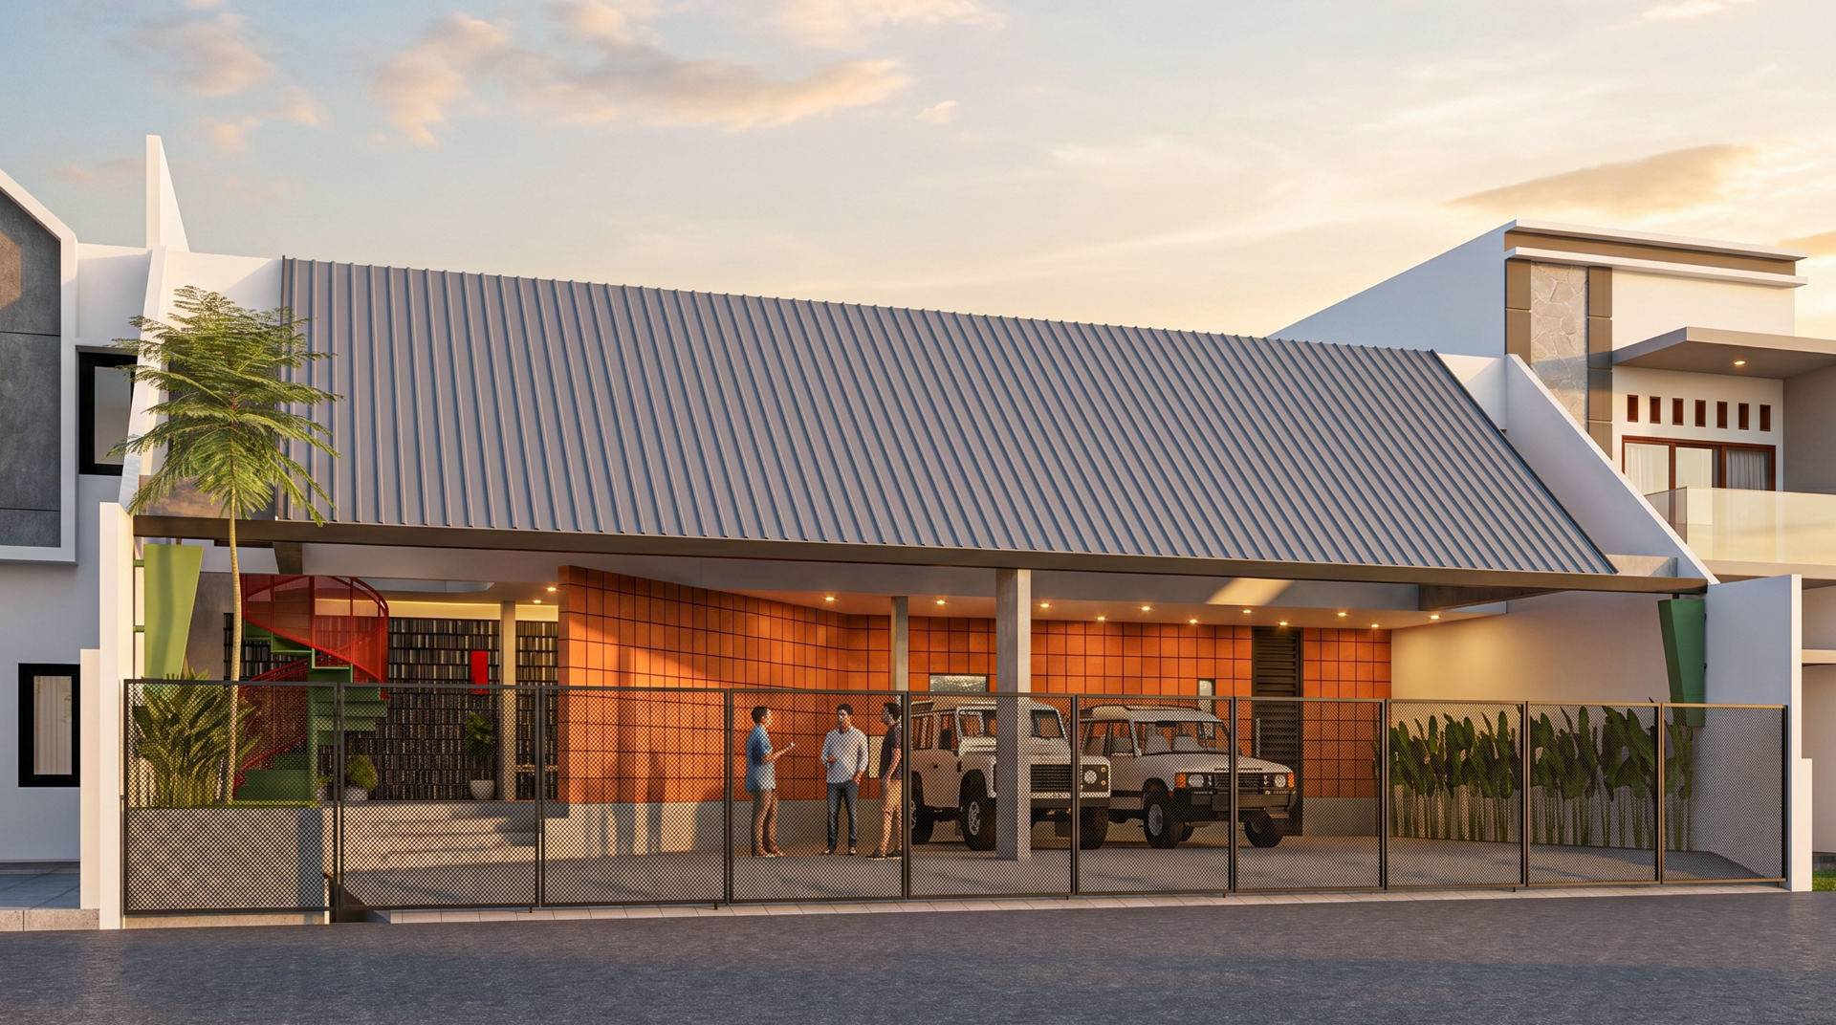
From the street, the house presents a relatively restrained and practical façade. A large pitched metal roof becomes its most recognizable element, bringing different functions together under one continuous architectural form. Terracotta surfaces, concrete ventilation blocks, metal mesh, and exposed structural elements give the exterior a direct and informal character.
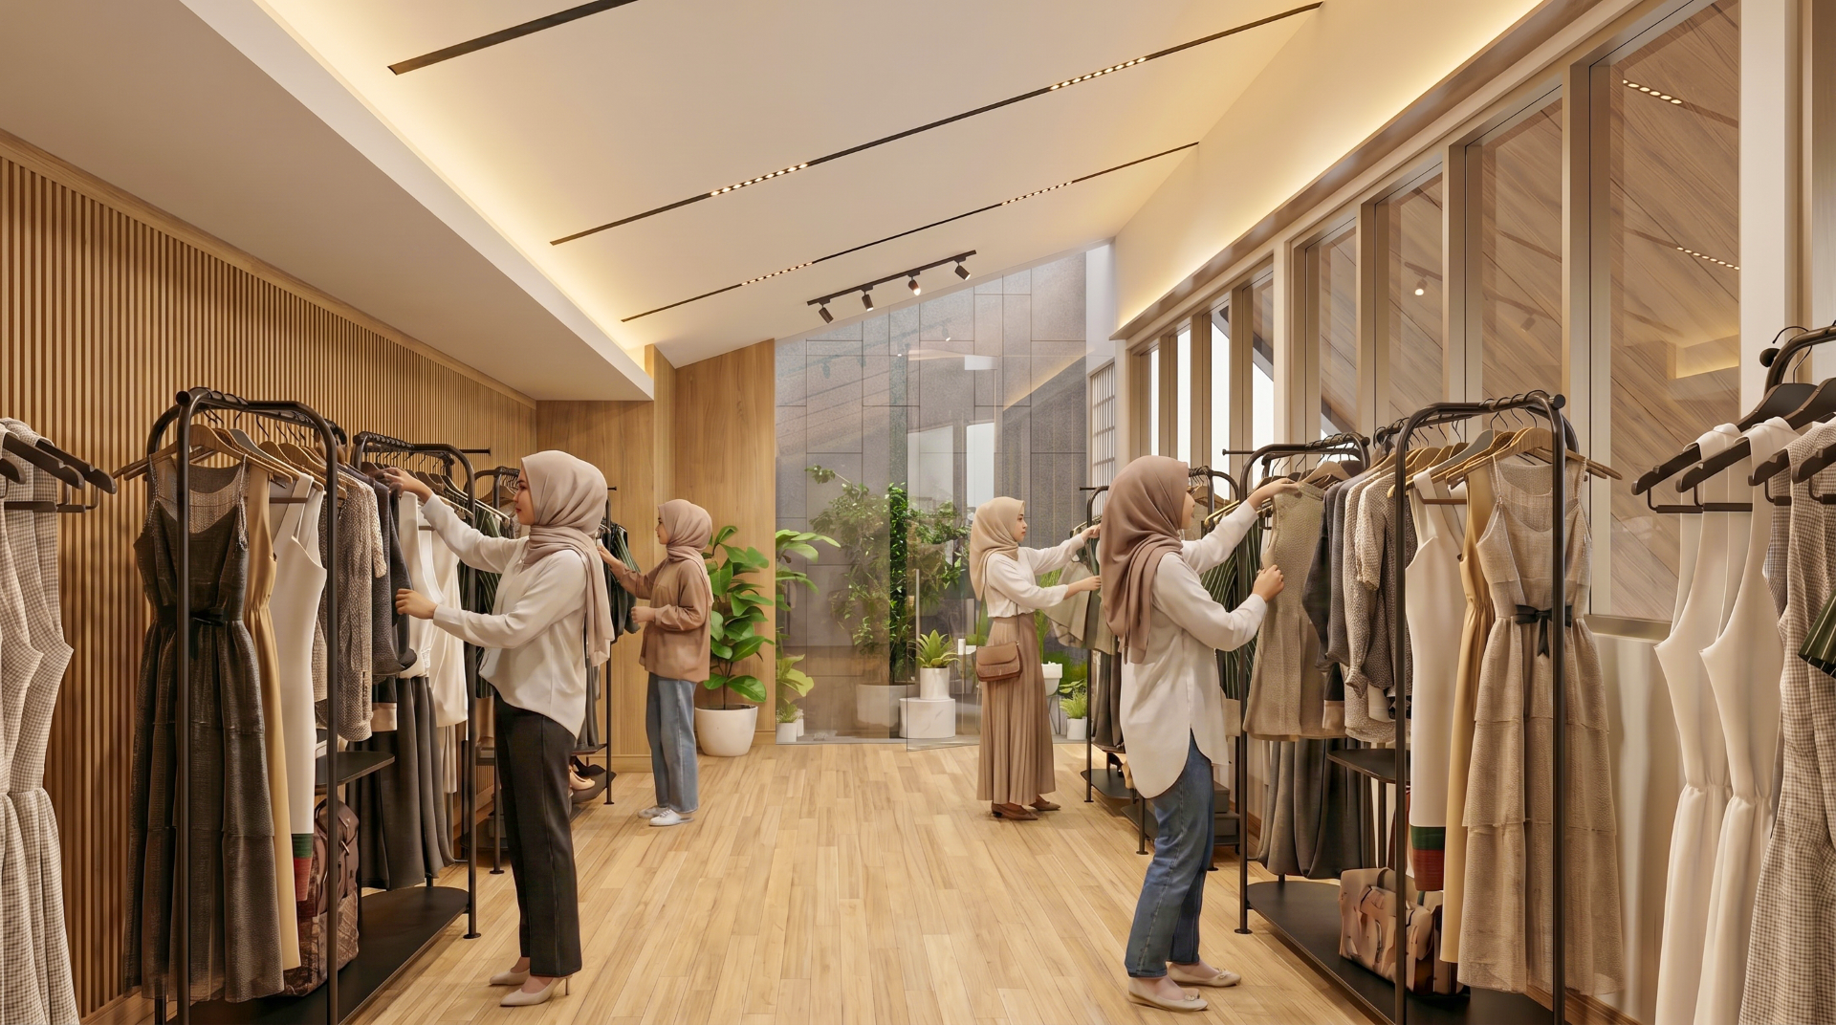
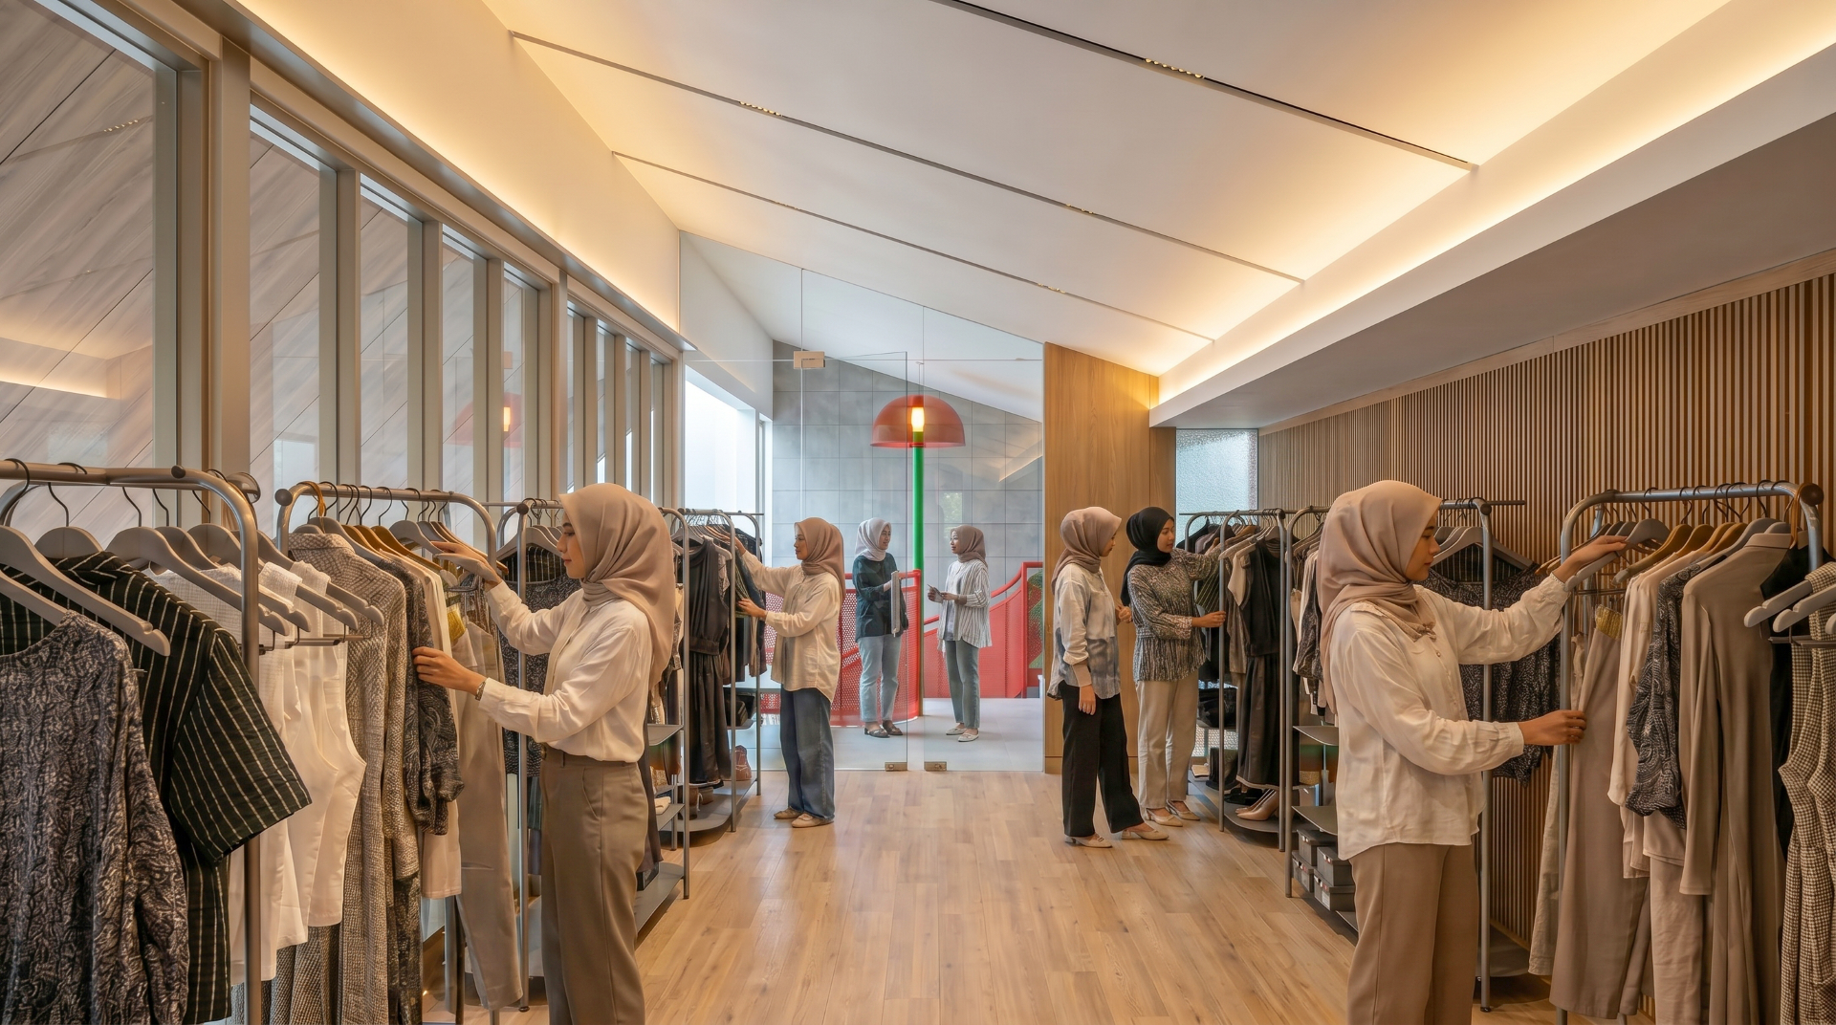
Behind this large roof, the front portion of the second floor accommodates a small boutique. Rather than expressing the commercial function as a separate volume, the boutique is integrated into the overall composition of the house. Its position allows a small-scale business activity to coexist with family life while maintaining a clear relationship between the more public functions at the front and the private areas deeper within the property.
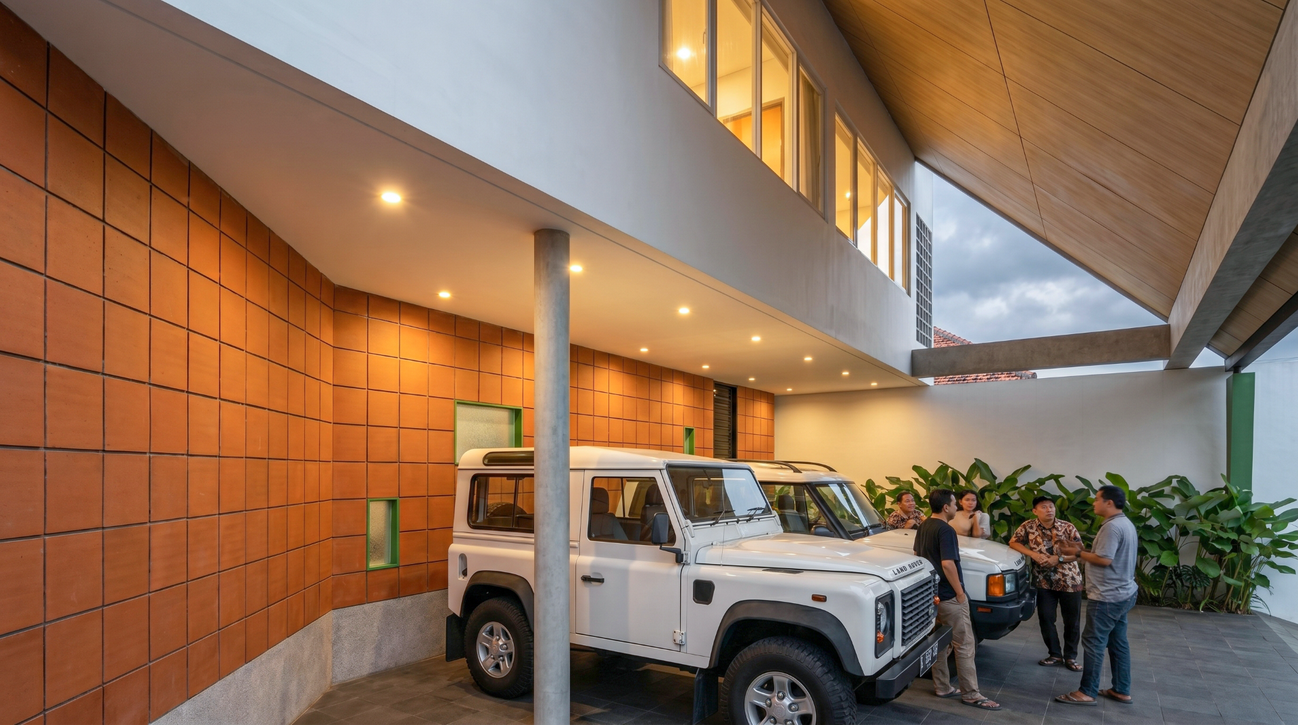
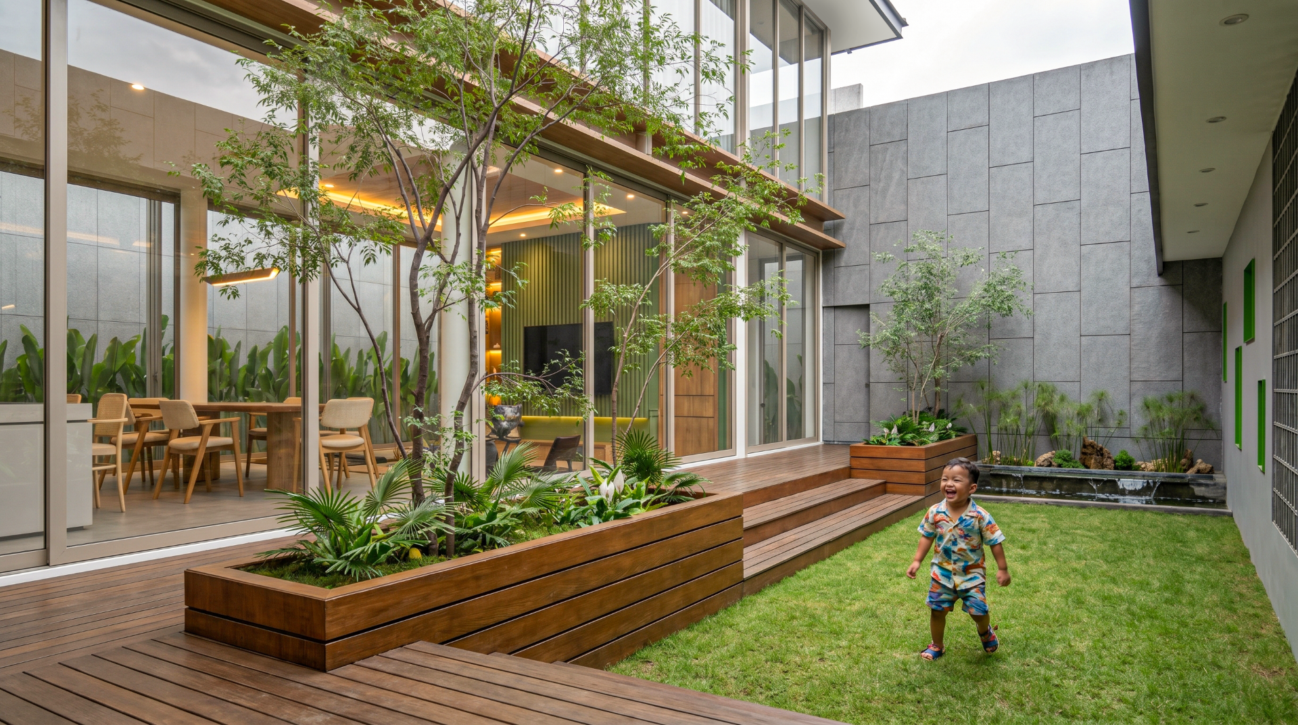
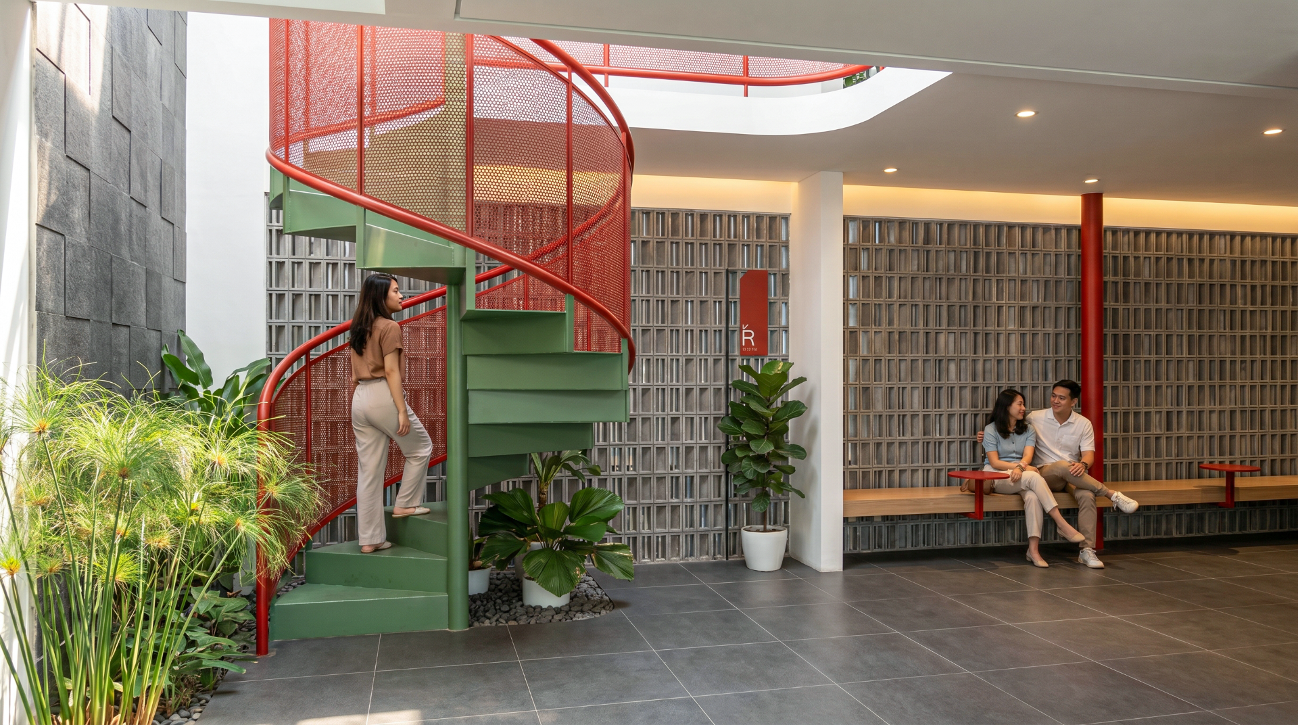
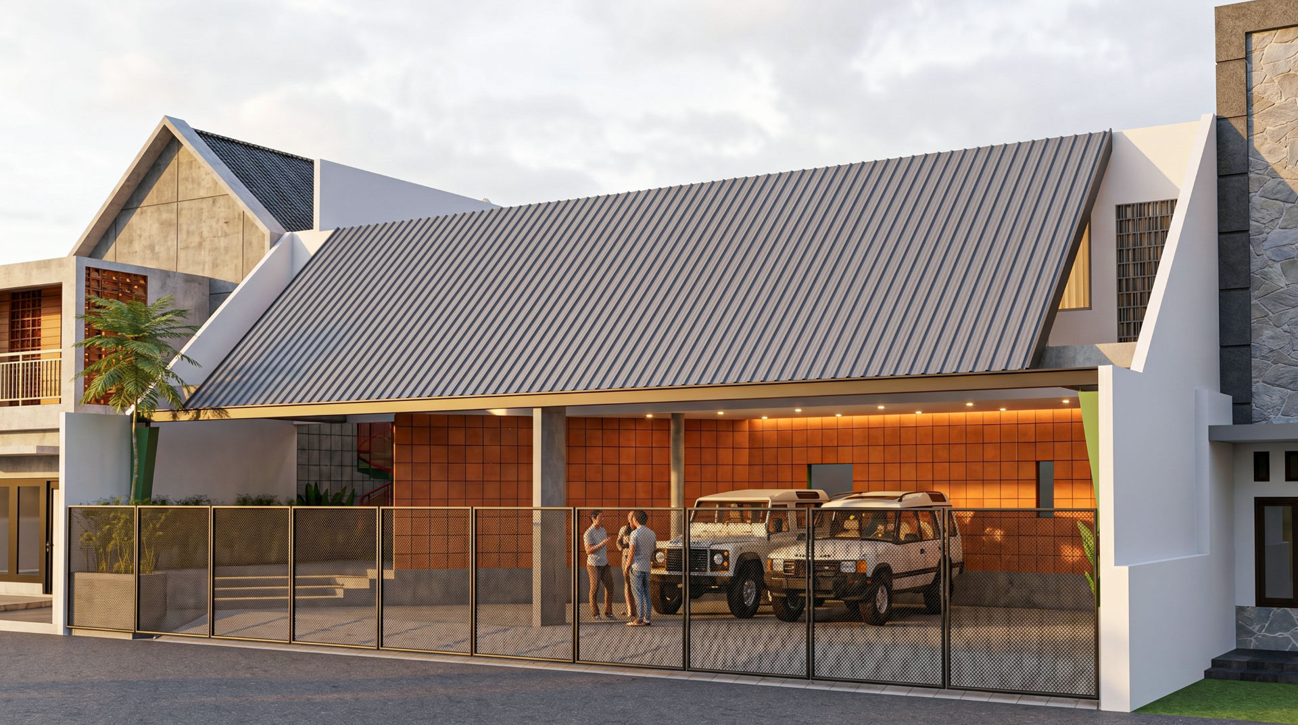
The generous ground-level frontage accommodates vehicles and daily access, but the main life of the house is intentionally oriented away from the street. Instead, the house turns inward.
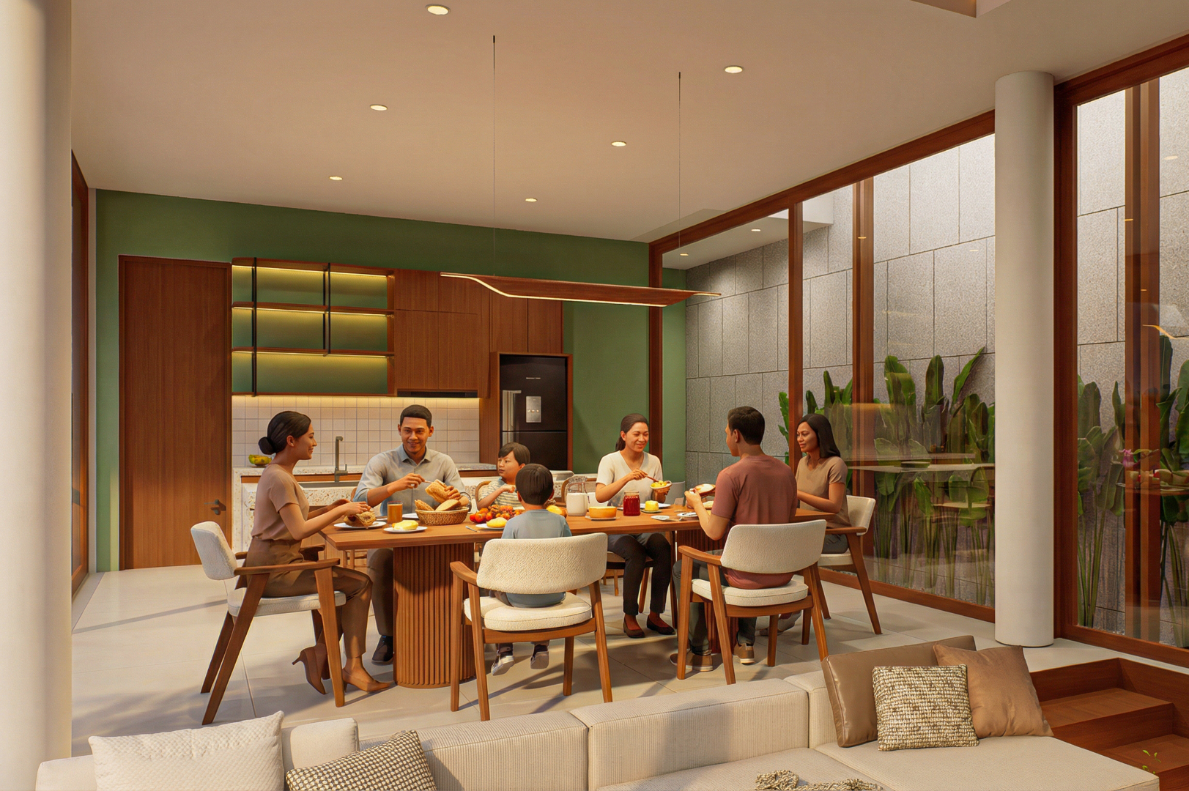
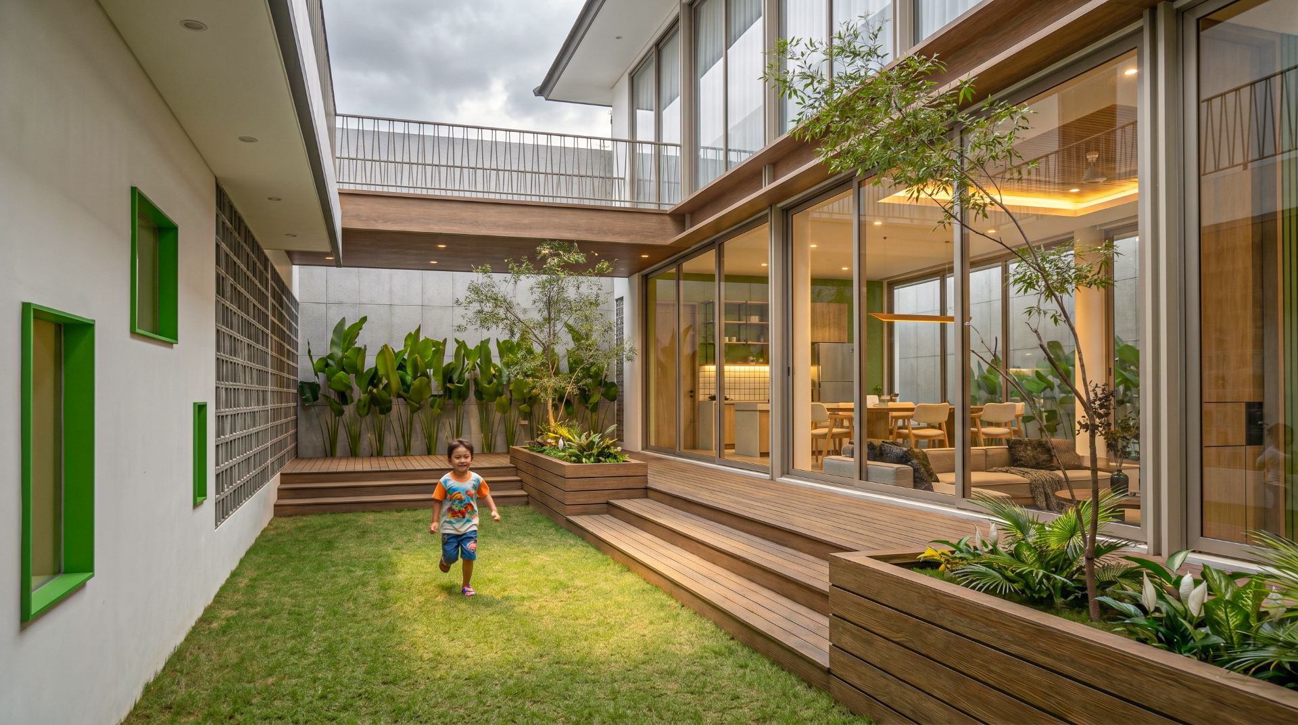
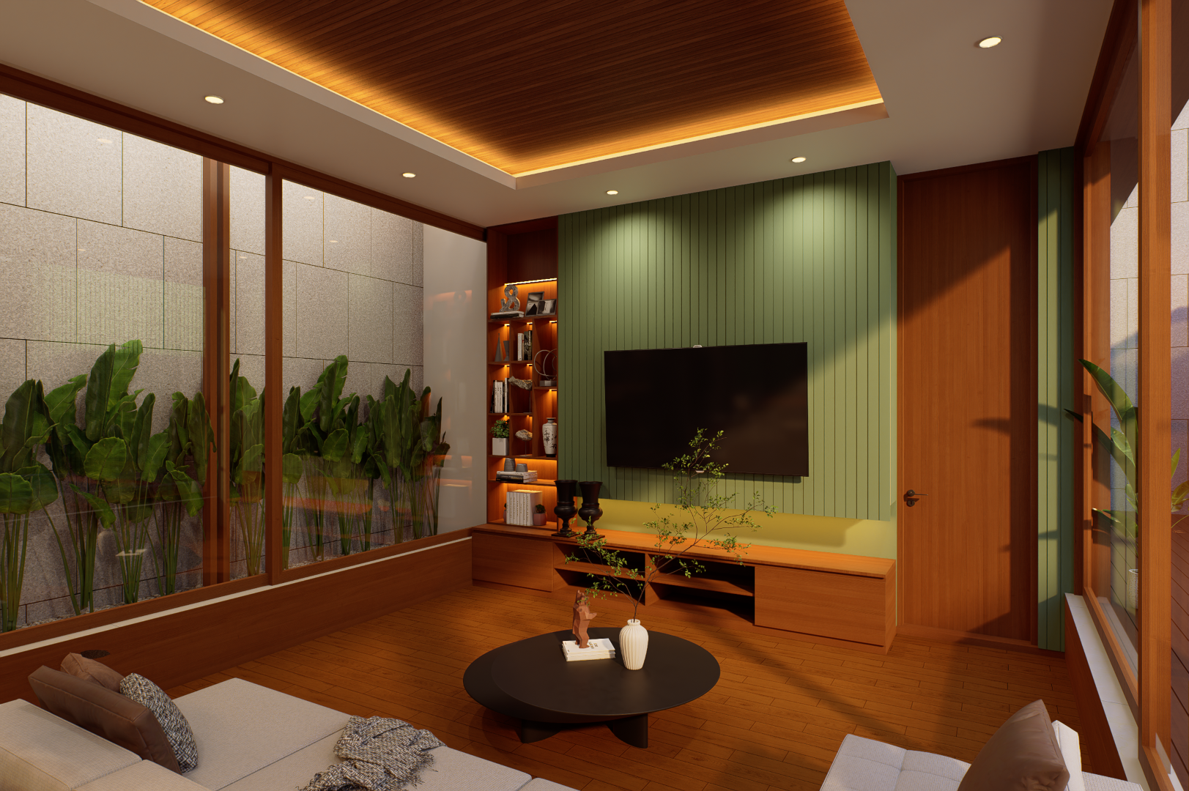
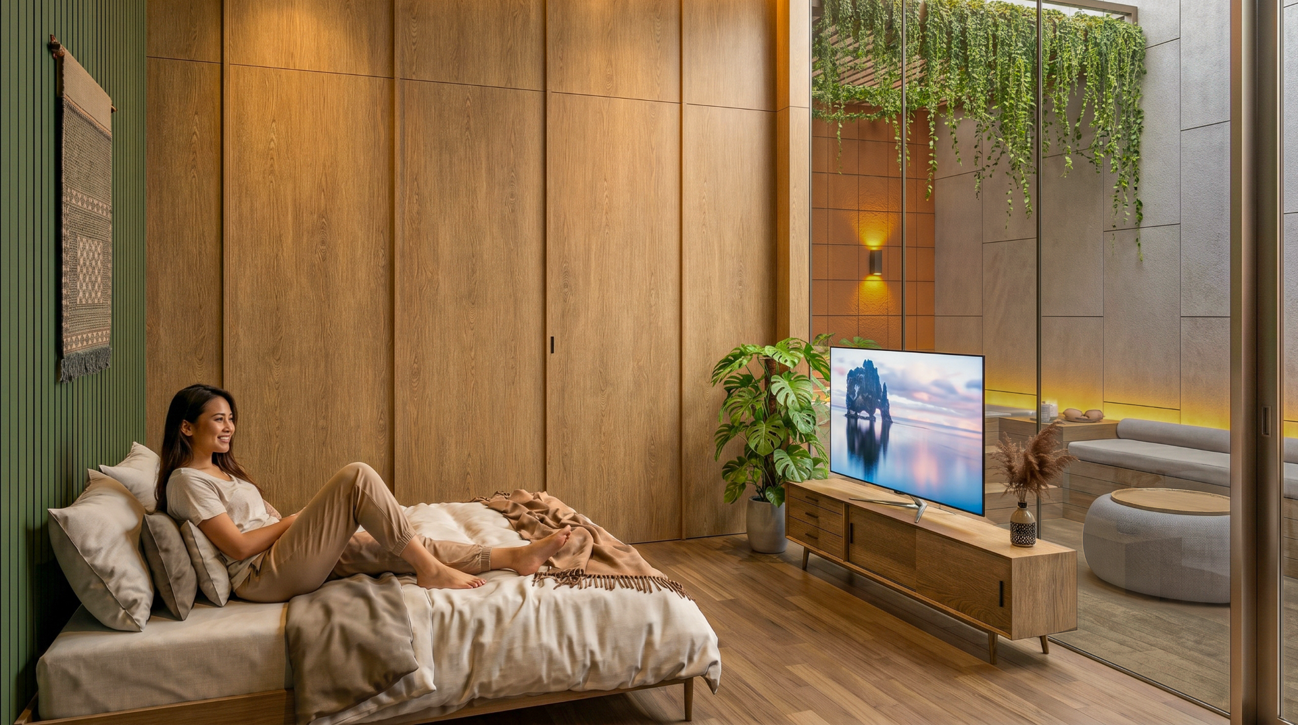
At the center of the composition, an inner garden becomes the visual and social heart of the home. Living and dining spaces open directly toward this courtyard, allowing daylight, greenery, and outdoor views to become part of everyday activities. The garden also creates breathing space between different parts of the house, establishing a more relaxed relationship between rooms that might otherwise feel enclosed.
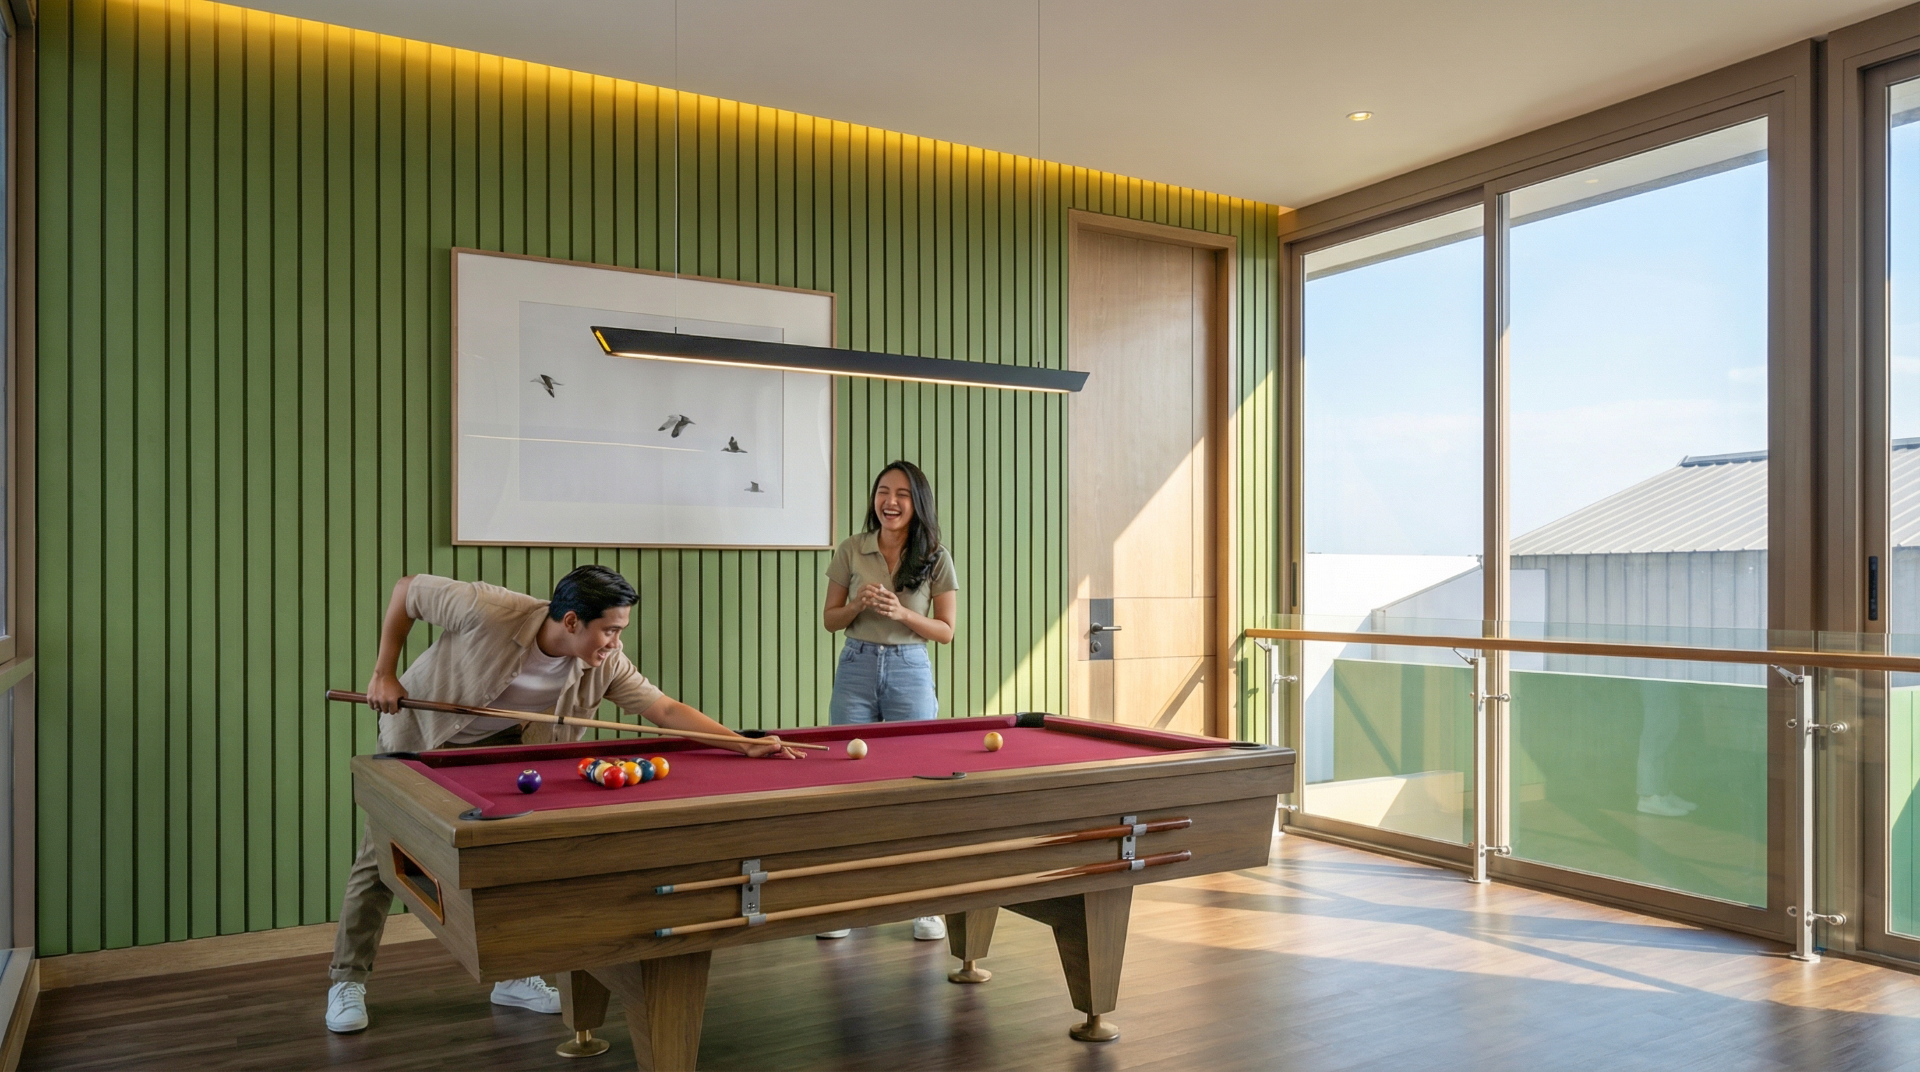
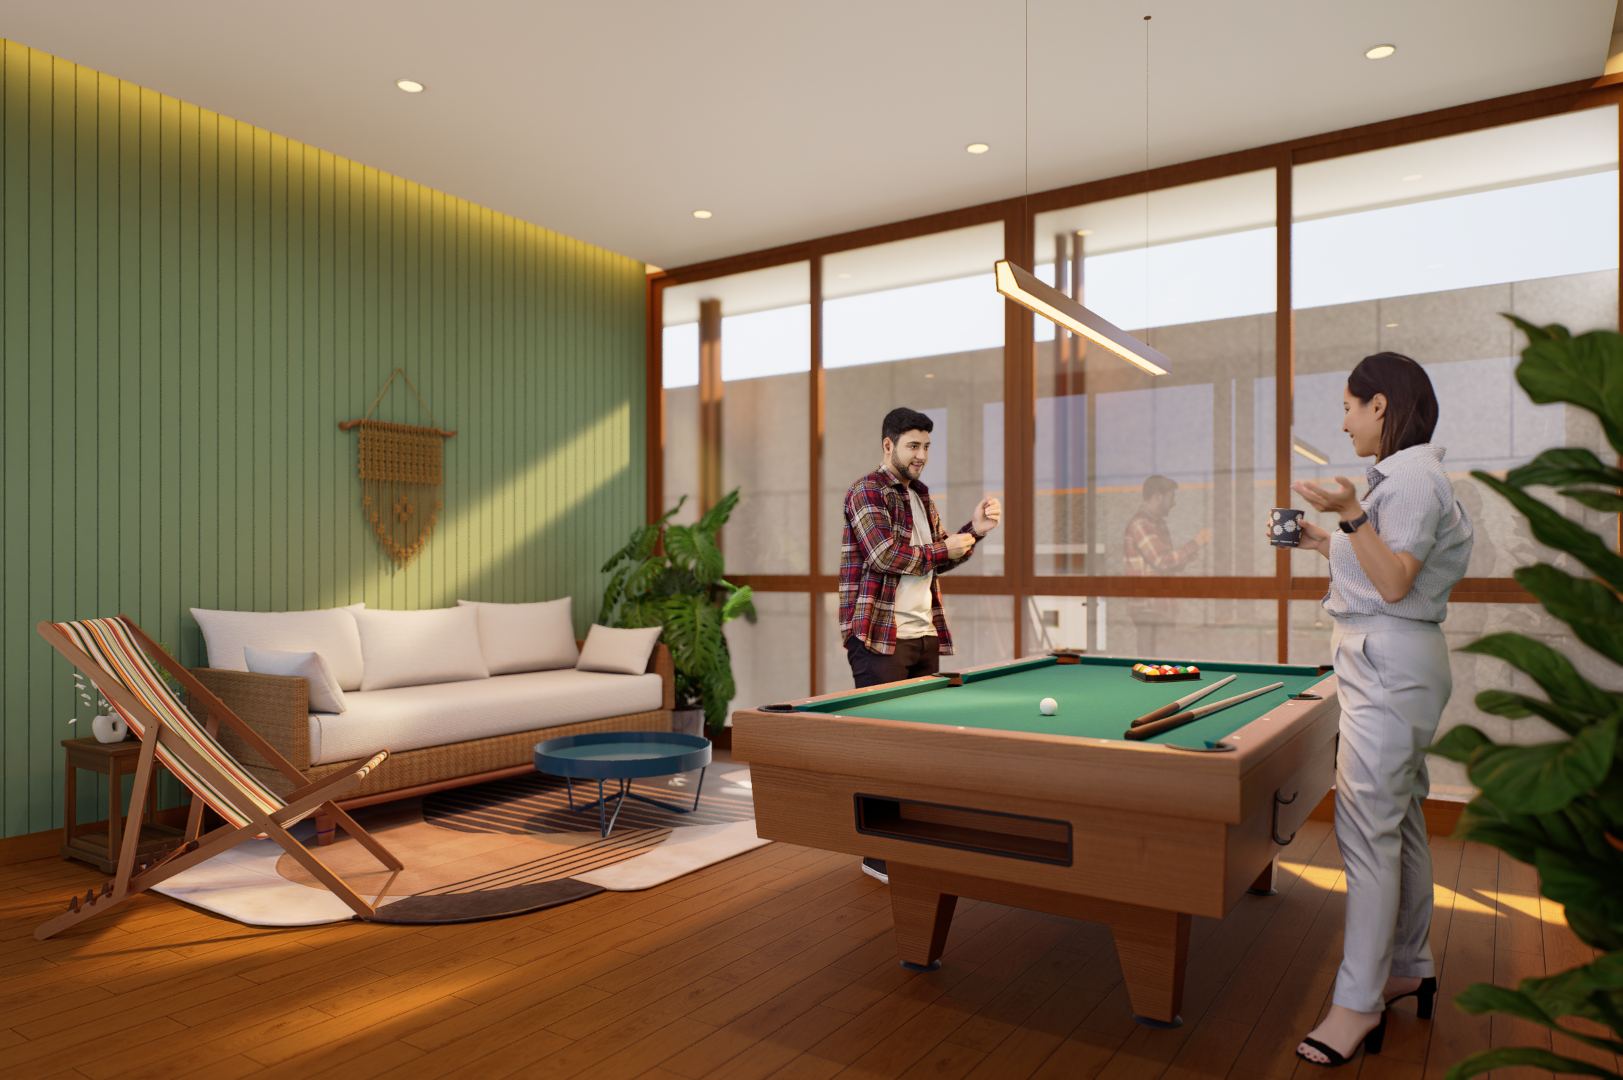
Communal spaces are intentionally given an important role. The open living, dining, and kitchen area provides a setting for everyday family interaction, while more informal spaces—including a game room and outdoor seating areas—allow the house to accommodate different activities without separating them completely.
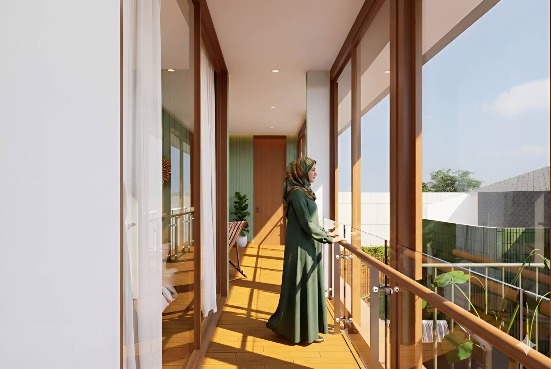
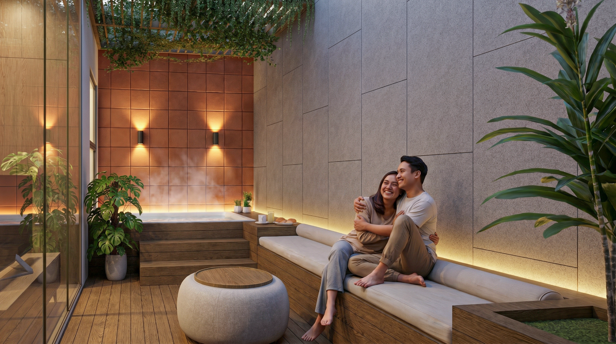
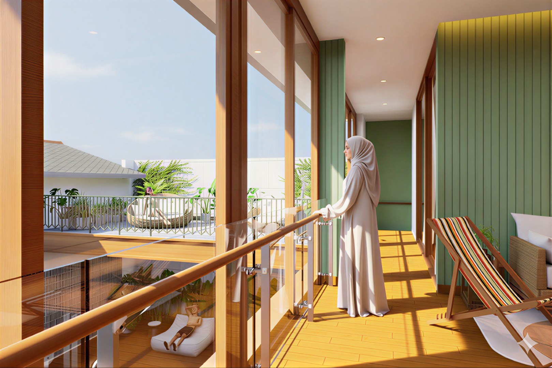
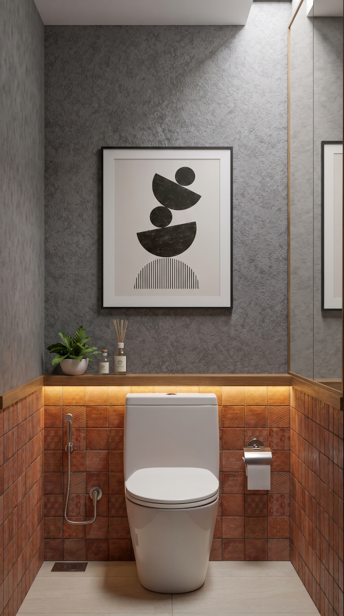
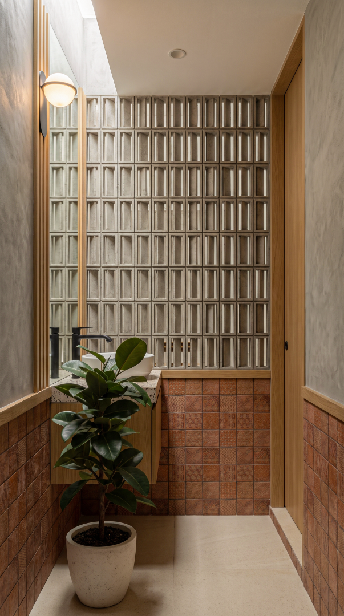
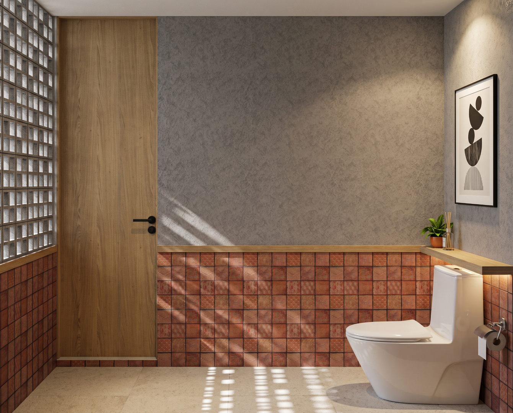
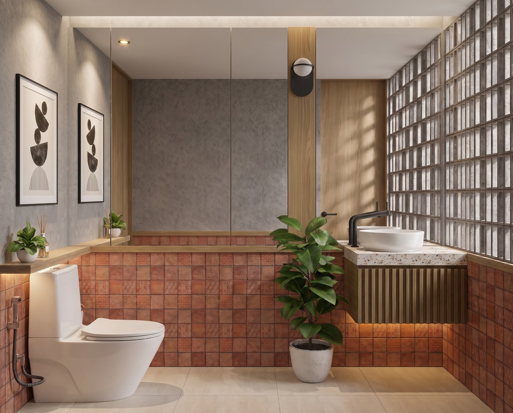
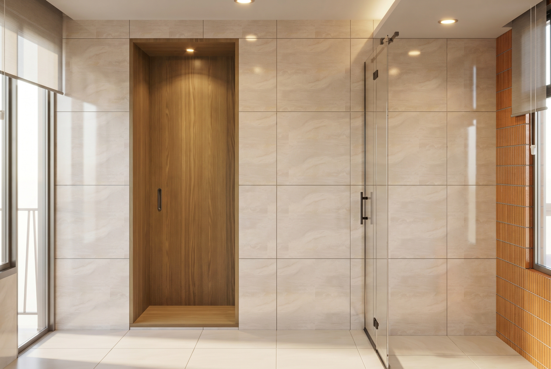
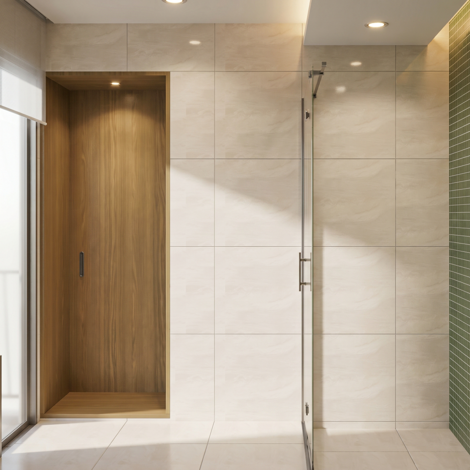
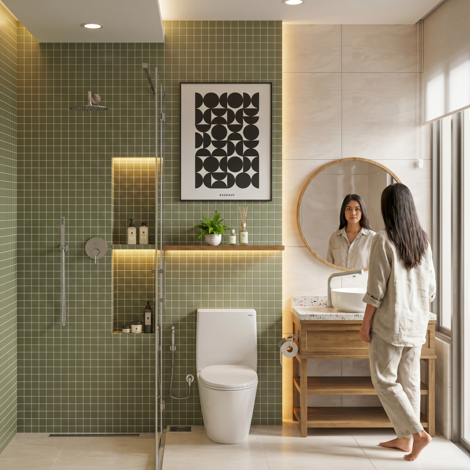
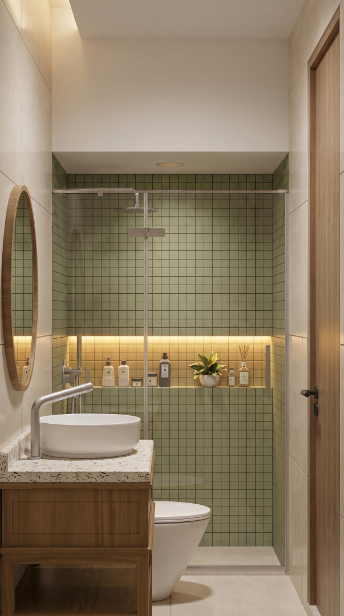
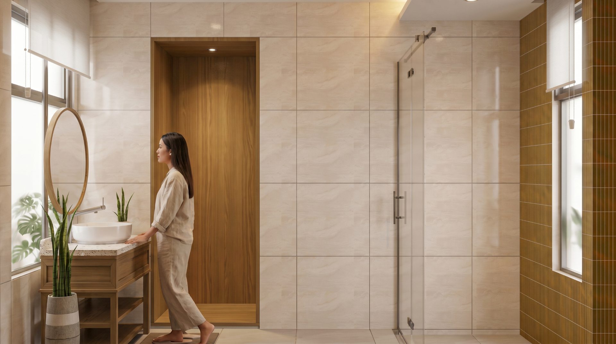
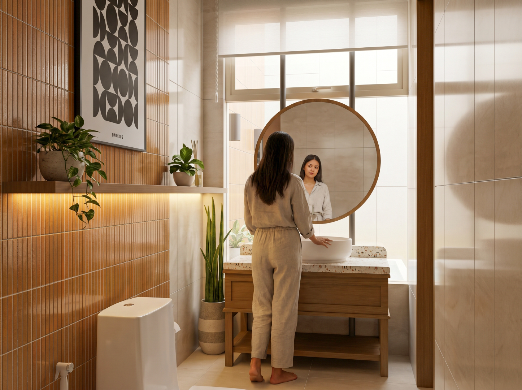
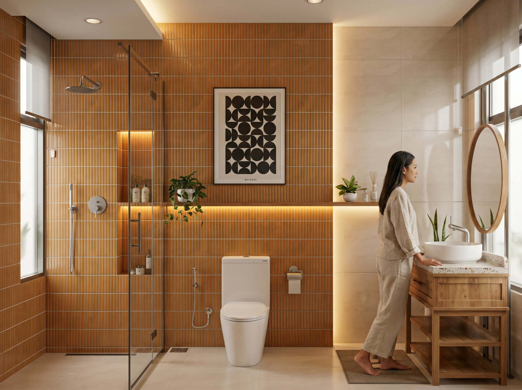
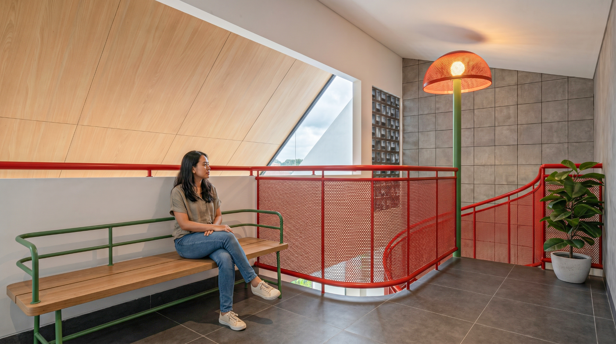
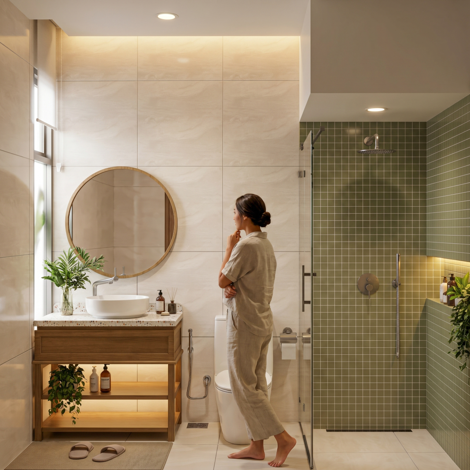
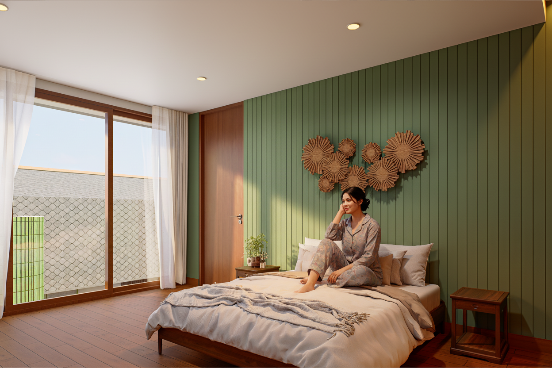
A warm material palette of timber, terracotta, concrete textures, and muted green accents continues from the architecture into the interior. Rather than pursuing a polished or overly formal expression, the materials are intended to make the house feel familiar, tactile, and comfortable to live in.
Openings, ventilation blocks, shaded areas, and the internal courtyard help bring natural light and air deeper into the building, reducing the sense of enclosure within its urban setting.
Reog House is ultimately conceived as a home where different parts of everyday life can comfortably coexist. Behind its straightforward street presence, the architecture brings together family, work, leisure, and landscape around a more private inner world.
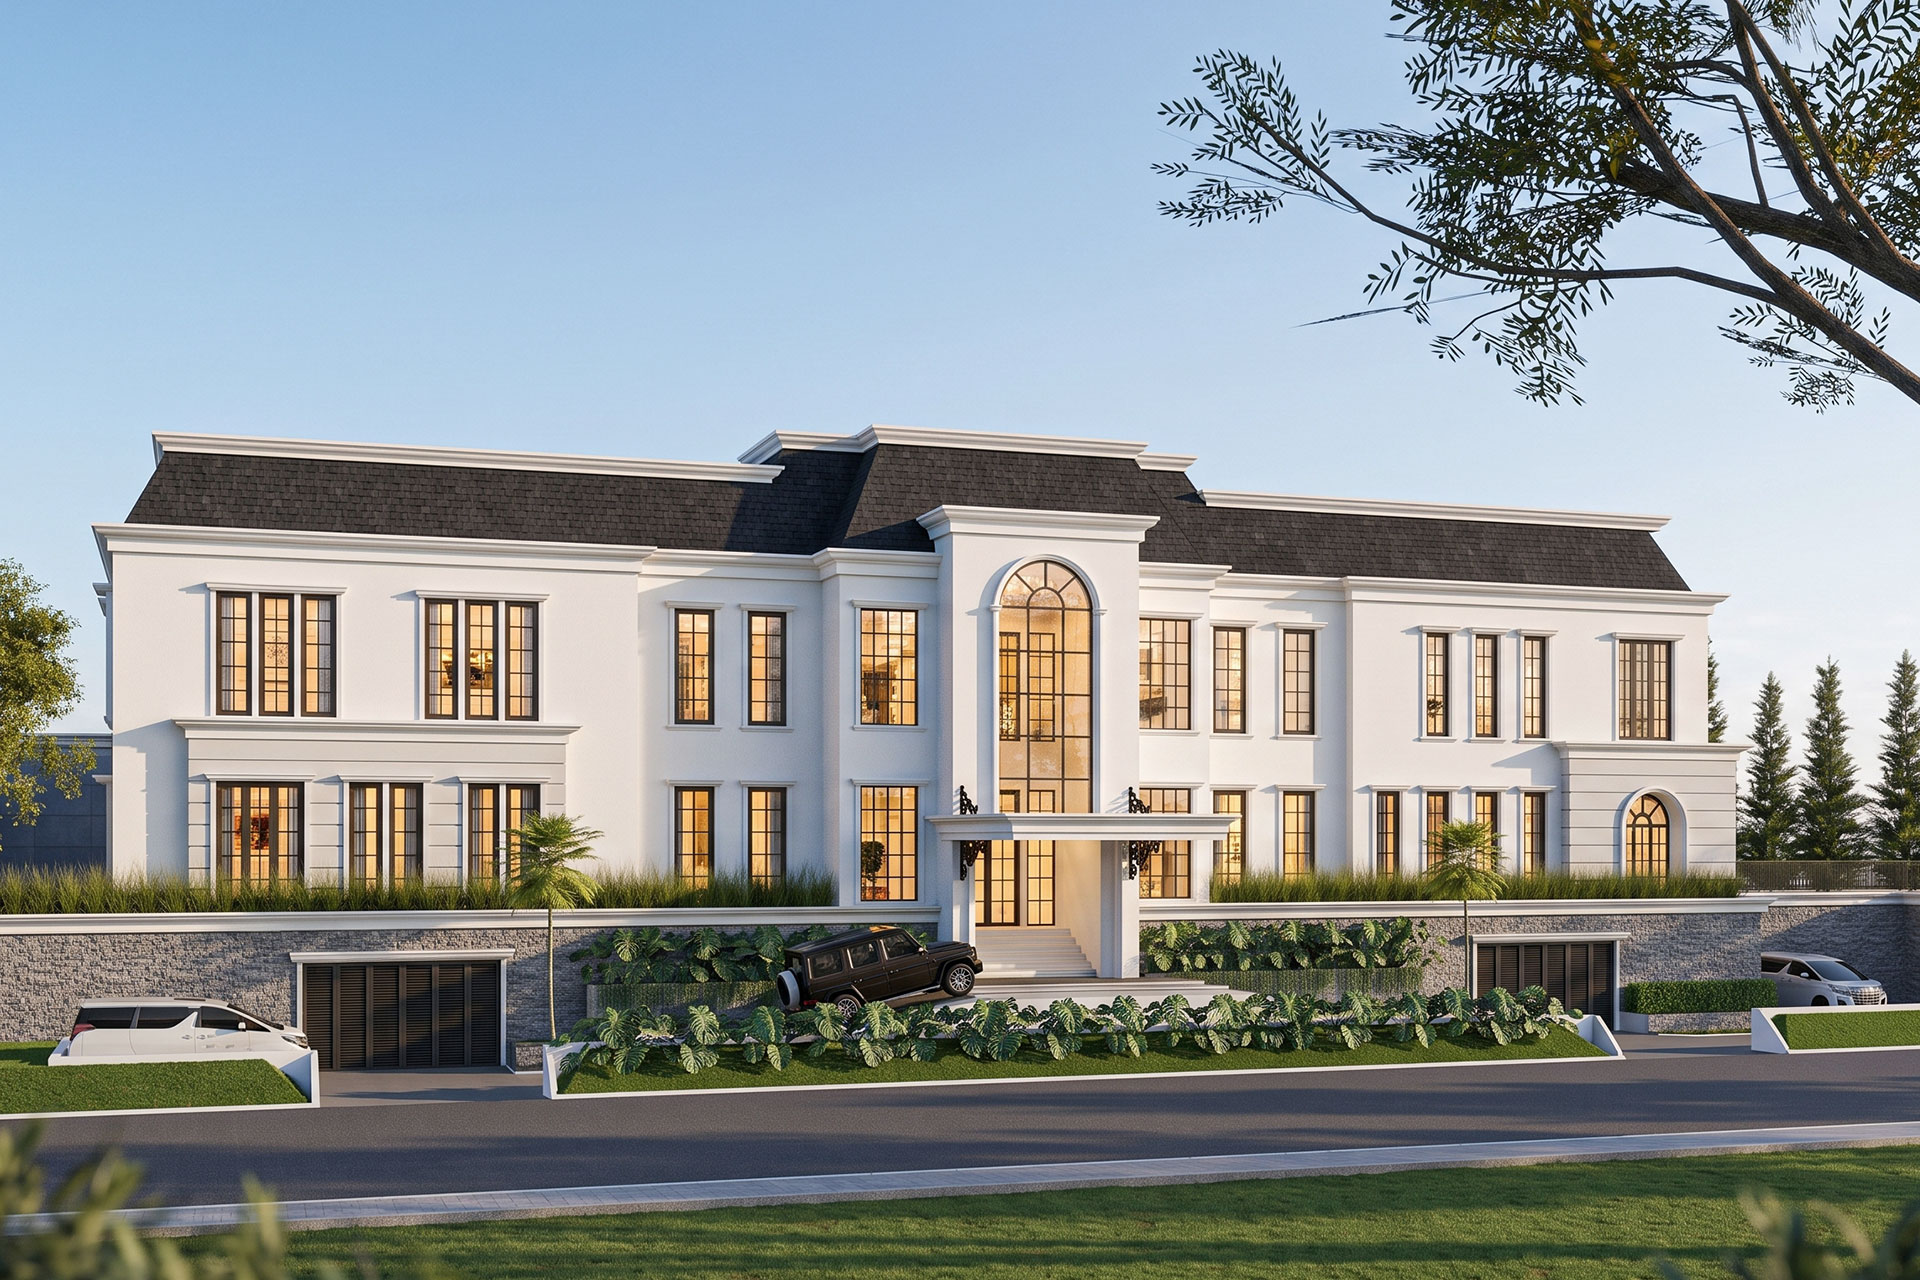
PBV House explores a contemporary interpretation of classical residential architecture—retaining its sense of proportion, order, and permanence while adapting it to a more relaxed way of living.
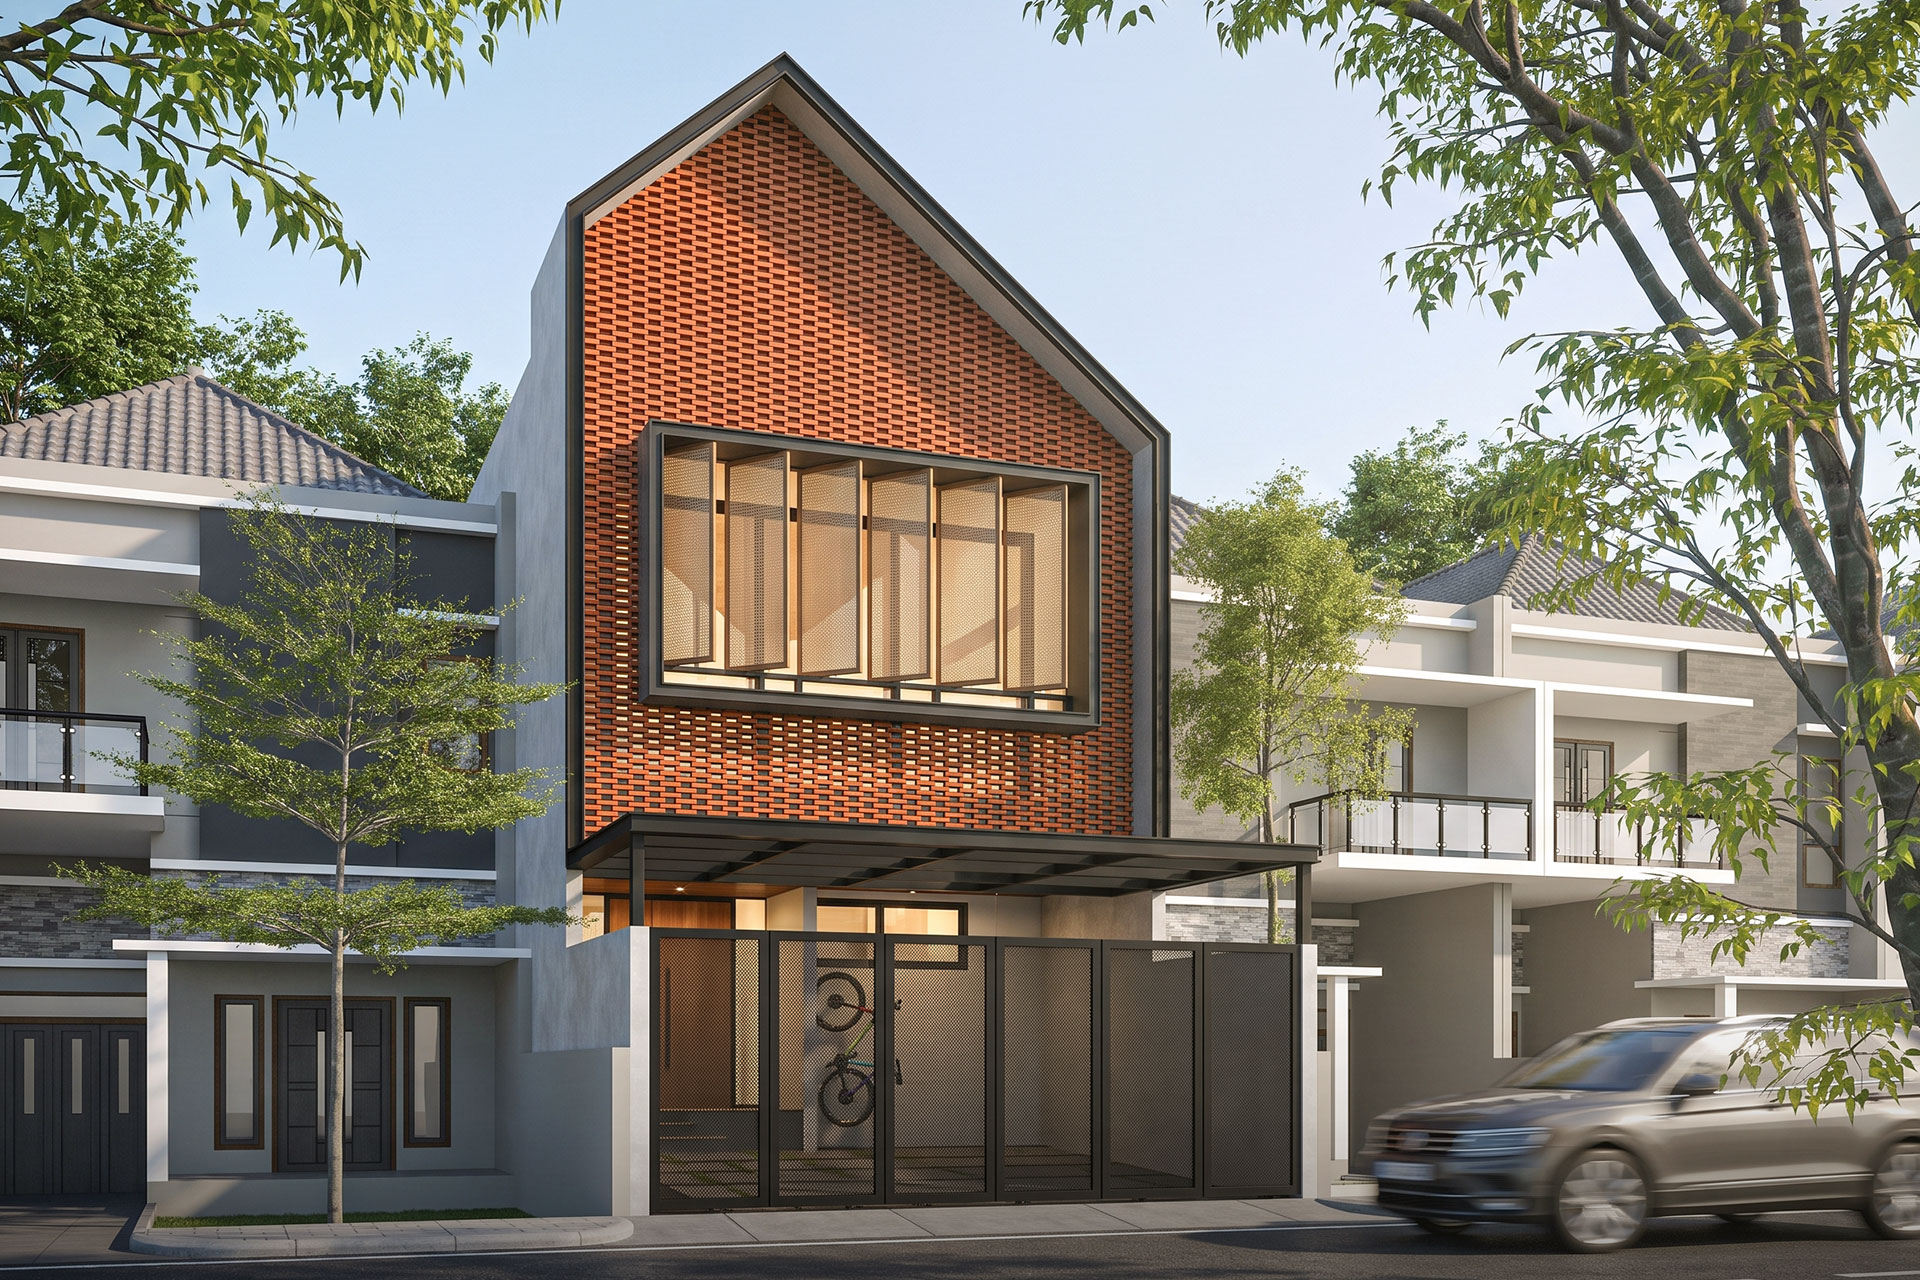
Asmara House explores the idea of a contemporary urban home shaped by light, privacy, and material warmth. Set within a dense residential context in Bandung, the house responds to its surroundings through a distinctive brick-screen façade that becomes both its architectural identity and environmental filter.
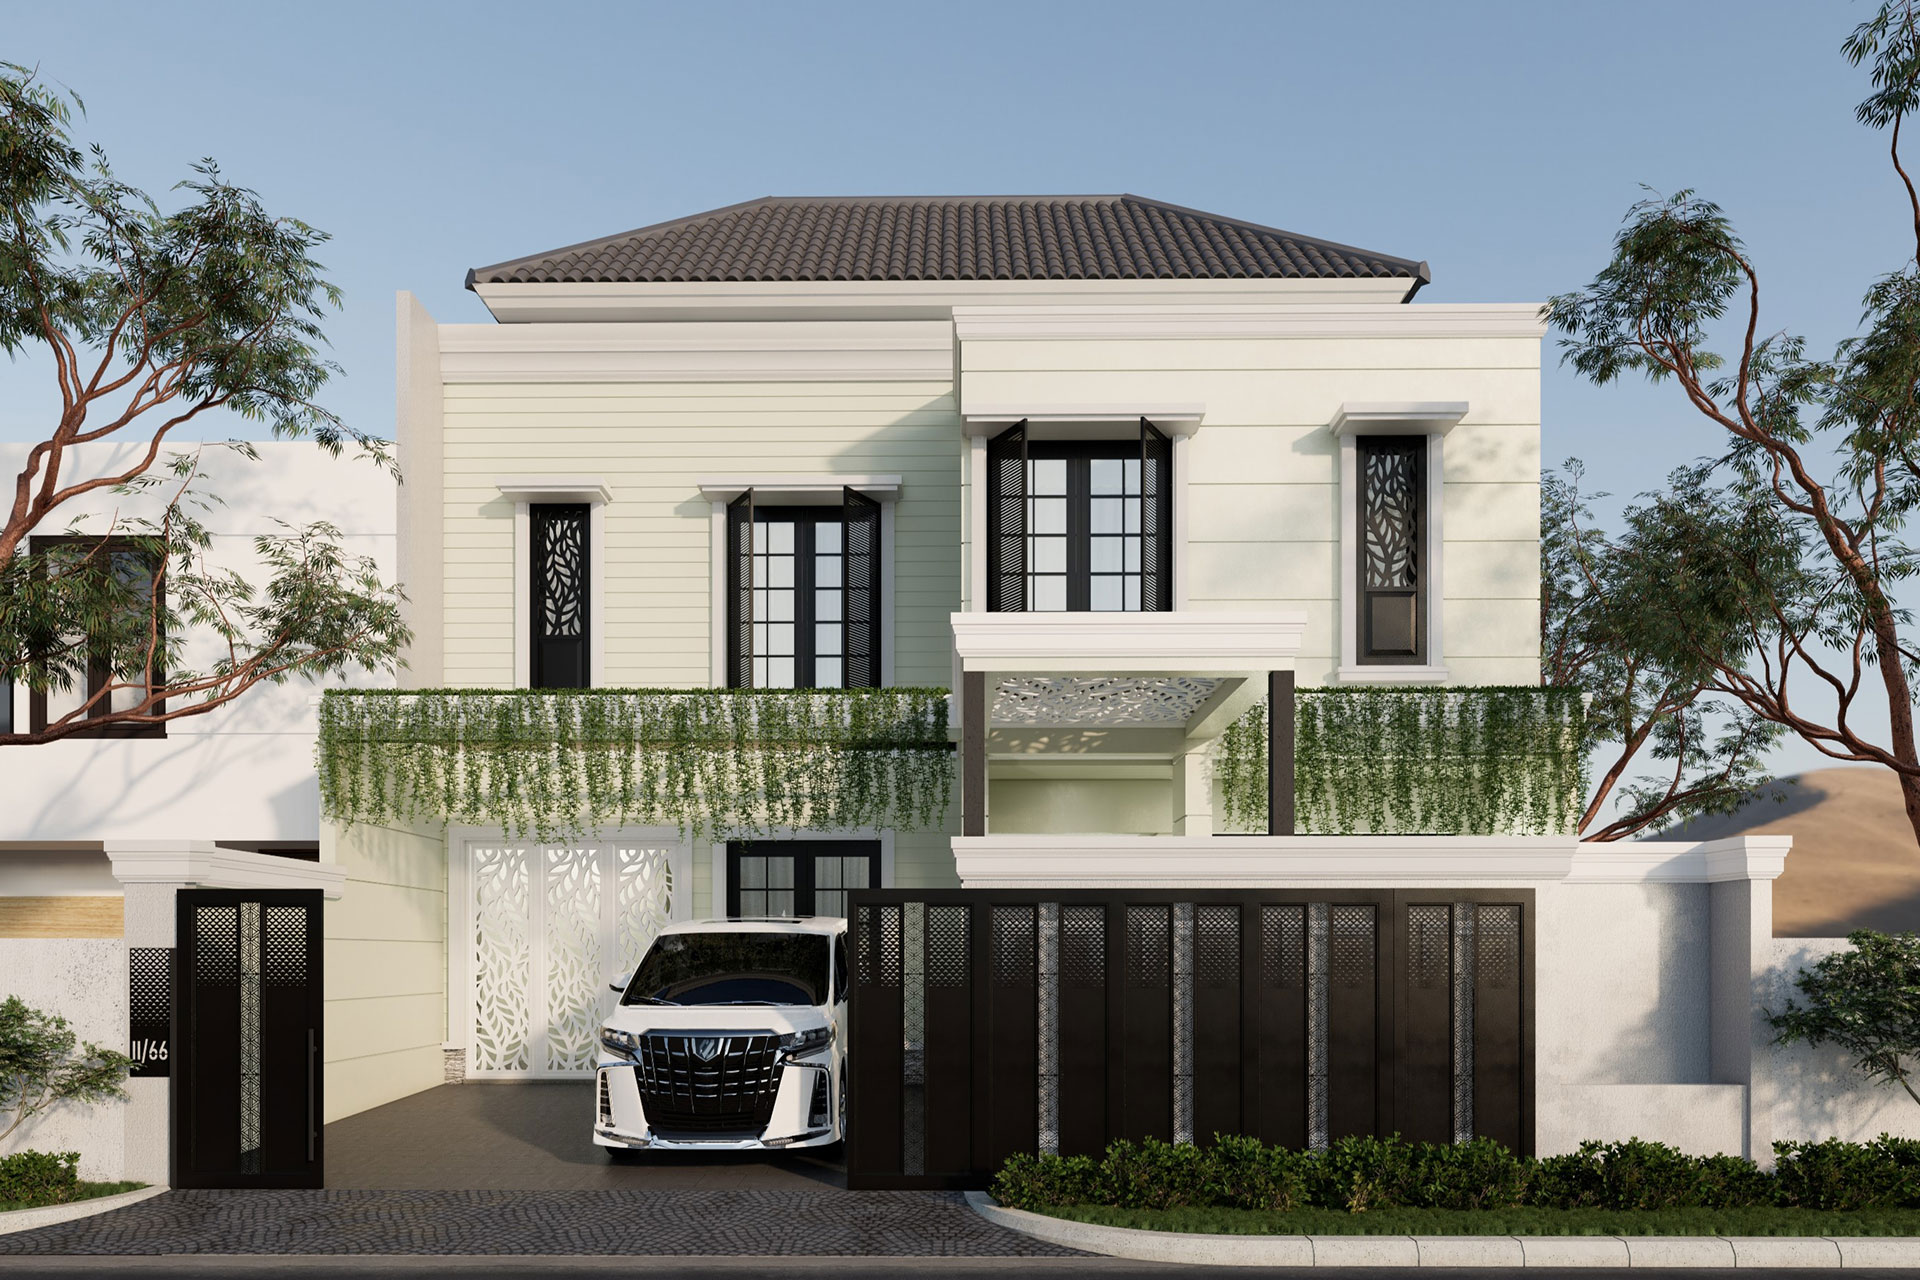
BM House is a contemporary residence that combines a restrained classical architectural language with a lighter, more youthful interior character. The design emphasizes proportion, privacy, natural light, and a strong relationship between indoor spaces and small pockets of landscape.
Architecture shaped around how you live, work, and experience space.
From concept to completion, we create thoughtful spaces with purpose.