Metro House — Bandung

Residential
Architecture - Design

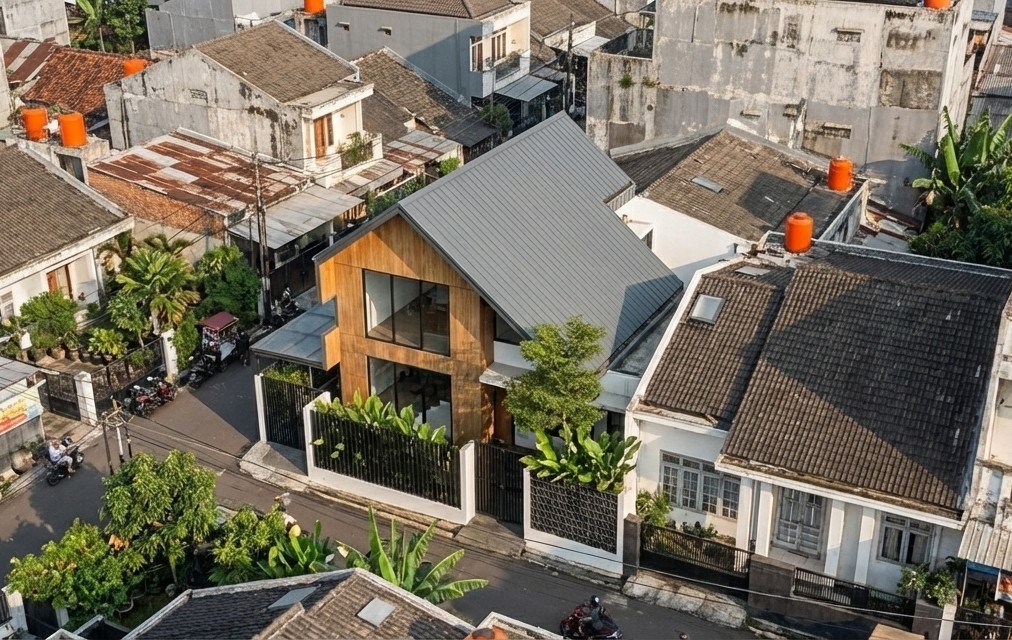
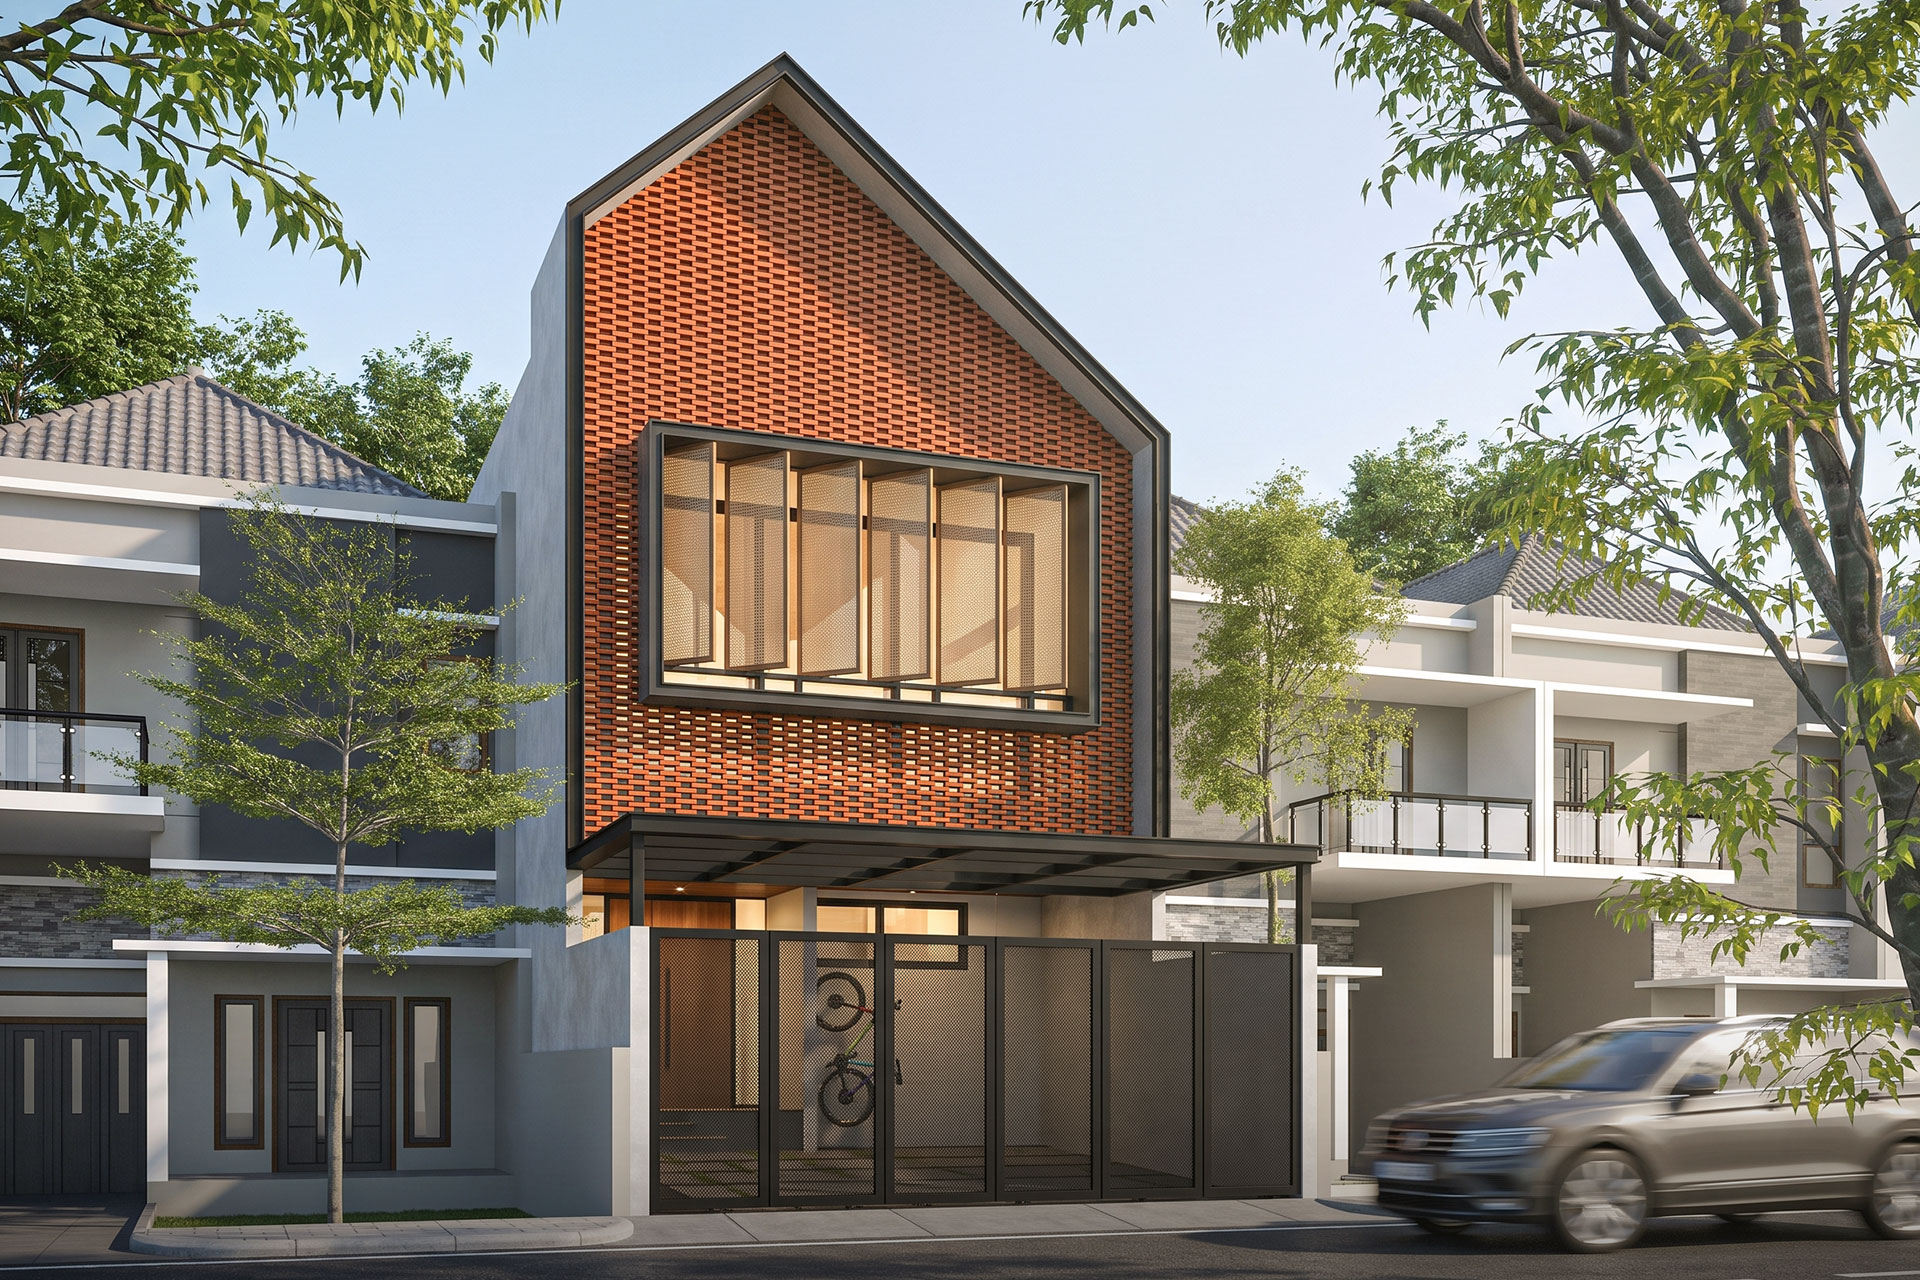
Metro House takes the familiar form of a pitched-roof home and reinterprets it through a simple contemporary language suited to everyday family life.

LOCATION
Jalan Jupiter Margahayu – Kota Bandung
COUNTRY
Indonesia
YEAR
2025
BUILDING AREA
180.82 m2
SITE AREA
203.56 m2
STATUS
Completed
CLIENT
Private

Metro House takes the familiar form of a pitched-roof home and reinterprets it through a simple contemporary language suited to everyday family life.

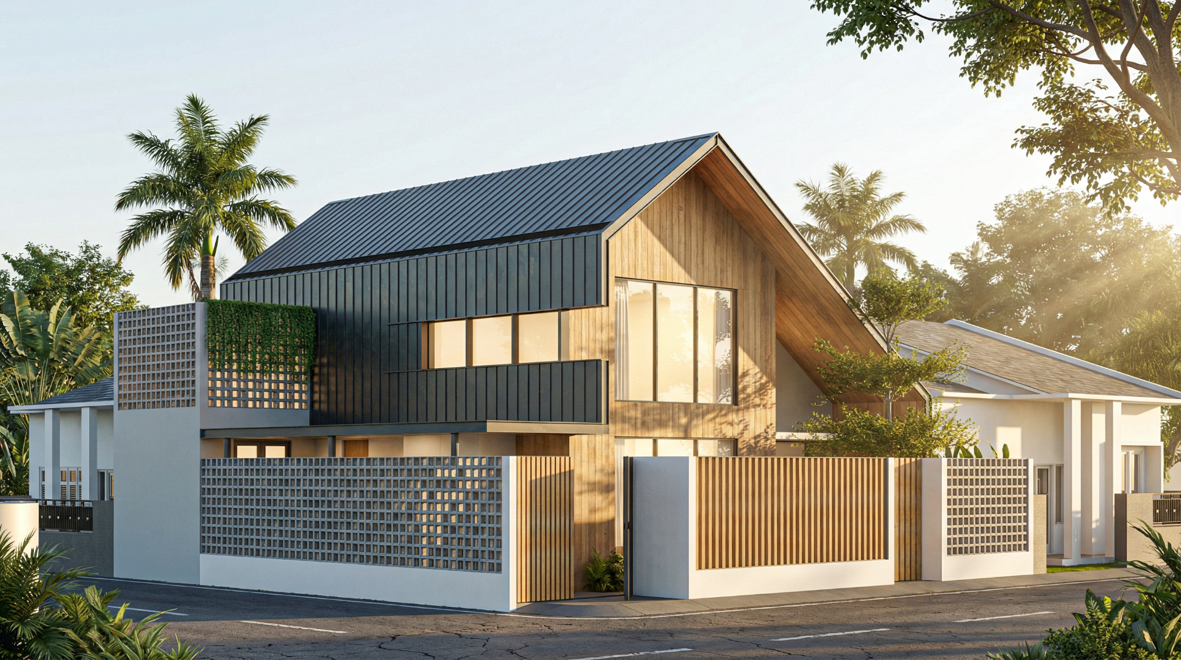
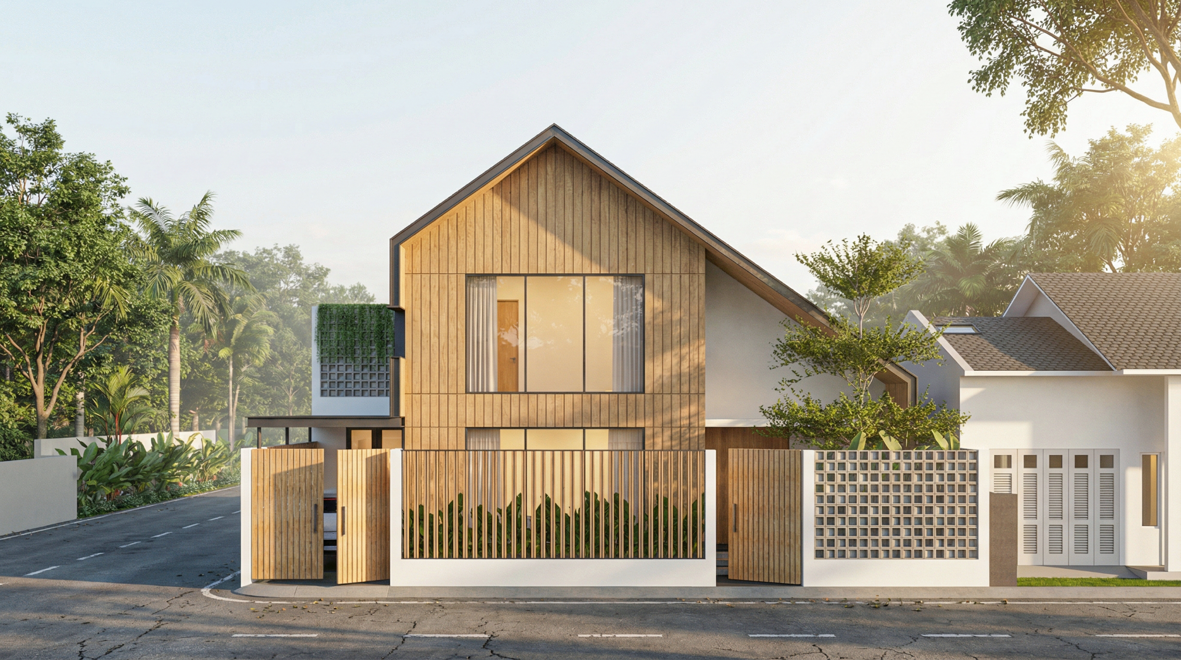
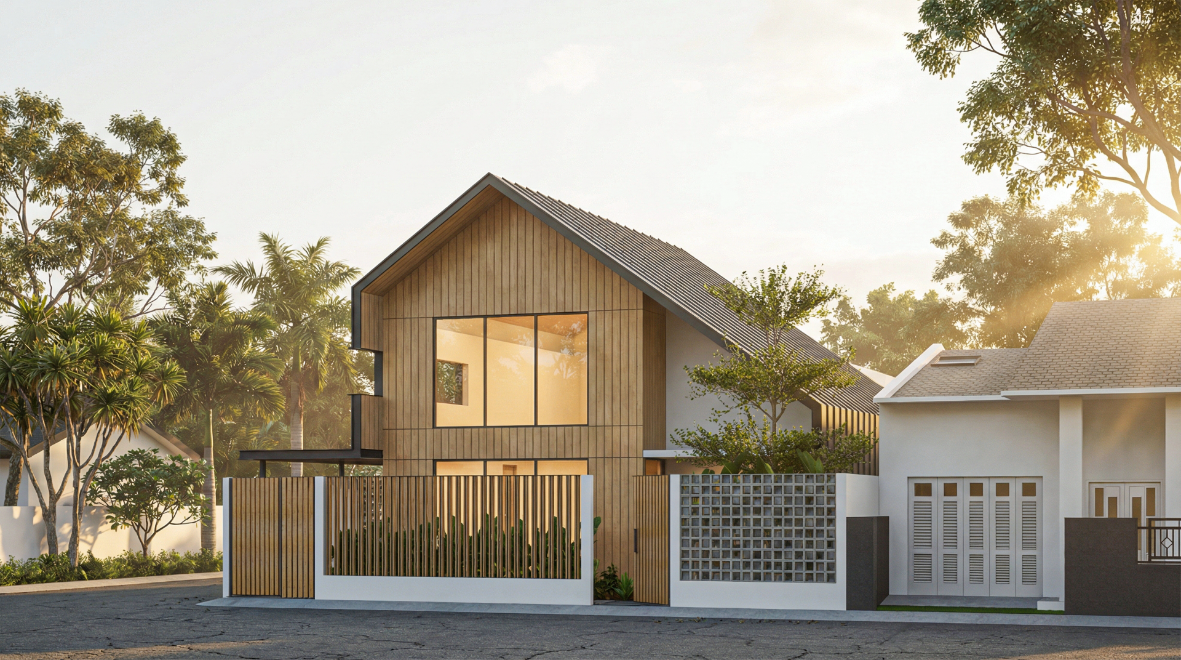
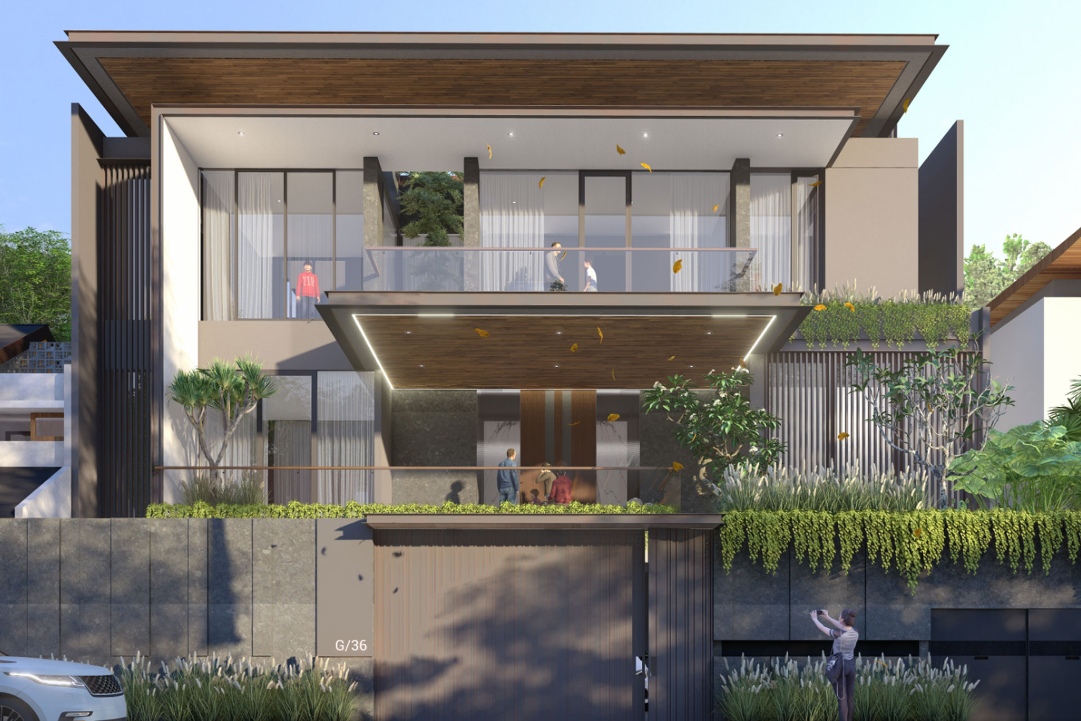
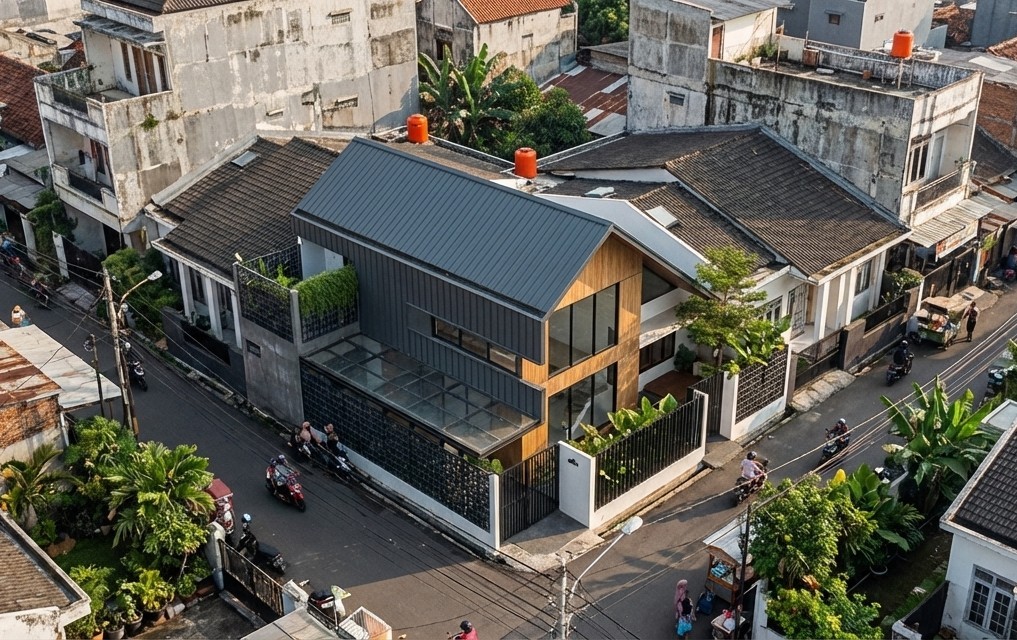
From the street, the house maintains a relatively private presence. A combination of dark metal cladding, warm timber, concrete ventilation blocks, and carefully positioned openings creates a layered façade that limits direct views into the house while still allowing daylight and air to enter. The large pitched roof gives the building a clear silhouette, while its deep overhangs provide shade and protection from Bandung’s tropical weather.

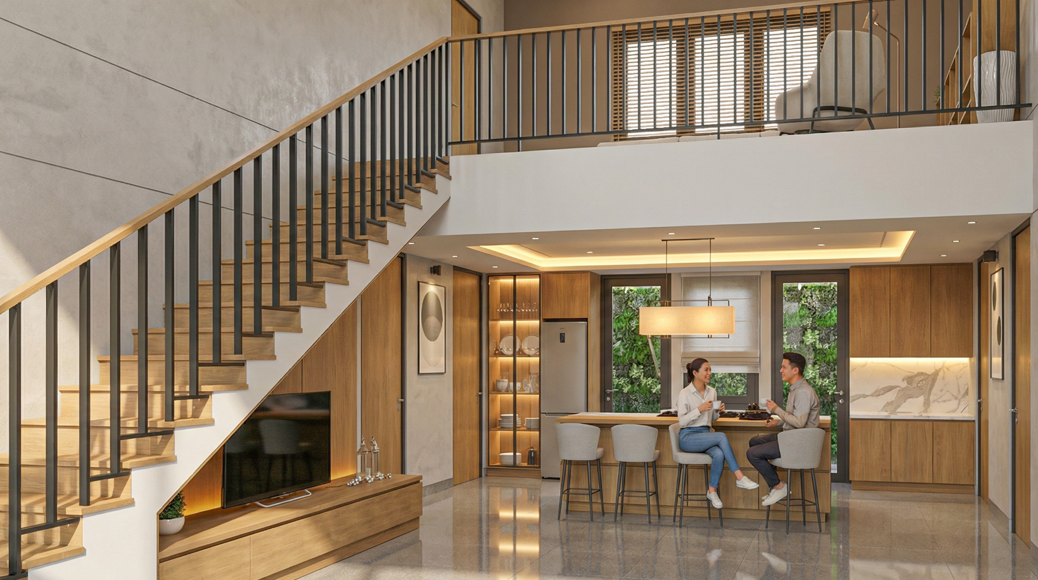
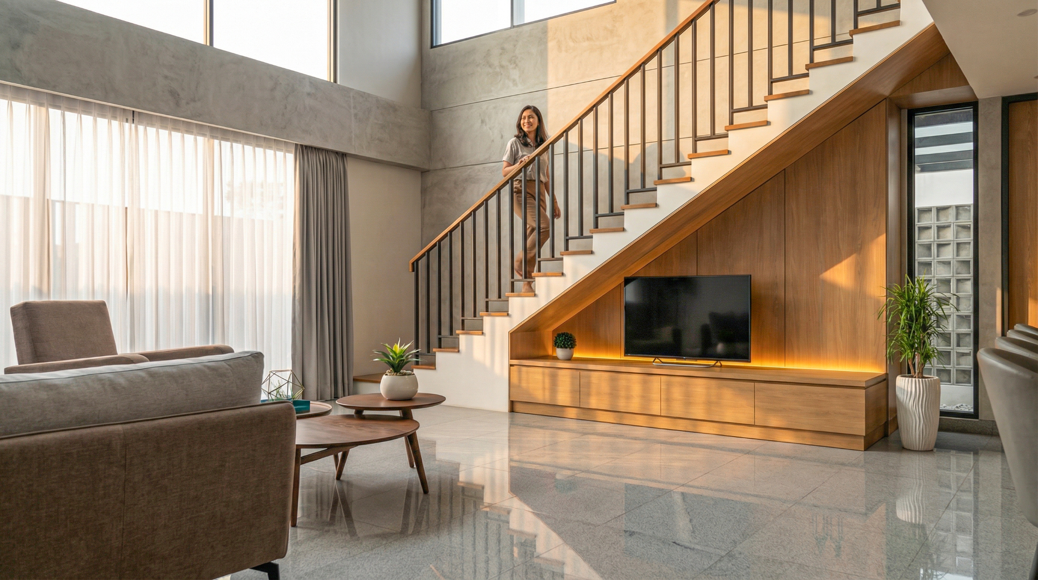
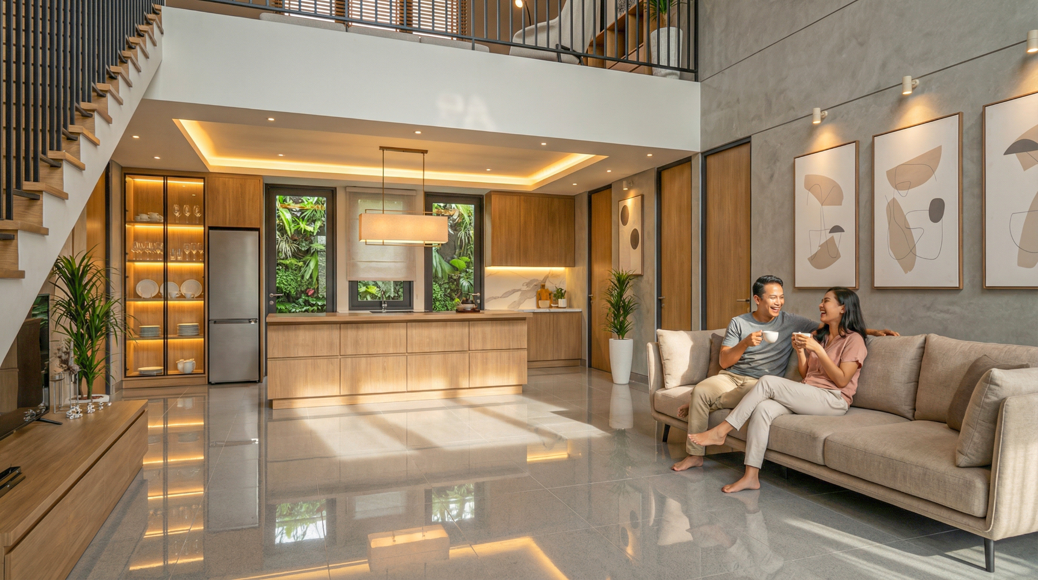
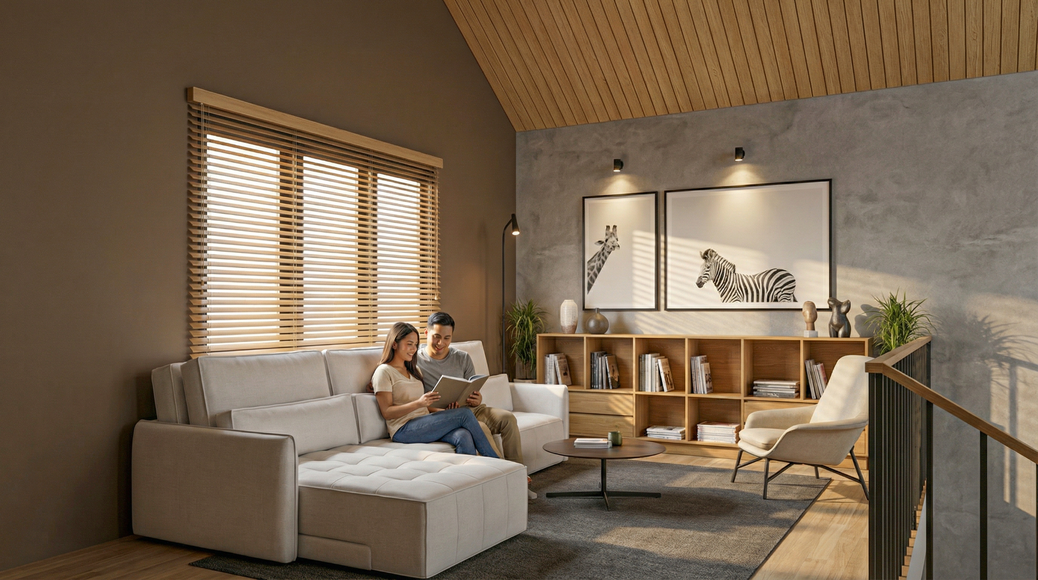
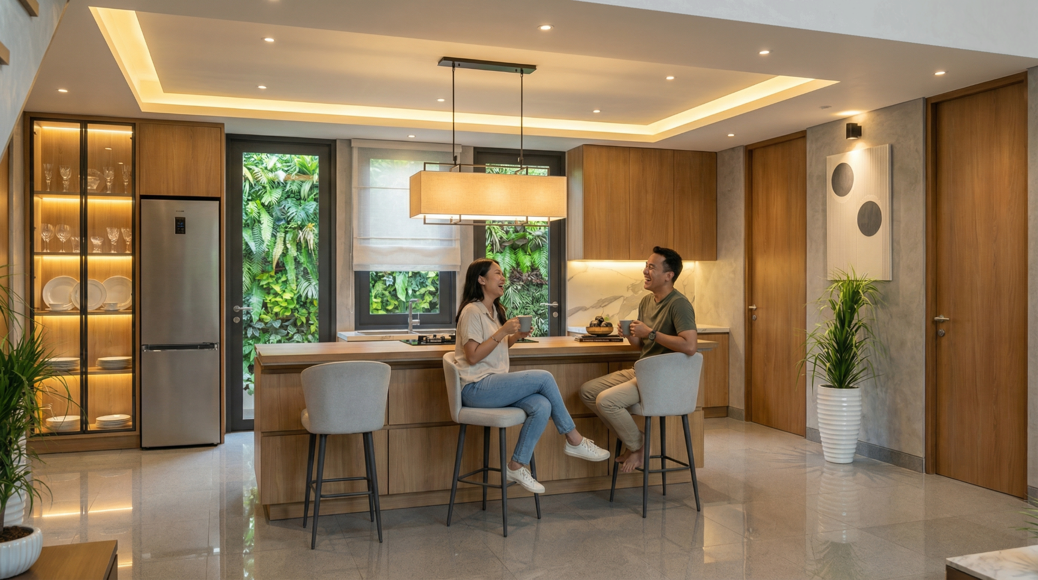
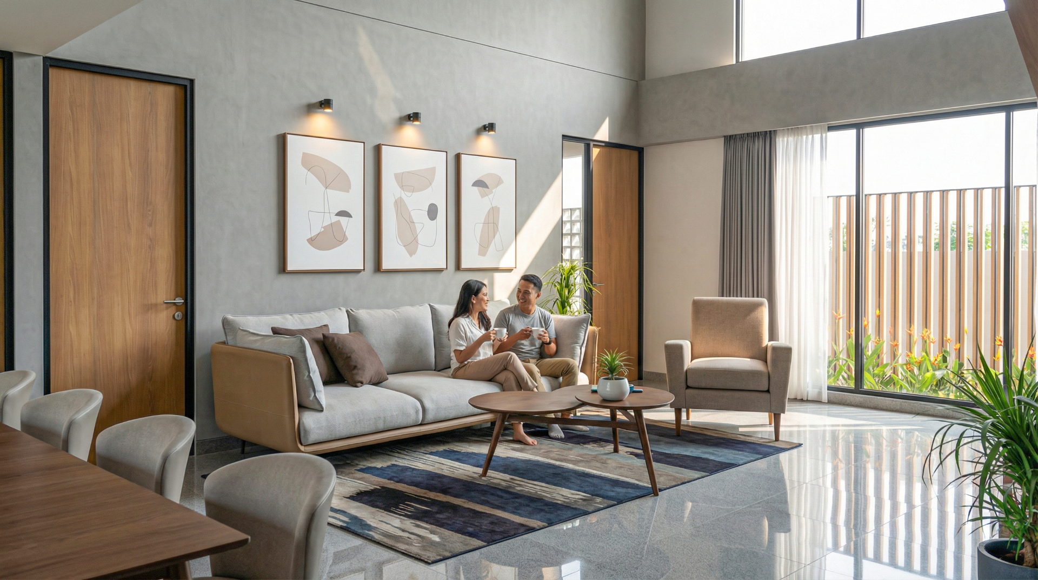
Behind this more controlled exterior, the interior opens up considerably. The main living spaces are organized around a double-height volume that visually connects the different levels of the house and brings a greater sense of openness into a relatively compact footprint.

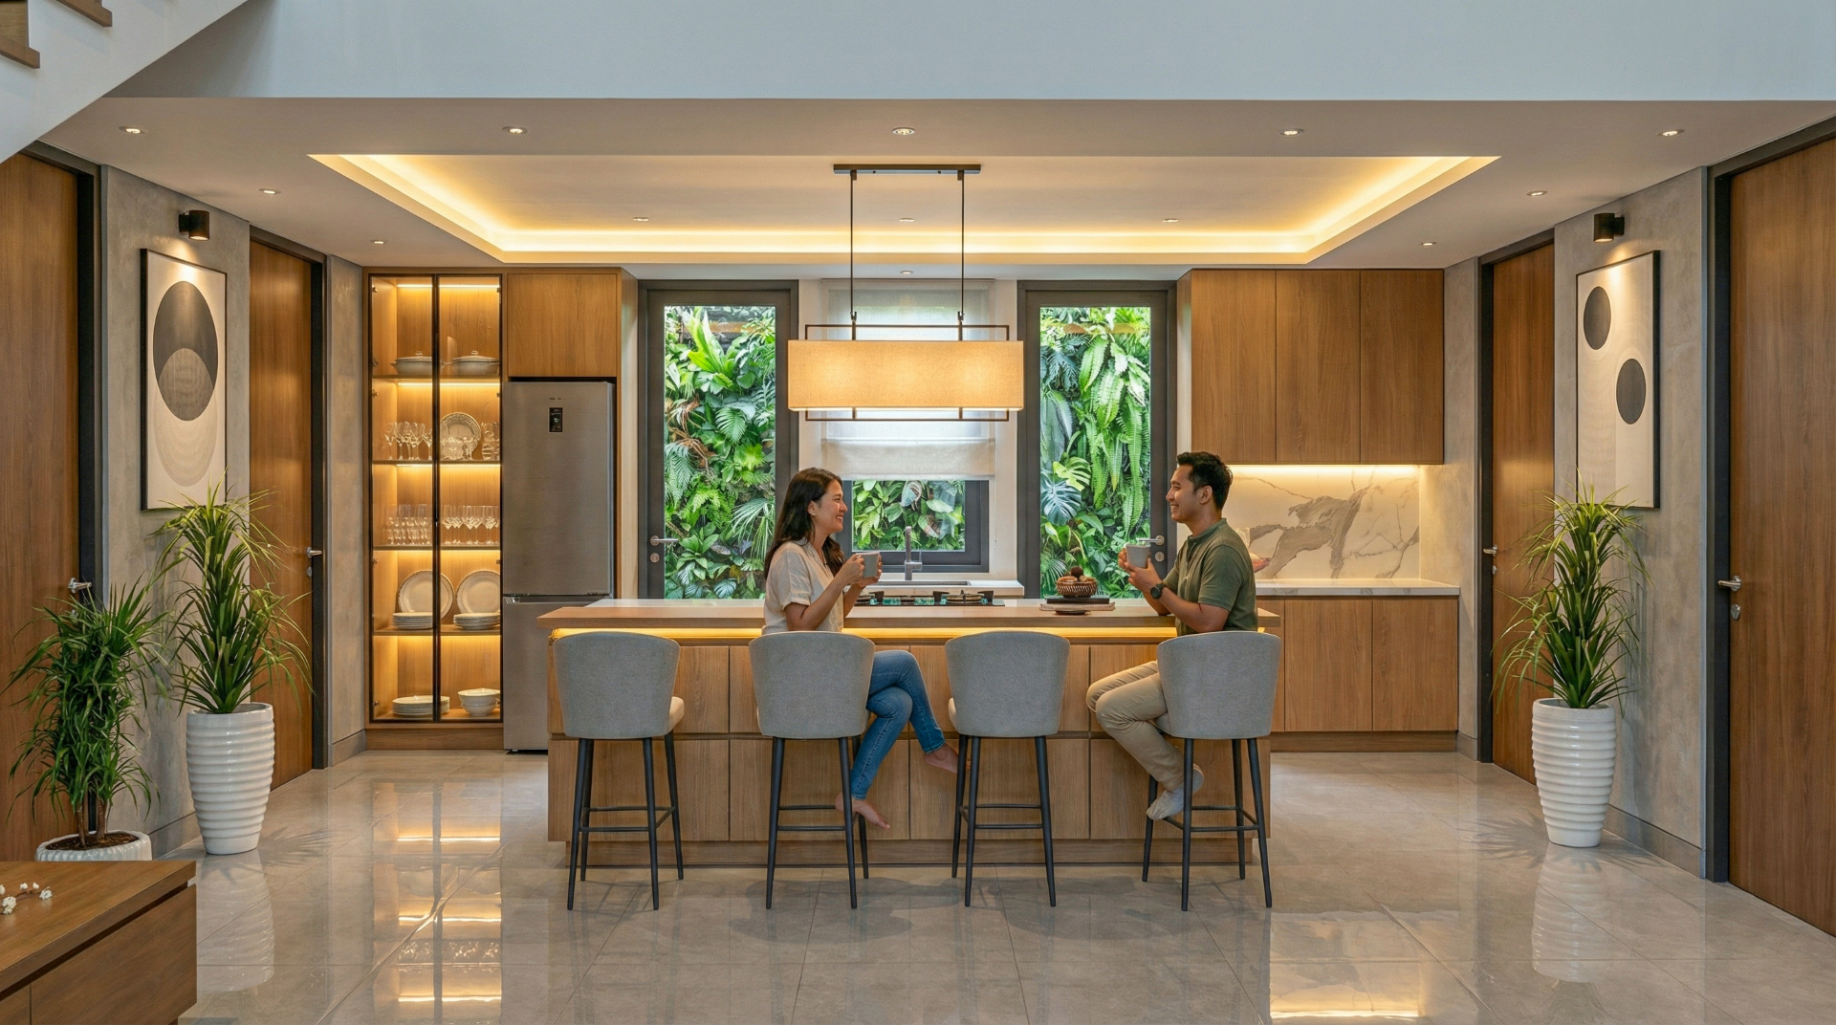
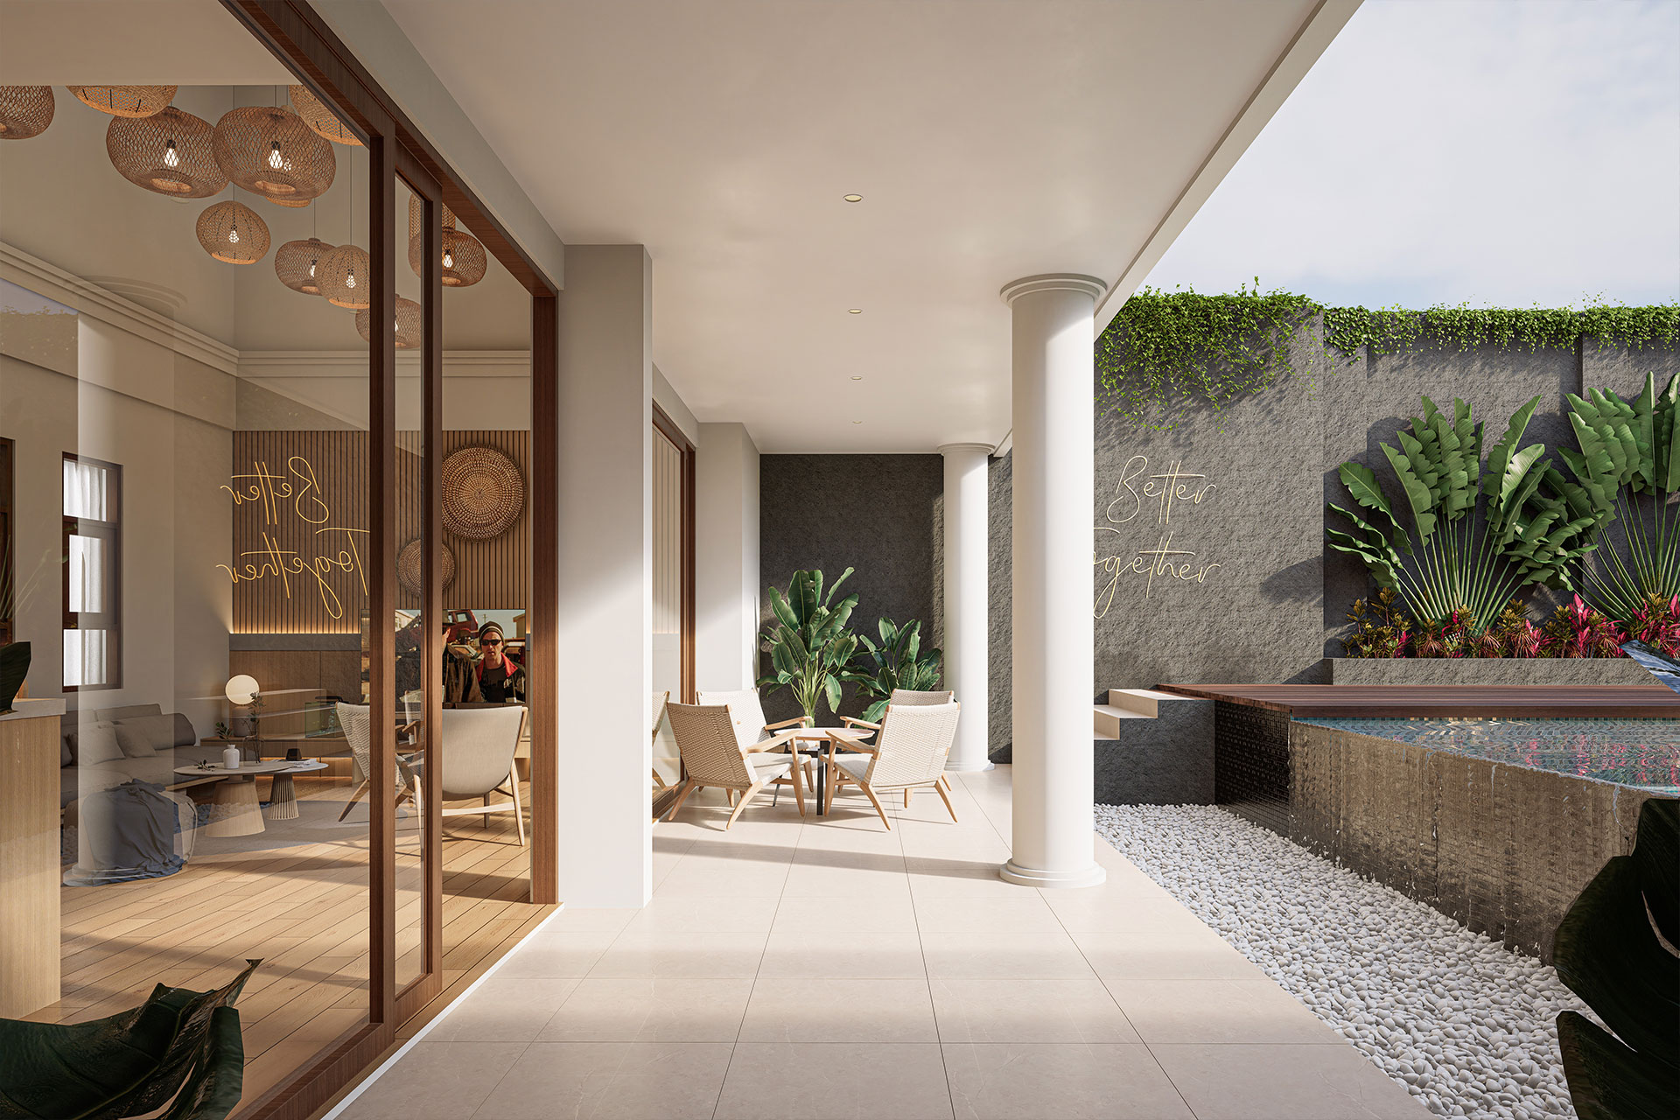
The living, dining, and kitchen areas are conceived as connected parts of everyday family life rather than isolated rooms. Large openings bring natural light into these spaces, while views toward greenery help soften the boundary between inside and outside.

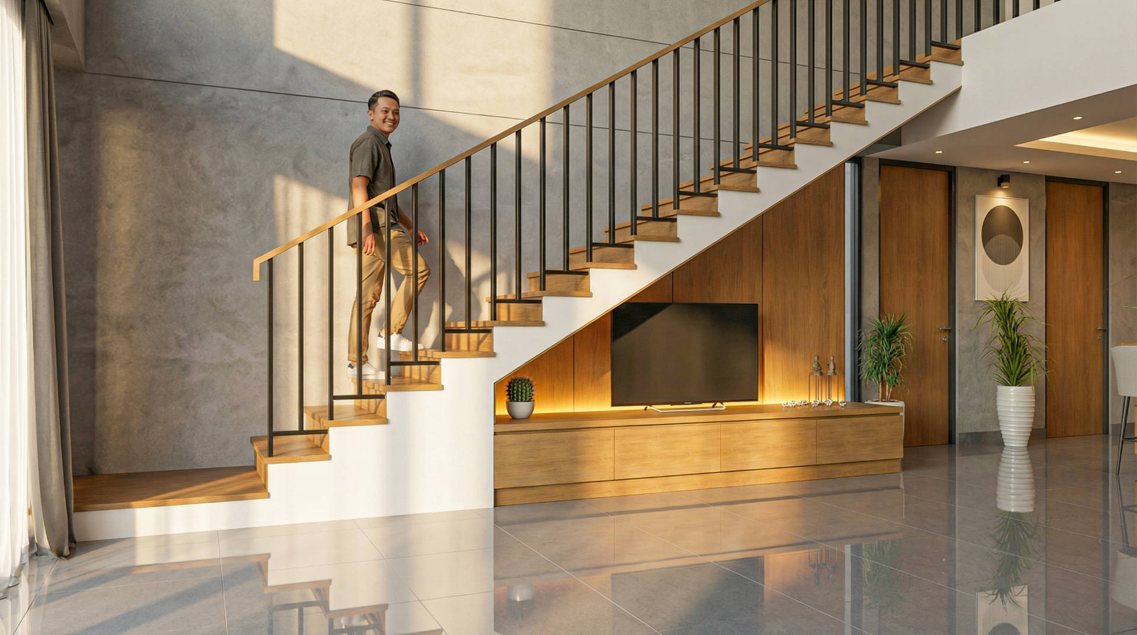
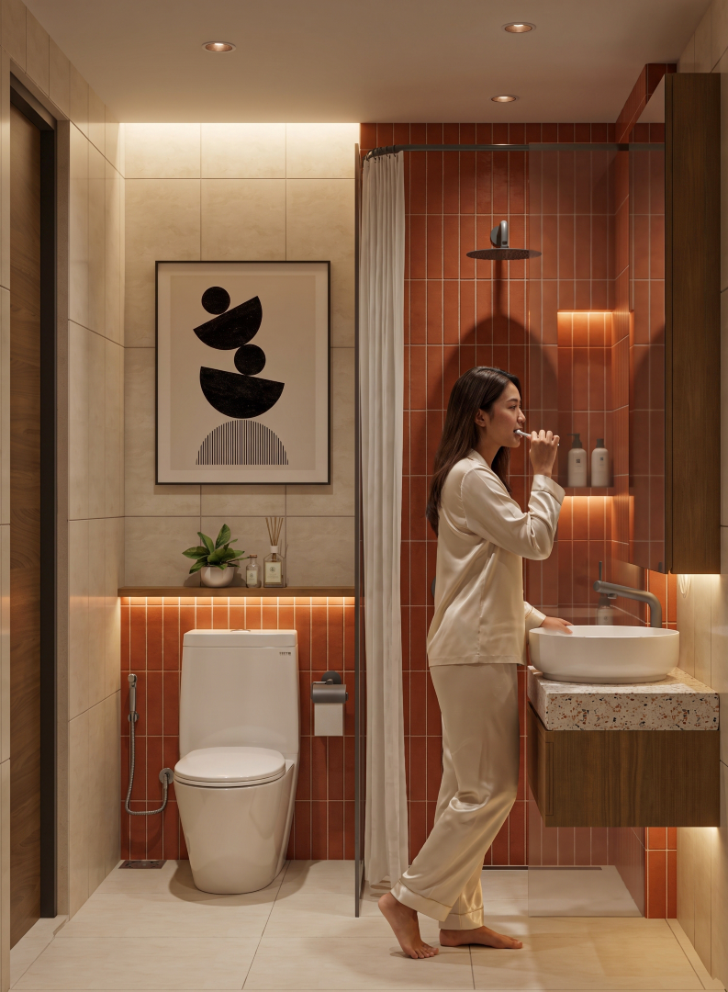
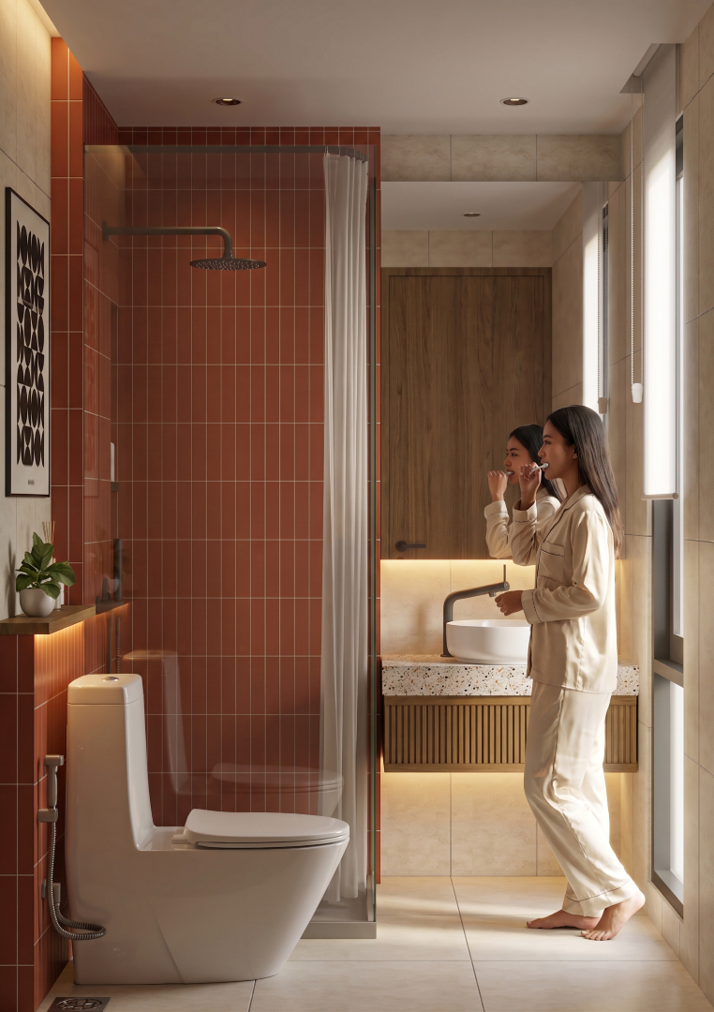
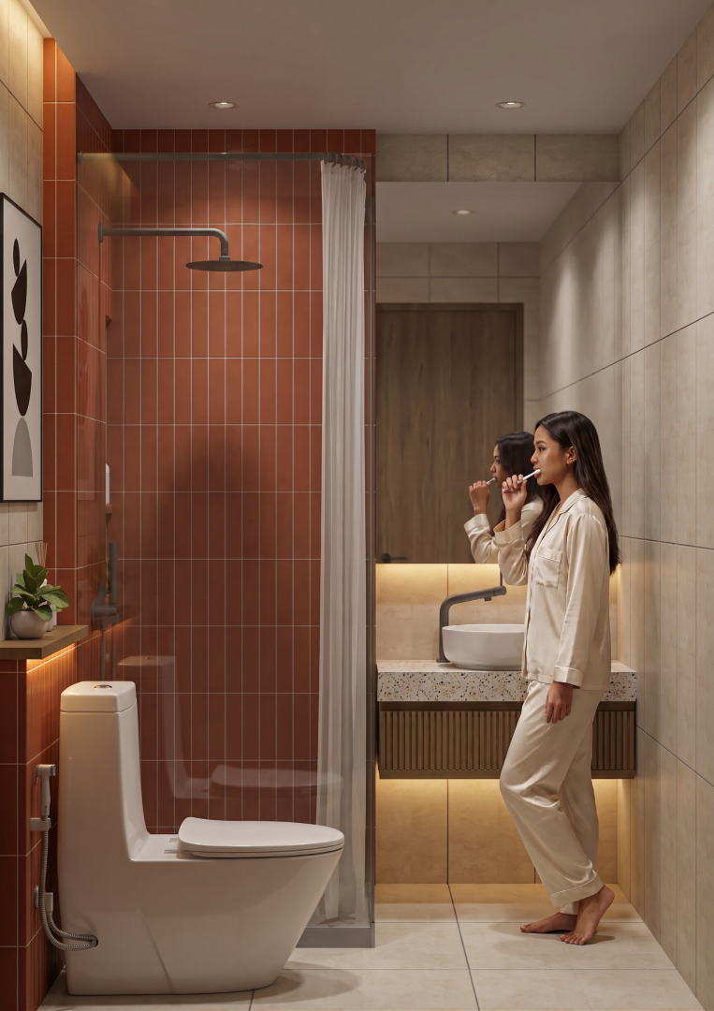
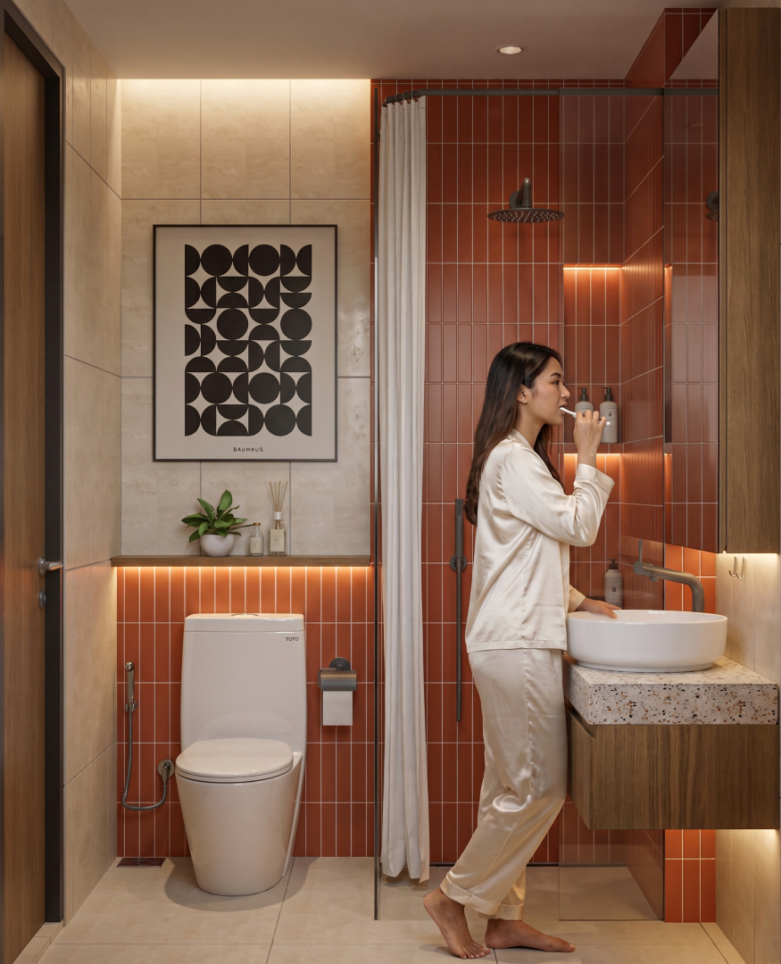
Warm timber becomes the main thread connecting the architecture and interior. It appears across cabinetry, doors, ceilings, stair details, and furniture, balanced by neutral walls, stone surfaces, black metal, and occasional stronger colors. Built-in elements are integrated into the architecture to keep the spaces practical and visually straightforward.

Rather than relying on complex forms, Metro House is shaped through a few deliberate moves: a recognizable roof, controlled openings for privacy, generous internal volume, and a warm material palette.

The result is a contemporary family home that feels modest from the street yet open and generous from within—a house designed around comfort, privacy, and the everyday life of its occupants.

EXTERIOR

INTERIOR

Other Project You'll Like at Residential Category

ybp-house

YBP House is an alteration and interior renovation project that transforms an existing residence into a brighter, simpler, and more contemporary family home. Rather than replacing the existing building, the design works selectively with what was already there, introducing architectural interventions where they could create the greatest impact on the experience of the house.

Residential
|
2020
bmhouse-cover

BM House is a contemporary residence that combines a restrained classical architectural language with a lighter, more youthful interior character. The design emphasizes proportion, privacy, natural light, and a strong relationship between indoor spaces and small pockets of landscape.

Residential
|
2022
sokahousecover

Soka House is an architectural and interior renovation project that explores how an existing residence can be given a completely new character without unnecessary intervention to its original building structure. Rather than rebuilding, the design preserves the existing architectural form while introducing a more contemporary interior atmosphere and additional functions to support its new role as a private villa.

Residential
|
2023

Let’s Talk About Your Project

Architecture shaped around how you live, work, and experience space.
From concept to completion, we create thoughtful spaces with purpose.