Damara Villa — Interior

Interior
Interior - Design

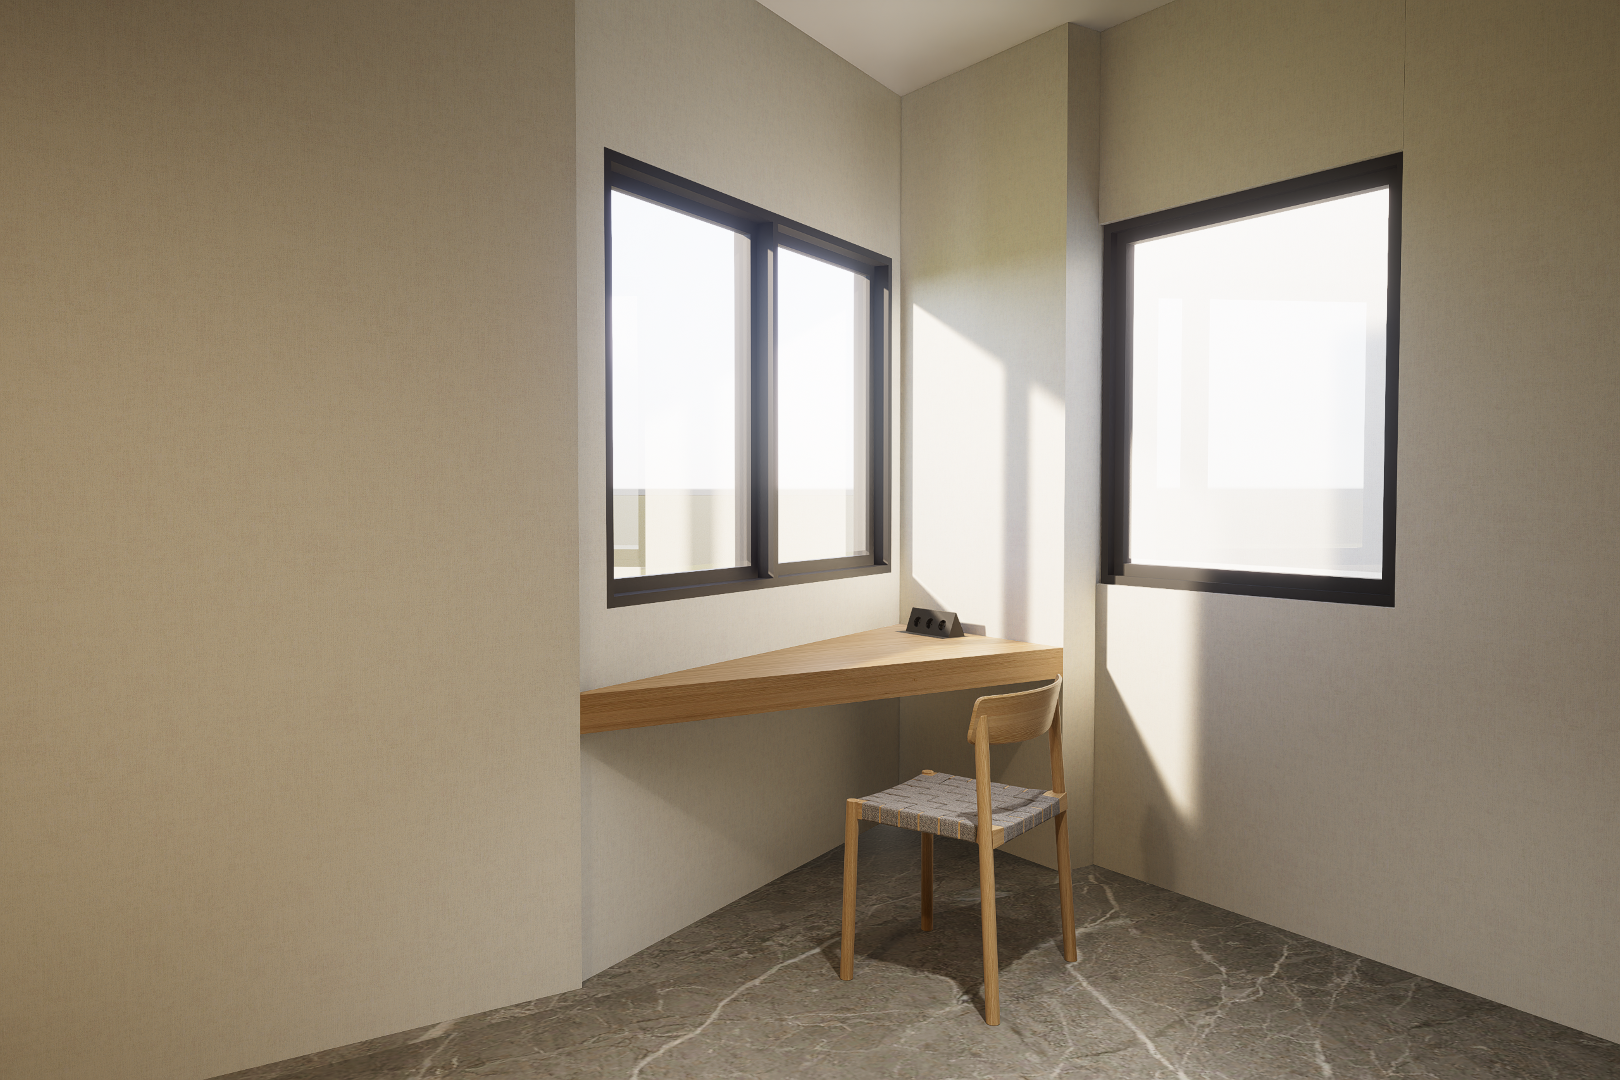
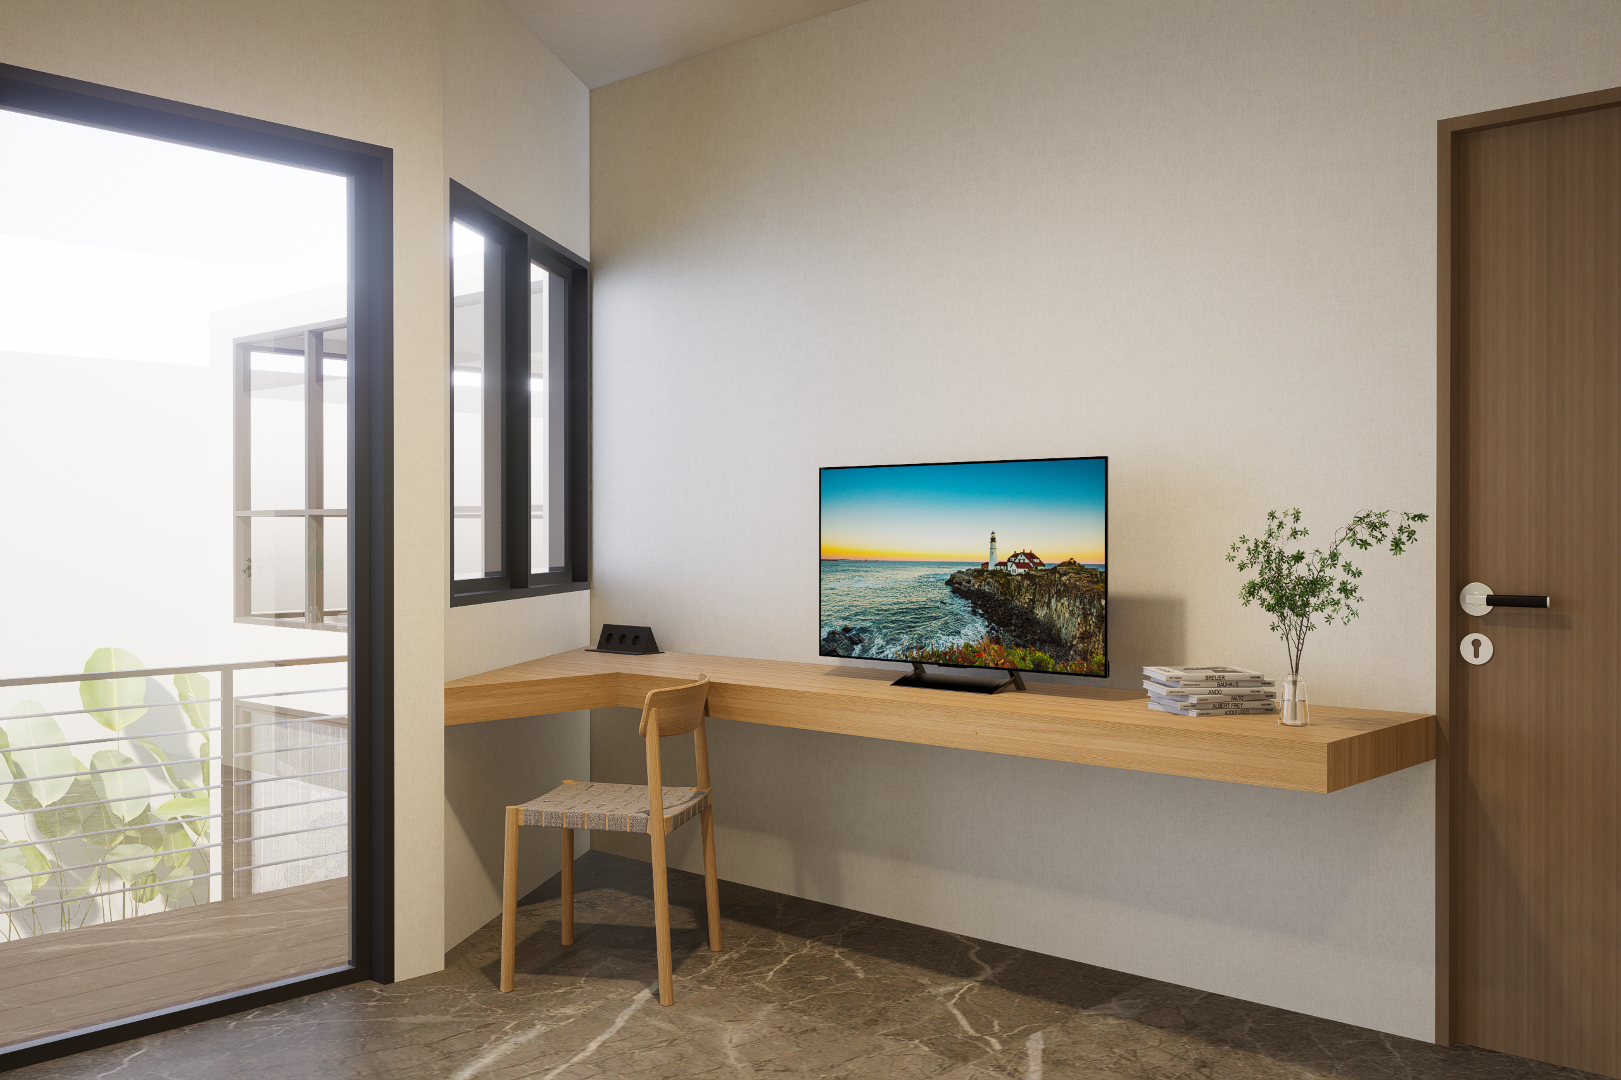
Damara Villa is designed as a contemporary retreat where simplicity, natural materials, and spatial openness create a calm and welcoming atmosphere. The interior avoids excessive decoration, allowing proportion, daylight, texture, and material warmth to define the character of the space.

LOCATION
Jimbaran - Bali
COUNTRY
Indonesia
YEAR
2025
BUILDING AREA
298.79 m2
SITE AREA
202.5 m2
STATUS
Completed
CLIENT
Private

Damara Villa is designed as a contemporary retreat where simplicity, natural materials, and spatial openness create a calm and welcoming atmosphere. The interior avoids excessive decoration, allowing proportion, daylight, texture, and material warmth to define the character of the space.

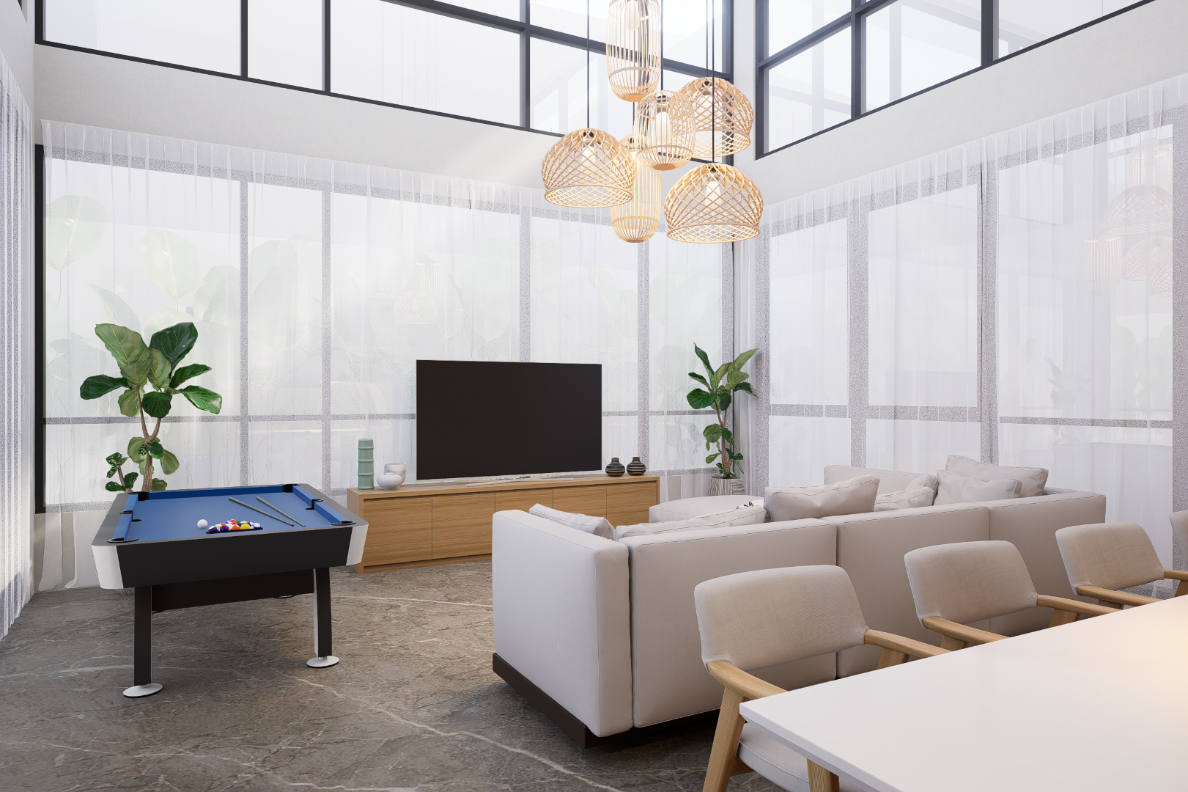
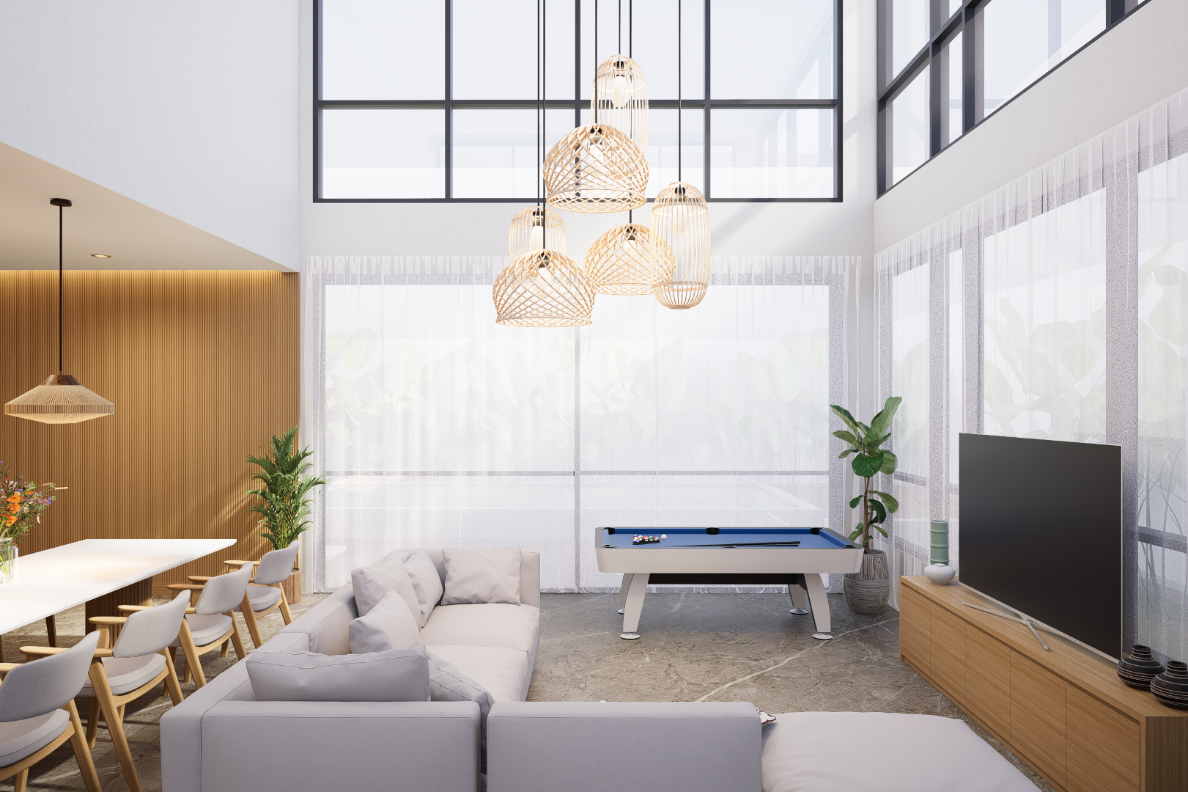
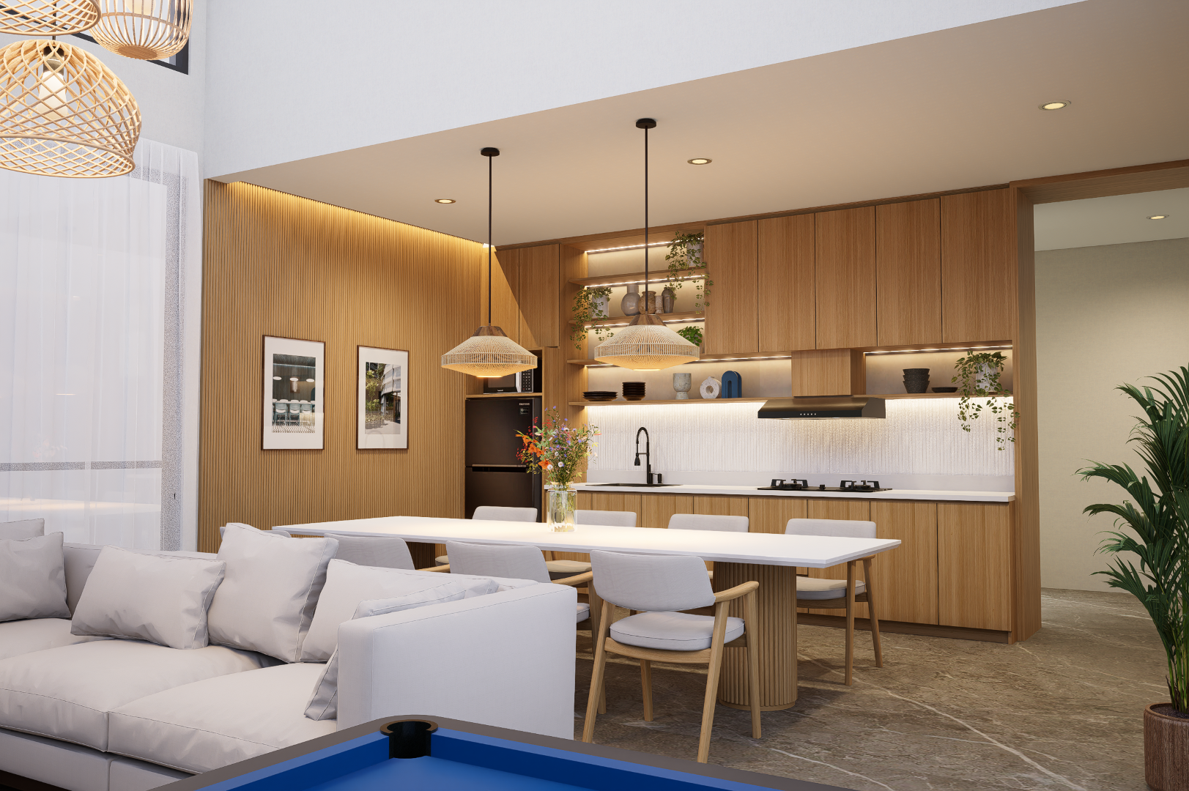
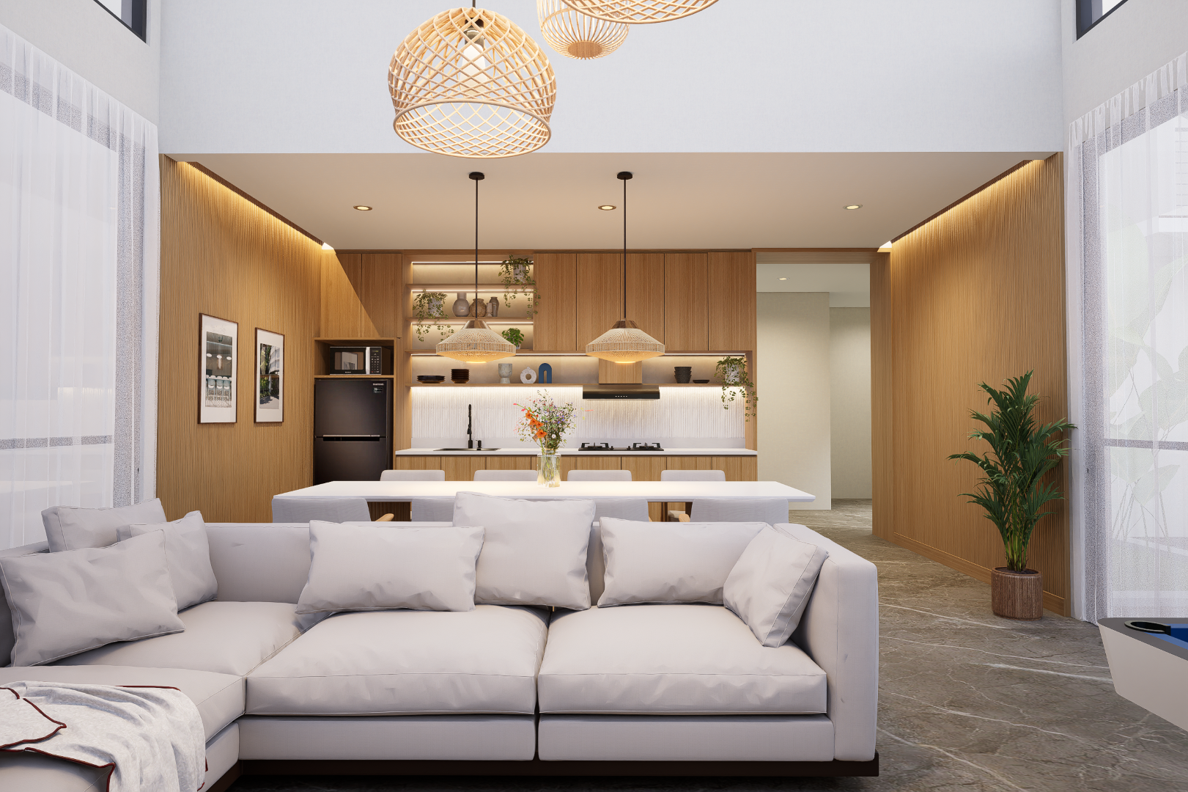
The main living area is organized as an open-plan communal space, integrating the living room, dining area, and kitchen into one continuous environment. This arrangement supports the villa’s social function, allowing different activities to happen simultaneously while maintaining visual connection between guests.

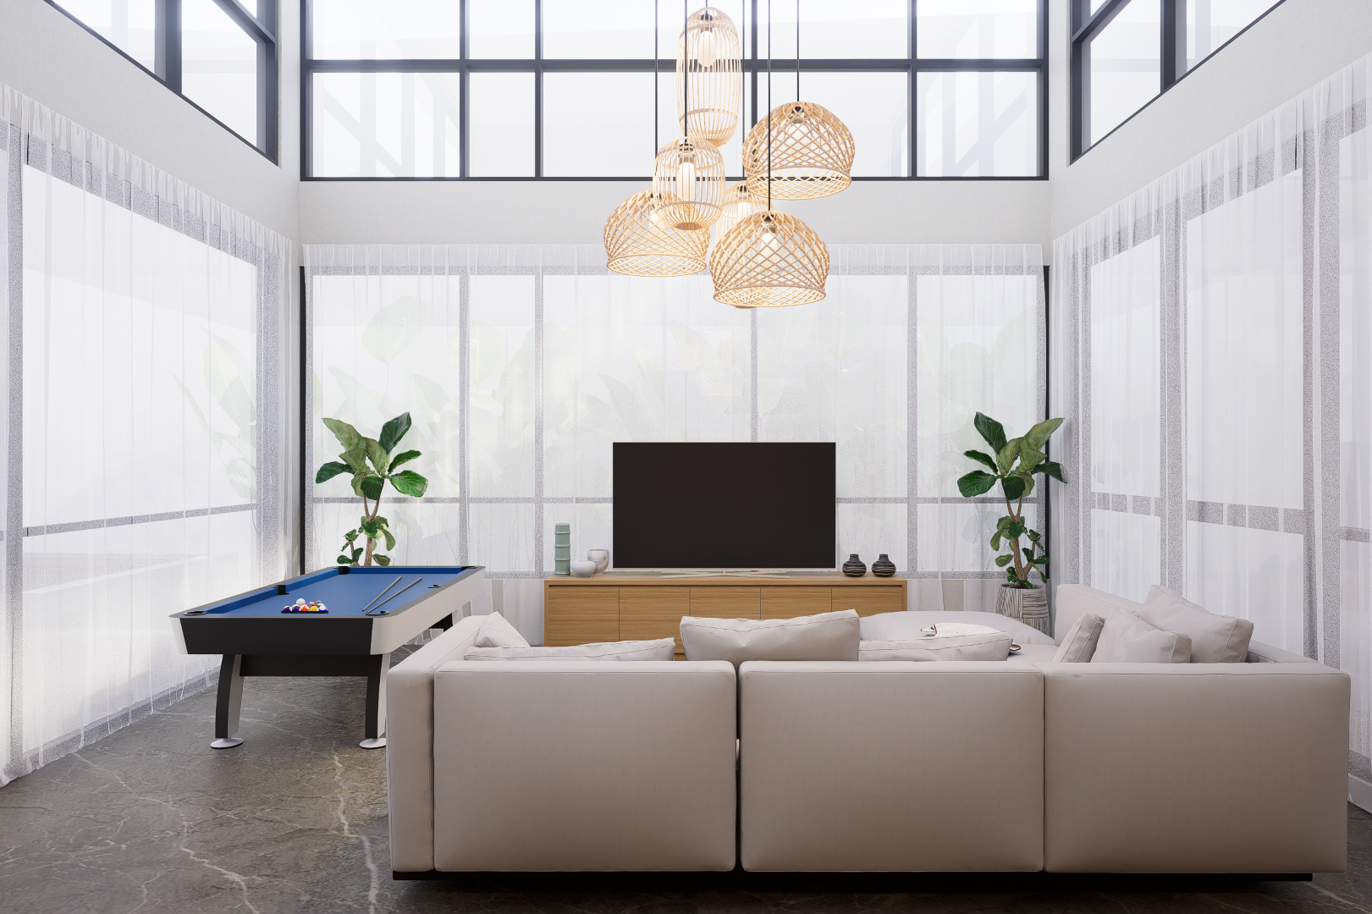
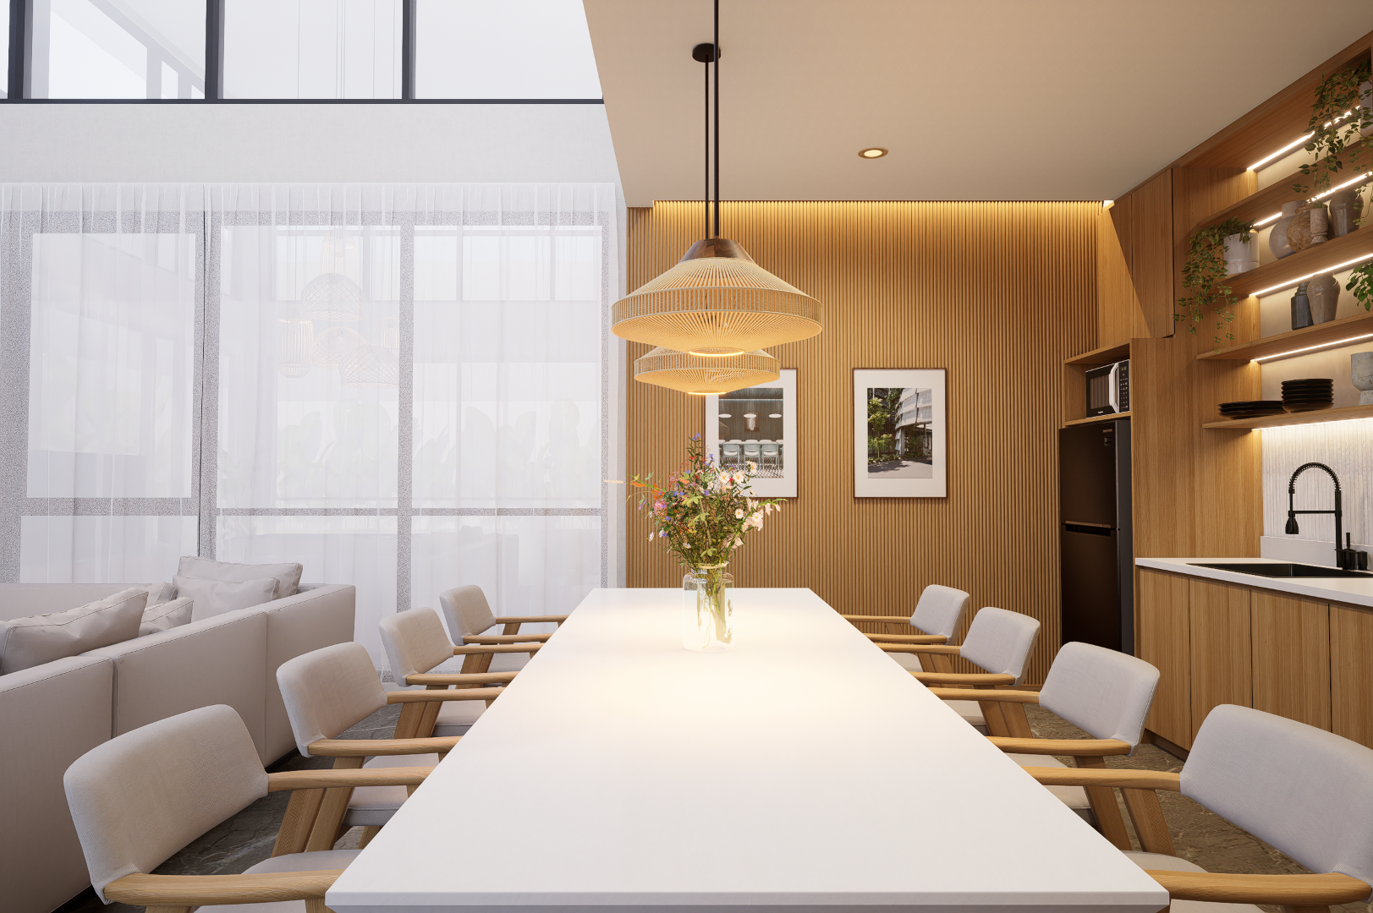
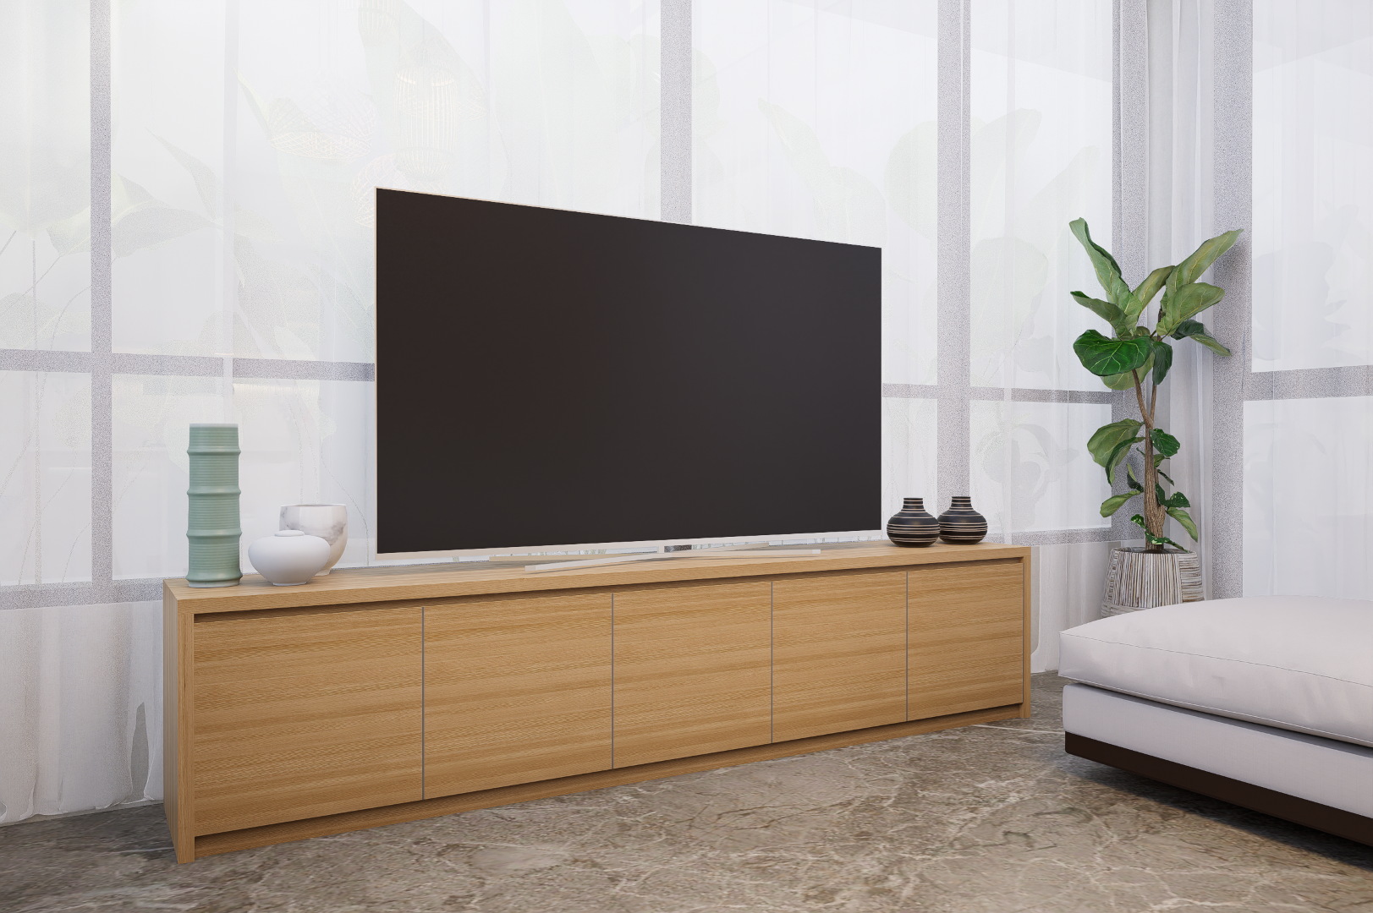
A defining feature of the interior is the double-height living space surrounded by generous glazing. The increased volume gives the relatively simple interior a stronger spatial experience, while high-level windows bring natural light deep into the room. Sheer curtains soften the incoming daylight and provide privacy without disconnecting the interior from its surroundings.

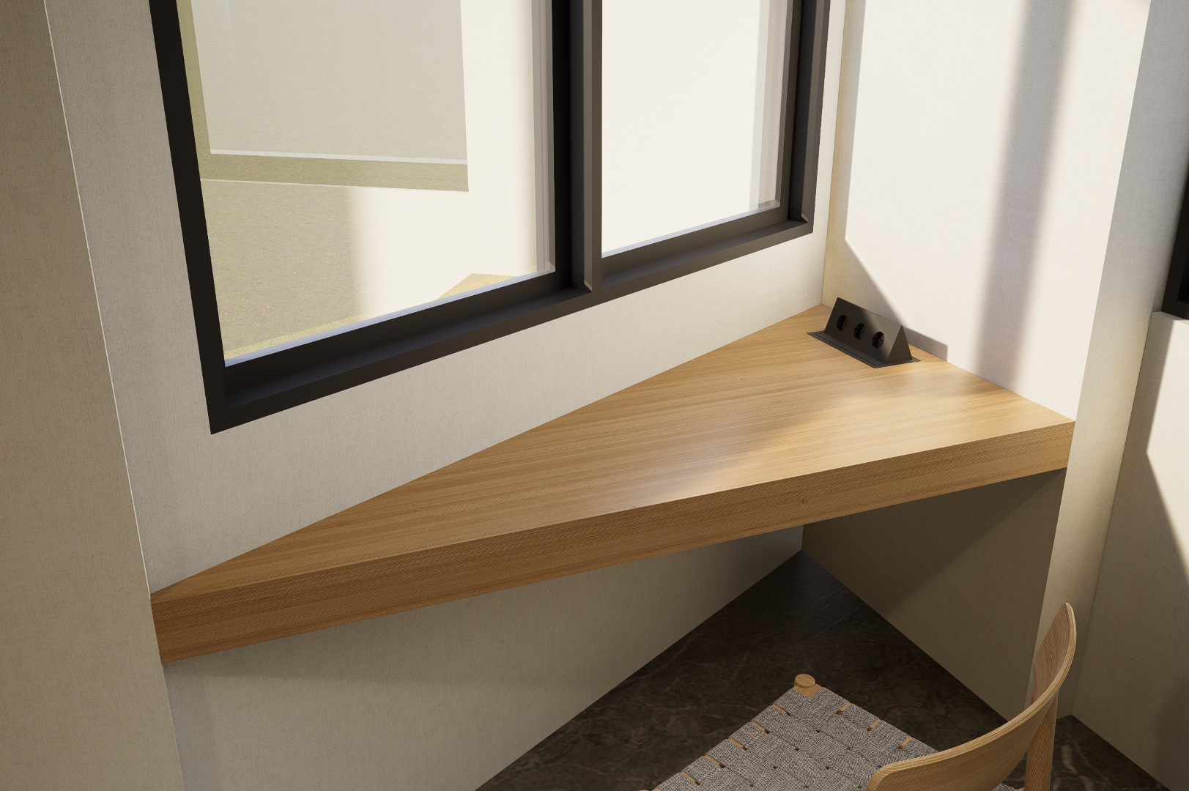
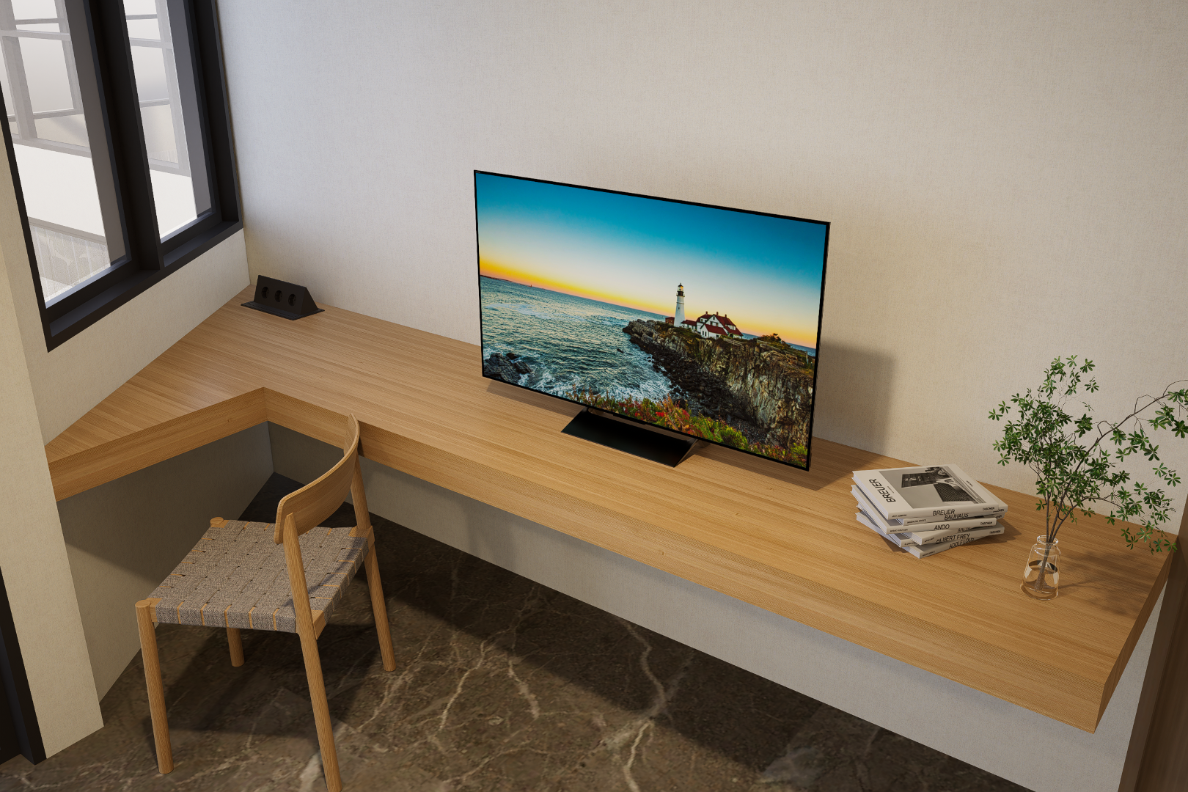
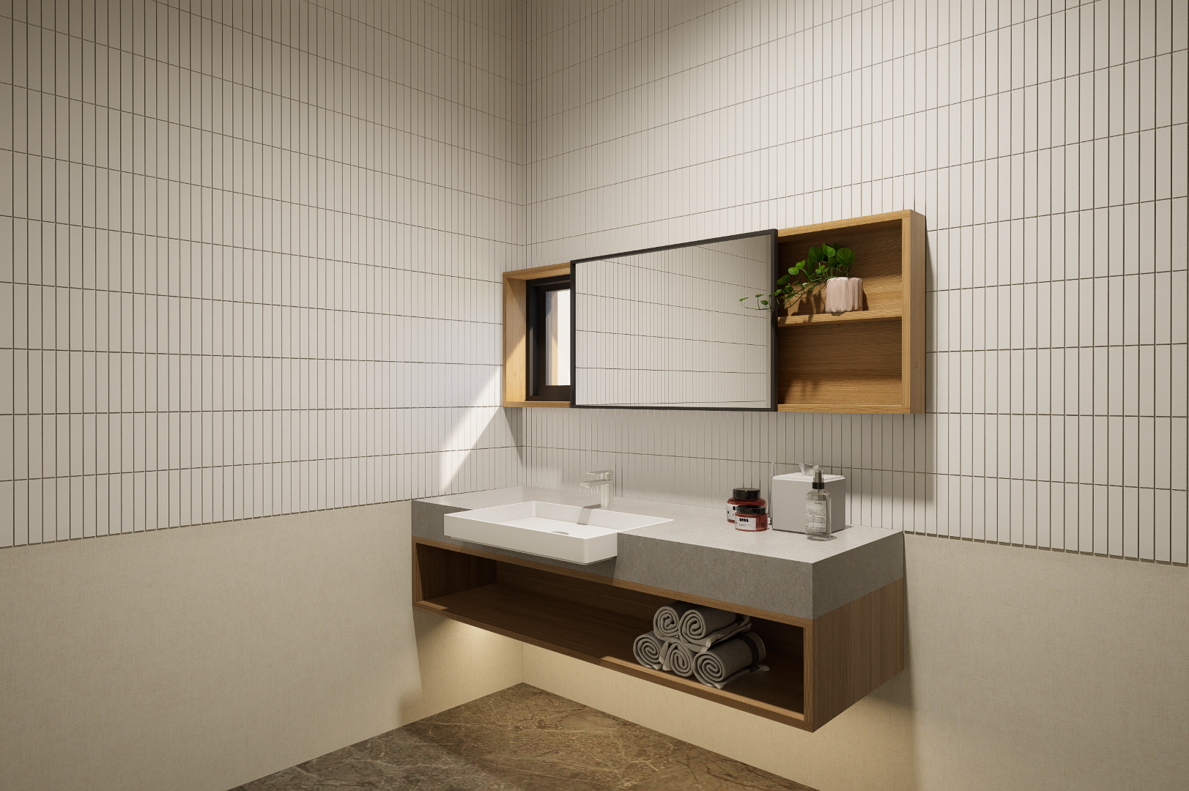
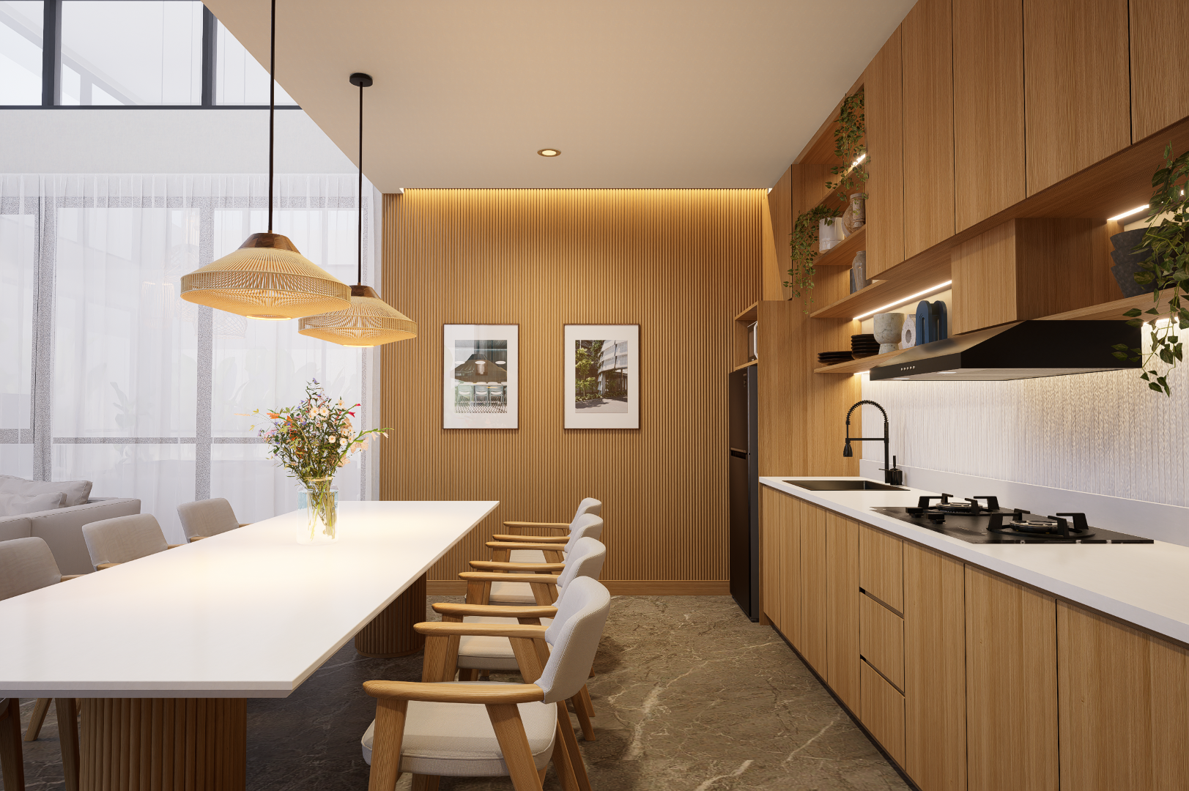
The material palette is intentionally restrained. Light-toned timber, warm neutral surfaces, natural woven elements, and soft upholstery establish a relaxed tropical character. Timber cabinetry and wall finishes bring warmth into the predominantly bright interior, while woven pendant lights introduce craftsmanship and texture without becoming overly decorative.

The kitchen and dining area are designed as part of the social experience rather than as purely functional spaces. A long communal dining table becomes a natural gathering point, while the open kitchen allows cooking and dining activities to remain connected.

A pool table positioned within the main living area further reinforces the villa’s recreational character. Rather than separating entertainment into a dedicated room, it becomes part of everyday communal life—supporting the idea of the villa as a place for gathering, leisure, and shared experiences.

Overall, Damara Villa adopts a design language that is warm, understated, and naturally contemporary. Instead of relying on visual luxury, the interior creates its sense of quality through generous space, abundant daylight, natural textures, and an atmosphere that encourages people to spend time together.

A villa conceived not simply as a place to stay, but as a relaxed social space where architecture, light, and everyday activities come together.

EXTERIOR

INTERIOR

Other Project You'll Like at Interior Category

dpp-pkb-cover

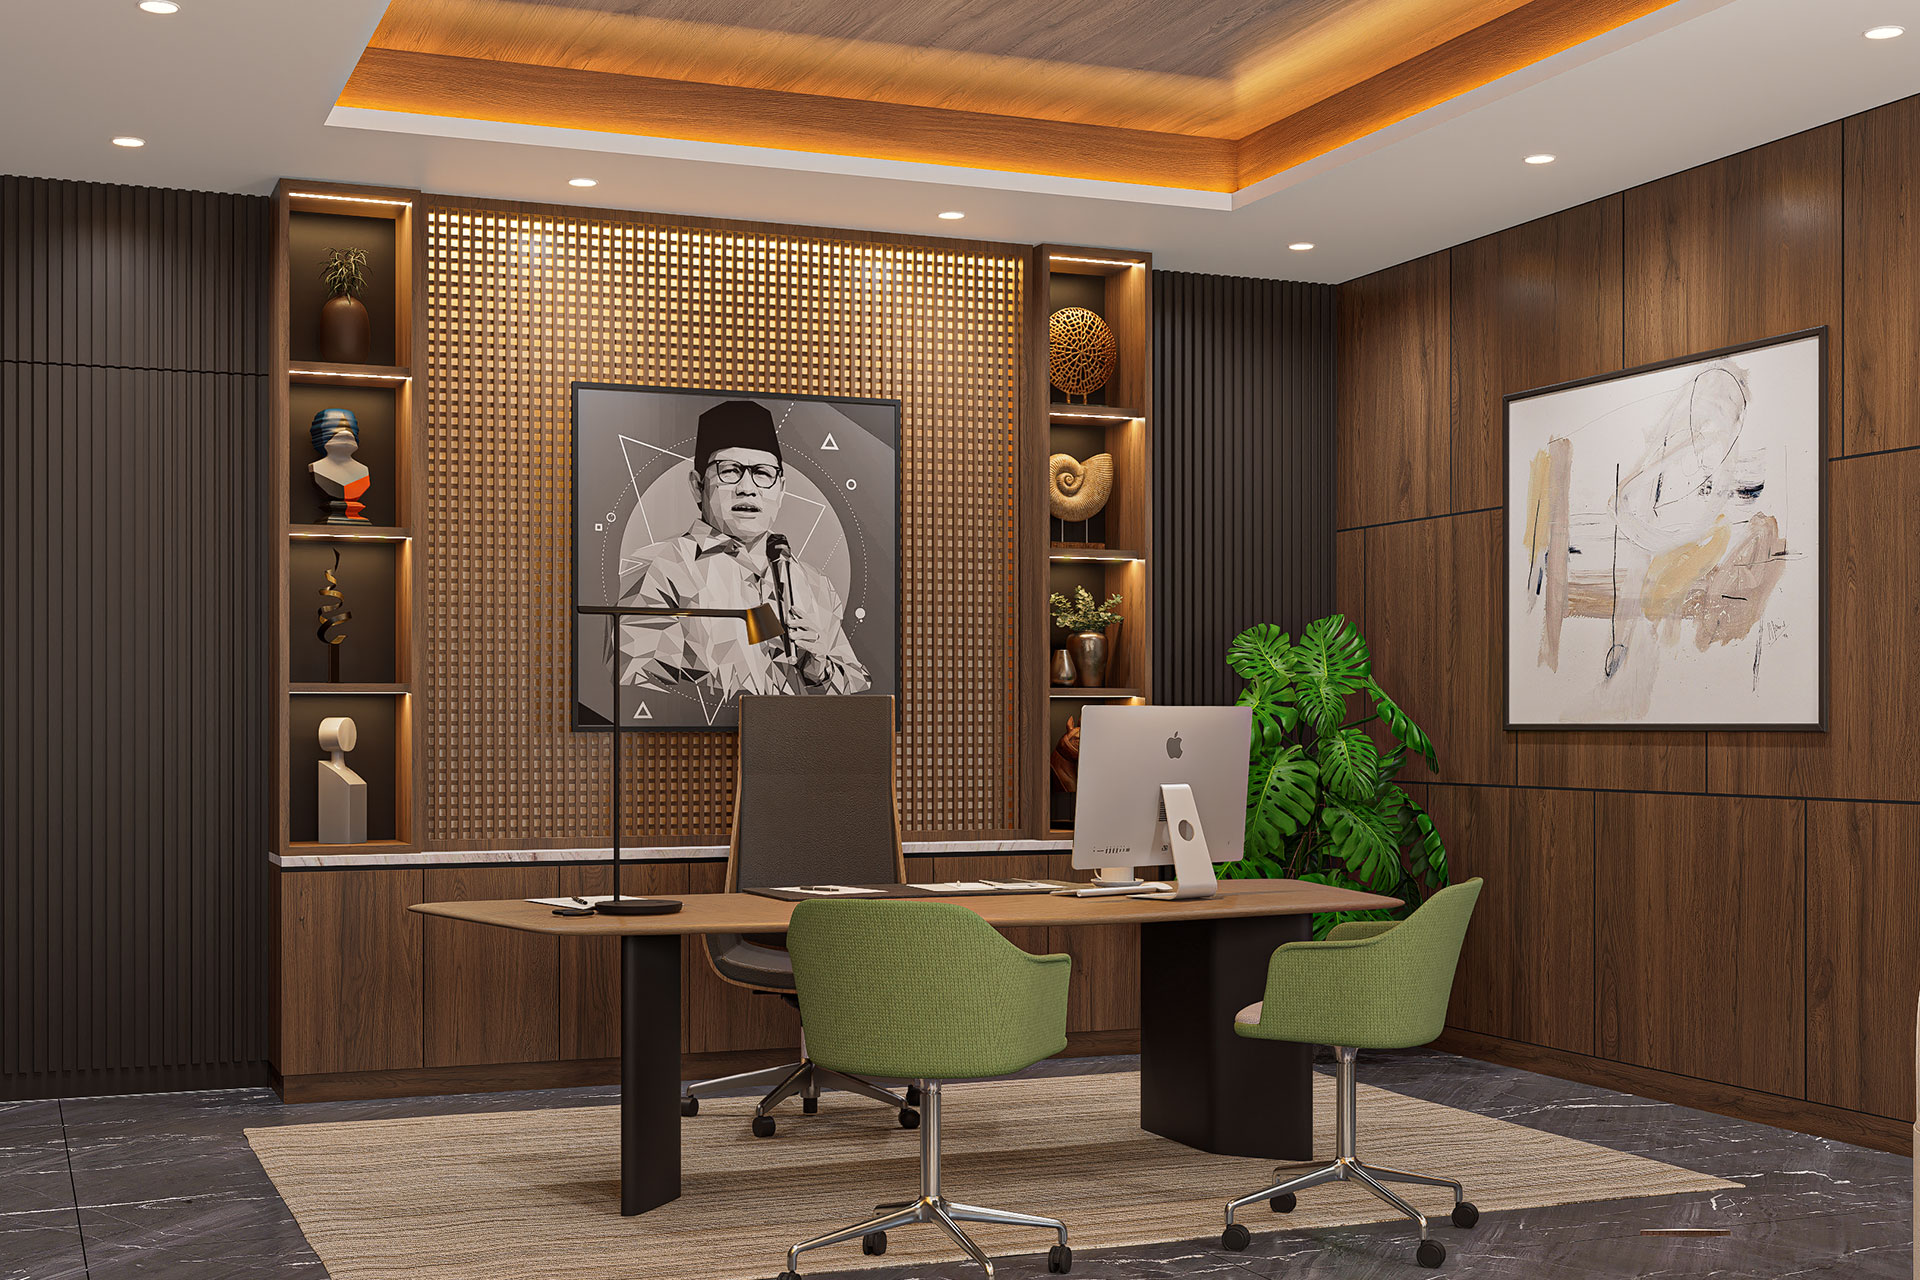
The Chairman’s Office at DPP PKB Indonesia is designed around the balance between representation and everyday use. As a workspace for the leader of a national organization, the interior needs to carry a certain sense of presence while remaining comfortable and approachable for meetings, conversations, and daily work.

Interior
|
2024
justus-lebakbulus-cover

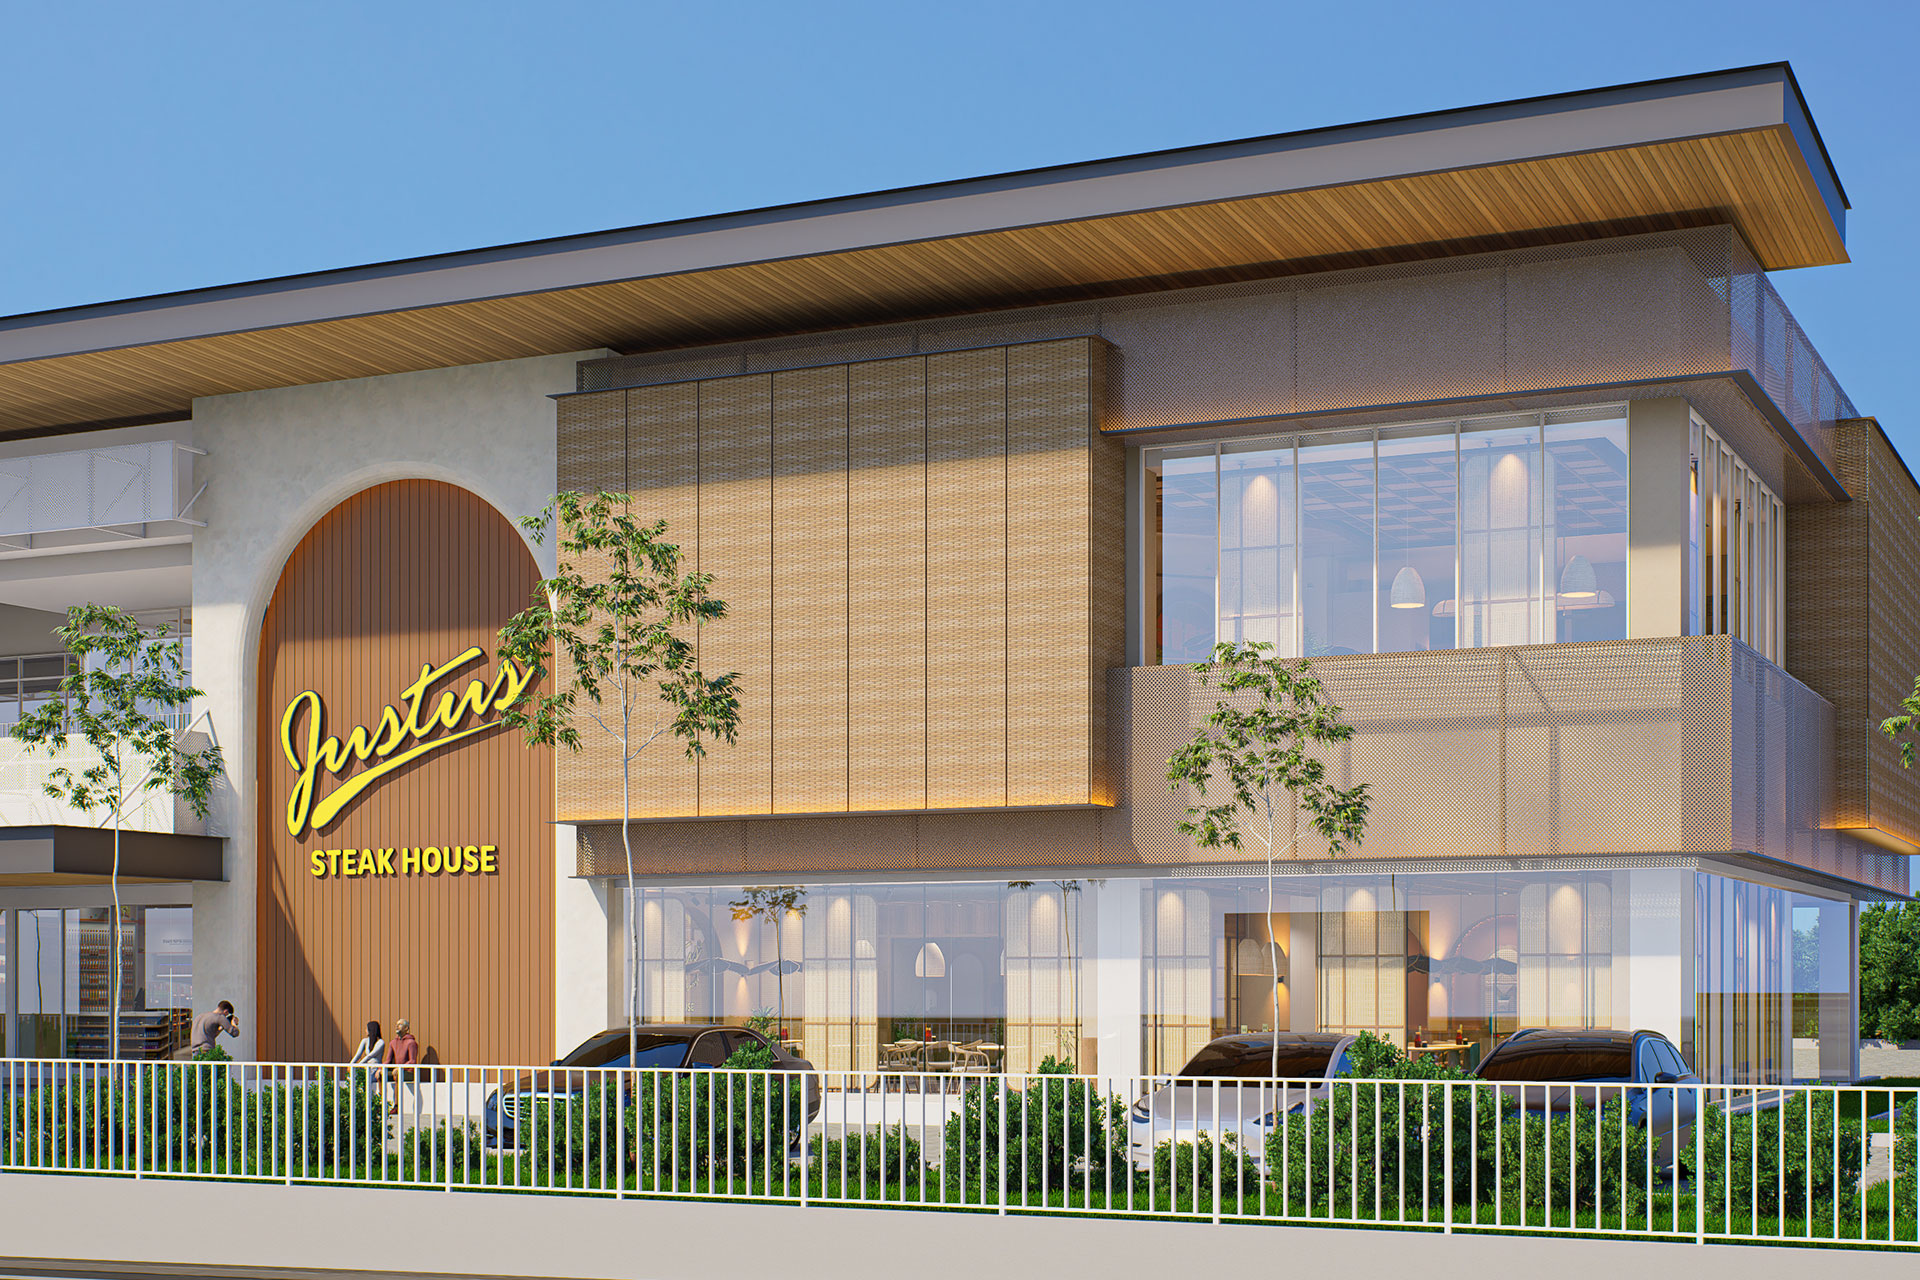
Justus Steakhouse Lebak Bulus reimagines the contemporary steakhouse as a warm, vibrant, and socially engaging dining environment. Moving away from the conventional dark and masculine character often associated with steakhouses, the design introduces a lighter and more relaxed atmosphere shaped by natural materials, tropical greenery, and crafted details.

Interior
|
2024
justus-summarecon-cover

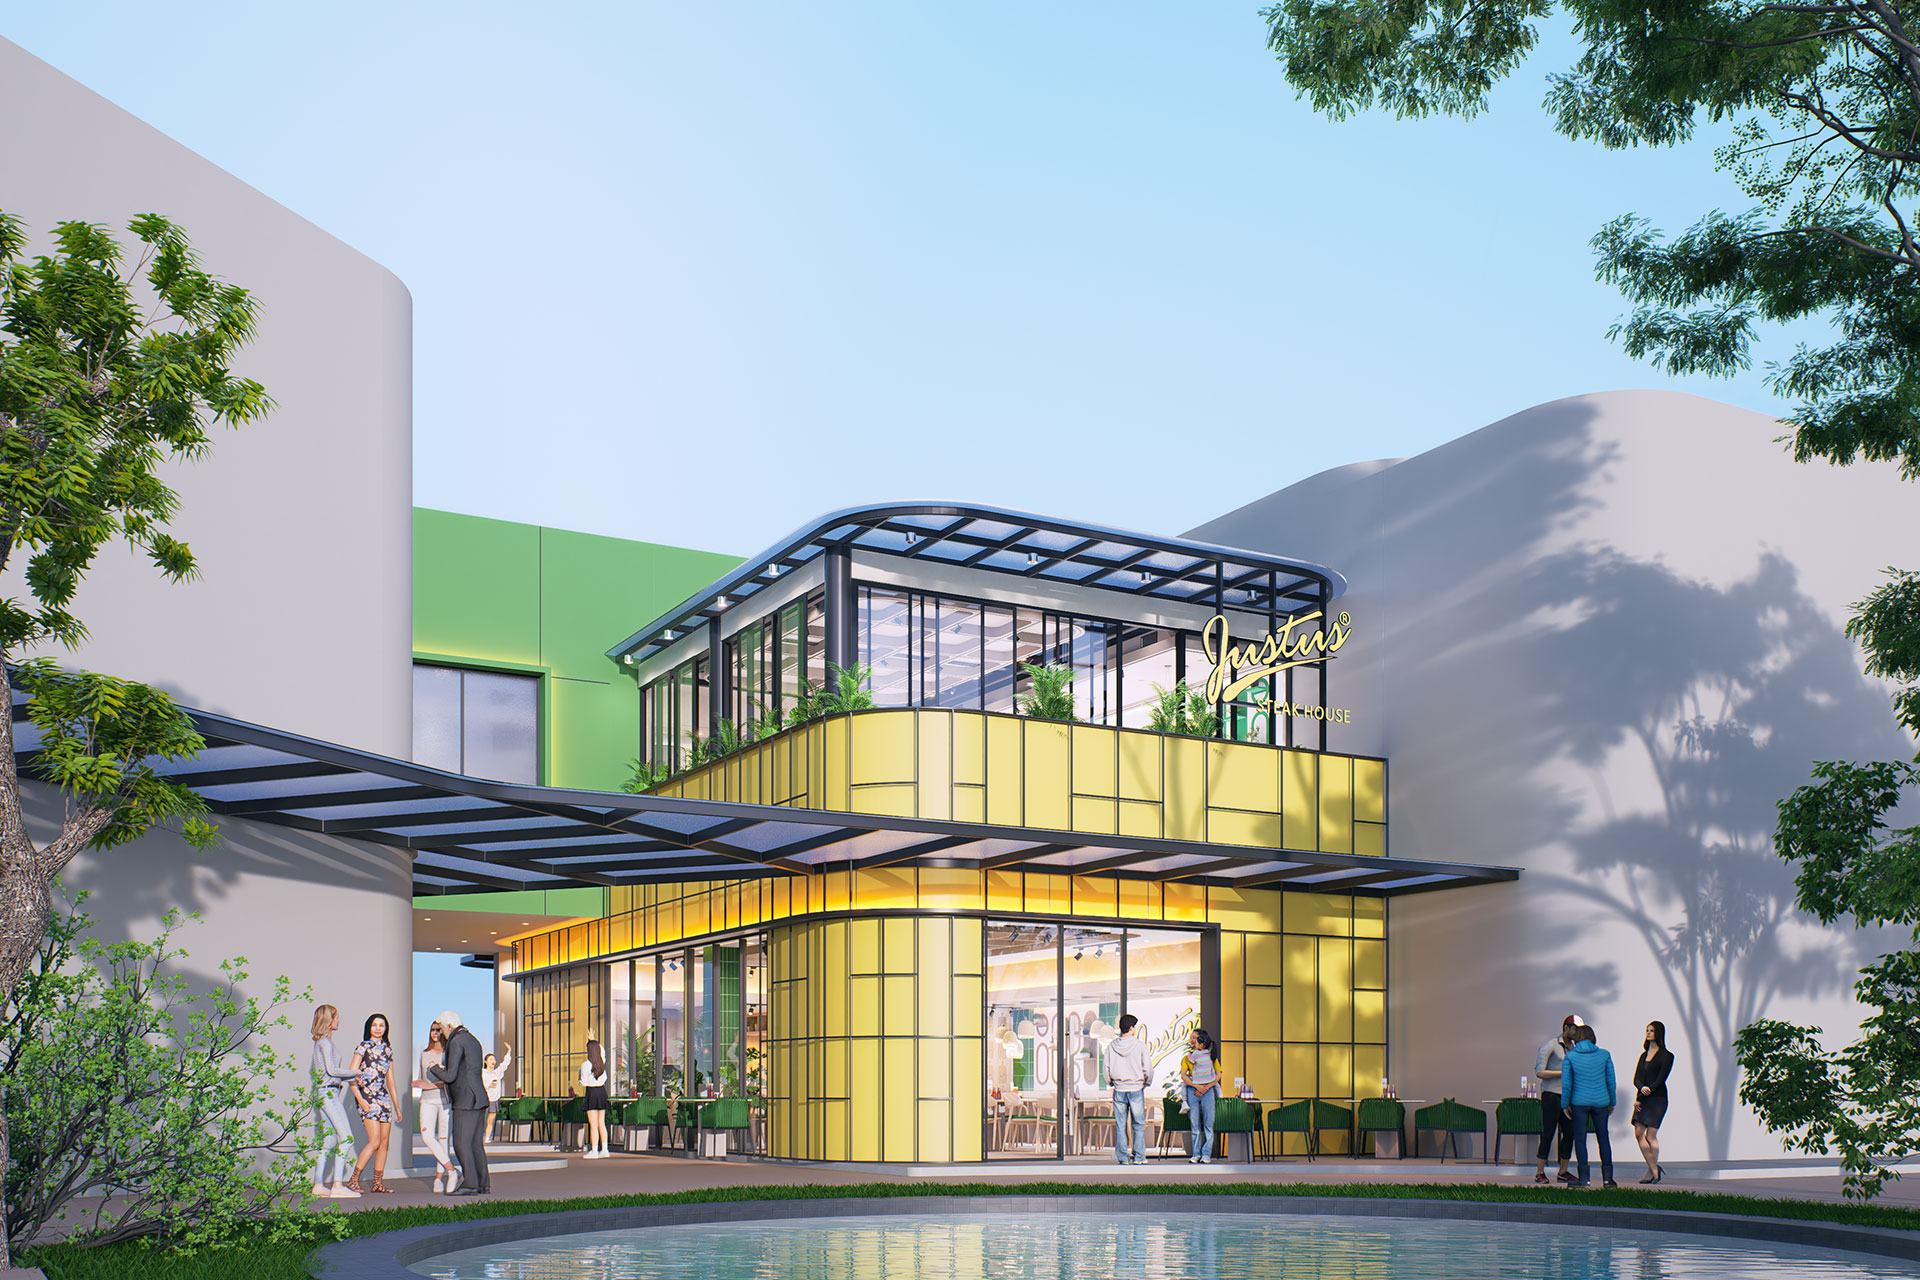
Justus Steakhouse at Summarecon Mall Bekasi introduces a brighter and more casual interpretation of the brand, designed around the energy of a contemporary, family-oriented dining experience.

Interior
|
2025

Let’s Talk About Your Project

Architecture shaped around how you live, work, and experience space.
From concept to completion, we create thoughtful spaces with purpose.