Justus Steakhouse – Lebak Bulus Jakarta

Interior
Interior - Design

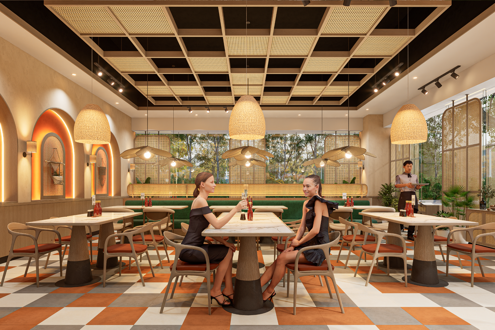
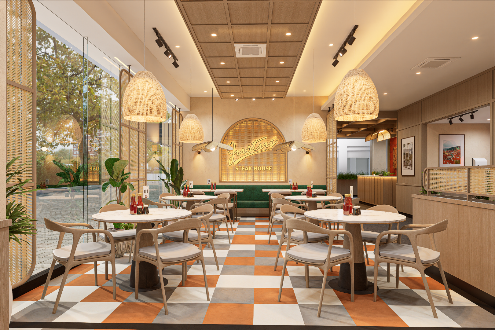
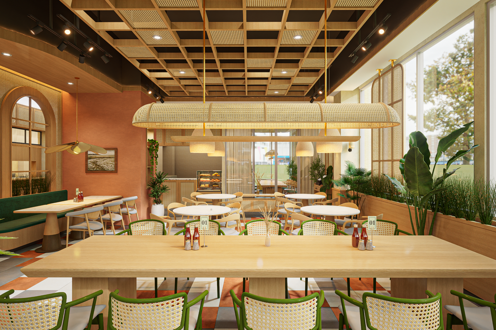
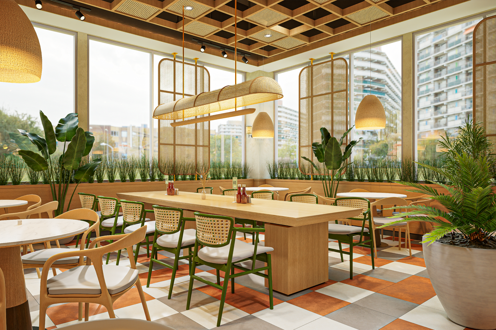
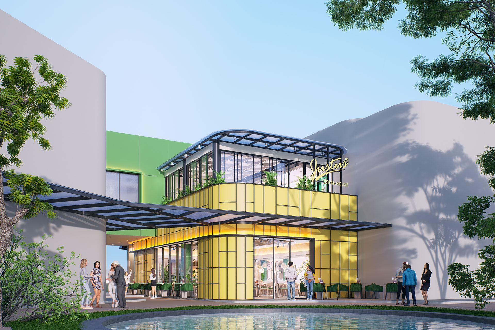
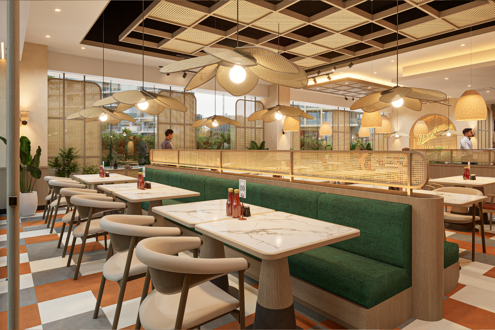
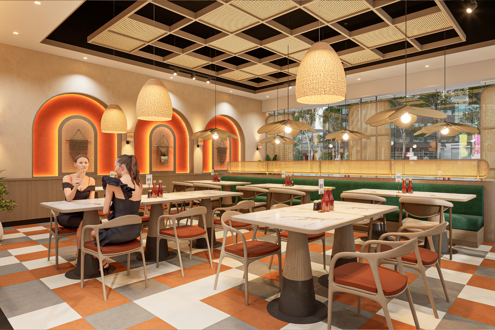
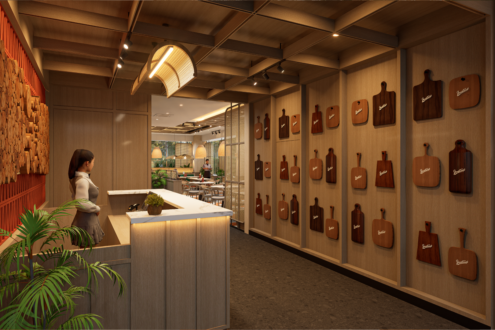
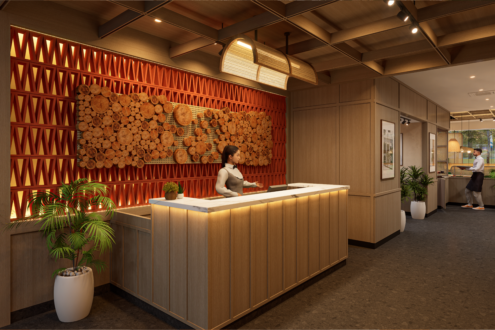
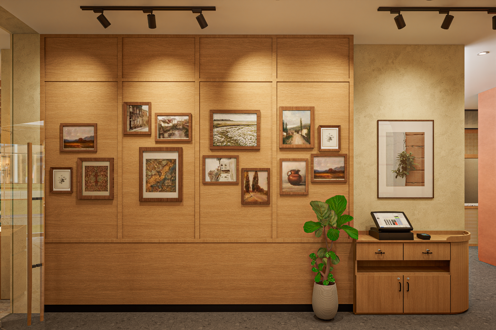
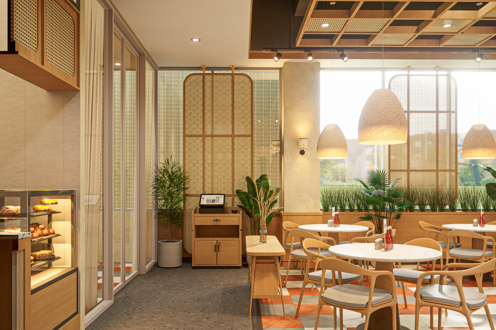
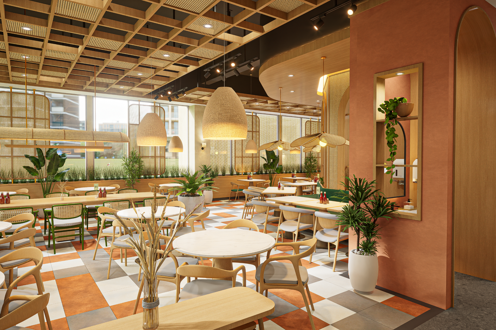
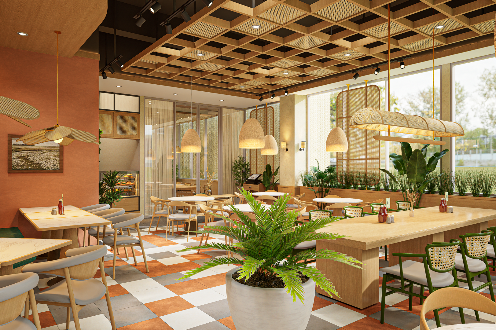
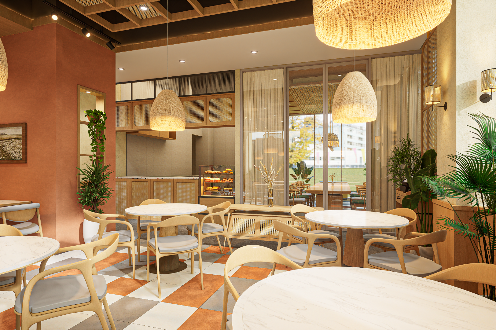
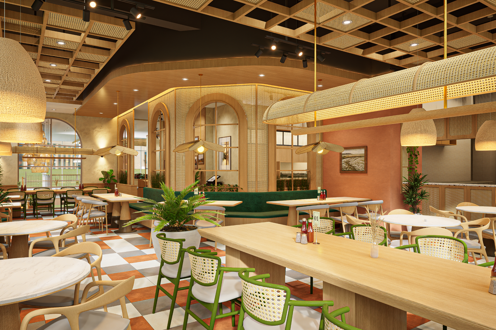
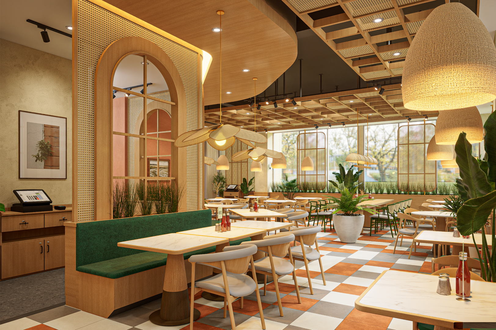
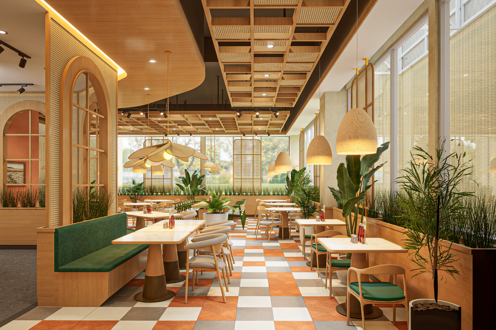
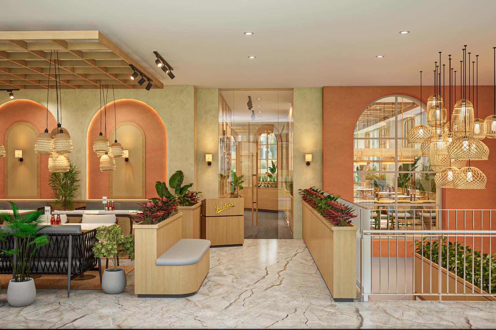
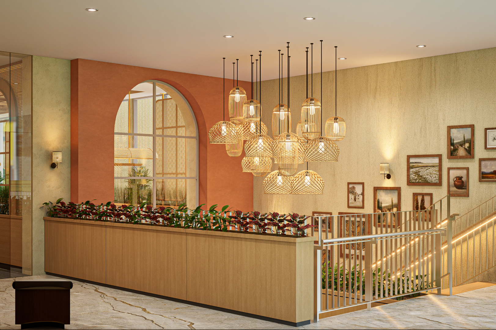
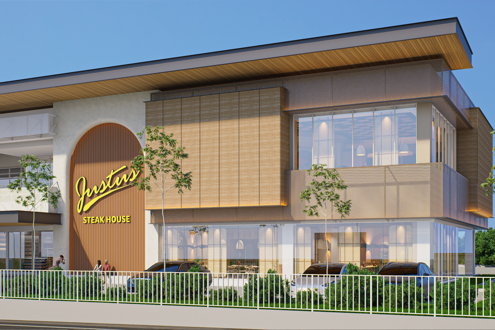
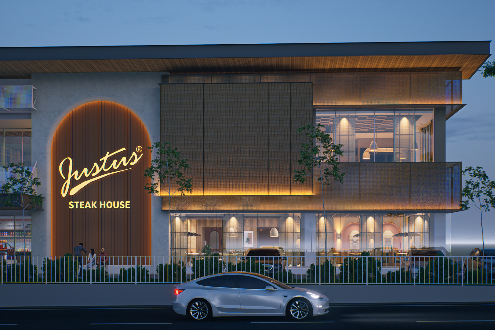
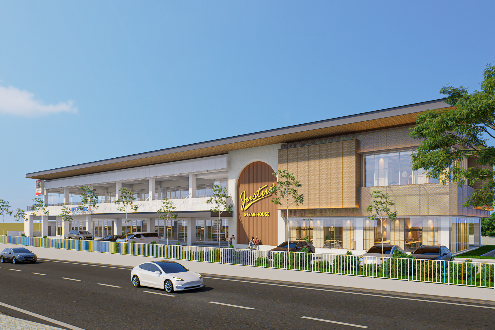
Justus Steakhouse Lebak Bulus reimagines the contemporary steakhouse as a warm, vibrant, and socially engaging dining environment. Moving away from the conventional dark and masculine character often associated with steakhouses, the design introduces a lighter and more relaxed atmosphere shaped by natural materials, tropical greenery, and crafted details.

LOCATION
Jl. Lebak Bulus Raya - Jakarta
COUNTRY
Indonesia
YEAR
2024
BUILDING AREA
602.7 m2
SITE AREA
-
STATUS
Completed
CLIENT
PT Yuditama Mandiri

Justus Steakhouse Lebak Bulus reimagines the contemporary steakhouse as a warm, vibrant, and socially engaging dining environment. Moving away from the conventional dark and masculine character often associated with steakhouses, the design introduces a lighter and more relaxed atmosphere shaped by natural materials, tropical greenery, and crafted details.

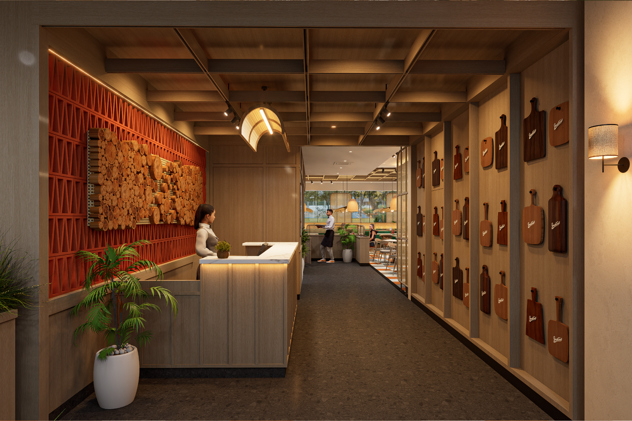
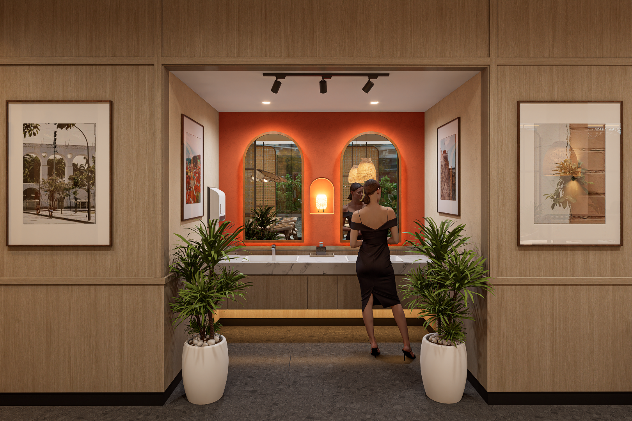
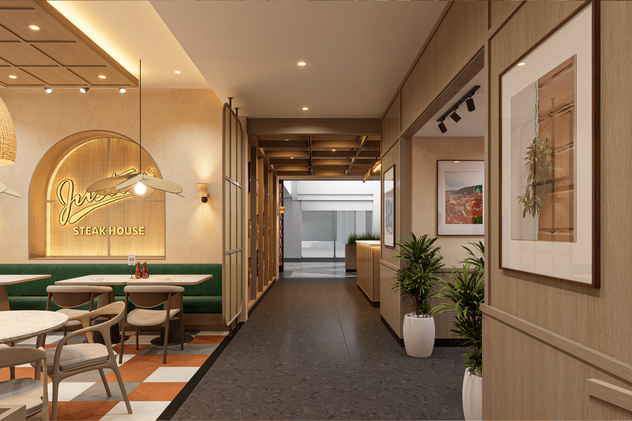
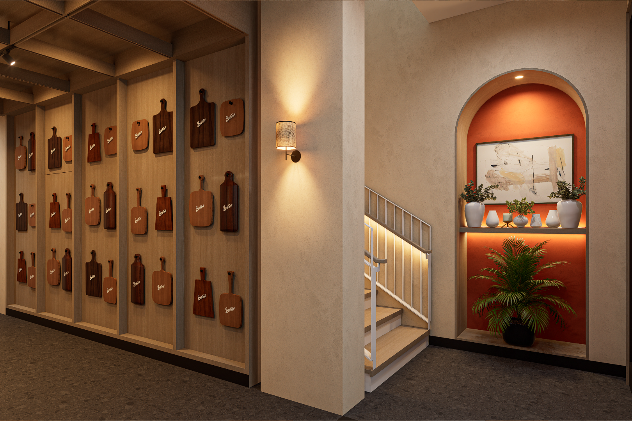
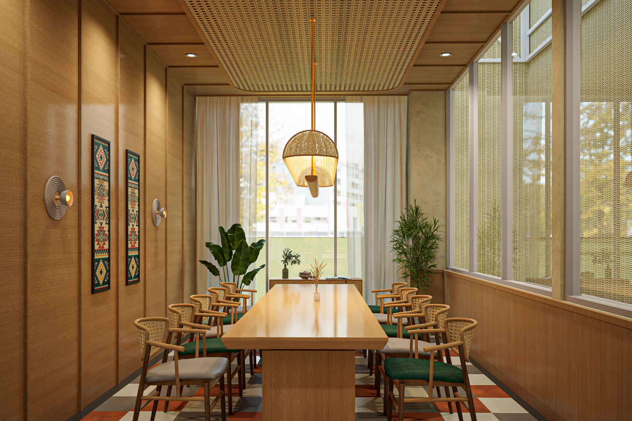
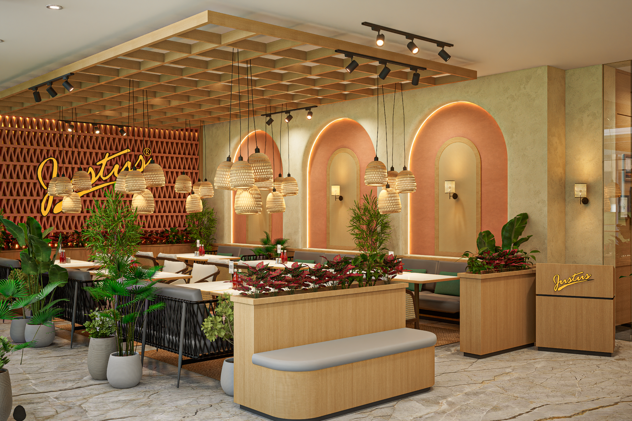
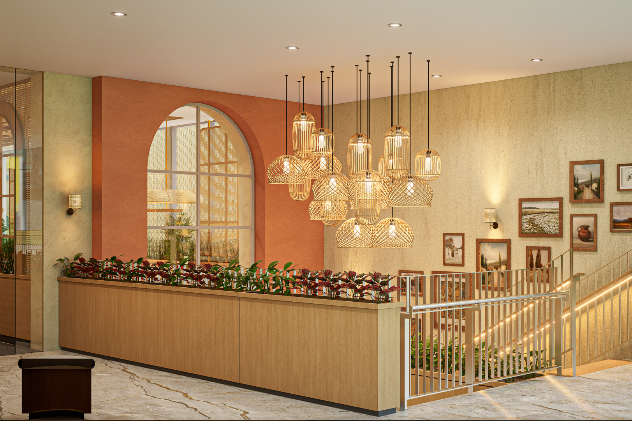
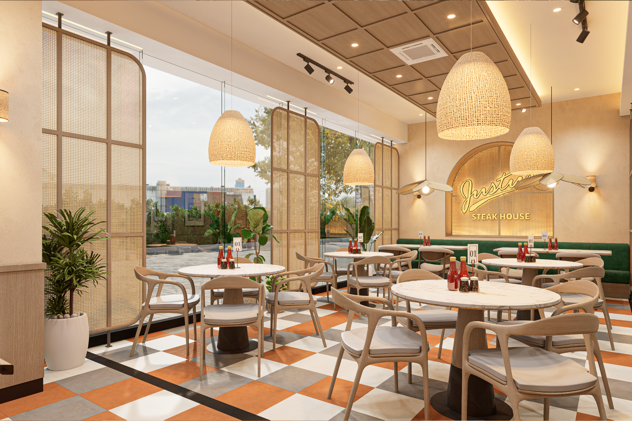
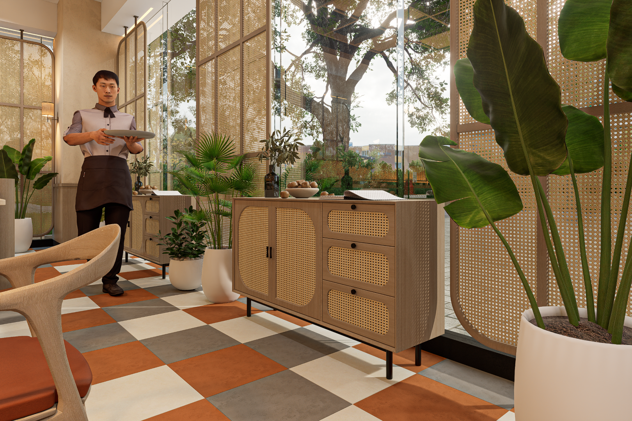
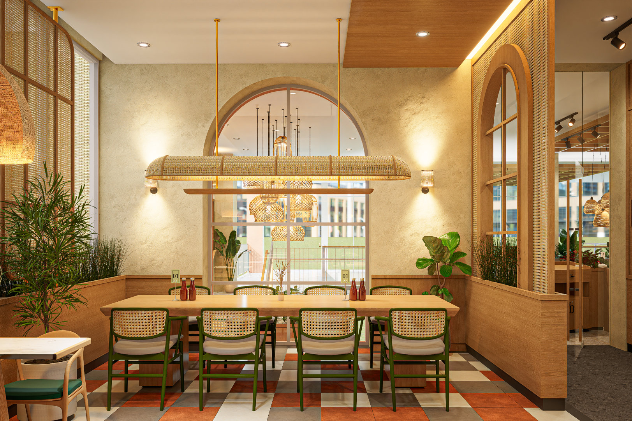
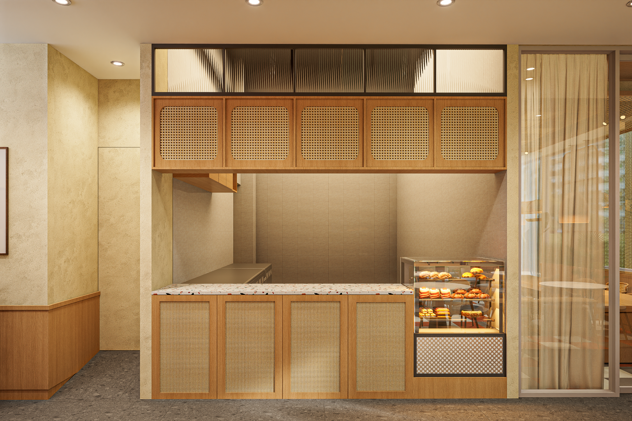
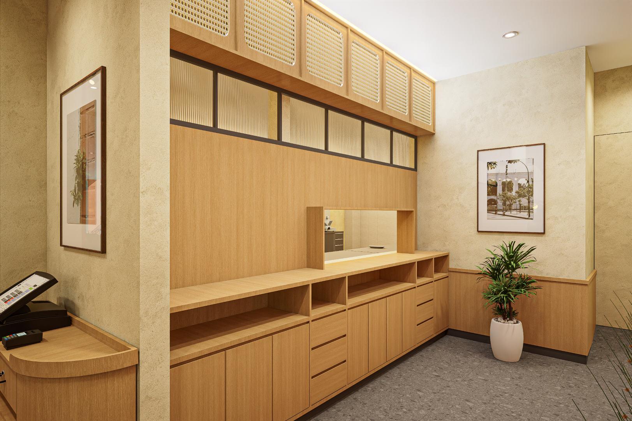
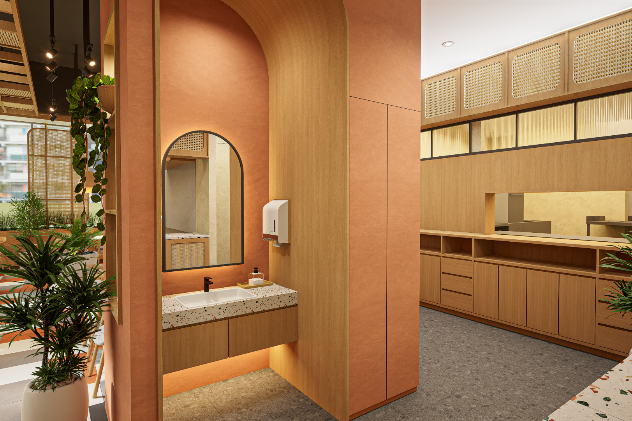
Warm timber, woven rattan, terracotta tones, and deep green accents establish the material language throughout the restaurant. Repeated arches, lattice ceilings, textured screens, and handcrafted lighting create a recognizable visual rhythm while allowing each dining area to develop its own character.

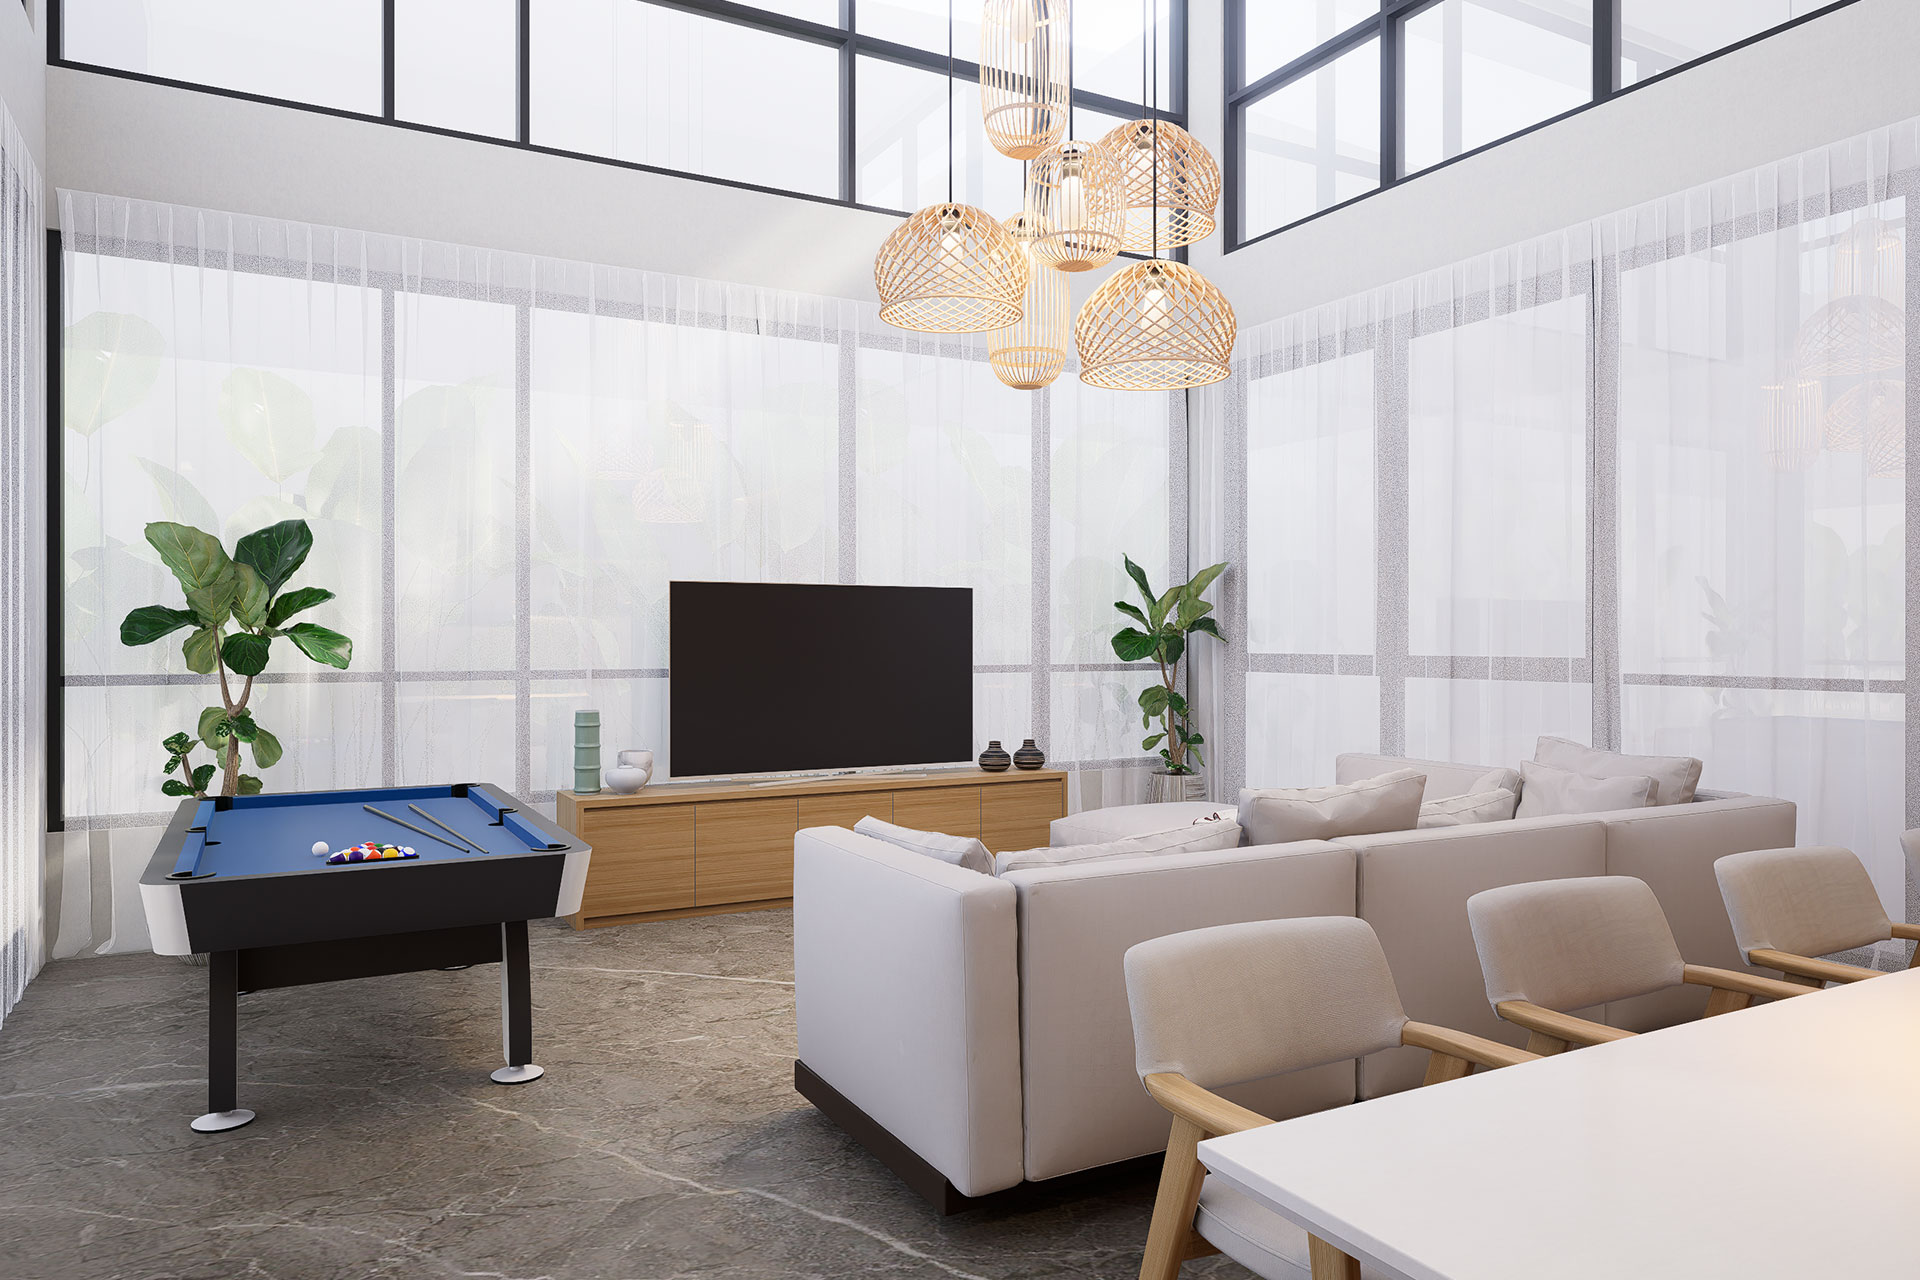
Rather than organizing the restaurant as one continuous dining hall, the interior is composed as a sequence of interconnected spatial experiences. Changes in ceiling treatment, furniture, planting, lighting, and floor patterns subtly define different territories—from intimate seating areas to larger communal spaces—while maintaining a coherent identity throughout.

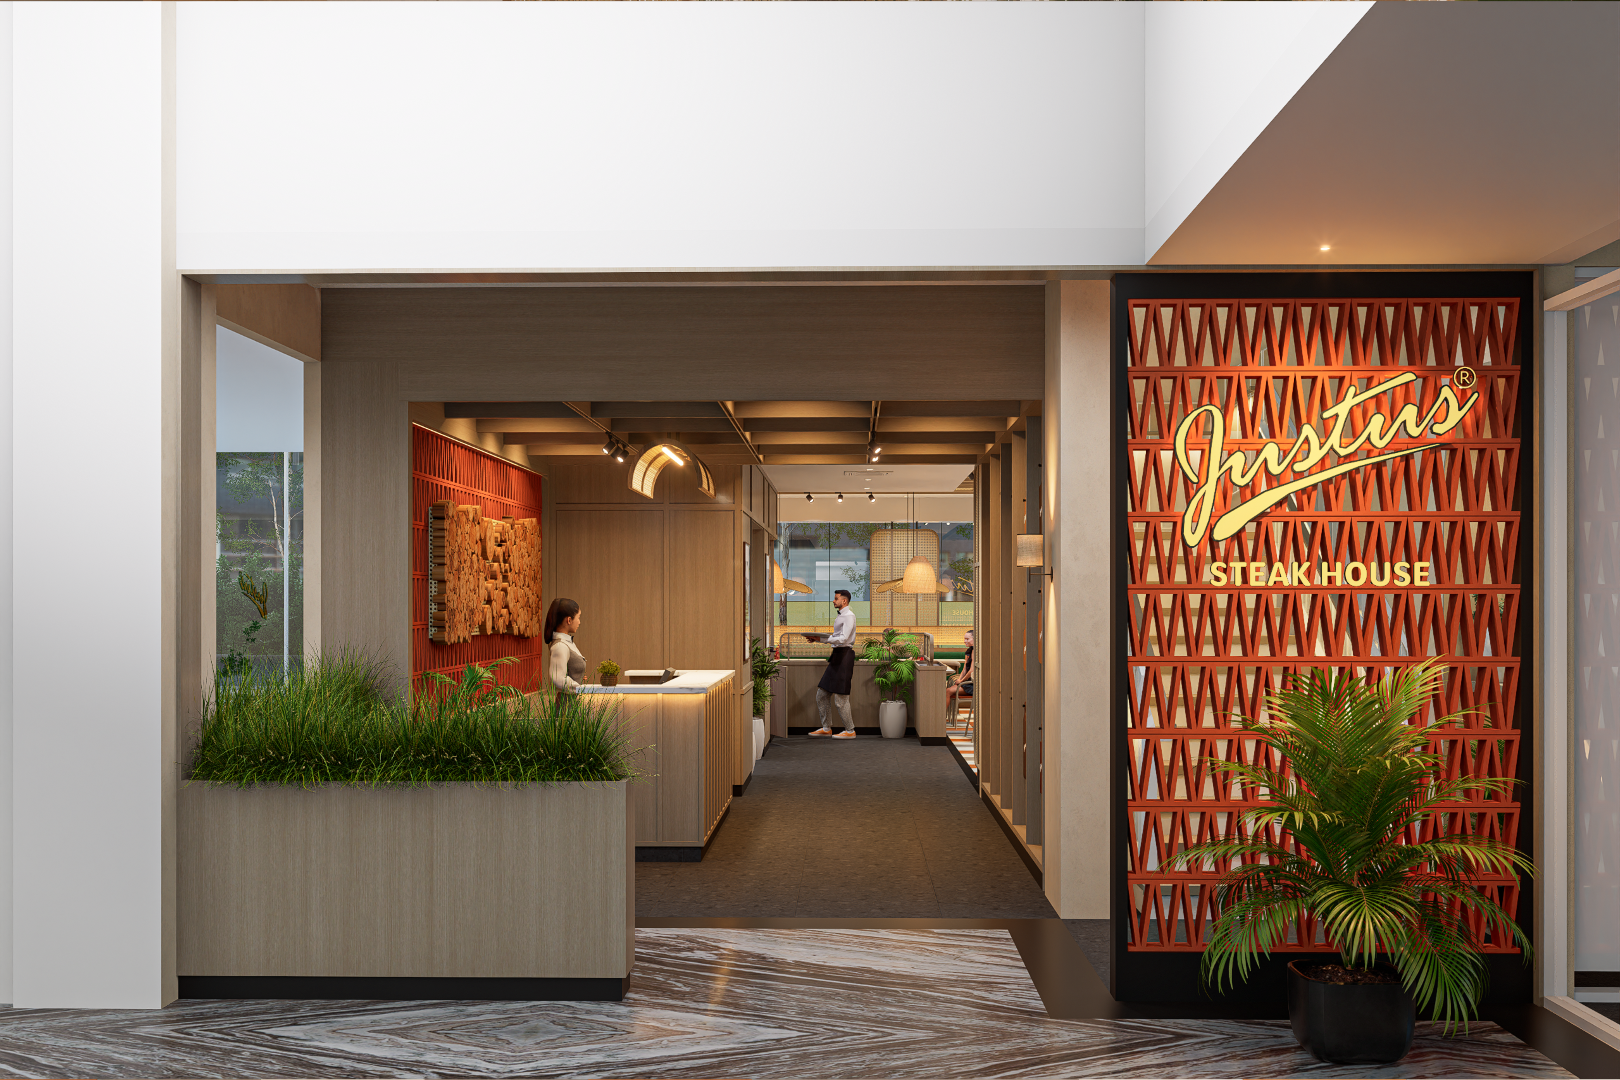
Biophilic elements are integrated as part of the spatial composition rather than simply added as decoration. Planting defines circulation, softens boundaries between seating areas, and brings a sense of freshness into the interior. Woven elements and filtered screens further reinforce this relationship between craft and tropical living.
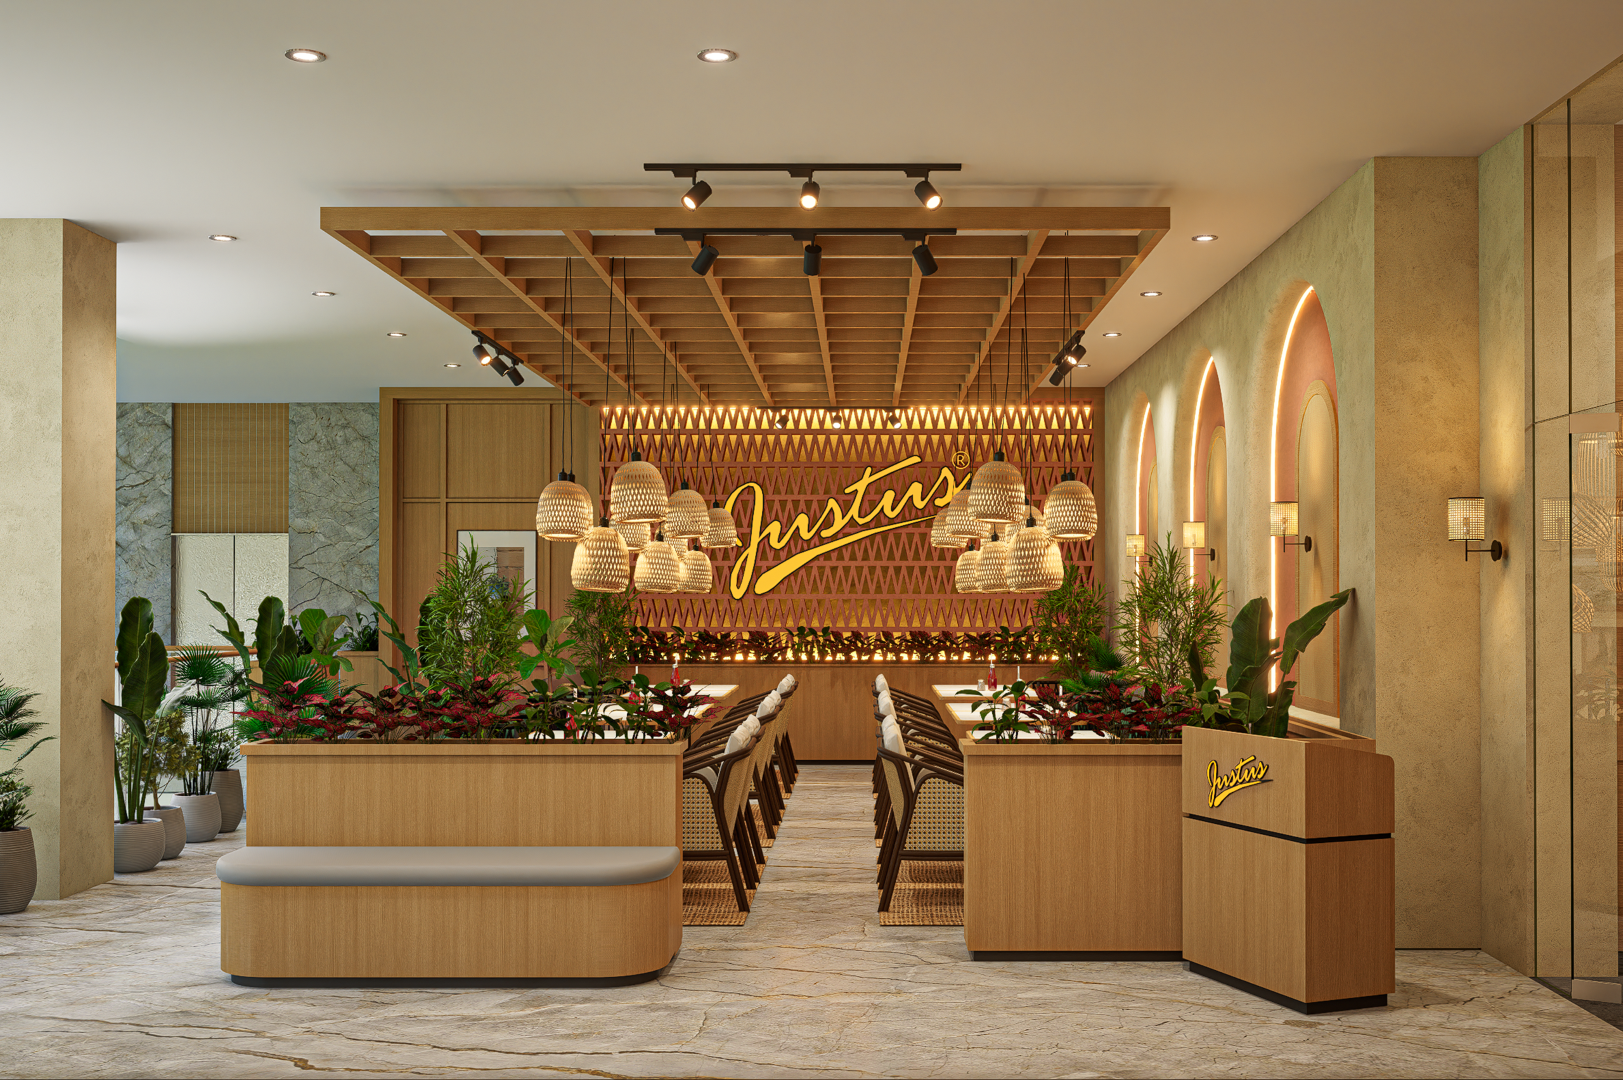
The result is a steakhouse that feels contemporary yet familiar, energetic yet comfortable—an approachable dining destination designed around food, family, and social connection.

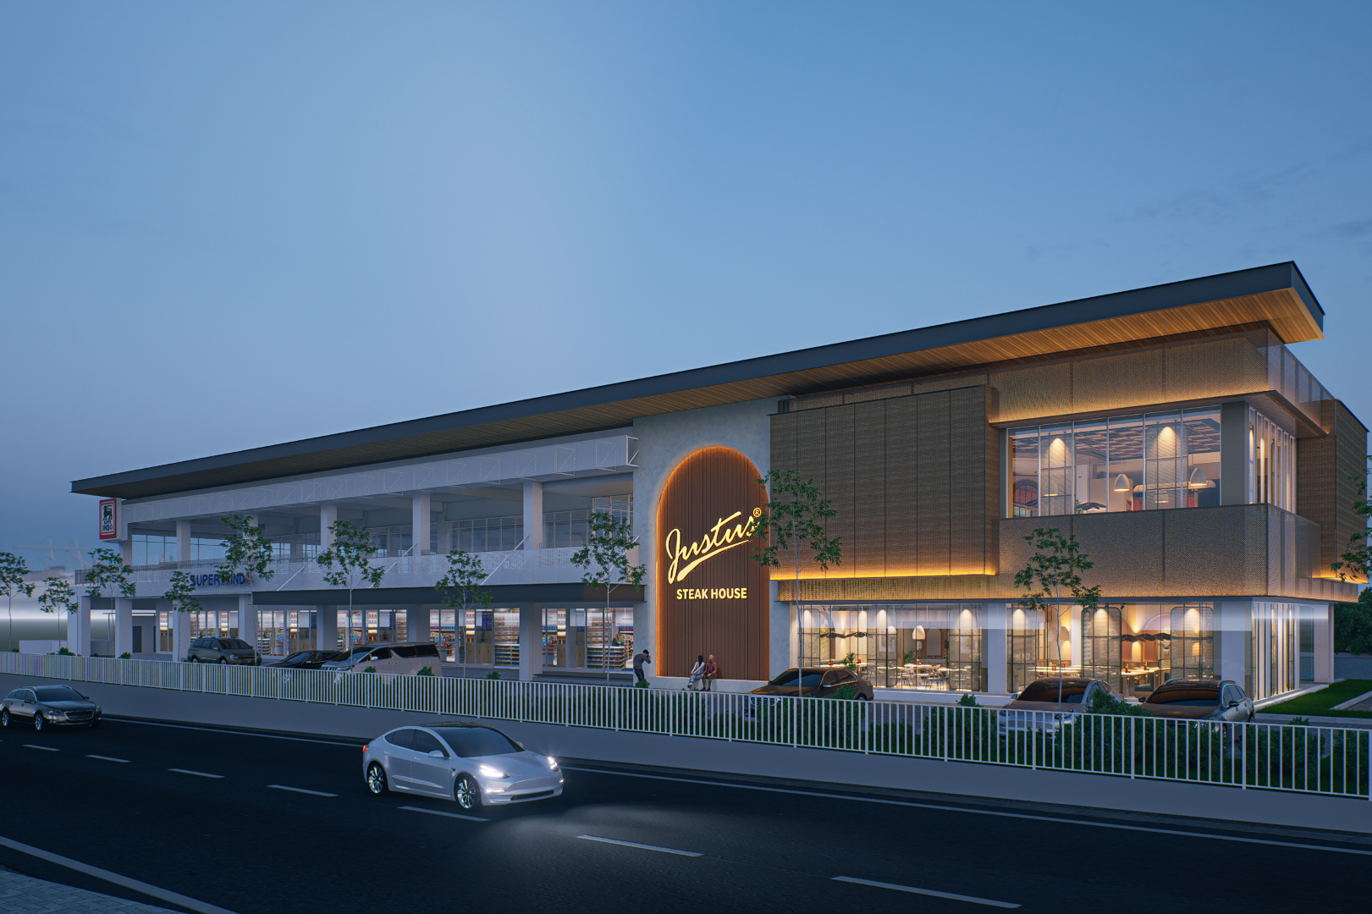
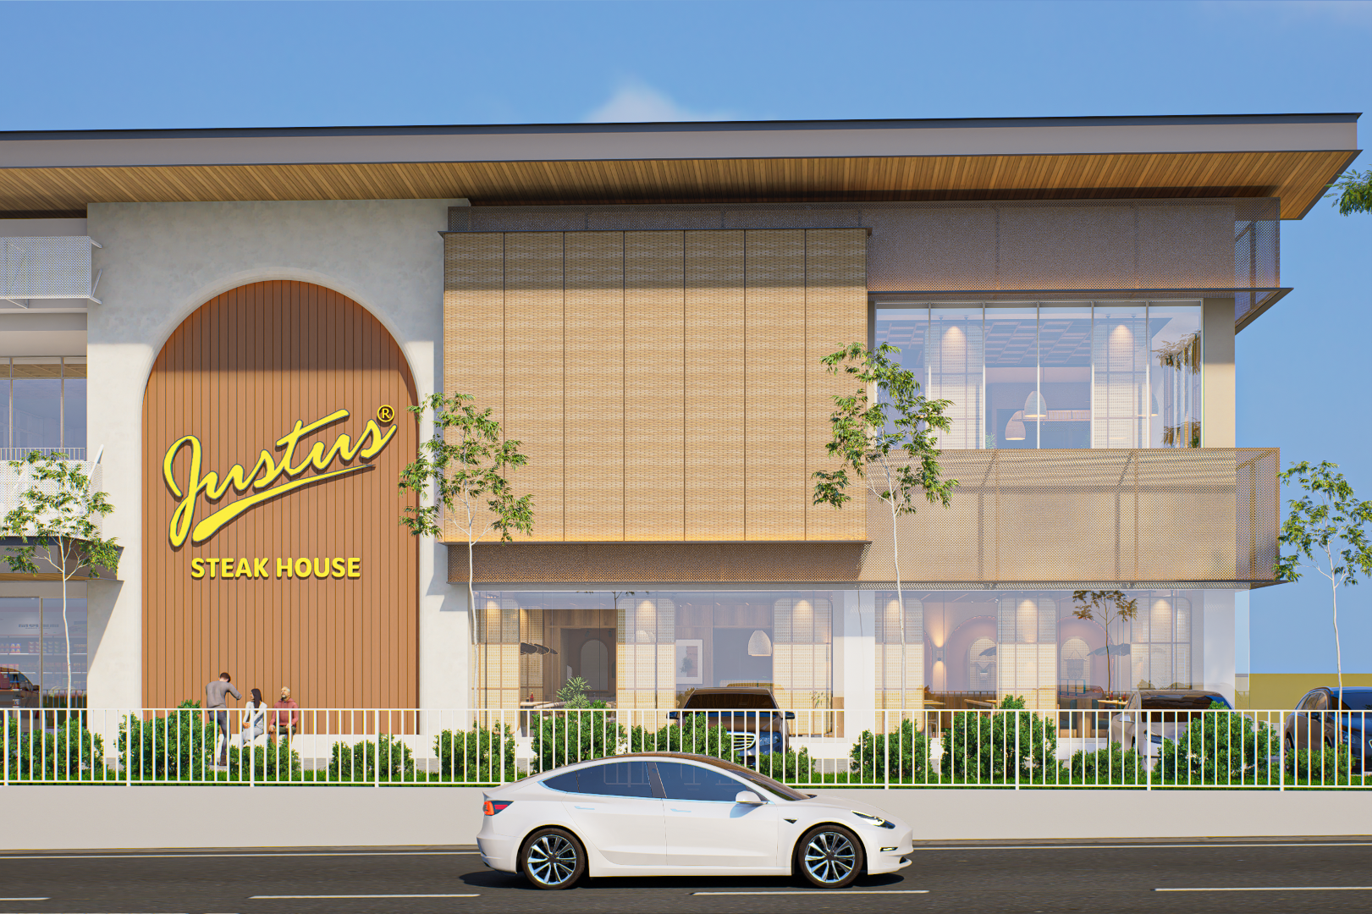
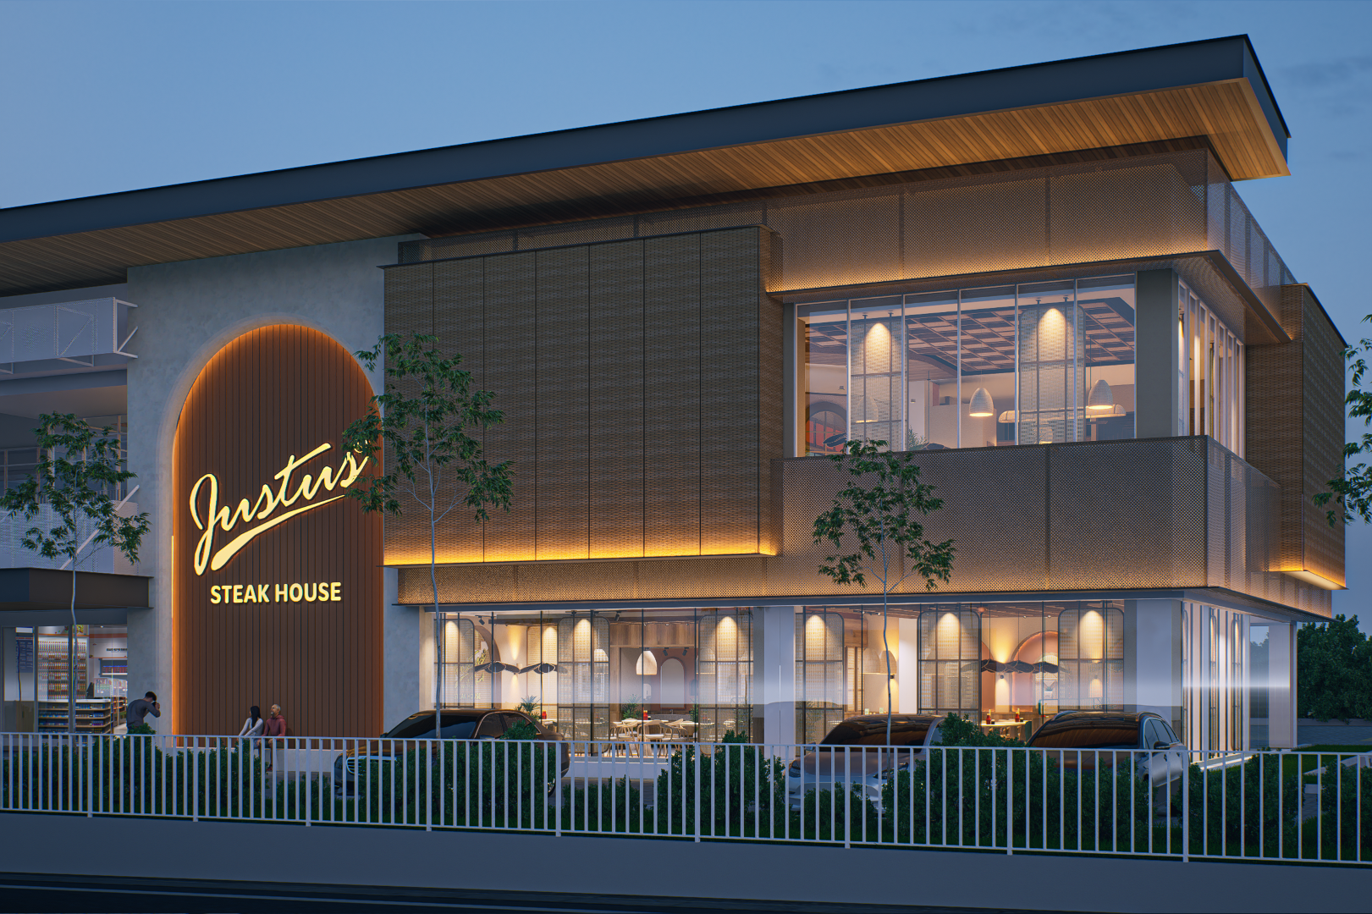
EXTERIOR

INTERIOR

Other Project You'll Like at Interior Category

damara-cover

Damara Villa is designed as a contemporary retreat where simplicity, natural materials, and spatial openness create a calm and welcoming atmosphere. The interior avoids excessive decoration, allowing proportion, daylight, texture, and material warmth to define the character of the space.

Interior
|
2025
justus-summarecon-cover

Justus Steakhouse at Summarecon Mall Bekasi introduces a brighter and more casual interpretation of the brand, designed around the energy of a contemporary, family-oriented dining experience.

Interior
|
2025
sirnamanah-cover

Sinarmanah House is an interior design and build project centered on creating a warm, practical, and comfortable home for everyday family life.

Interior
|
2024

Let’s Talk About Your Project

Architecture shaped around how you live, work, and experience space.
From concept to completion, we create thoughtful spaces with purpose.