PBV House — PIK, Jakarta

Residential
Architecture - Design

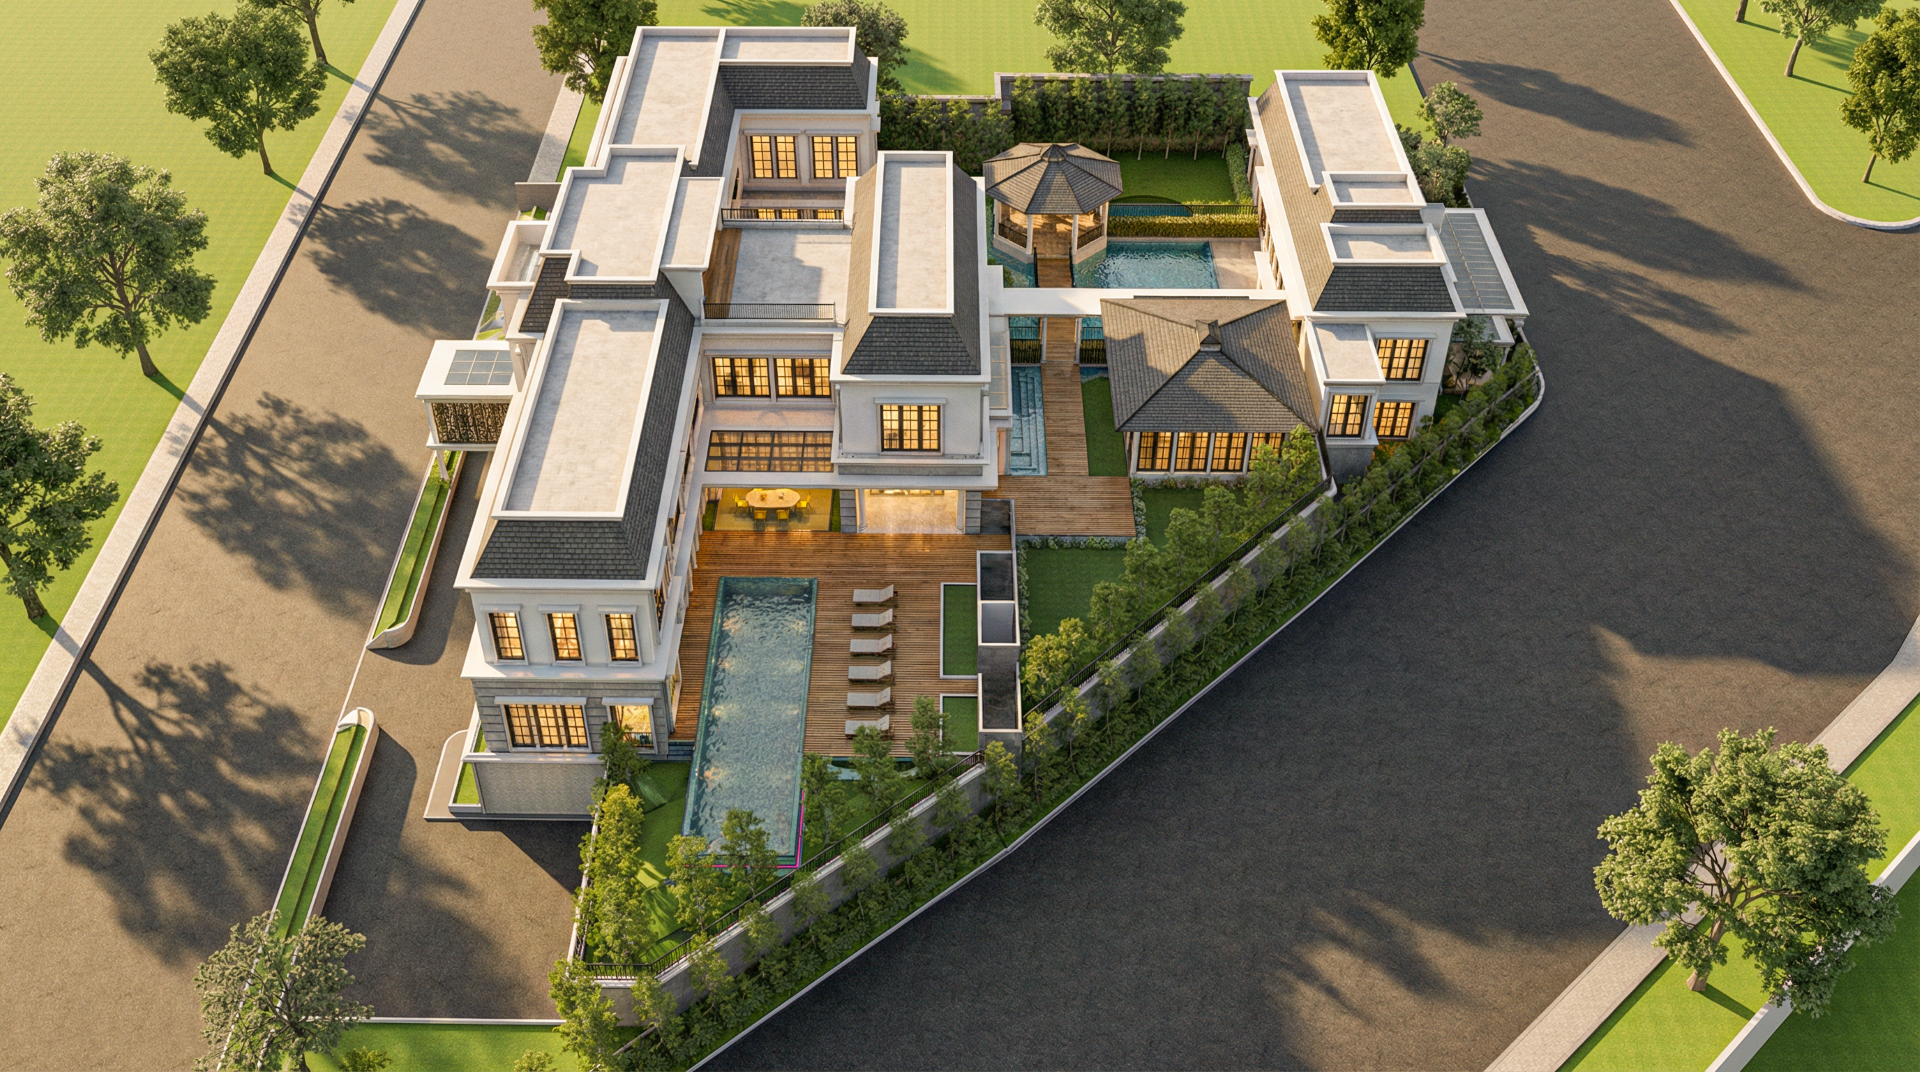
PBV House explores a contemporary interpretation of classical residential architecture—retaining its sense of proportion, order, and permanence while adapting it to a more relaxed way of living.

LOCATION
Pasir Putih Residences PIK 2 - Jakarta Utara
COUNTRY
Indonesia
YEAR
2024
BUILDING AREA
415.71 m2
SITE AREA
3.053 m2
STATUS
Completed
CLIENT
Private

PBV House explores a contemporary interpretation of classical residential architecture—retaining its sense of proportion, order, and permanence while adapting it to a more relaxed way of living.

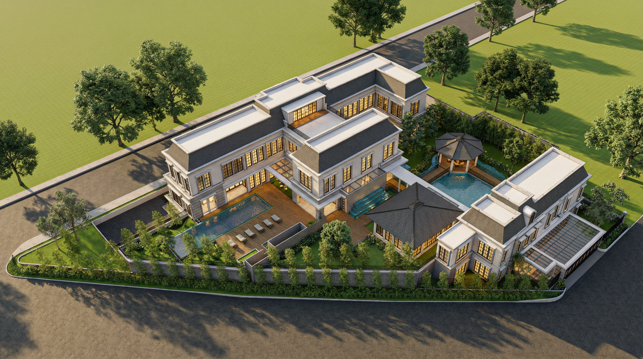
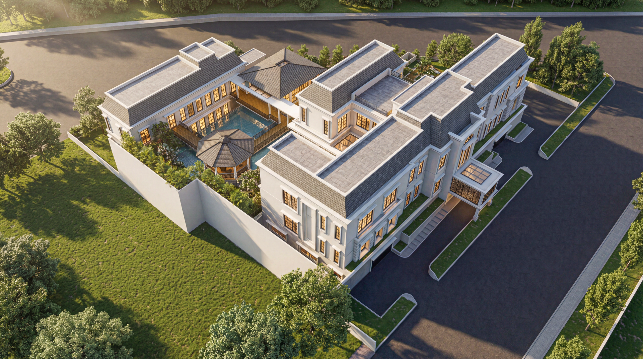
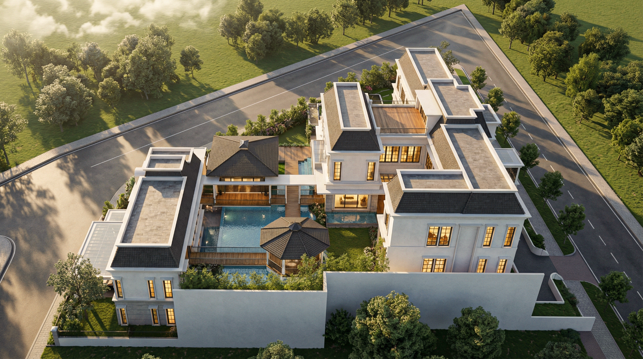
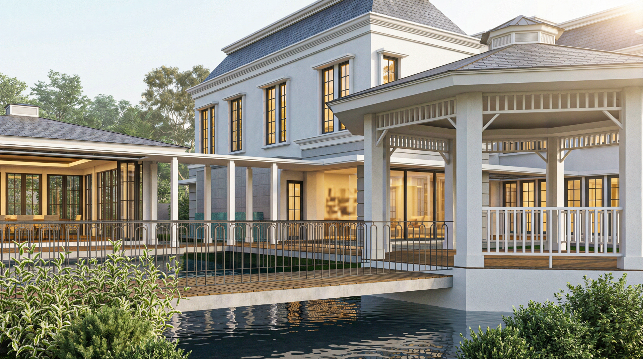
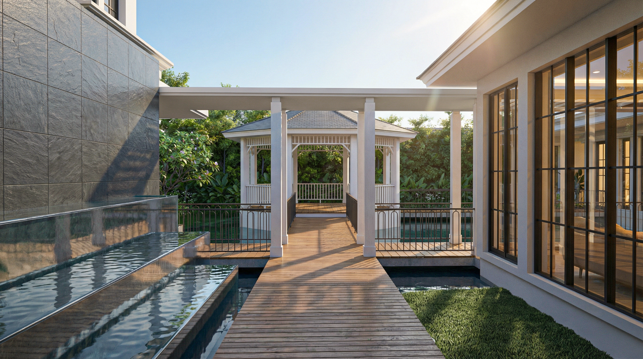
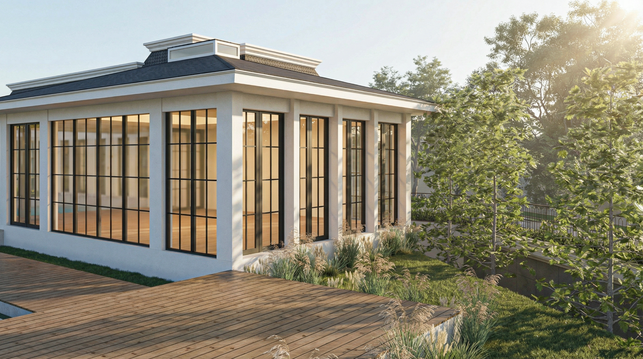
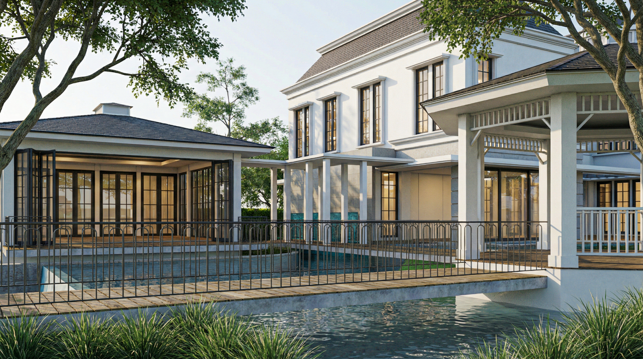
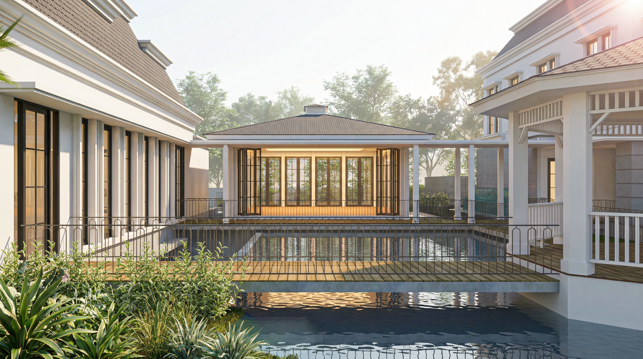
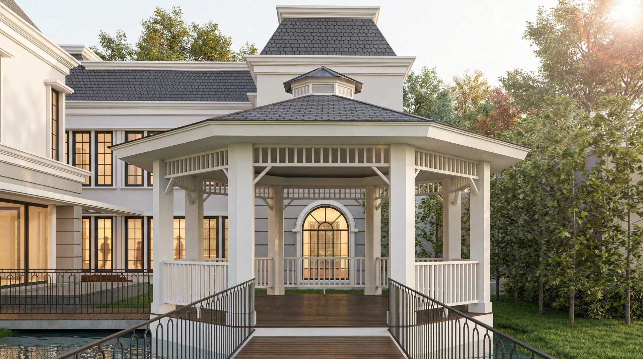
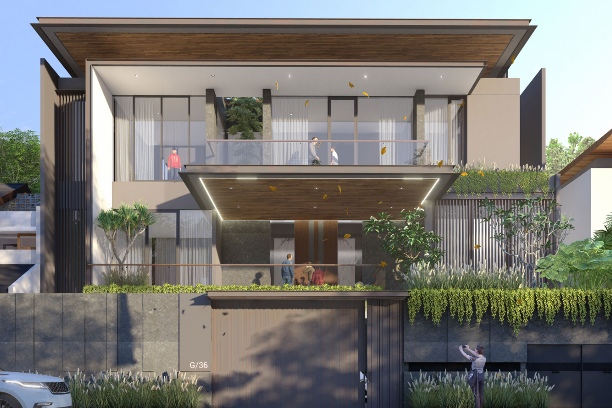
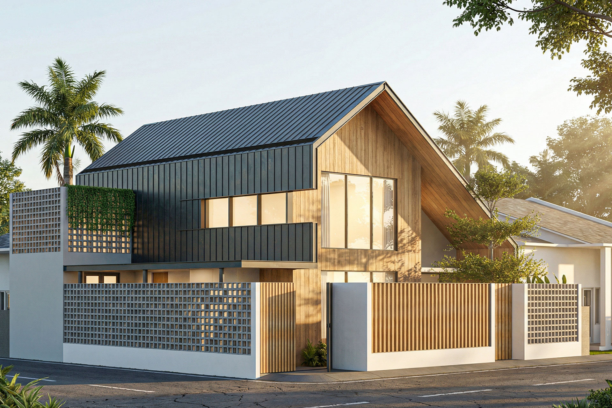
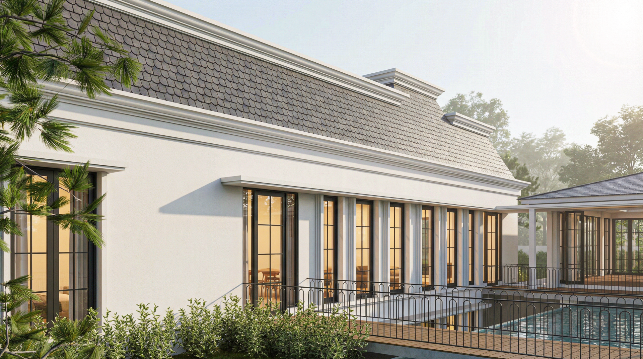
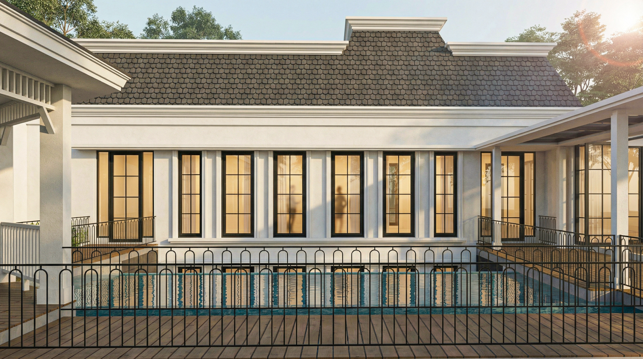
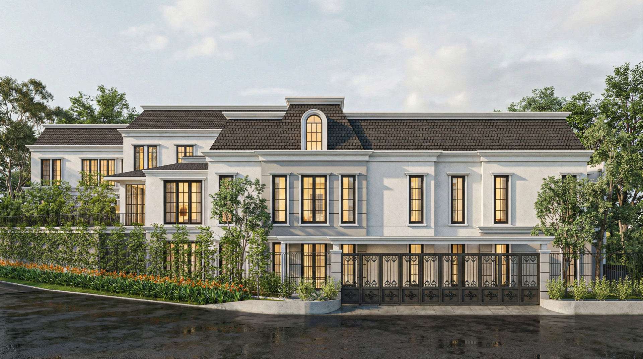
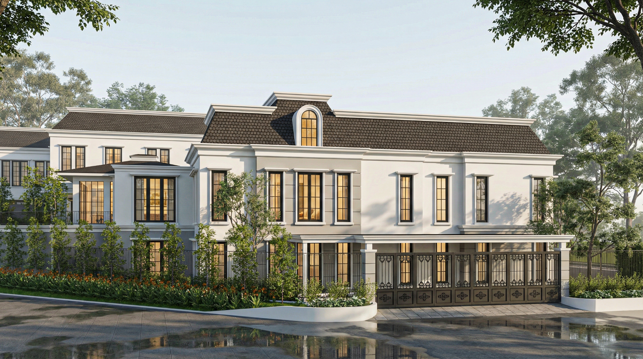
The house is composed as a strong and symmetrical volume. Tall windows, restrained mouldings, a dark pitched roof, and a central arched opening establish a clear architectural rhythm across the façade. Rather than relying on excessive ornamentation, the design uses proportion and repetition to create its formal character.

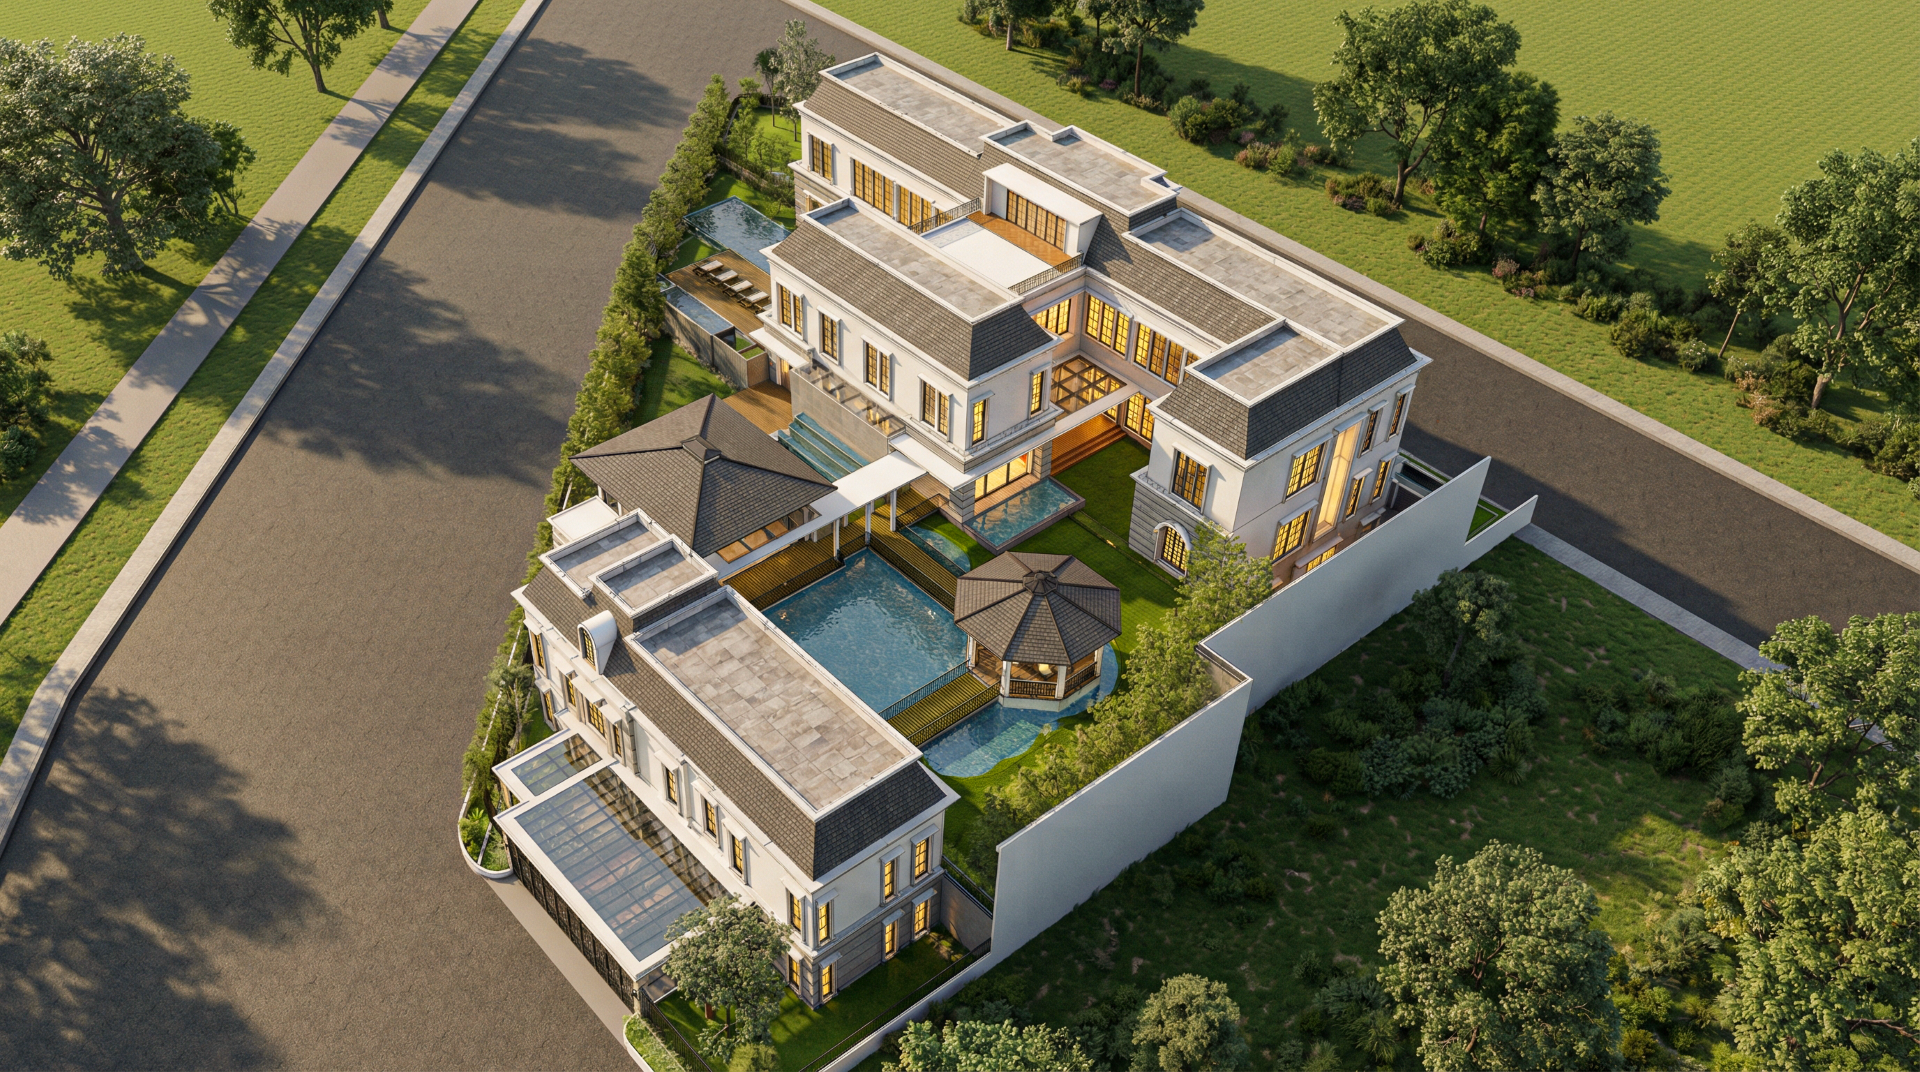
Although the original site is relatively flat, the architecture deliberately creates the impression of a house standing on elevated ground. The main residential volume is raised above street level, while the garage and service areas are placed at the lowest level, approximately aligned with the street. Landscape, retaining walls, and changes in elevation are then composed around this lower level, allowing these supporting functions to visually recede from the main façade.

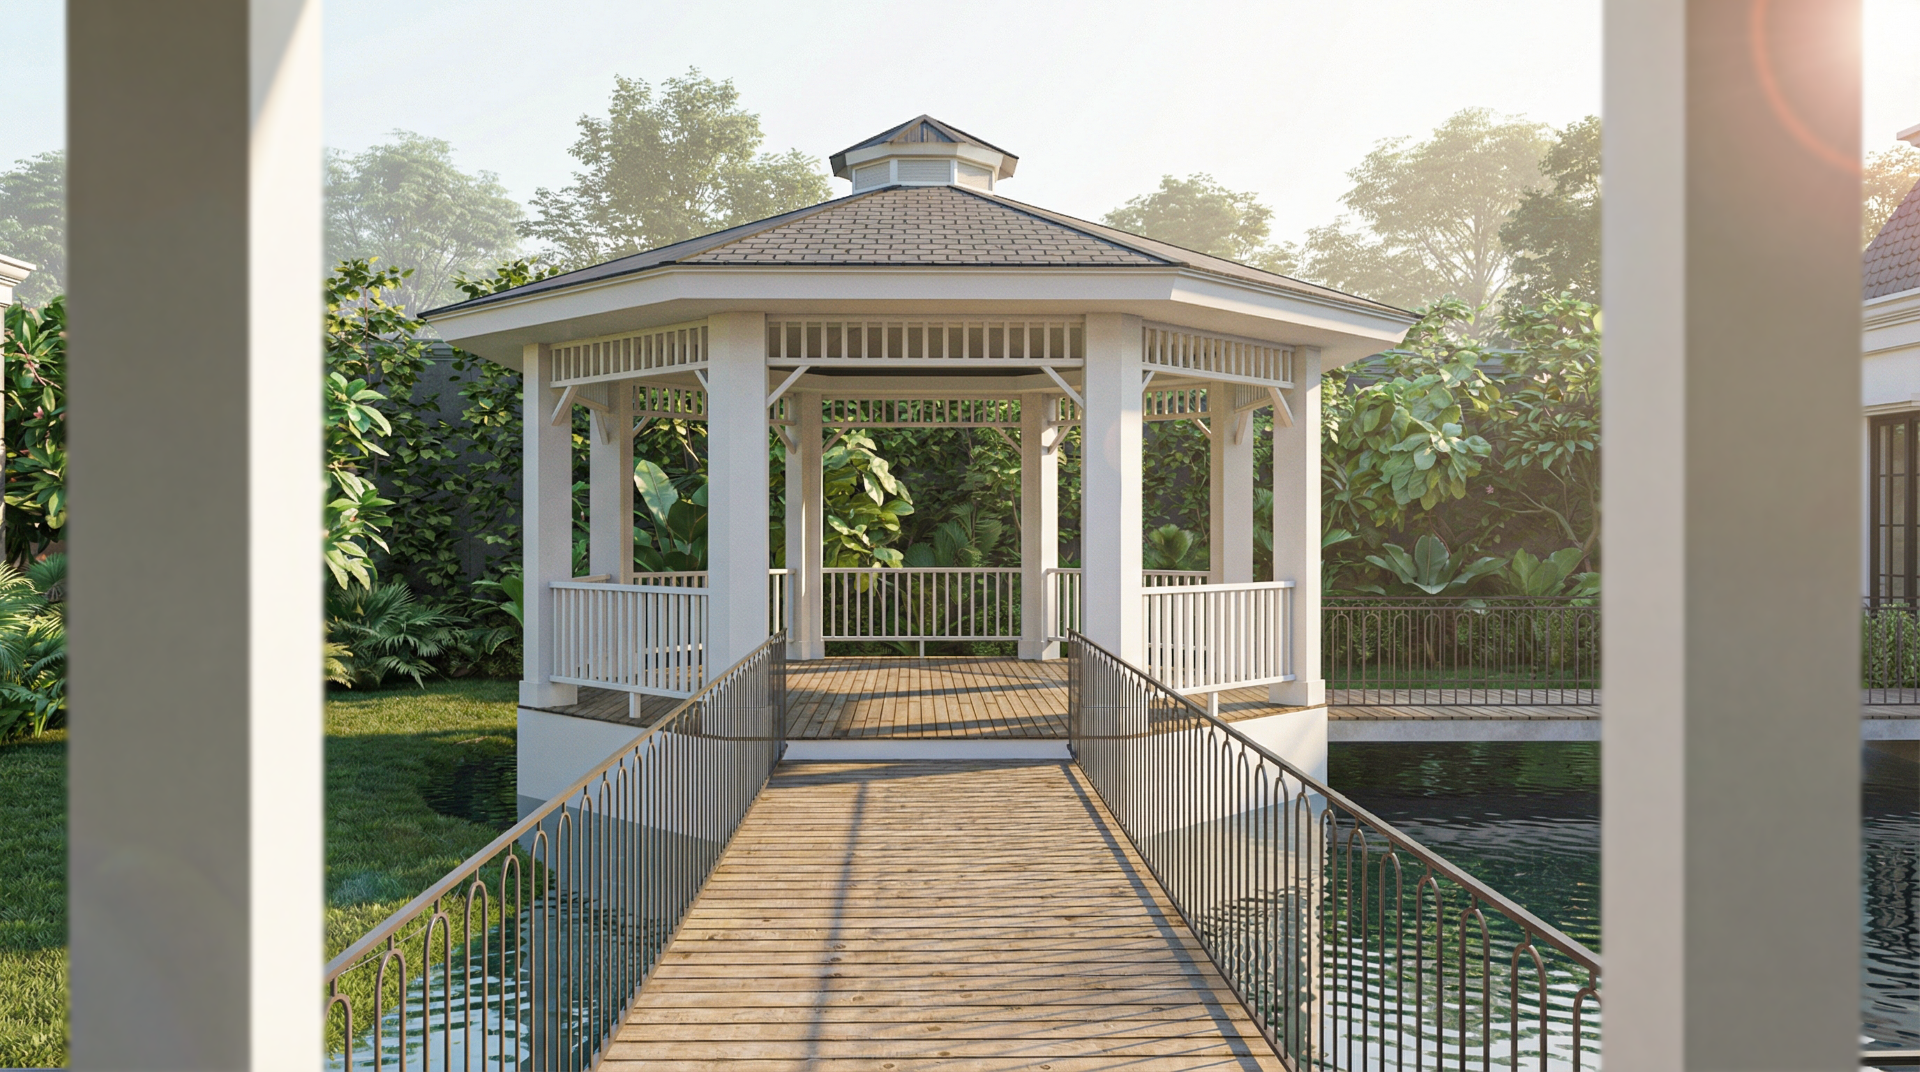
This approach gives the residence a stronger presence while keeping the everyday service functions discreet. From the street, the house is perceived primarily as a two-storey residence sitting above a landscaped base, rather than as a larger multi-level building.

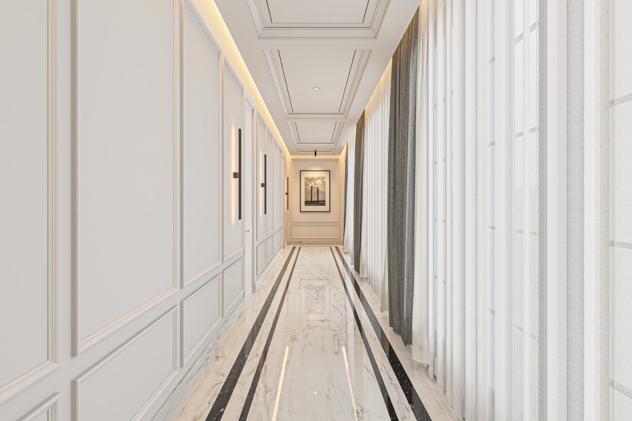
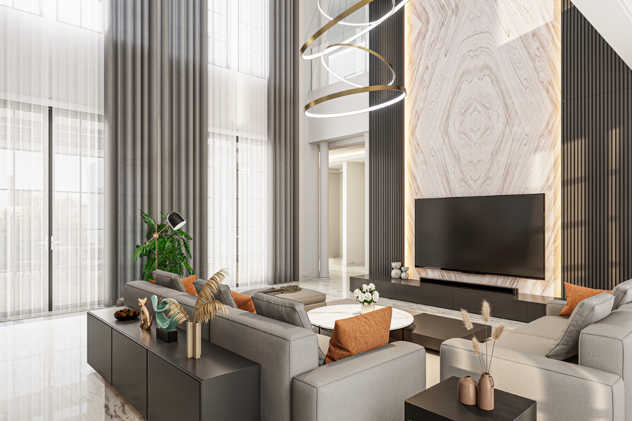
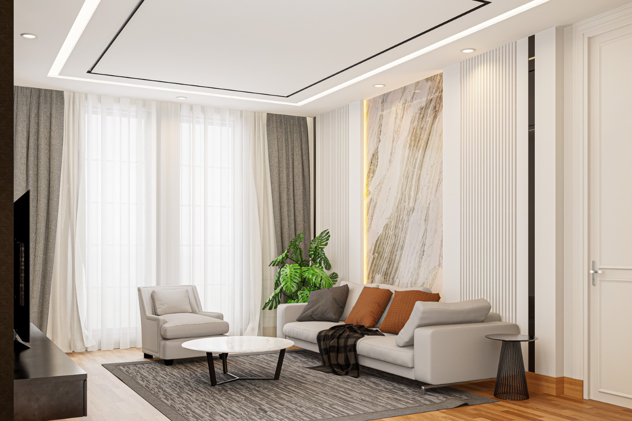
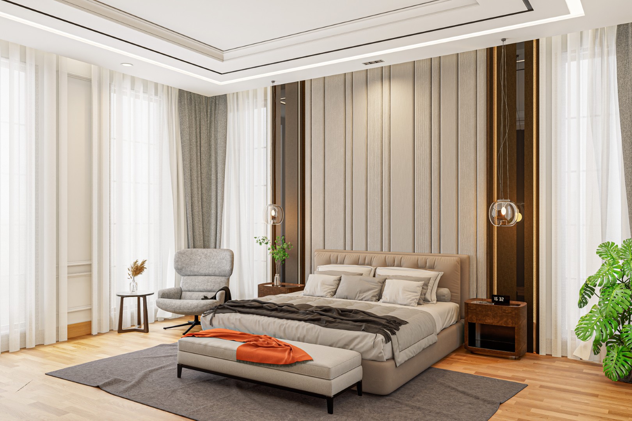
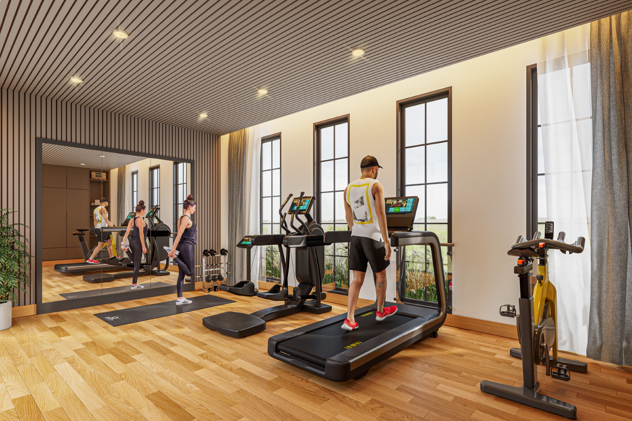
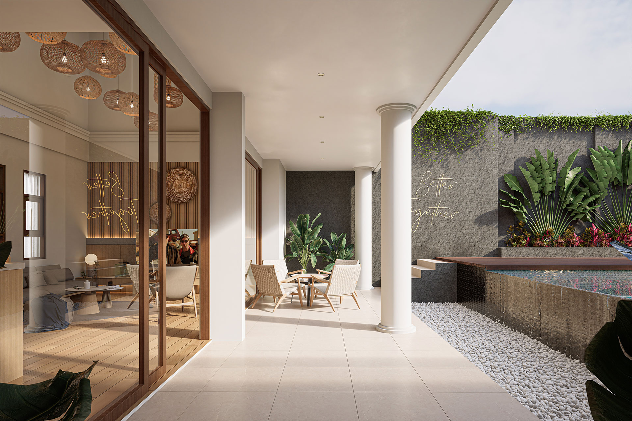
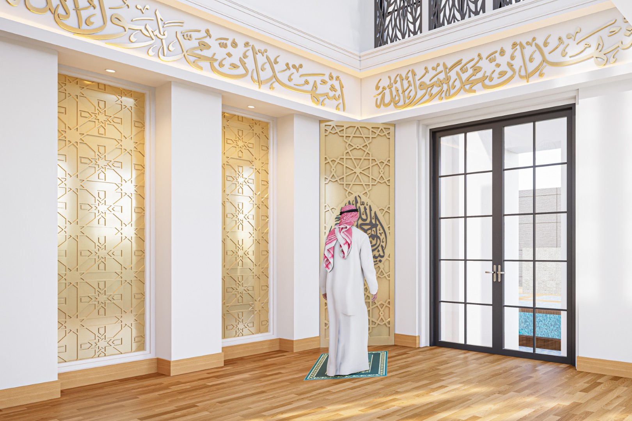
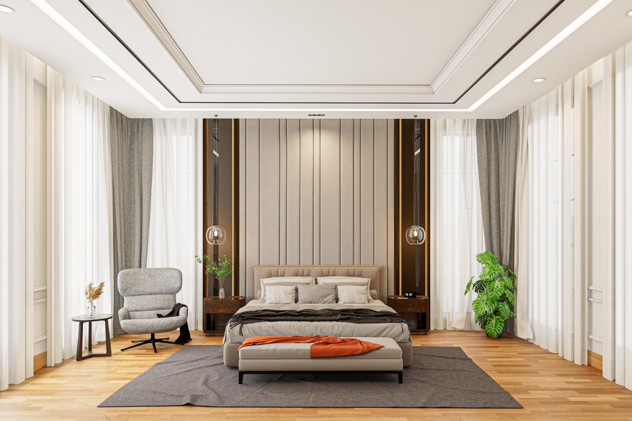
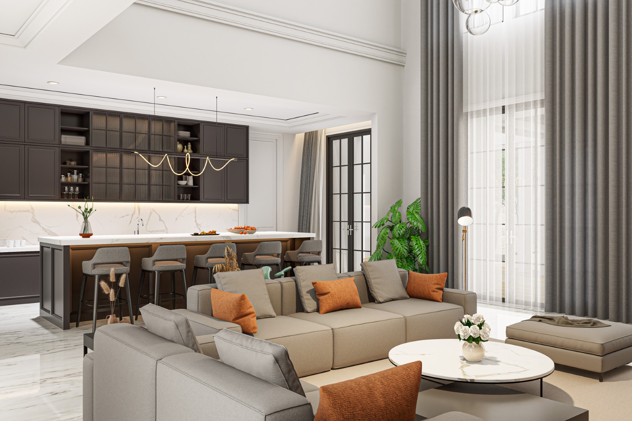
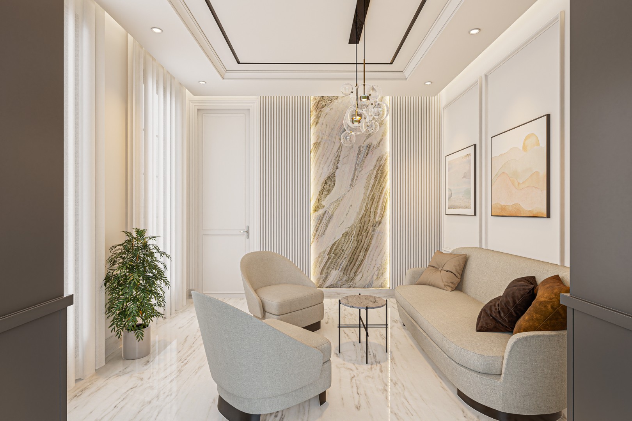
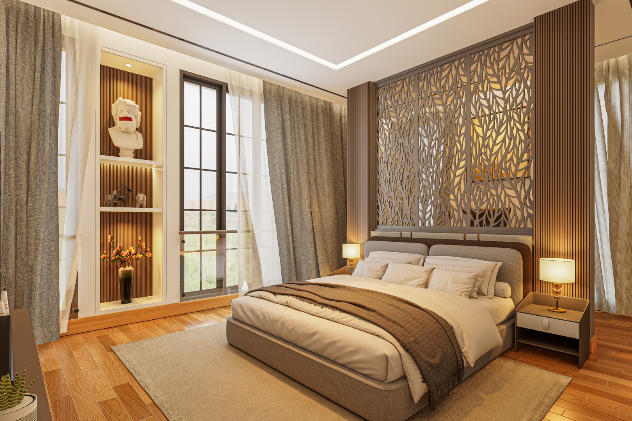
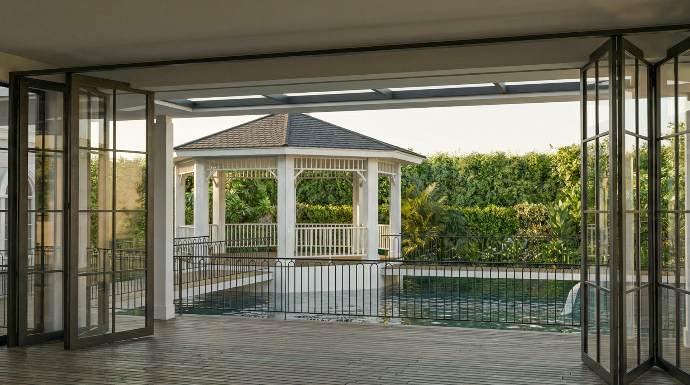
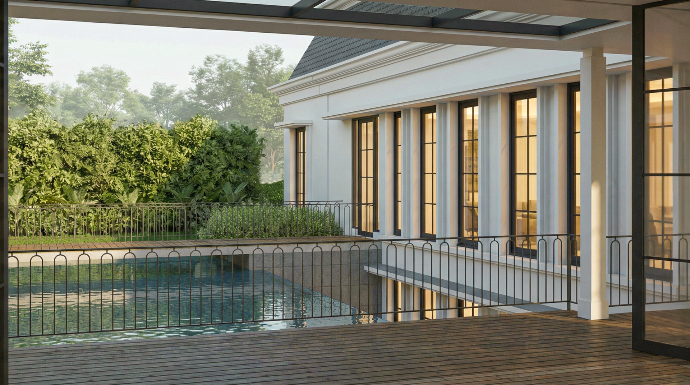
Inside, the classical language becomes quieter and more domestic. Wall panels and framed openings provide continuity with the exterior, while warm timber floors, natural stone, soft fabrics, and muted tones create a comfortable everyday atmosphere. Black metal details introduce a contemporary contrast to the otherwise classical composition.

Large windows bring natural light deep into the interior, allowing the neutral palette and subtle material textures to shape the character of the spaces throughout the day.

PBV House is ultimately an exercise in proportion and perception—using architecture not only to organize the functions of the house, but also to carefully control how its scale, levels, and presence are experienced from the street.

EXTERIOR

INTERIOR

Other Project You'll Like at Residential Category

bmhouse-cover

BM House is a contemporary residence that combines a restrained classical architectural language with a lighter, more youthful interior character. The design emphasizes proportion, privacy, natural light, and a strong relationship between indoor spaces and small pockets of landscape.

Residential
|
2022
dgr-house-cover

DGR House is a residence that reinterprets the character of a classic American home within a tropical Bandung setting. Its architecture deliberately steps away from the increasingly common minimalist language, instead embracing pitched roofs, horizontal siding, framed windows, verandas, decorative trims, and carefully proportioned classical details to establish a strong yet welcoming identity.

Residential
|
2026
reog-house-cover

Reog House is designed around the everyday life of an active family, where living, gathering, working, and leisure can happen naturally within the same home.

Residential
|
2025

Let’s Talk About Your Project

Architecture shaped around how you live, work, and experience space.
From concept to completion, we create thoughtful spaces with purpose.