Gandapura House — Bandung

Residential
Architecture - Design

Gandapura House is an architectural renovation project in central Bandung, conceived to give an existing residence a renewed spatial identity while retaining much of the character and structure of the original house.

LOCATION
Jalan Gandapura - Kota Bandung
COUNTRY
Indonesia
YEAR
2022
BUILDING AREA
620.98 m2
SITE AREA
606.36 m2
STATUS
Completed
CLIENT
Private

Gandapura House is an architectural renovation project in central Bandung, conceived to give an existing residence a renewed spatial identity while retaining much of the character and structure of the original house.


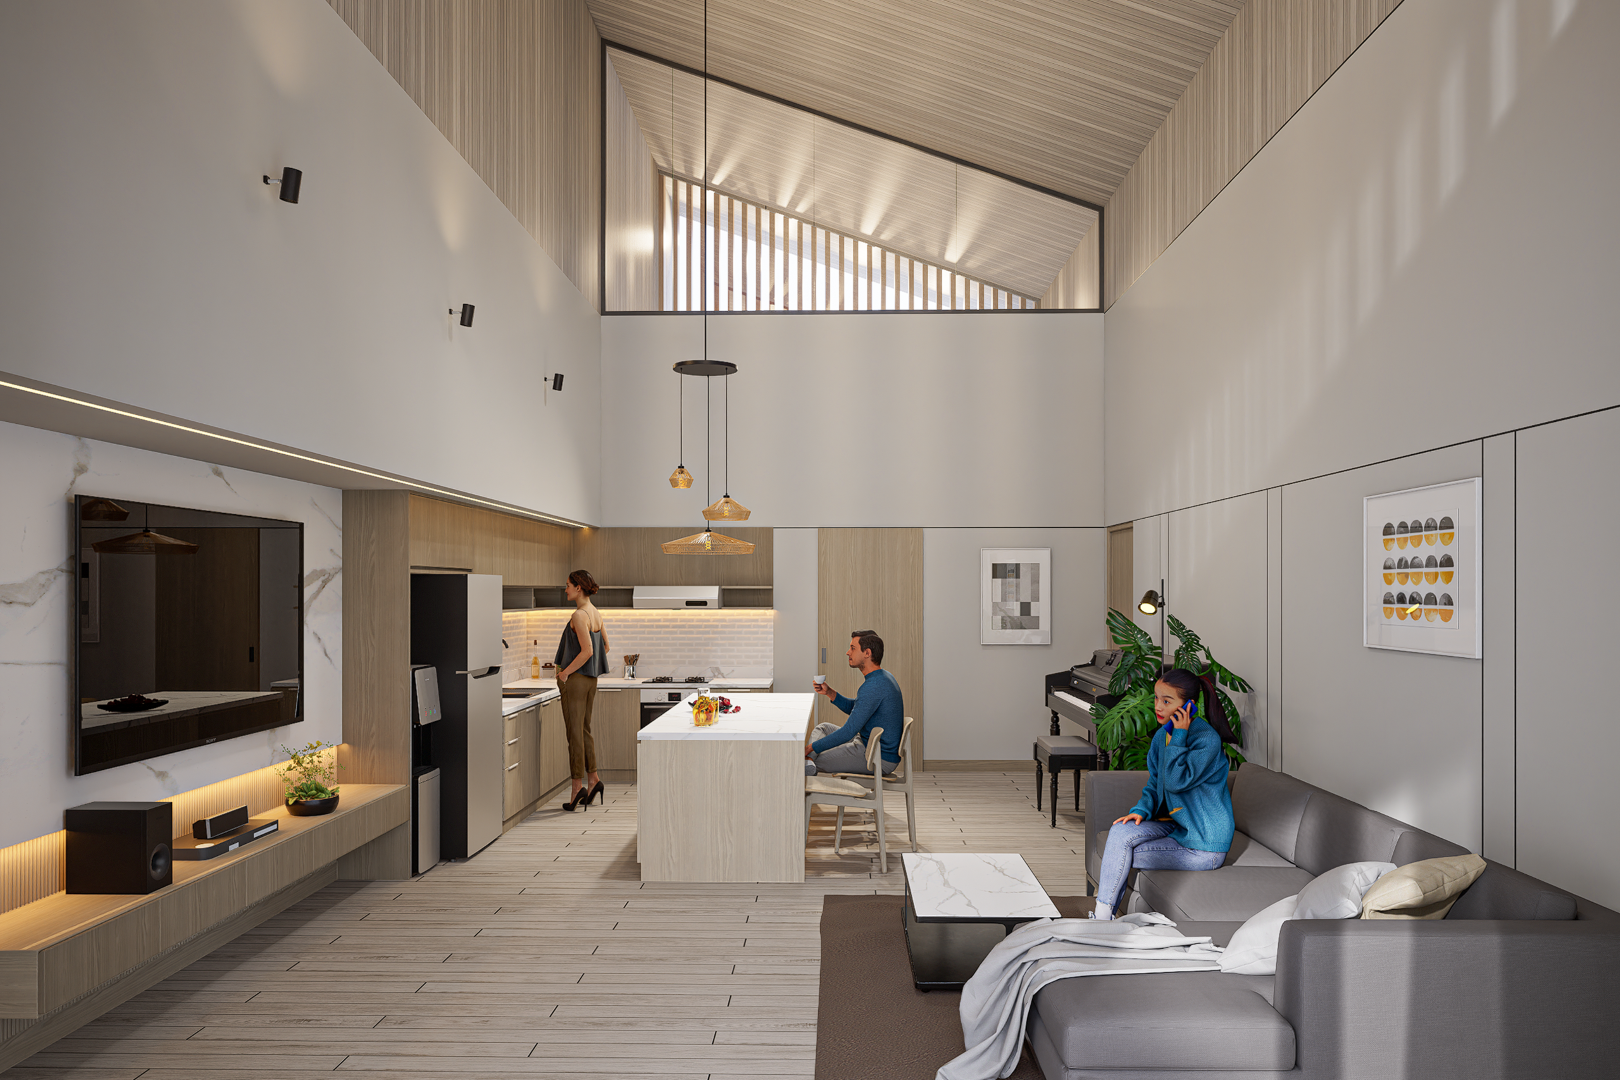
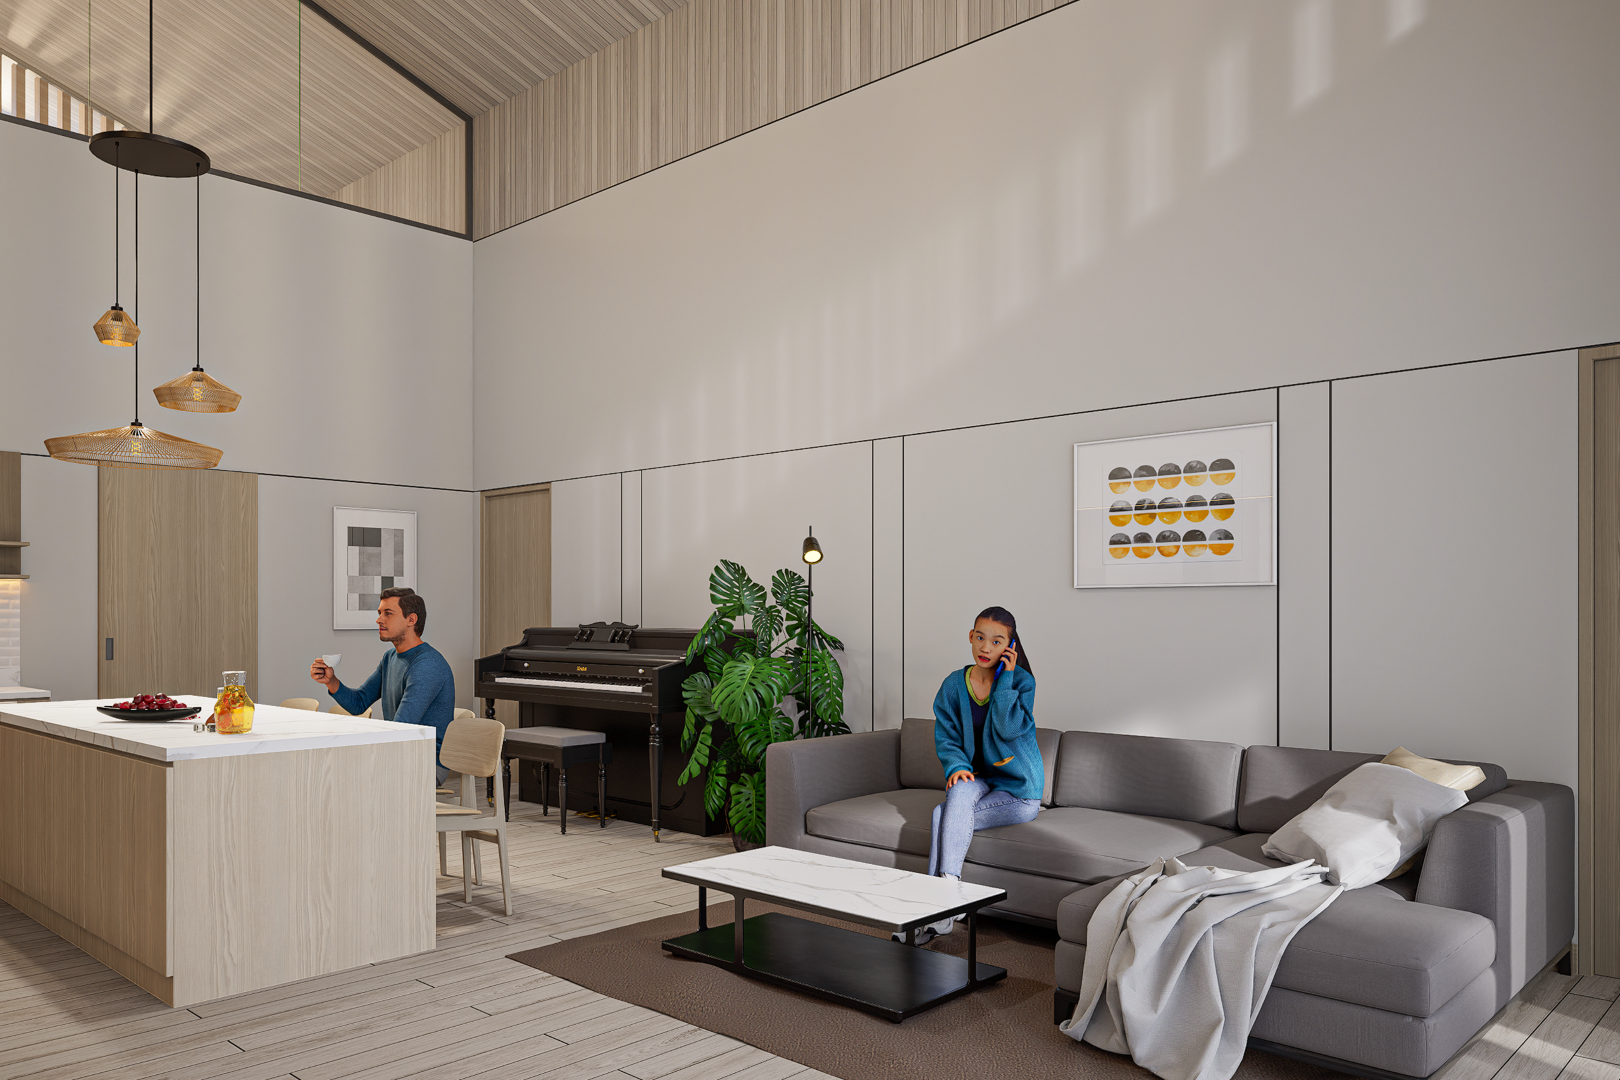
The main intervention is centered on the creation of a double-height family living space. Rather than relying primarily on new finishes to make the house feel different, the renovation changes its spatial experience. The increased ceiling height introduces a stronger sense of openness and verticality, transforming the family area into the new heart of the house.

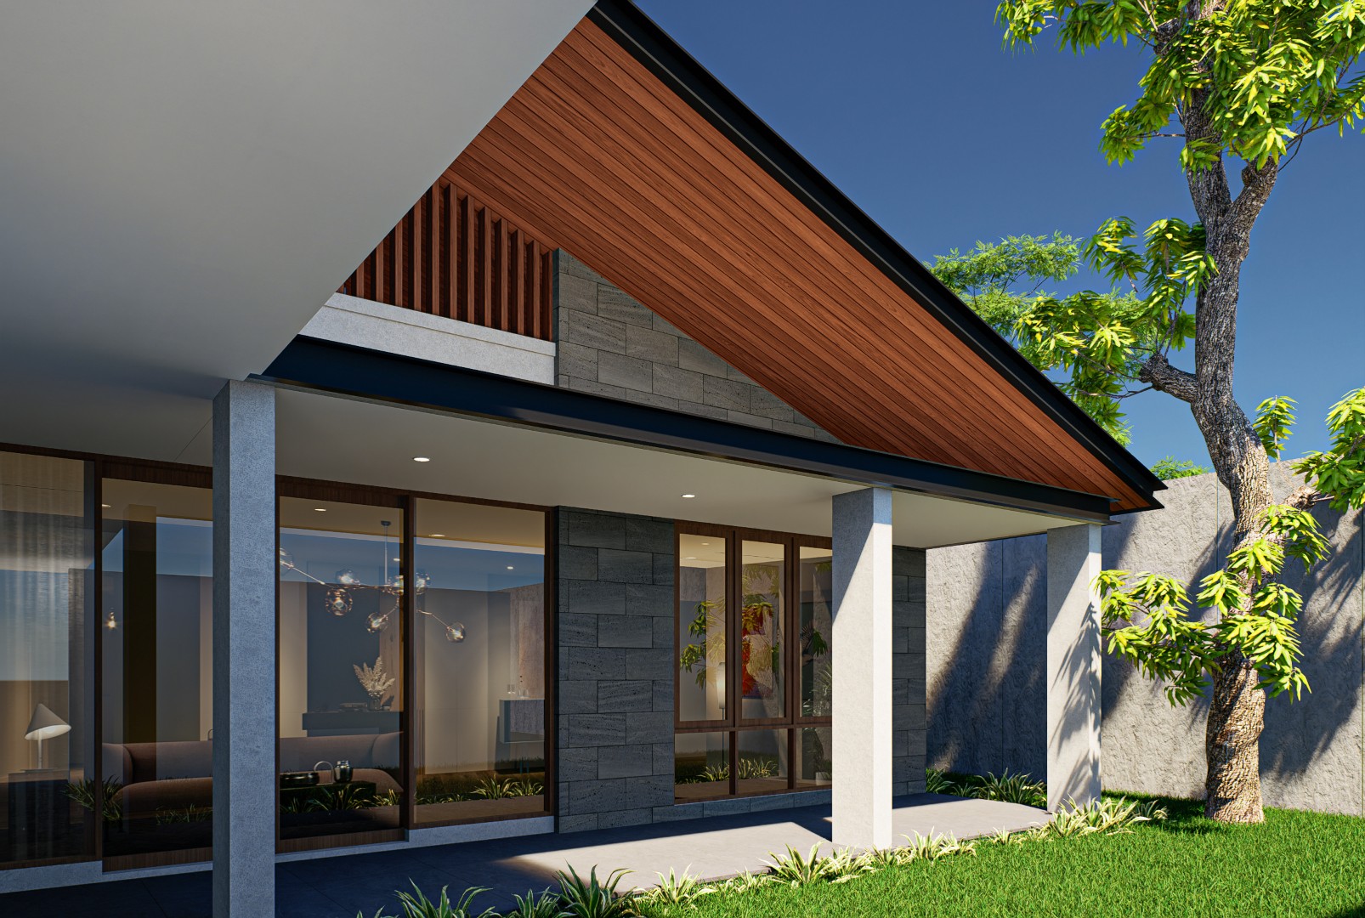
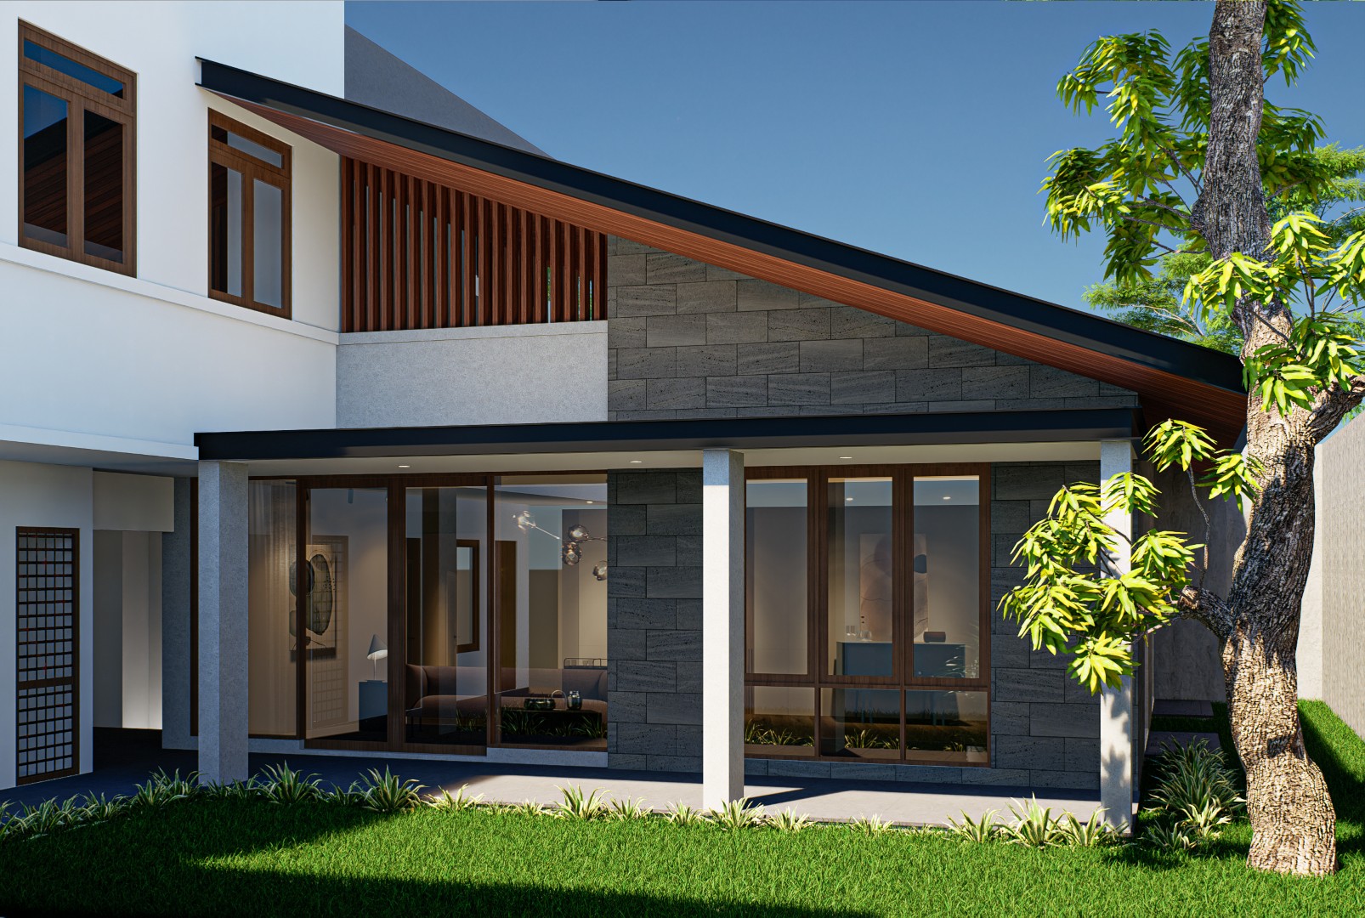
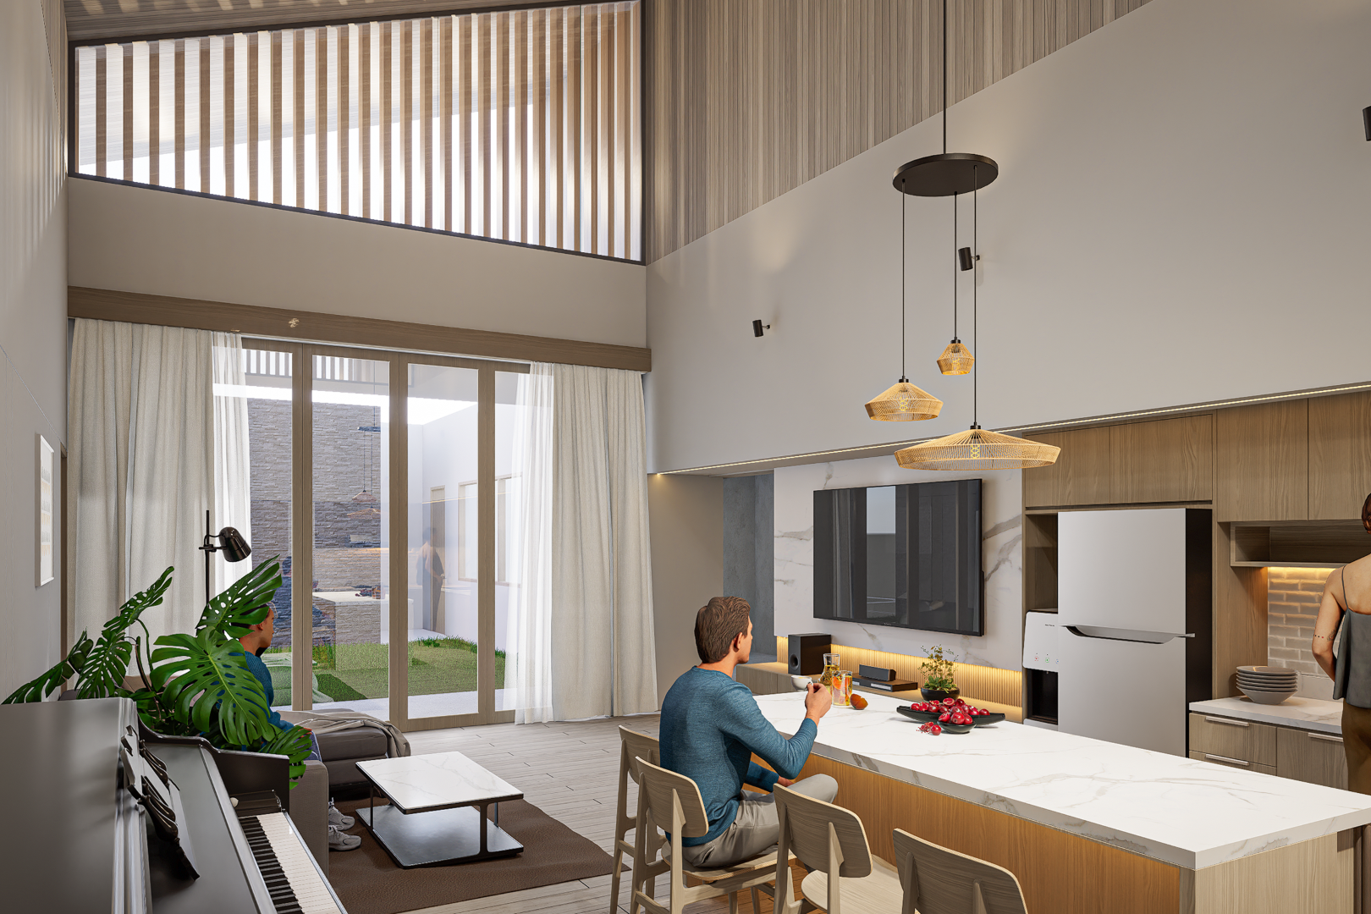
The sloping roof geometry is expressed internally through the high ceiling, while the upper portion of the space incorporates vertical screens that allow filtered daylight to enter. This creates changing patterns of light throughout the day while maintaining a degree of privacy from the surrounding urban environment.

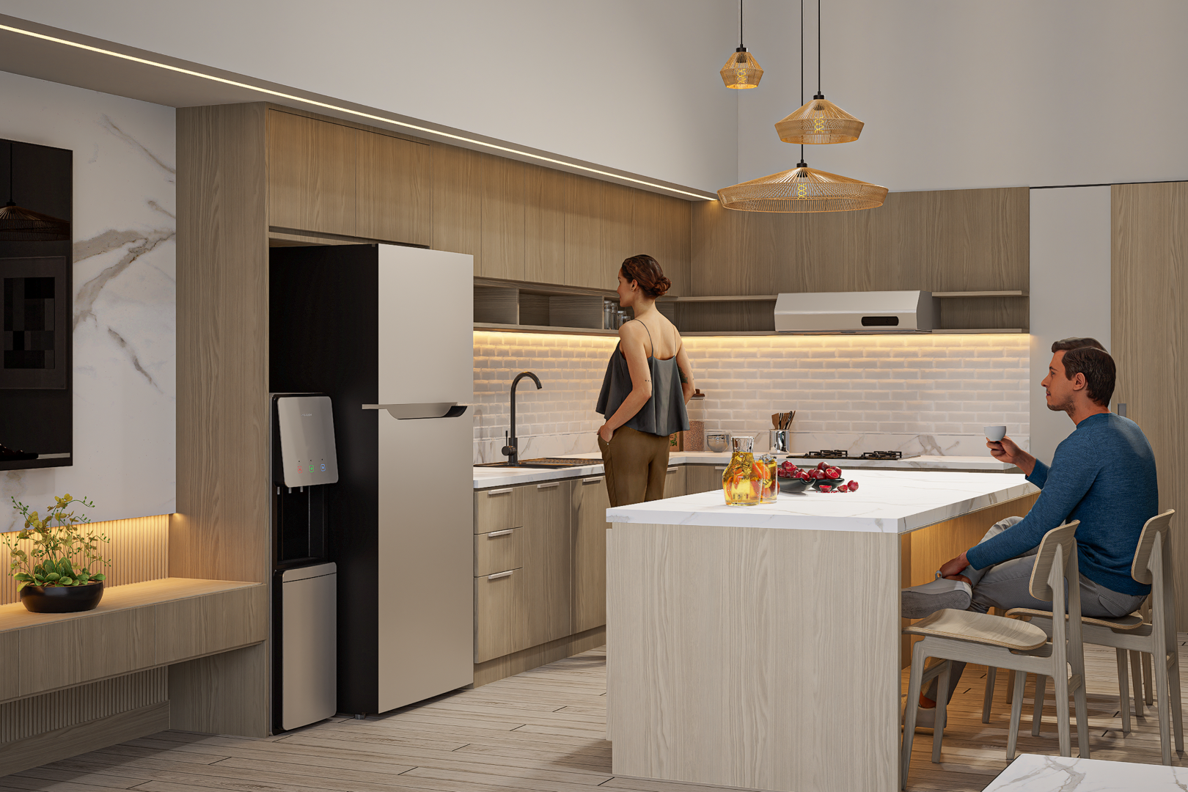
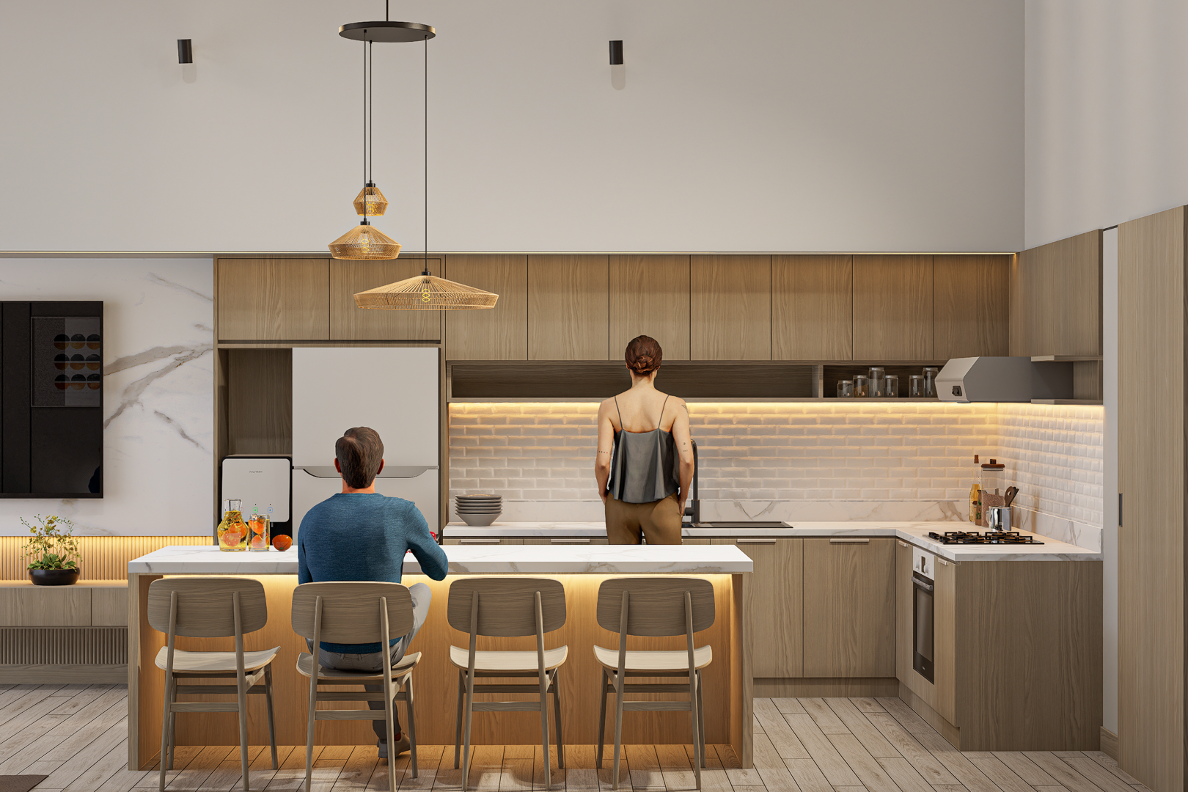
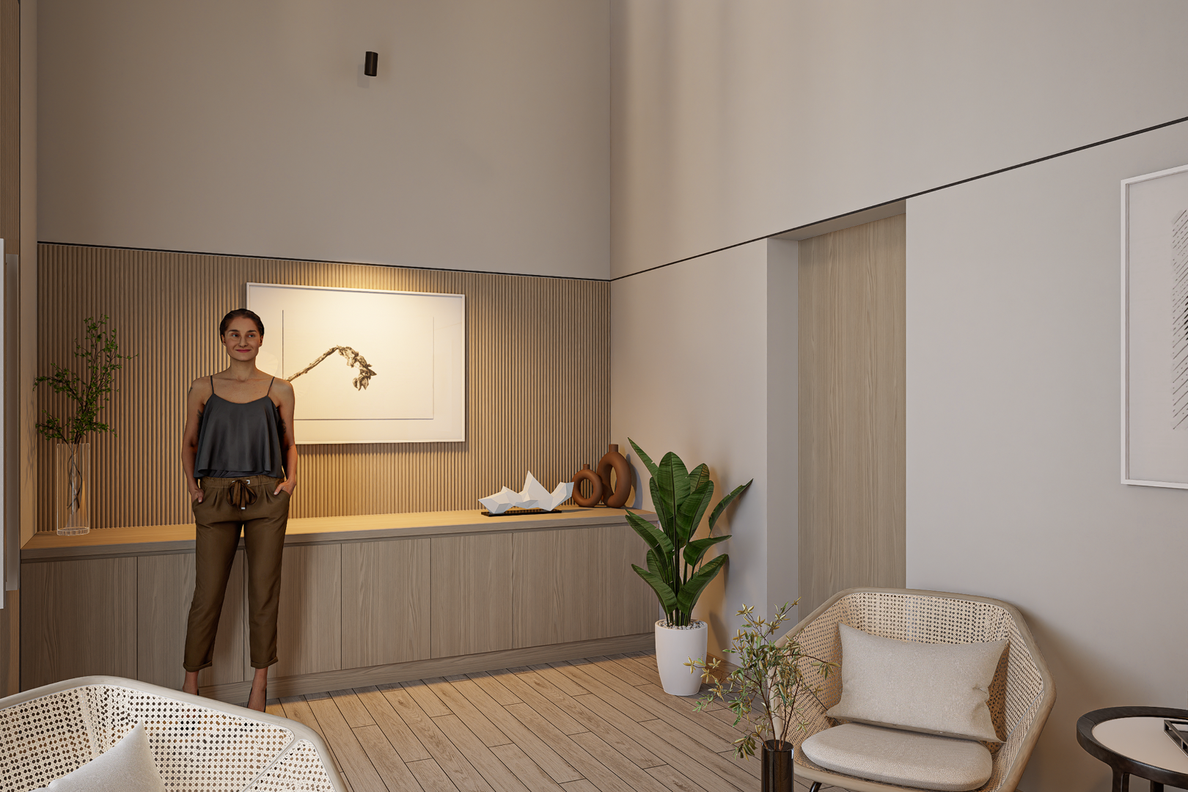
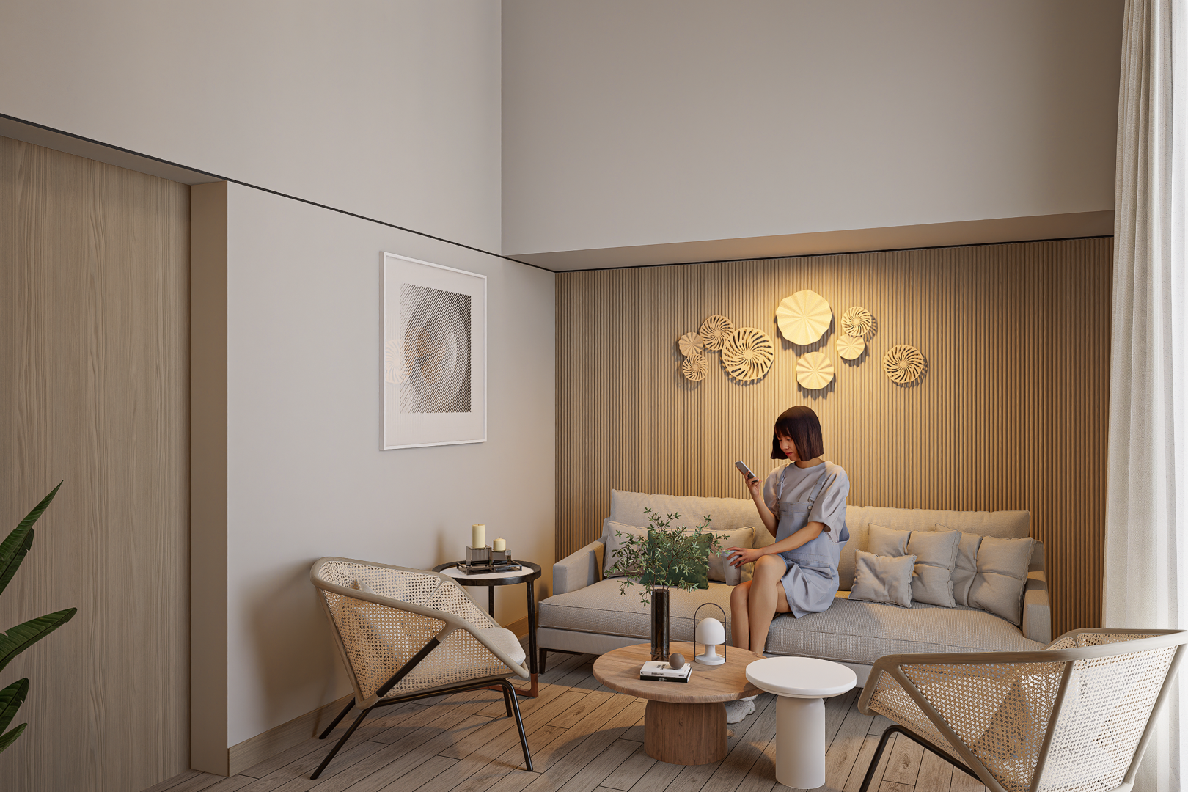
A restrained palette of light timber, warm neutral surfaces, and simple contemporary detailing softens the generous volume of the double-height space. The kitchen, dining, and family areas are visually connected within this open composition, encouraging interaction between different everyday activities and making the house feel more spacious without requiring an excessive physical expansion.

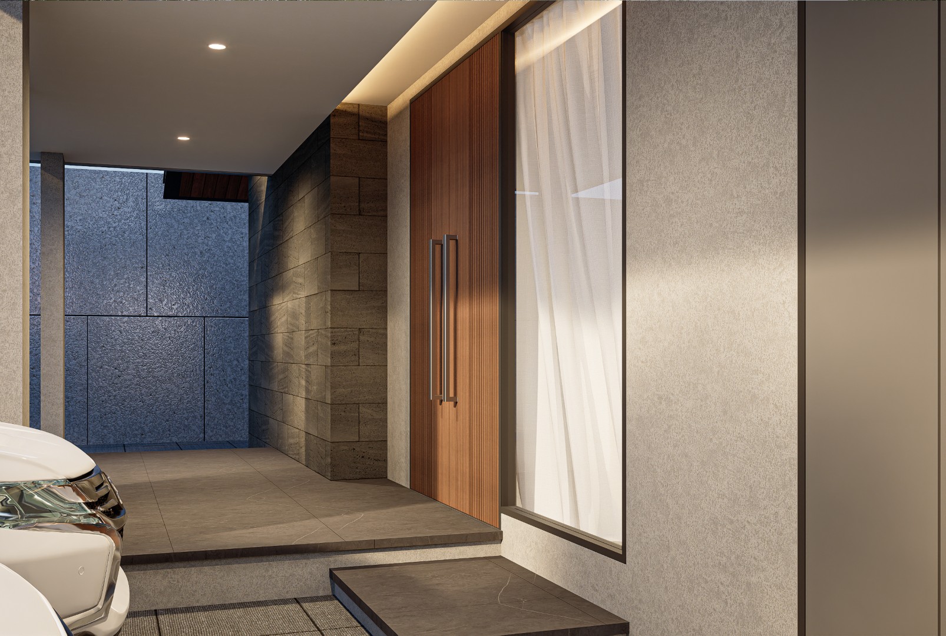
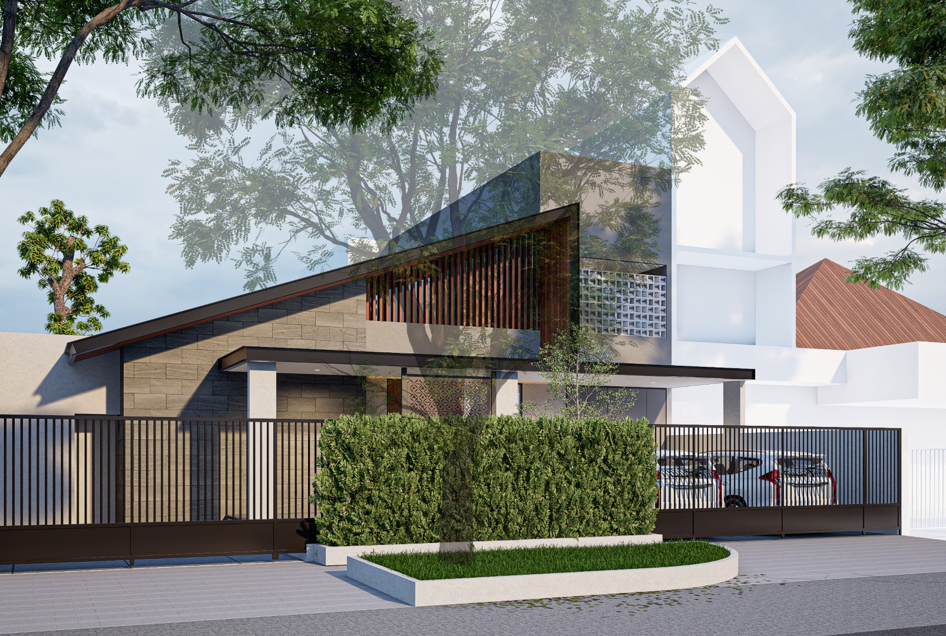
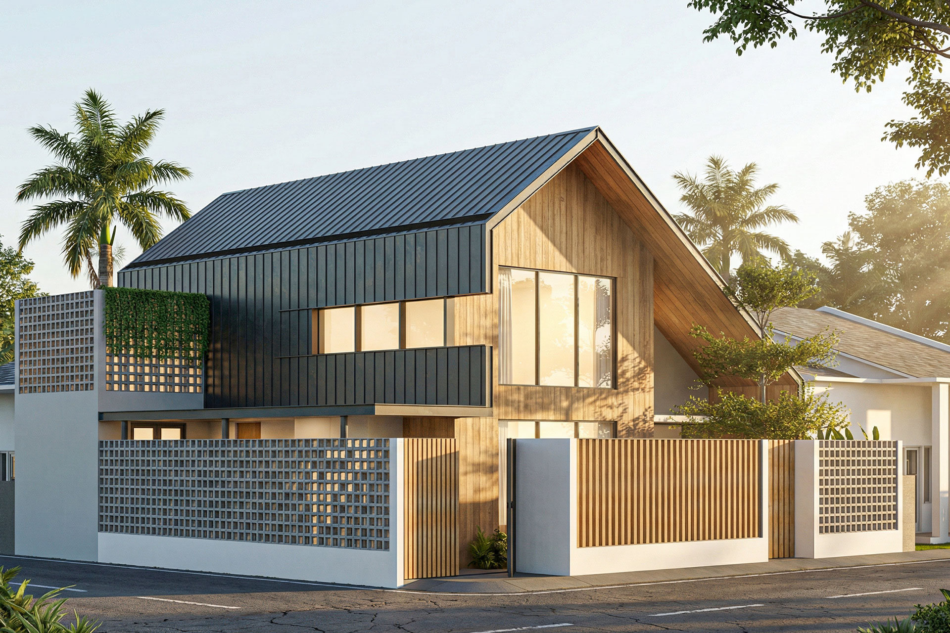
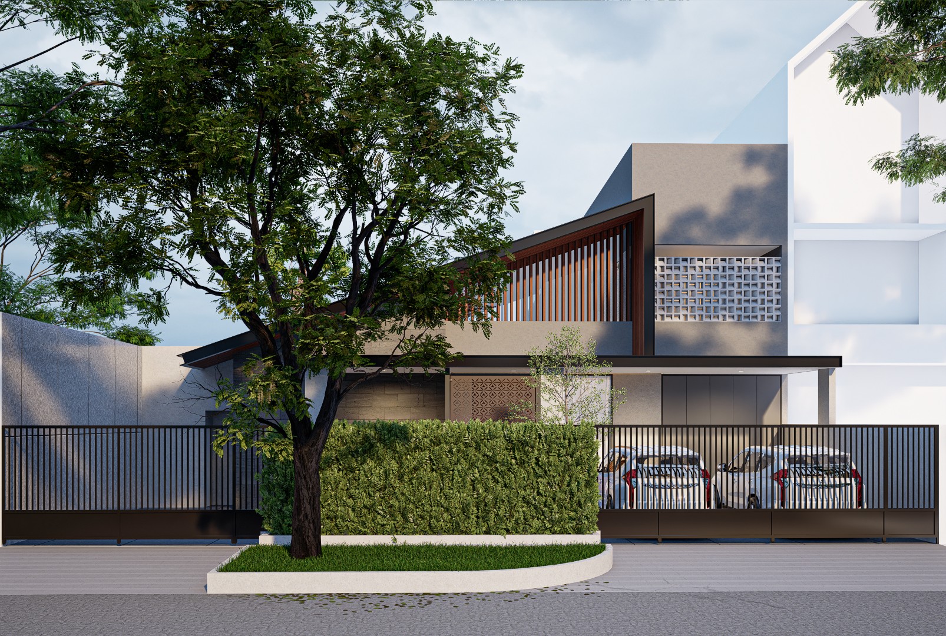
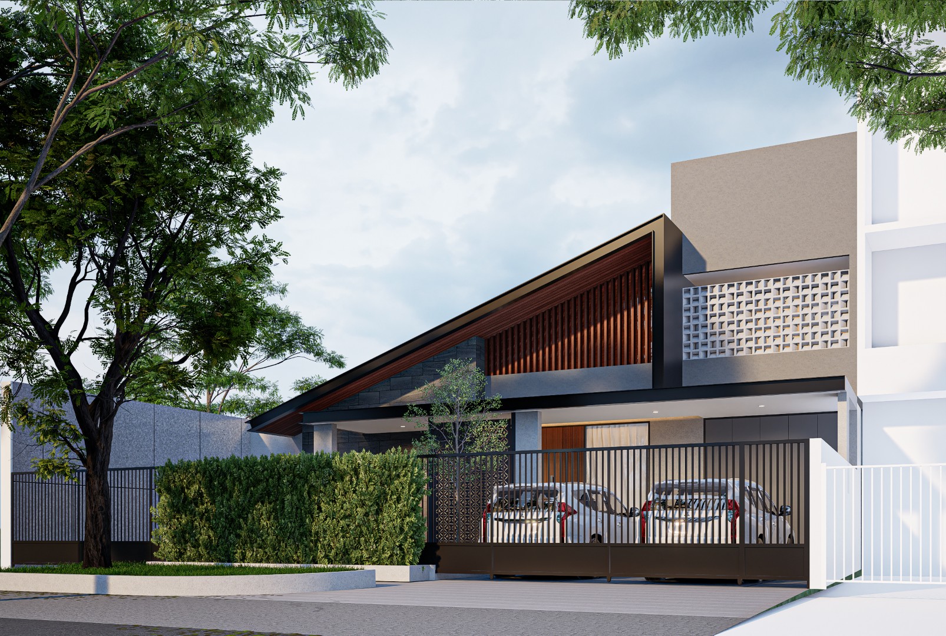
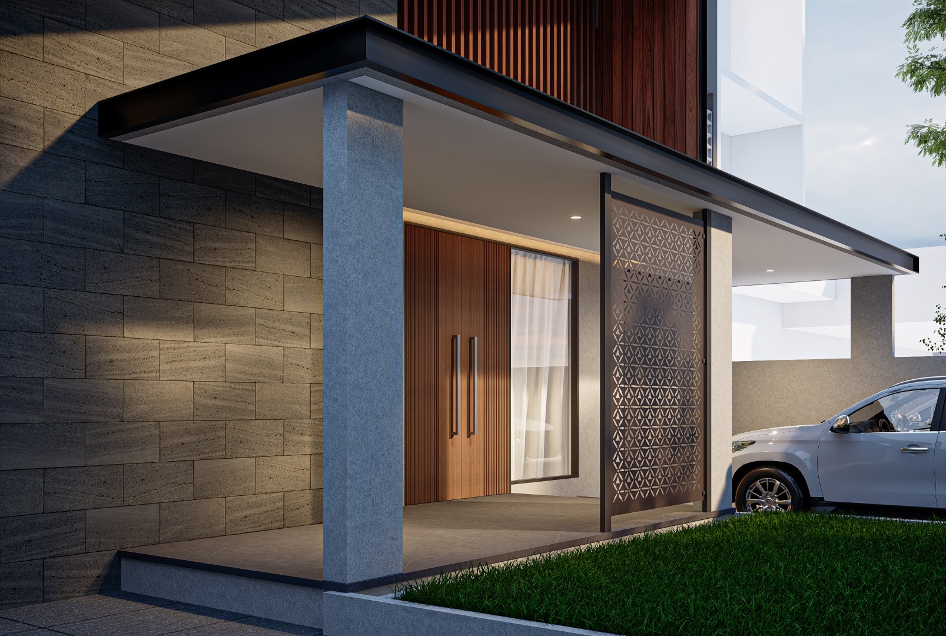
On the exterior, the renovation introduces a more contemporary architectural expression through the composition of sloping roof planes, dark stone textures, timber screens, concrete surfaces, and perforated blocks. The different elements are layered rather than treated as a single flat façade, creating depth while also responding to privacy and daylight.

The existing mature tree at the front becomes an important part of the architectural composition. Instead of competing with it, the new façade sits behind the vegetation, allowing the house to retain a sense of maturity and connection to its established urban context.

Gandapura House demonstrates how renovation can create a substantially new experience without completely replacing an existing home. By concentrating the intervention on volume, light, materiality, and especially the double-height family room, the old residence is transformed into a more open, contemporary, and engaging place for everyday family life.

EXTERIOR

INTERIOR

Other Project You'll Like at Residential Category

pbv-cover

PBV House explores a contemporary interpretation of classical residential architecture—retaining its sense of proportion, order, and permanence while adapting it to a more relaxed way of living.

Residential
|
2024
bmhouse-cover

BM House is a contemporary residence that combines a restrained classical architectural language with a lighter, more youthful interior character. The design emphasizes proportion, privacy, natural light, and a strong relationship between indoor spaces and small pockets of landscape.

Residential
|
2022
srhouse-cover

S R House is a contemporary residence shaped around the idea of warmth, privacy, and connection to nature. The architecture combines clean modern geometry with a strong presence of timber, creating a home that feels contemporary without becoming cold or overly minimal.

Residential
|
2020

Let’s Talk About Your Project

Architecture shaped around how you live, work, and experience space.
From concept to completion, we create thoughtful spaces with purpose.