Chairman’s Office — DPP PKB Indonesia

Interior
Interior - Design

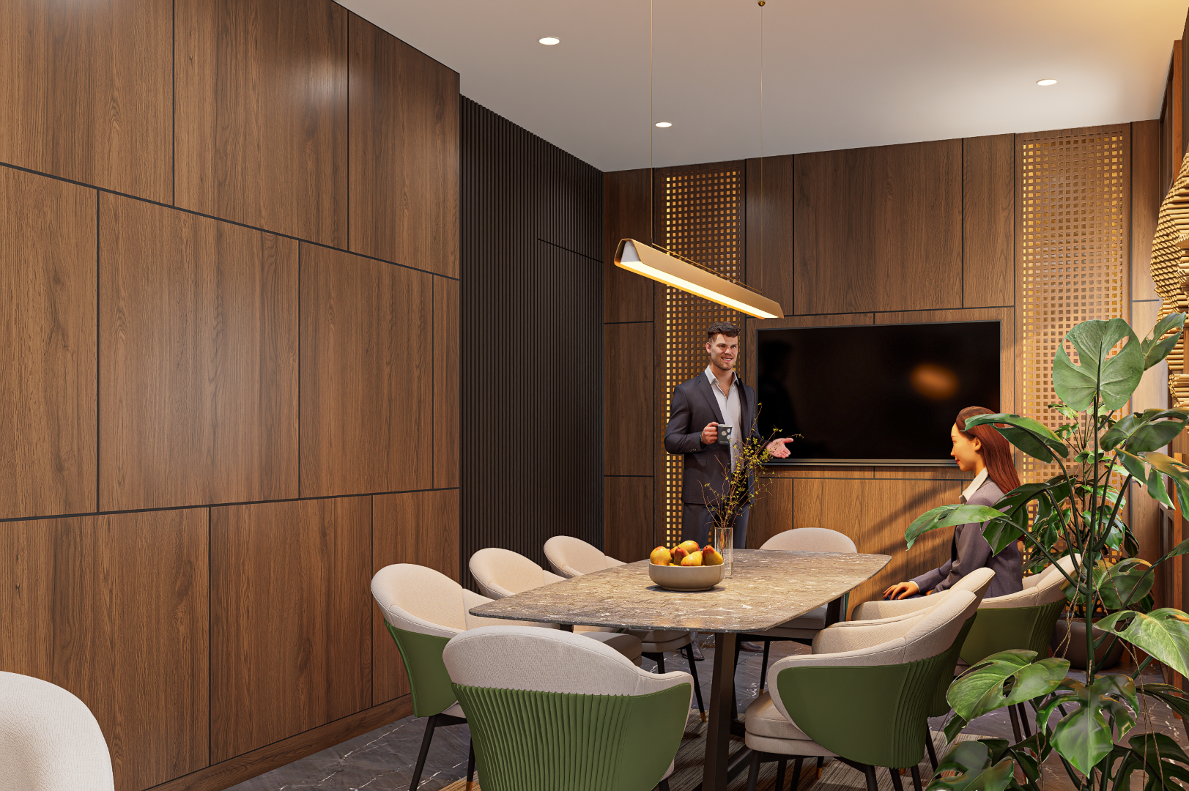
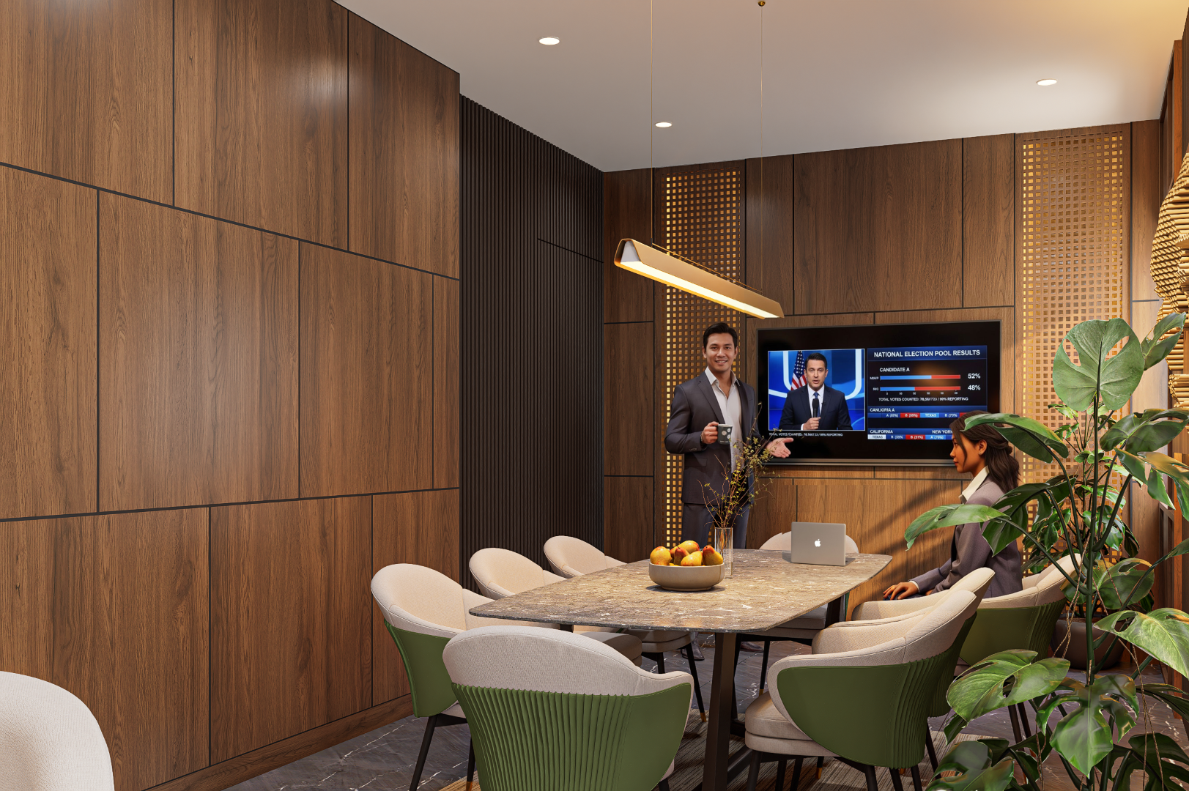
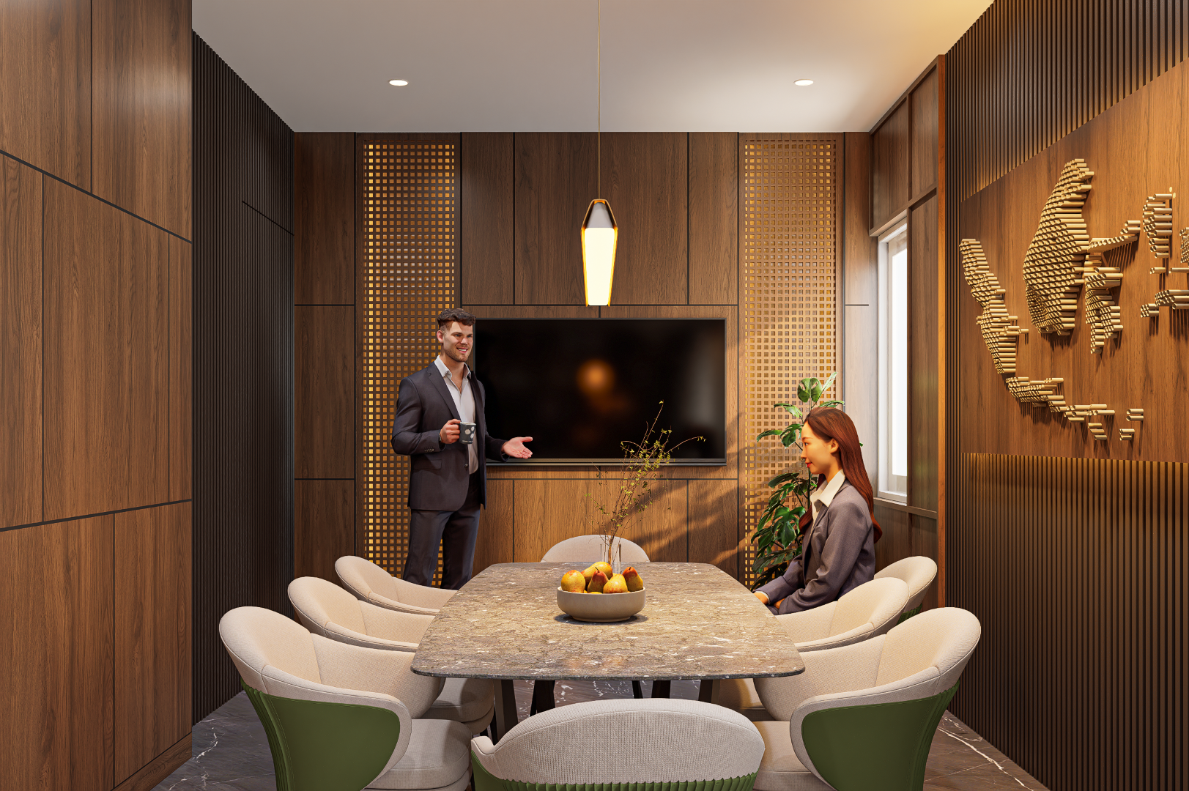
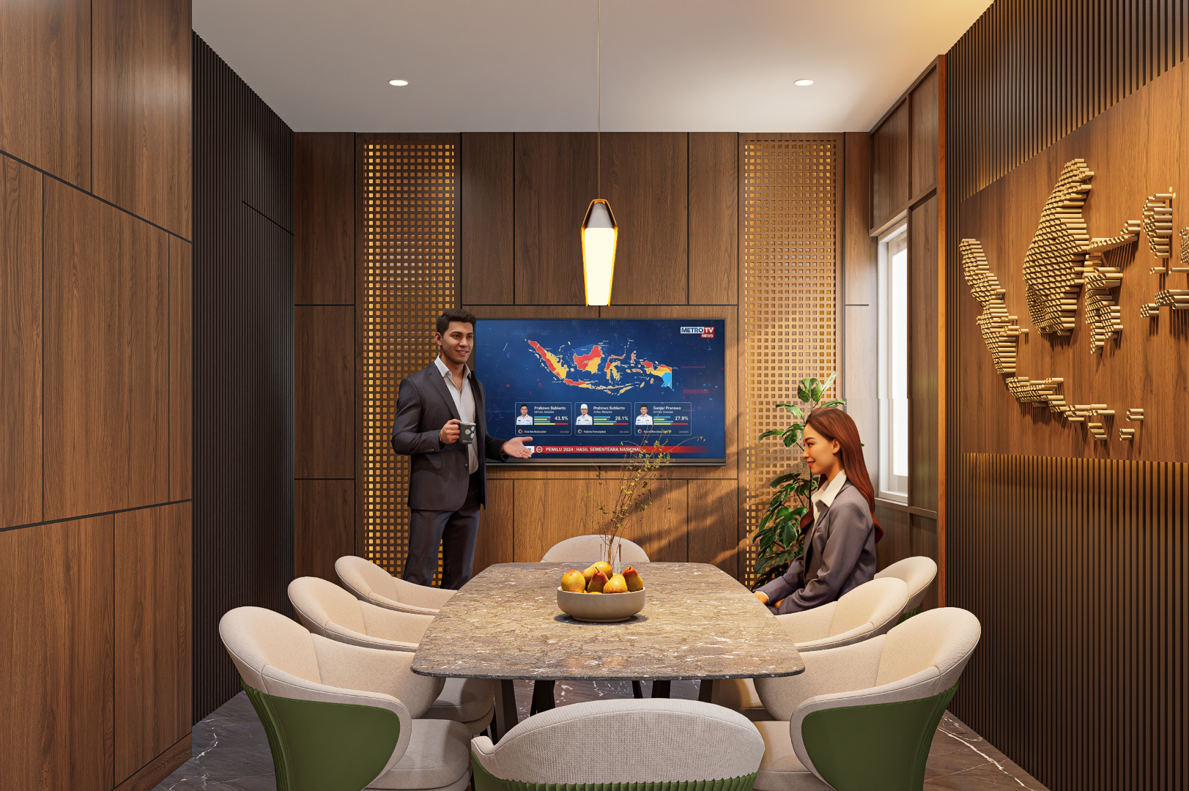
The Chairman’s Office at DPP PKB Indonesia is designed around the balance between representation and everyday use. As a workspace for the leader of a national organization, the interior needs to carry a certain sense of presence while remaining comfortable and approachable for meetings, conversations, and daily work.

LOCATION
Jalan Raden Saleh - Jakarta Pusat
COUNTRY
Indonesia
YEAR
2024
BUILDING AREA
211.5 m2
SITE AREA
-
STATUS
Completed
CLIENT
DPP Partai Kebangkitan Bangsa

The Chairman’s Office at DPP PKB Indonesia is designed around the balance between representation and everyday use. As a workspace for the leader of a national organization, the interior needs to carry a certain sense of presence while remaining comfortable and approachable for meetings, conversations, and daily work.

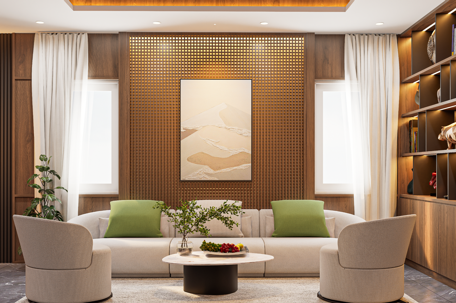
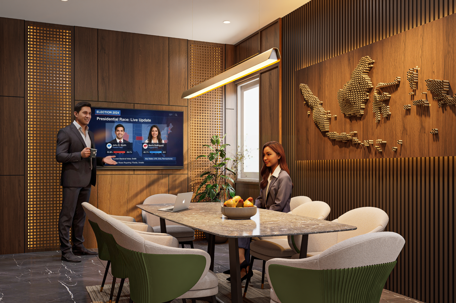
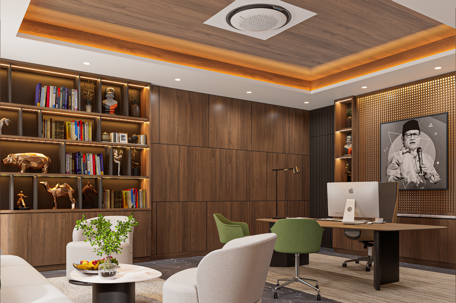
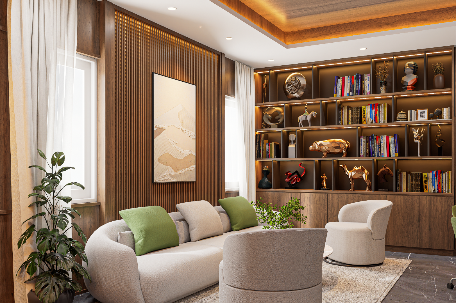
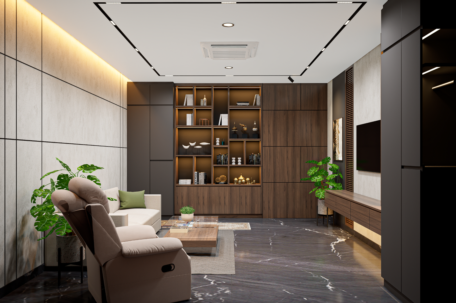
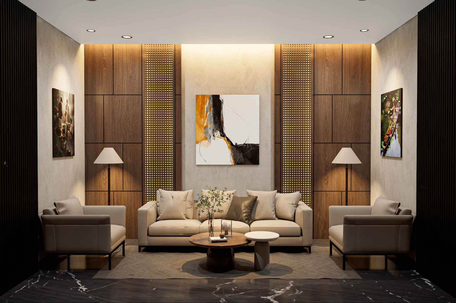
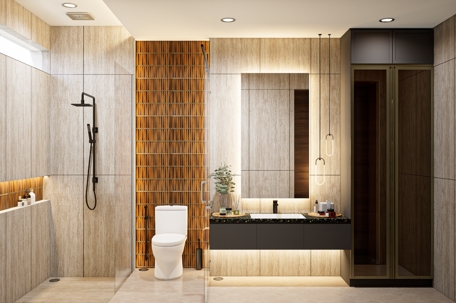
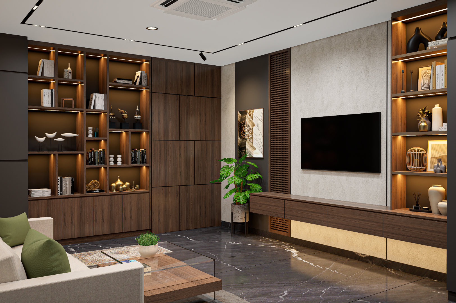
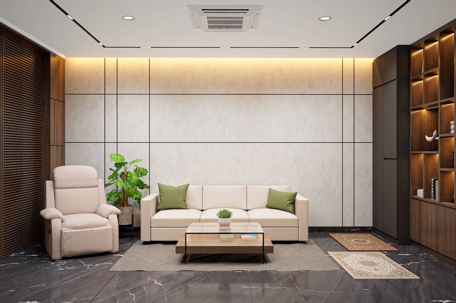
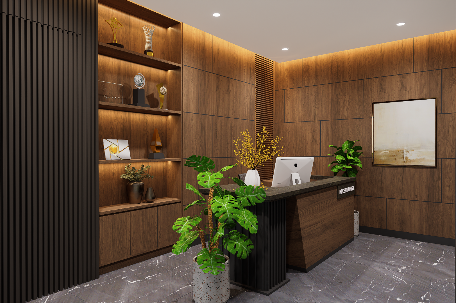
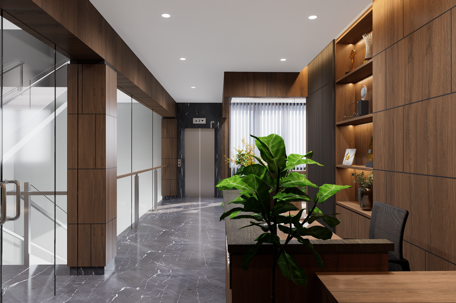
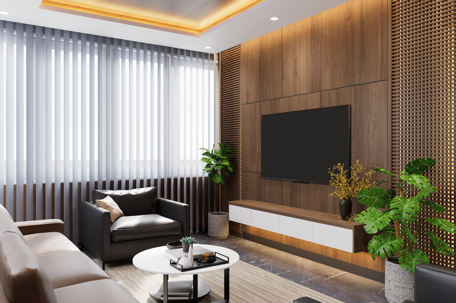
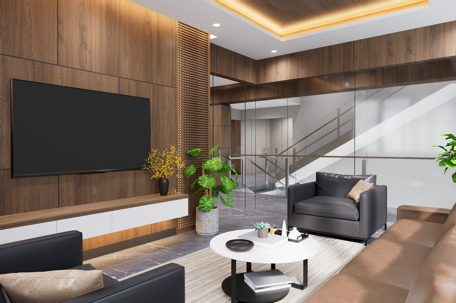
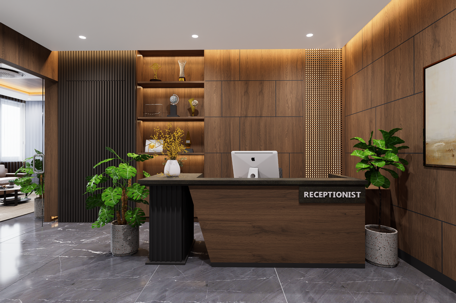
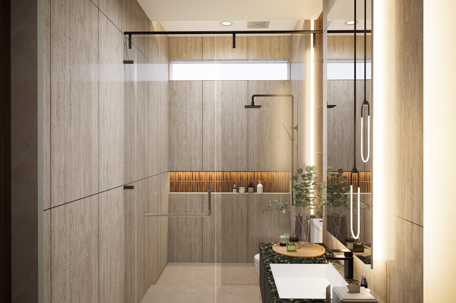
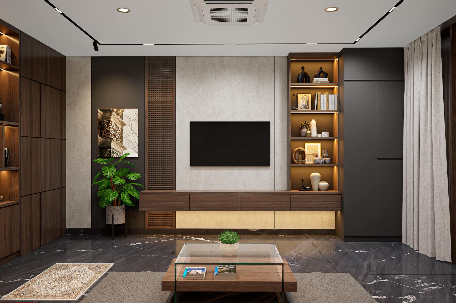
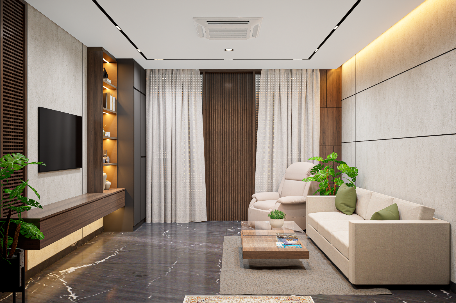
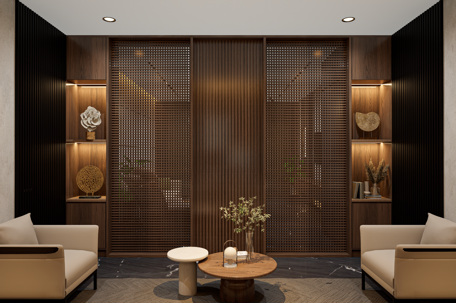
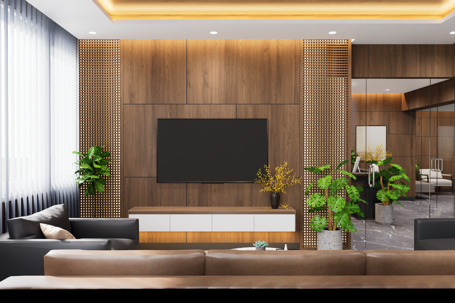
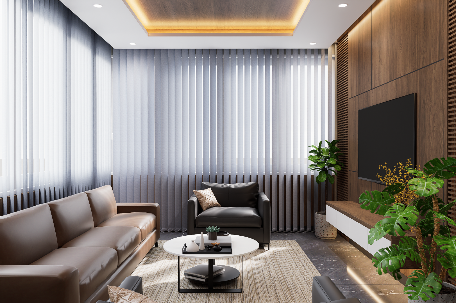
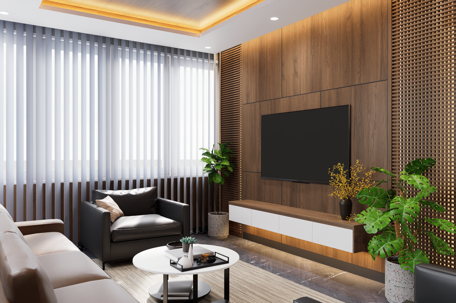
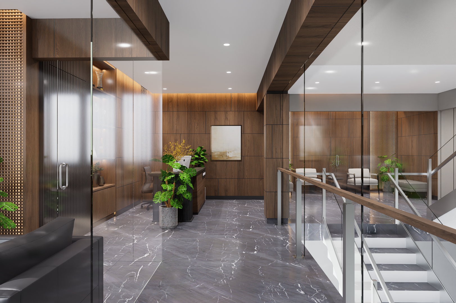
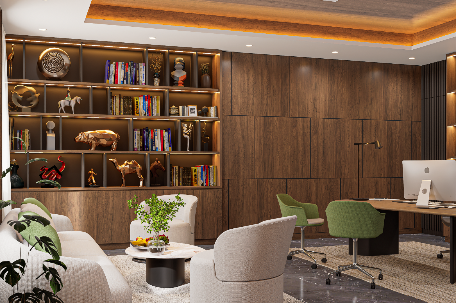
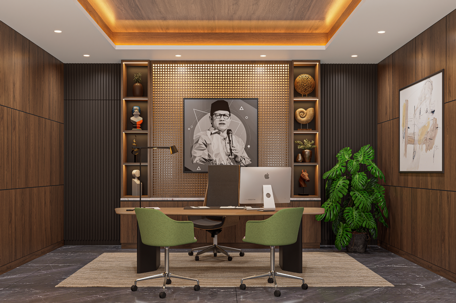
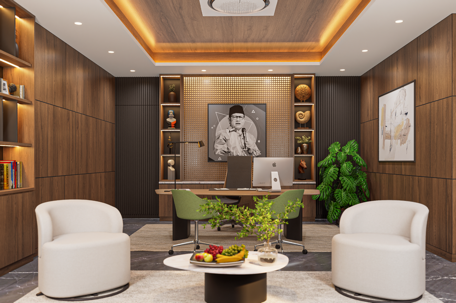
Rather than expressing formality through excessive ornament, the design relies on proportion, material, and a consistent architectural language. Dark timber surfaces define much of the interior, complemented by natural stone, textured screens, and restrained black detailing. Integrated lighting adds depth to these materials and creates a warmer atmosphere throughout the spaces.

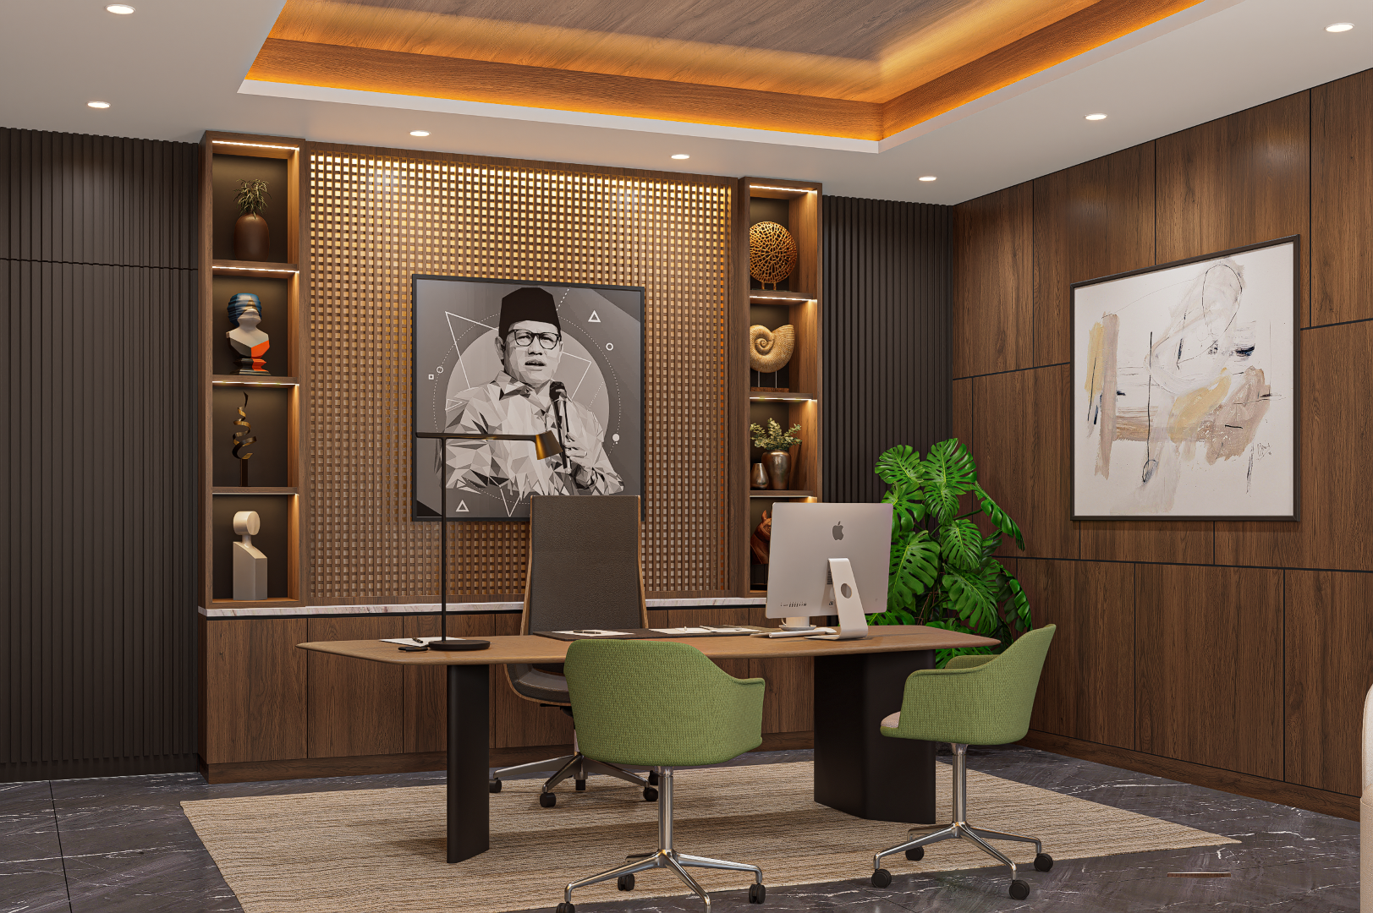
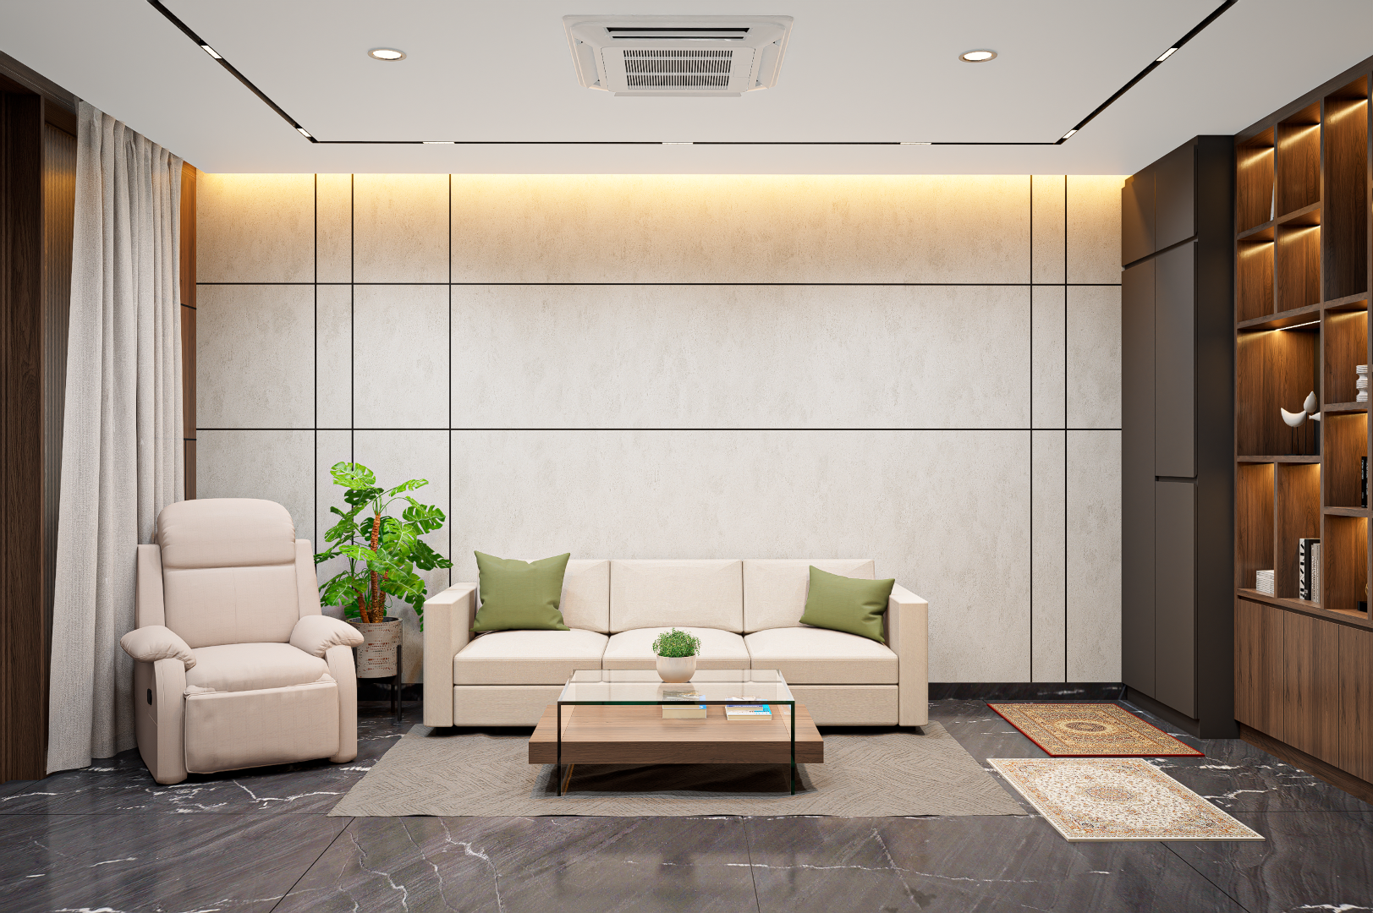
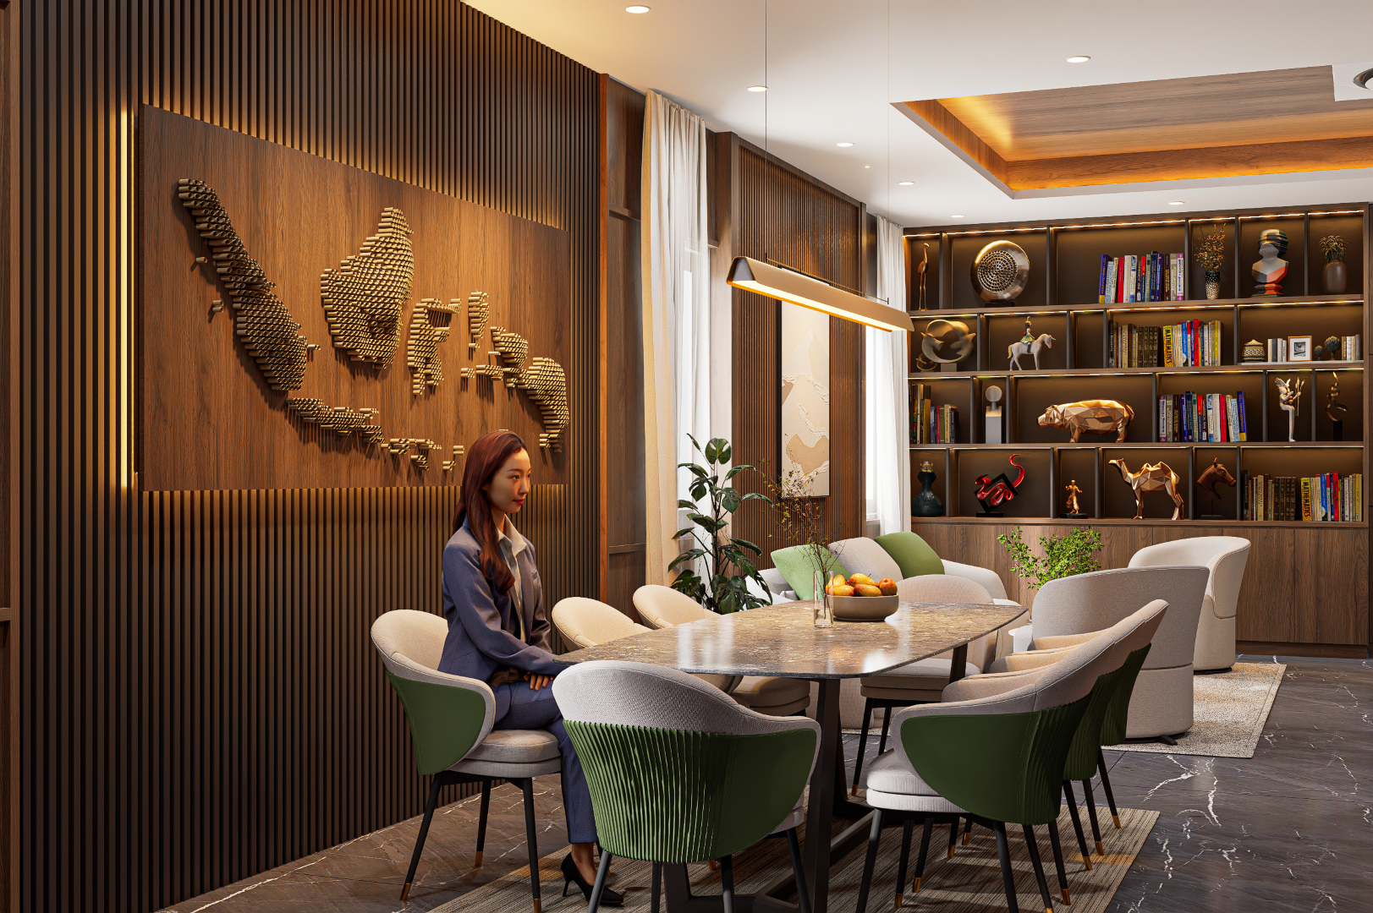
The chairman’s main office is organized as more than an individual workspace. A formal desk area is complemented by meeting and lounge settings, allowing different types of interaction to take place within the same environment—from focused work and small discussions to receiving guests in a more informal setting.

Built-in shelving and display elements become part of the architecture, providing space for books, objects, and pieces that reflect the identity and activities of the organization. Green accents and indoor planting soften the darker material palette and bring a more relaxed character to the rooms.

The same design language continues through the reception, waiting area, and private lounge, creating a clear sense of continuity between public and private spaces.
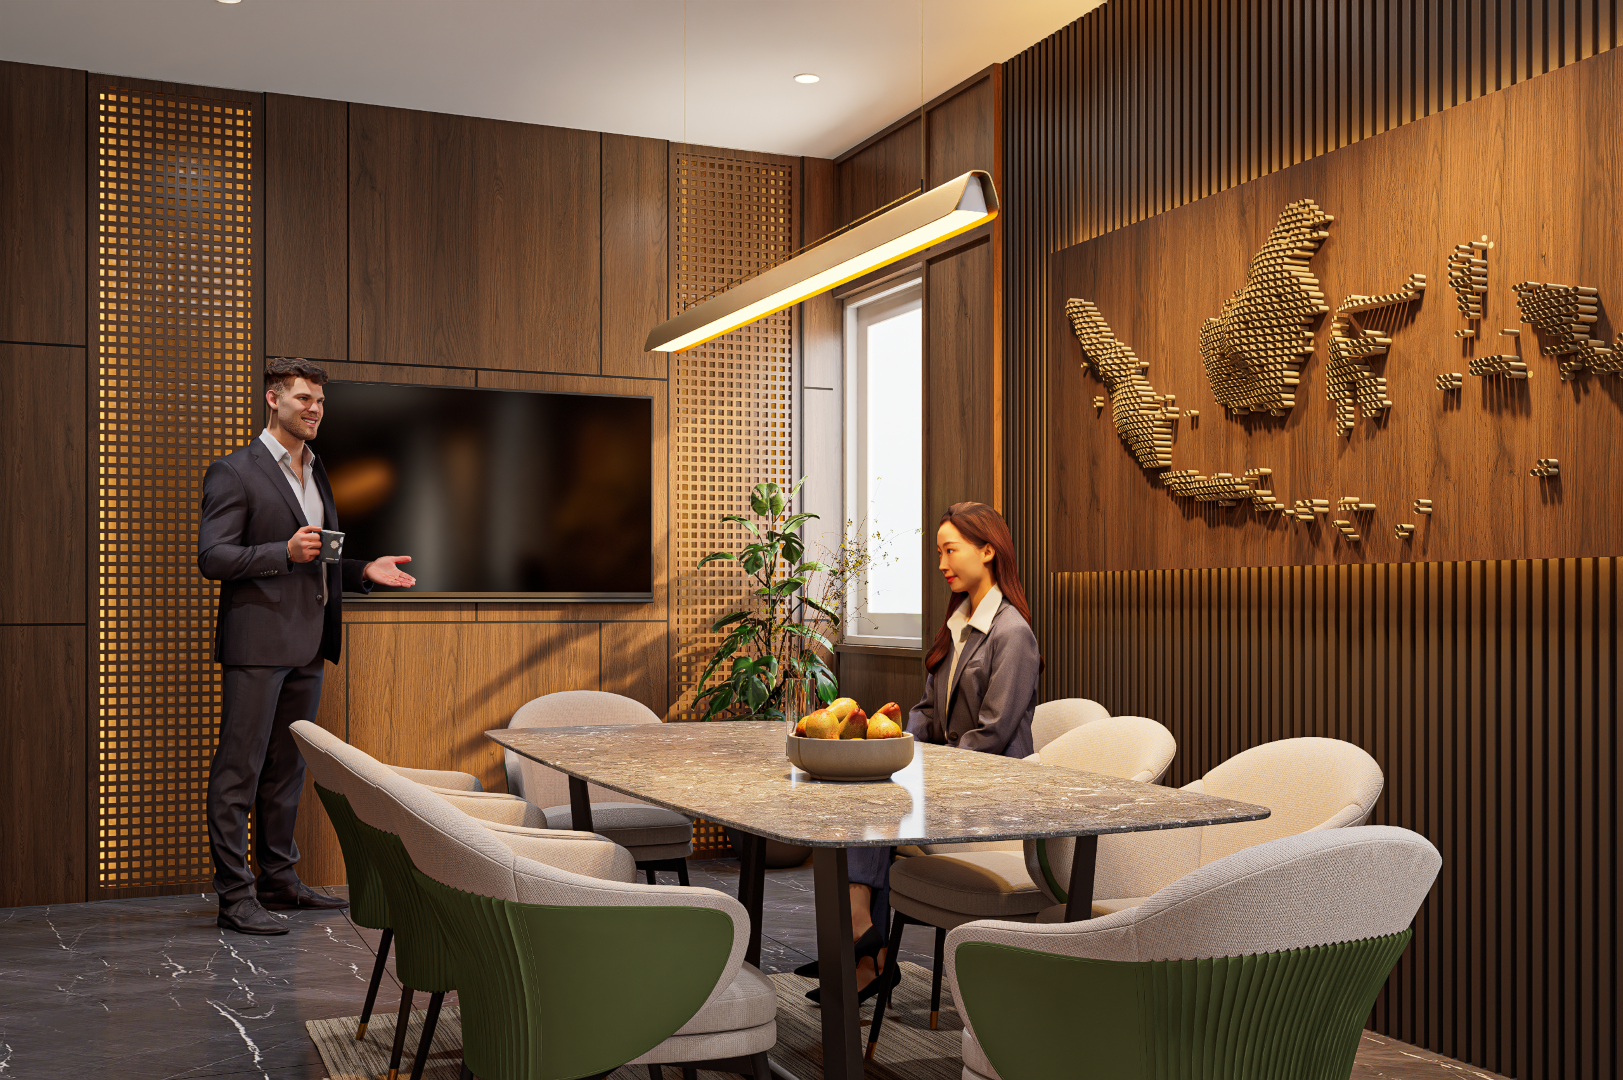
The result is a workplace that feels composed and representative without becoming overly ceremonial—a professional environment designed equally for leadership, conversation, and everyday human interaction.

EXTERIOR

INTERIOR

Other Project You'll Like at Interior Category

sirnamanah-cover

Sinarmanah House is an interior design and build project centered on creating a warm, practical, and comfortable home for everyday family life.

Interior
|
2024
damara-cover

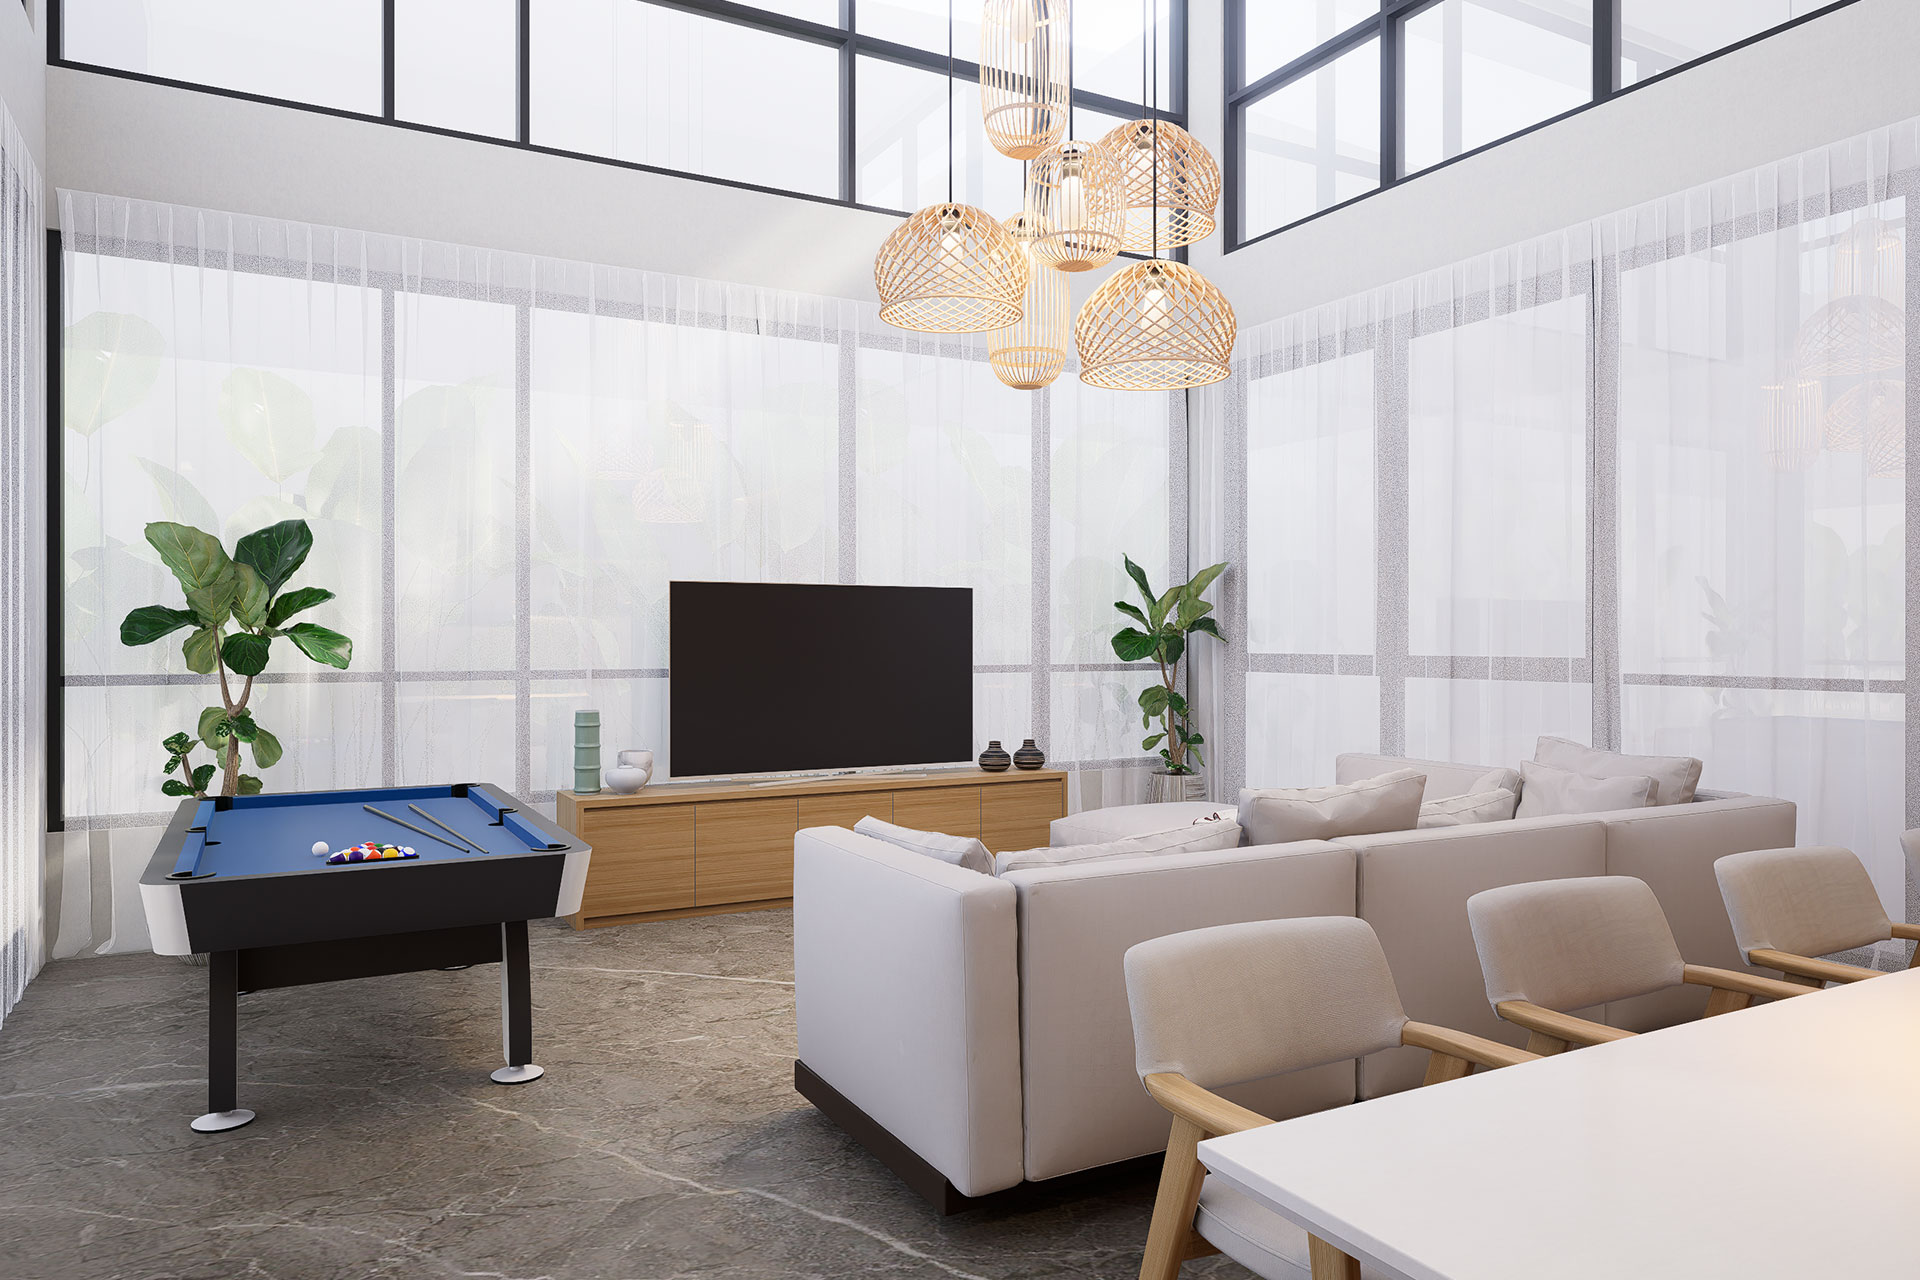
Damara Villa is designed as a contemporary retreat where simplicity, natural materials, and spatial openness create a calm and welcoming atmosphere. The interior avoids excessive decoration, allowing proportion, daylight, texture, and material warmth to define the character of the space.

Interior
|
2025
justus-summarecon-cover

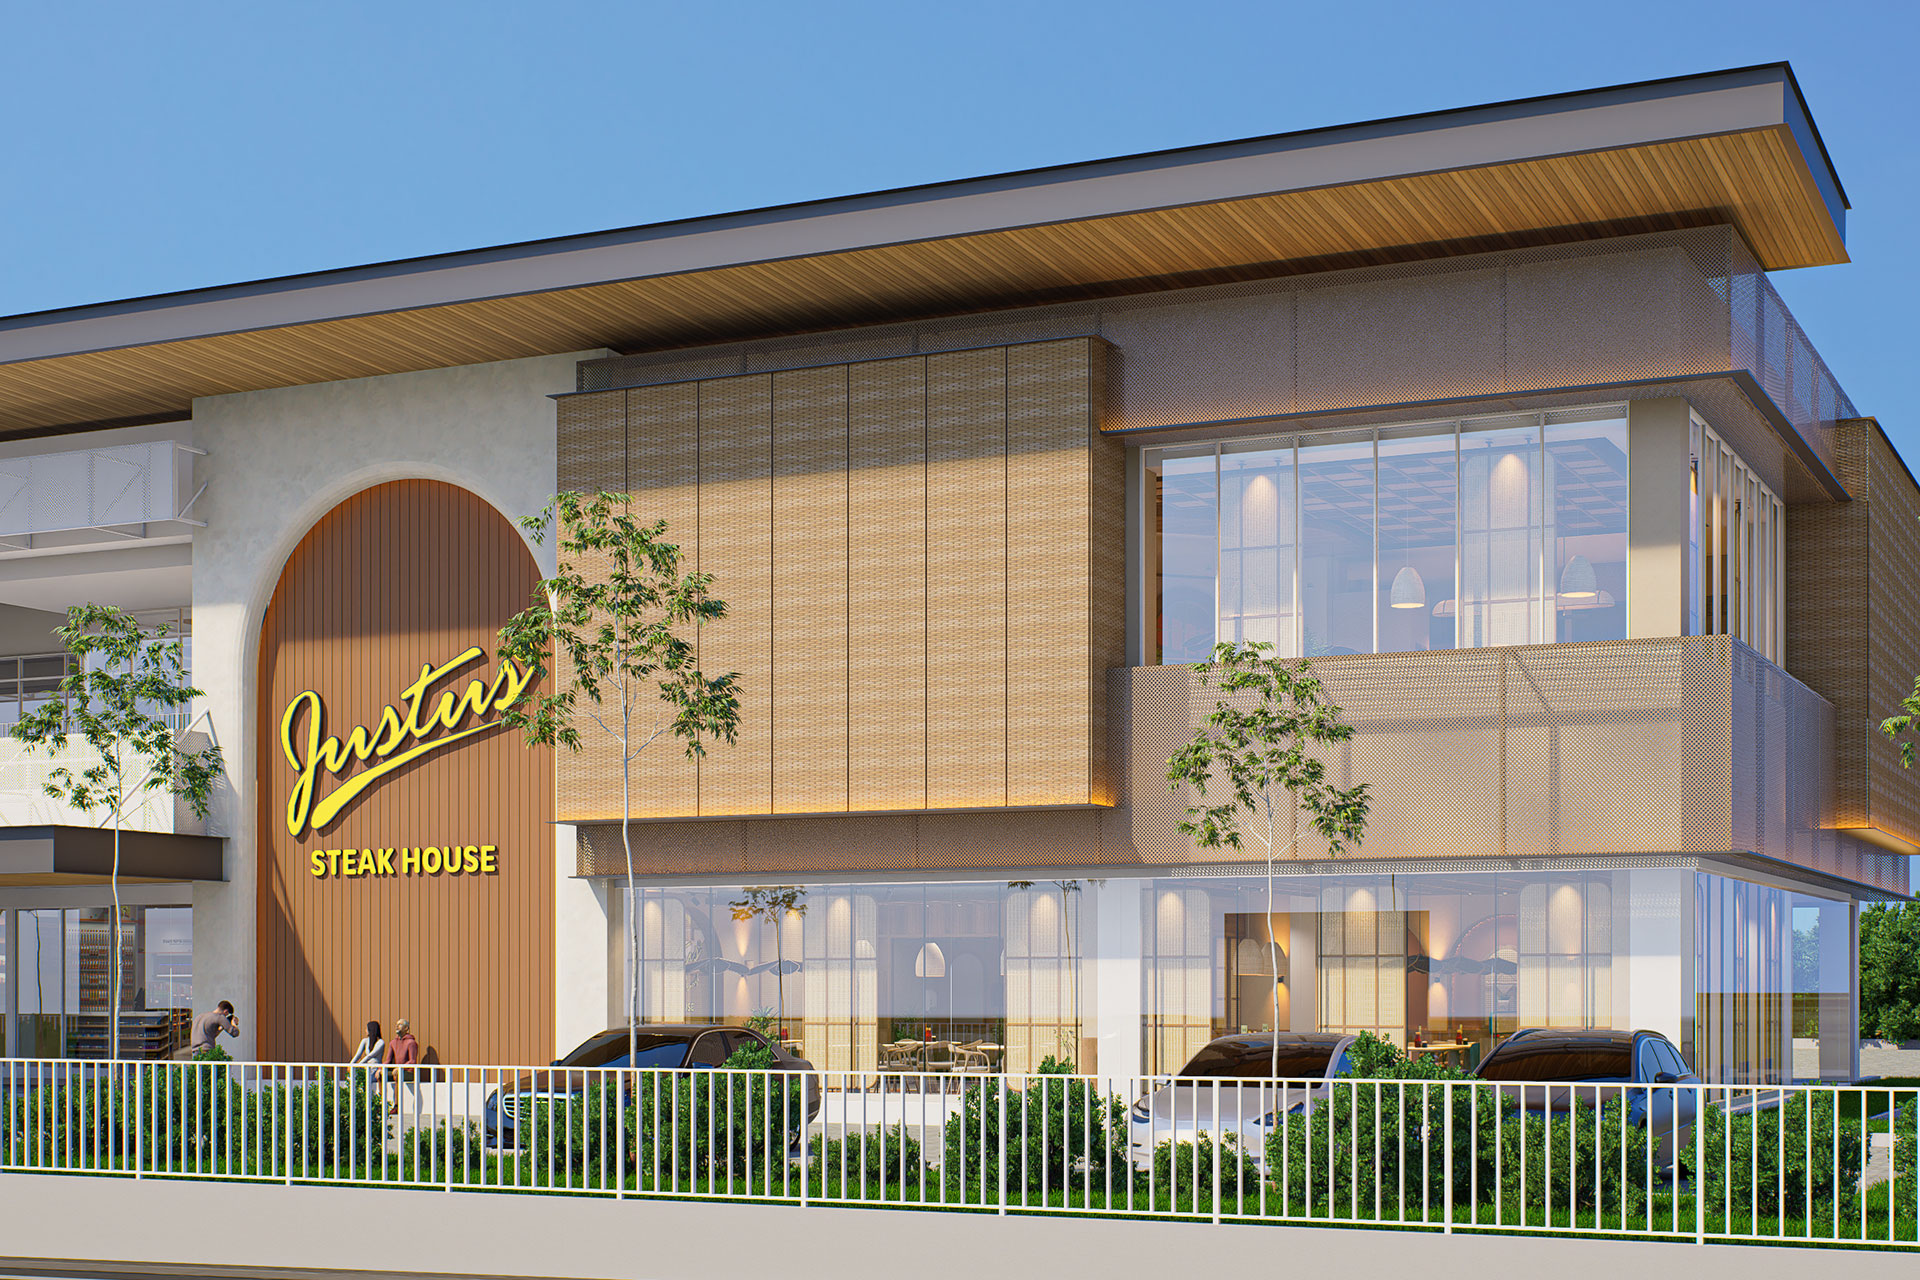
Justus Steakhouse at Summarecon Mall Bekasi introduces a brighter and more casual interpretation of the brand, designed around the energy of a contemporary, family-oriented dining experience.

Interior
|
2025

Let’s Talk About Your Project

Architecture shaped around how you live, work, and experience space.
From concept to completion, we create thoughtful spaces with purpose.