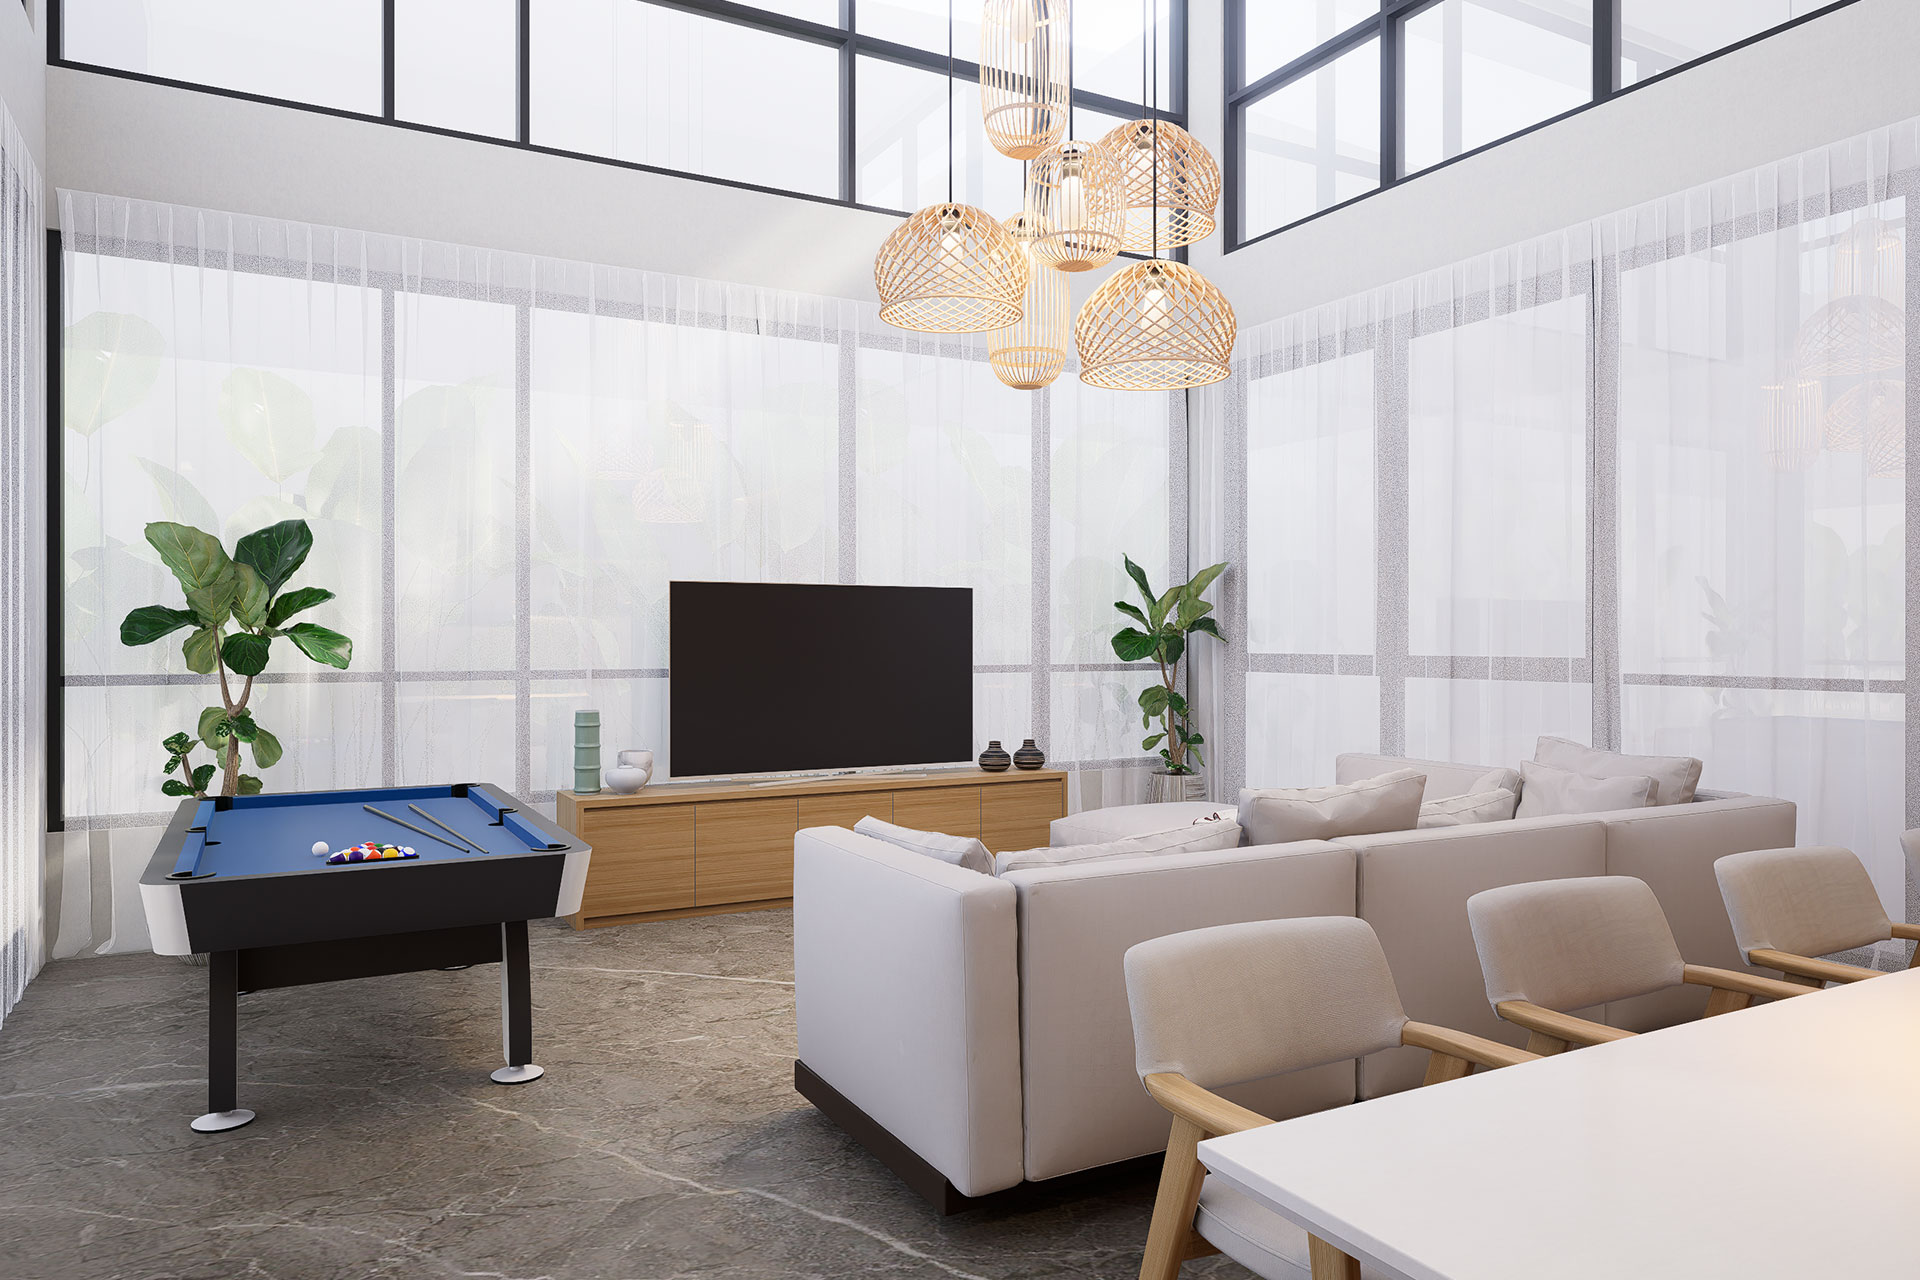
Sinarmanah House is an interior design and build project centered on creating a warm, practical, and comfortable home for everyday family life.
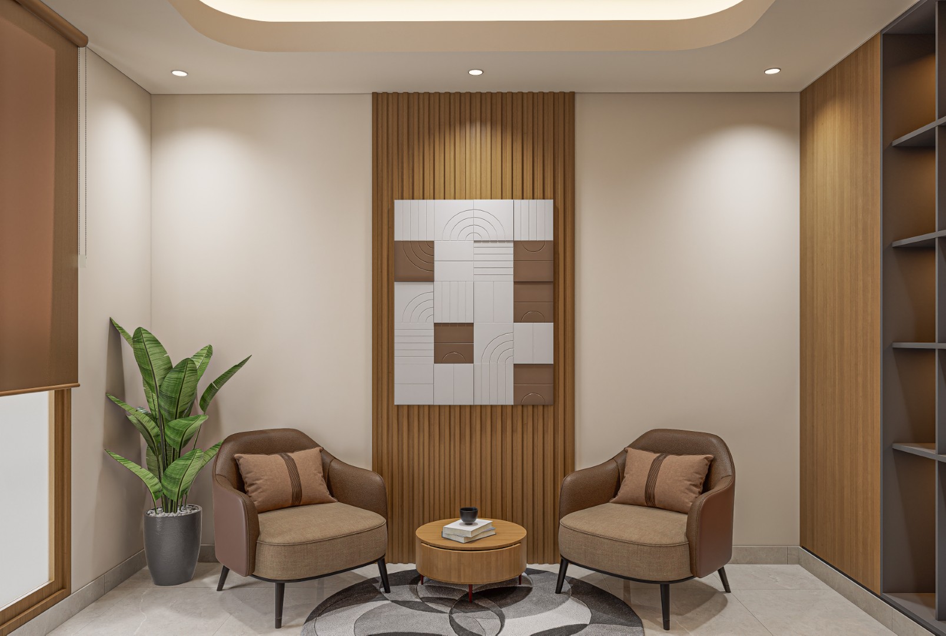
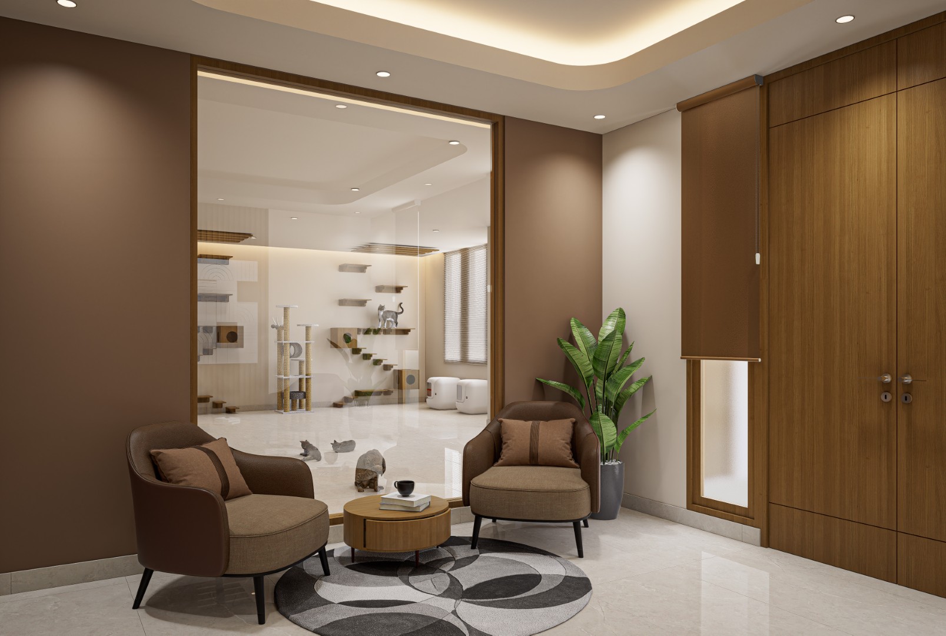
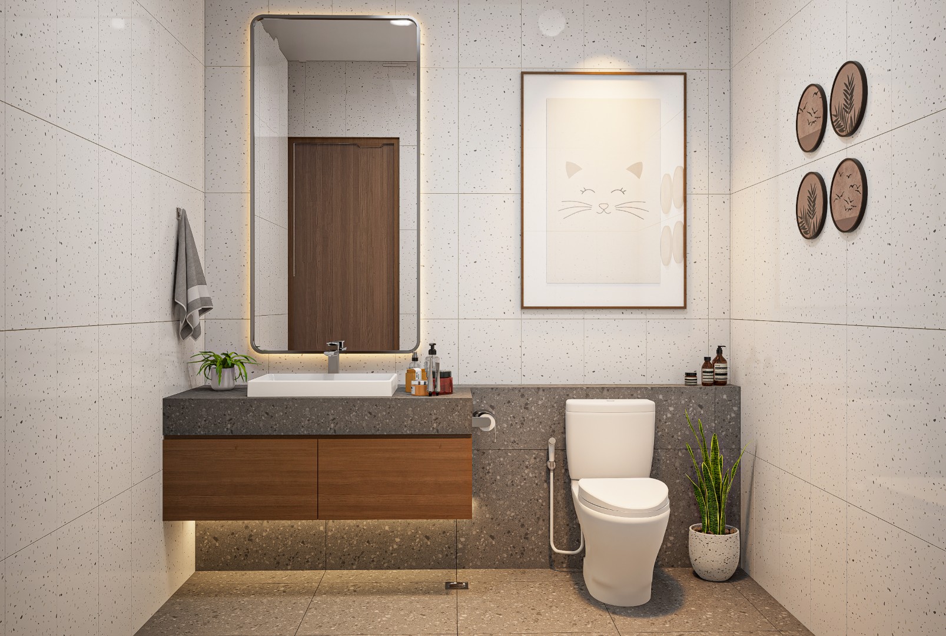
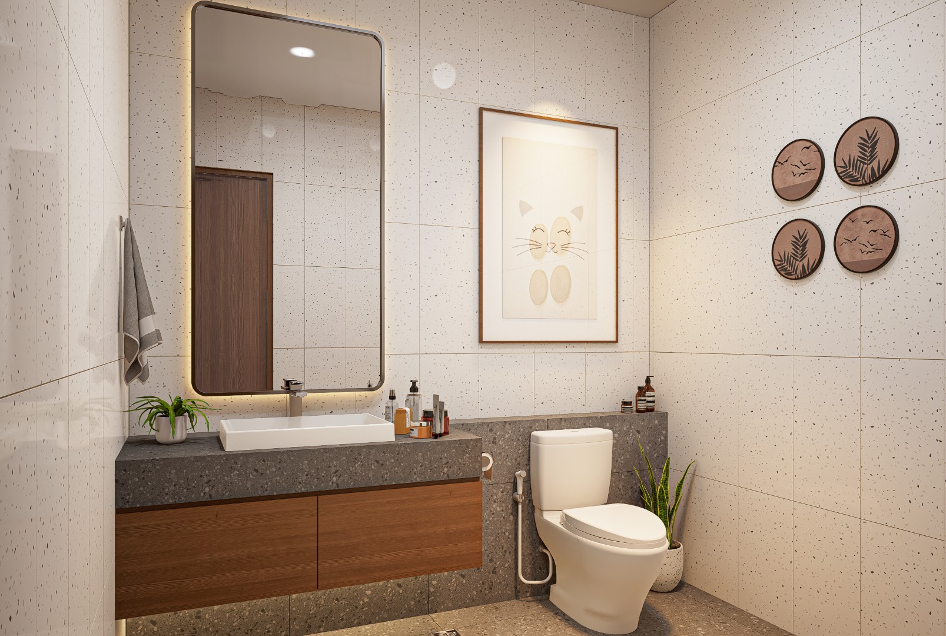
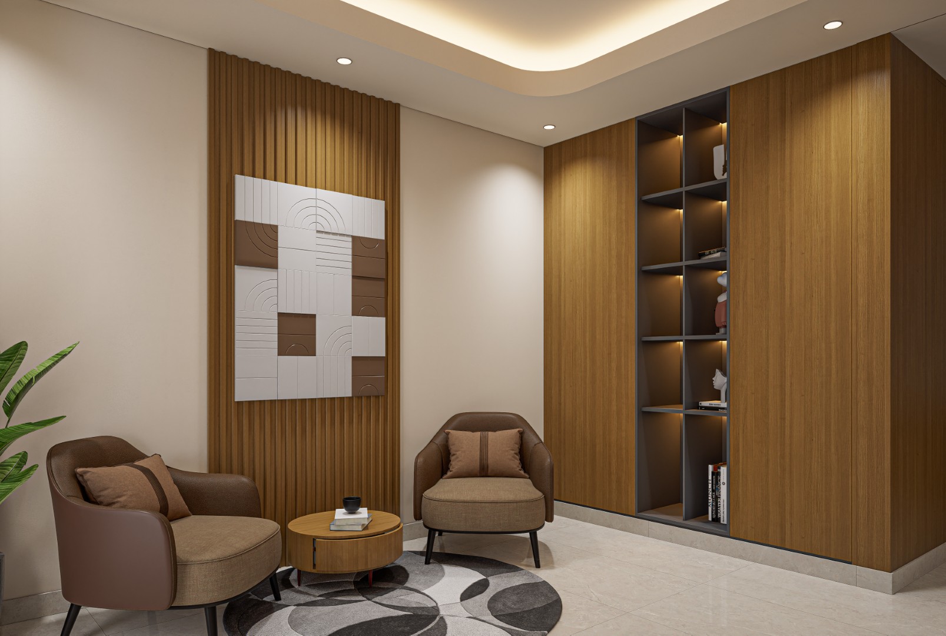
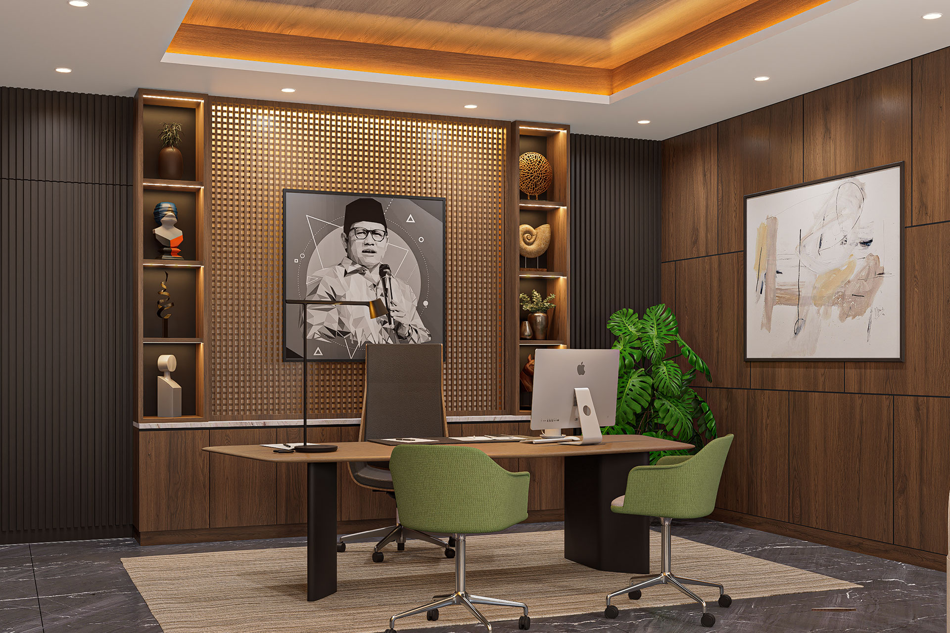
The design uses a simple material palette dominated by natural wood tones, soft neutral surfaces, and subtle accents. Rather than introducing too many visual elements, the interior relies on proportion, texture, and carefully integrated details to give each space its character.
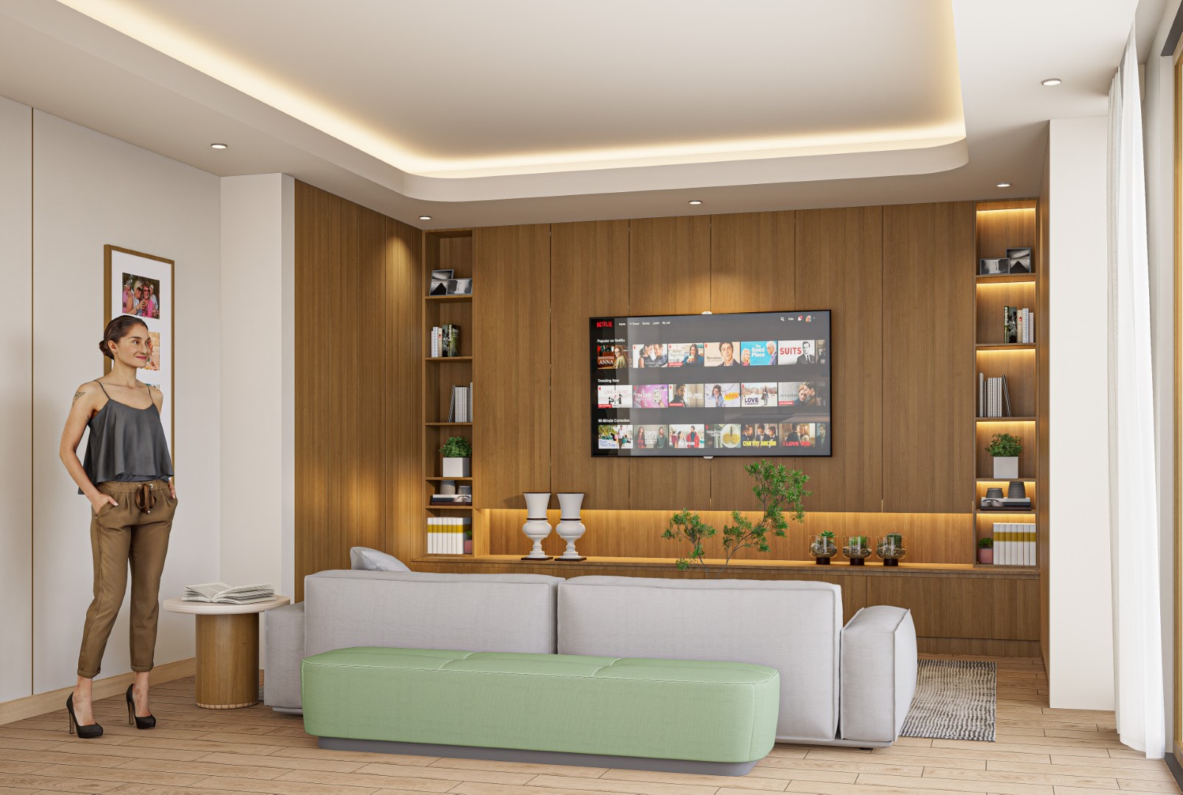
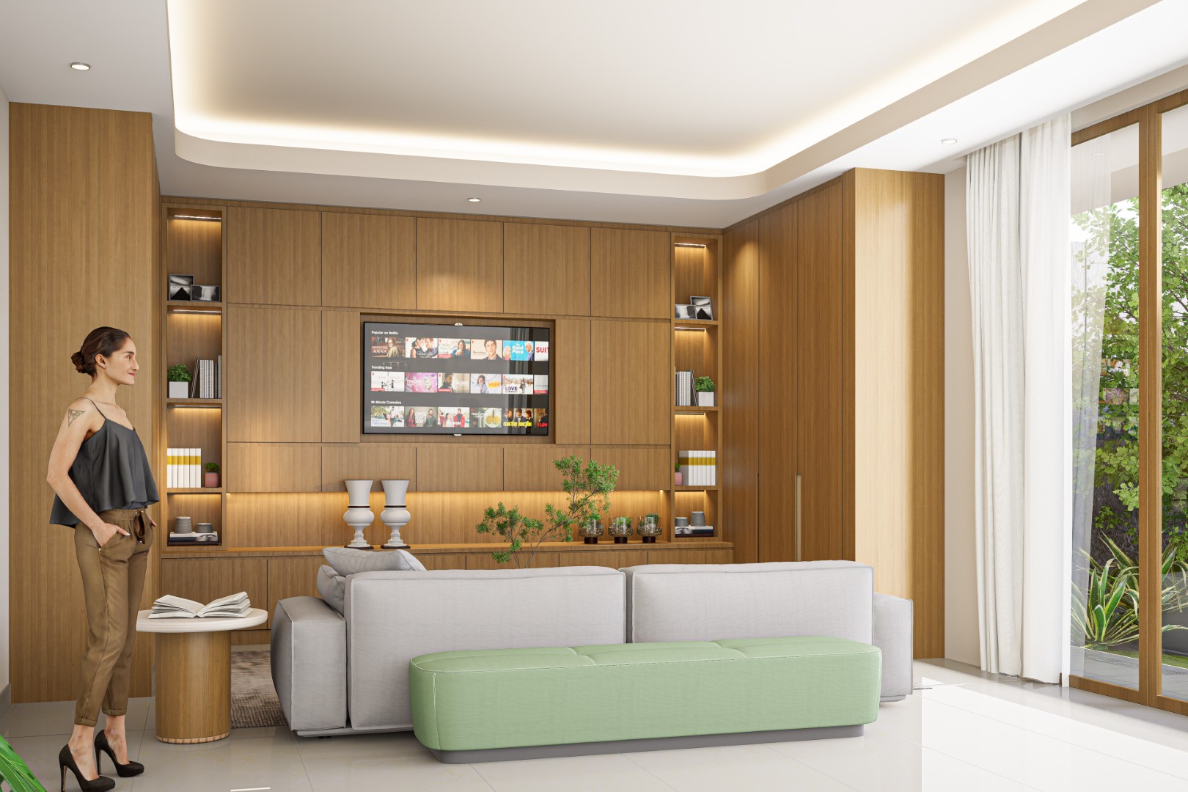
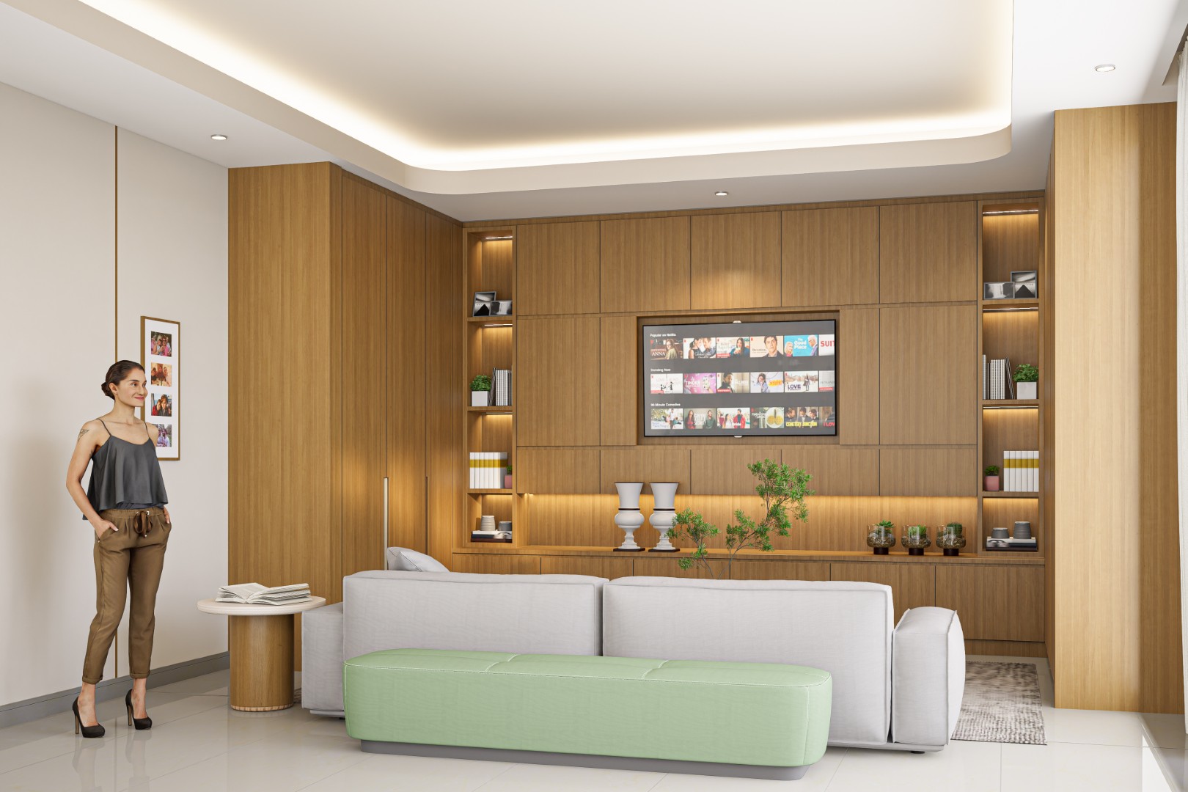
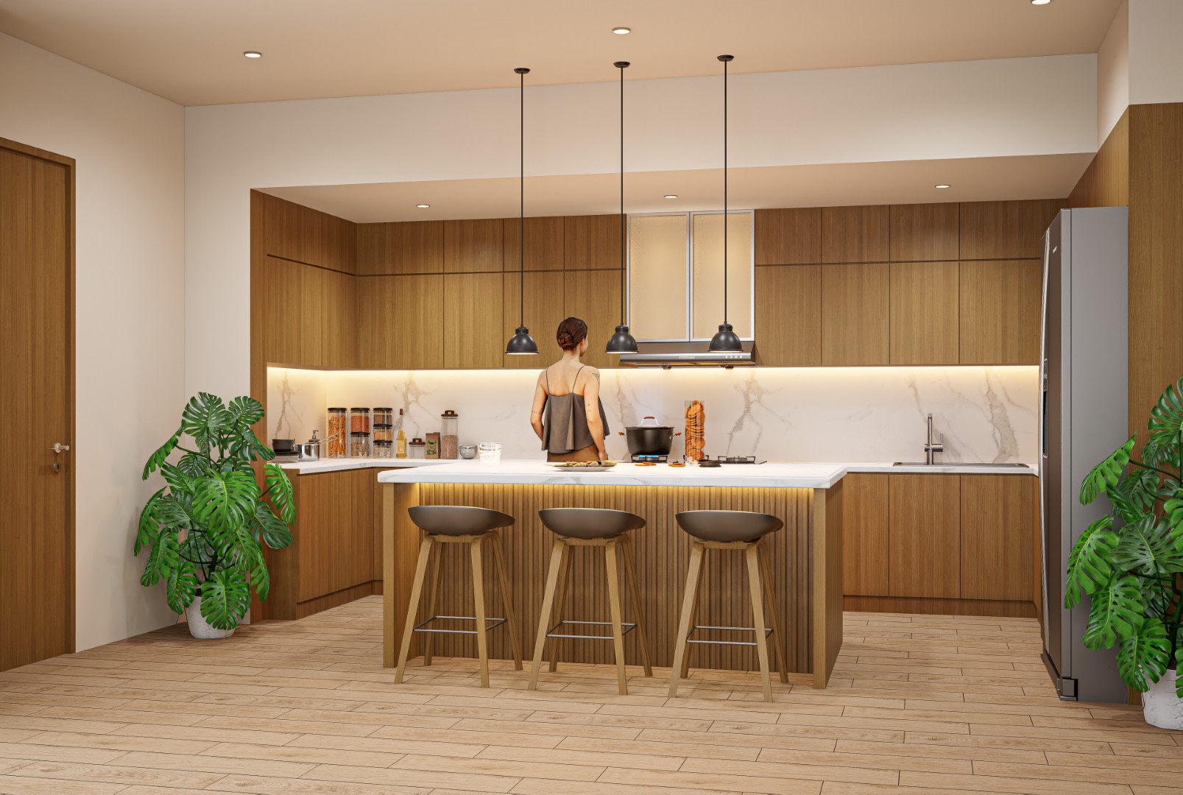
Built-in furniture plays an important role throughout the house. Storage, display shelves, the TV wall, and cabinetry are designed as part of the architecture rather than as separate objects. This approach keeps the spaces visually organized while maximizing their everyday functionality.

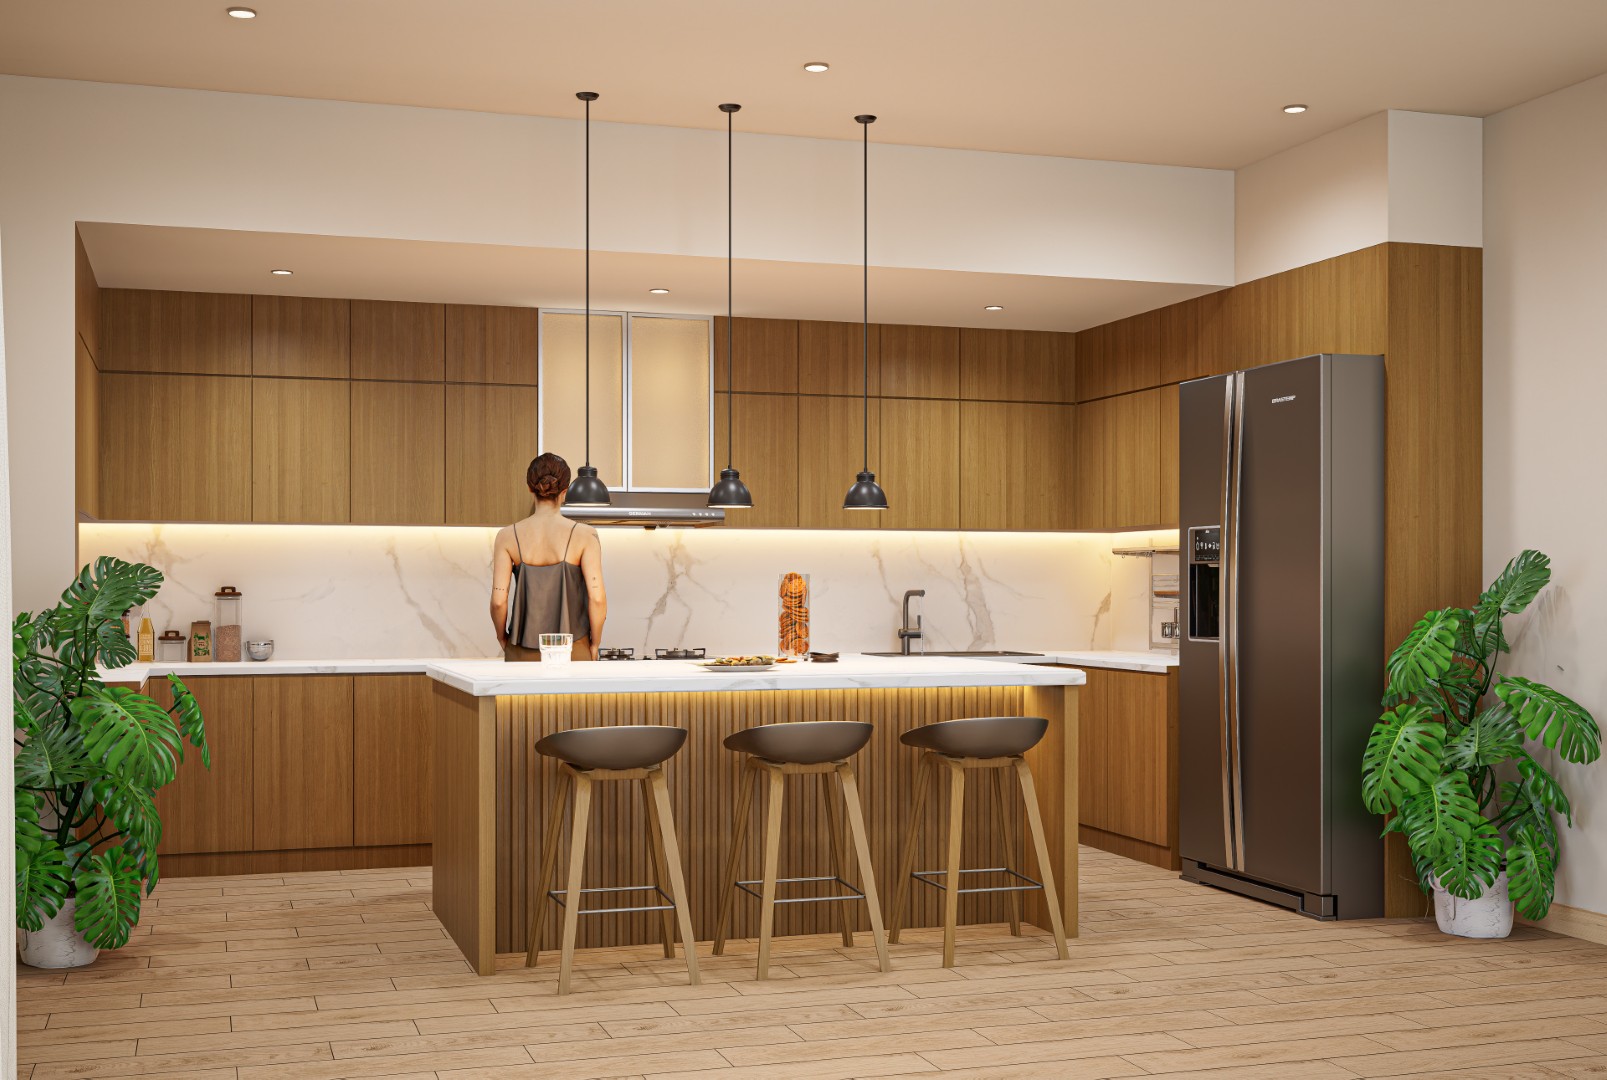
The living area combines clean contemporary lines with warmer textures and softer furniture, creating a relaxed atmosphere without feeling overly minimal. In the kitchen, timber cabinetry is paired with light stone surfaces and an island that becomes both a practical workspace and an informal gathering point.
Lighting is kept mostly indirect and integrated into the ceiling and cabinetry, highlighting materials while maintaining a comfortable ambience throughout the house.
As a design and build project, Sinarmanah House reflects a straightforward approach to residential interiors: thoughtful planning, functional details, and a consistent material language brought together to create a home that feels simple, warm, and easy to live in.