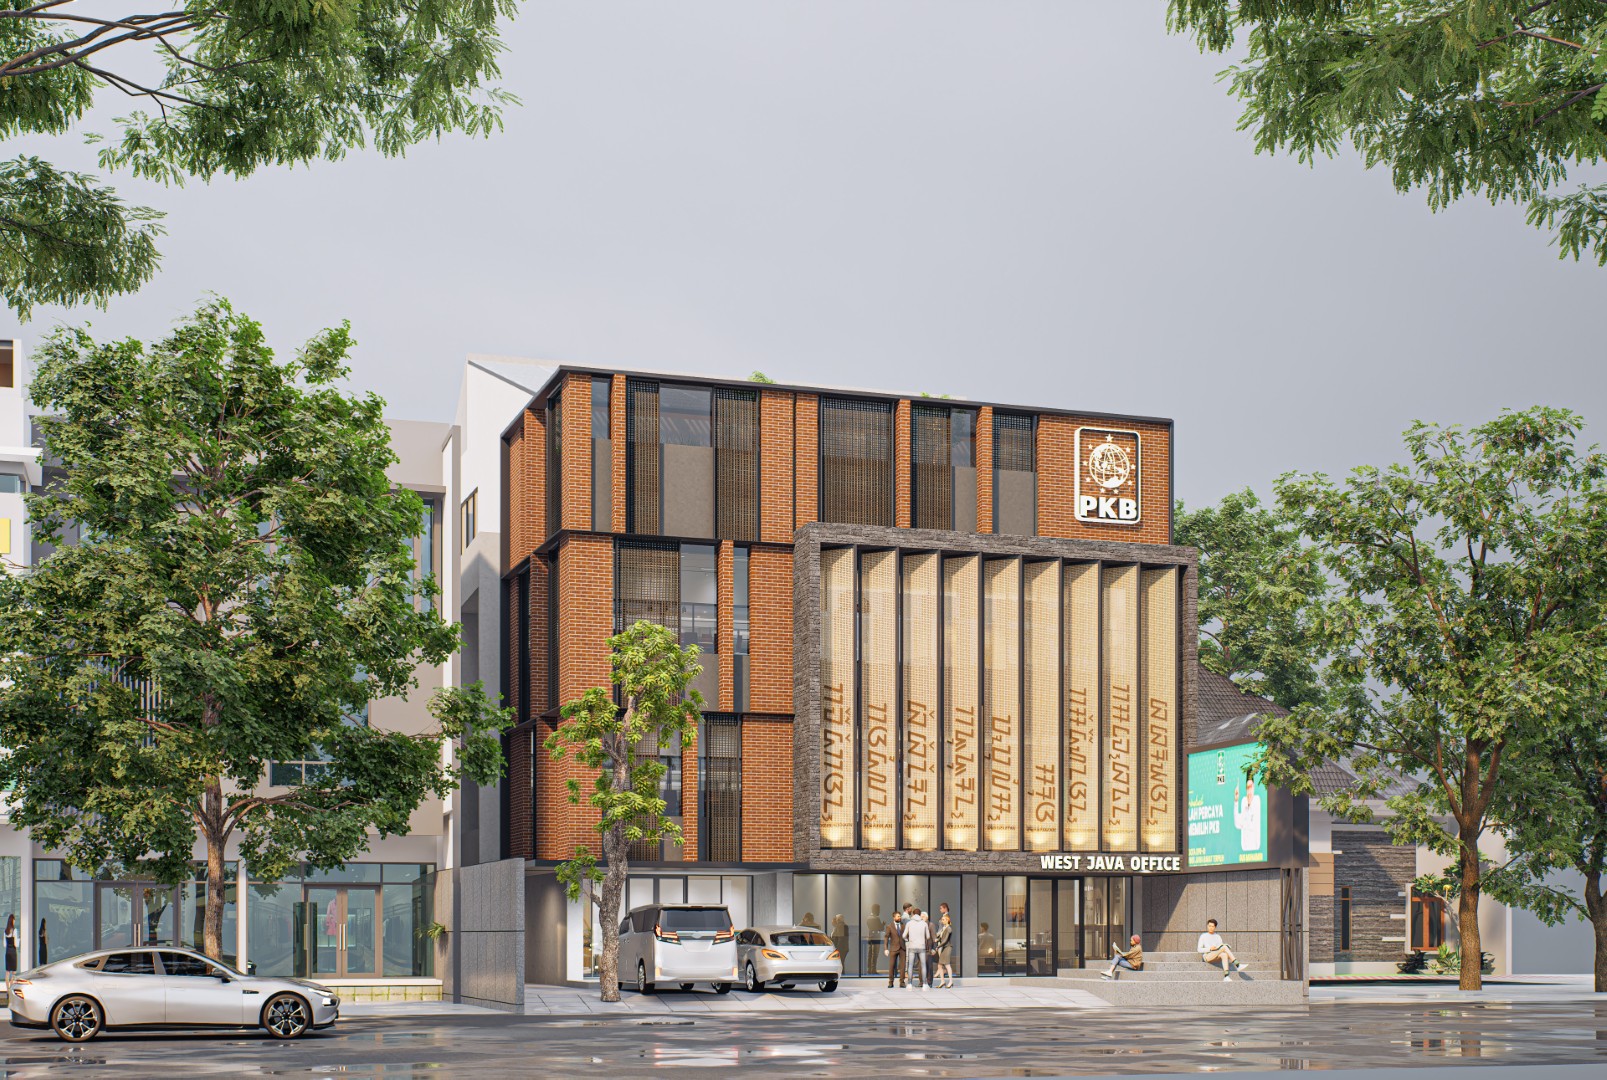
The West Java Regional Office of PKB is conceived as a contemporary political headquarters that balances institutional presence, regional identity, and openness. Rather than presenting itself as a rigid administrative building, the design seeks to create a workplace that feels accessible, welcoming, and connected to the community it represents.
The West Java Regional Office of PKB is conceived as a contemporary political headquarters that balances institutional presence, regional identity, and openness. Rather than presenting itself as a rigid administrative building, the design seeks to create a workplace that feels accessible, welcoming, and connected to the community it represents.
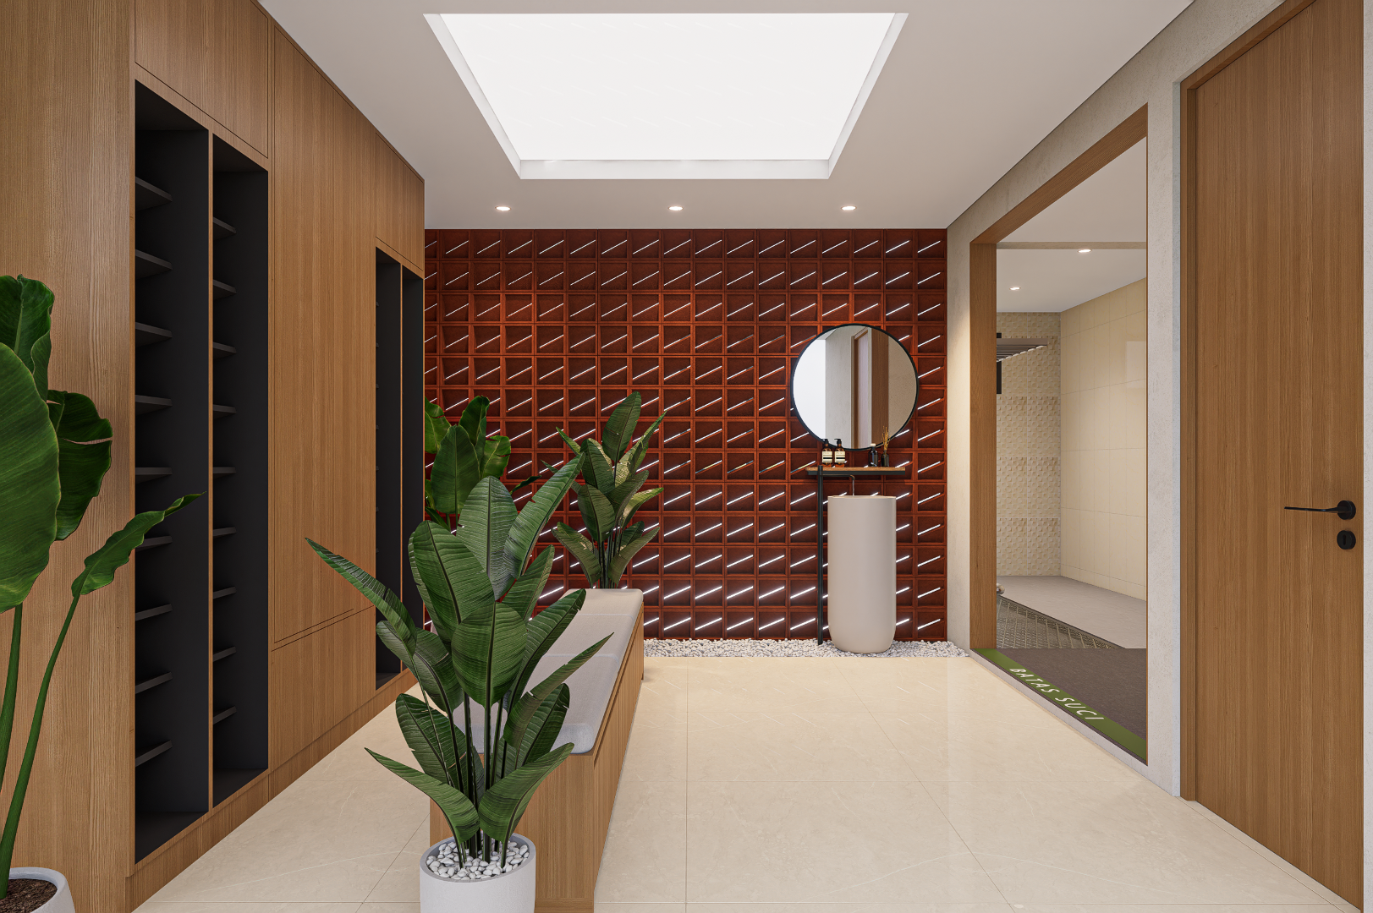
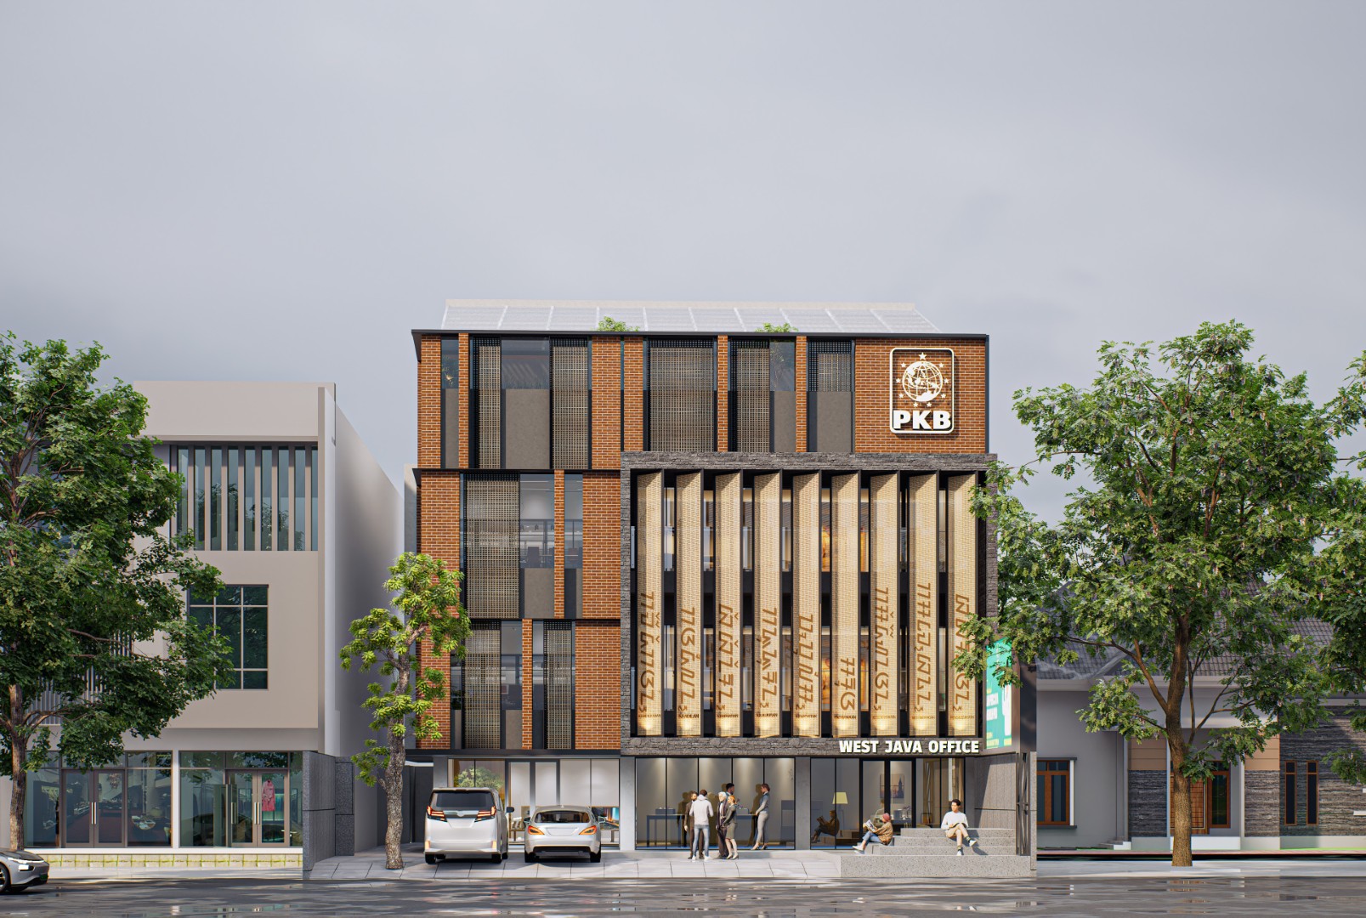
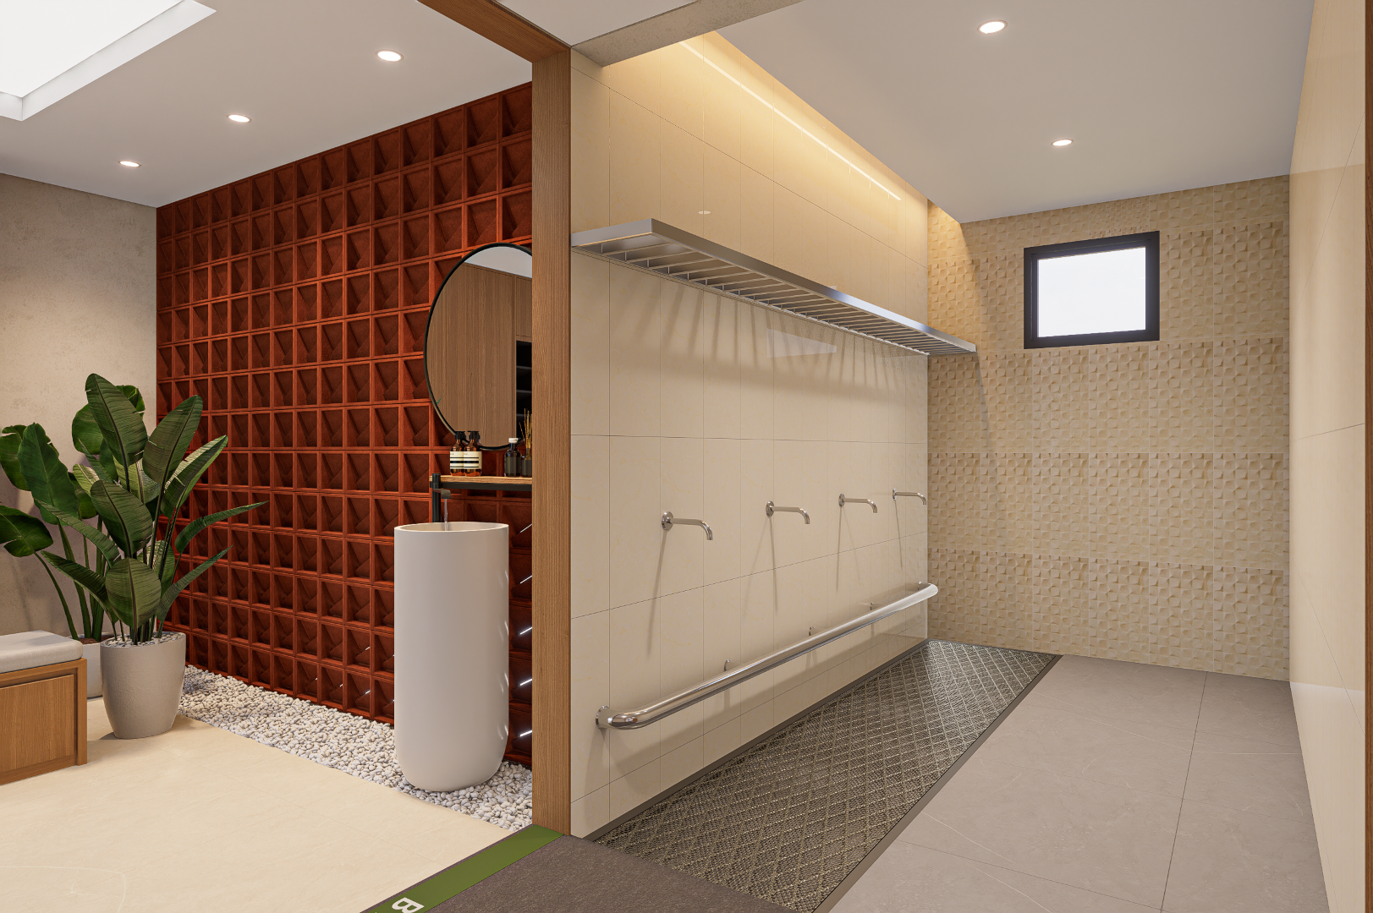
One of the main architectural ideas is expressed through the dialogue between local and contemporary materials. Brick and bamboo are introduced as representations of locally rooted materials, establishing a connection with the architectural and craft traditions of West Java. In contrast, glass, steel, and iron represent the contemporary era—bringing transparency, precision, and a more progressive character to the building.
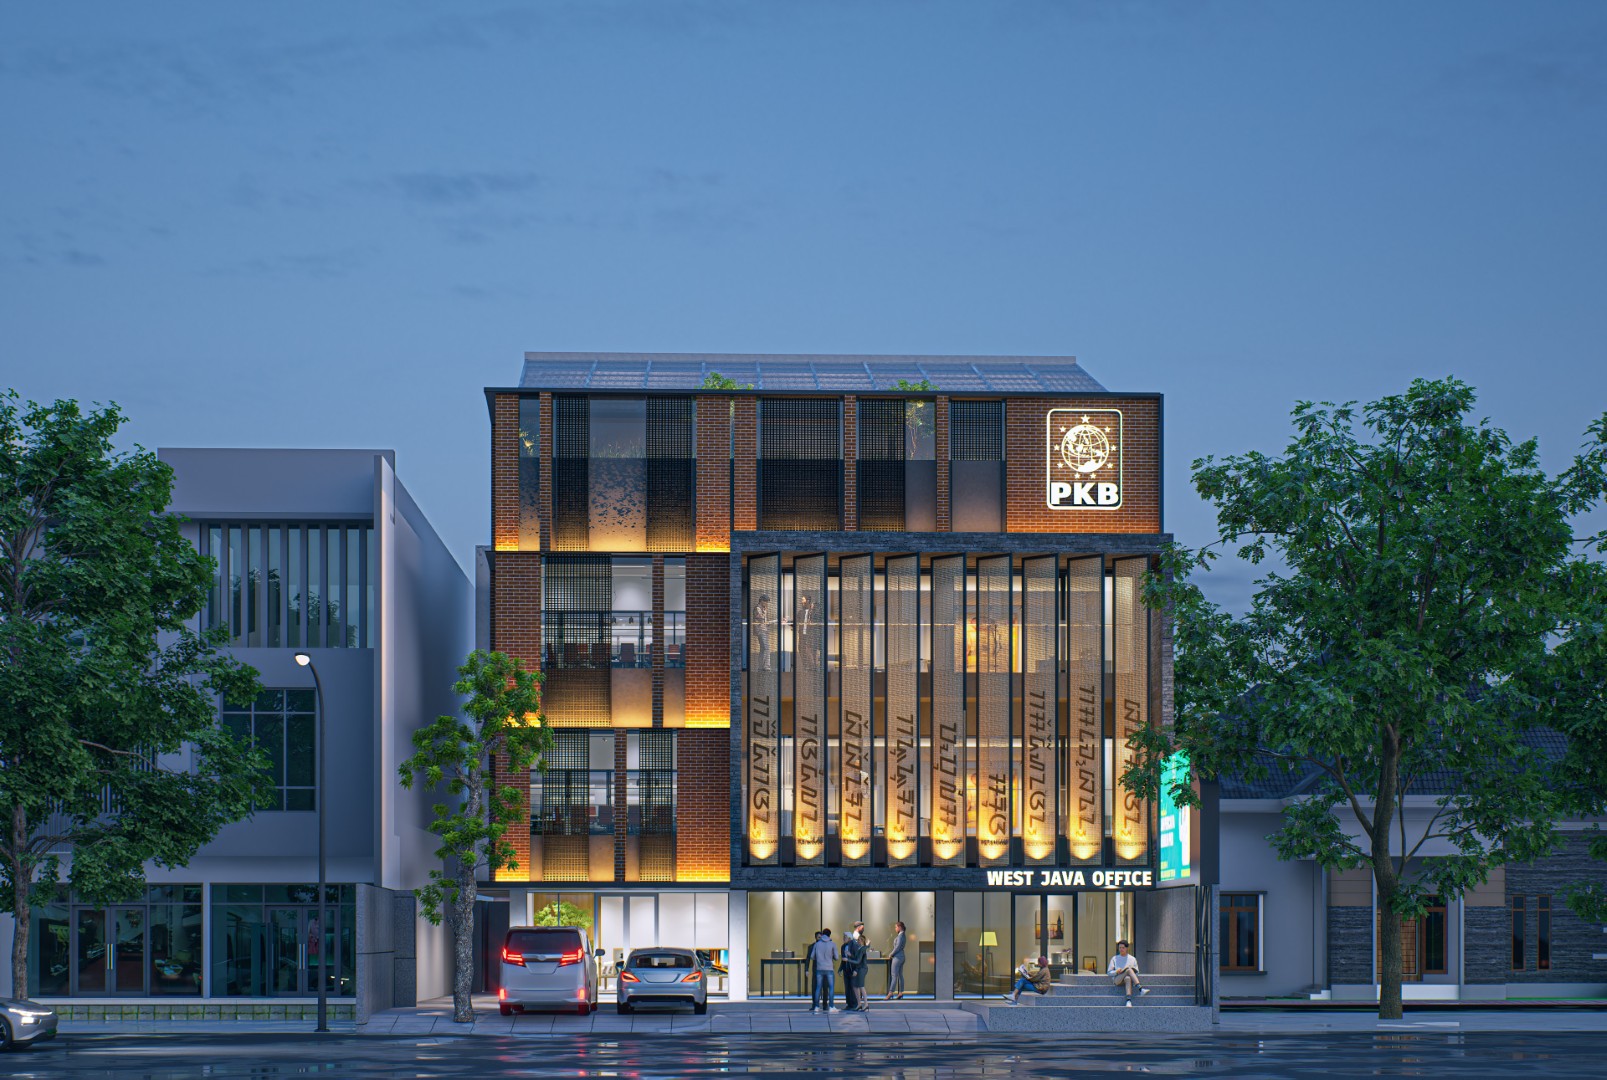
This contrast is deliberately visible on the façade. The warmth and texture of brick and bamboo are juxtaposed with large glazed surfaces and dark metal frames, creating an architectural expression that sits between tradition and modernity. Rather than reproducing traditional architecture literally, the project translates regional identity through materiality, texture, and craftsmanship.
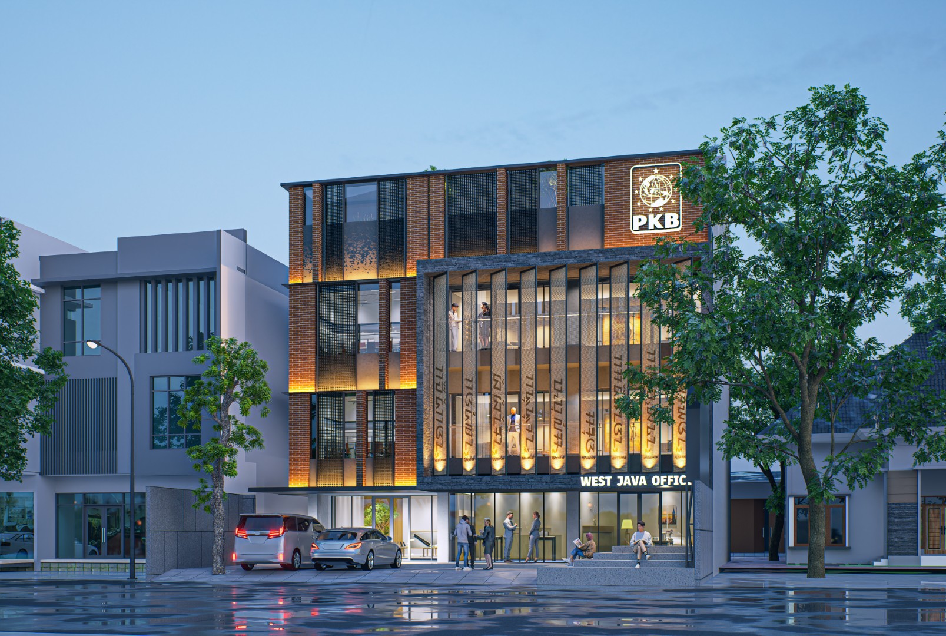
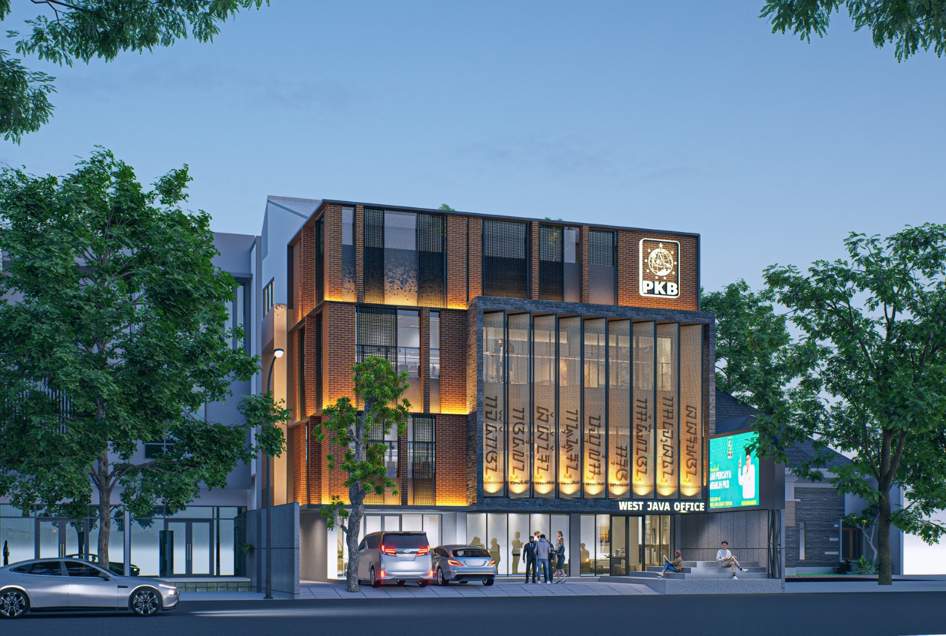
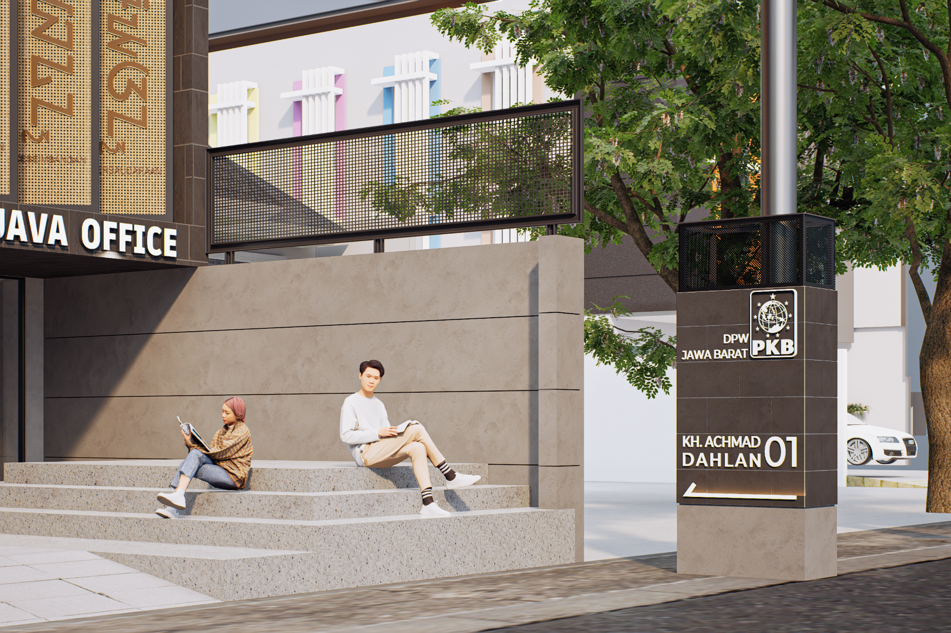
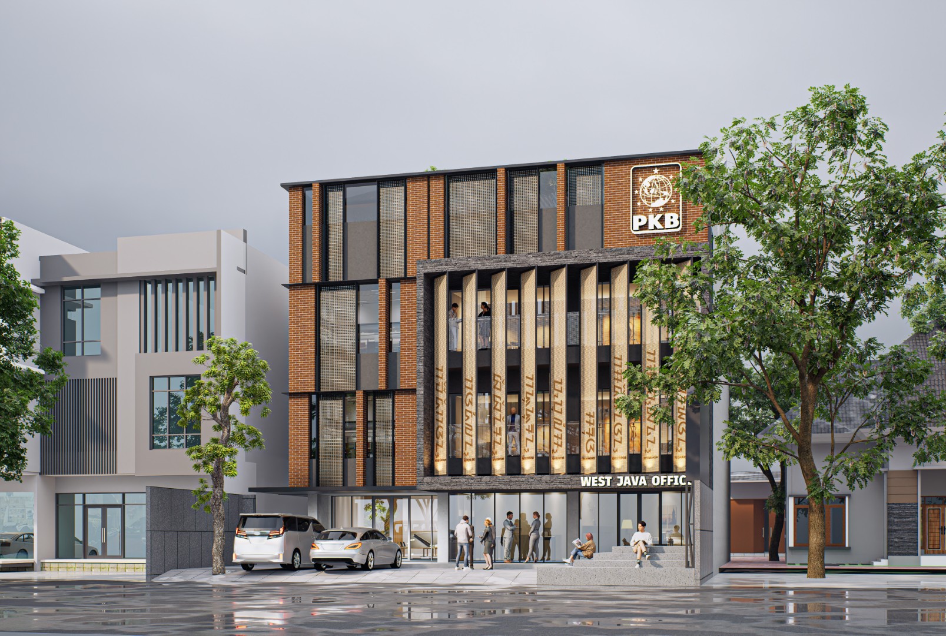
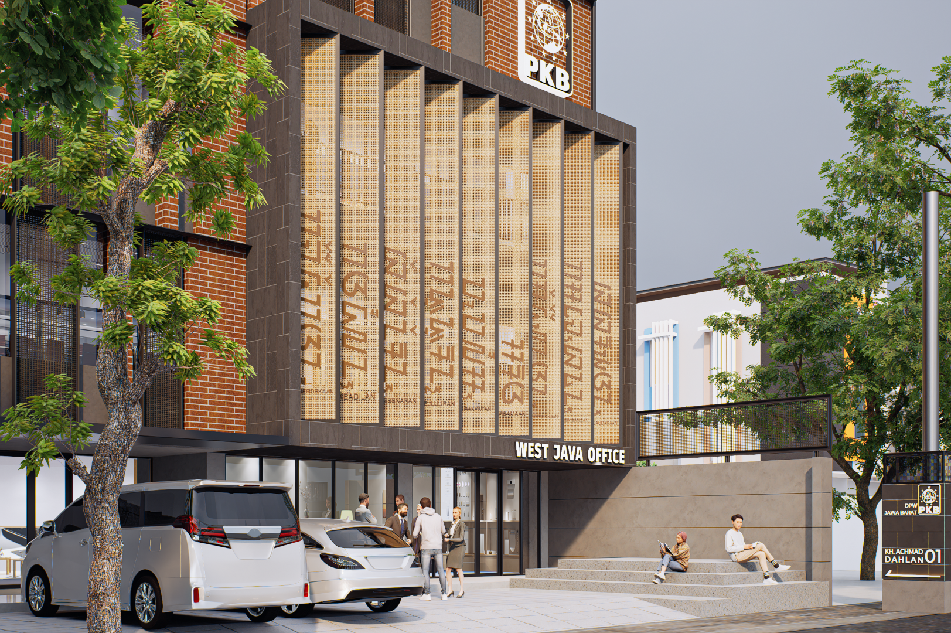
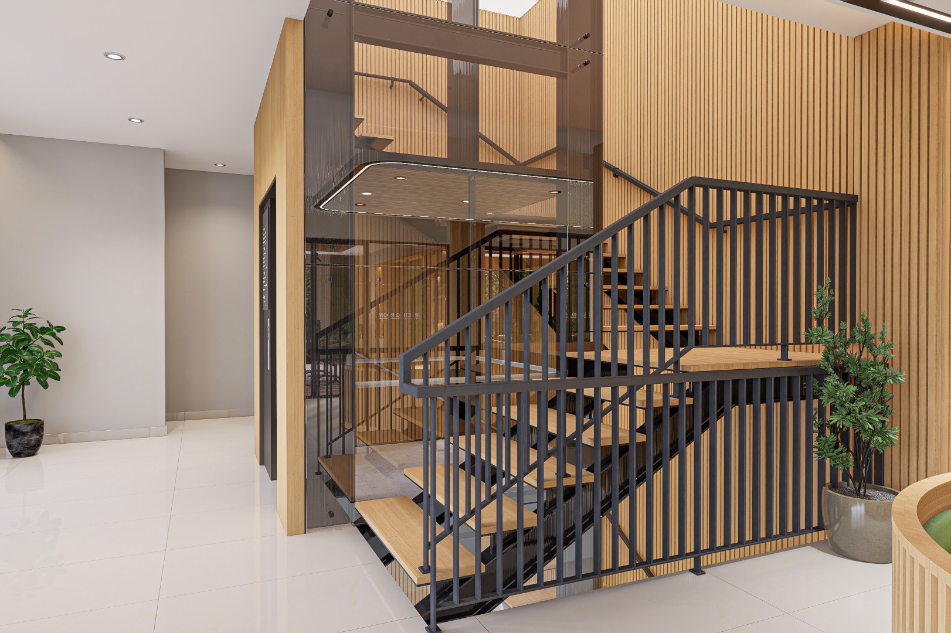
The vertical bamboo screens on the main façade become particularly important. Beyond contributing texture, depth, and solar protection, they soften the more industrial character of glass and metal and give the building a warmer human scale. Together, these elements form a façade that communicates the institution’s identity while remaining closely associated with its West Java context.
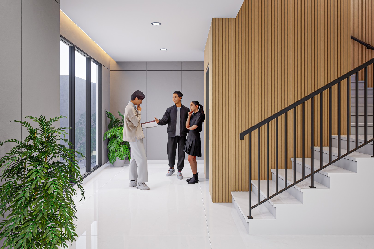
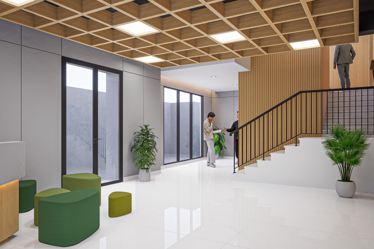
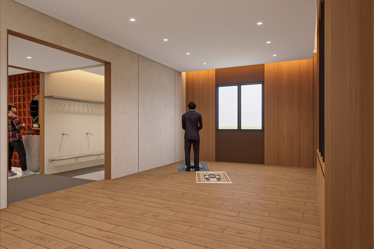
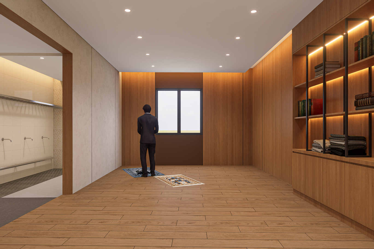
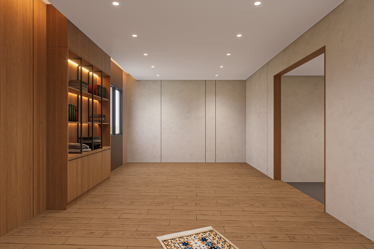
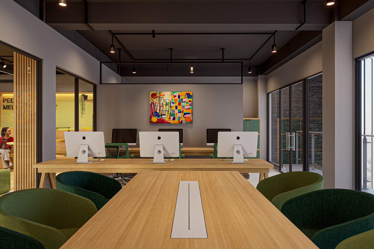
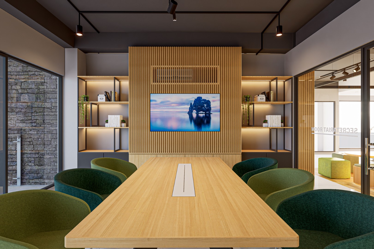
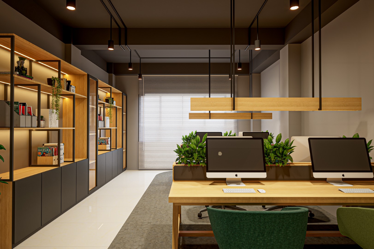
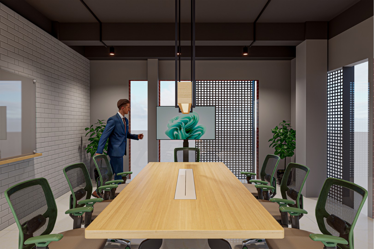
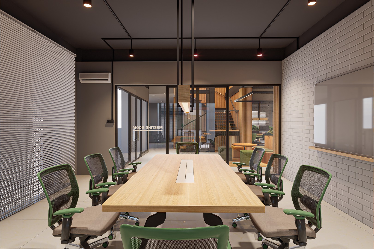
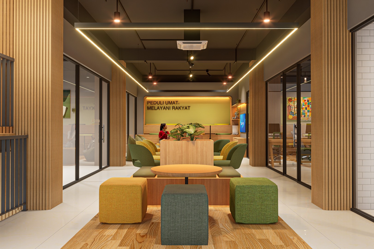
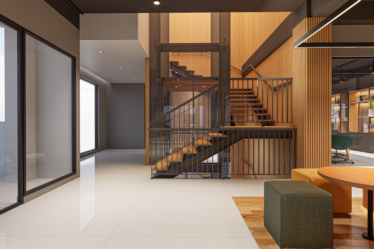
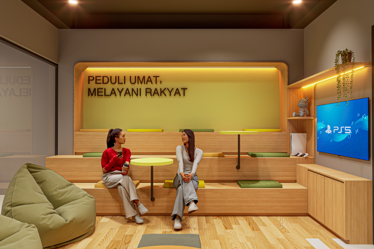
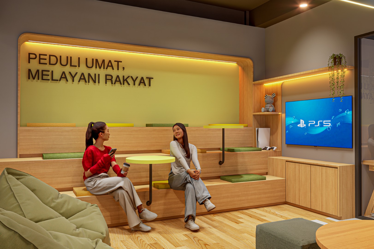
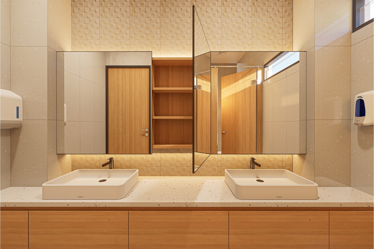
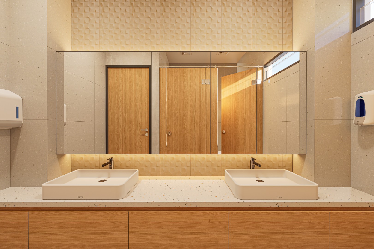
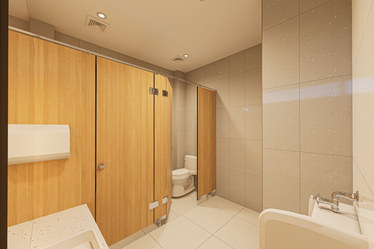
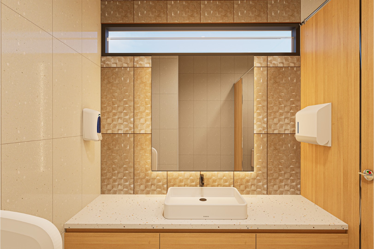
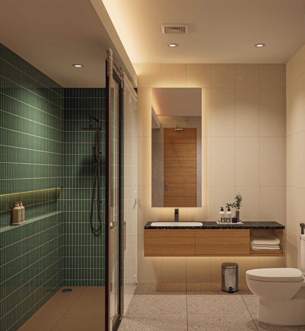
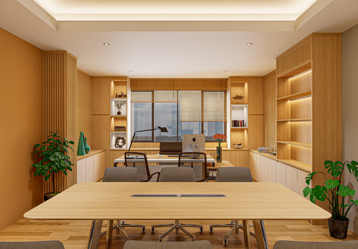
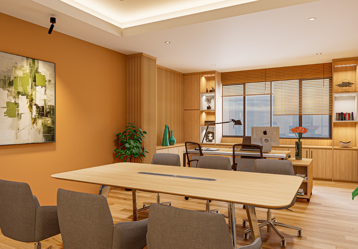
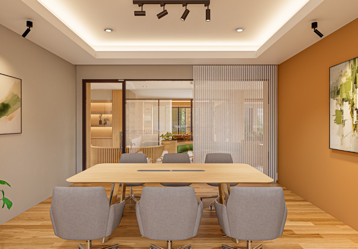
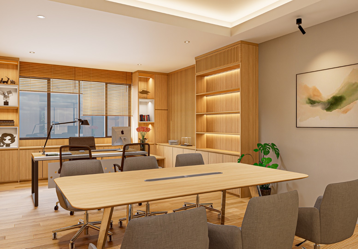
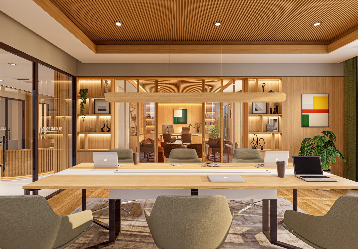
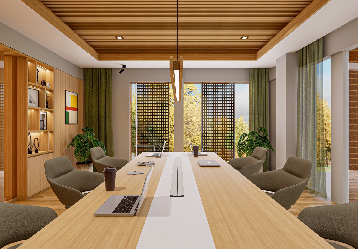
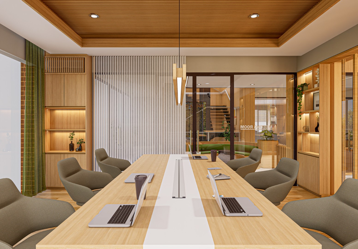
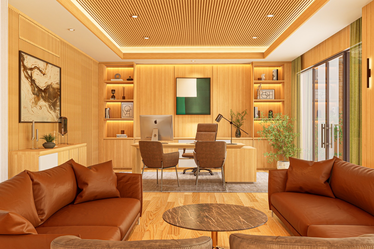
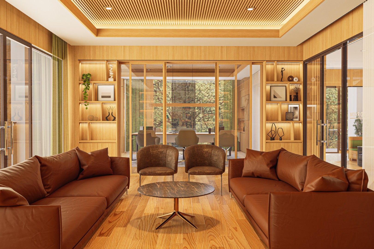
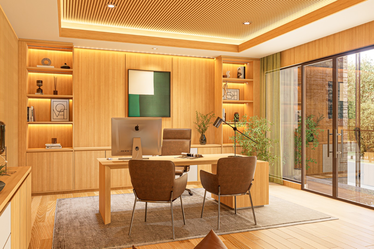
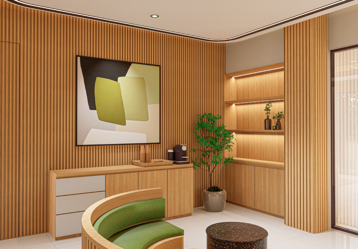
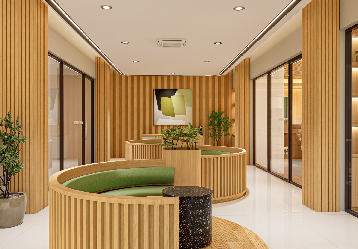
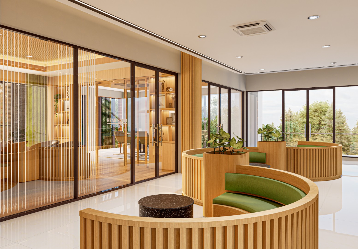
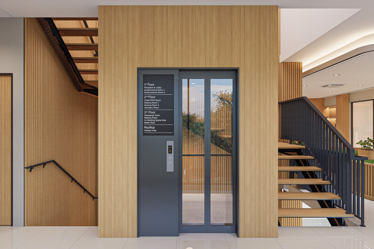
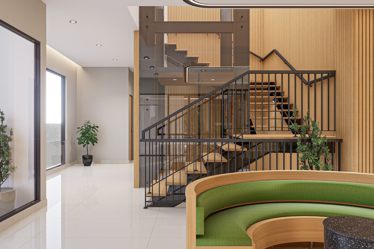
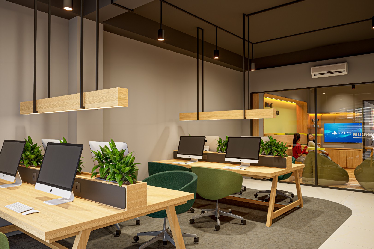
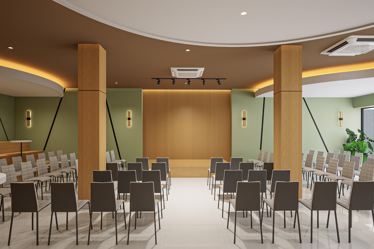
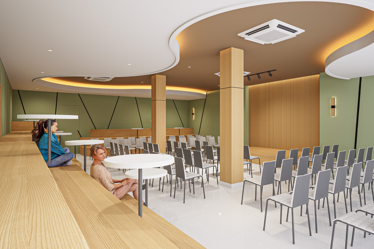
Inside, the same sense of warmth continues through timber finishes, muted green tones, neutral surfaces, and integrated lighting. The workplace deliberately moves away from the conventional image of a formal political office. Open workspaces, meeting areas, communal spaces, and informal seating arrangements encourage communication and collaboration.
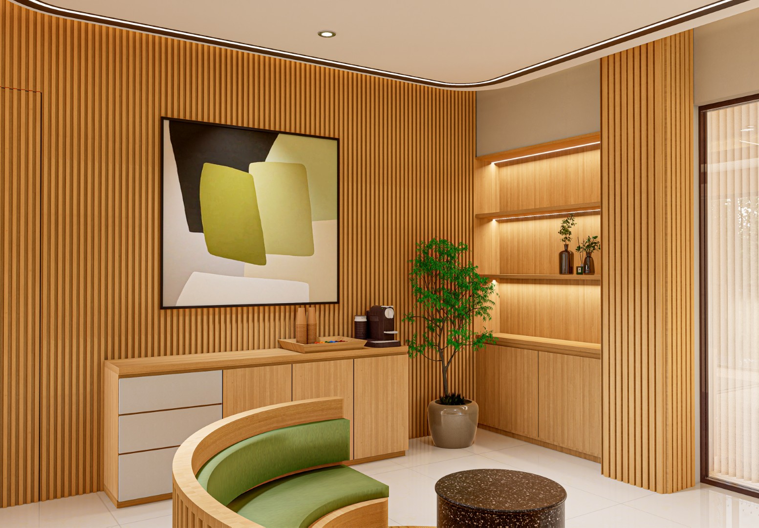
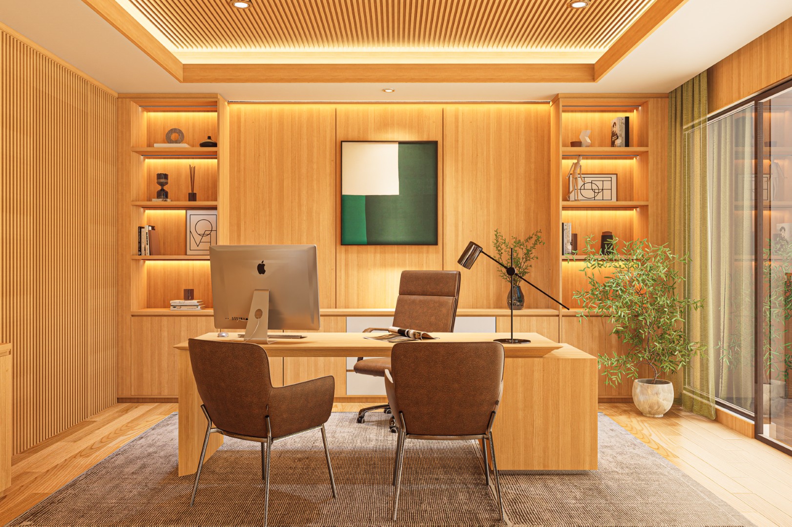
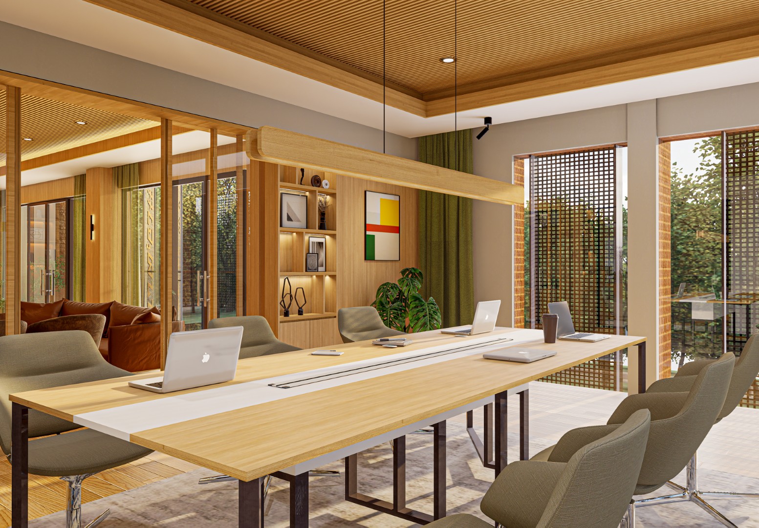
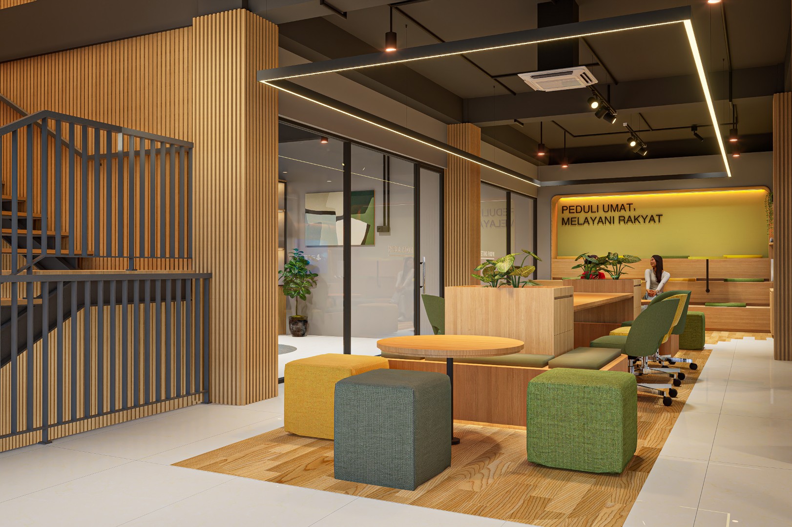
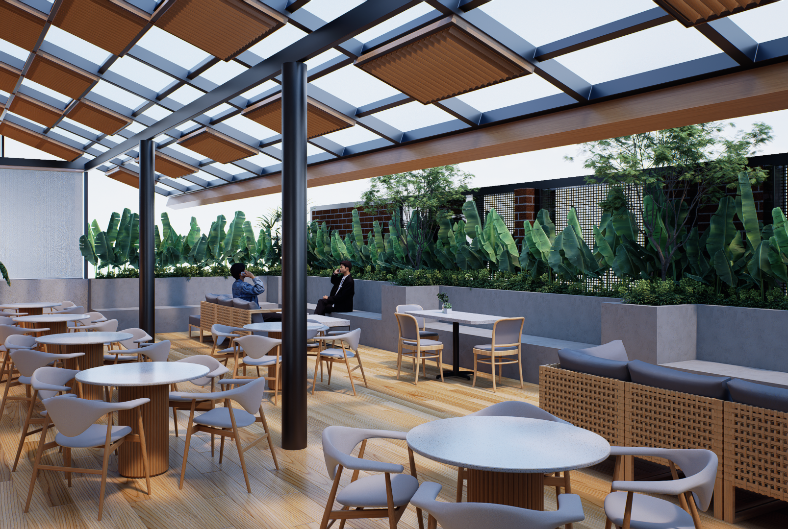
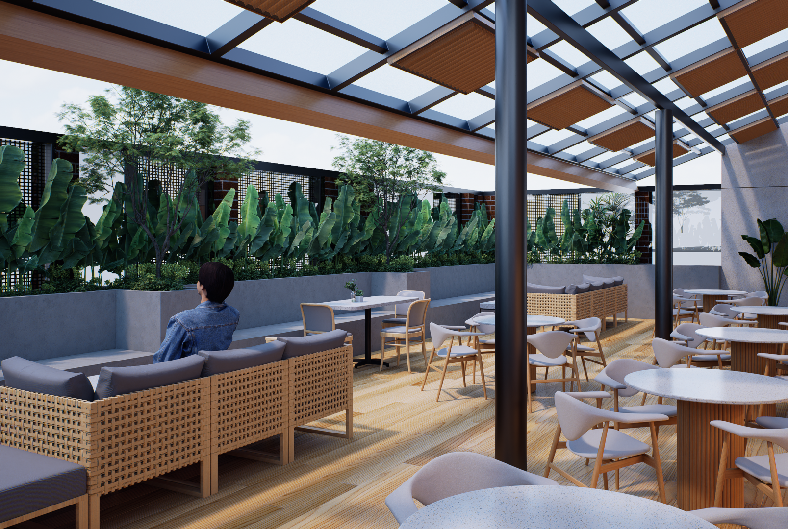
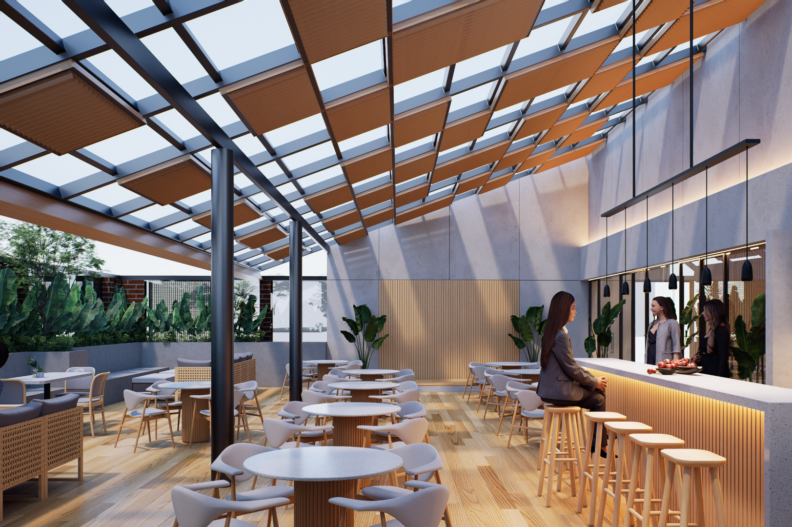
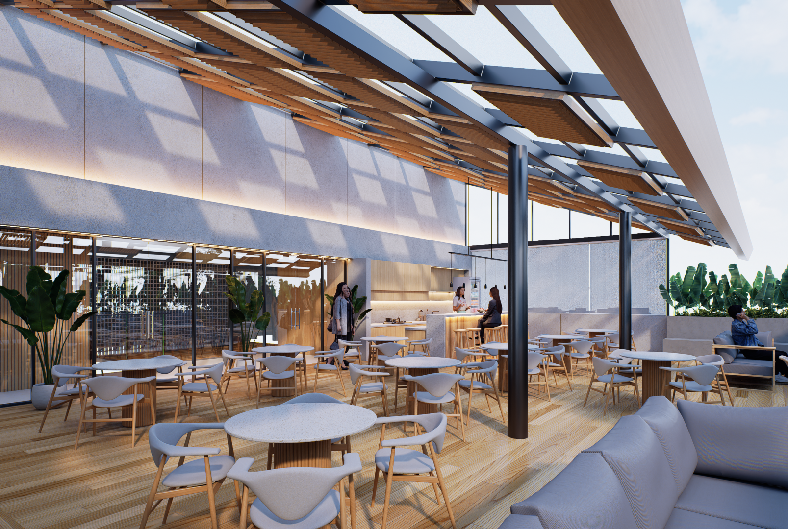
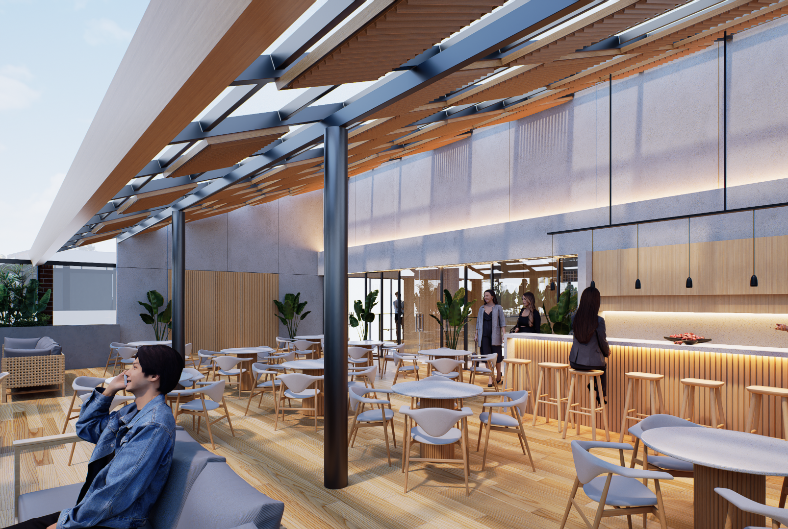
A multifunction hall accommodates meetings, discussions, presentations, and organizational activities, while informal communal spaces provide opportunities for more spontaneous interaction. An upper semi-outdoor area further introduces natural light, vegetation, and a more relaxed atmosphere into the working environment.
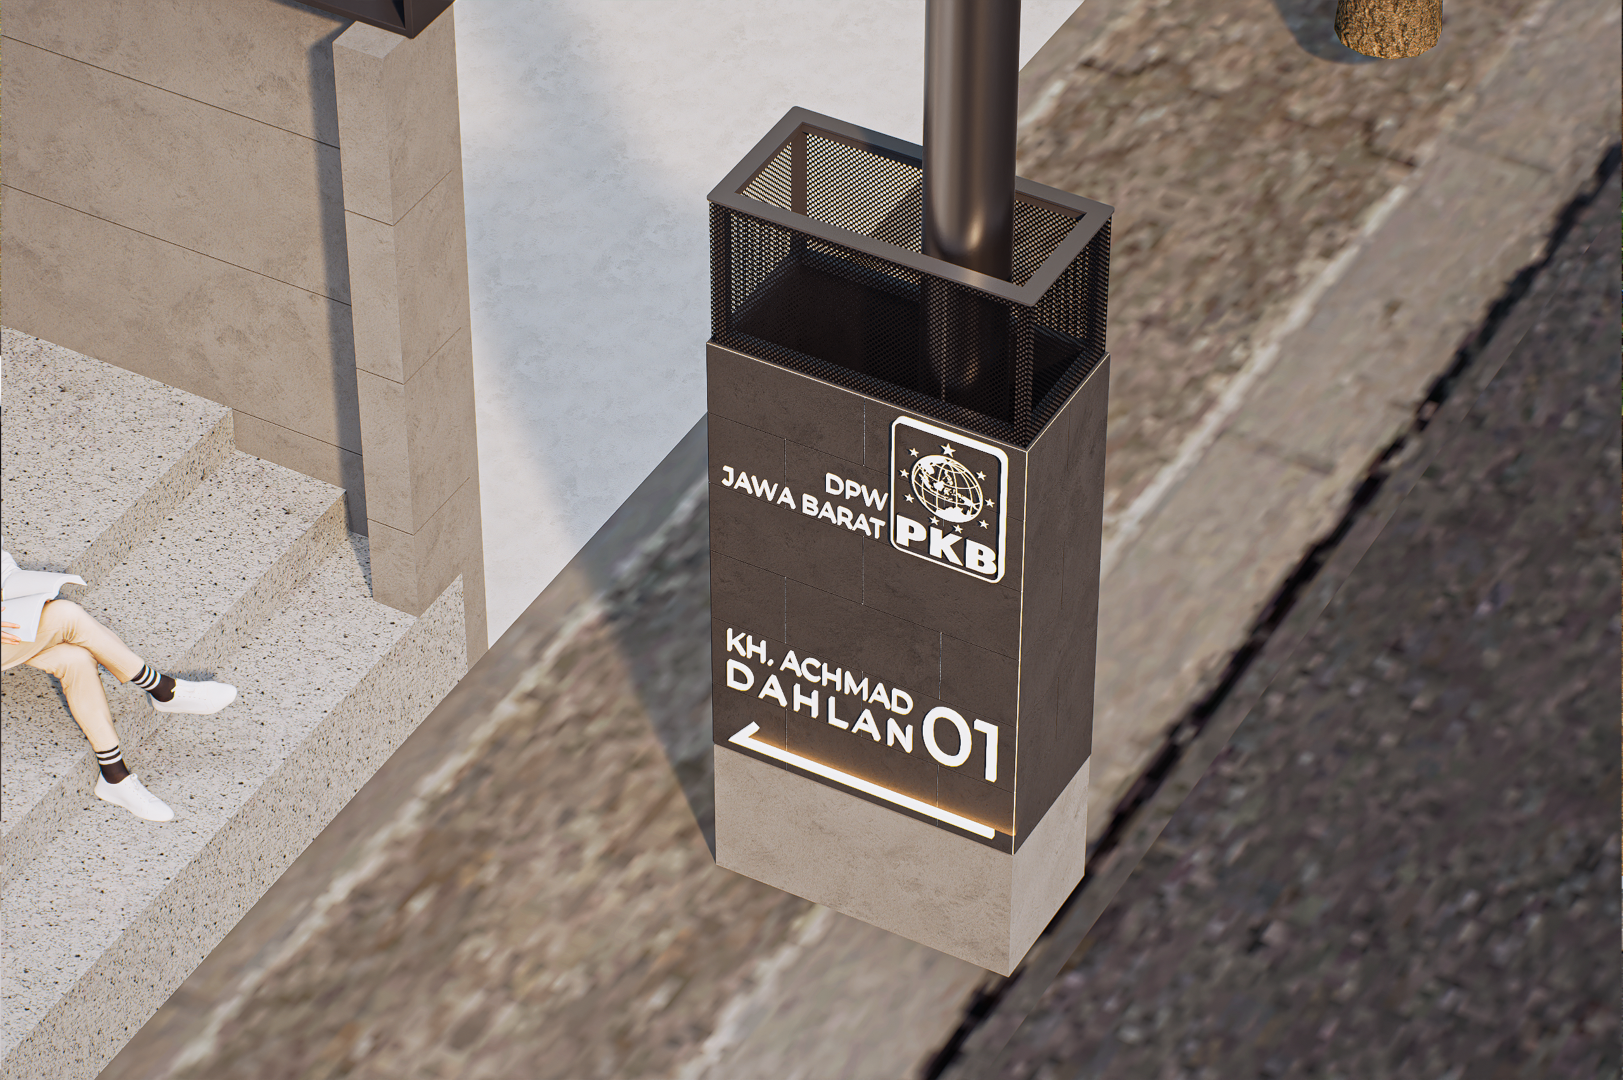
Ultimately, the project explores how architecture can represent an institution through more than symbols or signage. Local materials communicate its roots, while contemporary materials express its position in the present and its orientation toward the future.
The building becomes a dialogue between local identity and modernity—rooted in West Java through bamboo and brick, while glass, steel, and iron express transparency, progress, and a contemporary institutional character.
Architecture shaped around how you live, work, and experience space.
From concept to completion, we create thoughtful spaces with purpose.